4109 Goshen Rd
4109 Goshen Rd
4109 Goshen Rd
4109 Goshen Rd
4109 Goshen Rd
4109 Goshen Rd
4109 Goshen Rd
4109 Goshen Rd
4109 Goshen Rd
4109 Goshen Rd
4109 Goshen Rd
4109 Goshen Rd
4109 Goshen Rd
4109 Goshen Rd
4109 Goshen Rd
4109 Goshen Rd
4109 Goshen Rd
4109 Goshen Rd
4109 Goshen Rd
4109 Goshen Rd
4109 Goshen Rd
4109 Goshen Rd
4109 Goshen Rd
4109 Goshen Rd
4109 Goshen Rd
4109 Goshen Rd
4109 Goshen Rd
4109 Goshen Rd
4109 Goshen Rd
4109 Goshen Rd
4109 Goshen Rd
4109 Goshen Rd
4109 Goshen Rd
4109 Goshen Rd
4109 Goshen Rd
4109 Goshen Rd
4109 Goshen Rd
4109 Goshen Rd
4109 Goshen Rd
4109 Goshen Rd
4109 Goshen Rd
4109 Goshen Rd
4109 Goshen Rd
SEE ALL PHOTOS
4109 Goshen Rd
4109 Goshen Rd
4109 Goshen Rd
4109 Goshen Rd
4109 Goshen Rd
4109 Goshen Rd
4109 Goshen Rd
4109 Goshen Rd
4109 Goshen Rd
4109 Goshen Rd
4109 Goshen Rd
4109 Goshen Rd
4109 Goshen Rd
4109 Goshen Rd
4109 Goshen Rd
4109 Goshen Rd
4109 Goshen Rd
4109 Goshen Rd
4109 Goshen Rd
4109 Goshen Rd
4109 Goshen Rd
4109 Goshen Rd
4109 Goshen Rd
4109 Goshen Rd
4109 Goshen Rd
4109 Goshen Rd
4109 Goshen Rd
4109 Goshen Rd
4109 Goshen Rd
4109 Goshen Rd
4109 Goshen Rd
4109 Goshen Rd
4109 Goshen Rd
4109 Goshen Rd
4109 Goshen Rd
4109 Goshen Rd
4109 Goshen Rd
4109 Goshen Rd
4109 Goshen Rd
4109 Goshen Rd
4109 Goshen Rd
4109 Goshen Rd
4109 Goshen Rd
Sold

4109 Goshen Rd

4109 GOSHEN ROAD, NEWTOWN SQUARE, PA 19073

$1,883,800
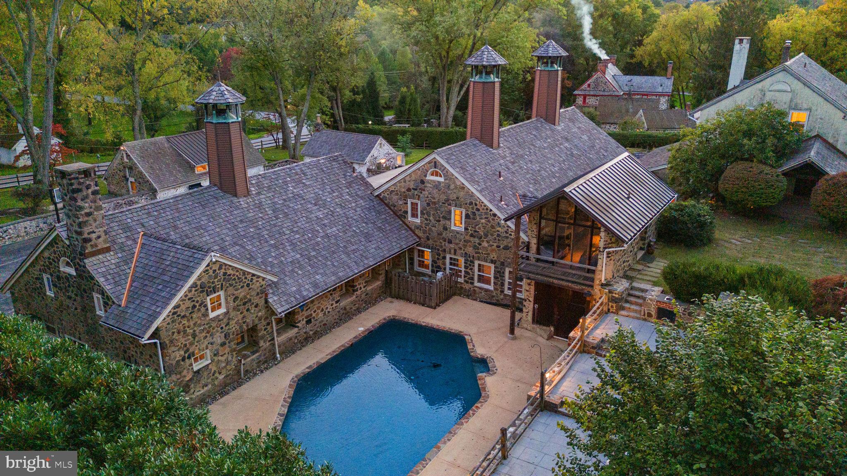
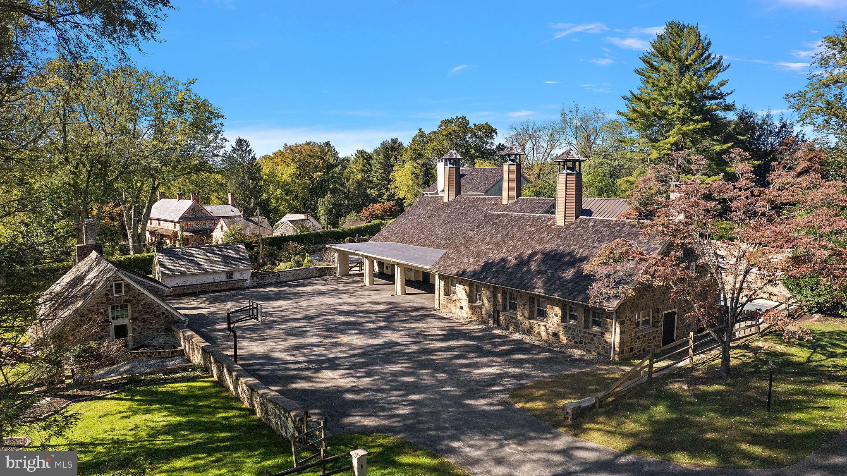
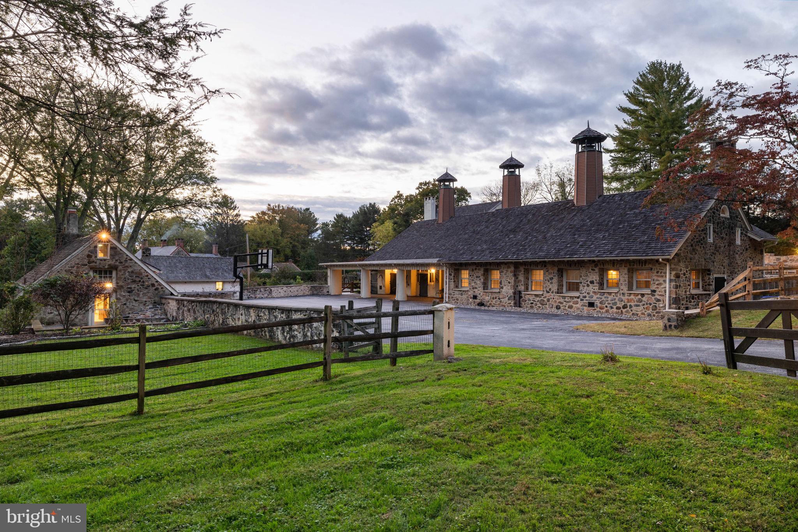
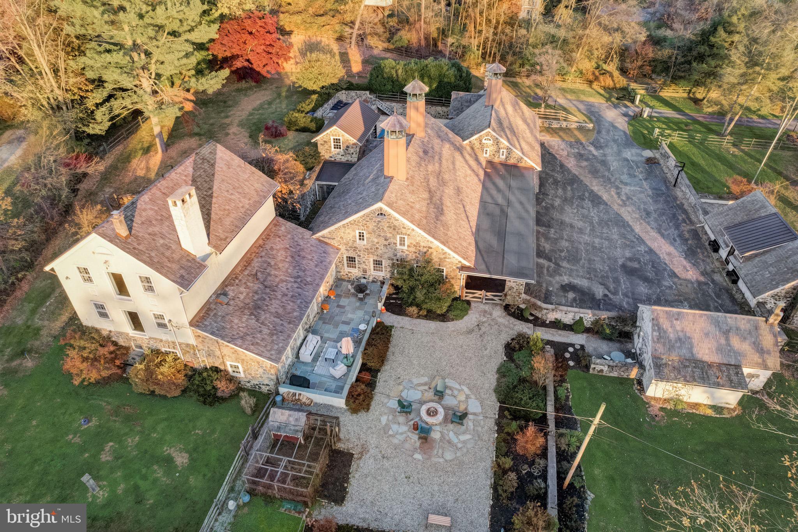
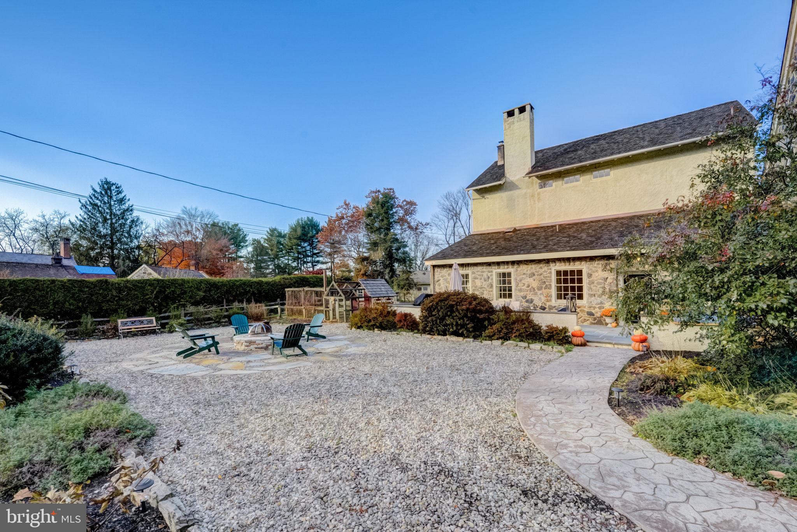
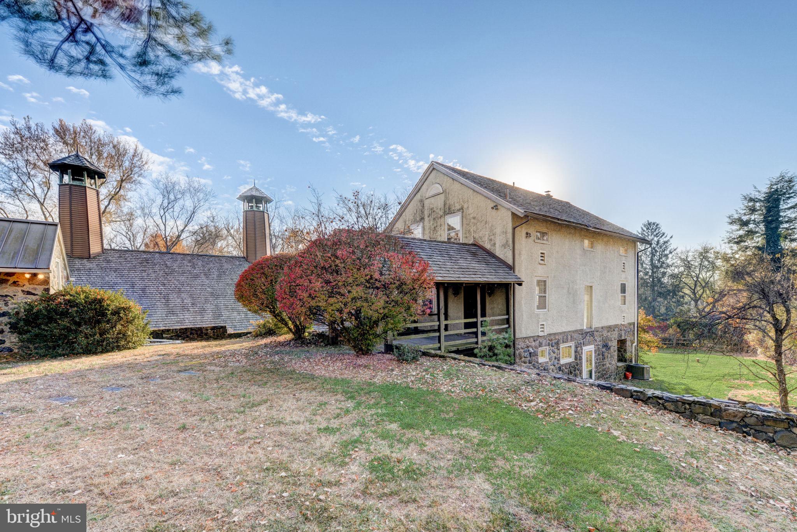
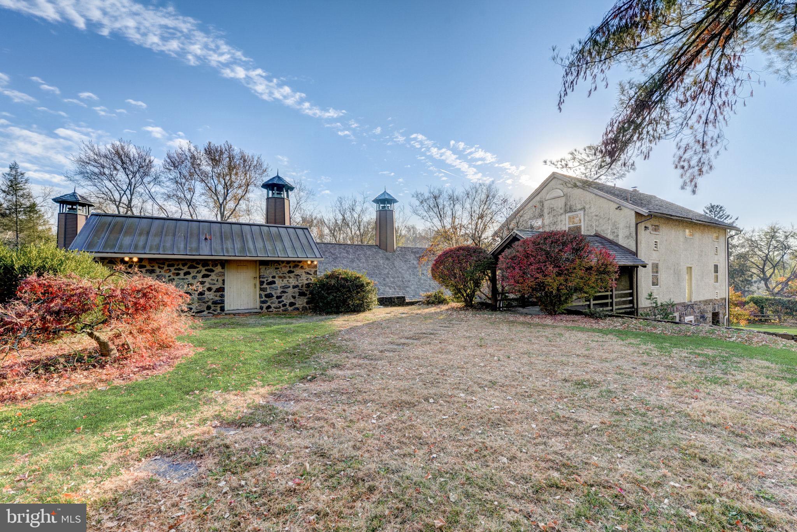
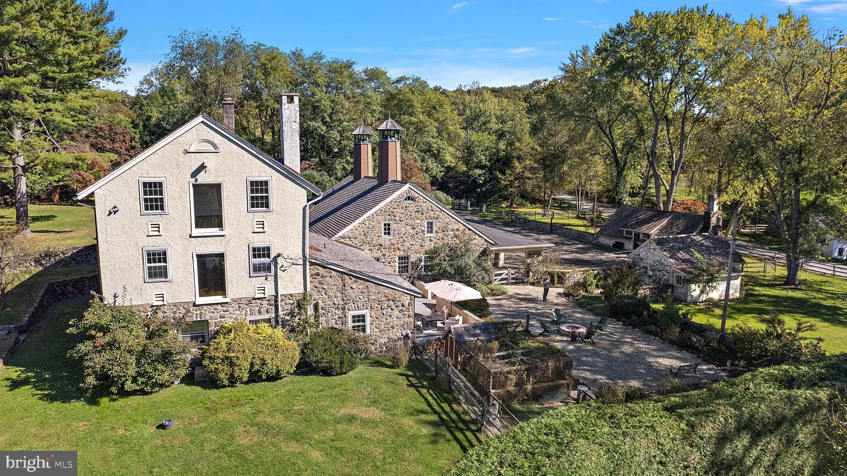
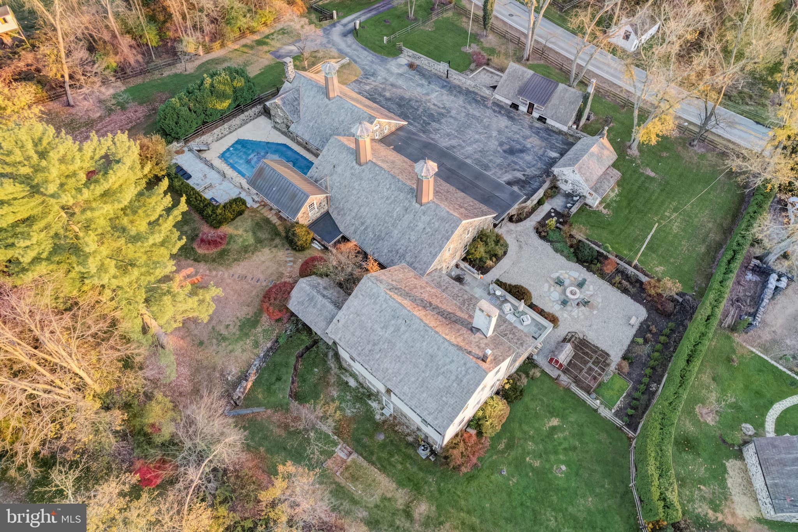
Discover a historic gem in the coveted Radnor Hunt neighborhood. A family compound property, formerly Echo Valley Farm which is part of the prestigious William Lewis Farmstead. This unique property has graced the Episcopal Academy House Tour, showcasing the best of the Main Line. This enchanting property sits on 1.83 picturesque acres.

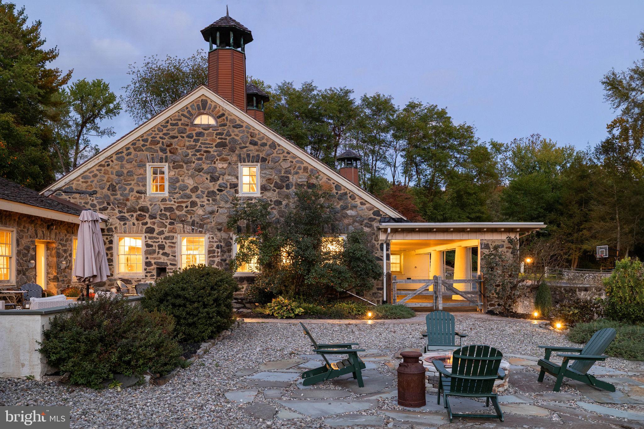
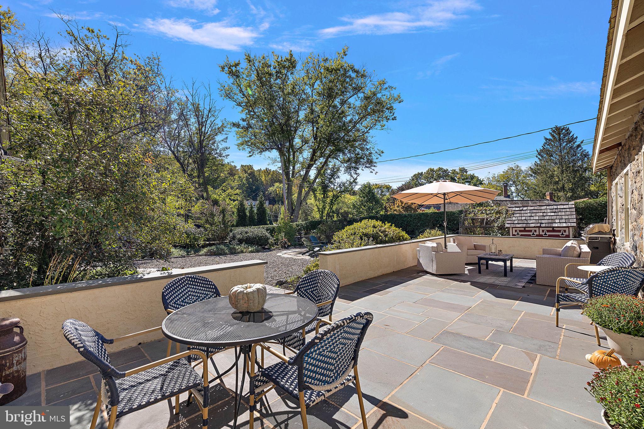
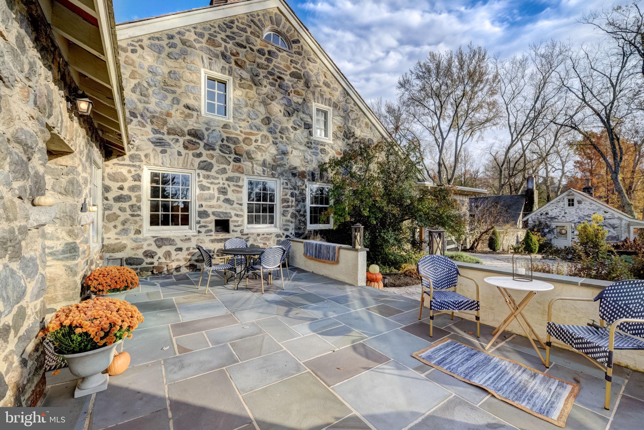
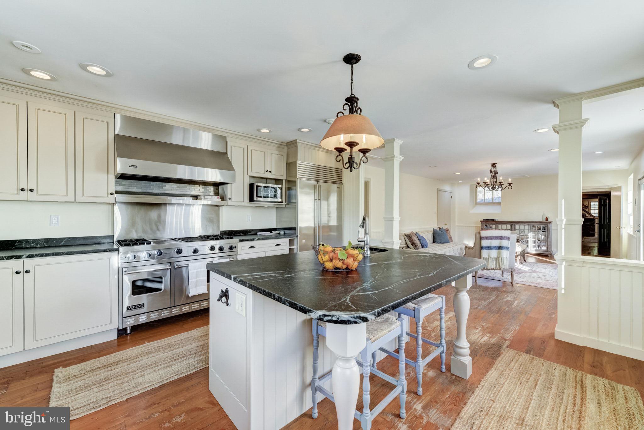
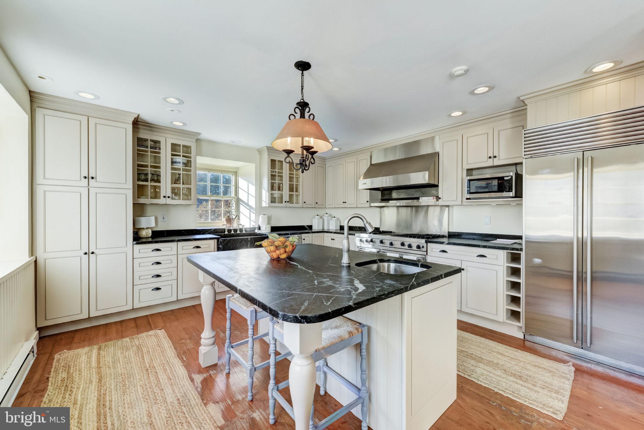
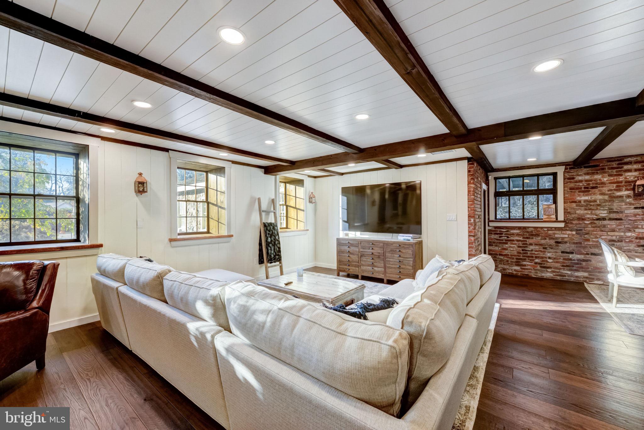
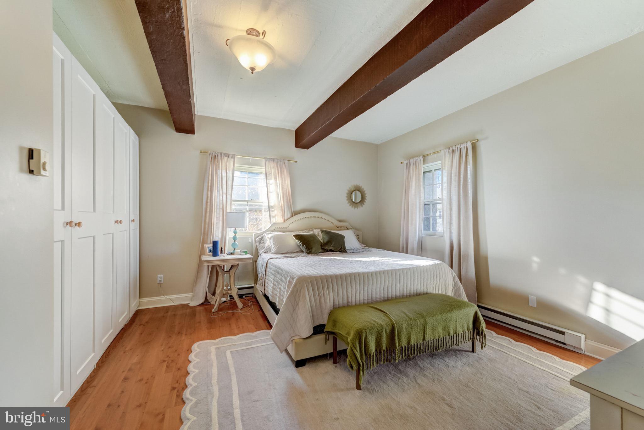
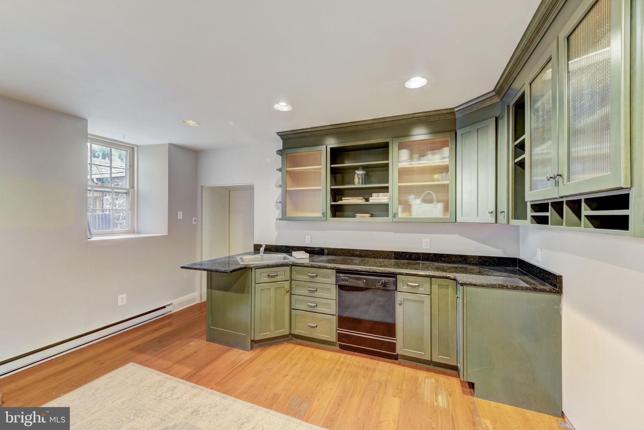
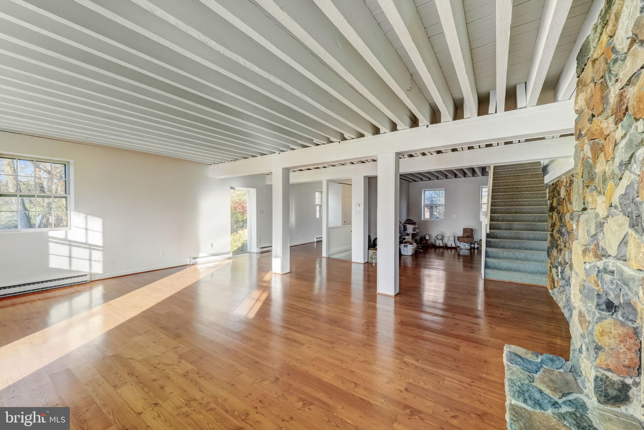
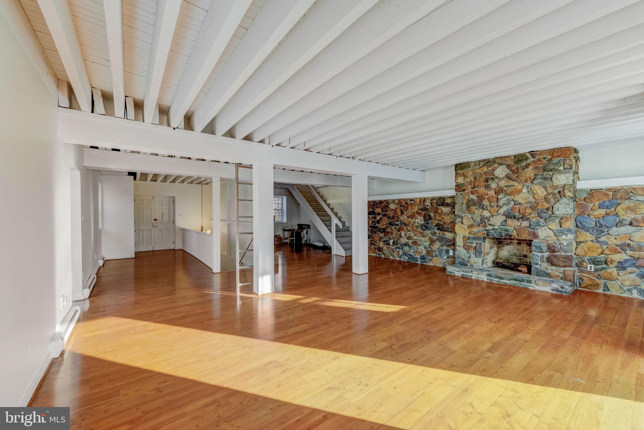
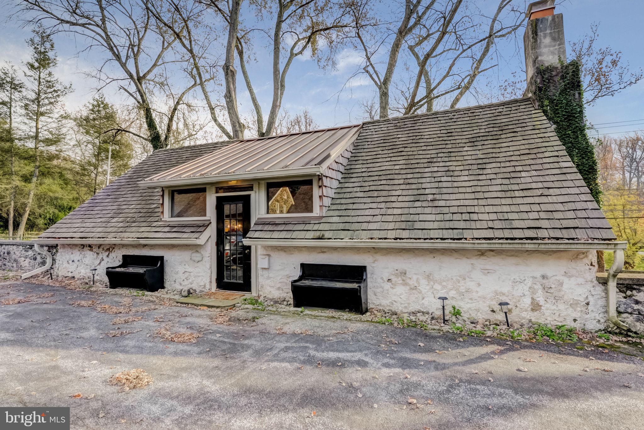
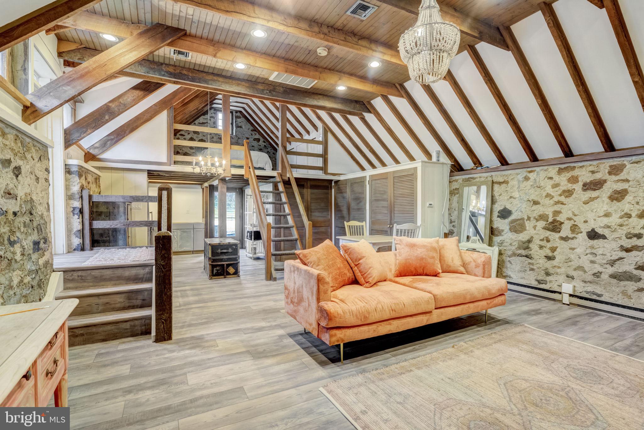
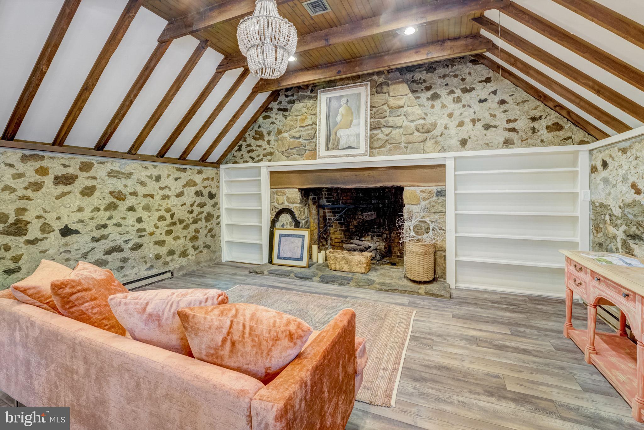
Housed in the original Granary, the gated entrance to the main residence features a sun drenched garden patio, gourmet kitchen with secondary butler's kitchen, luxury stainless appliances, refinished soapstone counters, fresh paint and original hardwood floors, leading to a captivating living room with exposed beams. The first floor master suite features vaulted ceilings and a marble bathroom with a jacuzzi tub. The second and third levels are a blank slate for the new owner to customize their perfect floorplan with a natural stone wood burning fireplace, large windows, a full bathroom and space for 2-3 bedrooms.

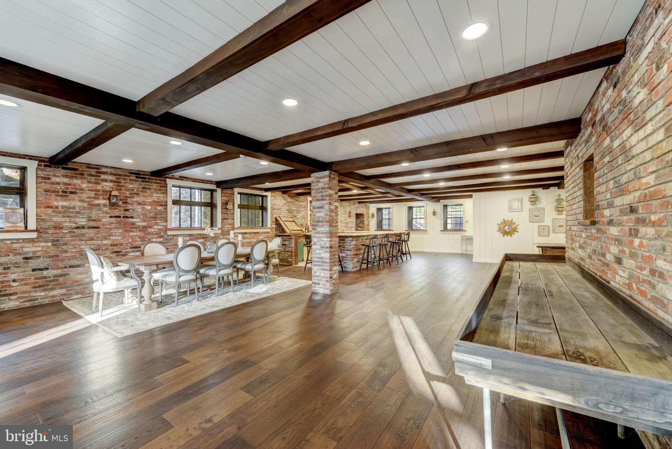
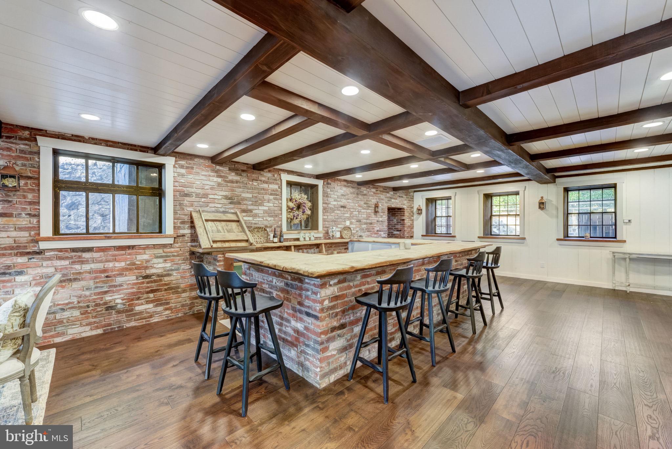
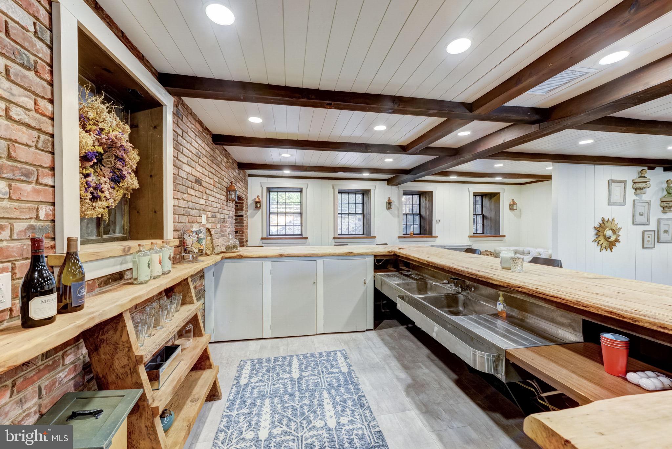
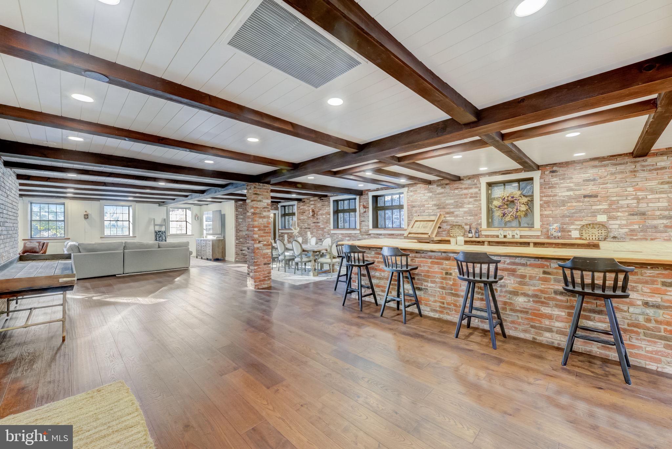
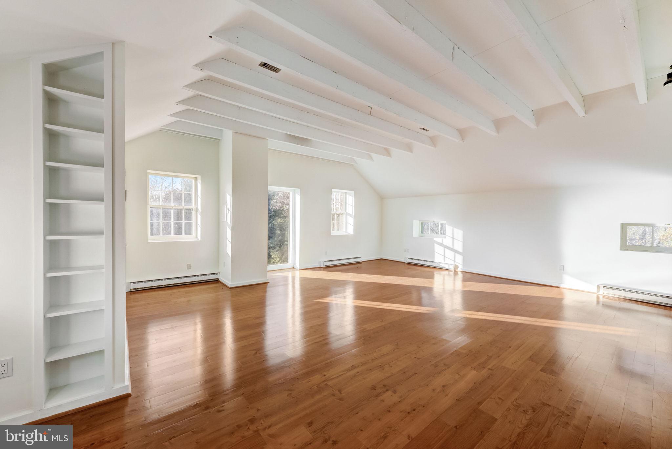
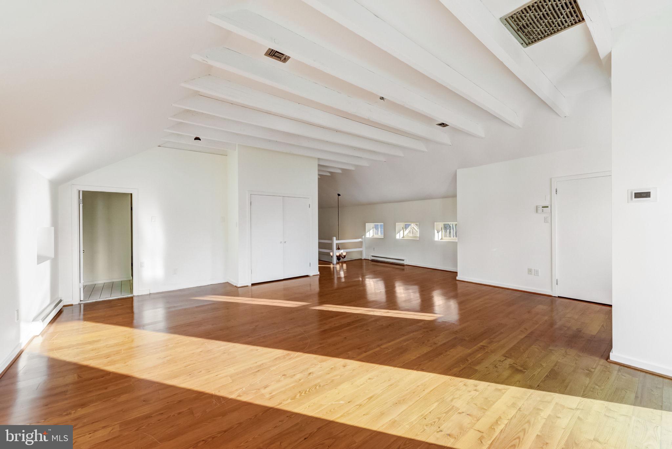
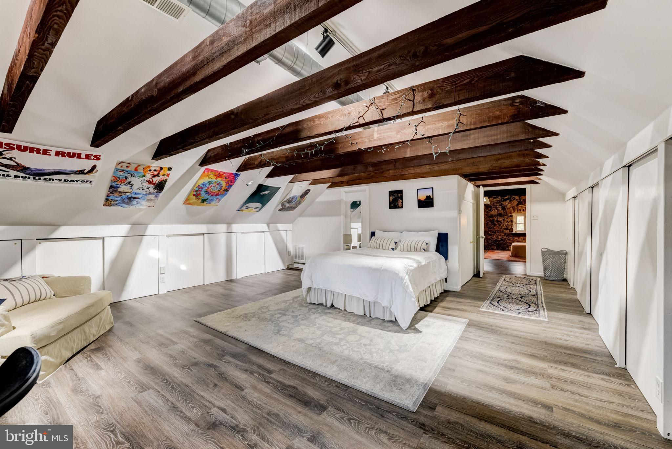
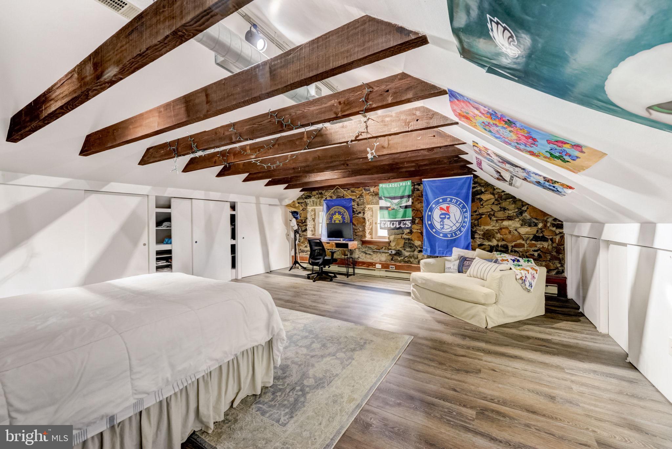
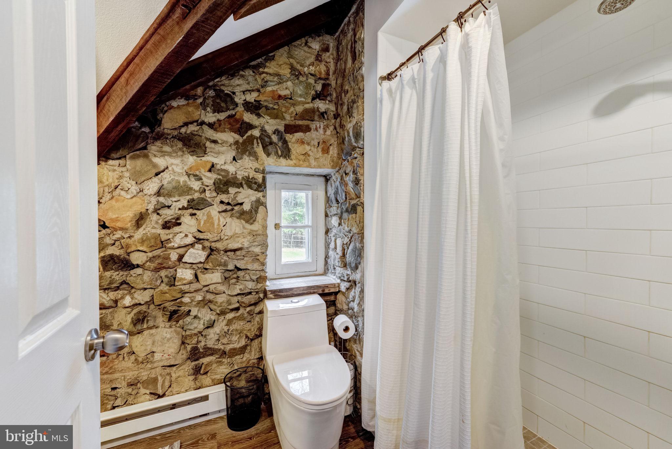
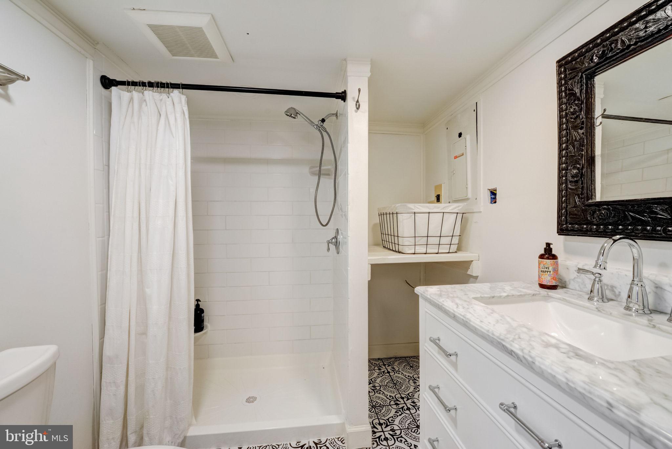
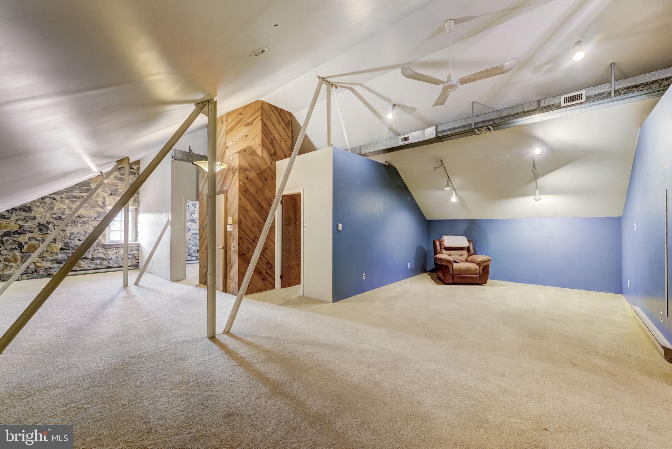
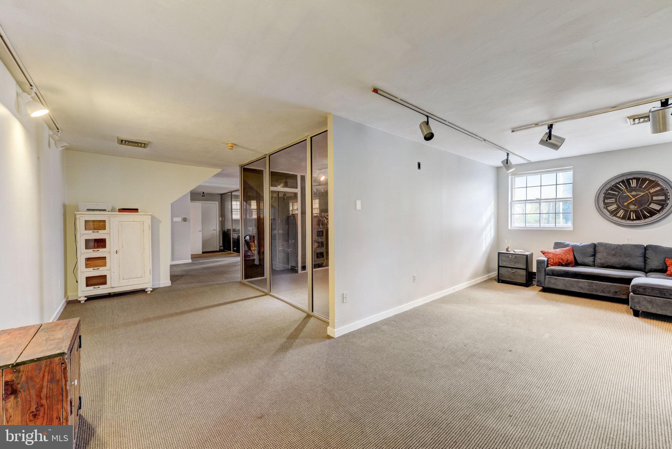
The renovated barn has been converted into a majestic English style pub and gaming area. Above the barn there is a huge storage space with full bathroom, potential to renovate this space to create an artist-style loft.

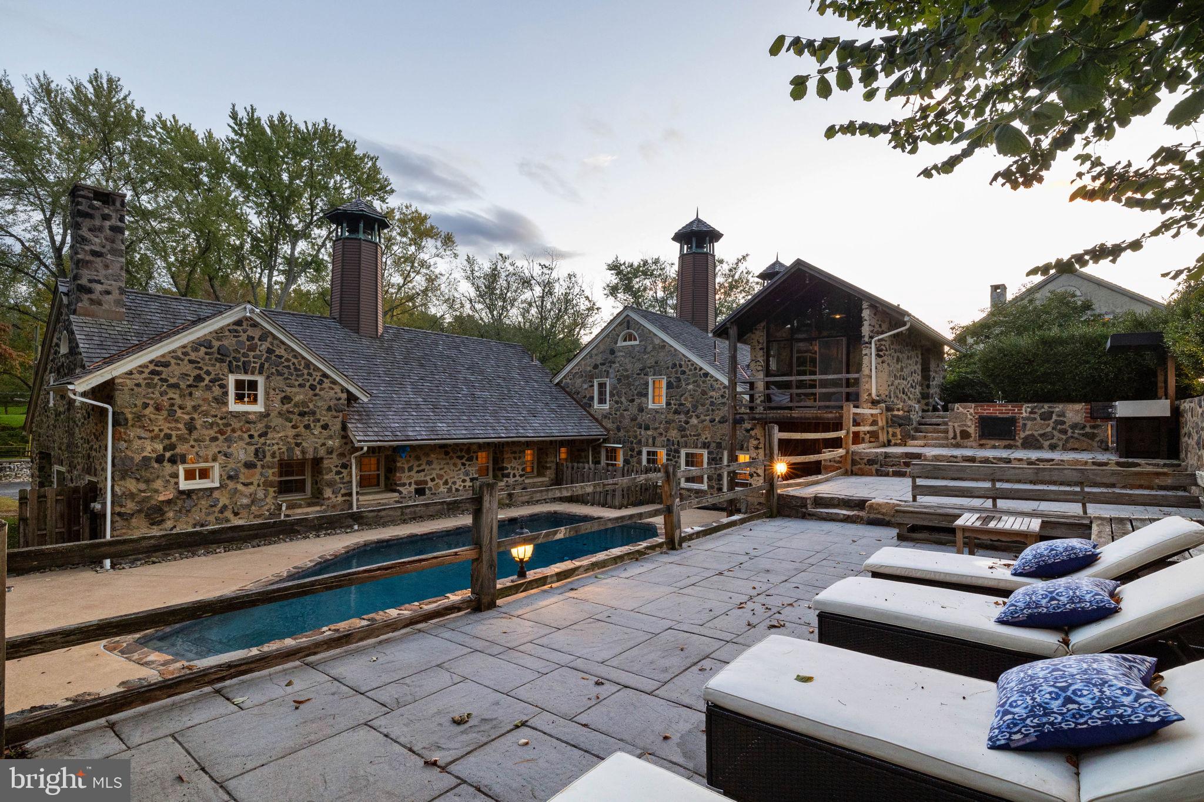
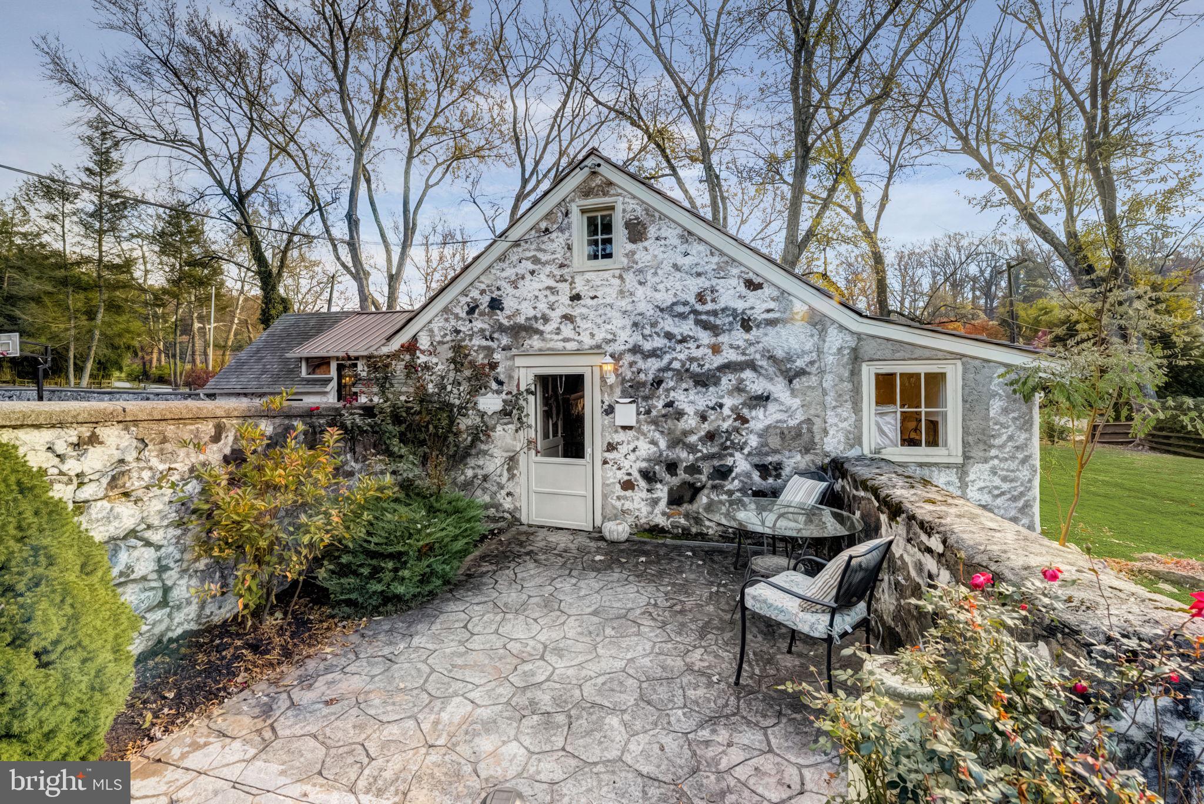
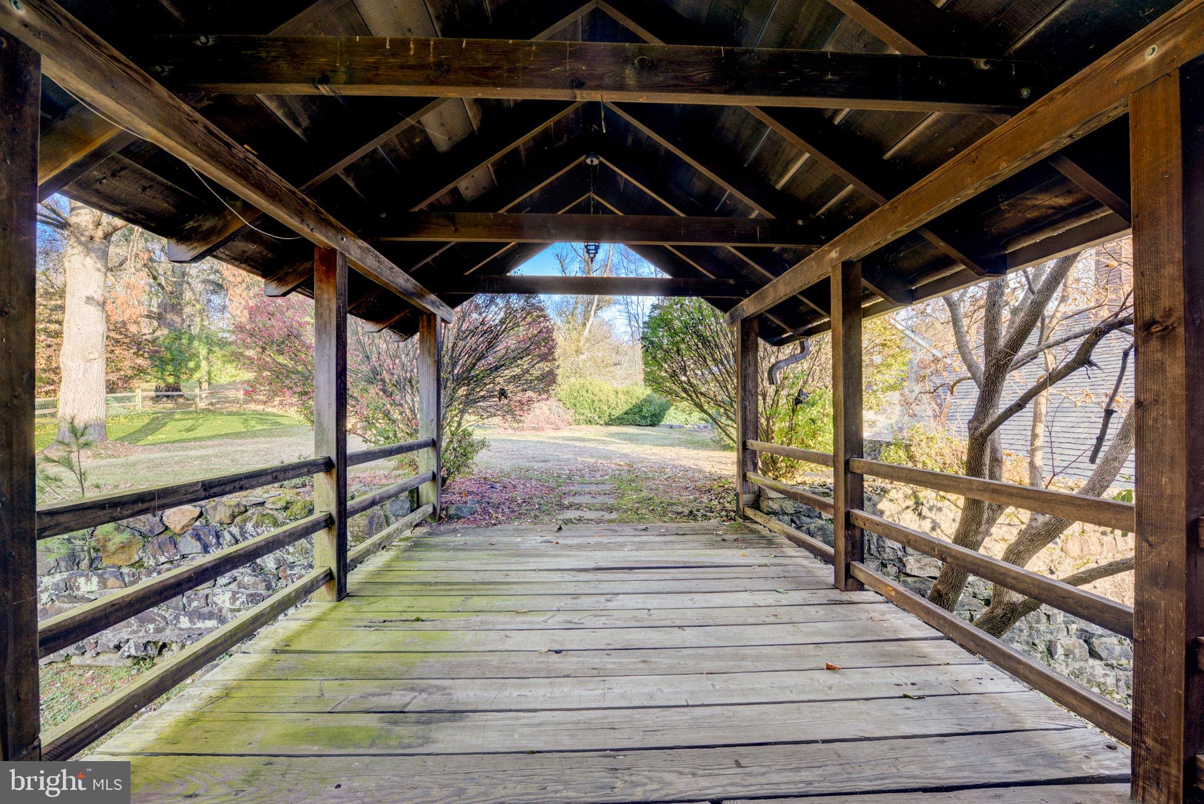
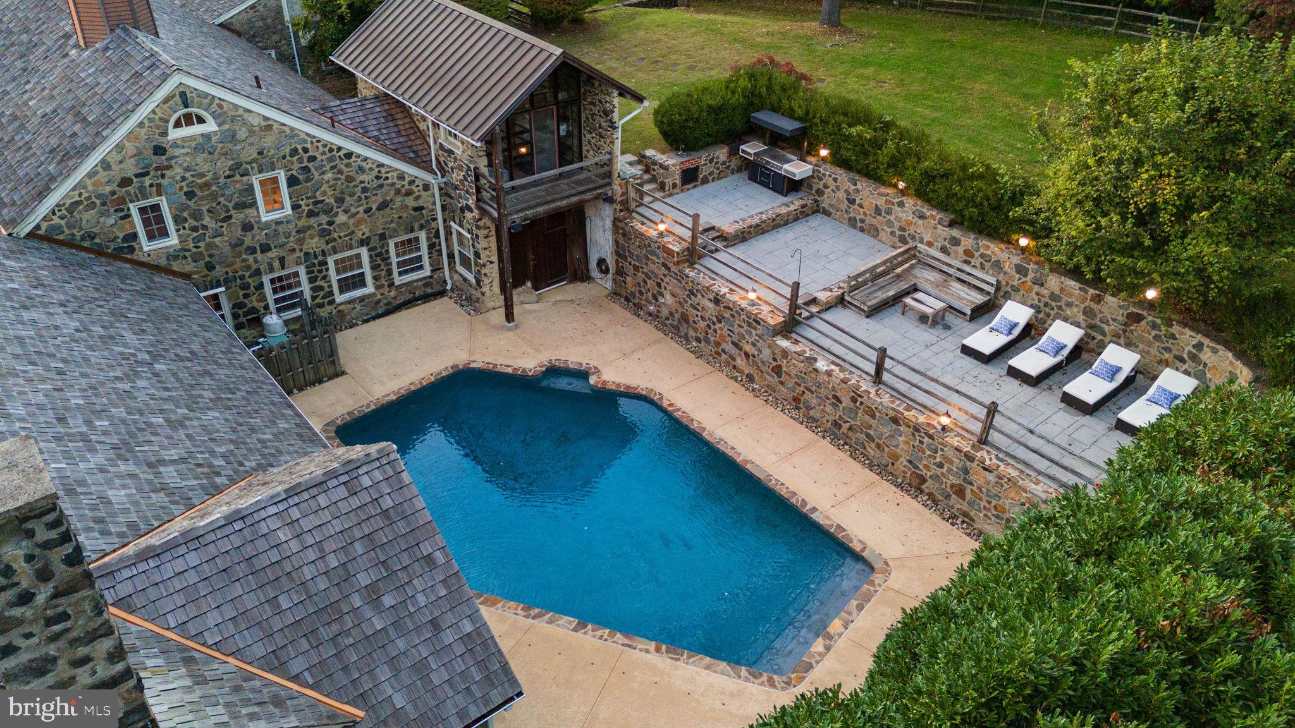
Walk across the wood bridge to the secluded, refinished resort style pool with built-in kitchen and outdoor shower. The pool deck sits on an elevated flagstone patio wrapped by gorgeous natural stone walls - perfect for hosting events and family gatherings.

The property also includes a large office space adjacent to the barn with guest house or in-law suite above.
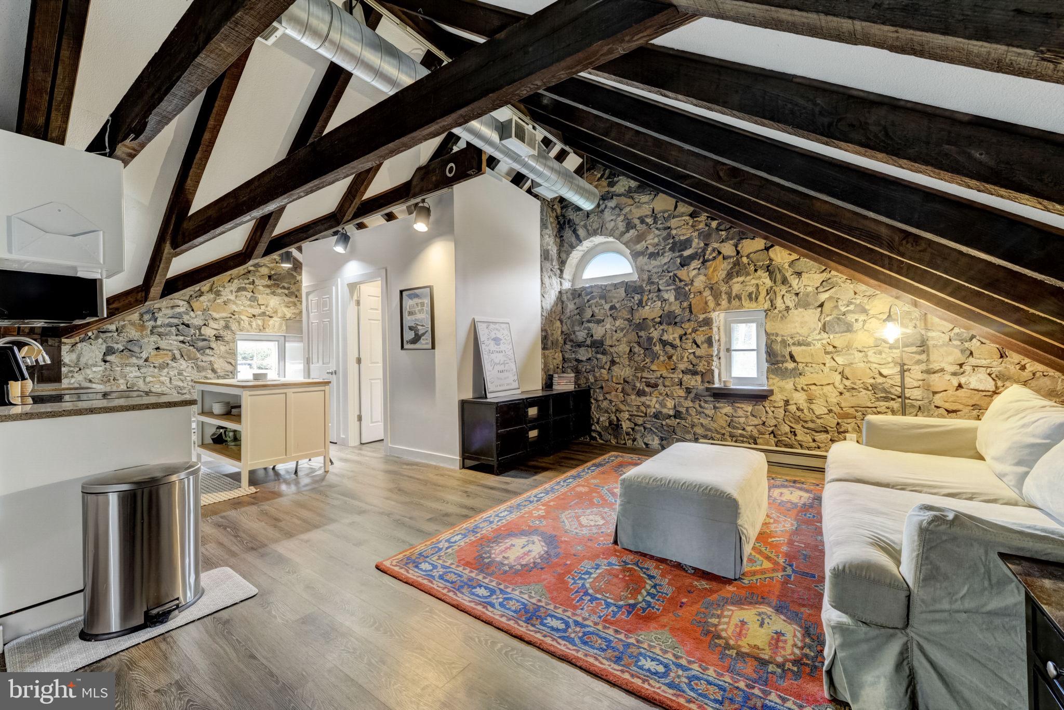
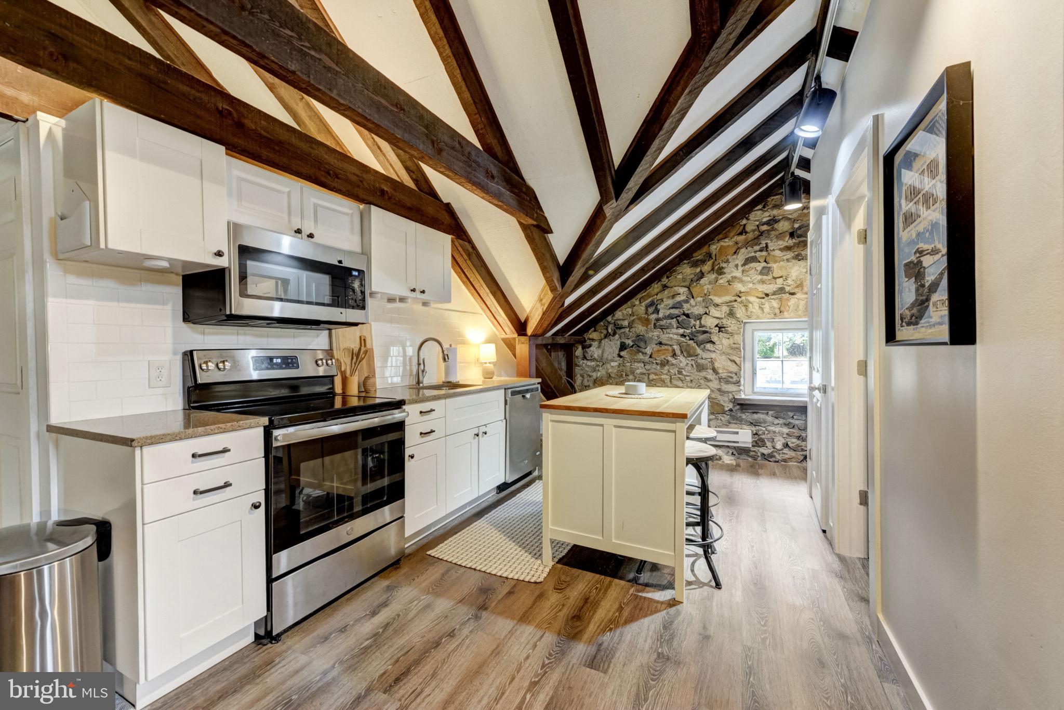
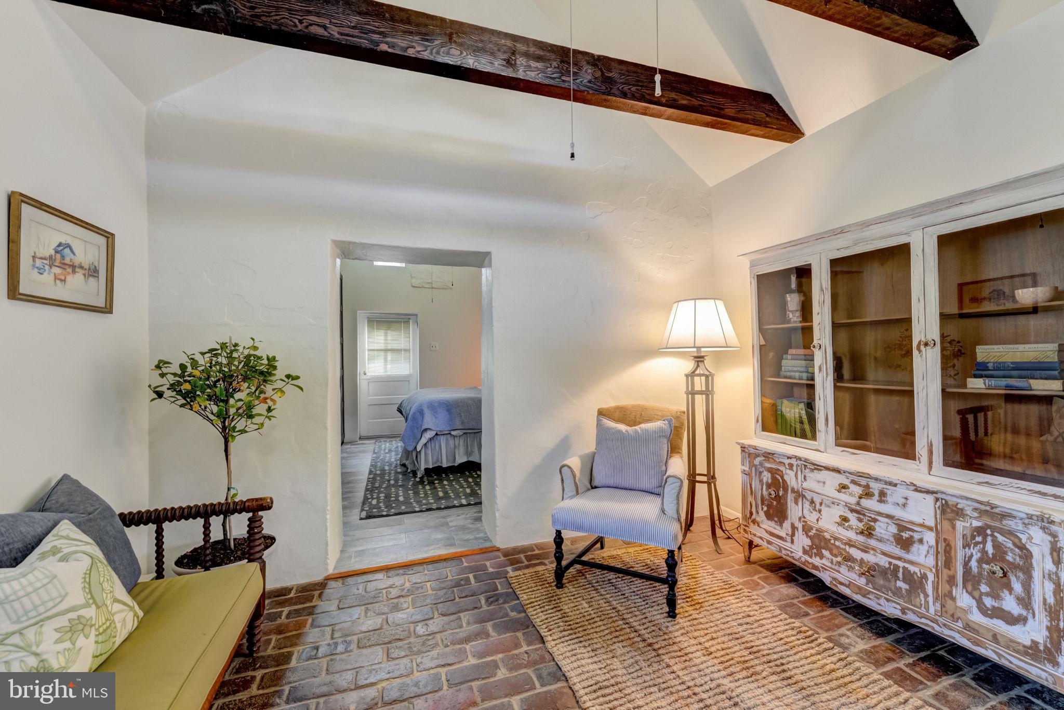
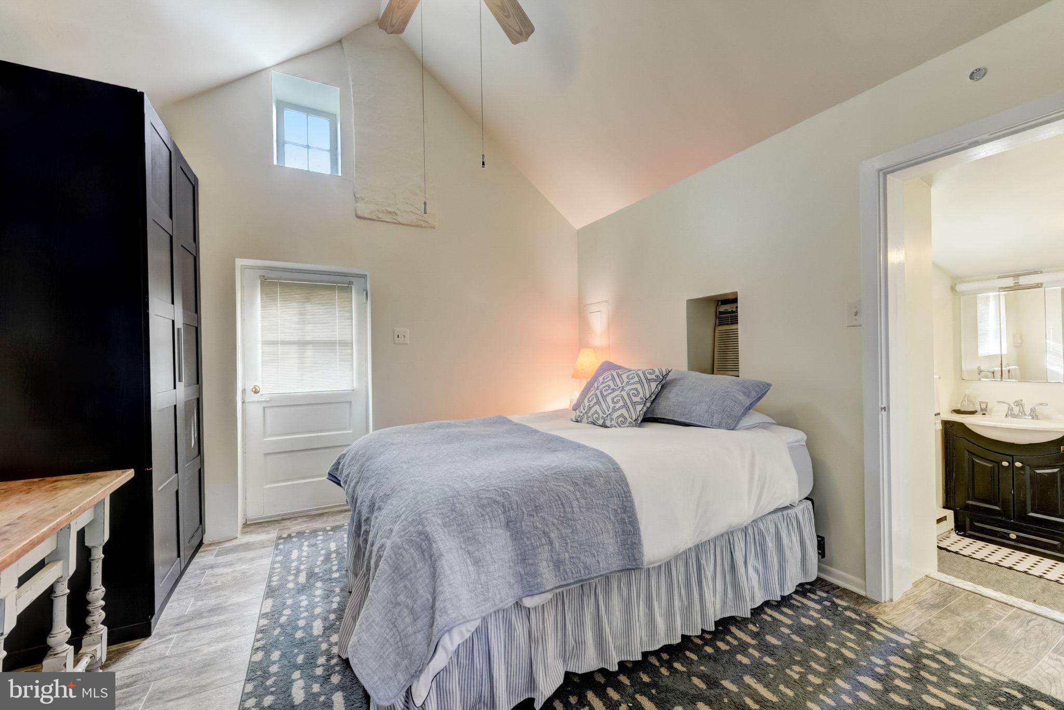
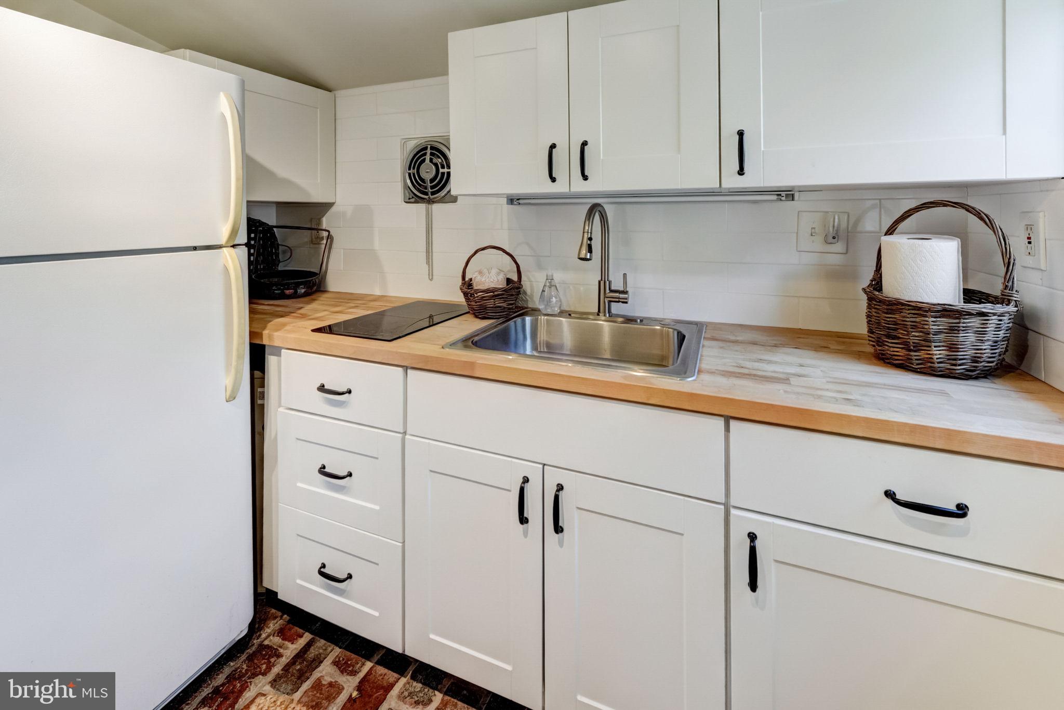
The guest house offers a versatile living space with a full kitchenette, living room and bedroom. There are also two lovely updated one bedroom guest cottages. Additional features include new HVAC, newer roof, natural gas for cooking and heating and public sewer. The total square footage of all dwellings is between 11,000 - 14,000 sqft.

The property seamlessly combines old-world charm with modern amenities just minutes from Episcopal Academy, White Manor country club and Downtown Wayne. Experience the essence of horse country along the prestigious Main Line. Your luxury lifestyle awaits - schedule your private viewing today!

5
beds

8
baths

8,946 Sq.Ft. LIVING AREA

1.83 Acres lot

The IDX display contains information sourced from the Bright MLS, Inc. as of 12/3/2025. This data is intended solely for personal, non-commercial use and is not to be utilized for any other purposes except to identify potential properties for purchase. Although the MLS data displayed is typically considered reliable, it is not guaranteed to be accurate by the MLS. Buyers are responsible for verifying the accuracy of all information and are advised to conduct their own investigations or seek professional assistance. Other sources besides the Listing Agent may have contributed to the MLS data presented. Unless expressly specified in writing, the Broker/Agent has not confirmed any information obtained from external sources. The Broker/Agent may or may not have acted as the Listing and/or Selling Agent and cannot guarantee the accuracy of property locations displayed on any map. Any compensation offers are solely made to participants of the MLS where the listing is registered.

©2025 Bright MLS, Inc. all rights reserved.

Data last updated on 12/3/2025 at 2:30 AM UTC

John Bolaris

John Bolaris

Dan Deckelbaum

Dan Deckelbaum

Features & Amenities

Interior

  • total bedrooms5
  • Total bathrooms8
  • full bathrooms6
  • half bathrooms2
  • Fireplace Stone
  • APPLIANCES Electric Water Heater
  • other interior Features Cathedral Ceiling(s), High Ceilings

Area & Lot

  • Status Sold
  • Date Sold March 8, 2024
  • Living Area8,946 Sq.Ft.
  • Lot Area1.83 Acres
  • MLS® IDPADE2056656
  • TypeResidential
  • YEAR BUILT1900
  • NeighborhoodDelaware
  • Architecture StylesConverted Barn, Farmhouse/National Folk, Converted Dwelling, Loft with Bedrooms, Post Beam, Traditional, Other
  • High SchoolMARPLE NEWTOWN
  • School DistrictMARPLE NEWTOWN

Exterior

  • STORIES3
  • water SourcePublic
  • PoolPrivate
  • roofShingle, Copper
  • lot featuresFront Yard, Back Yard
  • parkingAttached
  • HEAT TYPEElectric, Forced Air, Baseboard, Heat Pump
  • AIR CONDITIONINGCentral Air, Electric
  • sewerSeptic Tank
  • SubstructureConcrete Perimeter, Other
  • security FeaturesSecurity System

Financial

  • Sales Price$1,883,800
  • Real Estate Tax $16,167/yr
  • Zoning RESID
View Virtual Tour

Delaware

Explore

KW EMpower

Ask Us Anything, Anytime. Whether you’re a consumer looking for an agent you can trust, or an agent looking for a place to thrive, we’re here for you.

Follow Me on Instagram