411 Gaskill St
411 Gaskill St
411 Gaskill St
411 Gaskill St
411 Gaskill St
411 Gaskill St
411 Gaskill St
411 Gaskill St
411 Gaskill St
411 Gaskill St
411 Gaskill St
411 Gaskill St
411 Gaskill St
411 Gaskill St
411 Gaskill St
411 Gaskill St
411 Gaskill St
411 Gaskill St
411 Gaskill St
411 Gaskill St
411 Gaskill St
411 Gaskill St
411 Gaskill St
411 Gaskill St
411 Gaskill St
411 Gaskill St
411 Gaskill St
411 Gaskill St
411 Gaskill St
411 Gaskill St
SEE ALL PHOTOS
411 Gaskill St
411 Gaskill St
411 Gaskill St
411 Gaskill St
411 Gaskill St
411 Gaskill St
411 Gaskill St
411 Gaskill St
411 Gaskill St
411 Gaskill St
411 Gaskill St
411 Gaskill St
411 Gaskill St
411 Gaskill St
411 Gaskill St
411 Gaskill St
411 Gaskill St
411 Gaskill St
411 Gaskill St
411 Gaskill St
411 Gaskill St
411 Gaskill St
411 Gaskill St
411 Gaskill St
411 Gaskill St
411 Gaskill St
411 Gaskill St
411 Gaskill St
411 Gaskill St
411 Gaskill St
Sold

411 Gaskill St

411 GASKILL STREET, PHILADELPHIA, PA 19147

$555,000
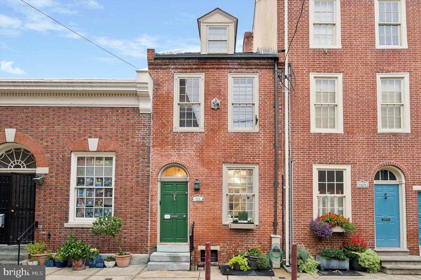
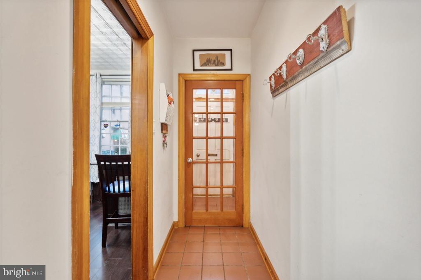
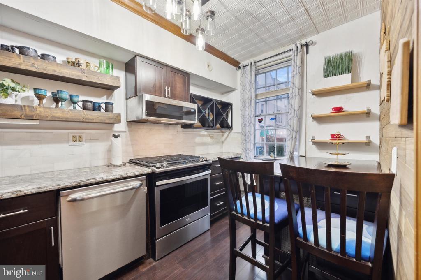
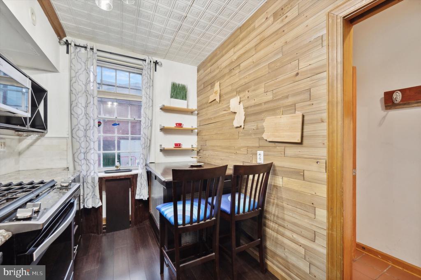
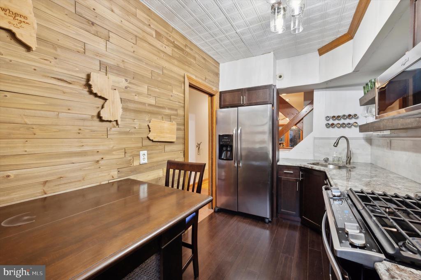
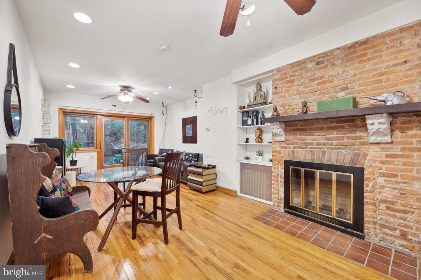
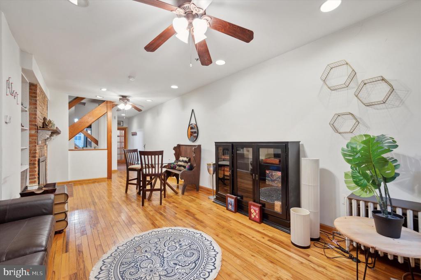
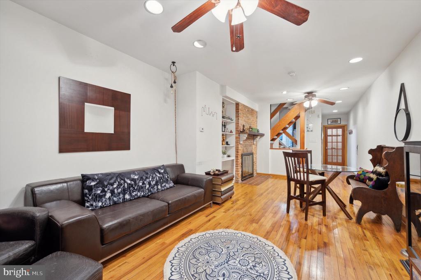
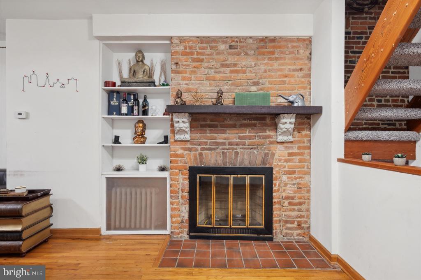
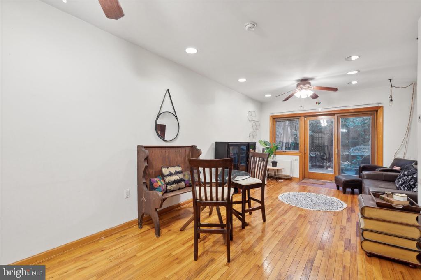
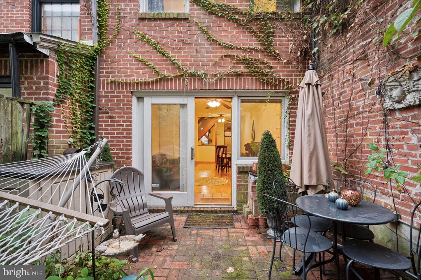
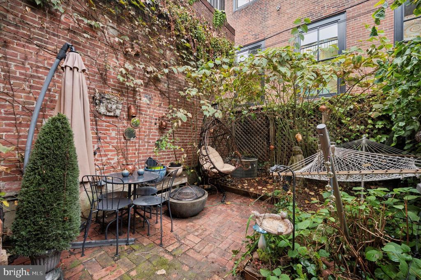
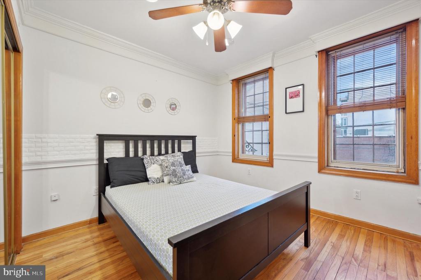
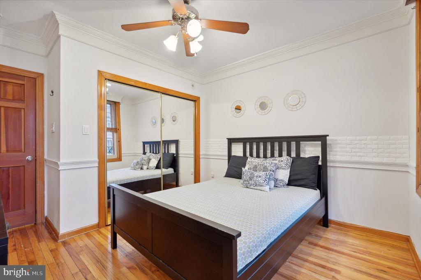
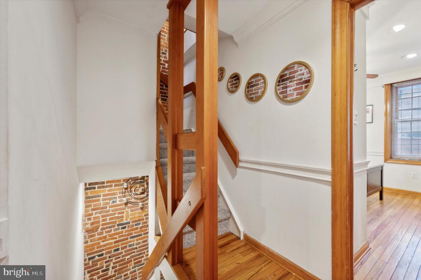
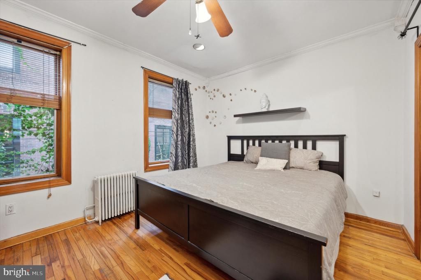
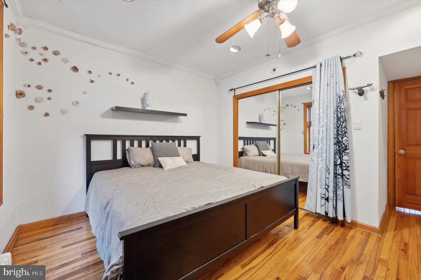
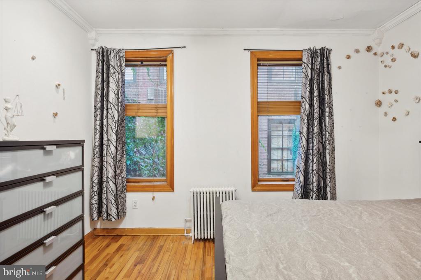
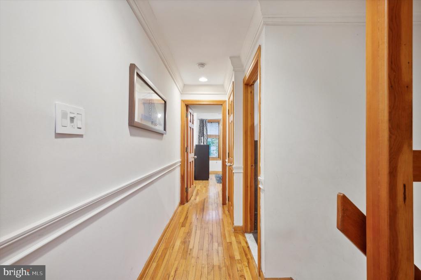
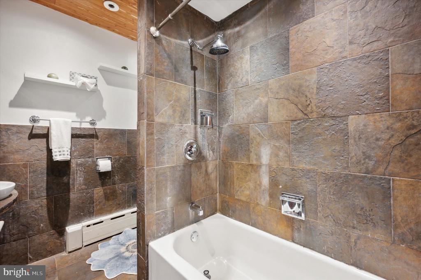
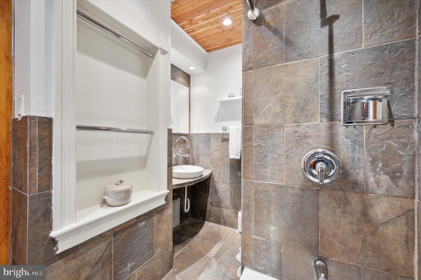
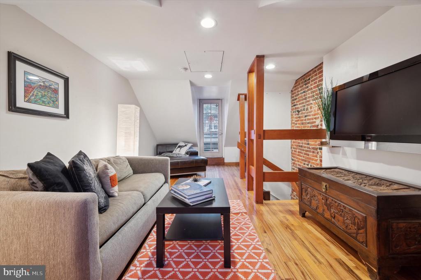
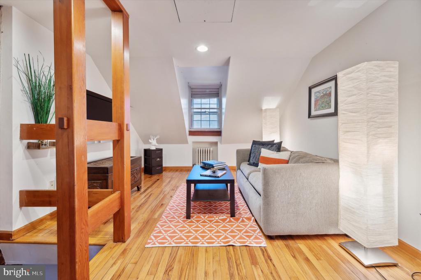
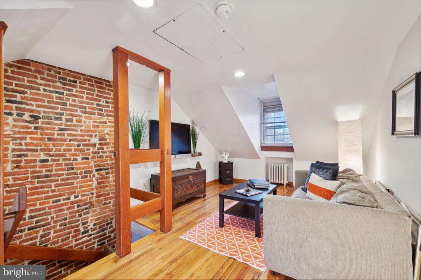
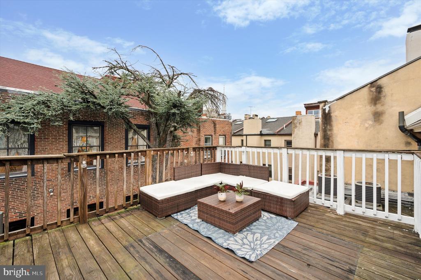
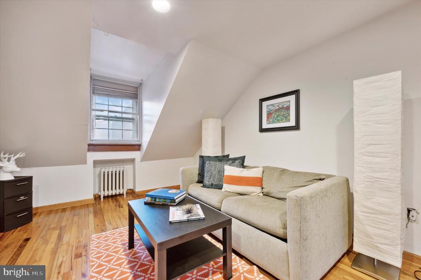
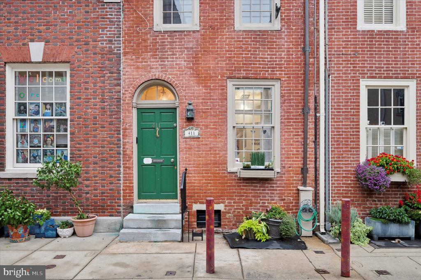
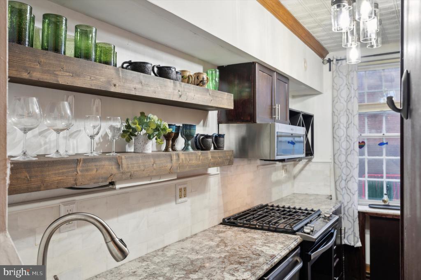
Check out this historic gem nestled in the heart of Philadelphia's storied Society Hill. This 3-bedroom, 1.5-bath home, built in 1840, invites you to enter through its original arched door. Inside, you'll find exposed brick walls and hardwood floors that enhance the classic character of the home. Step into a spacious living area warmed by a gas fireplace. The adjacent kitchen boasts sleek granite counters and stainless steel appliances, making it both charming and updated. The home's three well-appointed bedrooms feature roomy closets, and a natural stone full bath that adds a touch of style. Sliding glass doors open up to your serene, private, brick-paved rear yard, offering space for a lounging in a hammock or dining al fresco. The walk-out roof deck provides picturesque skyline views and is an ideal spot for entertaining or enjoying a morning coffee under the trees that line this charming street. Additional highlights include high-velocity central air, radiator heat, recessed lighting, and access to the highly sought-after McCall School catchment. With easy Septa accessibility and a walk score of 99, you're just steps away from the area's best restaurants, coffee shops, and local attractions. Don't miss your chance to own a piece of history in one of Philadelphia's most desirable neighborhoods! Schedule a showing today!

3
beds

2
baths

1,348 Sq.Ft. LIVING AREA

787 Sq.Ft. lot

The IDX display contains information sourced from the Bright MLS, Inc. as of 12/3/2025. This data is intended solely for personal, non-commercial use and is not to be utilized for any other purposes except to identify potential properties for purchase. Although the MLS data displayed is typically considered reliable, it is not guaranteed to be accurate by the MLS. Buyers are responsible for verifying the accuracy of all information and are advised to conduct their own investigations or seek professional assistance. Other sources besides the Listing Agent may have contributed to the MLS data presented. Unless expressly specified in writing, the Broker/Agent has not confirmed any information obtained from external sources. The Broker/Agent may or may not have acted as the Listing and/or Selling Agent and cannot guarantee the accuracy of property locations displayed on any map. Any compensation offers are solely made to participants of the MLS where the listing is registered.

©2025 Bright MLS, Inc. all rights reserved.

Data last updated on 12/3/2025 at 2:30 AM UTC

Jennifer Grosskopf

Jennifer Grosskopf

Features & Amenities

Interior

  • total bedrooms3
  • Total bathrooms2
  • full bathroom1
  • half bathroom1
  • Flooring Hardwood

Area & Lot

  • Status Sold
  • Date Sold November 12, 2024
  • Living Area1,348 Sq.Ft.
  • Total Area1,348 Sq.Ft.
  • Lot Area787 Sq.Ft.
  • MLS® IDPAPH2401532
  • TypeTownhouse
  • YEAR BUILT1840
  • NeighborhoodPhiladelphia
  • Architecture StylesTraditional
  • Elementary SchoolGENERAL GEORGE A. MCCALL
  • Middle SchoolGENERAL GEORGE A. MCCALL
  • School DistrictTHE SCHOOL DISTRICT OF PHILADELPHIA

Exterior

  • STORIES3
  • water SourcePublic
  • PoolNo Pool
  • parkingOn Street
  • HEAT TYPEHot Water, Radiator
  • AIR CONDITIONINGCentral A/C, Other
  • sewerPublic Sewer
  • SubstructureBrick/Mortar
  • Disability FeaturesNone

Financial

  • Sales Price$555,000
  • Real Estate Tax $8,106/yr
  • Zoning RM1

Philadelphia

Explore

KW EMpower

Ask Us Anything, Anytime. Whether you’re a consumer looking for an agent you can trust, or an agent looking for a place to thrive, we’re here for you.

Follow Me on Instagram
