413 S Jessup St
413 S Jessup St
413 S Jessup St
413 S Jessup St
413 S Jessup St
413 S Jessup St
413 S Jessup St
413 S Jessup St
413 S Jessup St
413 S Jessup St
413 S Jessup St
413 S Jessup St
413 S Jessup St
413 S Jessup St
413 S Jessup St
413 S Jessup St
413 S Jessup St
413 S Jessup St
413 S Jessup St
413 S Jessup St
413 S Jessup St
413 S Jessup St
413 S Jessup St
413 S Jessup St
413 S Jessup St
413 S Jessup St
413 S Jessup St
413 S Jessup St
413 S Jessup St
413 S Jessup St
413 S Jessup St
413 S Jessup St
413 S Jessup St
413 S Jessup St
413 S Jessup St
413 S Jessup St
413 S Jessup St
413 S Jessup St
413 S Jessup St
413 S Jessup St
SEE ALL PHOTOS
413 S Jessup St
413 S Jessup St
413 S Jessup St
413 S Jessup St
413 S Jessup St
413 S Jessup St
413 S Jessup St
413 S Jessup St
413 S Jessup St
413 S Jessup St
413 S Jessup St
413 S Jessup St
413 S Jessup St
413 S Jessup St
413 S Jessup St
413 S Jessup St
413 S Jessup St
413 S Jessup St
413 S Jessup St
413 S Jessup St
413 S Jessup St
413 S Jessup St
413 S Jessup St
413 S Jessup St
413 S Jessup St
413 S Jessup St
413 S Jessup St
413 S Jessup St
413 S Jessup St
413 S Jessup St
413 S Jessup St
413 S Jessup St
413 S Jessup St
413 S Jessup St
413 S Jessup St
413 S Jessup St
413 S Jessup St
413 S Jessup St
413 S Jessup St
413 S Jessup St
Sold

413 S Jessup St

413 S JESSUP STREET, PHILADELPHIA, PA 19147

$770,000
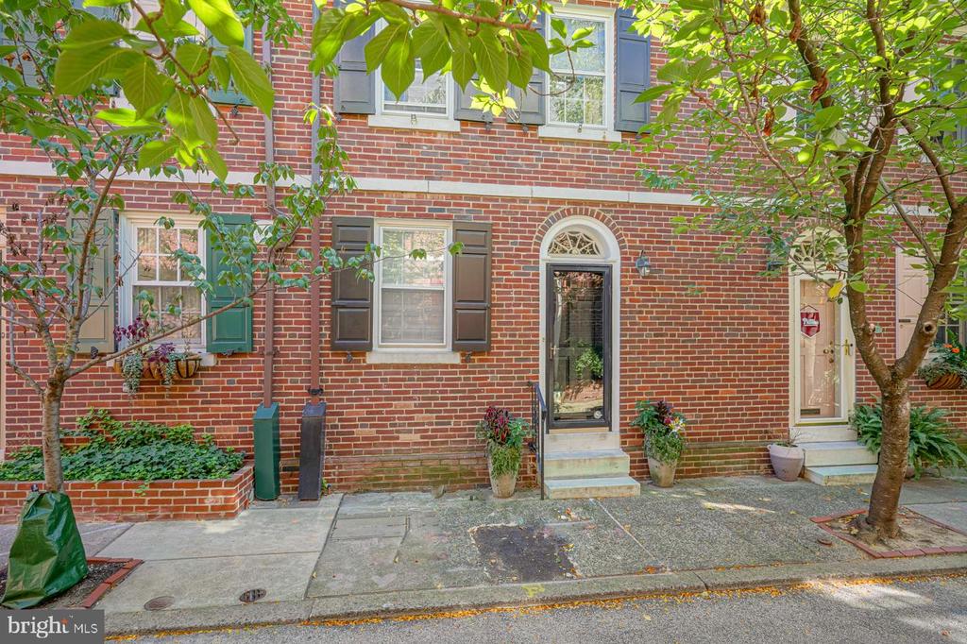
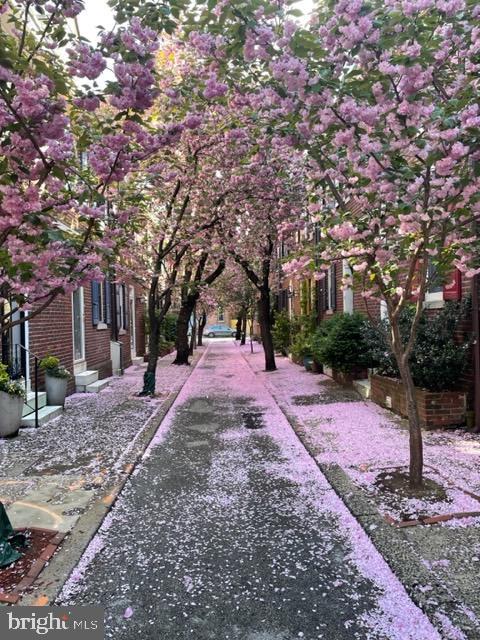
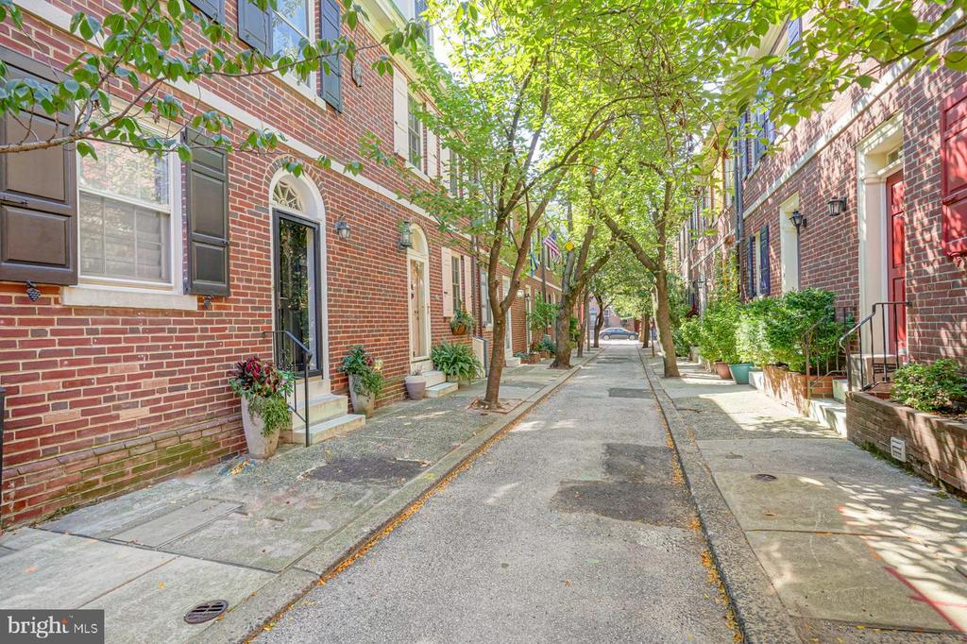
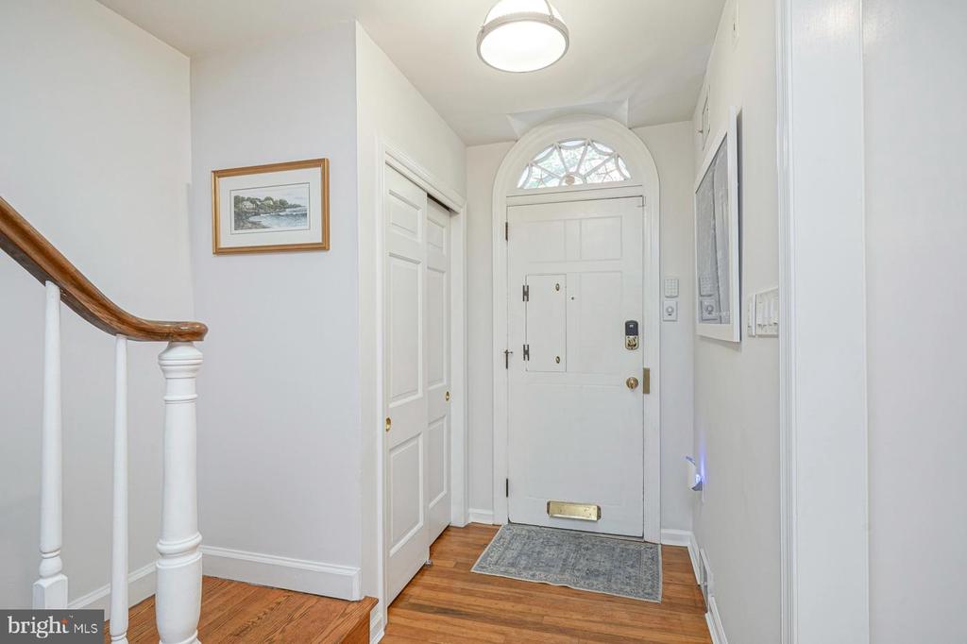
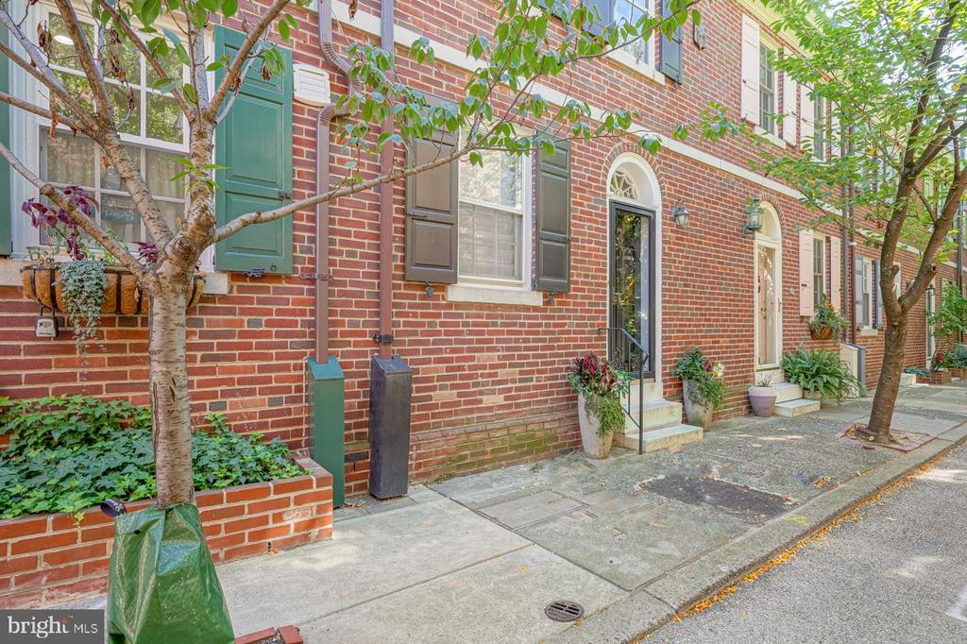
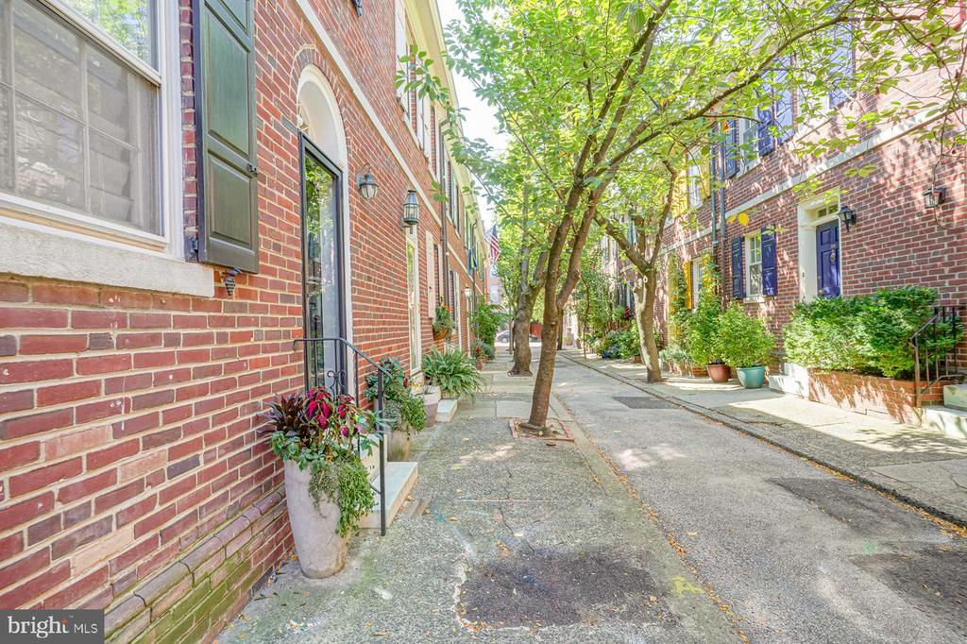
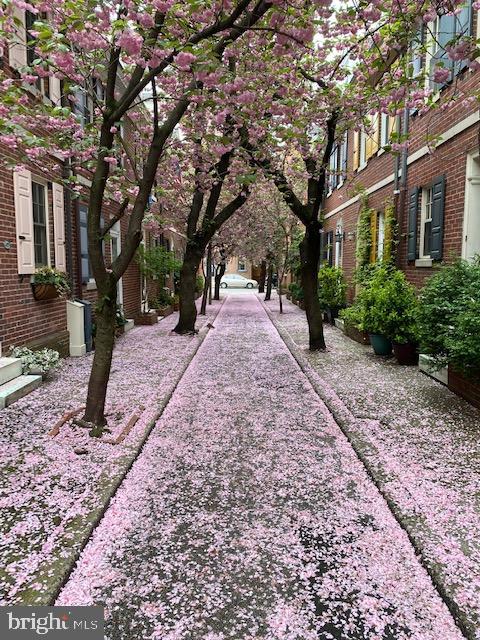
Nestled on one of the most beautiful and iconic blocks in Washington Square West, this ideal home perfectly blends historic charm with modern luxury. With unmatched curb appeal, the property is set against a stunning seasonal cherry blossom canopy that creates a magical setting each spring. Built in the 1960s but designed with a classic colonial revival appearance, this home offers the best of both worlds: the allure of a historic aesthetic combined with contemporary upgrades and an efficient layout.

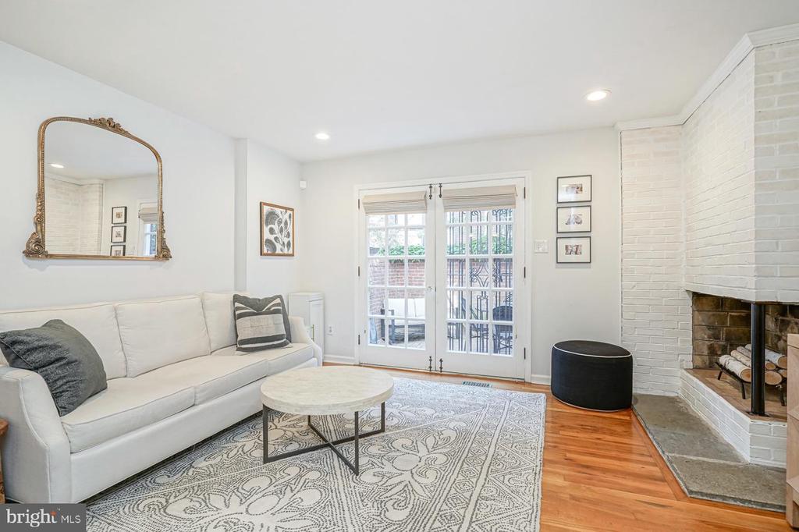
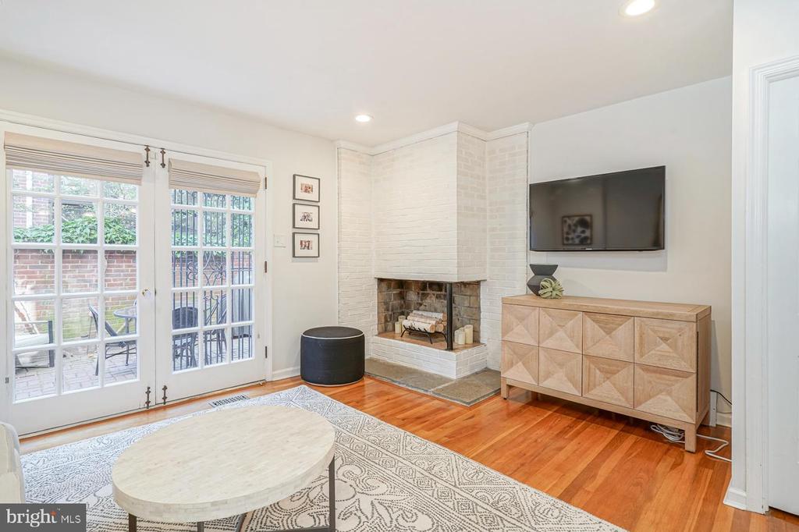
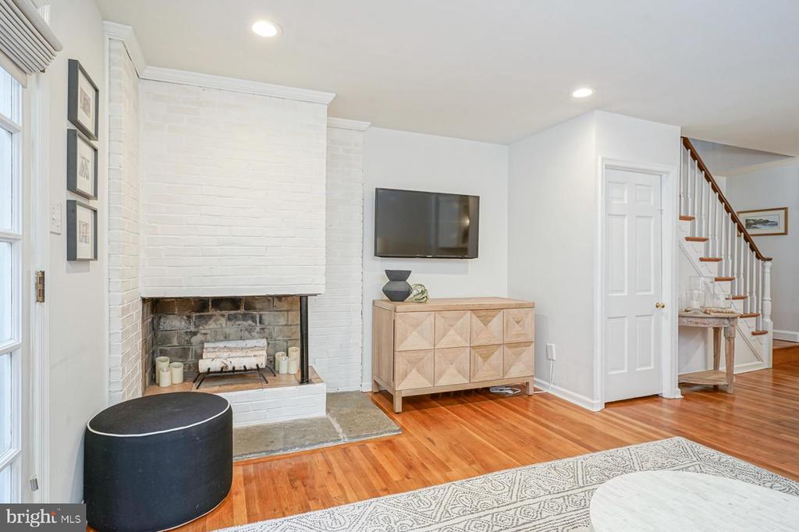
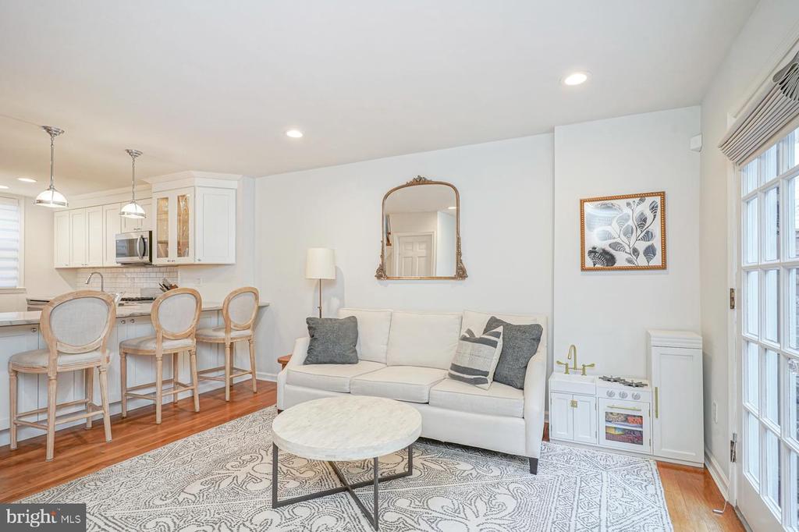
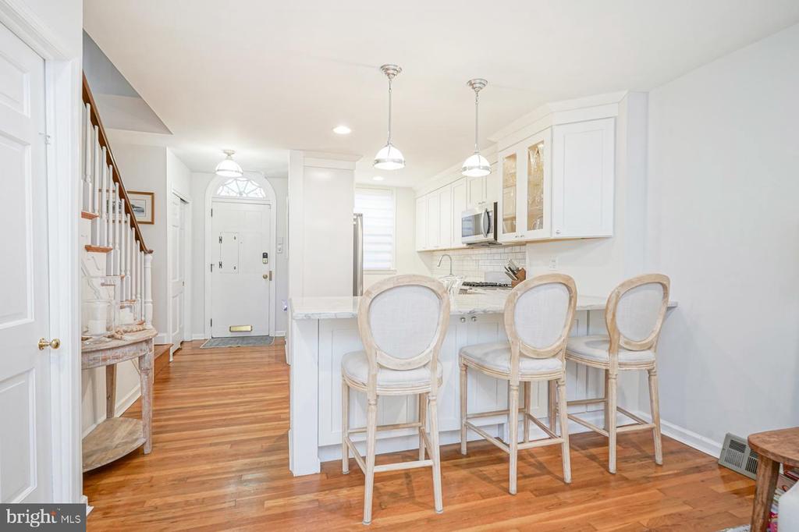
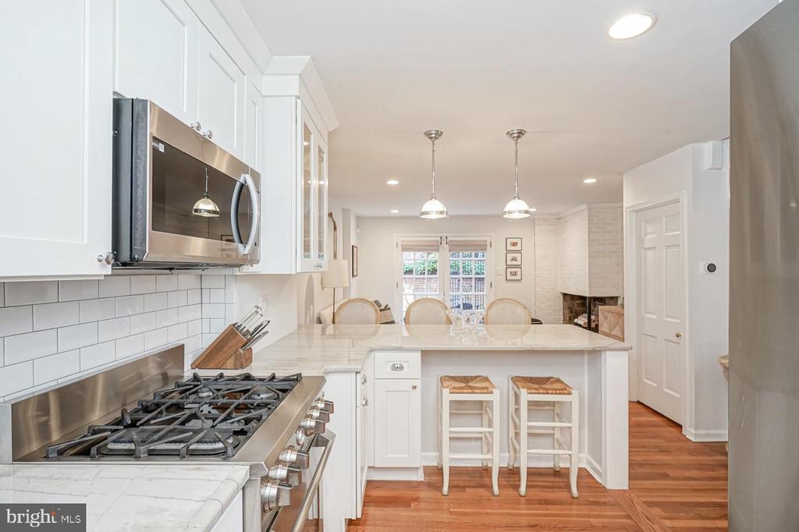
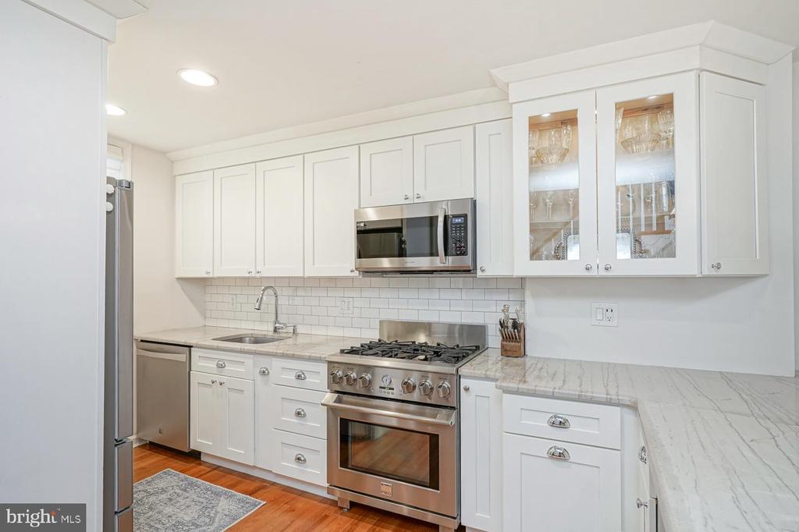
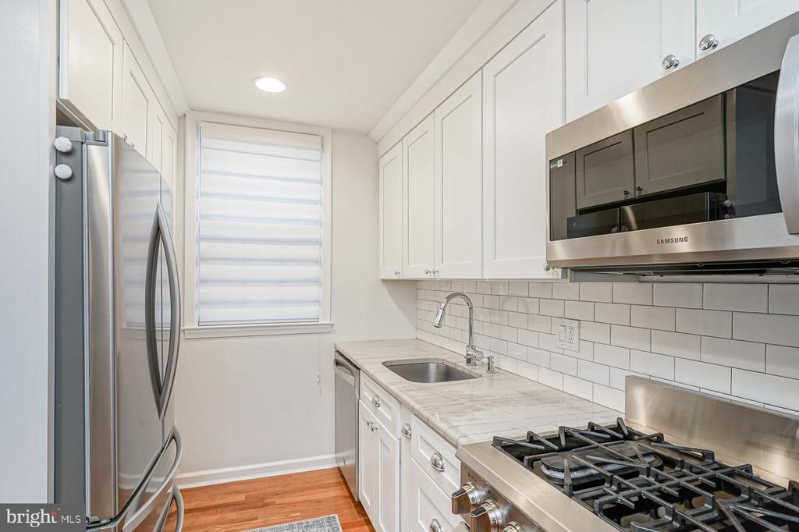
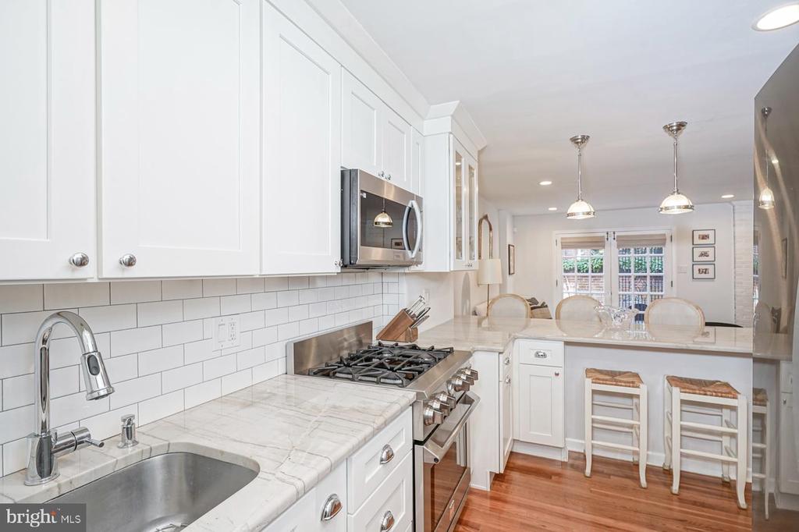
Step inside to the open first floor and be captivated by the fully renovated, luxurious kitchen. Featuring sleek quartz countertops, shaker-style cabinetry, ample storage, and top-of-the-line appliances, the kitchen seamlessly blends style and functionality, catering to both cooking enthusiasts and casual gatherings. Natural light floods the space through elegant French doors, brightening the spacious living and dining areas. A cozy, wood-burning fireplace serves as a focal point, adding warmth and ambiance throughout the year.

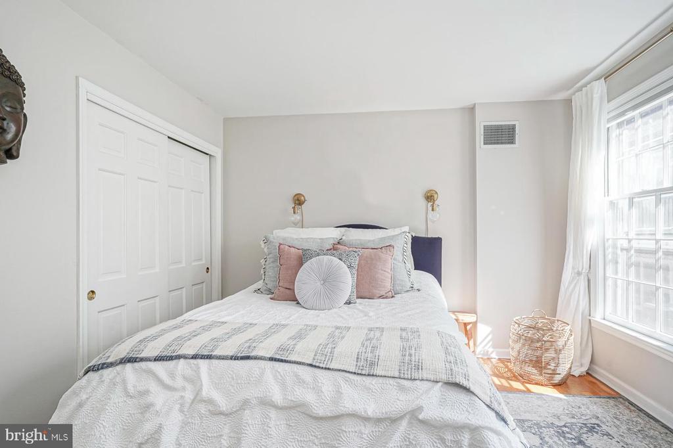
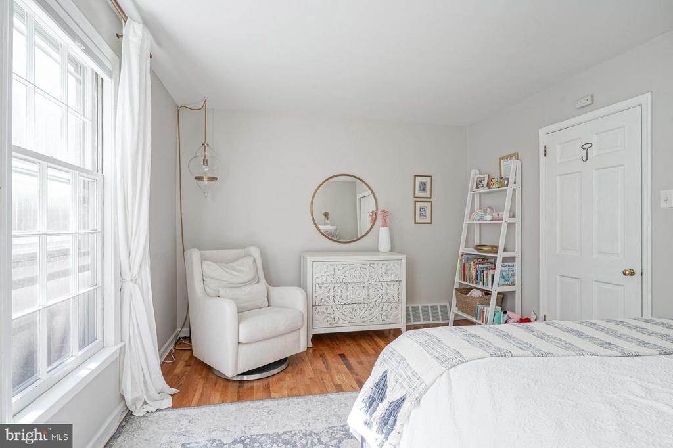
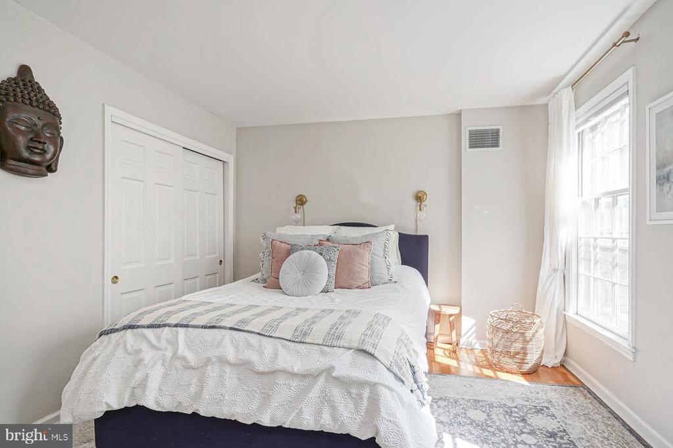
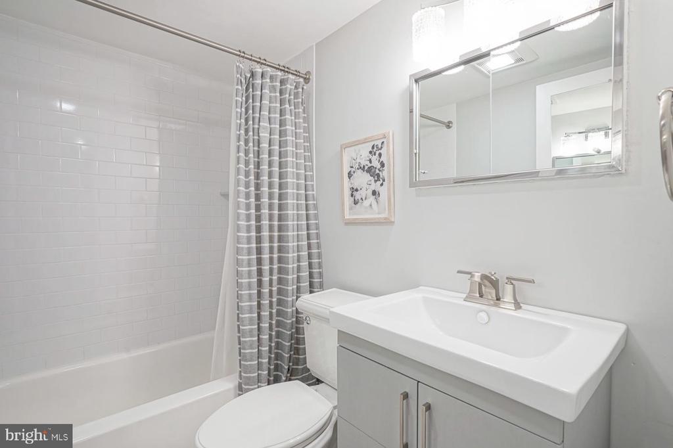
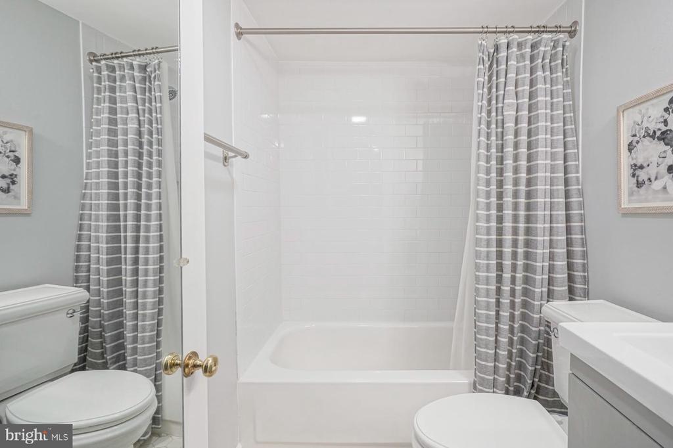
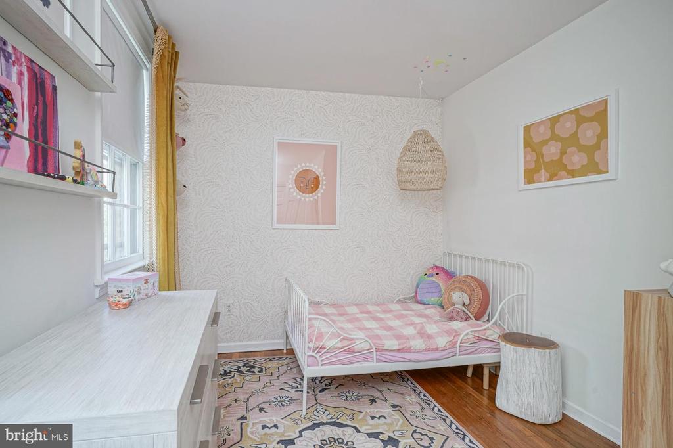
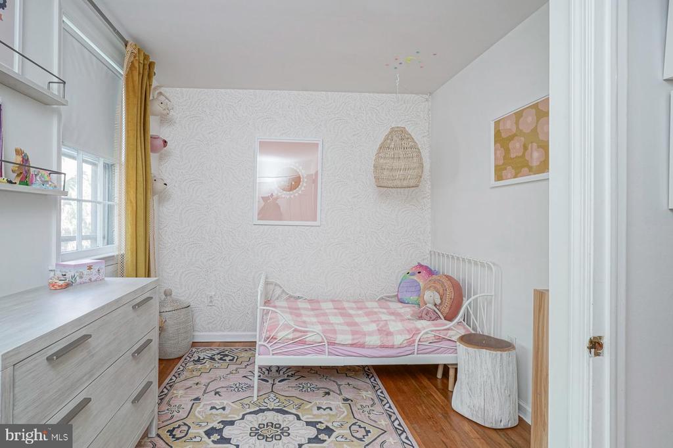
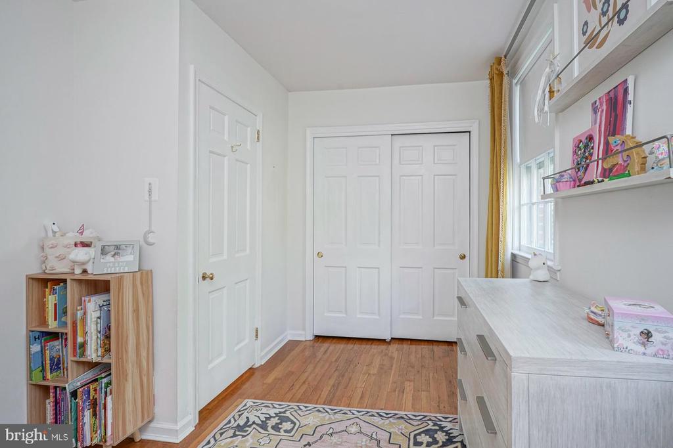
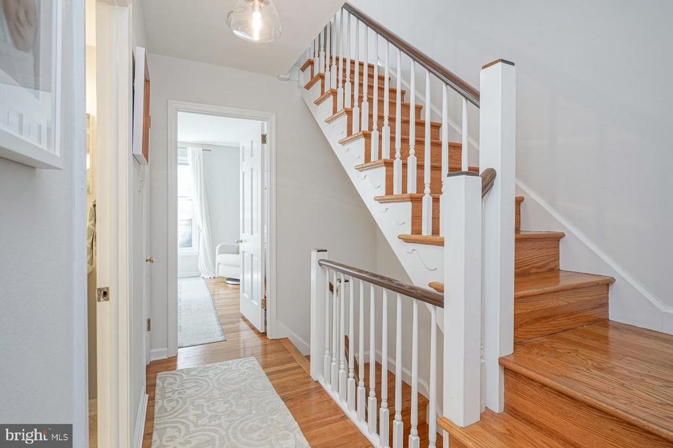
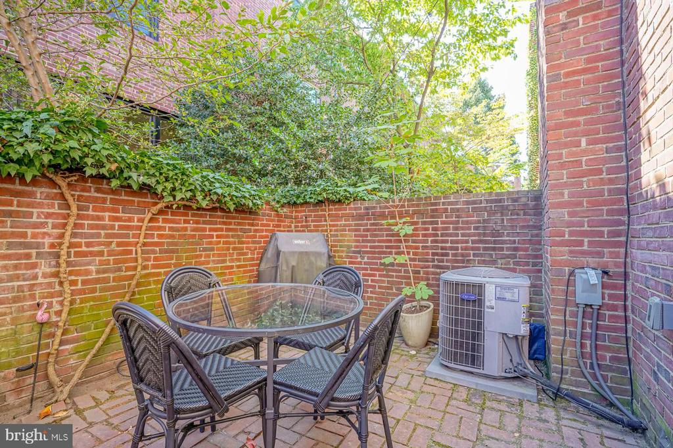
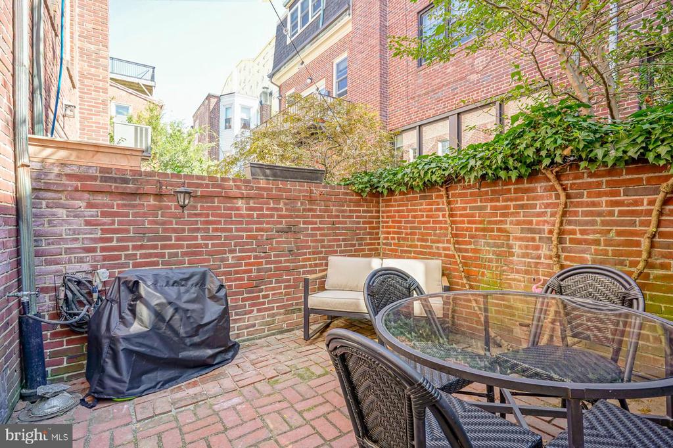
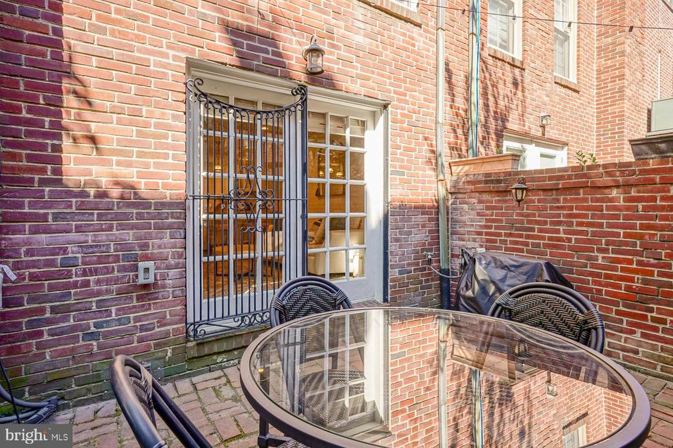
Outside, the private brick patio offers an urban oasis--a perfect retreat for grilling, entertaining, or unwinding amidst mature plantings in a serene garden setting. Head upstairs to find two generously sized bedrooms and a beautifully updated full bathroom, providing a peaceful space to relax. Both bedrooms are bright, spacious, and feature ample closet space, along with a convenient hall linen closet.

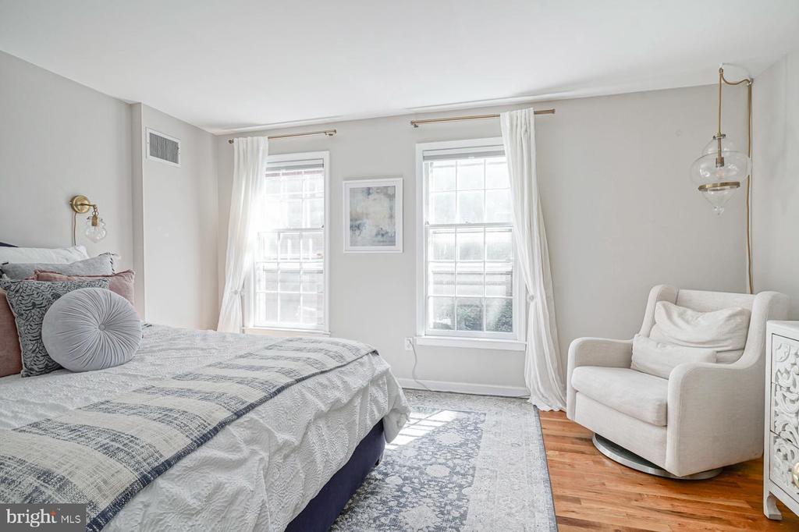
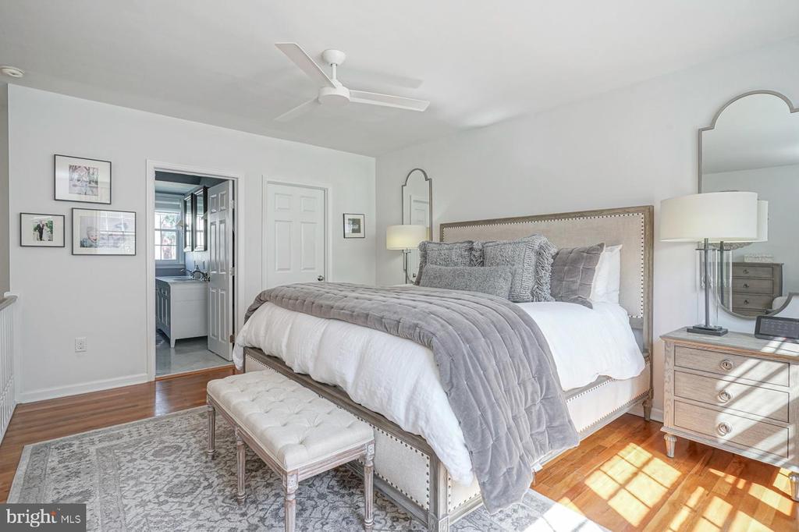
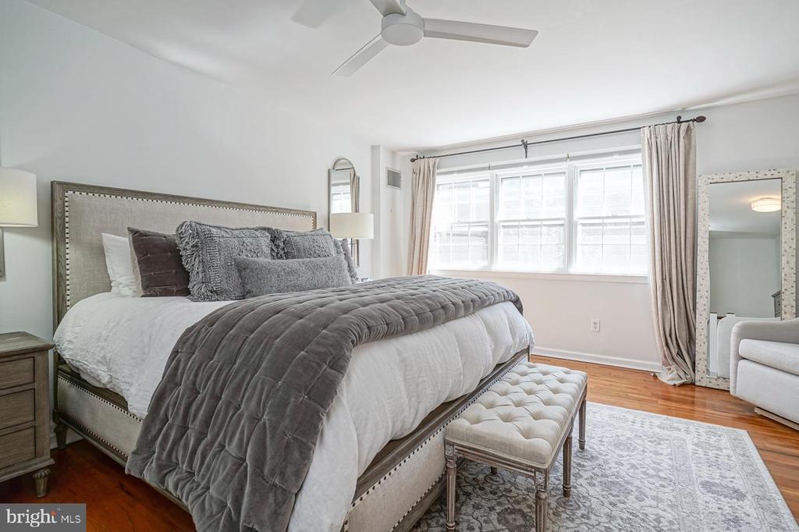
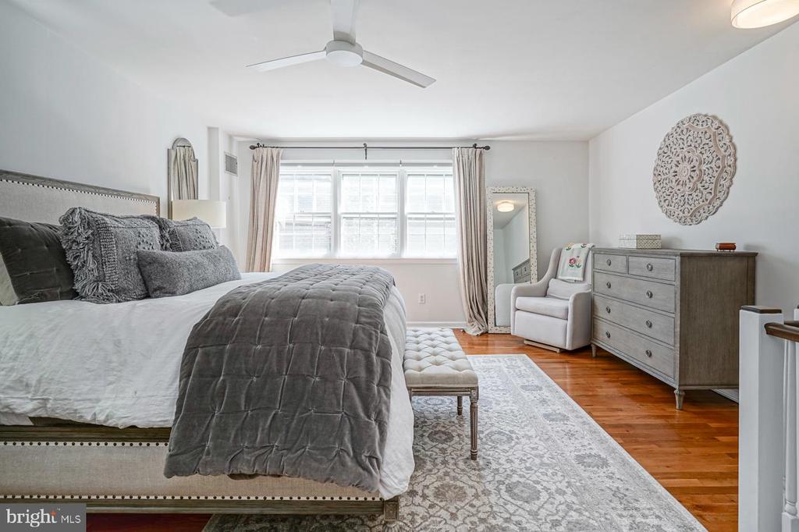
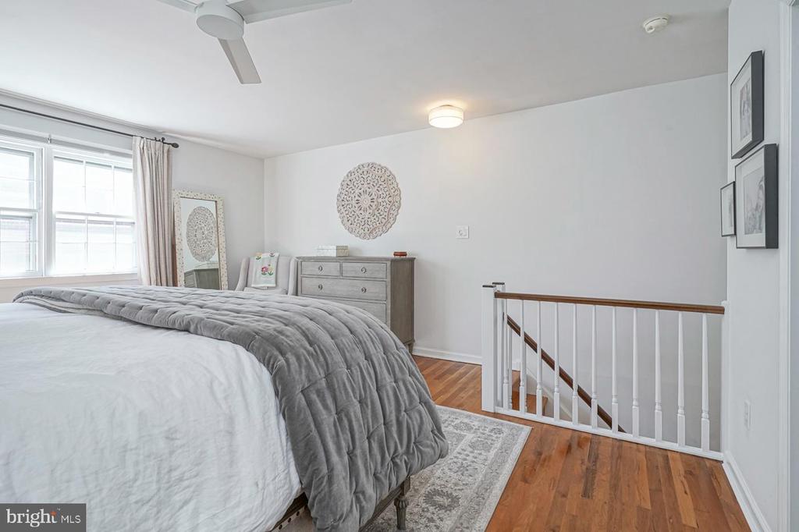
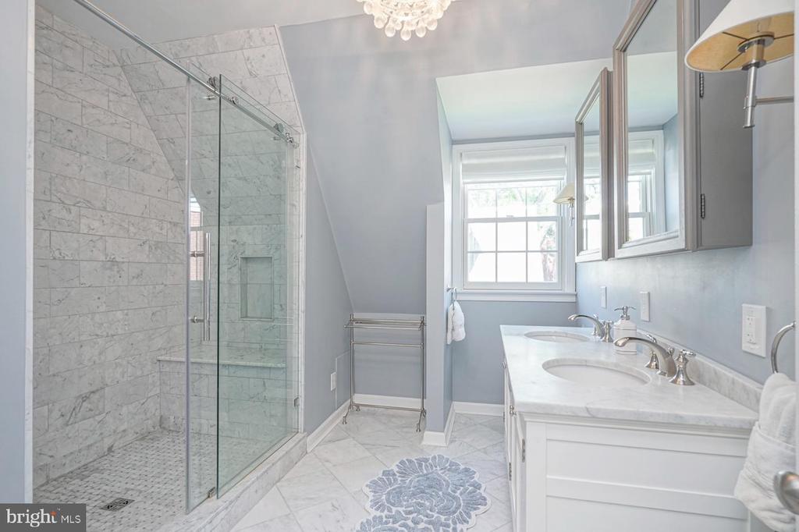
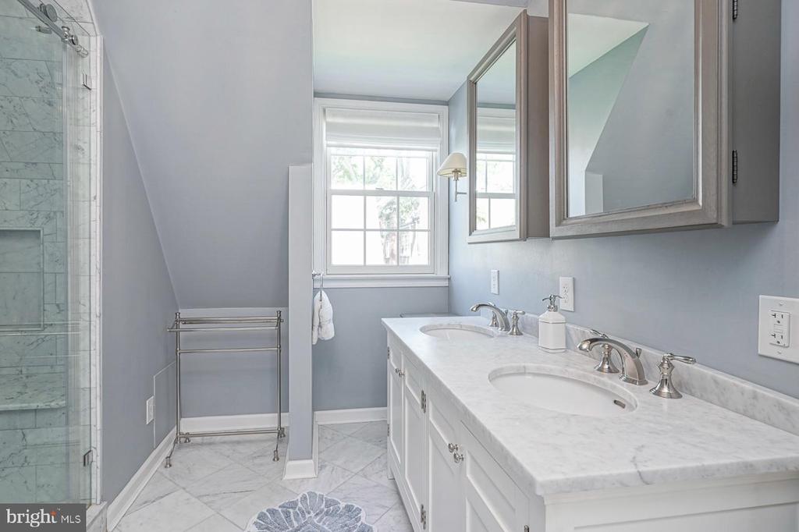
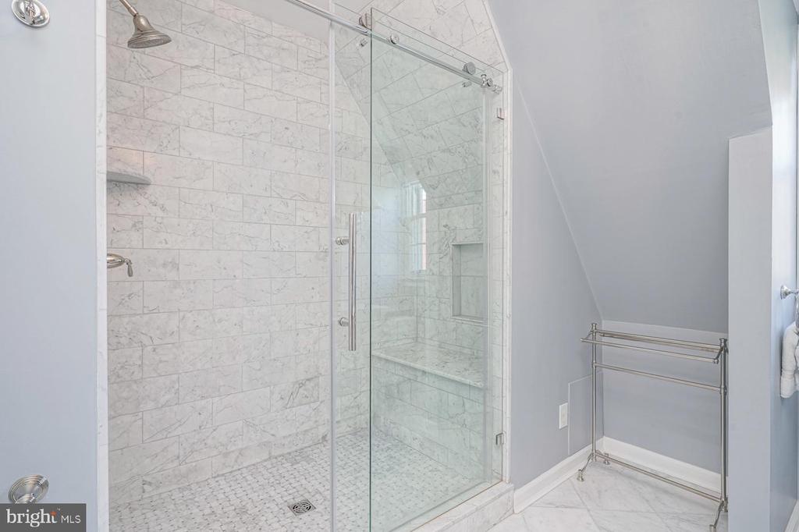
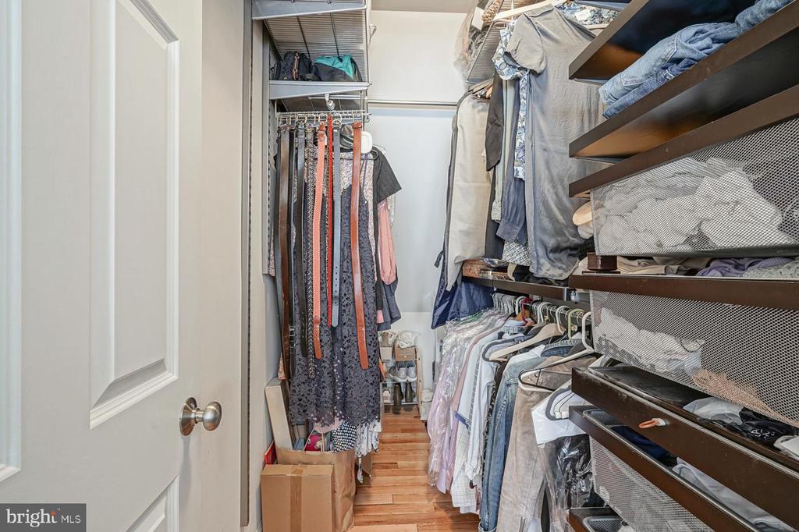
Ascend to the full-floor master suite, a sun-soaked sanctuary bathed in natural light and comfortably fitting a king sized bed. This private retreat boasts a walk-in closet and a tastefully designed en suite bathroom, offering a luxurious haven away from the city's hustle. The walk-in closet is also equipped with a laundry hookup, providing the option to install a washer and dryer for added convenience.

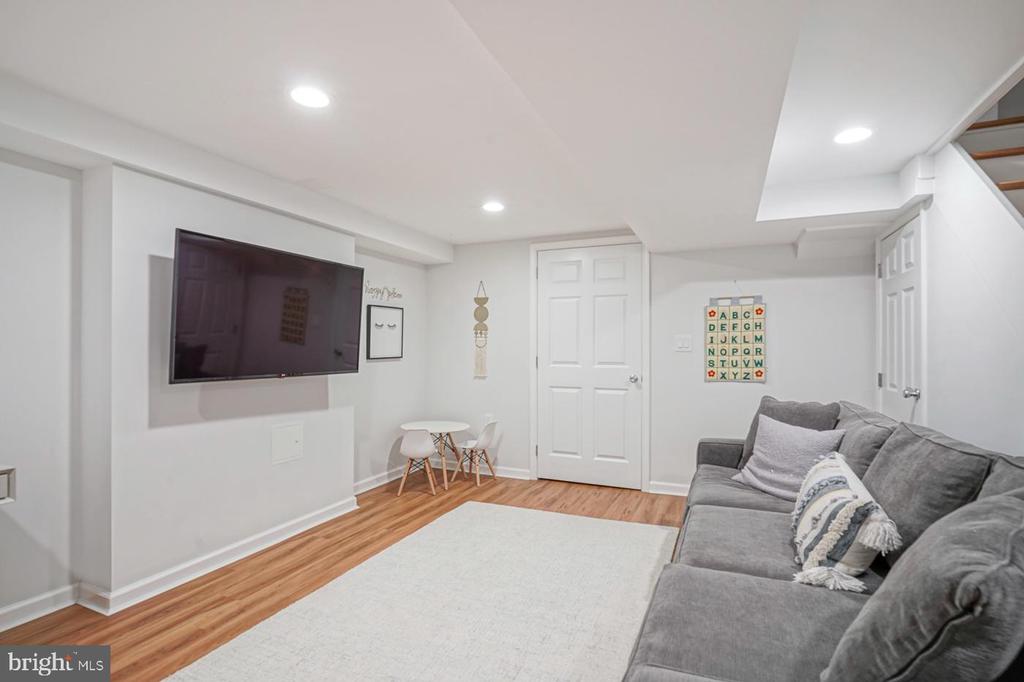
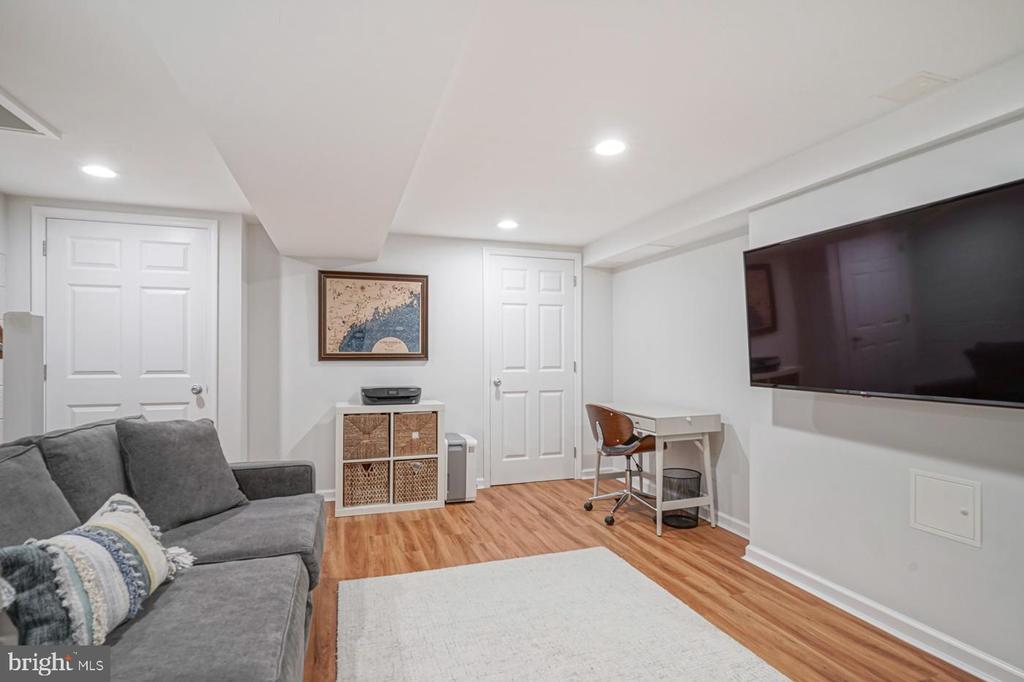
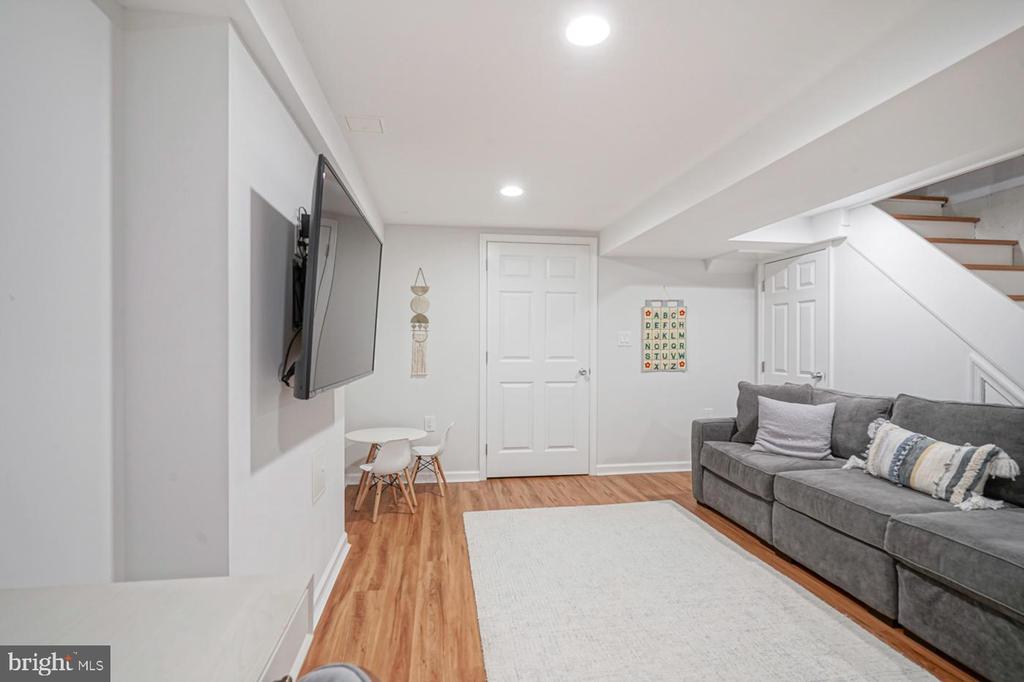
The recently finished basement offers flexibility with tall ceilings and ample space for an additional bedroom, home gym, office, living area, or play room. Beyond the finished area, there's a large storage room with a washer and dryer, plus additional closets and storage under the staircase and at the base of the staircase, ensuring all your needs are met.

Located in an exceptional neighborhood on a highly-coveted street with a near-perfect walk score of 98, this home is just steps from Washington Square, Rittenhouse Square, Whole Foods and Acme, Segar Park, Palumbo Park, Pennsylvania Hospital, Jefferson, and some of the city's best dining, shopping, and cultural hotspots.

The Seller is offering one year of prepaid parking at a nearby garage with an acceptable offer. This is your chance to own a beautifully updated home on one of Philadelphia's most sought-after blocks.

3
beds

2
baths

1,670 Sq.Ft. LIVING AREA

652 Sq.Ft. lot

The IDX display contains information sourced from the Bright MLS, Inc. as of 12/3/2025. This data is intended solely for personal, non-commercial use and is not to be utilized for any other purposes except to identify potential properties for purchase. Although the MLS data displayed is typically considered reliable, it is not guaranteed to be accurate by the MLS. Buyers are responsible for verifying the accuracy of all information and are advised to conduct their own investigations or seek professional assistance. Other sources besides the Listing Agent may have contributed to the MLS data presented. Unless expressly specified in writing, the Broker/Agent has not confirmed any information obtained from external sources. The Broker/Agent may or may not have acted as the Listing and/or Selling Agent and cannot guarantee the accuracy of property locations displayed on any map. Any compensation offers are solely made to participants of the MLS where the listing is registered.

©2025 Bright MLS, Inc. all rights reserved.

Data last updated on 12/3/2025 at 2:30 AM UTC

James Price

James Price

Features & Amenities

Interior

  • total bedrooms3
  • Total bathrooms2
  • full bathrooms2

Area & Lot

  • Status Sold
  • Date Sold December 16, 2024
  • Living Area1,670 Sq.Ft.
  • Total Area1,806 Sq.Ft.
  • Lot Area652 Sq.Ft.
  • MLS® IDPAPH2391336
  • TypeTownhouse
  • YEAR BUILT1965
  • NeighborhoodPhiladelphia
  • Architecture StylesTransitional, Colonial
  • School DistrictTHE SCHOOL DISTRICT OF PHILADELPHIA

Exterior

  • STORIES3
  • Garage Space1.0
  • water SourcePublic
  • PoolNo Pool
  • parkingParking Garage
  • HEAT TYPEOther
  • AIR CONDITIONINGCentral A/C
  • sewerPublic Septic
  • SubstructureOther
  • Disability FeaturesNone

Financial

  • Sales Price$770,000
  • Real Estate Tax $9,222/yr
  • Zoning RSA5

Philadelphia

Explore

KW EMpower

Ask Us Anything, Anytime. Whether you’re a consumer looking for an agent you can trust, or an agent looking for a place to thrive, we’re here for you.

Follow Me on Instagram
