413 Titan St
413 Titan St
413 Titan St
413 Titan St
413 Titan St
413 Titan St
413 Titan St
413 Titan St
413 Titan St
413 Titan St
413 Titan St
413 Titan St
413 Titan St
413 Titan St
413 Titan St
413 Titan St
413 Titan St
413 Titan St
413 Titan St
413 Titan St
413 Titan St
413 Titan St
413 Titan St
413 Titan St
413 Titan St
413 Titan St
413 Titan St
413 Titan St
413 Titan St
413 Titan St
413 Titan St
413 Titan St
413 Titan St
413 Titan St
413 Titan St
SEE ALL PHOTOS
413 Titan St
413 Titan St
413 Titan St
413 Titan St
413 Titan St
413 Titan St
413 Titan St
413 Titan St
413 Titan St
413 Titan St
413 Titan St
413 Titan St
413 Titan St
413 Titan St
413 Titan St
413 Titan St
413 Titan St
413 Titan St
413 Titan St
413 Titan St
413 Titan St
413 Titan St
413 Titan St
413 Titan St
413 Titan St
413 Titan St
413 Titan St
413 Titan St
413 Titan St
413 Titan St
413 Titan St
413 Titan St
413 Titan St
413 Titan St
413 Titan St
Sold

413 Titan St

413 TITAN STREET, PHILADELPHIA, PA 19147

$612,000
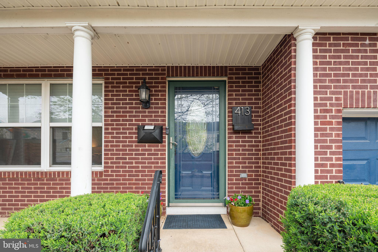
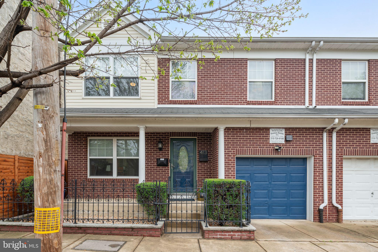
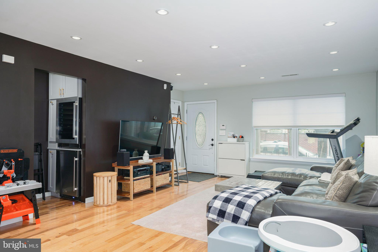
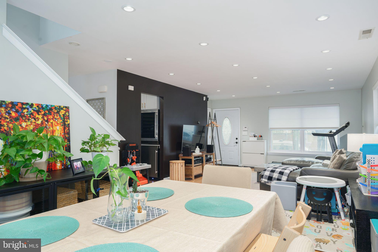
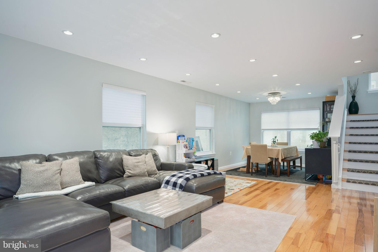
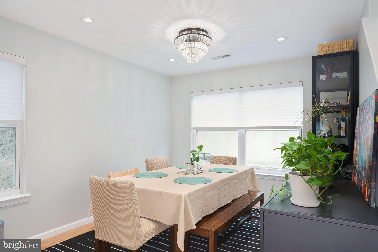
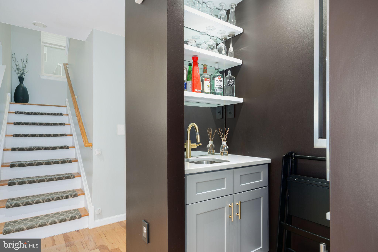
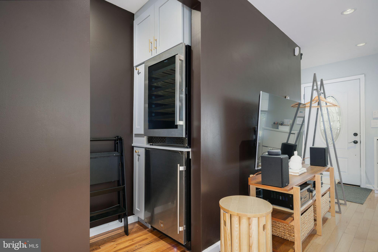
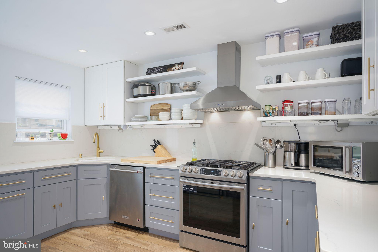
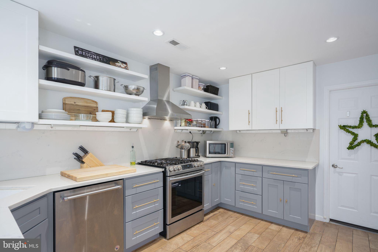
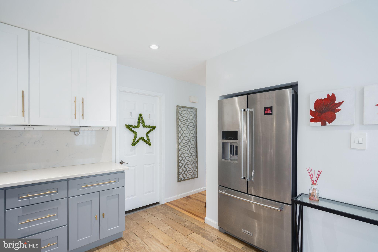
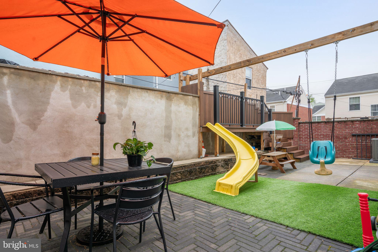
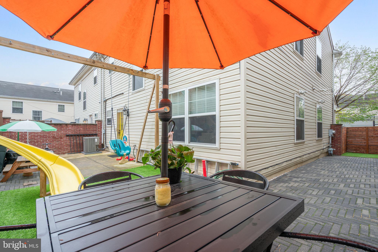
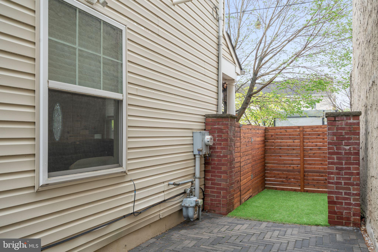
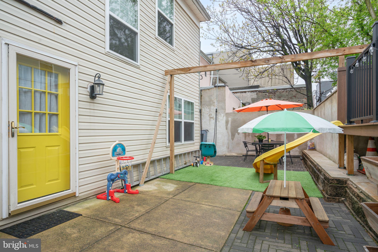
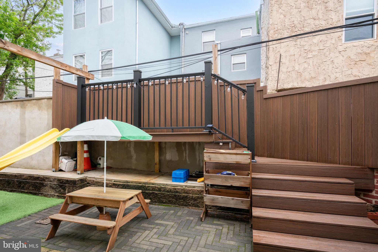
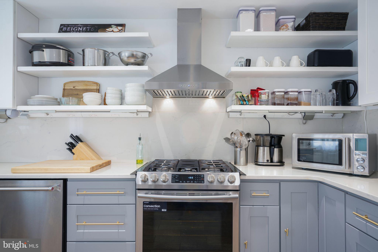
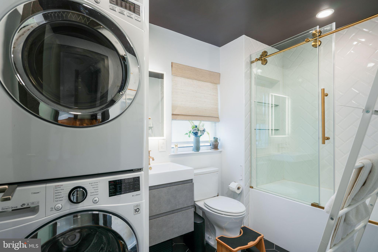
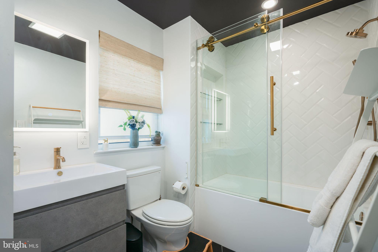
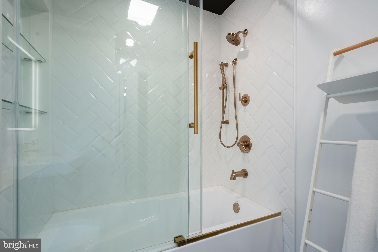
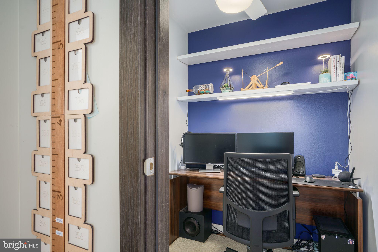
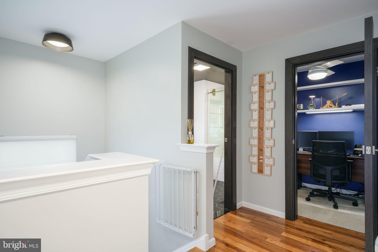
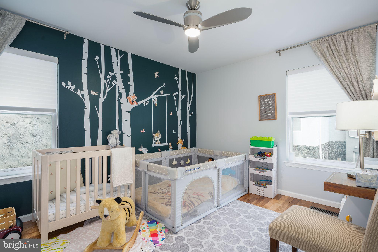
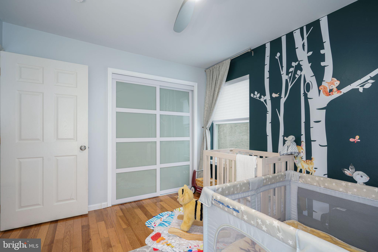
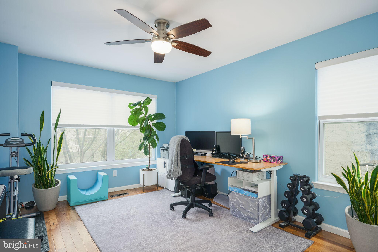
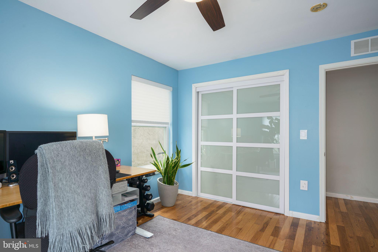
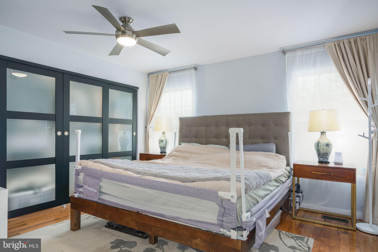
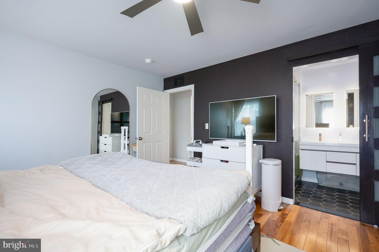
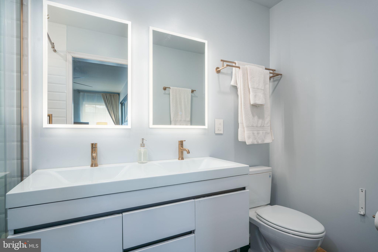
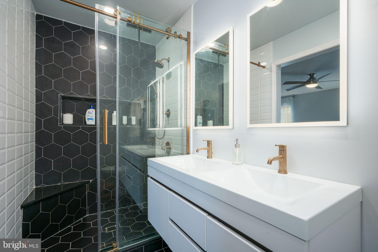
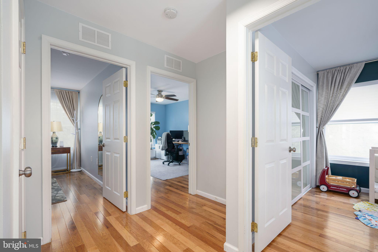
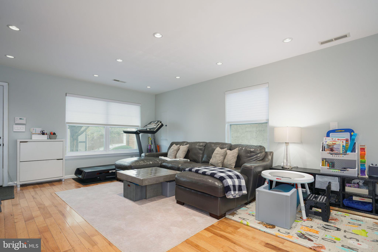
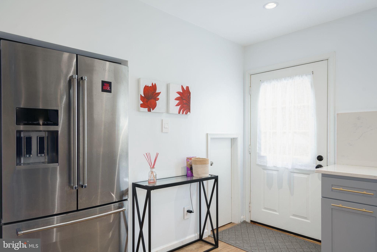
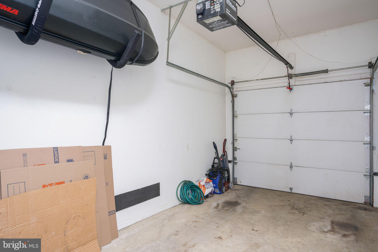
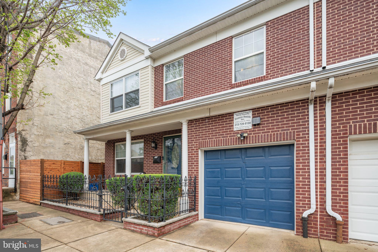
Welcome to 413 Titan St, a stunning twin home featuring 3 beds, 2 baths, additional office/bonus space, spacious yard, and 2 car parking -- all nestled in South Philadelphia's coveted Dickinson Narrows neighborhood! This rare charmer seamlessly blends modern luxury with comfort. Everything you need for cozy city living exists here- just step inside and take a look! Opening the front door, you'll be flooded with an abundance of natural sunlight. The southern exposure fills every corner with warmth and brightness- adding to the many wonderful features inside. You will quickly notice thoughtful upgrades have been made throughout this home. The main level is open and spacious, featuring a living room with a beautiful, custom-designed wet bar. Flowing seamlessly into the dining area, there is ample space for hosting dinner parties, game nights, and so much more. The gourmet kitchen is a culinary haven, featuring quartz countertops, a chic backsplash, and undermount outlets/lighting- providing a sleek and functional space. Adjacent to the kitchen is one of two outdoor sanctuaries - a private yard beckoning for gatherings, outdoor activities, and furry friends. The adorable front porch is another win- great for morning coffee or unwinding with a book. Upstairs, the master bedroom offers generous closet space and as well as a convenient closet system, ensuring your belongings stay organized. Indulge in the ensuite bathroom's luxurious walk-in shower, or unwind in the second full bathroom's deep soaking tub after a long day. Work-from-home professionals will appreciate having a dedicated office space, offering a quiet, private space. This bonus/flex room can easily be transformed- think meditation space, additional storage- the options are endless. No details have been overlooked in this home. Upgraded finishes include hickory solid hardwood floors, porcelain tile in the bathrooms, and custom window treatments throughout. With a new HVAC system and hot water heater installed in 2022, you can enjoy peace of mind knowing your home is equipped with modern amenities and energy-efficient features. Conveniently located near Pennsport, Queen Village and East Passyunk, you'll enjoy easy access to neighboring amenities while still relishing in the tranquility of Dickinson Narrows. Explore nearby parks like Dickinson Square Park and Jefferson Square. Indulge in culinary delights- you've got to try Ginza for delicious Ramen and Sushi! The coffee shops are some of Philly's best- featuring Herman's Coffee/Specialty market, and Cake and Joe, which is known for having gorgeous, one of a kind pastries/ You can easily hop onto Interstate 95 for seamless travel. Finally- for Philly sport's fans: Citizens Bank Park and Lincoln Financial Field are only 2 miles away! This home epitomizes comfort, style, and functionality. Don't miss your chance to make this South Philly gem your own - schedule your showing today!

3
beds

2
baths

1,760 Sq.Ft. LIVING AREA

2,001 Sq.Ft. lot

The IDX display contains information sourced from the Bright MLS, Inc. as of 12/3/2025. This data is intended solely for personal, non-commercial use and is not to be utilized for any other purposes except to identify potential properties for purchase. Although the MLS data displayed is typically considered reliable, it is not guaranteed to be accurate by the MLS. Buyers are responsible for verifying the accuracy of all information and are advised to conduct their own investigations or seek professional assistance. Other sources besides the Listing Agent may have contributed to the MLS data presented. Unless expressly specified in writing, the Broker/Agent has not confirmed any information obtained from external sources. The Broker/Agent may or may not have acted as the Listing and/or Selling Agent and cannot guarantee the accuracy of property locations displayed on any map. Any compensation offers are solely made to participants of the MLS where the listing is registered.

©2025 Bright MLS, Inc. all rights reserved.

Data last updated on 12/3/2025 at 2:30 AM UTC

David Snyder

David Snyder

Features & Amenities

Interior

  • total bedrooms3
  • Total bathrooms2
  • full bathrooms2
  • Laundry room Laundry Room
  • APPLIANCES Gas Water Heater
  • other interior Features Eat-in Kitchen

Area & Lot

  • Status Sold
  • Date Sold June 24, 2024
  • Living Area1,760 Sq.Ft.
  • Lot Area2,001 Sq.Ft.
  • MLS® IDPAPH2345772
  • TypeMulti-Family
  • YEAR BUILT2005
  • NeighborhoodQueen Village​
  • Architecture StylesTraditional
  • School DistrictTHE SCHOOL DISTRICT OF PHILADELPHIA

Exterior

  • STORIES2
  • Garage Space1.0
  • water SourcePublic
  • PoolNone
  • parkingGarage, Attached
  • HEAT TYPENatural Gas, Forced Air
  • AIR CONDITIONINGCentral Air, Electric
  • sewerPublic Sewer
  • SubstructureOther

Financial

  • Sales Price$612,000
  • Real Estate Tax $6,798/yr
  • Zoning RSA5
View Virtual Tour

Queen Village​

Explore

KW EMpower

Ask Us Anything, Anytime. Whether you’re a consumer looking for an agent you can trust, or an agent looking for a place to thrive, we’re here for you.

Follow Me on Instagram
