Leave a Message

Thank you for your message. We will be in touch with you shortly.

418 S 11th St
418 S 11th St
418 S 11th St
418 S 11th St
418 S 11th St
418 S 11th St
418 S 11th St
418 S 11th St
418 S 11th St
418 S 11th St
418 S 11th St
418 S 11th St
418 S 11th St
418 S 11th St
418 S 11th St
418 S 11th St
418 S 11th St
418 S 11th St
418 S 11th St
418 S 11th St
418 S 11th St
418 S 11th St
418 S 11th St
418 S 11th St
418 S 11th St
418 S 11th St
418 S 11th St
418 S 11th St
418 S 11th St
418 S 11th St
418 S 11th St
418 S 11th St
418 S 11th St
418 S 11th St
418 S 11th St
418 S 11th St
418 S 11th St
418 S 11th St
418 S 11th St
418 S 11th St
418 S 11th St
SEE ALL PHOTOS
418 S 11th St
418 S 11th St
418 S 11th St
418 S 11th St
418 S 11th St
418 S 11th St
418 S 11th St
418 S 11th St
418 S 11th St
418 S 11th St
418 S 11th St
418 S 11th St
418 S 11th St
418 S 11th St
418 S 11th St
418 S 11th St
418 S 11th St
418 S 11th St
418 S 11th St
418 S 11th St
418 S 11th St
418 S 11th St
418 S 11th St
418 S 11th St
418 S 11th St
418 S 11th St
418 S 11th St
418 S 11th St
418 S 11th St
418 S 11th St
418 S 11th St
418 S 11th St
418 S 11th St
418 S 11th St
418 S 11th St
418 S 11th St
418 S 11th St
418 S 11th St
418 S 11th St
418 S 11th St
418 S 11th St
Sold

418 S 11th St

418 S 11TH STREET, PHILADELPHIA, PA 19147

$999,999
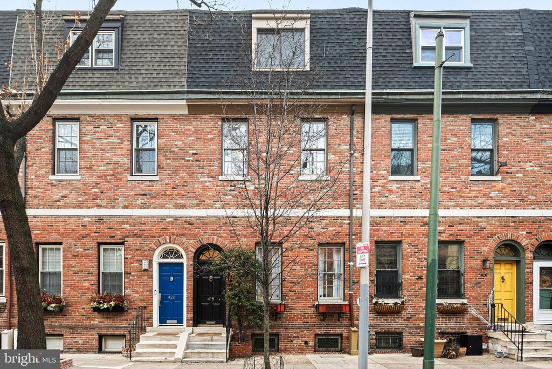
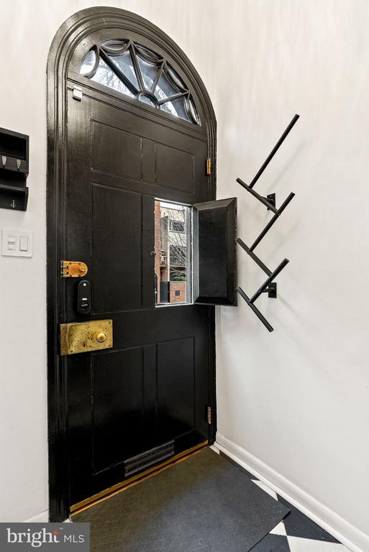
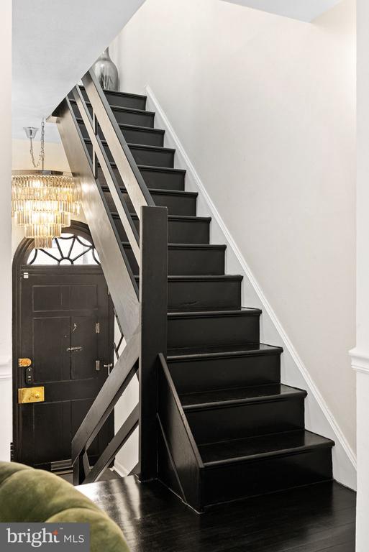
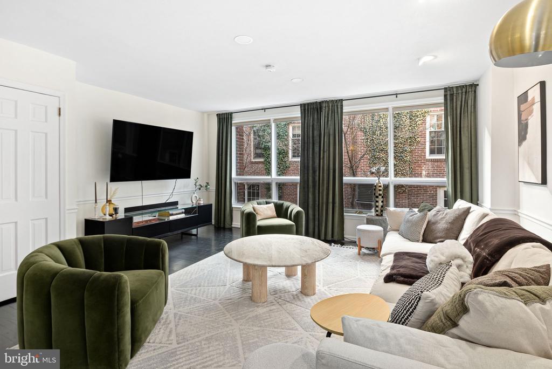
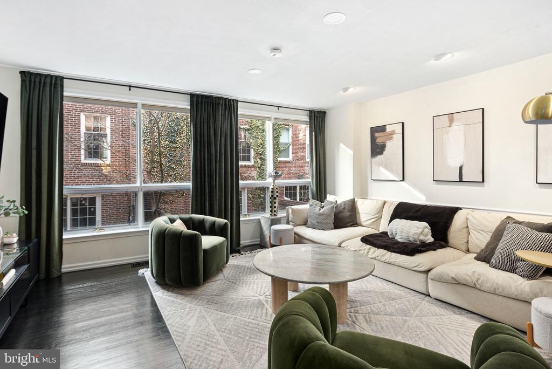
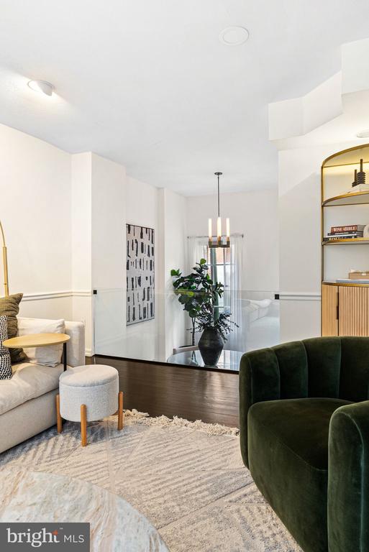
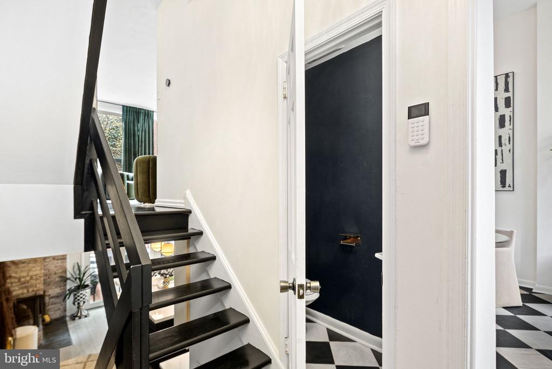
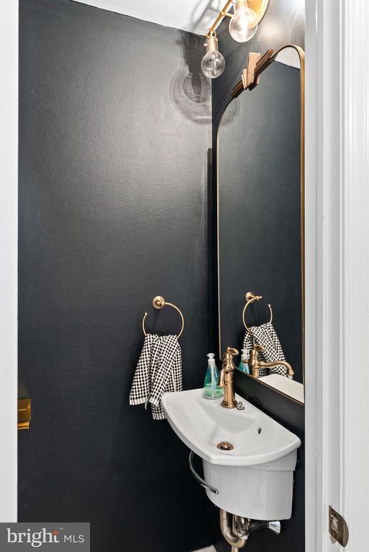
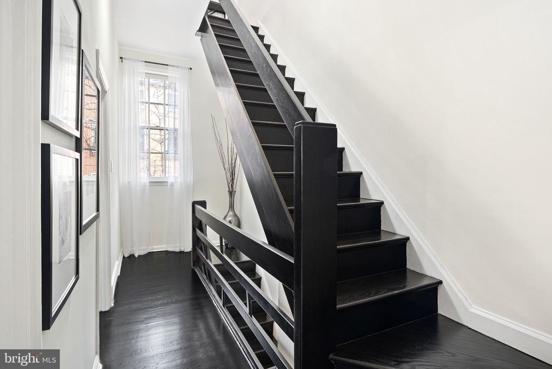
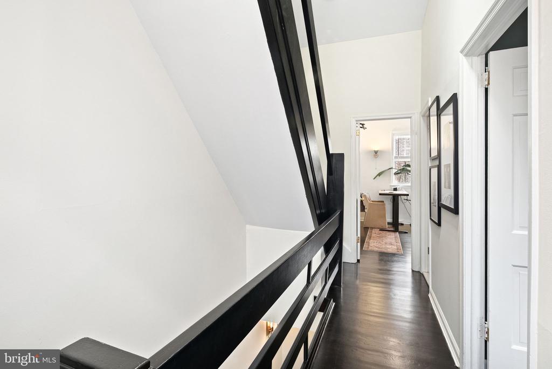
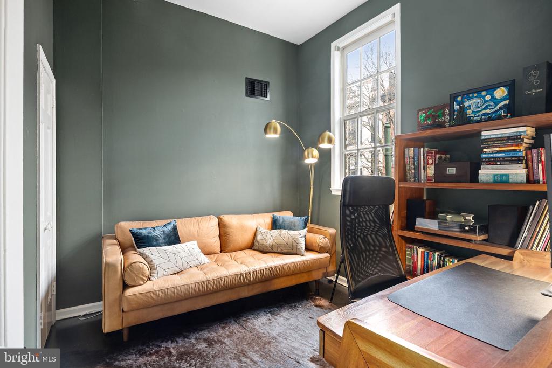
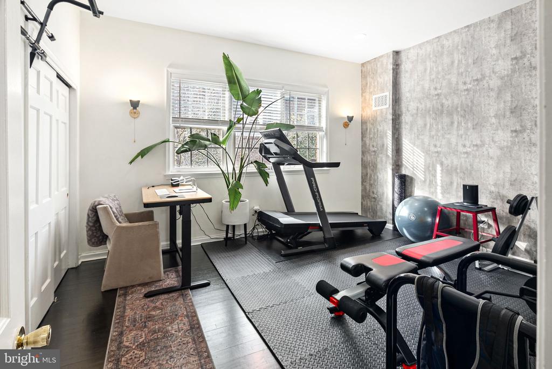
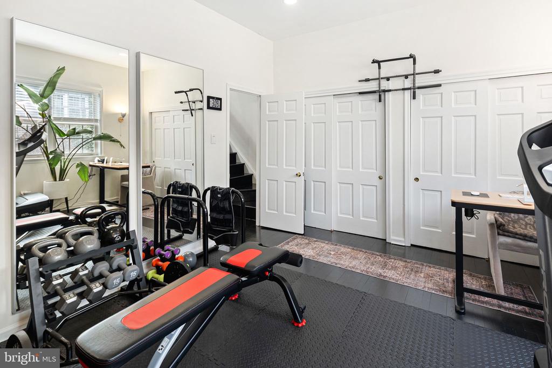
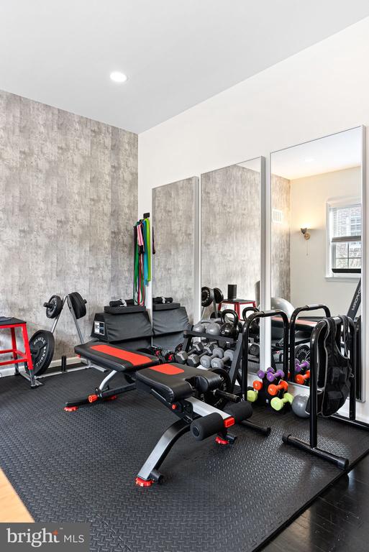
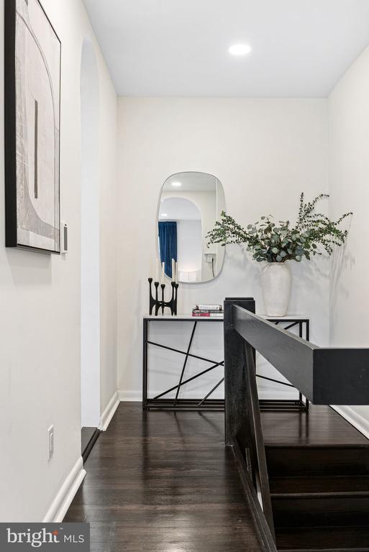
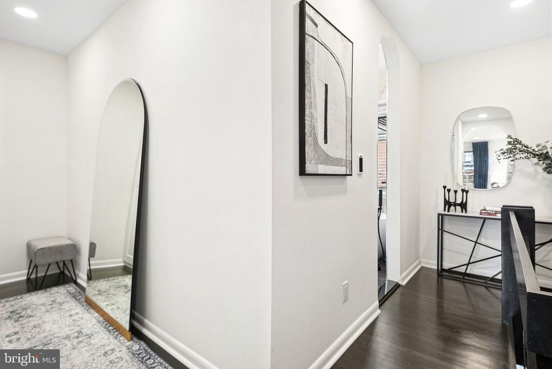
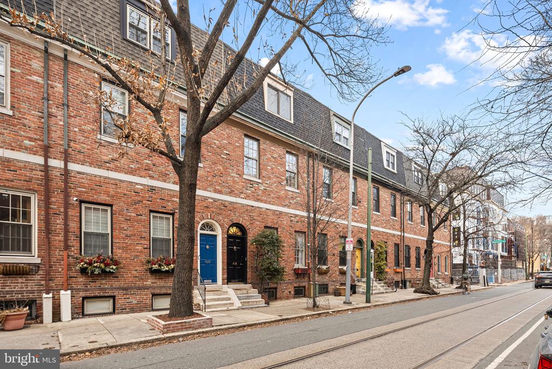
Welcome to 418 S 11th Street, a stunning split-level residence where timeless elegance meets modern luxury. Spanning three beautifully designed levels, this 3-bedroom, 2.5-bathroom home boasts an impeccable layout, high-end finishes, and abundant natural light. Thoughtfully curated details--from rich hardwood floors to striking gold accents--elevate every space, creating an atmosphere of effortless sophistication.

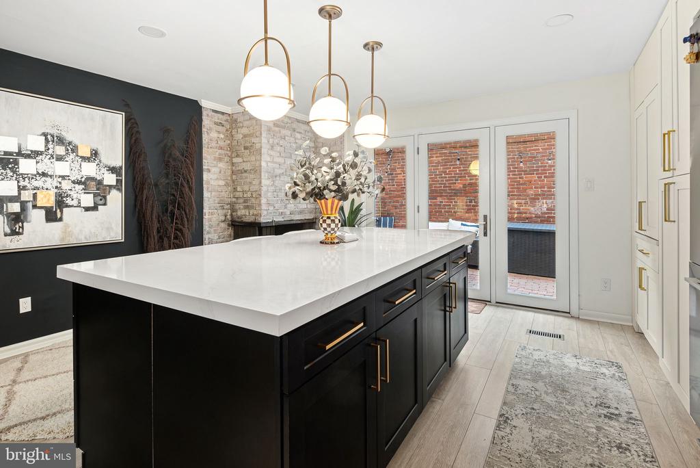
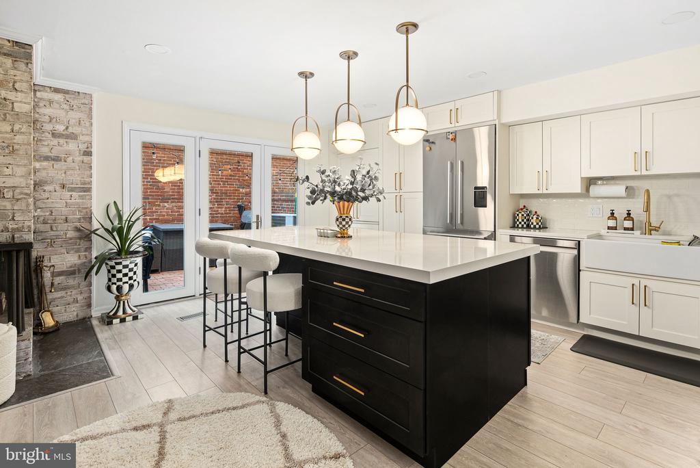
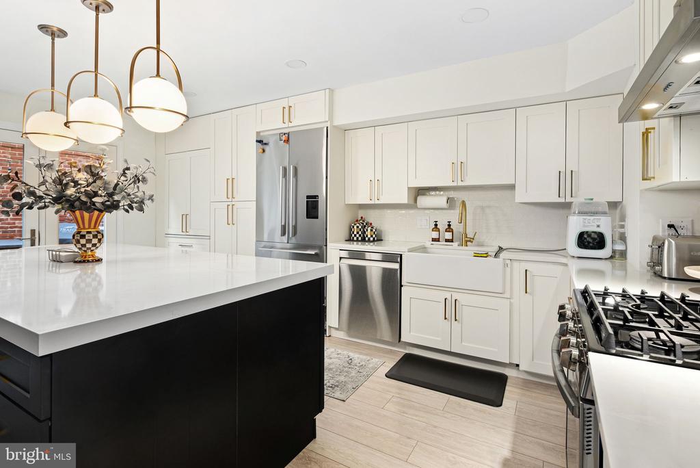
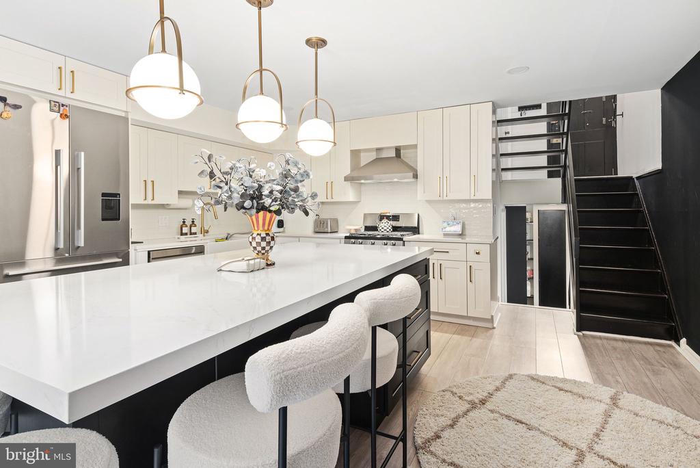
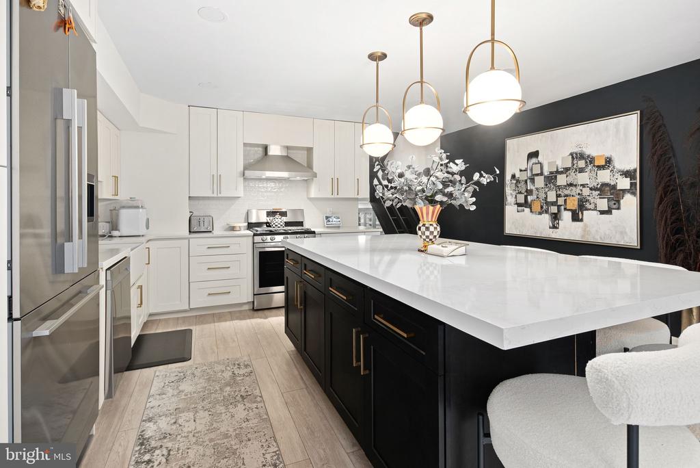
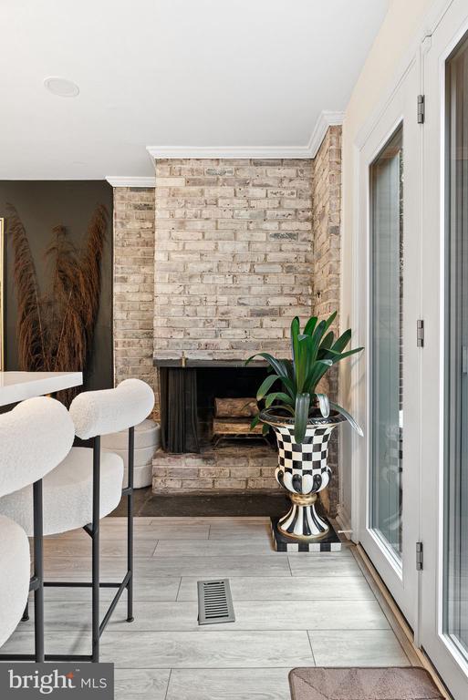
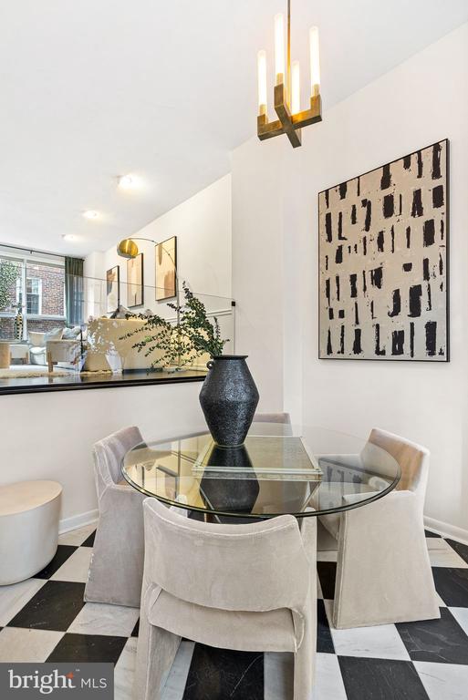
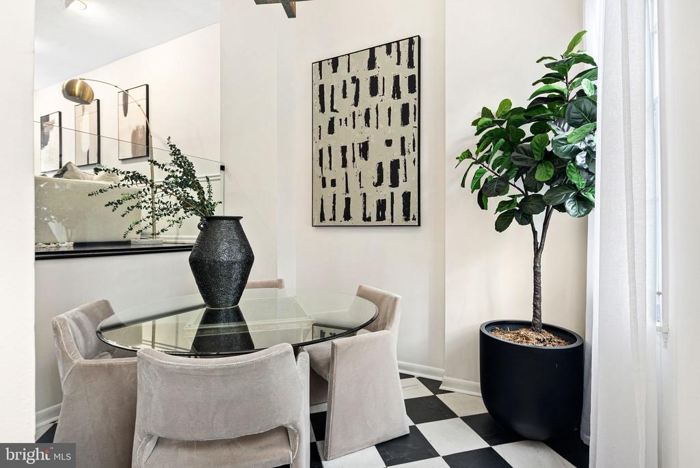
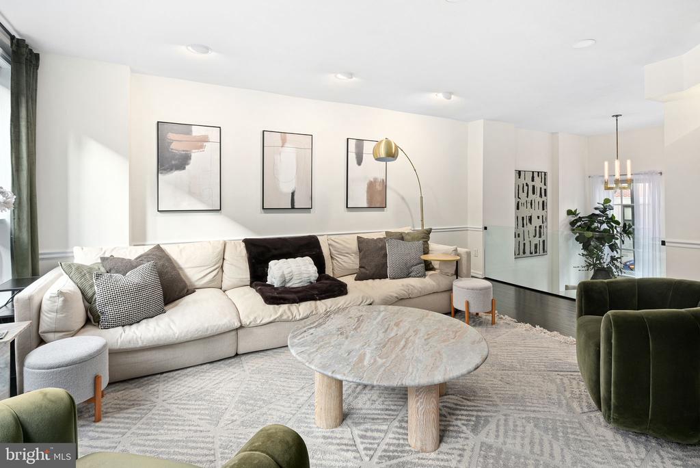
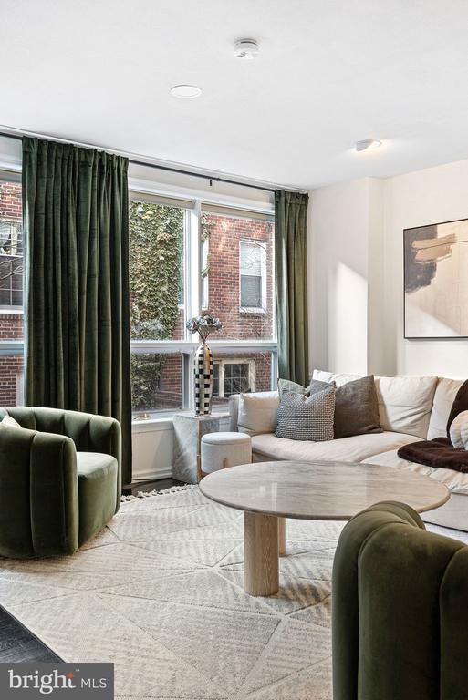
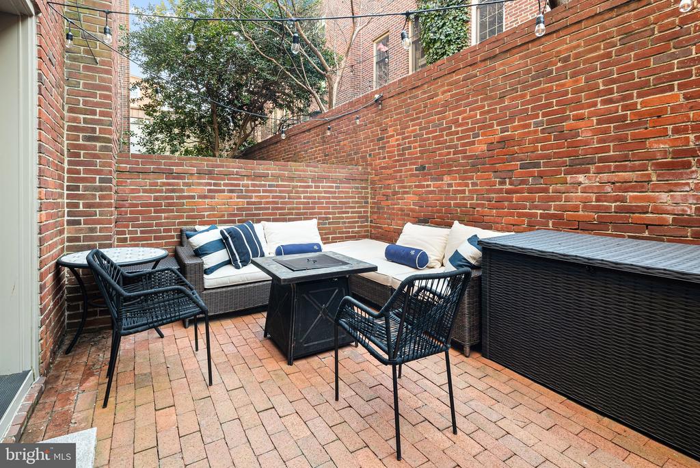
The expansive living room sets the tone with oversized windows that flood the space with sunlight and offer picturesque views. The adjacent dining area is defined by chic black-and-white tiled floors, leading seamlessly into the showstopping eat-in kitchen. Here, a grand white quartz dining island, gold-accented cabinetry, a farmhouse sink, and premium stainless steel appliances--including a Fisher & Paykel refrigerator and a gas range with a custom hood--combine to create a culinary masterpiece. A hidden coffee bar/nook adds a touch of convenience and luxury. Sliding Pella glass doors off the kitchen open to a private patio, perfect for entertaining guests or enjoying a quiet retreat.

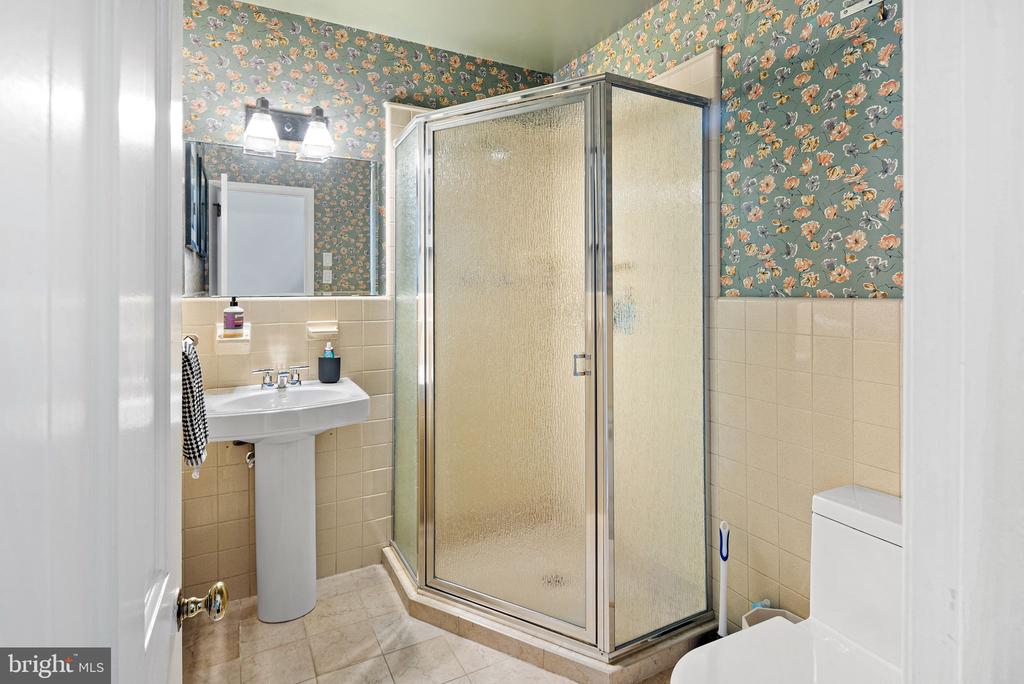
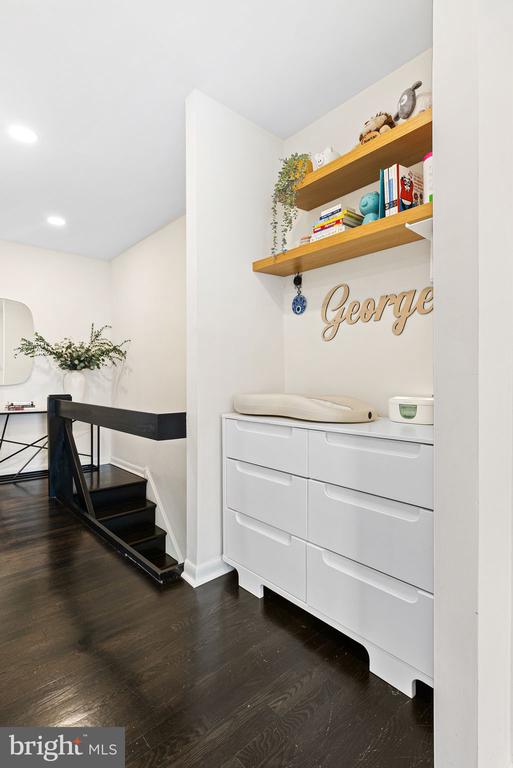
The second level offers two generously sized bedrooms, each with ample closet space and abundant natural light. A stylish full bathroom with a glass-enclosed shower and pedestal sink completes this floor.

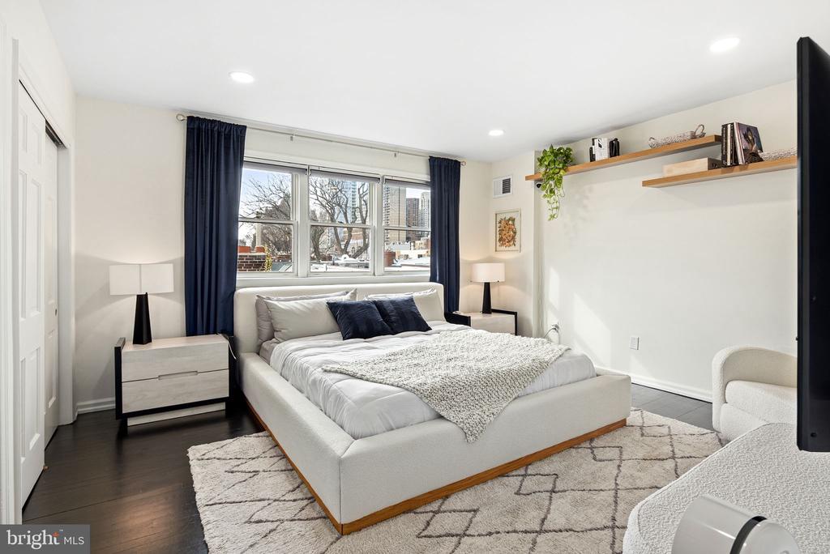
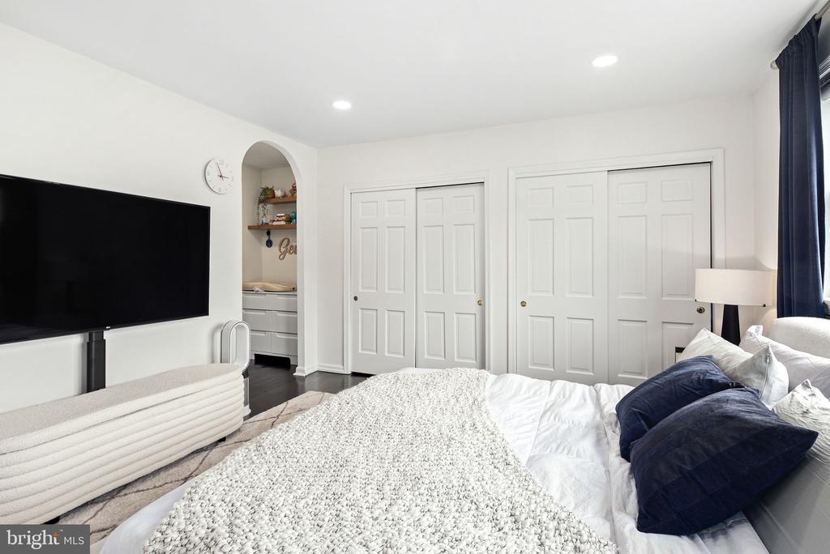
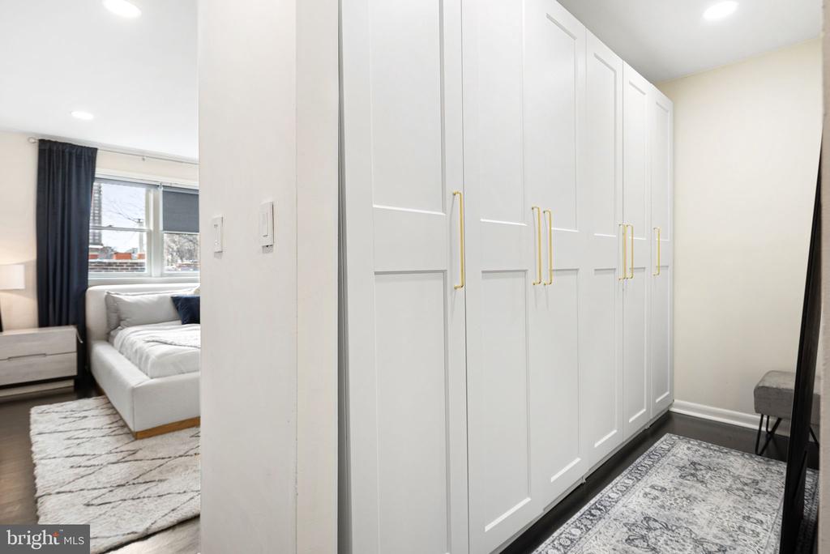
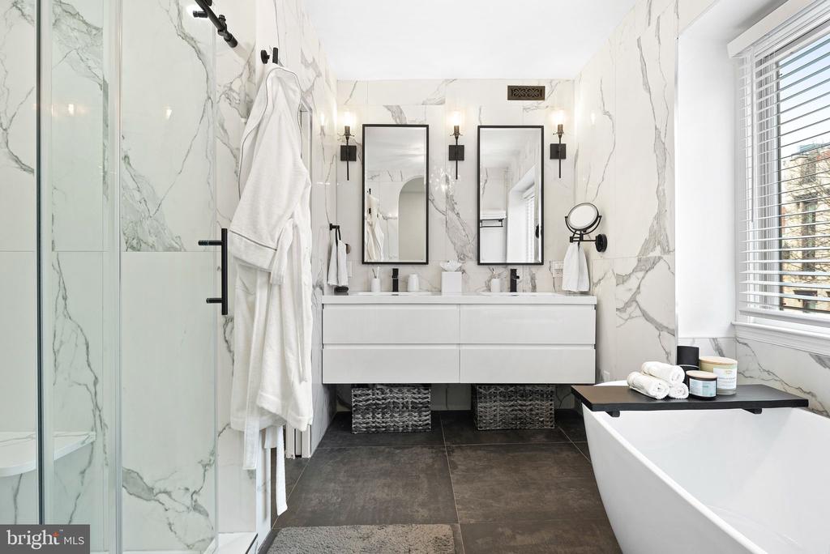
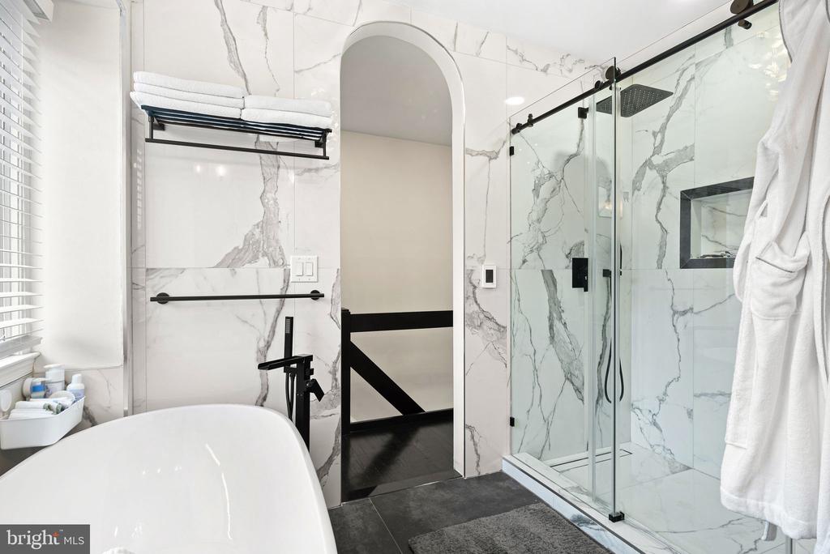
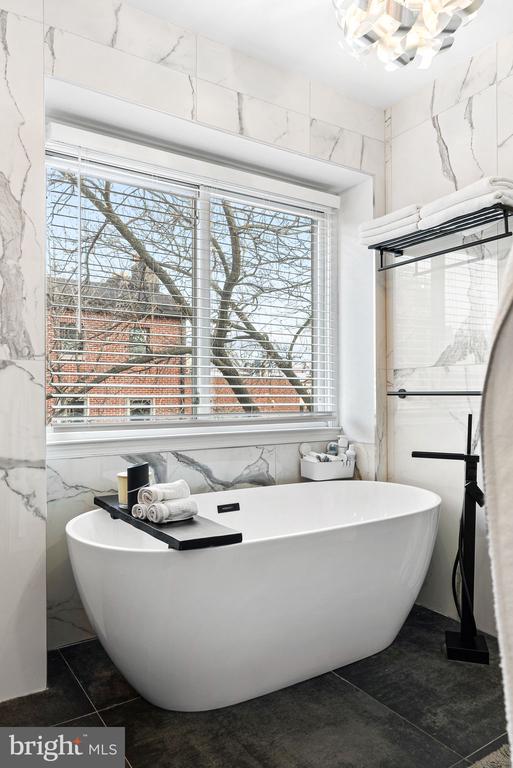
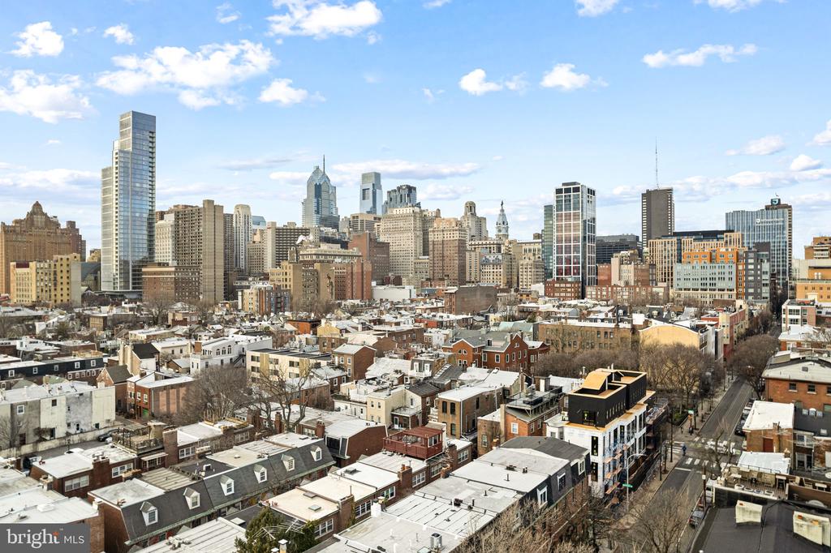
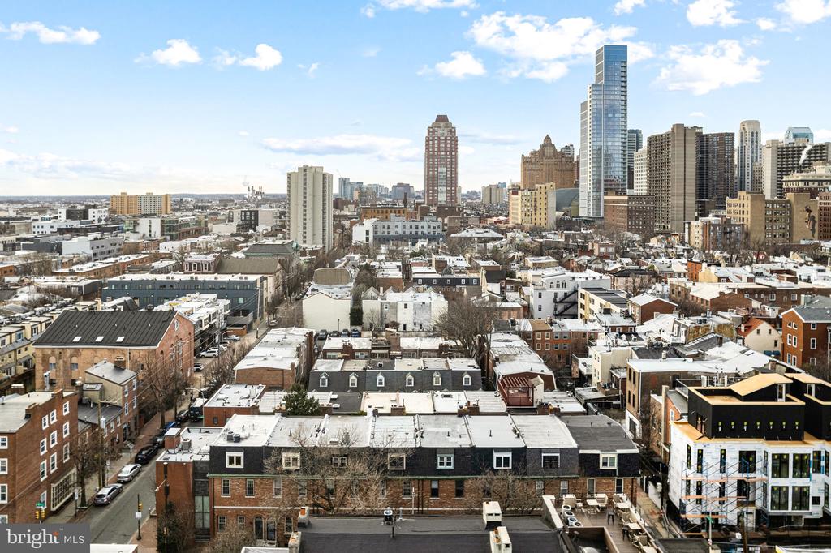
The entire third level is dedicated to the luxurious primary suite, a private retreat featuring two expansive closets, gorgeous hardwood floors, a custom dressing area with built-in storage, and a built-in floor safe for added security. Wake up to breathtaking views of the Philadelphia skyline from your bedroom. The en-suite bathroom is a true spa-like sanctuary, wrapped in marble with a stunning arched entryway, a dual-sink vanity with ample storage, a large glass-enclosed rainfall shower, and a freestanding soaking tub positioned beneath a window.

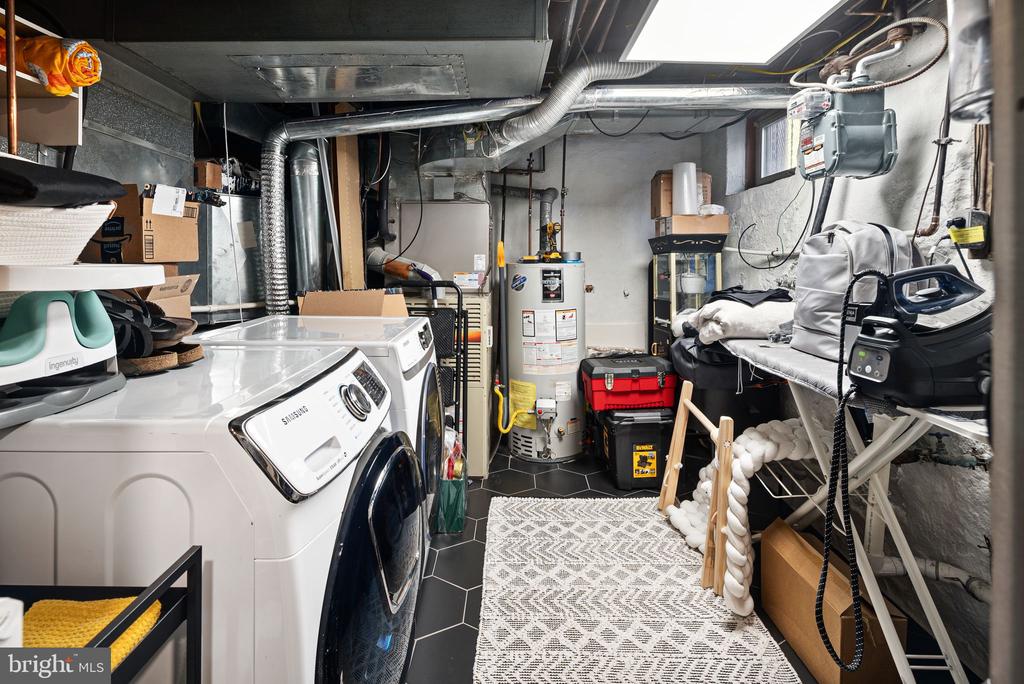
The lower level, enhanced by the home's unique split-level design, houses the laundry room, additional storage, and a whole-house water filtration system while maintaining an open, airy feel. A mechanical room is conveniently located at the front of the property.

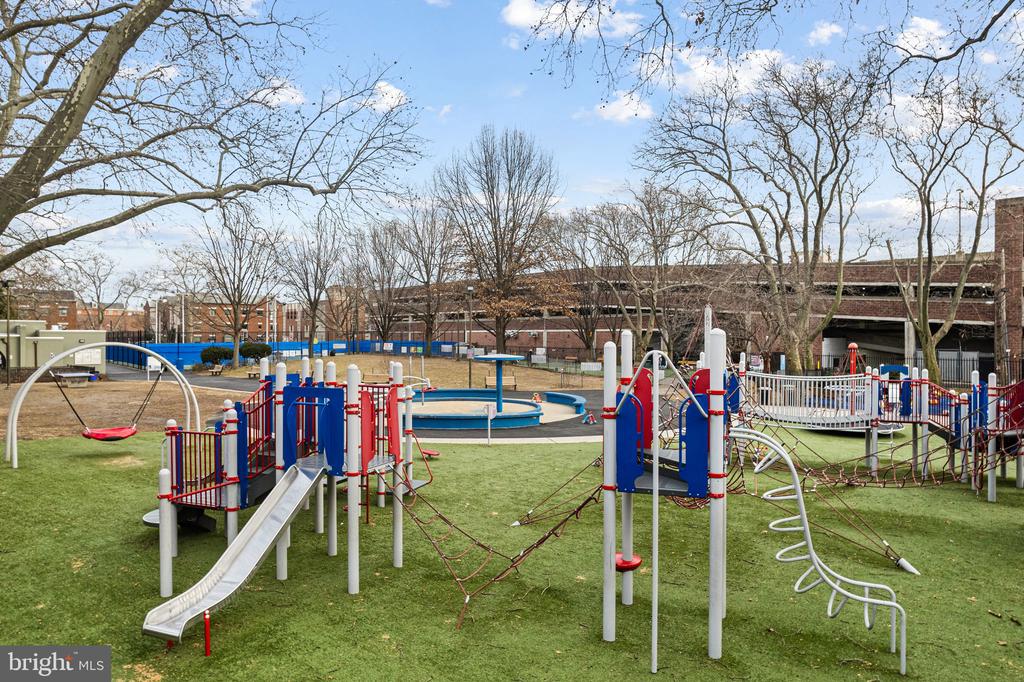
Located in the heart of Washington Square West, this home is just steps from Seger Park--with its playground, dog park, and pickleball/tennis courts--and moments from Whole Foods, ACME, and some of the city's finest restaurants and cafes.

One year of pre-paid parking is included with an acceptable offer, making life in the city even more convenient. This is luxury city living at its finest--don't miss the opportunity to call it home!

3
beds

3
baths

1,787 Sq.Ft. LIVING AREA

741 Sq.Ft. lot

The IDX display contains information sourced from the Bright MLS, Inc. as of 12/3/2025. This data is intended solely for personal, non-commercial use and is not to be utilized for any other purposes except to identify potential properties for purchase. Although the MLS data displayed is typically considered reliable, it is not guaranteed to be accurate by the MLS. Buyers are responsible for verifying the accuracy of all information and are advised to conduct their own investigations or seek professional assistance. Other sources besides the Listing Agent may have contributed to the MLS data presented. Unless expressly specified in writing, the Broker/Agent has not confirmed any information obtained from external sources. The Broker/Agent may or may not have acted as the Listing and/or Selling Agent and cannot guarantee the accuracy of property locations displayed on any map. Any compensation offers are solely made to participants of the MLS where the listing is registered.

©2025 Bright MLS, Inc. all rights reserved.

Data last updated on 12/3/2025 at 2:30 AM UTC

David Snyder

David Snyder

Features & Amenities

Interior

  • total bedrooms3
  • Total bathrooms3
  • full bathrooms2
  • half bathroom1

Area & Lot

  • Status Sold
  • Date Sold May 14, 2025
  • Living Area1,787 Sq.Ft.
  • Total Area1,787 Sq.Ft.
  • Lot Area741 Sq.Ft.
  • MLS® IDPAPH2457644
  • TypeResidential
  • YEAR BUILT1970
  • NeighborhoodQueen Village​
  • Architecture StylesTransitional
  • School DistrictTHE SCHOOL DISTRICT OF PHILADELPHIA

Exterior

  • STORIES3
  • water SourcePublic
  • PoolNo Pool
  • parkingOn Street, Off Street
  • HEAT TYPEForced Air
  • AIR CONDITIONINGCentral A/C
  • sewerPublic Sewer
  • SubstructureStone
  • Disability FeaturesNone

Financial

  • Sales Price$999,999
  • Real Estate Tax $9,984/yr
  • Zoning RSA5
418 S 11th St
418 S 11th St

Welcome to 418 S 11th Street, a stunning split-level residence where timeless elegance meets modern luxury.

– KW Empower

418 S 11th St

Queen Village​

Explore

KW EMpower

Ask Us Anything, Anytime. Whether you’re a consumer looking for an agent you can trust, or an agent looking for a place to thrive, we’re here for you.

Follow Me on Instagram