418 Tamara Cir
418 Tamara Cir
418 Tamara Cir
418 Tamara Cir
418 Tamara Cir
418 Tamara Cir
418 Tamara Cir
418 Tamara Cir
418 Tamara Cir
418 Tamara Cir
418 Tamara Cir
418 Tamara Cir
418 Tamara Cir
418 Tamara Cir
418 Tamara Cir
418 Tamara Cir
418 Tamara Cir
418 Tamara Cir
418 Tamara Cir
418 Tamara Cir
418 Tamara Cir
418 Tamara Cir
SEE ALL PHOTOS
418 Tamara Cir
418 Tamara Cir
418 Tamara Cir
418 Tamara Cir
418 Tamara Cir
418 Tamara Cir
418 Tamara Cir
418 Tamara Cir
418 Tamara Cir
418 Tamara Cir
418 Tamara Cir
418 Tamara Cir
418 Tamara Cir
418 Tamara Cir
418 Tamara Cir
418 Tamara Cir
418 Tamara Cir
418 Tamara Cir
418 Tamara Cir
418 Tamara Cir
418 Tamara Cir
418 Tamara Cir
Sold

418 Tamara Cir

418 TAMARA CIRCLE, NEWARK, DE 19711

$335,000
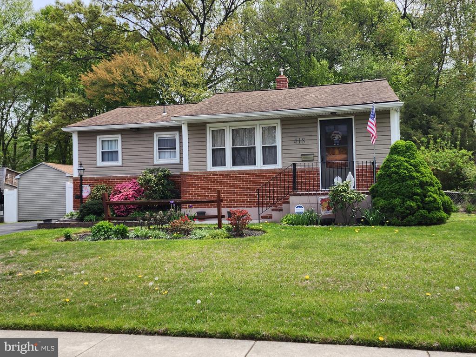
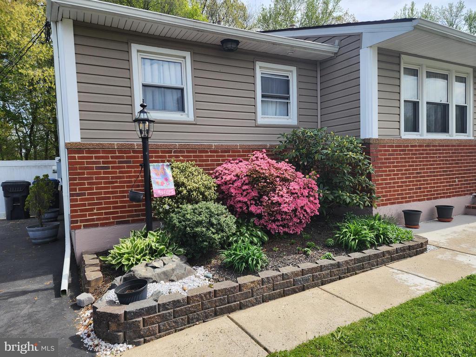
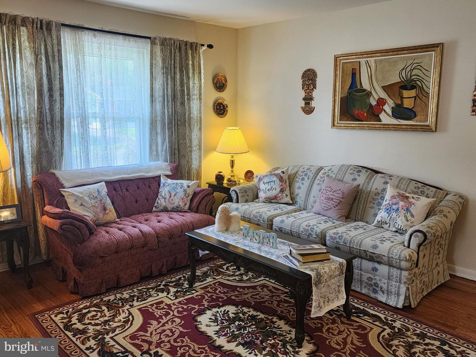
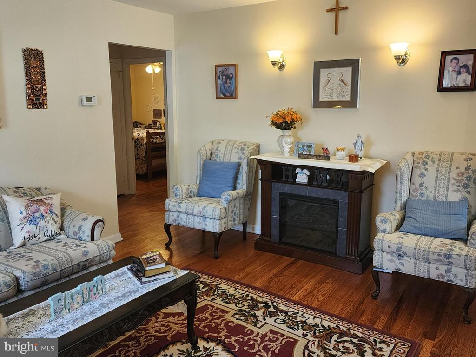
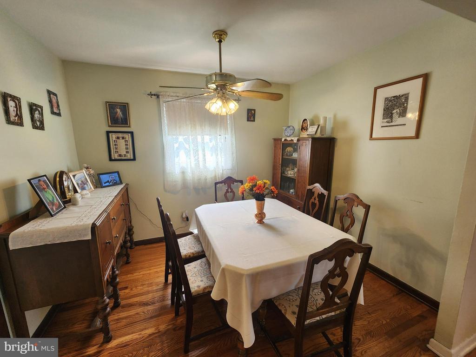
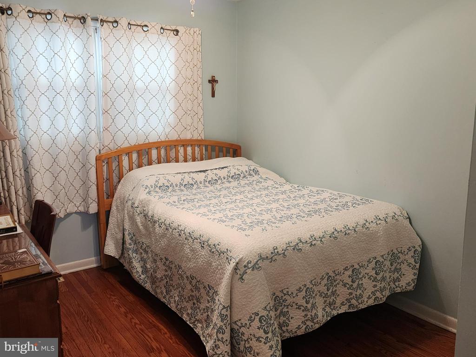
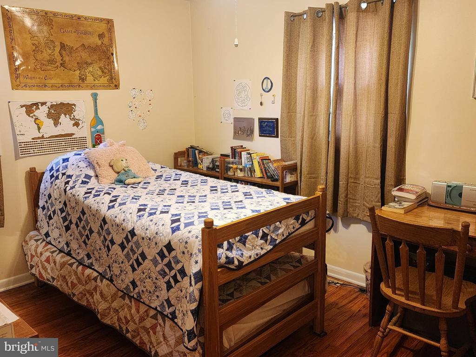
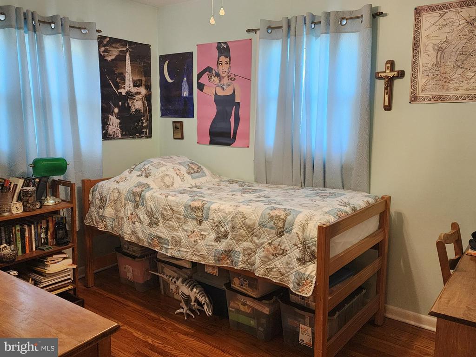
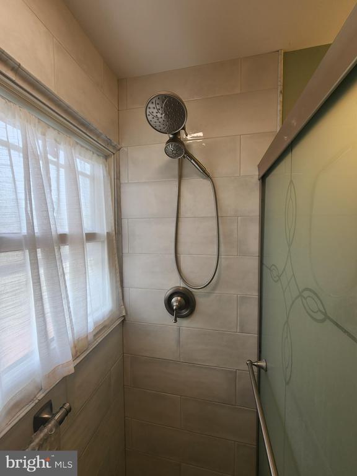
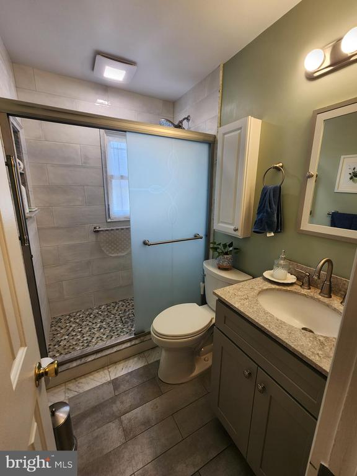
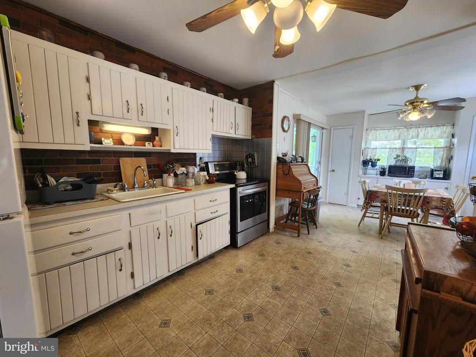
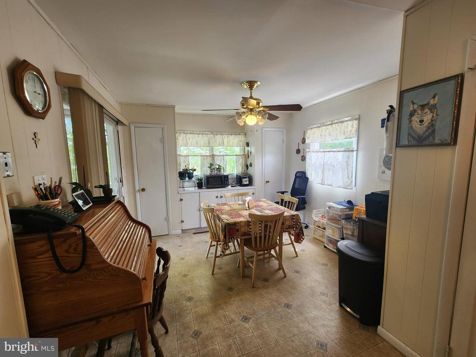
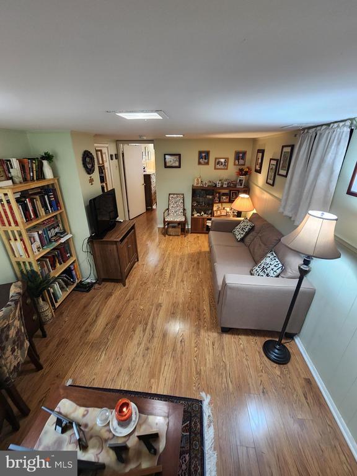
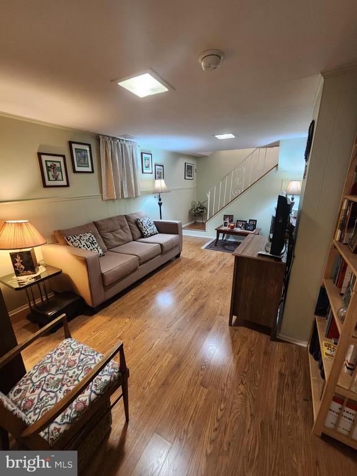
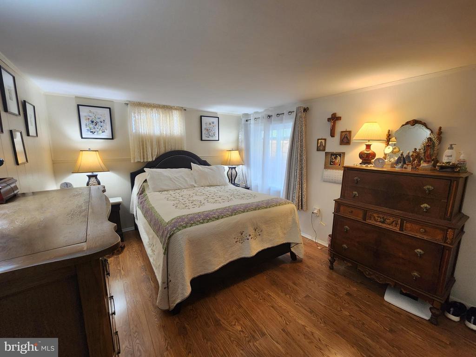
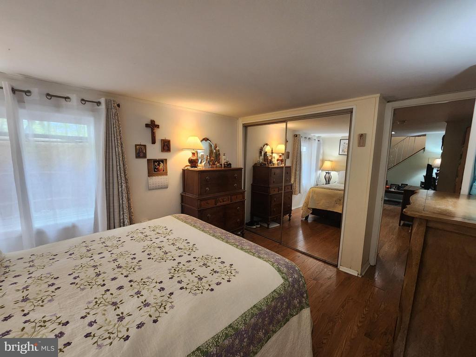
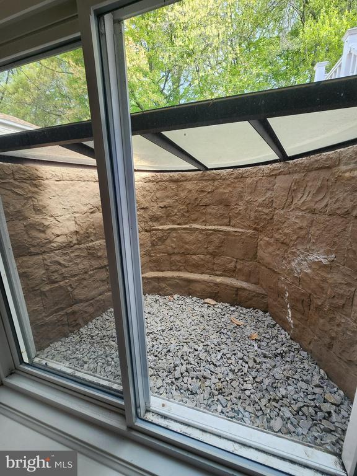
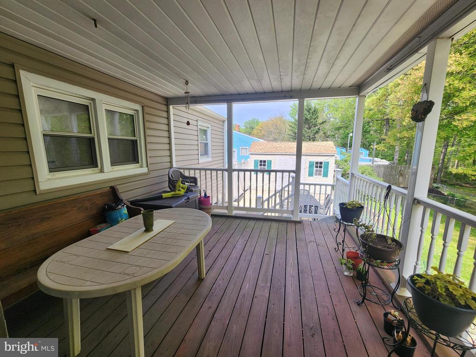
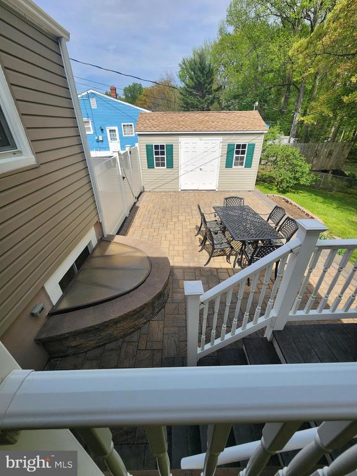
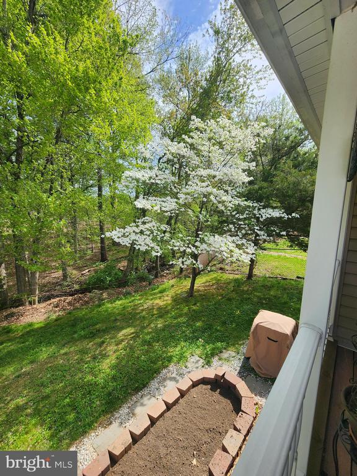
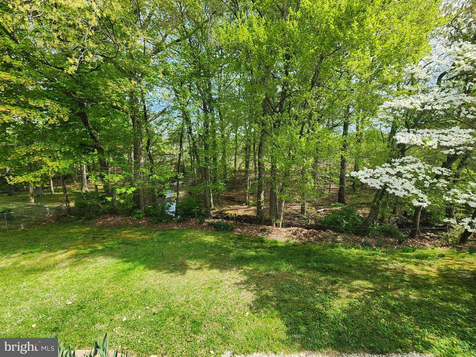
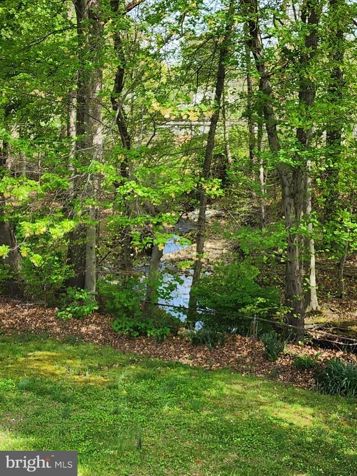
Lovingly maintained 4 bedroom ranch in charming Harmony Hills. Upon entering notice that the hardwood floors throughout most of the main level are in great condition. The living room is nice sized and flows into the dining area. The bedrooms are on this level and they share a gorgeously updated bath with granite countertop and tile shower and flooring. The kitchen is large with its own seating area and slider to the rear covered porch, which overlooks the charming back yard. What a great place to sit out and read a book, listen to nature or entertain! There is also a lovely paver patio and shed. The yard looks out onto a wooded area and creek. The lower level has been partially finished with a family room and another bedroom (currently being used as the main bedroom. This room has an egress window that was so well done you don't feel as if you are in the lower level! Half of the basement is unfinished. Updates include but are not limited to: The bathroom, paver patio, egress window, shed, electrical outlets - all done in 2021. Roof - 2014, siding - approx 2020, and HVAC November 2024. Come see for yourself and make it yours today! Offer deadline of Tuesday April 29 at 5:00 PM No showings after this time.

4
beds

1
bath

1,550 Sq.Ft. LIVING AREA

9,583 Sq.Ft. lot

The IDX display contains information sourced from the Bright MLS, Inc. as of 12/3/2025. This data is intended solely for personal, non-commercial use and is not to be utilized for any other purposes except to identify potential properties for purchase. Although the MLS data displayed is typically considered reliable, it is not guaranteed to be accurate by the MLS. Buyers are responsible for verifying the accuracy of all information and are advised to conduct their own investigations or seek professional assistance. Other sources besides the Listing Agent may have contributed to the MLS data presented. Unless expressly specified in writing, the Broker/Agent has not confirmed any information obtained from external sources. The Broker/Agent may or may not have acted as the Listing and/or Selling Agent and cannot guarantee the accuracy of property locations displayed on any map. Any compensation offers are solely made to participants of the MLS where the listing is registered.

©2025 Bright MLS, Inc. all rights reserved.

Data last updated on 12/3/2025 at 2:30 AM UTC

Laurie Brown

Laurie Brown

Features & Amenities

Interior

  • total bedrooms4
  • Total bathroom1
  • full bathroom1
  • Laundry room Lower Floor
  • other interior Features Bathroom - Walk-In Shower, Breakfast Area, Ceiling Fan(s), Kitchen - Eat-In, Wood Floors

Area & Lot

  • Status Sold
  • Date Sold June 6, 2025
  • Living Area1,550 Sq.Ft.
  • Total Area1,550 Sq.Ft.
  • Lot Area9,583 Sq.Ft.
  • MLS® IDDENC2080488
  • TypeResidential
  • YEAR BUILT1960
  • NeighborhoodDelaware
  • Architecture StylesRanch/Rambler
  • School DistrictCHRISTINA

Exterior

  • STORIES1
  • water SourcePublic
  • PoolNo Pool
  • parkingDriveway
  • HEAT TYPECentral
  • AIR CONDITIONINGCentral A/C
  • sewerPublic Sewer
  • SubstructureConcrete Perimeter, Block
  • Disability FeaturesNone

Financial

  • Sales Price$335,000
  • Real Estate Tax $1,975/yr
  • HOA $10/yr
  • Zoning NC6.5

Delaware

Explore

KW EMpower

Ask Us Anything, Anytime. Whether you’re a consumer looking for an agent you can trust, or an agent looking for a place to thrive, we’re here for you.

Follow Me on Instagram
