Leave a Message

Thank you for your message. We will be in touch with you shortly.

419 S CARLISLE ST
419 S CARLISLE ST
419 S CARLISLE ST
419 S CARLISLE ST
419 S CARLISLE ST
419 S CARLISLE ST
419 S CARLISLE ST
419 S CARLISLE ST
419 S CARLISLE ST
419 S CARLISLE ST
419 S CARLISLE ST
419 S CARLISLE ST
419 S CARLISLE ST
419 S CARLISLE ST
419 S CARLISLE ST
419 S CARLISLE ST
419 S CARLISLE ST
SEE ALL PHOTOS
419 S CARLISLE ST
419 S CARLISLE ST
419 S CARLISLE ST
419 S CARLISLE ST
419 S CARLISLE ST
419 S CARLISLE ST
419 S CARLISLE ST
419 S CARLISLE ST
419 S CARLISLE ST
419 S CARLISLE ST
419 S CARLISLE ST
419 S CARLISLE ST
419 S CARLISLE ST
419 S CARLISLE ST
419 S CARLISLE ST
419 S CARLISLE ST
419 S CARLISLE ST
Courtesy of KW Empower
Leased

419 S CARLISLE ST

419 S CARLISLE STREET, PHILADELPHIA, PA 19146

$4,900/month
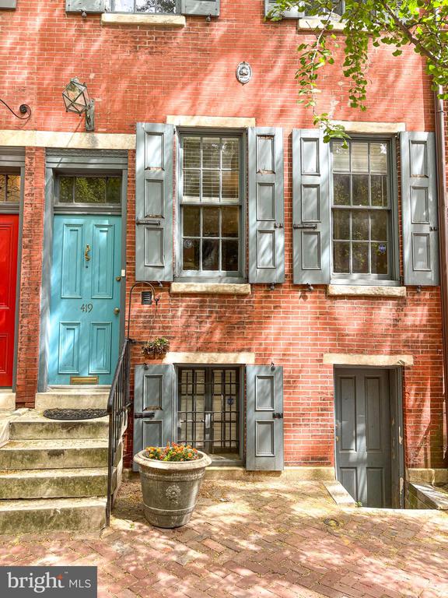
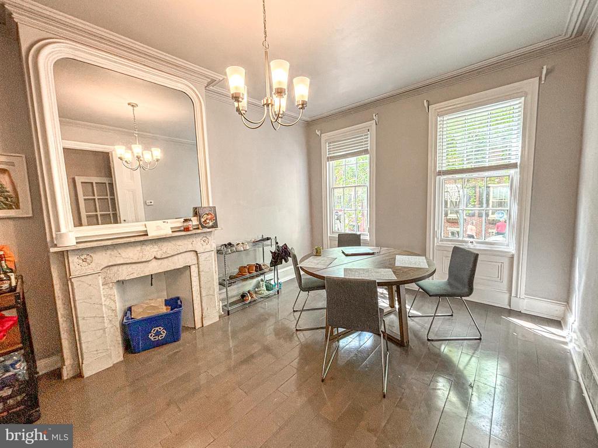
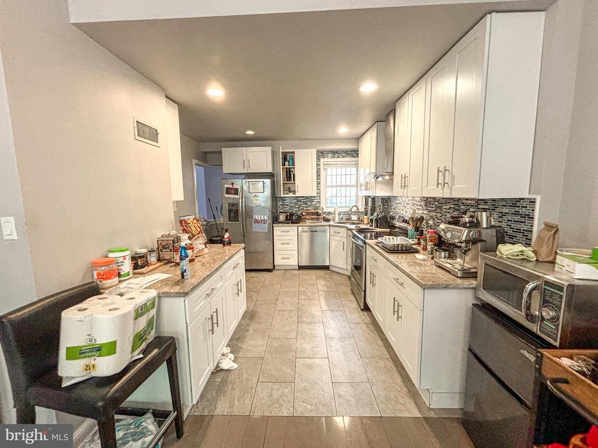
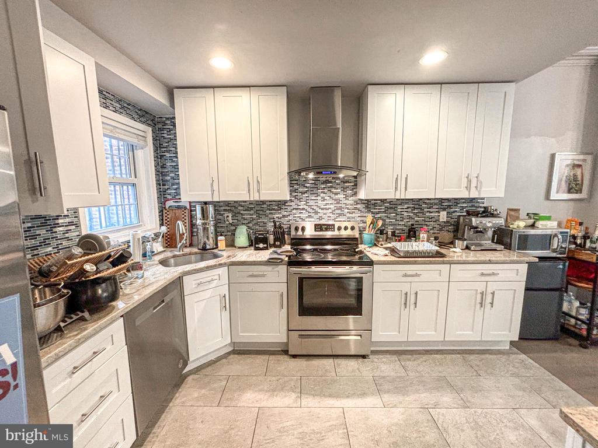
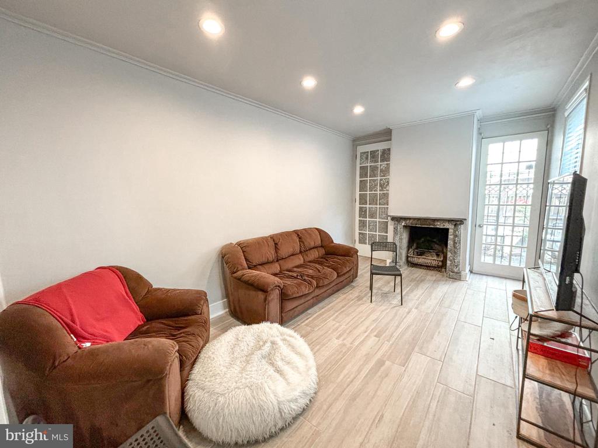
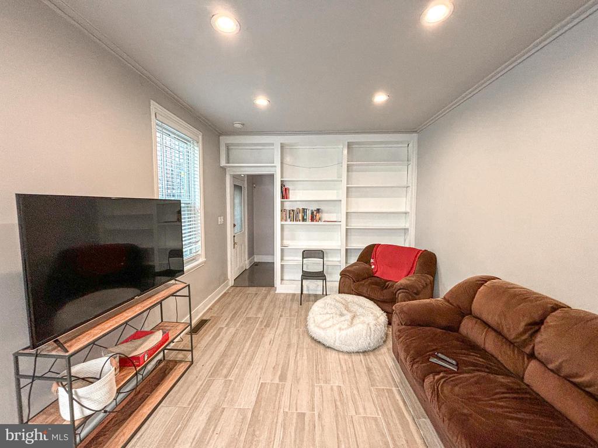
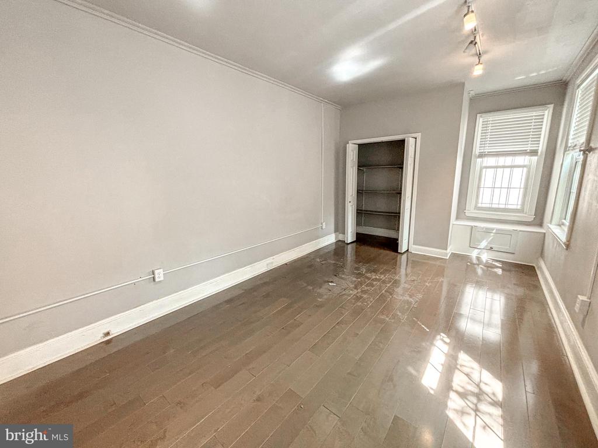
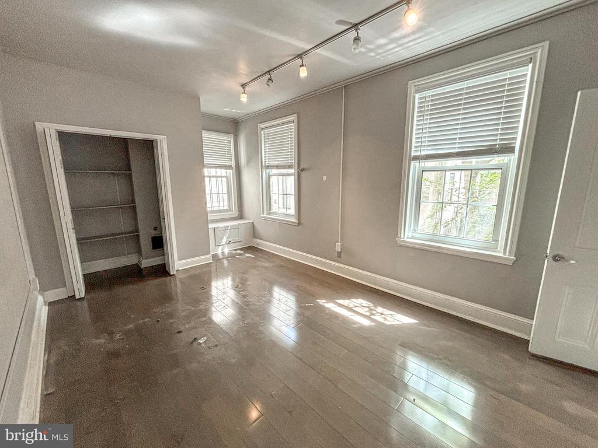
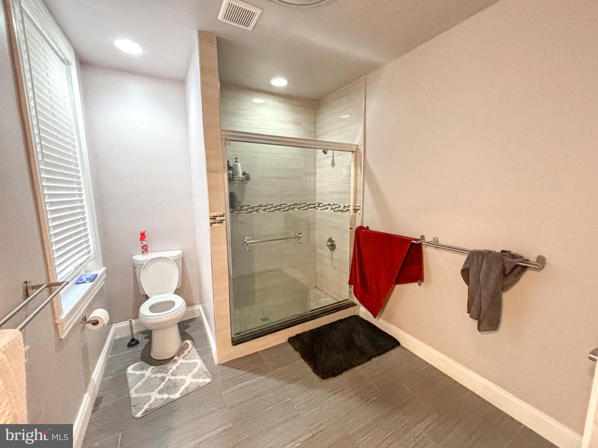
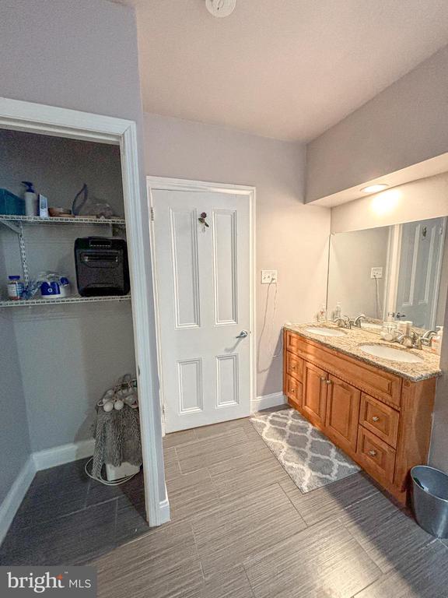
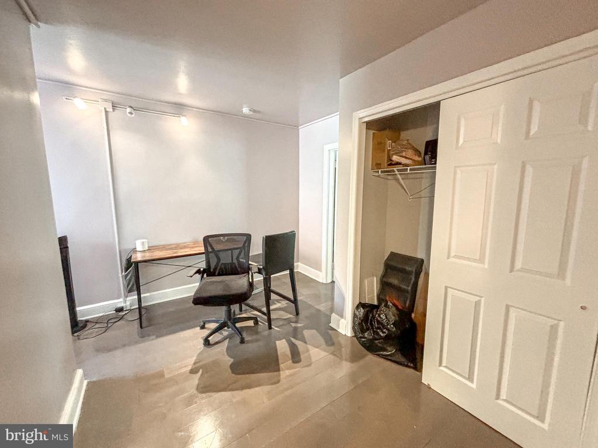
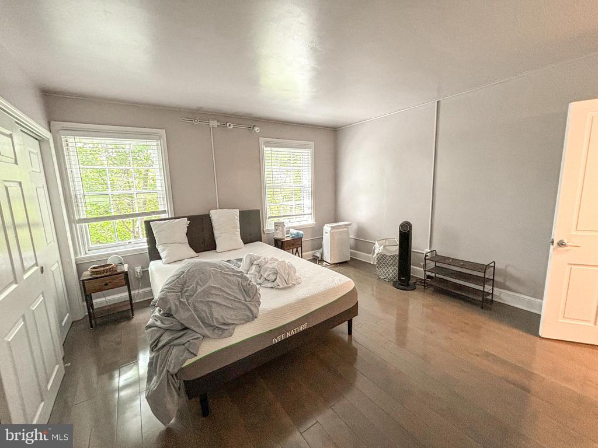
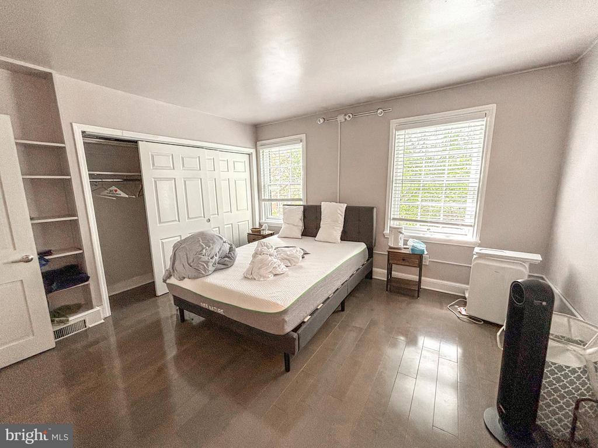
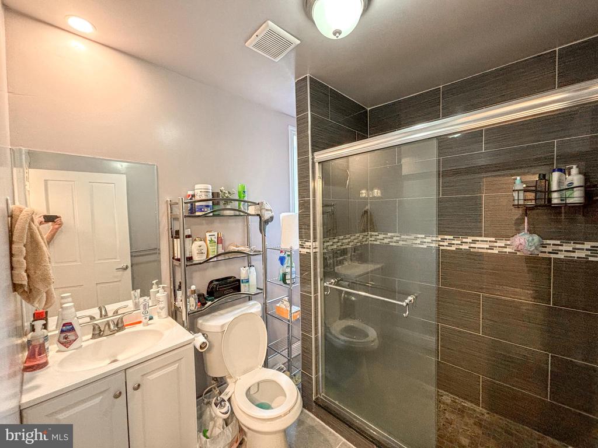
Tucked away on a quiet, tree-lined street in the heart of Rittenhouse Square, 419 S Carlisle St is an exceptionally spacious 4-bedroom (with potential for a 5th), 2.5-bathroom townhouse offering over 2,600 square feet of well-appointed living space. This classic Philadelphia home features an expansive kitchen, oversized windows that flood the home with natural light, and multiple flexible living areas ideal for families, roommates, or those in need of a home office.

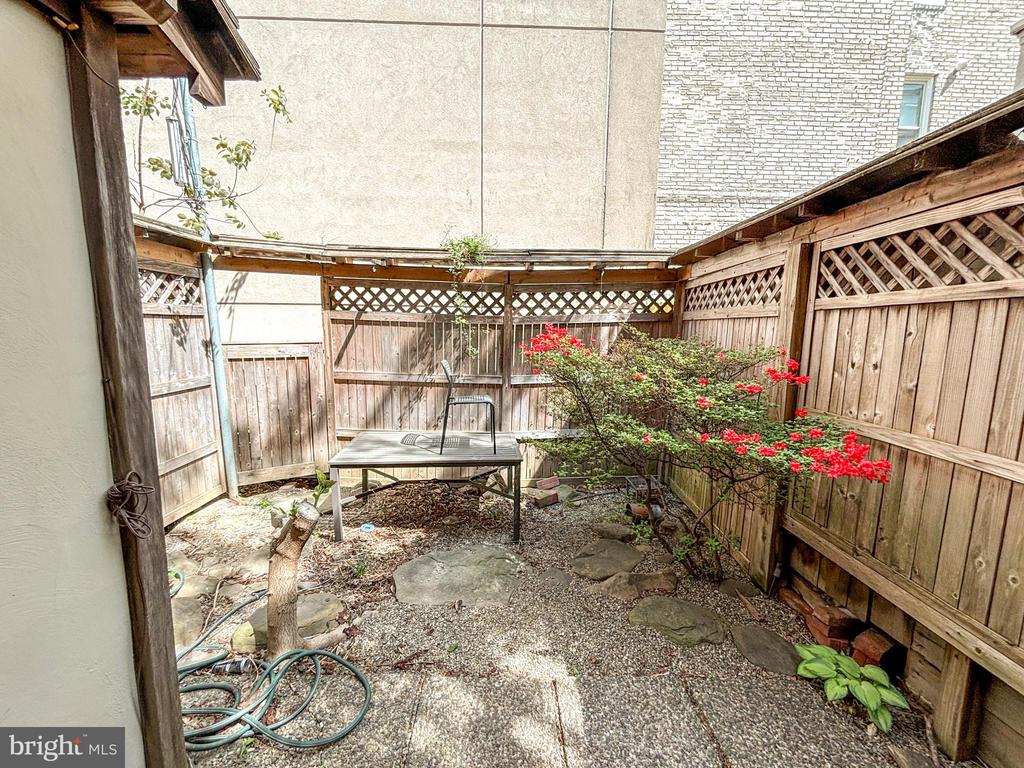
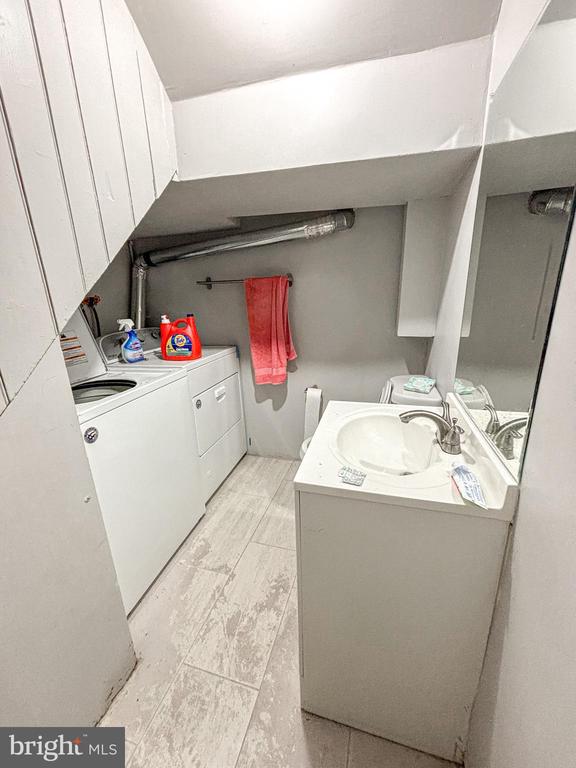
Enjoy the convenience of in-house laundry and your own private outdoor space--perfect for relaxing or entertaining. With generous square footage, historic charm, and a prime location just steps from all the restaurants, shops, and culture Rittenhouse has to offer, this is a rare opportunity for spacious city living in one of Philly's most desirable neighborhoods. Pets allowed on a case by case basis. More pictures to come soon

5
beds

3
baths

2,610 Sq.Ft. LIVING AREA

1,184 Sq.Ft. lot

The IDX display contains information sourced from the Bright MLS, Inc. as of 12/3/2025. This data is intended solely for personal, non-commercial use and is not to be utilized for any other purposes except to identify potential properties for purchase. Although the MLS data displayed is typically considered reliable, it is not guaranteed to be accurate by the MLS. Buyers are responsible for verifying the accuracy of all information and are advised to conduct their own investigations or seek professional assistance. Other sources besides the Listing Agent may have contributed to the MLS data presented. Unless expressly specified in writing, the Broker/Agent has not confirmed any information obtained from external sources. The Broker/Agent may or may not have acted as the Listing and/or Selling Agent and cannot guarantee the accuracy of property locations displayed on any map. Any compensation offers are solely made to participants of the MLS where the listing is registered.

©2025 Bright MLS, Inc. all rights reserved.

Data last updated on 12/3/2025 at 2:30 AM UTC

Brandon Sharp

Brandon Sharp

Features & Amenities

Interior

  • total bedrooms5
  • Total bathrooms3
  • full bathrooms2
  • half bathroom1
  • APPLIANCES Dishwasher, Dryer, Freezer, Microwave, Washer

Area & Lot

  • Status Leased
  • Date Leased August 31, 2025
  • Living Area2,610 Sq.Ft.
  • Lot Area1,184 Sq.Ft.
  • MLS® IDPAPH2475562
  • TypeResidential
  • YEAR BUILT1800
  • NeighborhoodPhiladelphia
  • Architecture StylesTraditional

Exterior

  • STORIES4
  • water SourcePublic
  • parkingOn Street
  • HEAT TYPECentral
  • AIR CONDITIONINGCentral A/C
  • sewerPublic Septic, Public Sewer
  • SubstructurePermanent
  • Disability FeaturesOther

Financial

  • Lease Price$4,900/mo
  • Zoning RM1

Philadelphia

Explore

KW EMpower

Ask Us Anything, Anytime. Whether you’re a consumer looking for an agent you can trust, or an agent looking for a place to thrive, we’re here for you.

Follow Me on Instagram
