42 Piena Ln
42 Piena Ln
42 Piena Ln
42 Piena Ln
42 Piena Ln
42 Piena Ln
42 Piena Ln
42 Piena Ln
42 Piena Ln
42 Piena Ln
42 Piena Ln
42 Piena Ln
42 Piena Ln
42 Piena Ln
42 Piena Ln
42 Piena Ln
42 Piena Ln
42 Piena Ln
42 Piena Ln
42 Piena Ln
SEE ALL PHOTOS
42 Piena Ln
42 Piena Ln
42 Piena Ln
42 Piena Ln
42 Piena Ln
42 Piena Ln
42 Piena Ln
42 Piena Ln
42 Piena Ln
42 Piena Ln
42 Piena Ln
42 Piena Ln
42 Piena Ln
42 Piena Ln
42 Piena Ln
42 Piena Ln
42 Piena Ln
42 Piena Ln
42 Piena Ln
42 Piena Ln
Sold

42 Piena Ln

42 Piena Ln, Smyrna, DE 19977

$286,000
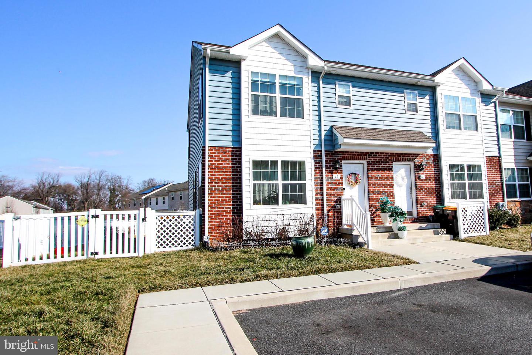
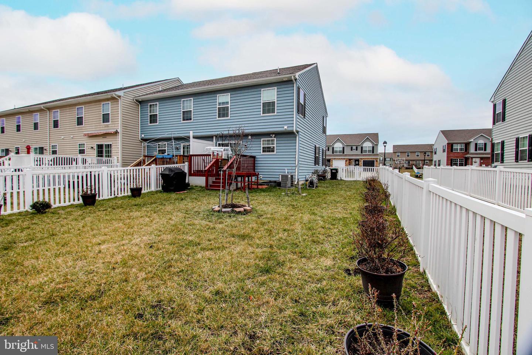
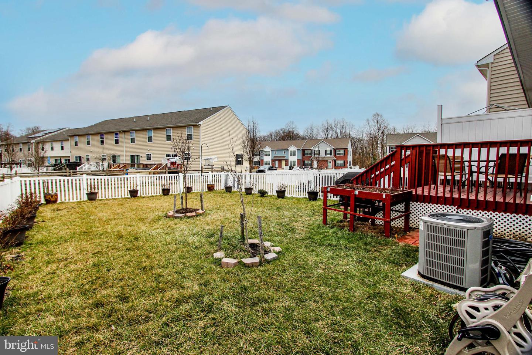
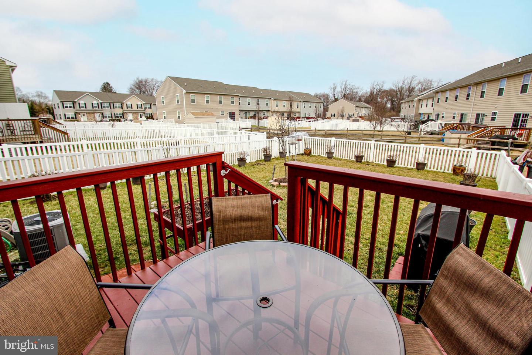
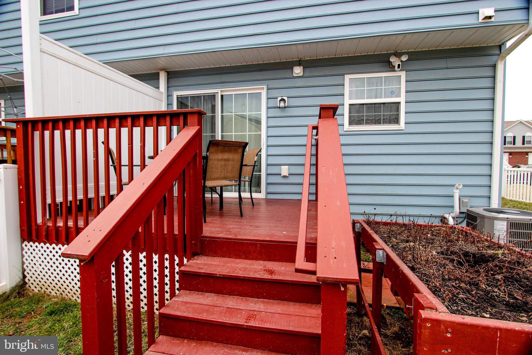
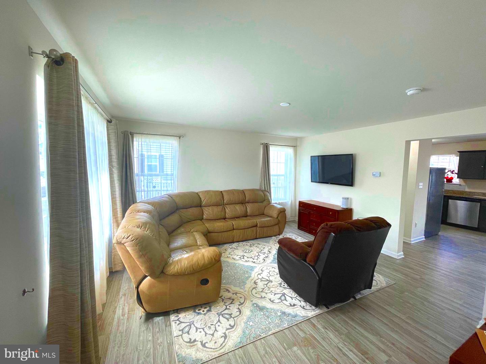
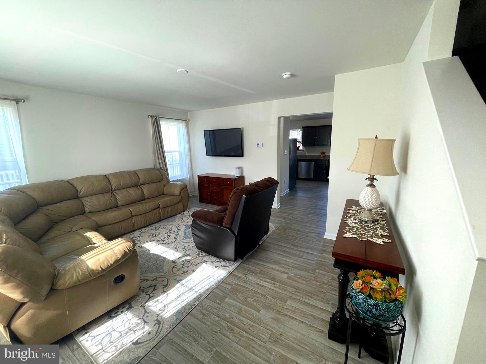
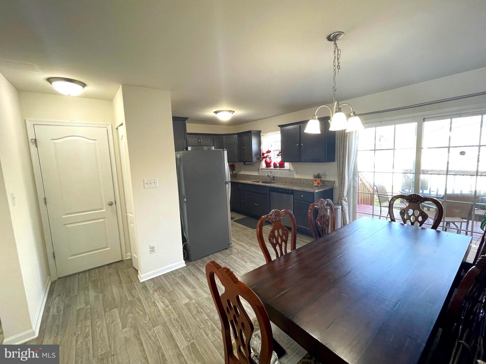
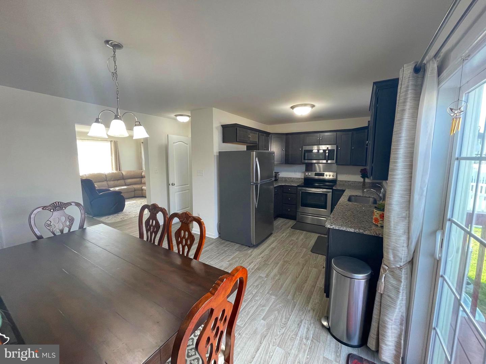
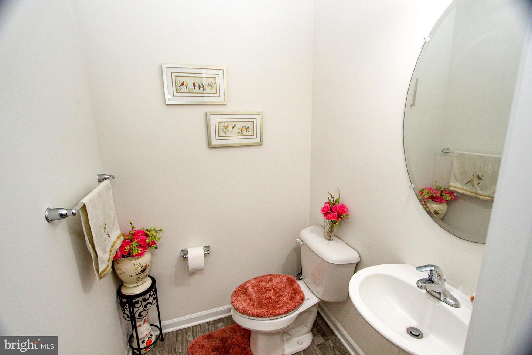
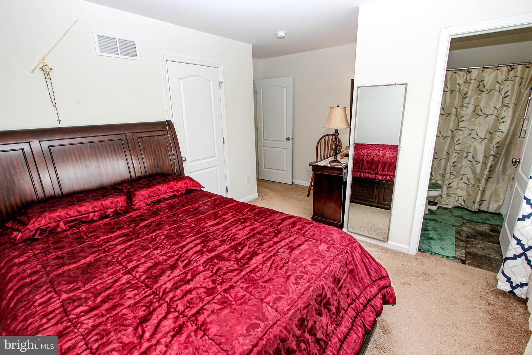
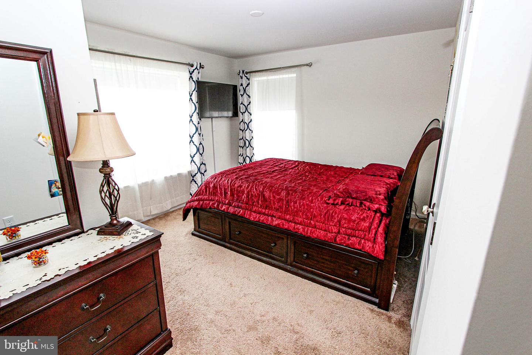
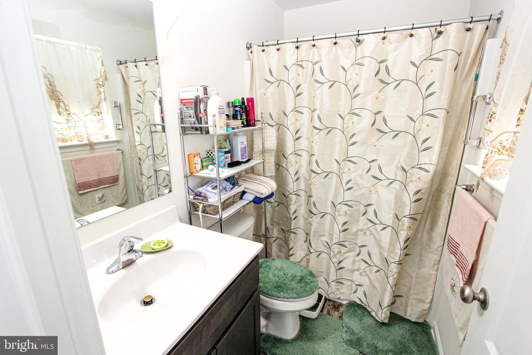
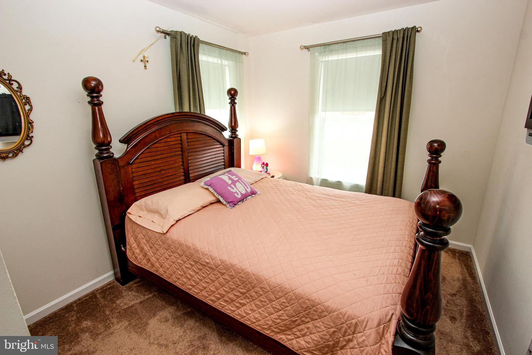
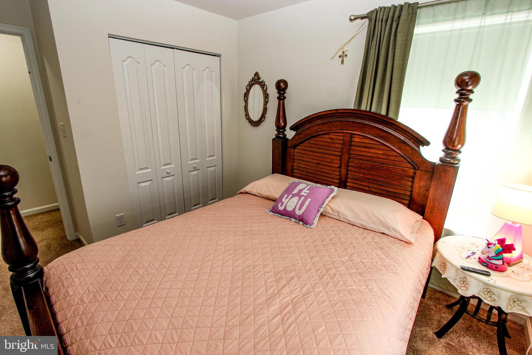
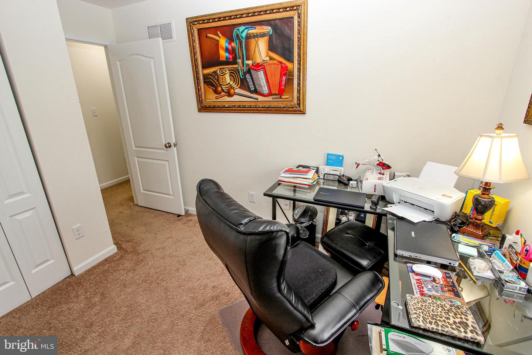
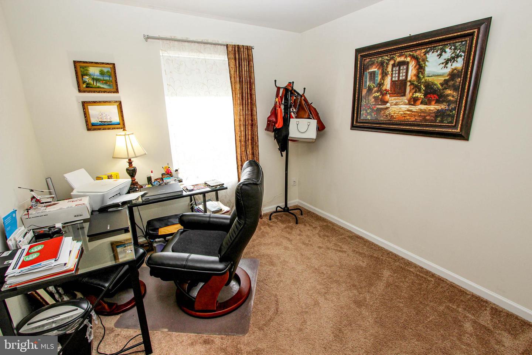
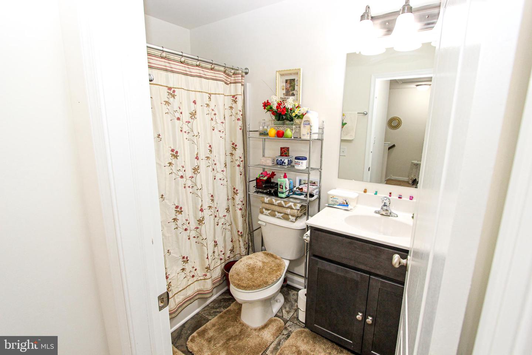
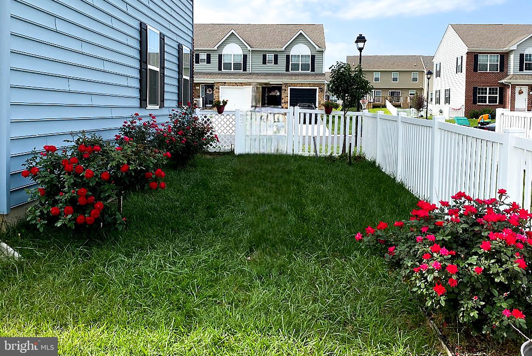
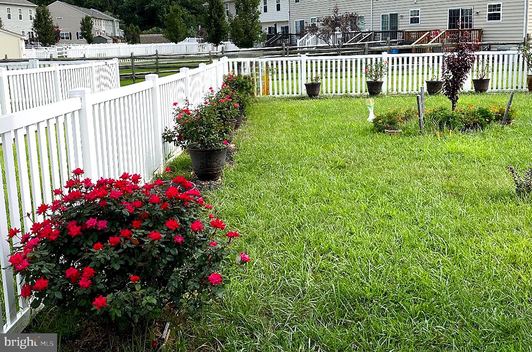
Nearly New! 3 years Young, End Unit Townhome available now in popular Cambria Village community! This home is conveniently located a short drive to Delaware beaches, local restaurants, tax free shopping, and easy access to Rt13 and Rt1 to reach major cities such as Philadelphia, Baltimore and Washington, D.C.! This spacious Move-in Ready End Unit showcases an Open floor plan with all the upgrades and amenities one could want! Featuring 3 bedrooms, 2.5 baths and a deck on rear of home overlooking an oversized, White Vinyl Fenced Yard adjoining a beautiful open space! First level features Eat-in Kitchen with Vinyl Plank flooring, Granite Countertops, Stainless Steel Appliances, Maple Cabinets, and beautiful Farmhouse style sink. The living room boasts a large bay window for natural sunlight to illuminate the whole first level. Central Vac system included in home as added luxury. The 2nd level has a Primary Bedroom with Private Bath, Walk-in closet and bay window, 2 Additional Large bedrooms and Full Bath. Travel downstairs to the spacious unfinished basement which is great for storage. Schedule your tour today!

3
beds

3
baths

1,336 Sq.Ft. LIVING AREA

4,800 Sq.Ft. lot

The IDX display contains information sourced from the Bright MLS, Inc. as of 12/3/2025. This data is intended solely for personal, non-commercial use and is not to be utilized for any other purposes except to identify potential properties for purchase. Although the MLS data displayed is typically considered reliable, it is not guaranteed to be accurate by the MLS. Buyers are responsible for verifying the accuracy of all information and are advised to conduct their own investigations or seek professional assistance. Other sources besides the Listing Agent may have contributed to the MLS data presented. Unless expressly specified in writing, the Broker/Agent has not confirmed any information obtained from external sources. The Broker/Agent may or may not have acted as the Listing and/or Selling Agent and cannot guarantee the accuracy of property locations displayed on any map. Any compensation offers are solely made to participants of the MLS where the listing is registered.

©2025 Bright MLS, Inc. all rights reserved.

Data last updated on 12/3/2025 at 2:30 AM UTC

Debbie Phipps

Debbie Phipps

Enoch Usenbor

Enoch Usenbor

Features & Amenities

Interior

  • total bedrooms3
  • Total bathrooms3
  • full bathrooms2
  • half bathroom1
  • Laundry room In Basement
  • Flooring Carpet, Vinyl
  • APPLIANCES Dishwasher, Disposal, Microwave, Electric Water Heater, Range
  • other interior Features Eat-in Kitchen, Central Vacuum, Walk-In Closet(s)

Area & Lot

  • Status Sold
  • Date Sold May 2, 2023
  • Living Area1,336 Sq.Ft.
  • Lot Area4,800 Sq.Ft.
  • MLS® IDDEKT2017164
  • TypeTownhouse
  • YEAR BUILT2019
  • NeighborhoodDelaware
  • Architecture StylesColonial
  • View DescriptionTrees/Woods
  • School DistrictSMYRNA

Exterior

  • STORIES2
  • water SourcePublic
  • HEAT TYPEForced Air, Natural Gas
  • AIR CONDITIONINGCentral Air
  • sewerPublic Sewer

Financial

  • Sales Price$286,000
  • Real Estate Tax $968/yr
  • HOA $100/yr

Delaware

Explore

KW EMpower

Ask Us Anything, Anytime. Whether you’re a consumer looking for an agent you can trust, or an agent looking for a place to thrive, we’re here for you.

Follow Me on Instagram

