Leave a Message

Thank you for your message. We will be in touch with you shortly.

42 S 15TH STREET 1308
SEE ALL PHOTOS
42 S 15TH STREET 1308
For Lease

42 S 15TH STREET 1308

42 S 15TH STREET 1308, PHILADELPHIA, PA 19102

$2,589/month
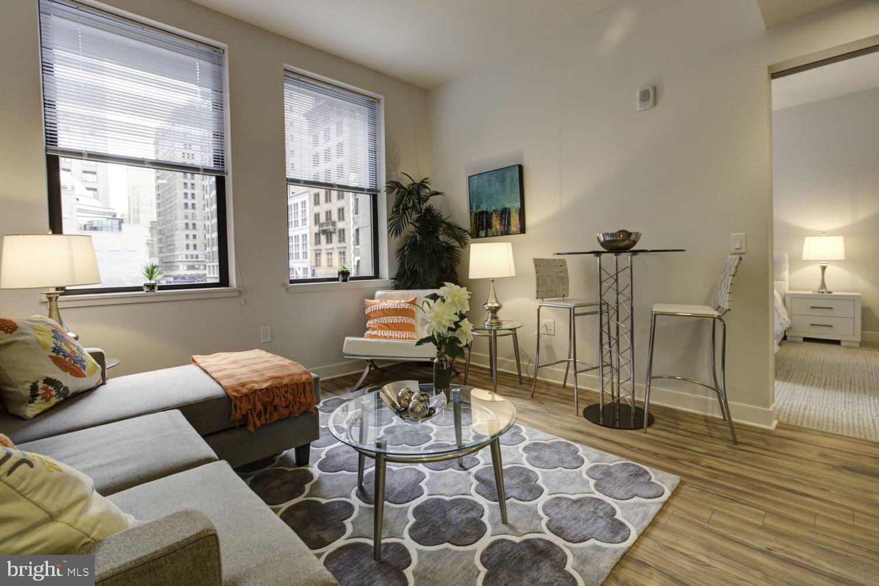
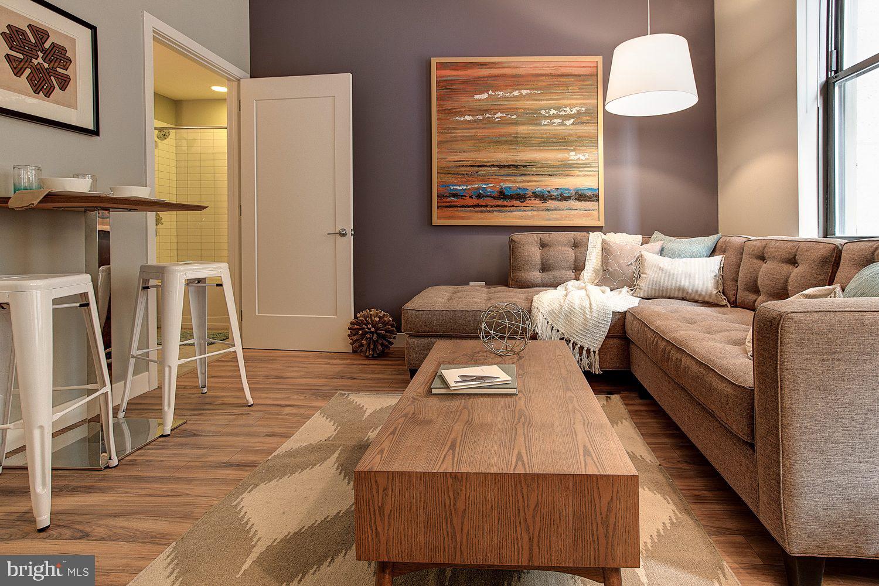
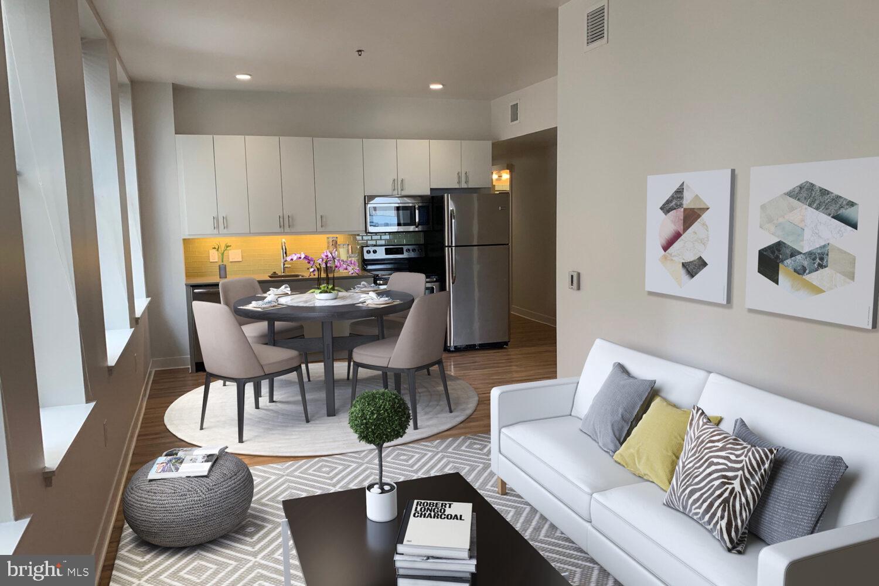
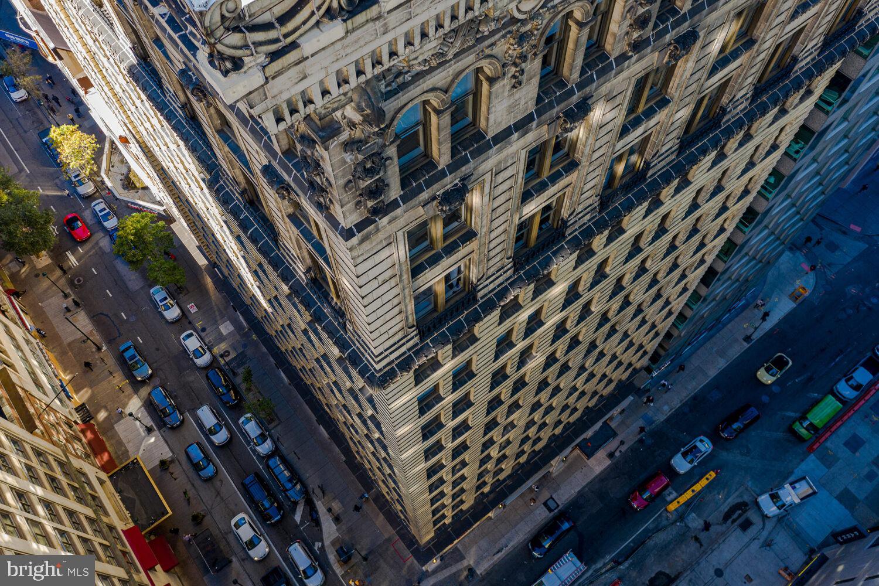
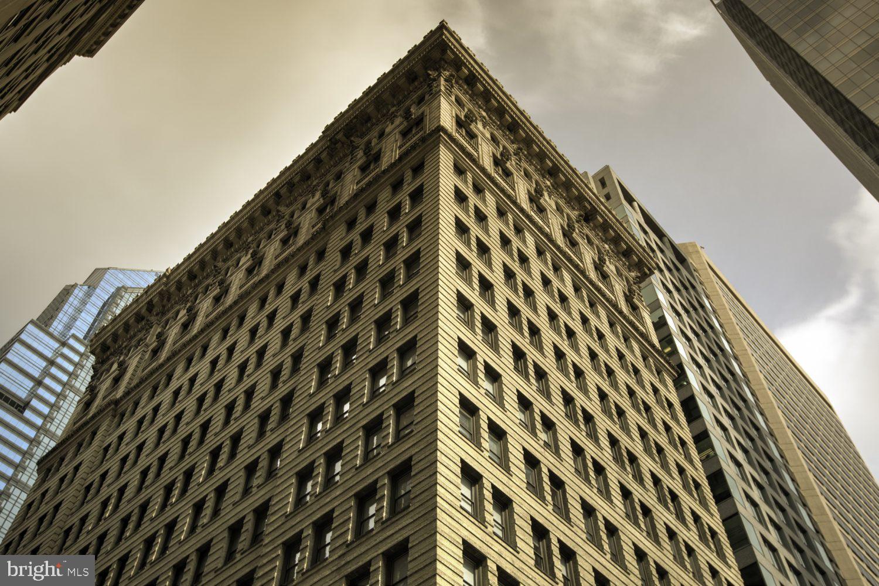
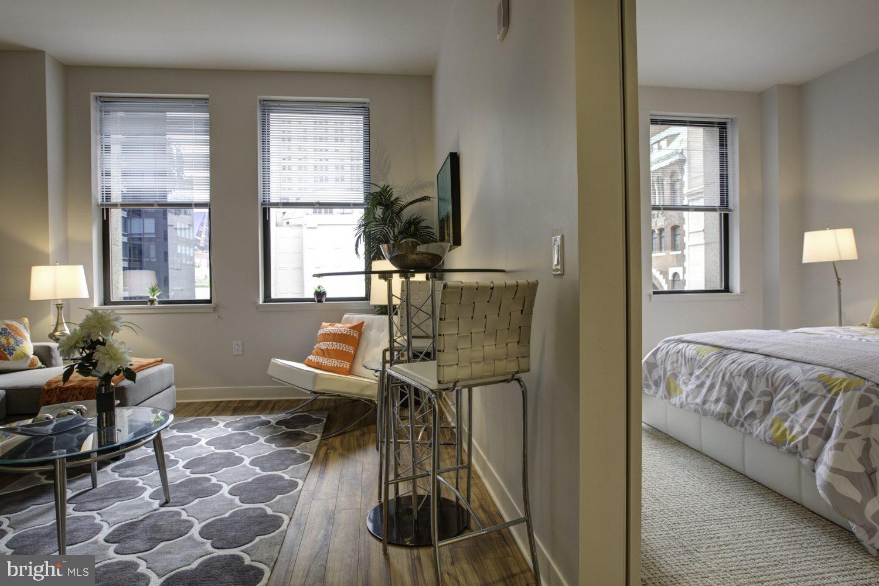
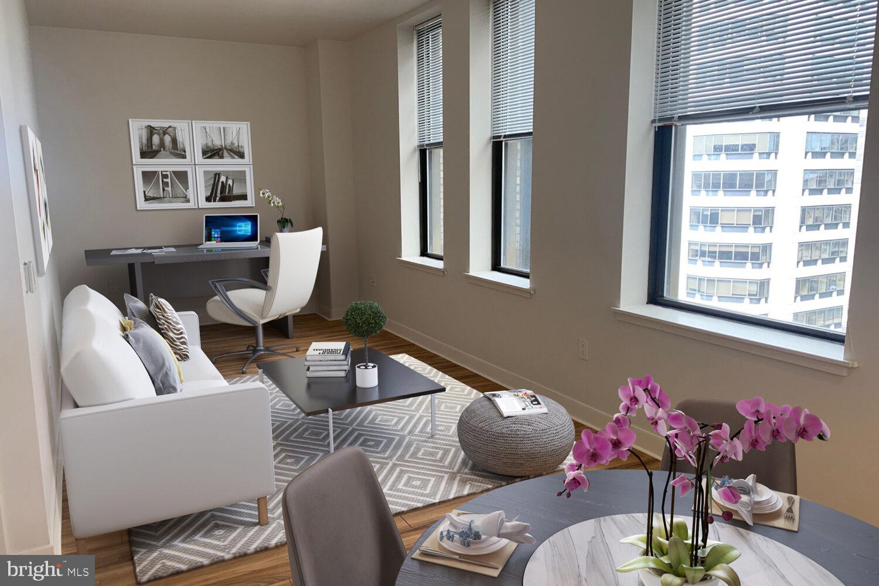
Welcome to your sophisticated retreat at Avenir, where historic 1902 architecture meets contemporary living in the heart of Center City Philadelphia. This thoughtfully designed two-bedroom, one-bathroom home spans 835 square feet of open-concept elegance that invites you to envision your daily rituals unfolding in perfect harmony.

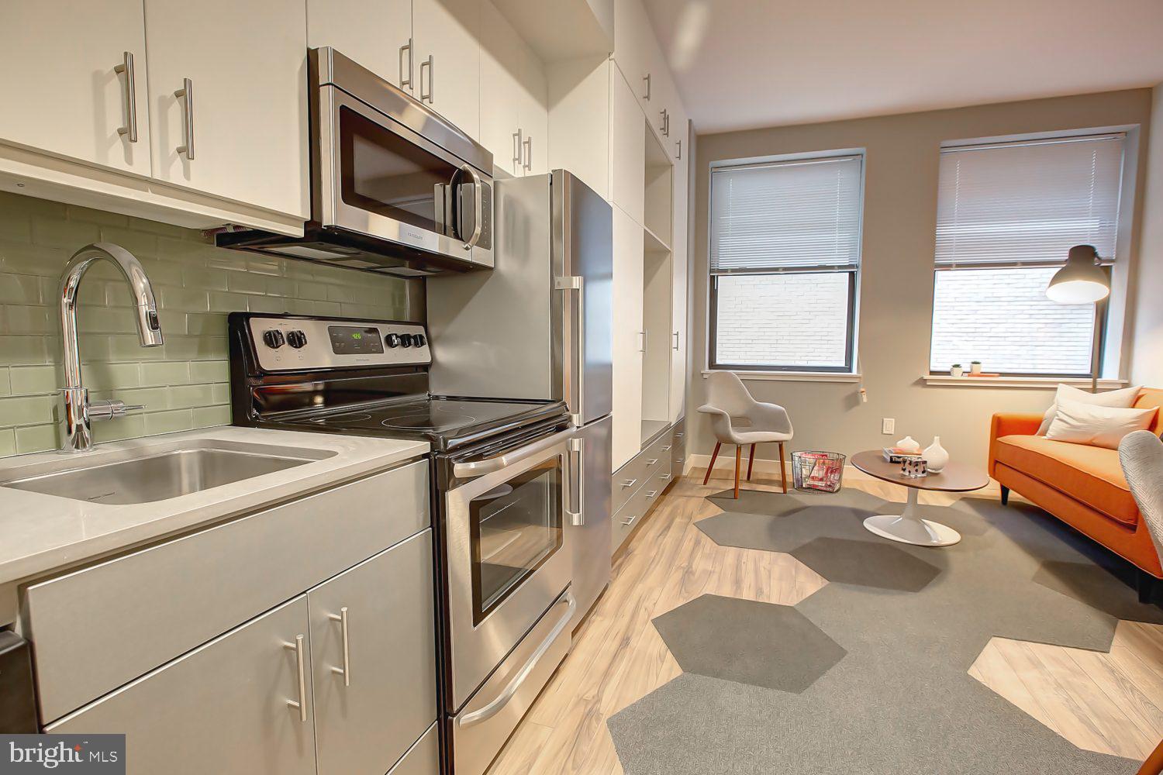
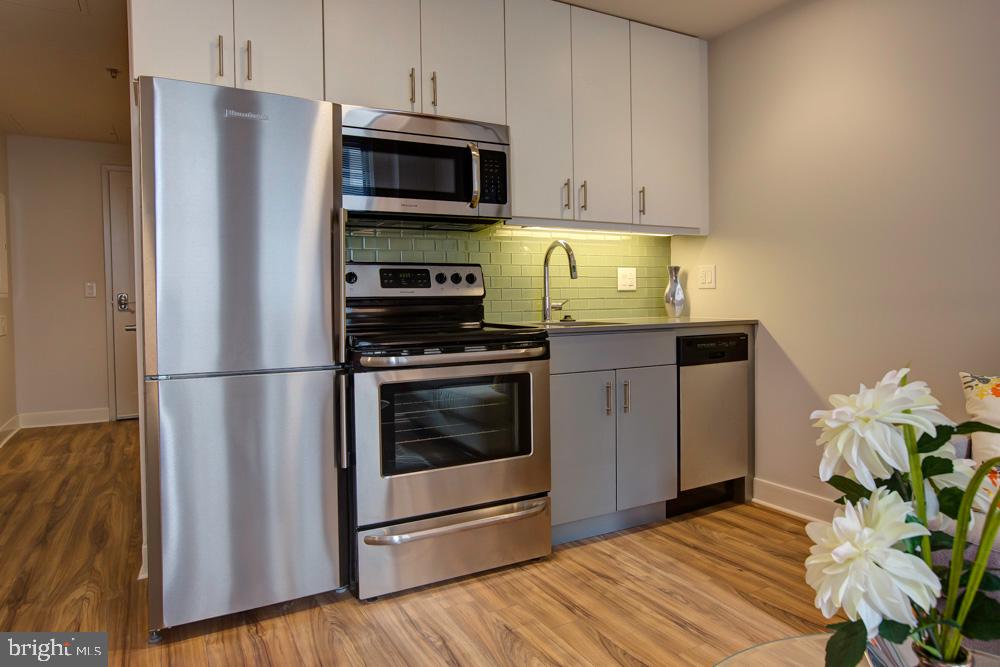
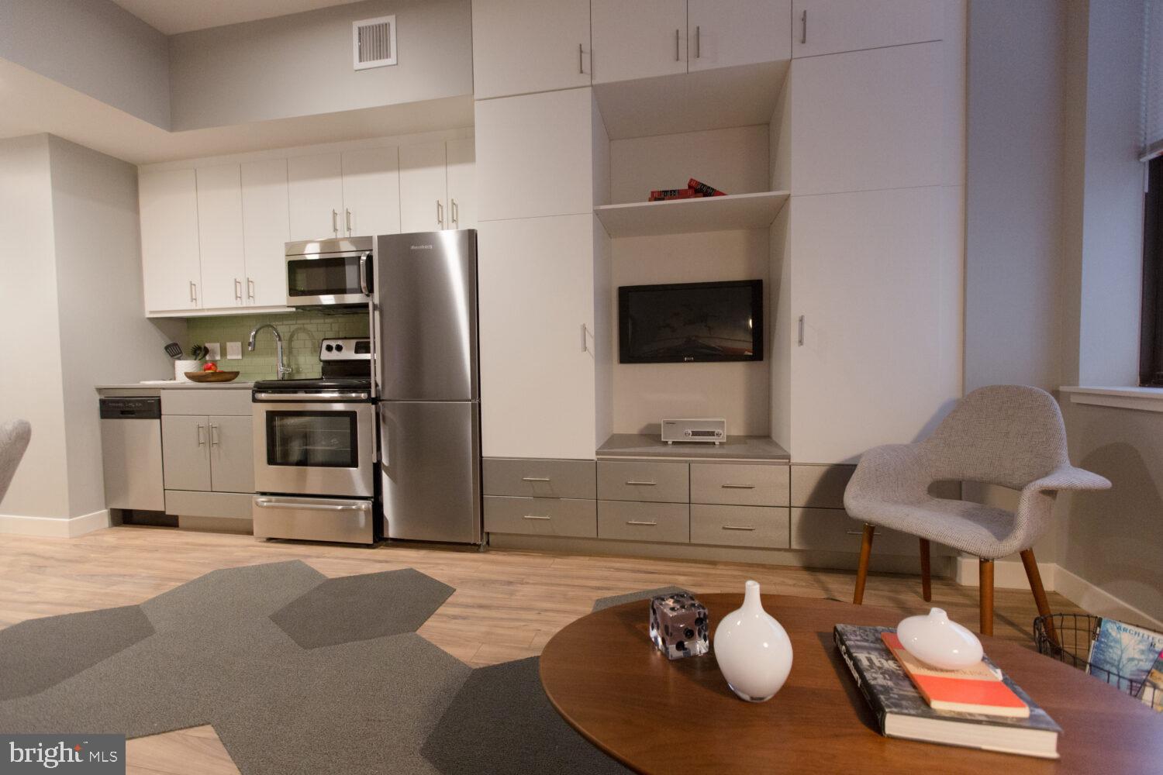
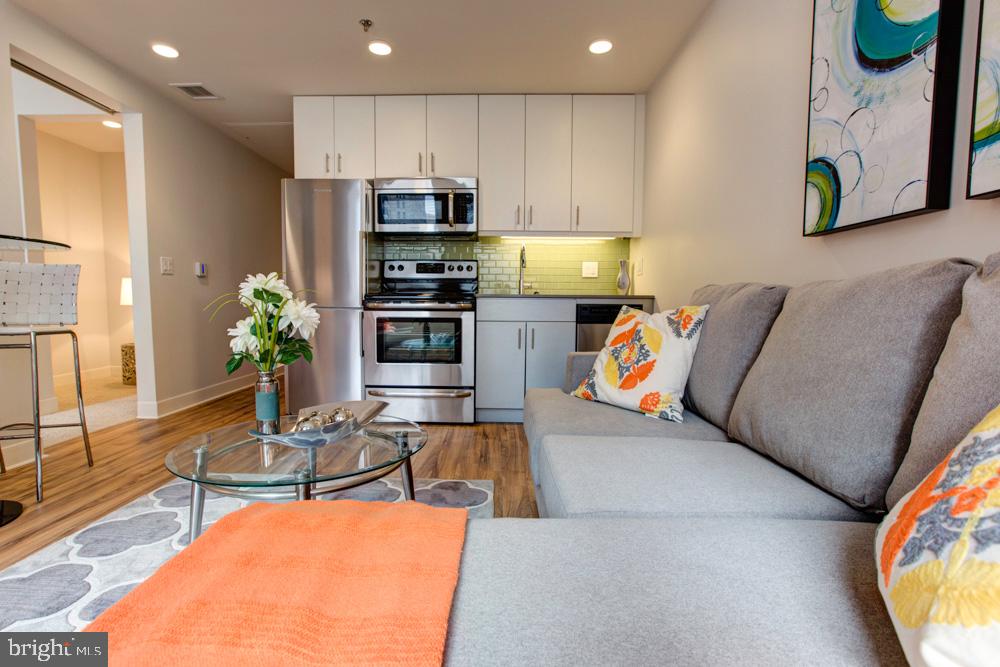
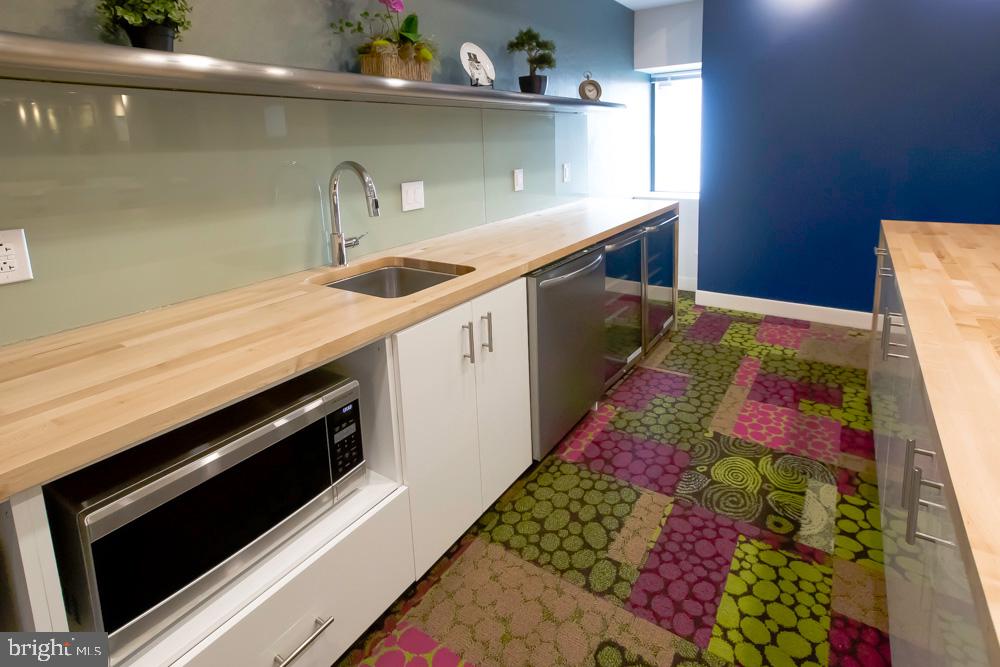
Picture your morning beginning in the heart of this home, the stunning kitchen where upgraded countertops provide the perfect surface for preparing your first cup of coffee. The open floor plan creates a seamless flow as natural light streams through your windows, illuminating the stainless steel appliances that make every culinary adventure effortless. The dishwasher stands ready to handle cleanup while the self-cleaning oven and range hood ensure your cooking experiences remain enjoyable rather than burdensome. The refrigerator hums quietly, stocked with fresh ingredients, while the disposal and stove complete this chef-inspired space that feels both functional and inspiring.

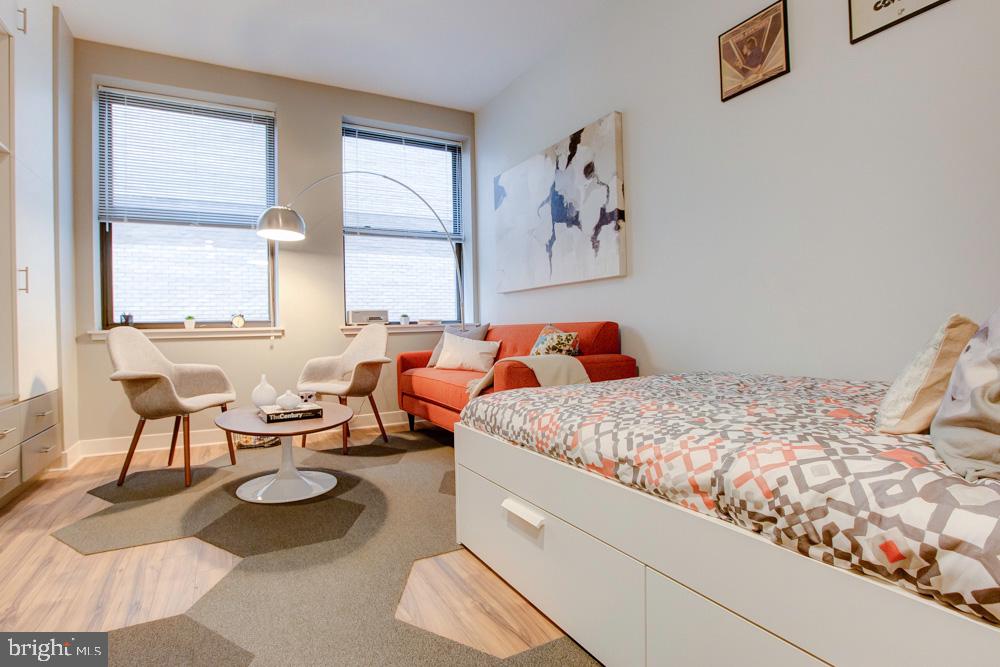
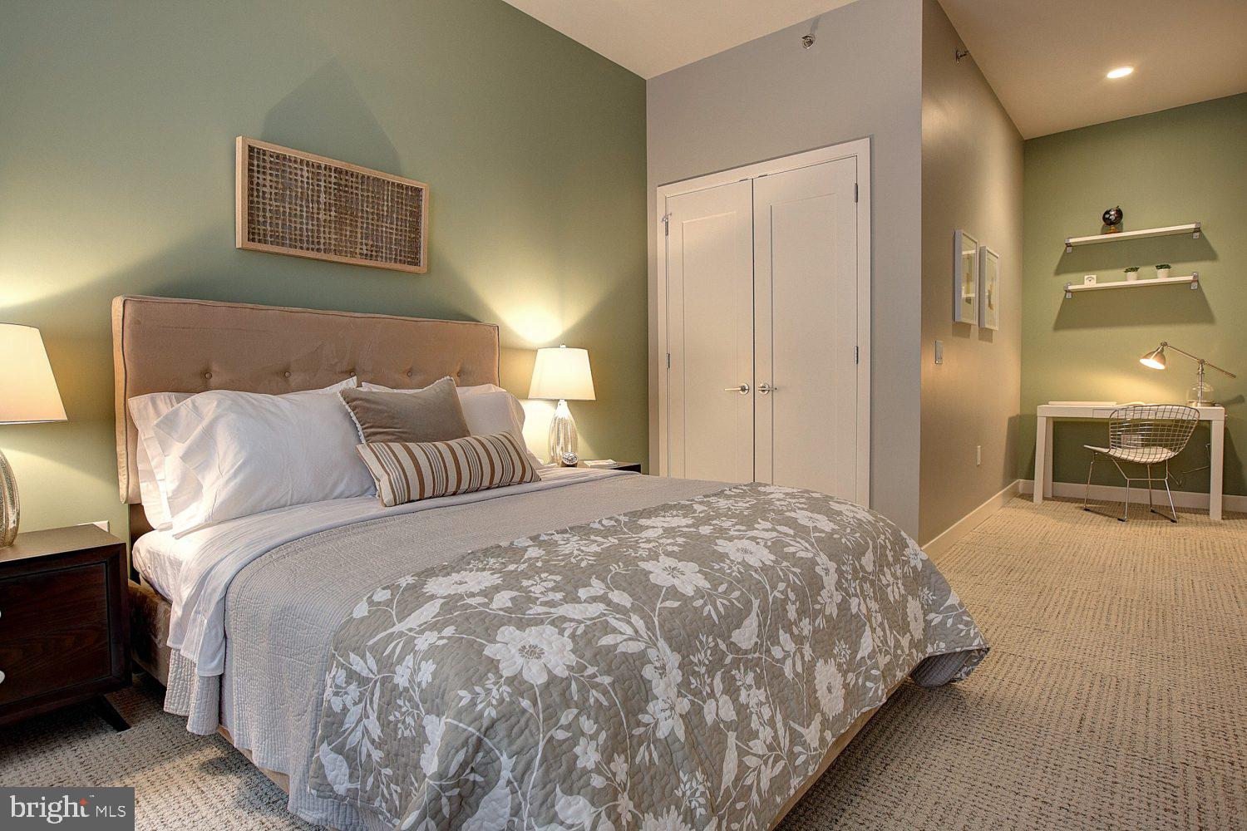
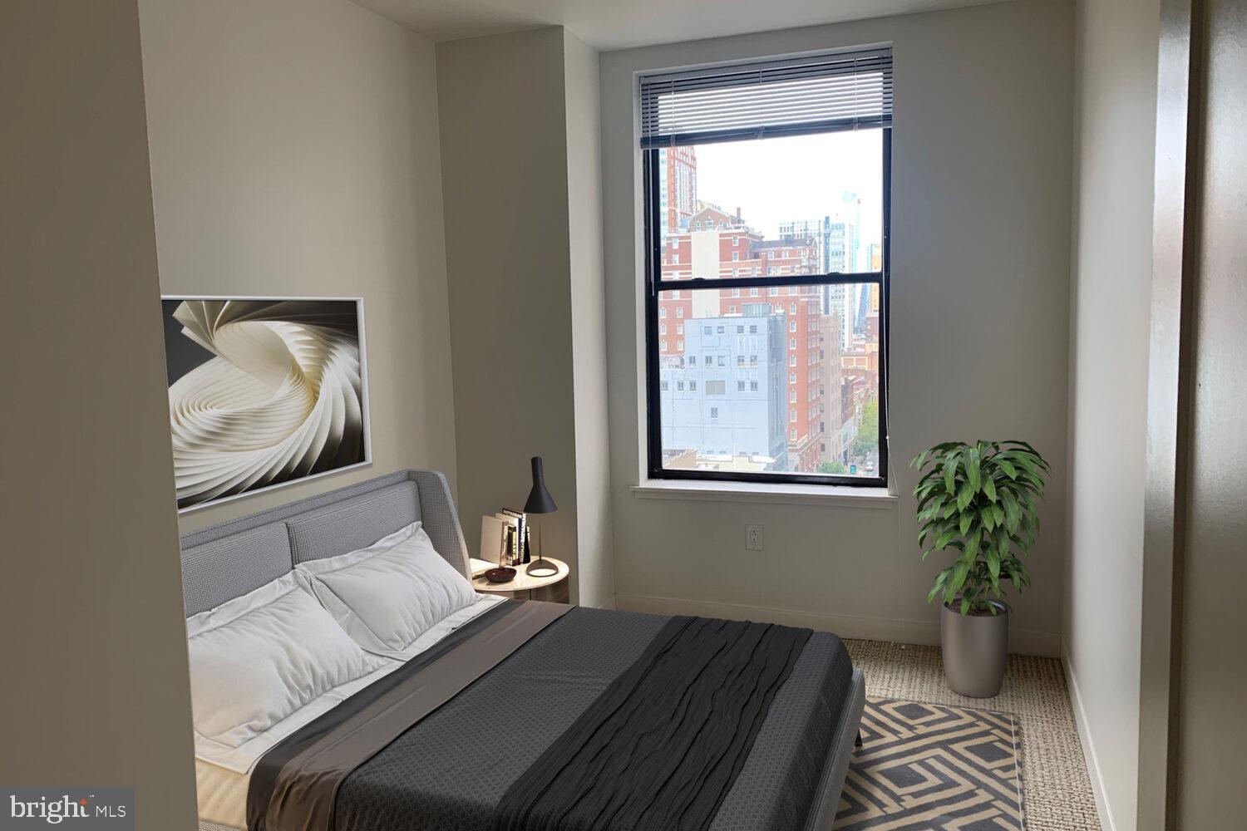
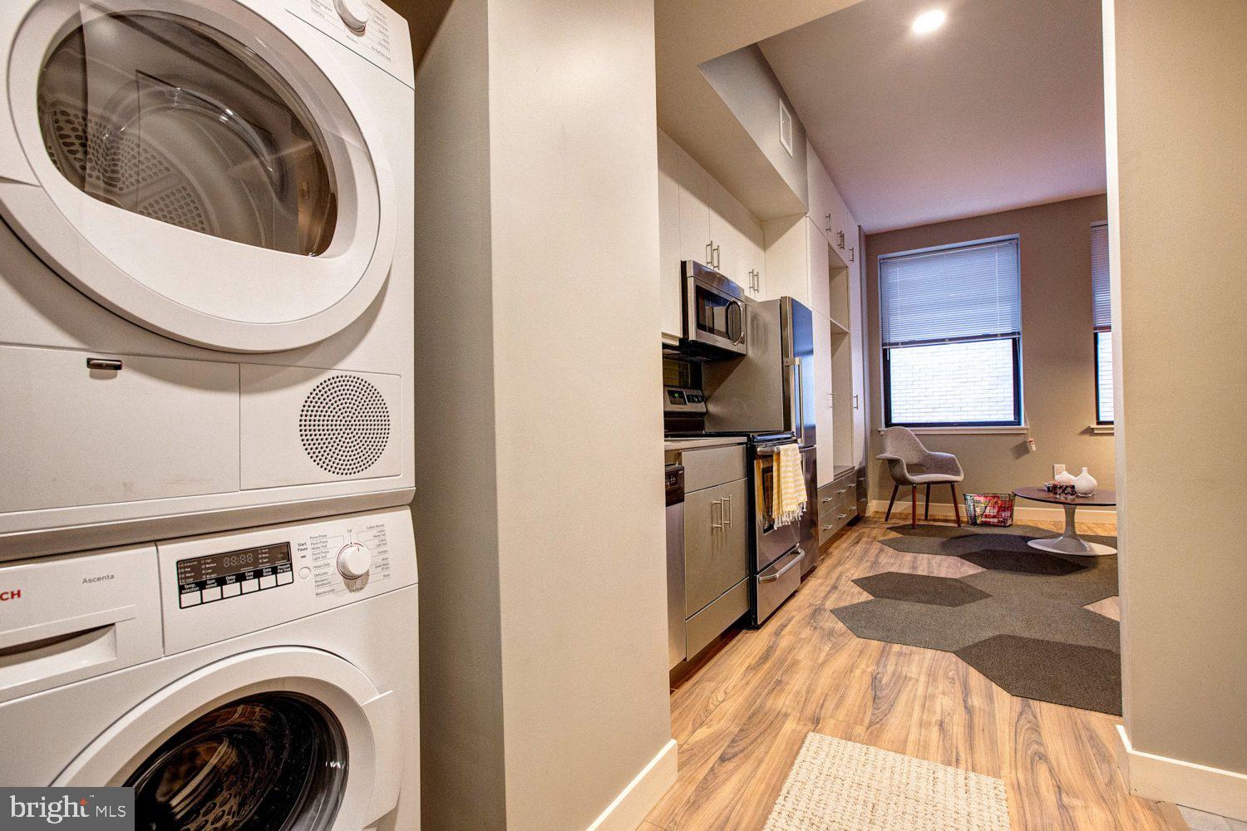
Your entry-level bedroom offers immediate comfort and convenience, enhanced by generous walk-in closets that accommodate everything from seasonal wardrobes to treasured keepsakes. The thoughtful layout ensures privacy while maintaining the home's airy, connected feel. Your in-unit washer and dryer transform laundry from chore to convenience, tucked away yet accessible whenever needed.

Center City's vibrant dining and shopping corridor beckons just outside your door, where an eclectic mix of established favorites and exciting newcomers creates an ever-evolving landscape of culinary discovery. Sidewalk cafes invite leisurely weekend brunches, while cozy bistros provide the perfect backdrop for evening dinners with friends. The walkable streetscape means your favorite local eatery might become your regular morning coffee stop, and that charming boutique you discovered becomes part of your routine weekend exploration.

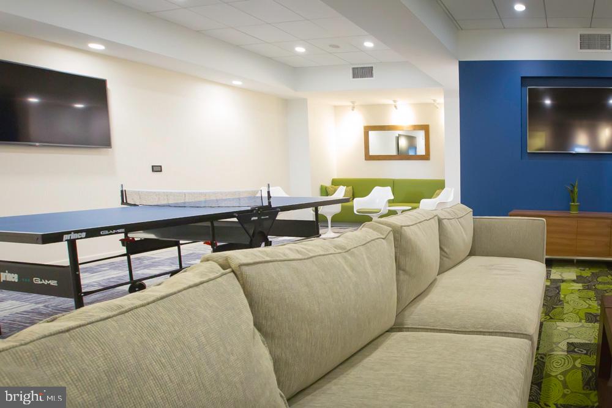
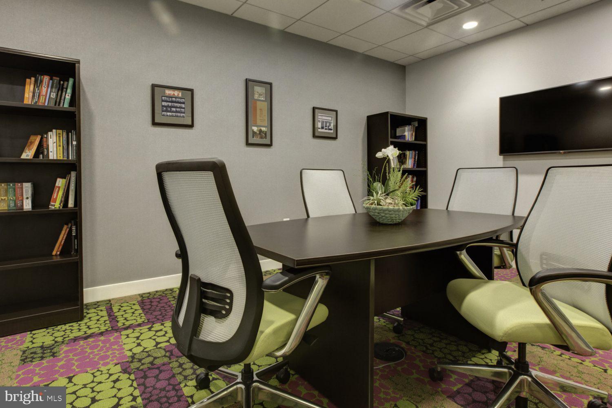
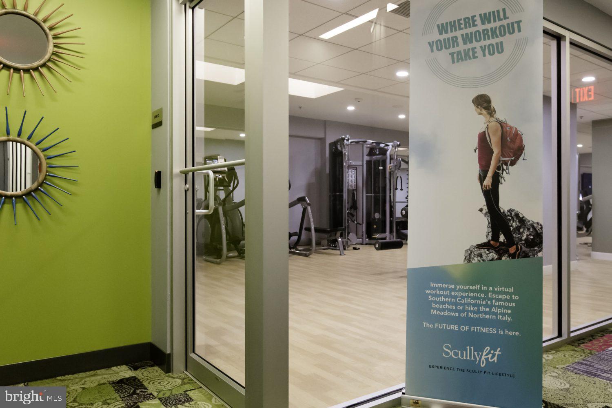
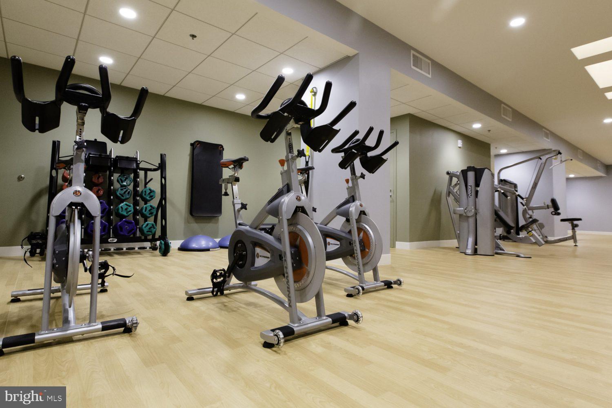
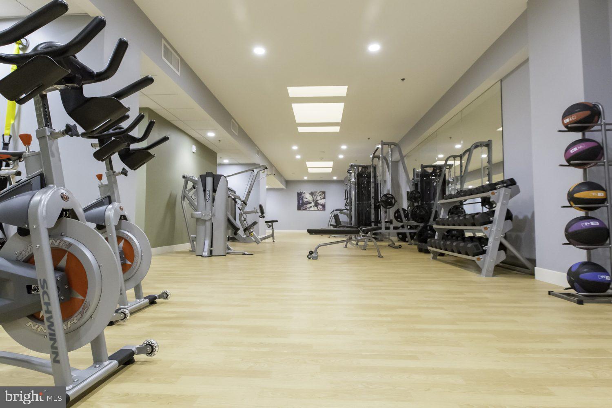
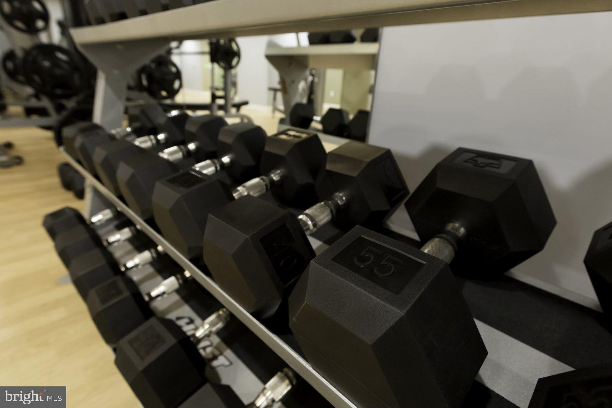
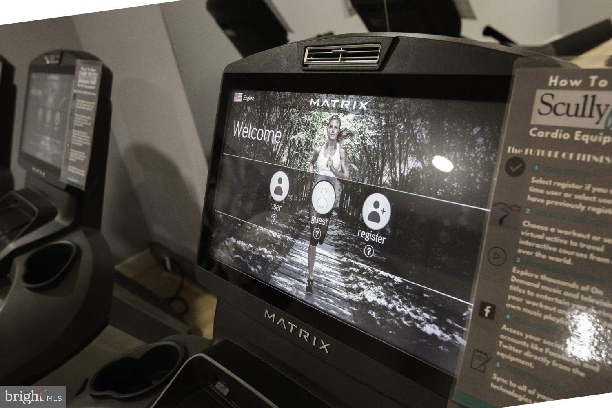
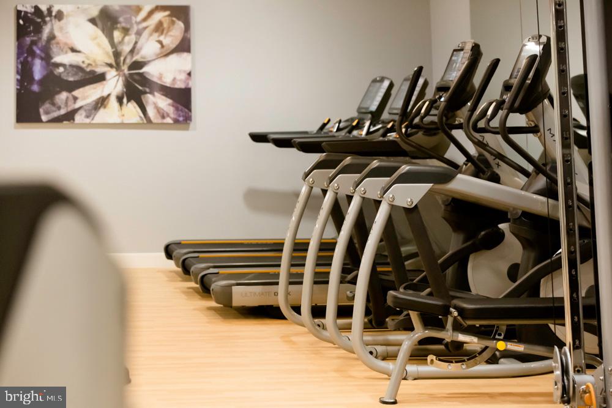
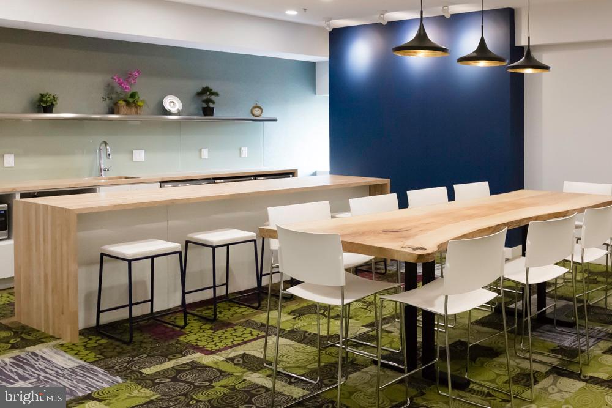
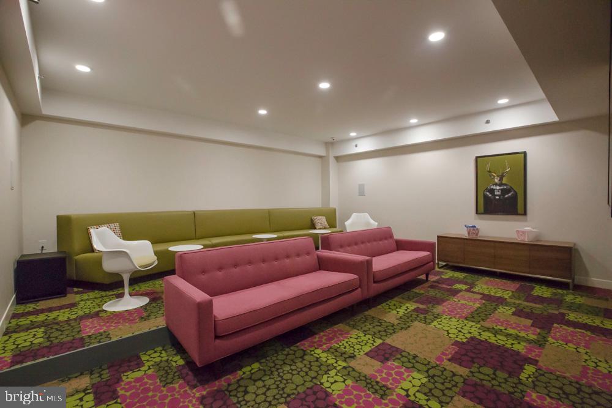
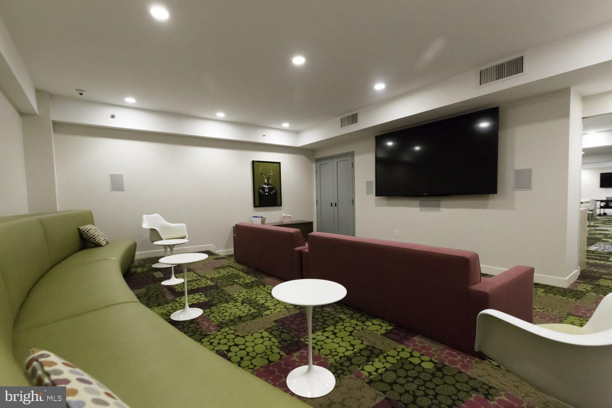
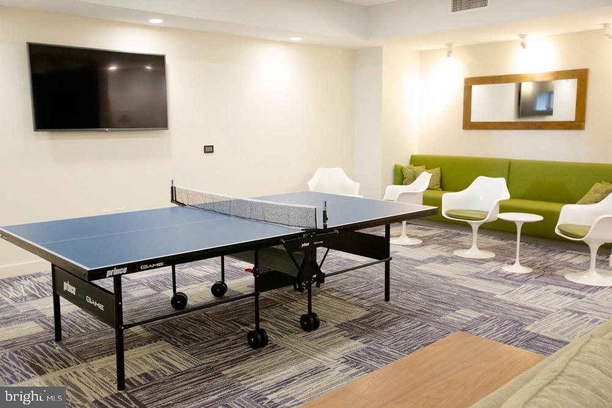
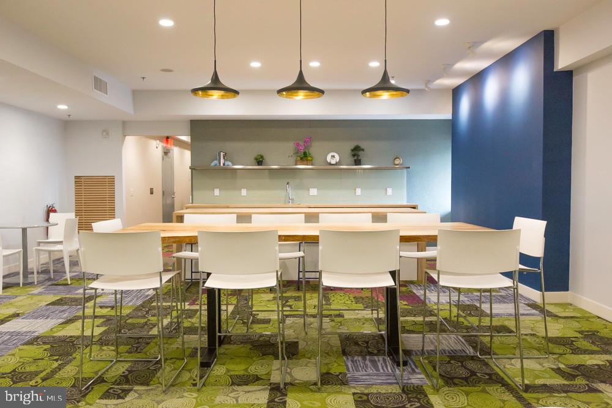
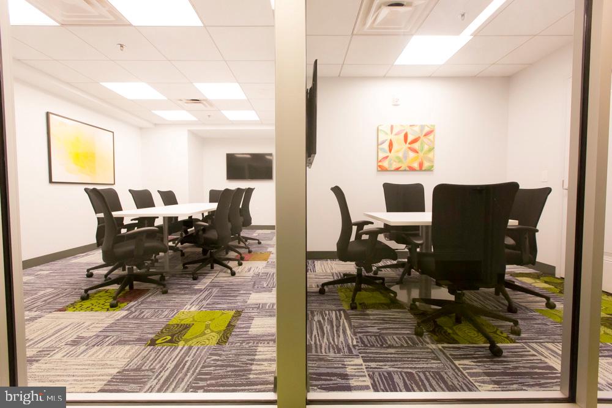
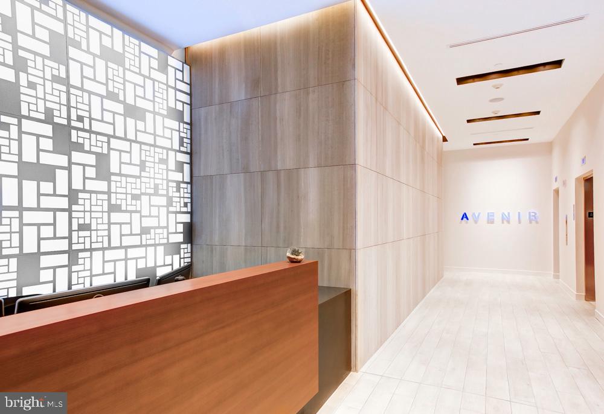
Your building enhances this urban lifestyle with amenities that cater to both productivity and relaxation. The fitness center supports your wellness goals without requiring a separate membership, while the game room offers space for entertaining friends or unwinding after demanding days. When work requires focus, the dedicated meeting room provides professional space, and the concierge service adds an extra layer of convenience to your daily routine. The elevator ensures easy access to your home, while comprehensive security systems provide peace of mind.

On street parking accommodates your transportation needs, whether you drive occasionally or rely on visitors having convenient access. Your four-legged companions are welcomed as cherished family members, with both cats and dogs embraced as part of the Avenir community.

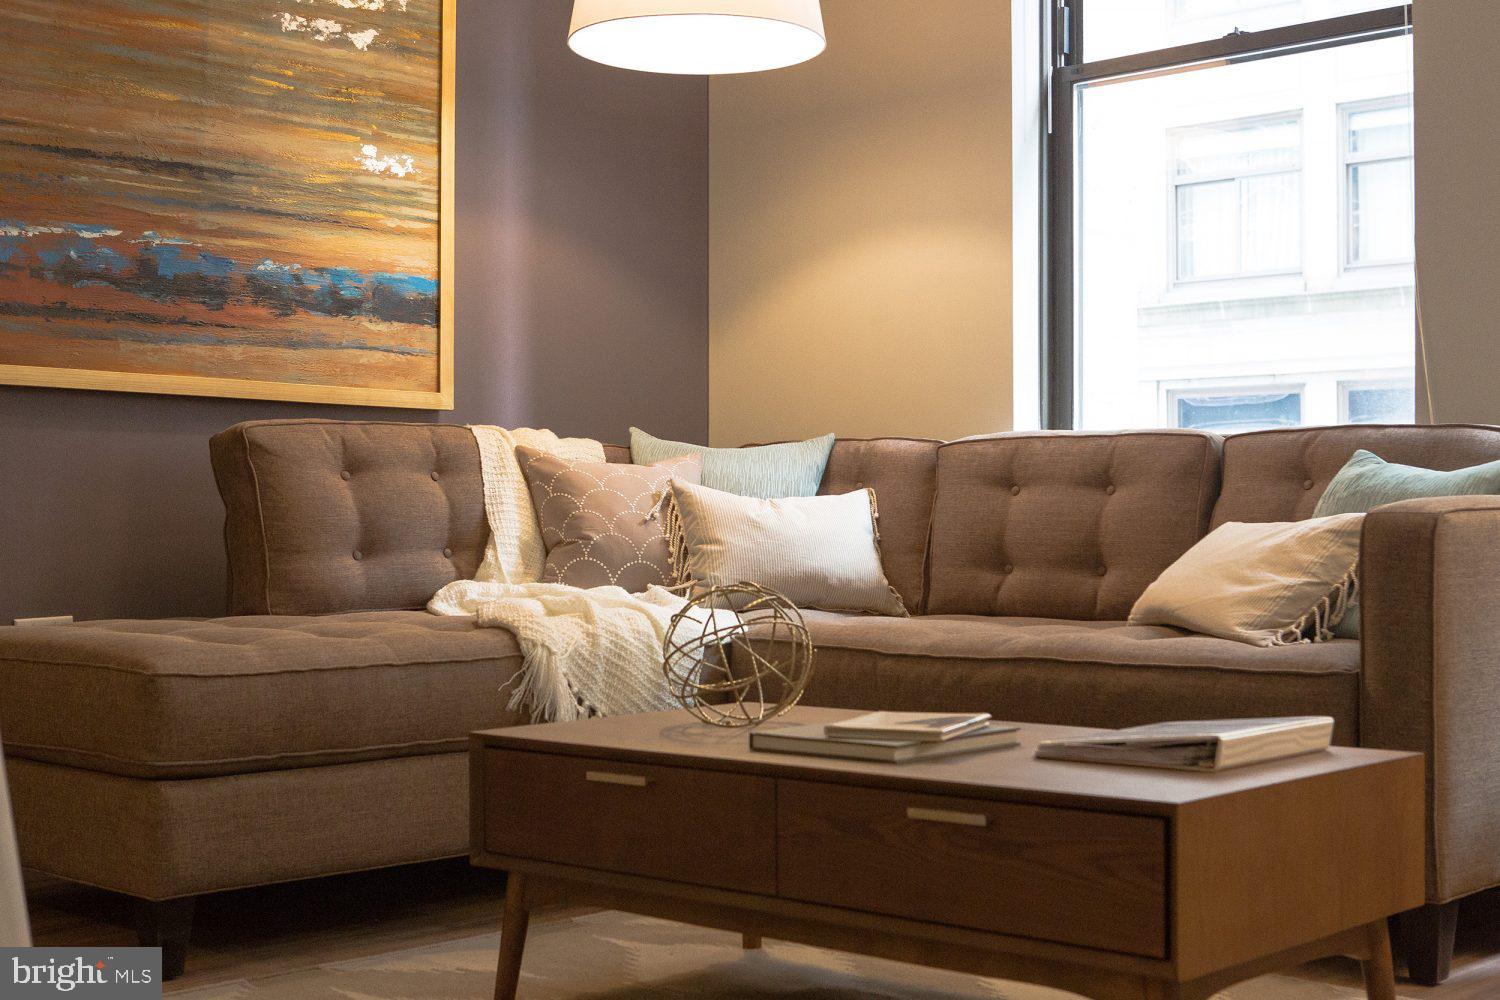
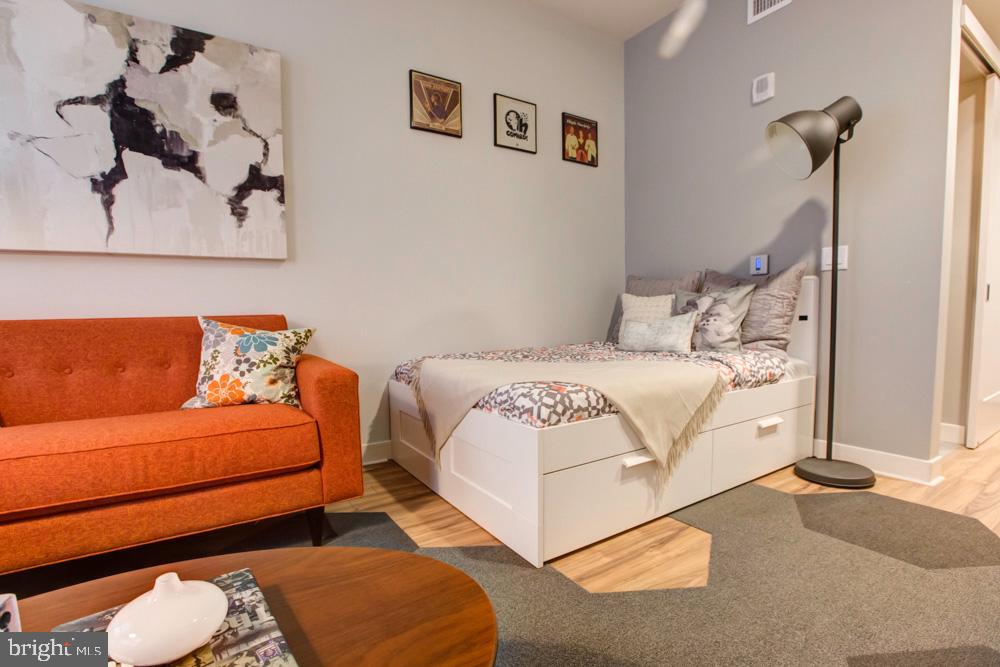
This is urban living refined, where your daily rhythm finds its perfect cadence between the energy of Center City and the tranquil comfort of a home designed for how you actually live. Here, morning coffee tastes better, evening conversations linger longer, and the simple pleasure of coming home at the end of each day feels like stepping into exactly where you belong. Pricing and availability subject to change on a daily basis. Photos are of model units. Parking may be available subject to availability and may be an additional fee.

2
beds

1
bath

835 Sq.Ft. LIVING AREA

The IDX display contains information sourced from the Bright MLS, Inc. as of 12/3/2025. This data is intended solely for personal, non-commercial use and is not to be utilized for any other purposes except to identify potential properties for purchase. Although the MLS data displayed is typically considered reliable, it is not guaranteed to be accurate by the MLS. Buyers are responsible for verifying the accuracy of all information and are advised to conduct their own investigations or seek professional assistance. Other sources besides the Listing Agent may have contributed to the MLS data presented. Unless expressly specified in writing, the Broker/Agent has not confirmed any information obtained from external sources. The Broker/Agent may or may not have acted as the Listing and/or Selling Agent and cannot guarantee the accuracy of property locations displayed on any map. Any compensation offers are solely made to participants of the MLS where the listing is registered.

©2025 Bright MLS, Inc. all rights reserved.

Data last updated on 12/3/2025 at 2:30 AM UTC

Gaurav Gambhir

Gaurav Gambhir

Boots Levinson

Boots Levinson

Features & Amenities

Interior

  • total bedrooms2
  • Total bathroom1
  • full bathroom1
  • Laundry room Washer Hookup
  • APPLIANCES Double Oven, Dishwasher, Refrigerator, Stainless Steel Appliance(s), Range Hood, Disposal, Microwave, Washer, Dryer
  • other interior Features Eat-in Kitchen, Walk-In Closet(s), Built-in Features, Open Floorplan

Area & Lot

  • Status For Lease
  • Living Area835 Sq.Ft.
  • Total Area835 Sq.Ft.
  • MLS® IDPAPH2618504
  • TypeCondo
  • YEAR BUILT1970
  • NeighborhoodRittenhouse Square
  • Architecture StylesTraditional, Unit/Flat
  • School DistrictTHE SCHOOL DISTRICT OF PHILADELPHIA

Exterior

  • STORIES1
  • water SourcePublic
  • PoolNone
  • parkingOn Street
  • HEAT TYPECentral
  • AIR CONDITIONINGCentral Air
  • sewerPublic Sewer
  • Disability FeaturesAccessible Electrical and Environmental Controls, Accessible Elevator Installed
  • HOA AmenitiesFitness Center, Concierge, Elevator(s)

Financial

  • Lease Price$2,589/mo
  • Zoning N/A
image

Schedule a Showing

We would love to show you our beautiful property. Please select your preferred date and time below. An agent will be in touch shortly to confirm your appointment.

Schedule a Showing

We would love to show you our beautiful property. Please select your preferred date and time below. An agent will be in touch shortly to confirm your appointment.

Thank you for your interest in 42 S 15TH STREET 1308, PHILADELPHIA, PA 19102. We are reviewing your request and will be in touch shortly!

Rittenhouse Square

Explore

KW EMpower

Ask Us Anything, Anytime. Whether you’re a consumer looking for an agent you can trust, or an agent looking for a place to thrive, we’re here for you.

Follow Me on Instagram
