
Leave a Message

Thank you for your message. We will be in touch with you shortly.

42 S 15TH STREET 1606
SEE ALL PHOTOS
42 S 15TH STREET 1606
For Lease

42 S 15TH STREET 1606

42 S 15TH STREET 1606, PHILADELPHIA, PA 19102

$1,891/month
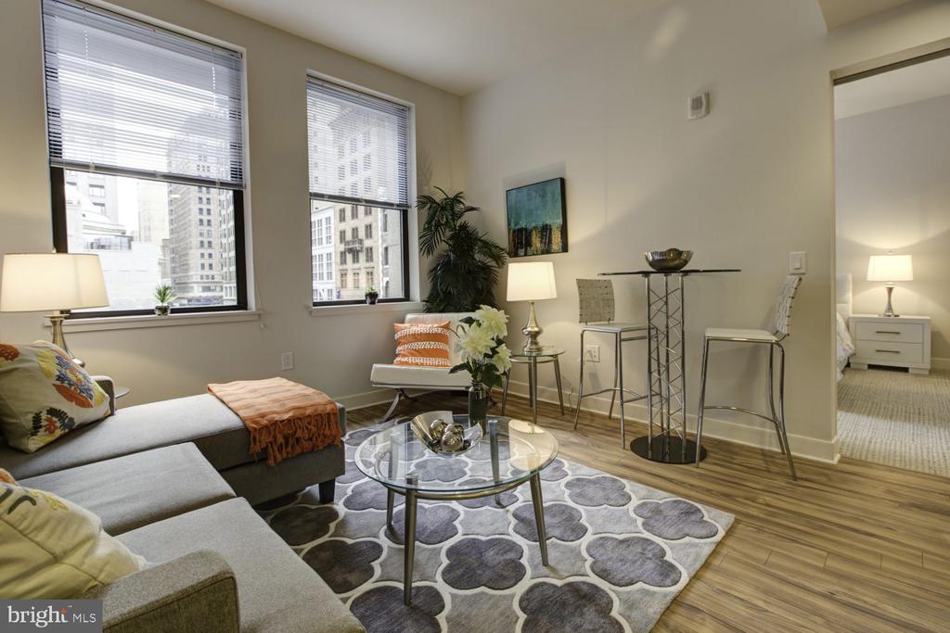
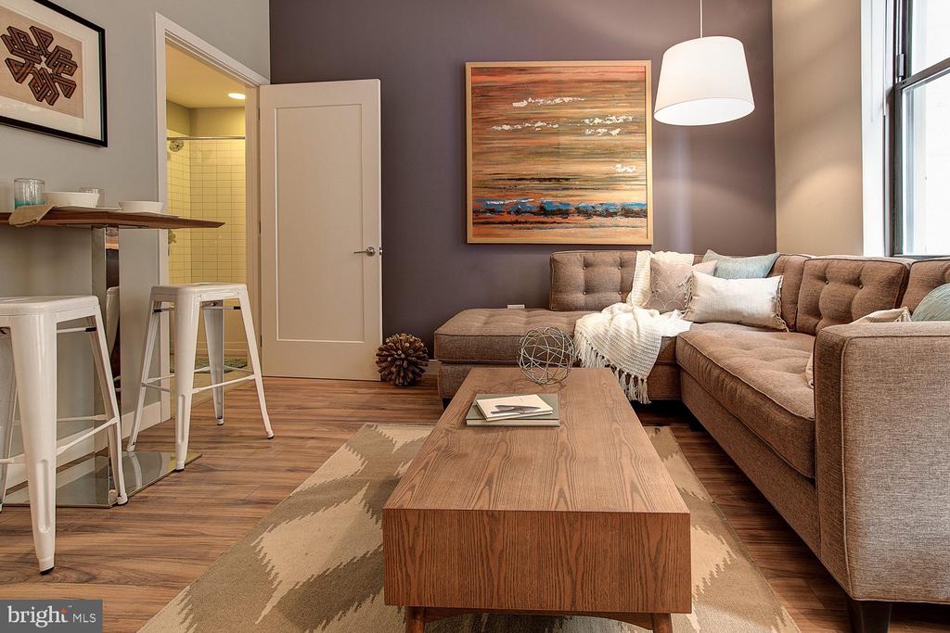
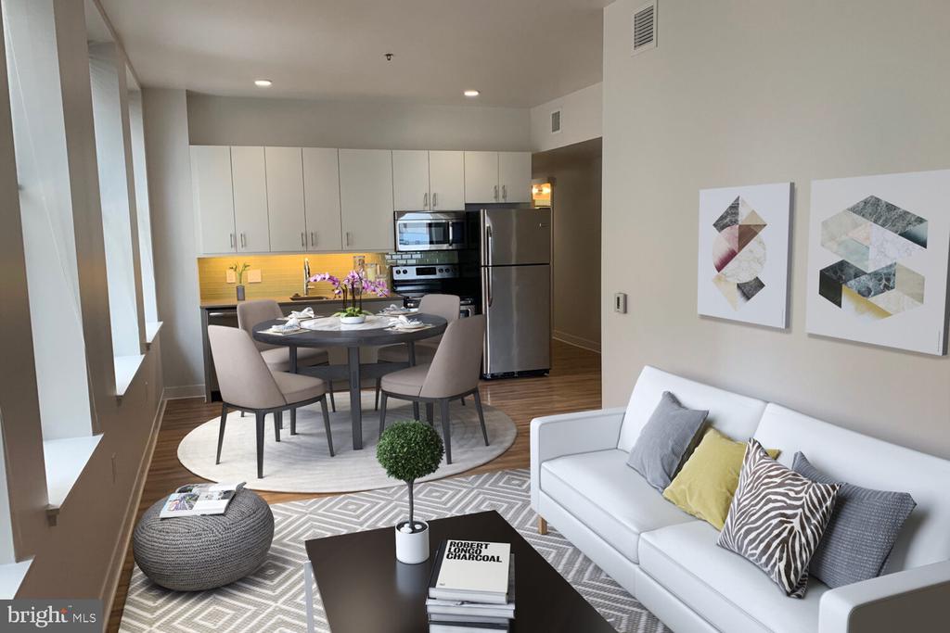
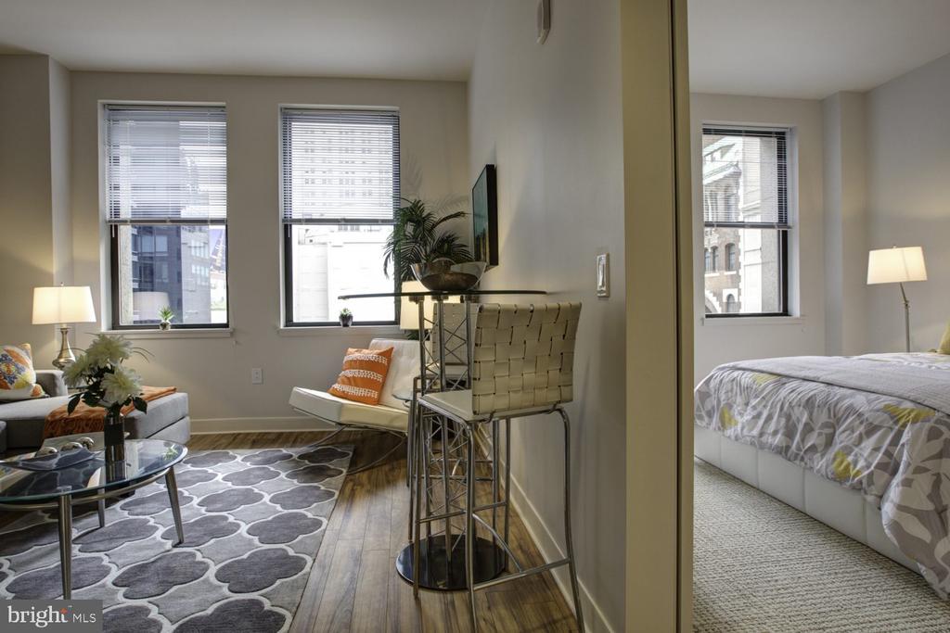
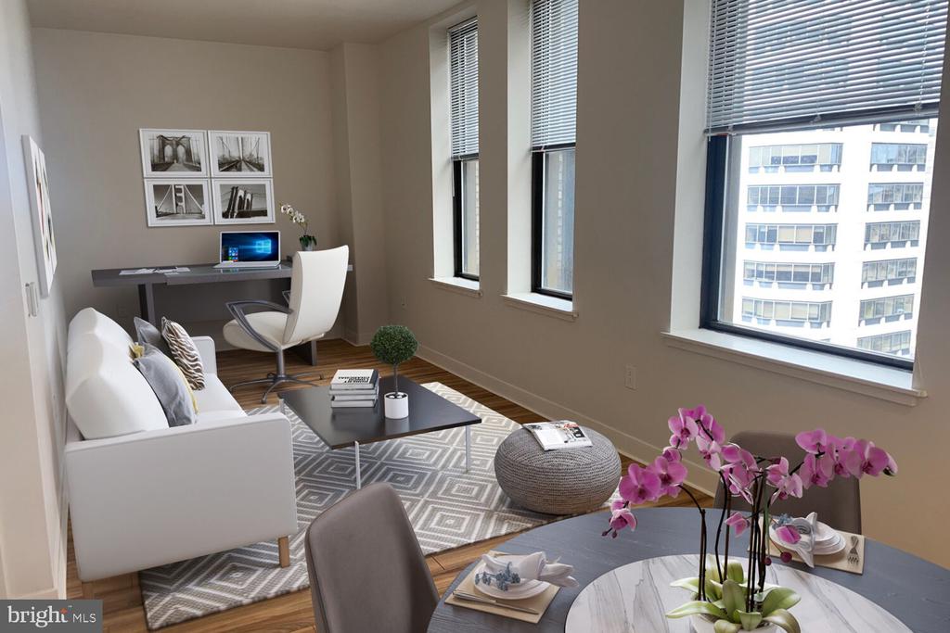
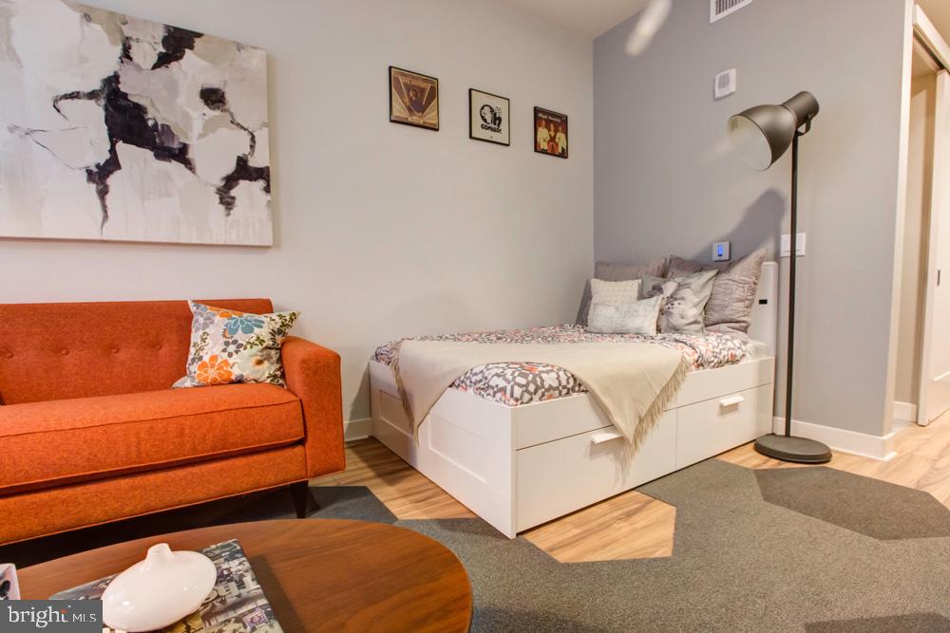
Welcome to your sophisticated urban sanctuary at Avenir, where historic Center City Philadelphia charm meets contemporary living in this thoughtfully designed one-bedroom, one-bathroom home spanning 627 square feet. Step into your open floor plan residence and discover a space that effortlessly flows from one area to the next, creating an airy atmosphere perfect for both daily living and entertaining.

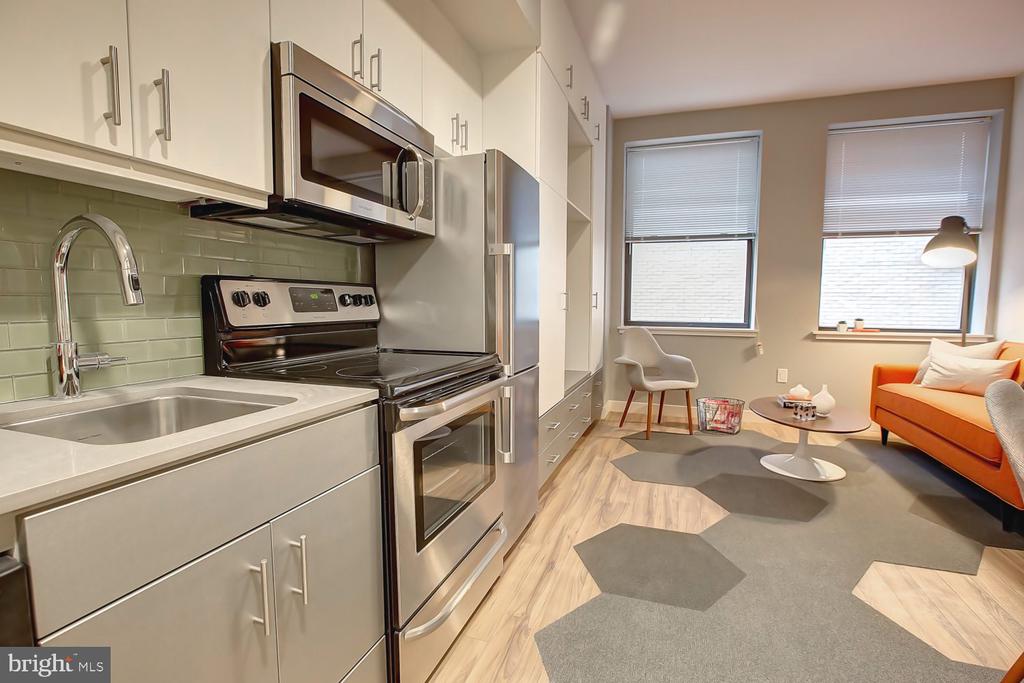
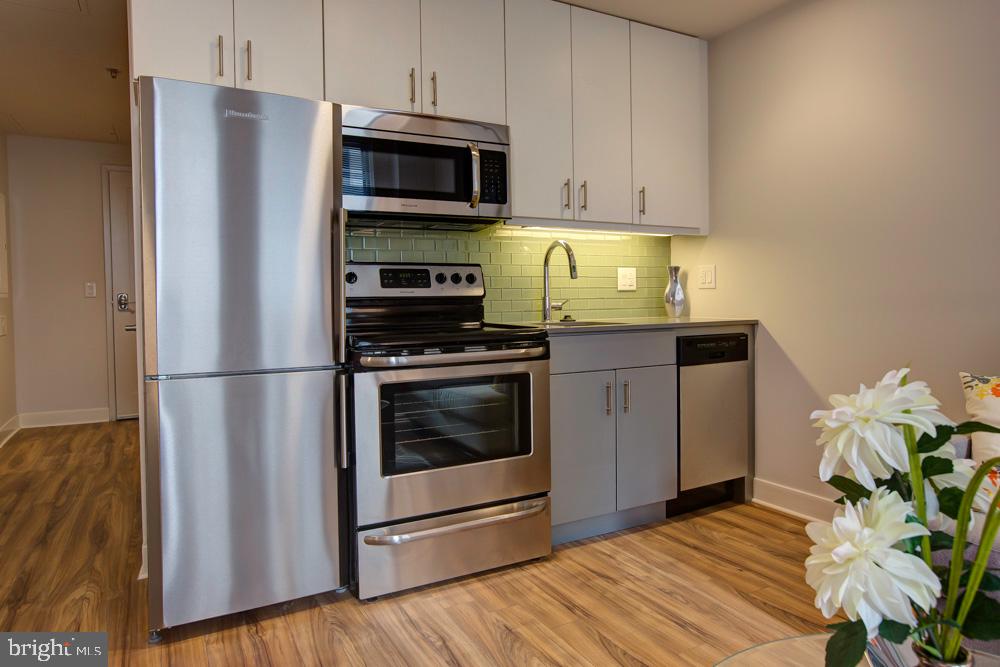
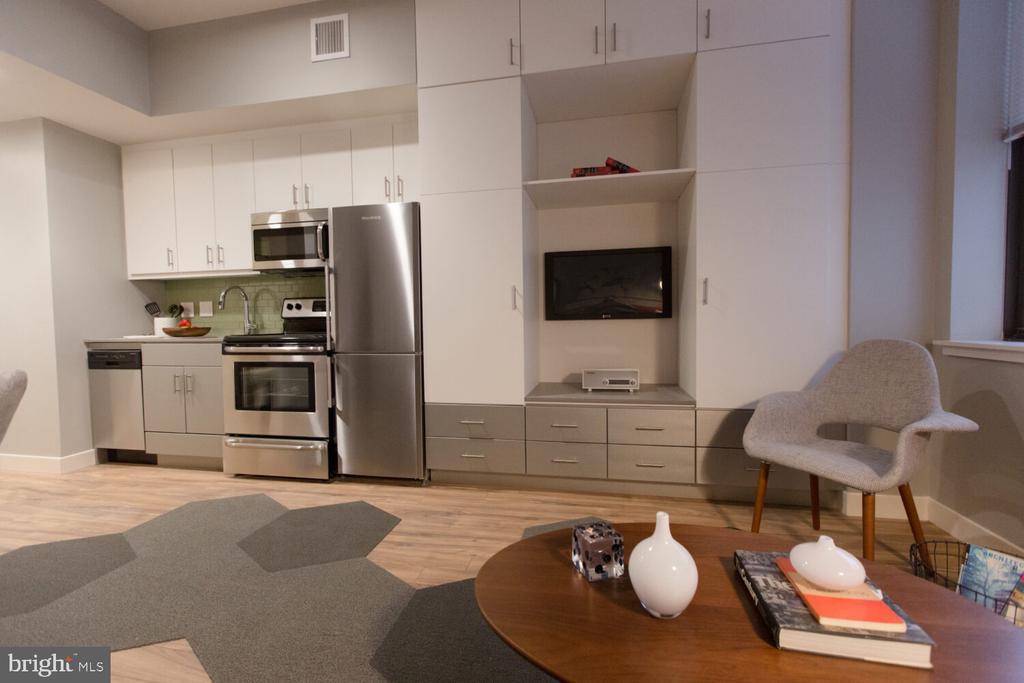
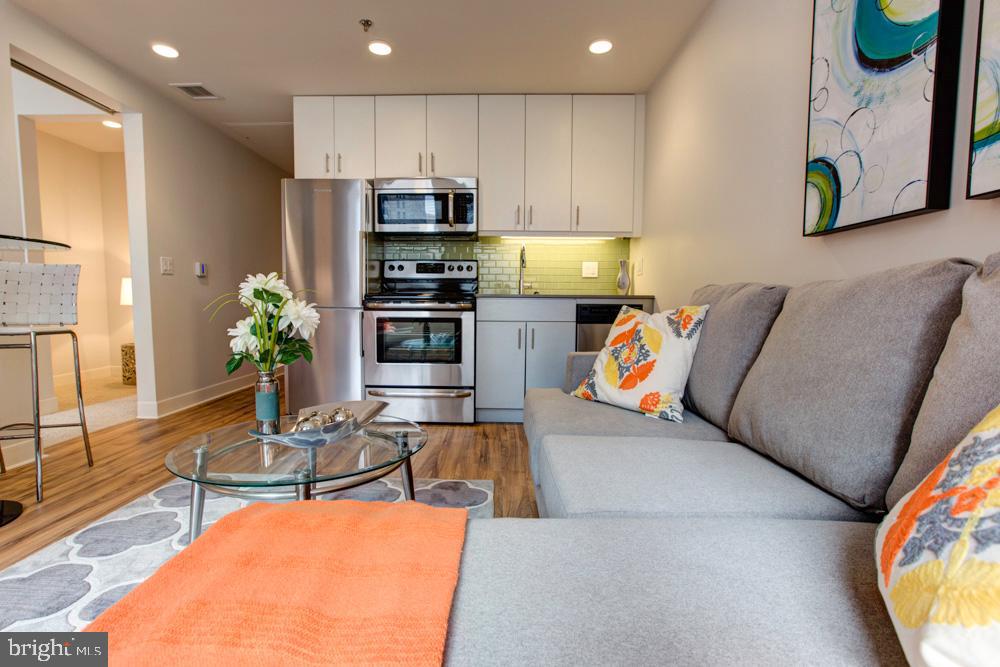
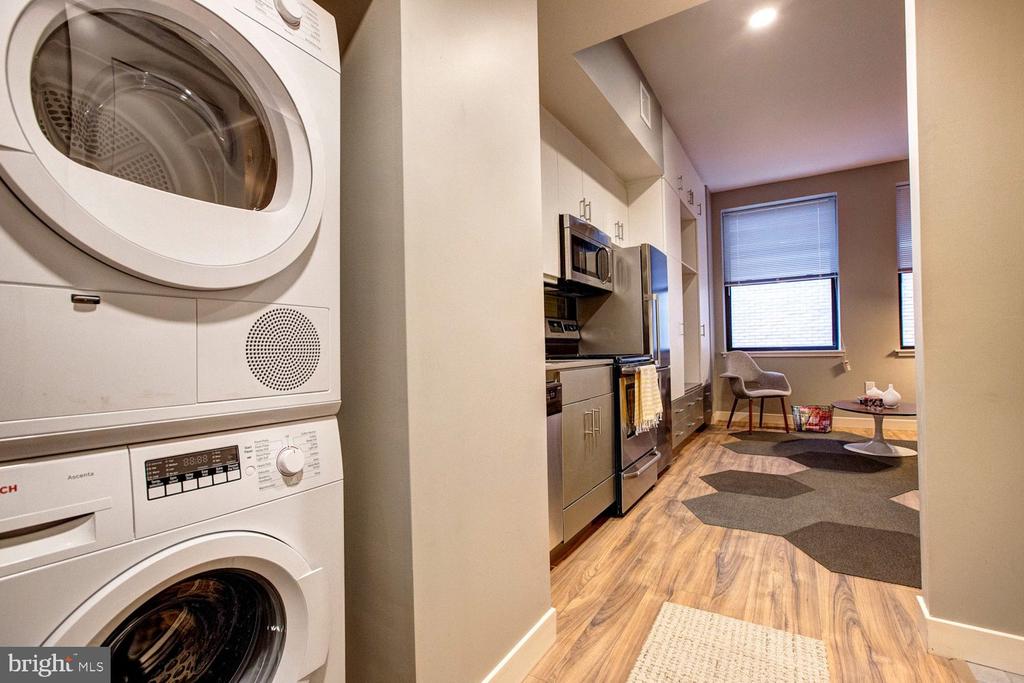
The heart of your home is the beautifully appointed kitchen, where upgraded countertops provide the perfect workspace for your morning coffee ritual or evening meal preparation. The stainless steel appliances gleam against the modern design, including a full-size refrigerator, self-cleaning oven, and dishwasher that makes cleanup effortless. The stove and range hood complete your cooking setup, while the disposal handles waste with ease. Your in-unit washer and dryer tucked nearby means laundry day becomes a simple task without leaving your home.

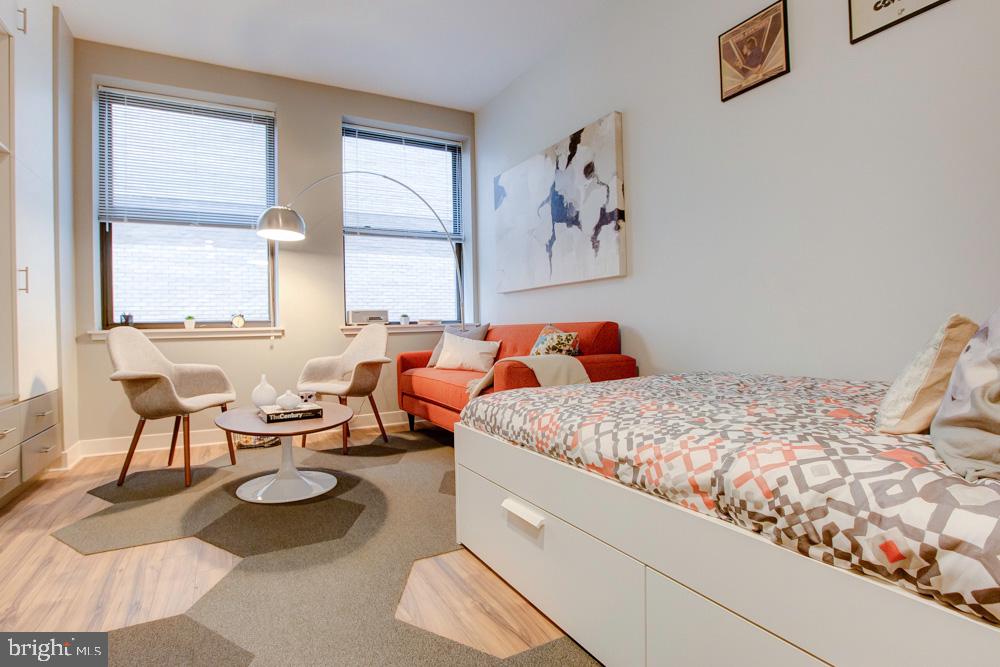
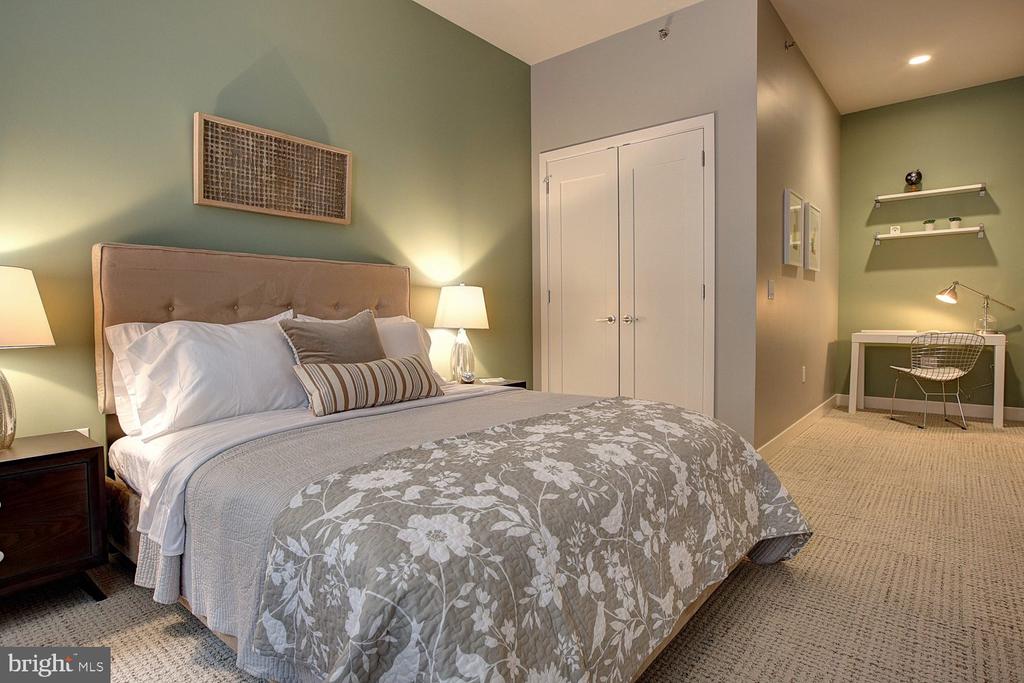
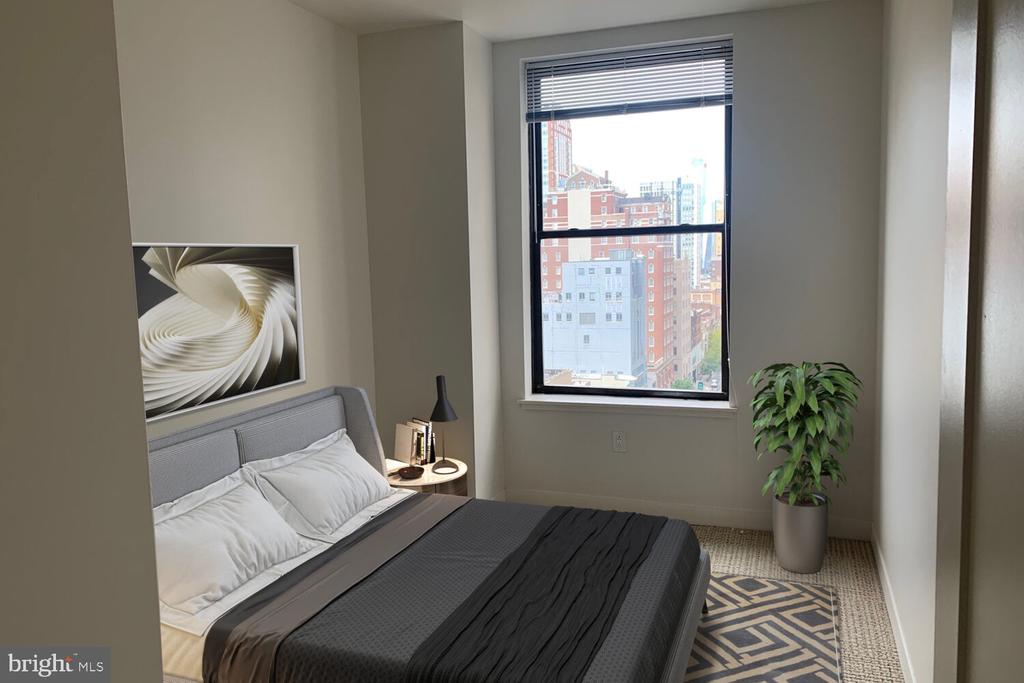
Your entry-level bedroom offers a peaceful retreat with a generous walk-in closet that accommodates your entire wardrobe with room to spare. The open floor plan creates seamless transitions throughout your home, maximizing every square foot of your living space. Picture yourself starting each day in this bright, well-proportioned room before stepping into your full bathroom to prepare for the day ahead.

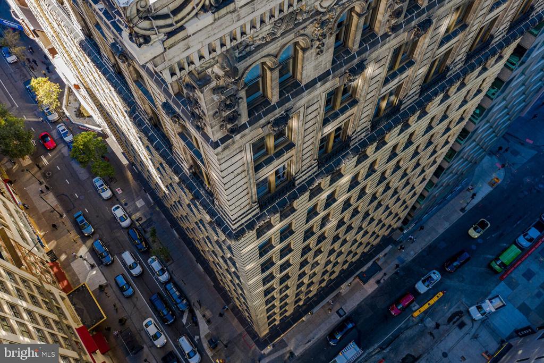
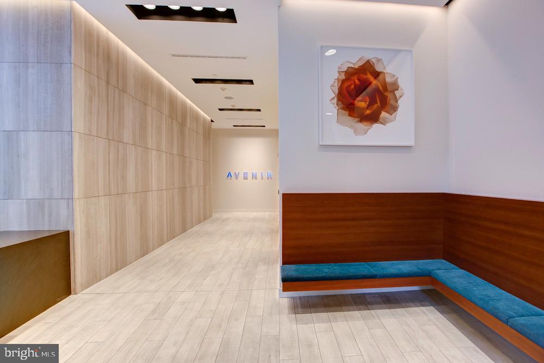
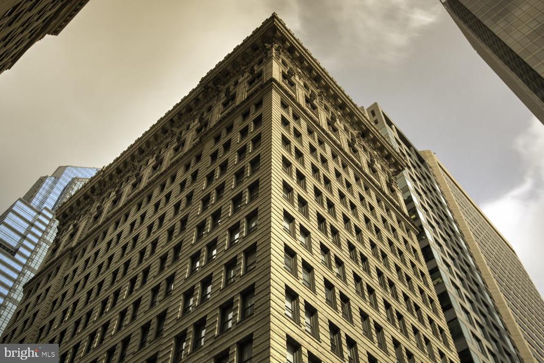
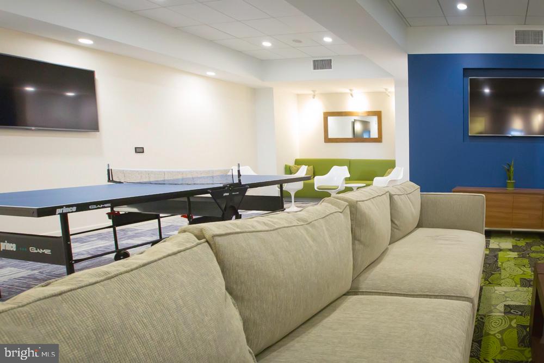
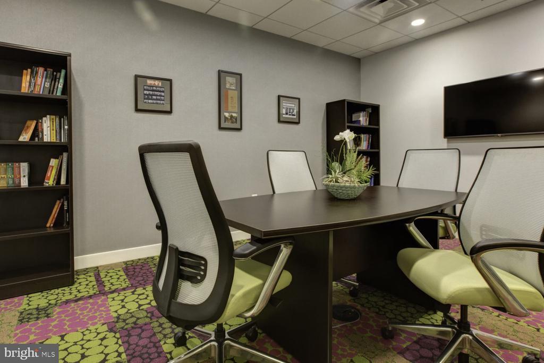
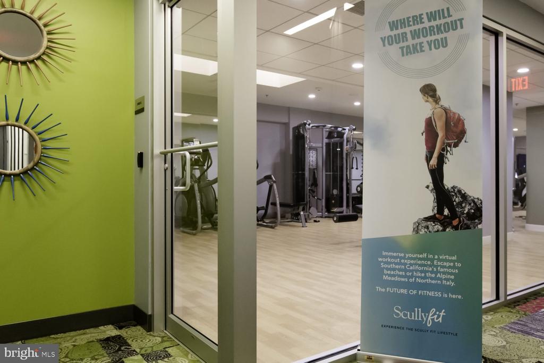
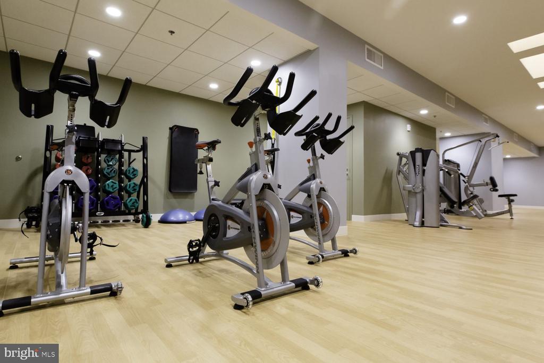
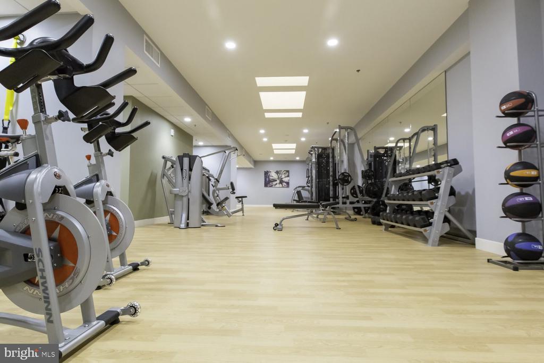
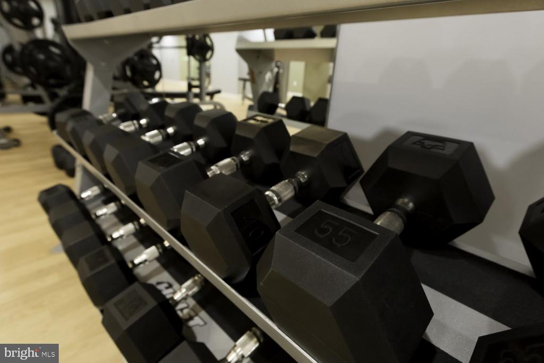
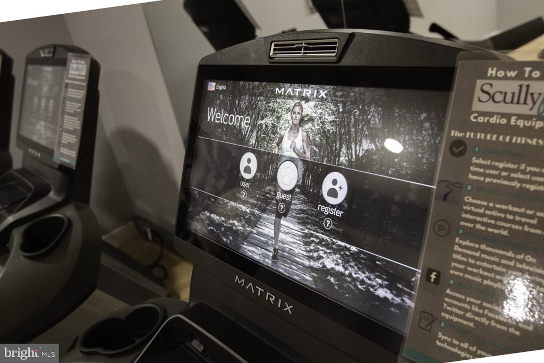
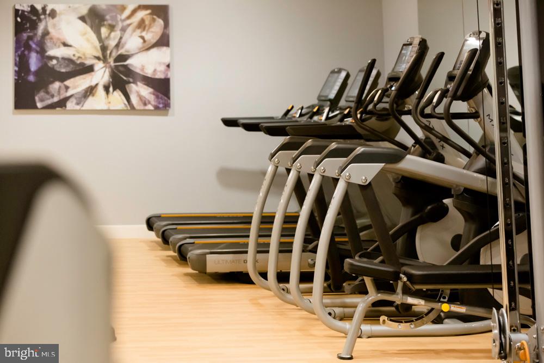
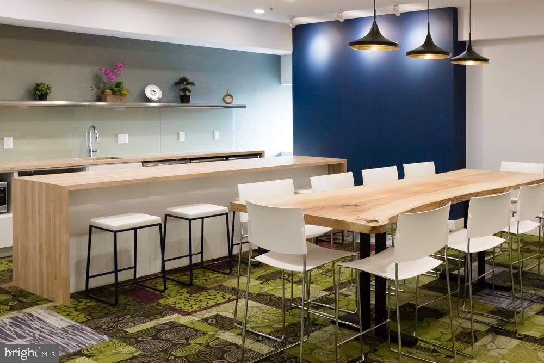
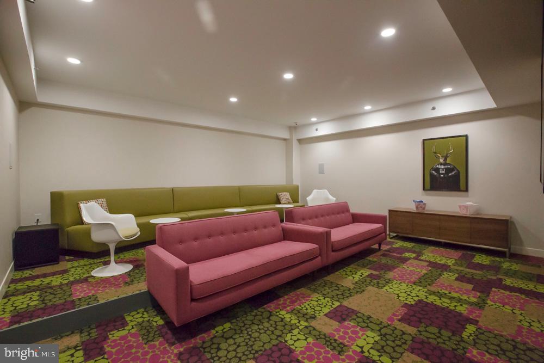
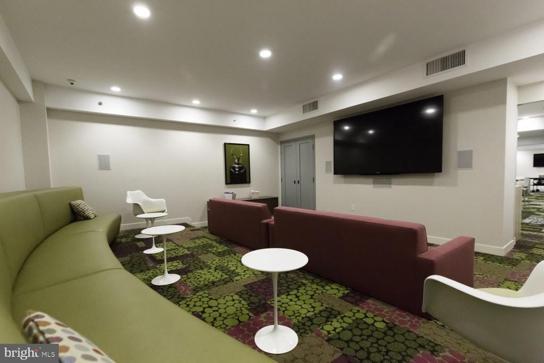
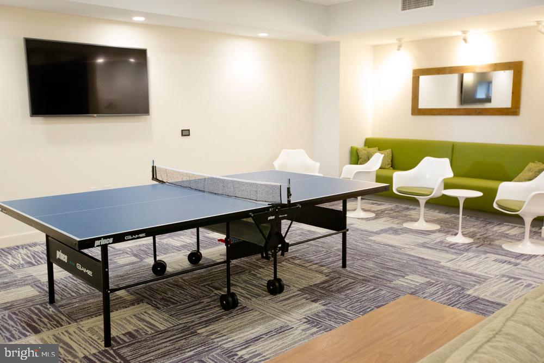
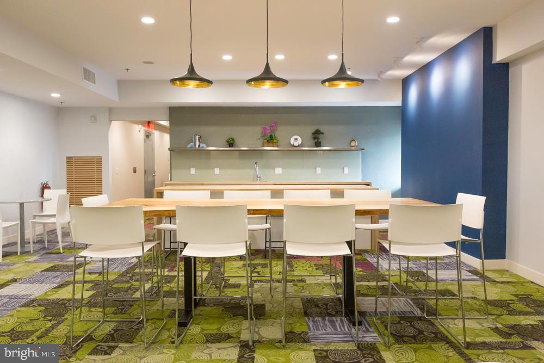
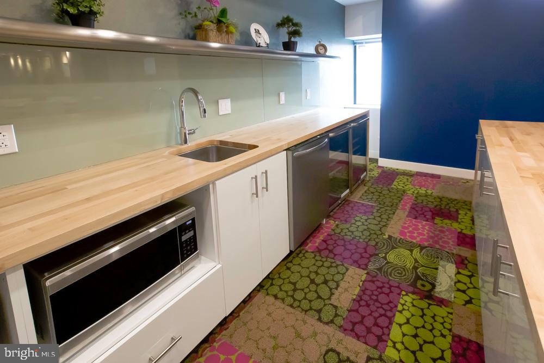
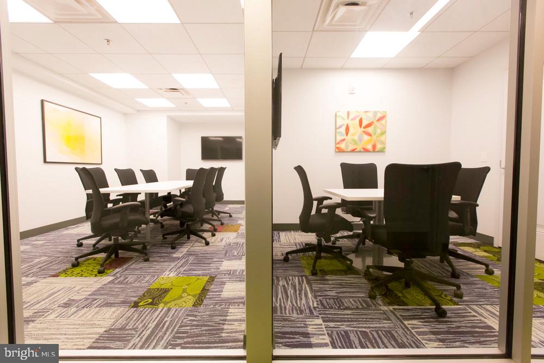
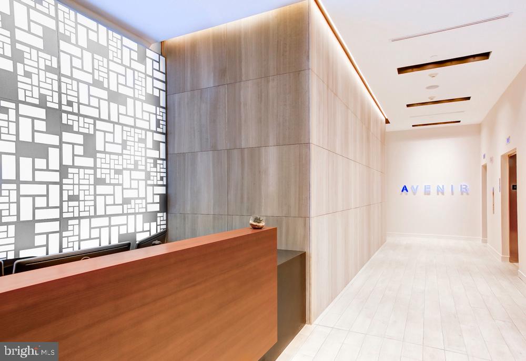
The 1902 building itself enhances your living experience with a welcoming concierge to greet you and handle deliveries, while the elevator whisks you effortlessly to your floor. When you need to stay active, the fitness center provides a convenient workout space without the hassle of a gym membership. The game room offers entertainment options for relaxing evenings, while the meeting room serves as your professional space when working from home requires a change of scenery. The building's security features provide peace of mind throughout your residency.

Center City Philadelphia surrounds you with an incredible walkable dining and shopping scene that brings the city to your doorstep. The neighborhood's eclectic mix of established eateries and exciting new restaurants means you can explore a different cuisine each night, from cozy corner cafes perfect for weekend brunch to upscale establishments ideal for date nights. The blend of historic charm and modern establishments along nearby corridors creates an authentic Philadelphia experience where old meets new in delicious harmony.

Your four-legged family members are welcome here, as both cats and dogs can call Avenir home alongside you. On-street parking provides options for those times when you need a car, though the walkable nature of your surroundings means many daily errands can be accomplished on foot.

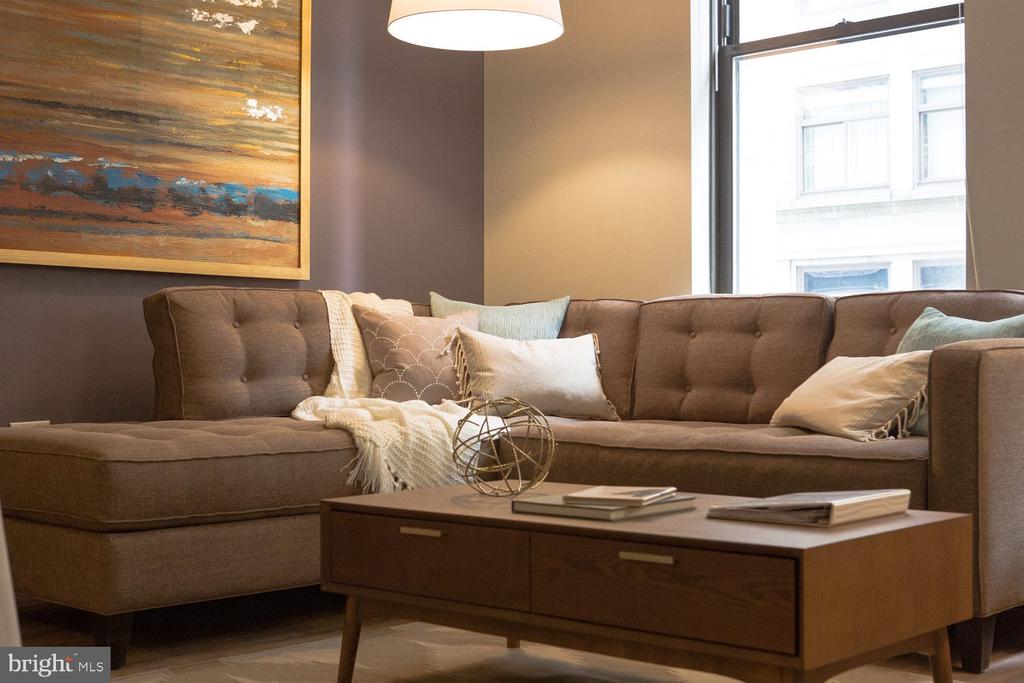
This is more than an apartment; it's your gateway to experiencing the best of Philadelphia living, where every day brings the perfect balance of urban sophistication and residential comfort. Pricing and availability subject to change on a daily basis. Photos are of model units. Parking may be available subject to availability and may be an additional fee.

1
bed

1
bath

627 Sq.Ft. LIVING AREA

The IDX display contains information sourced from the Bright MLS, Inc. as of 12/3/2025. This data is intended solely for personal, non-commercial use and is not to be utilized for any other purposes except to identify potential properties for purchase. Although the MLS data displayed is typically considered reliable, it is not guaranteed to be accurate by the MLS. Buyers are responsible for verifying the accuracy of all information and are advised to conduct their own investigations or seek professional assistance. Other sources besides the Listing Agent may have contributed to the MLS data presented. Unless expressly specified in writing, the Broker/Agent has not confirmed any information obtained from external sources. The Broker/Agent may or may not have acted as the Listing and/or Selling Agent and cannot guarantee the accuracy of property locations displayed on any map. Any compensation offers are solely made to participants of the MLS where the listing is registered.

©2025 Bright MLS, Inc. all rights reserved.

Data last updated on 12/3/2025 at 2:30 AM UTC

Gaurav Gambhir

Gaurav Gambhir

Boots Levinson

Boots Levinson

Features & Amenities

Interior

  • total bedrooms1
  • Total bathroom1
  • full bathroom1
  • Laundry room Washer Hookup
  • APPLIANCES Double Oven, Dishwasher, Refrigerator, Stainless Steel Appliance(s), Range Hood, Disposal, Microwave, Washer, Dryer
  • other interior Features Eat-in Kitchen, Walk-In Closet(s), Built-in Features, Open Floorplan

Area & Lot

  • Status For Lease
  • Living Area627 Sq.Ft.
  • Total Area627 Sq.Ft.
  • MLS® IDPAPH2618532
  • TypeCondo
  • YEAR BUILT1970
  • NeighborhoodRittenhouse Square
  • Architecture StylesTraditional, Unit/Flat
  • School DistrictTHE SCHOOL DISTRICT OF PHILADELPHIA

Exterior

  • STORIES1
  • water SourcePublic
  • PoolNone
  • parkingOn Street
  • HEAT TYPECentral
  • AIR CONDITIONINGCentral Air
  • sewerPublic Sewer
  • Disability FeaturesAccessible Electrical and Environmental Controls, Accessible Elevator Installed
  • HOA AmenitiesFitness Center, Concierge, Elevator(s)

Financial

  • Lease Price$1,891/mo
  • Zoning N/A
image

Schedule a Showing

We would love to show you our beautiful property. Please select your preferred date and time below. An agent will be in touch shortly to confirm your appointment.

Schedule a Showing

We would love to show you our beautiful property. Please select your preferred date and time below. An agent will be in touch shortly to confirm your appointment.

Thank you for your interest in 42 S 15TH STREET 1606, PHILADELPHIA, PA 19102. We are reviewing your request and will be in touch shortly!

Rittenhouse Square

Explore

KW EMpower

Ask Us Anything, Anytime. Whether you’re a consumer looking for an agent you can trust, or an agent looking for a place to thrive, we’re here for you.

Follow Me on Instagram

