42 S 15TH STREET Unit: 1110
SEE ALL PHOTOS
42 S 15TH STREET Unit: 1110
Leased

42 S 15TH STREET Unit: 1110

42 S 15TH STREET Unit: 1110, PHILADELPHIA, PA 19102

$1,735/month
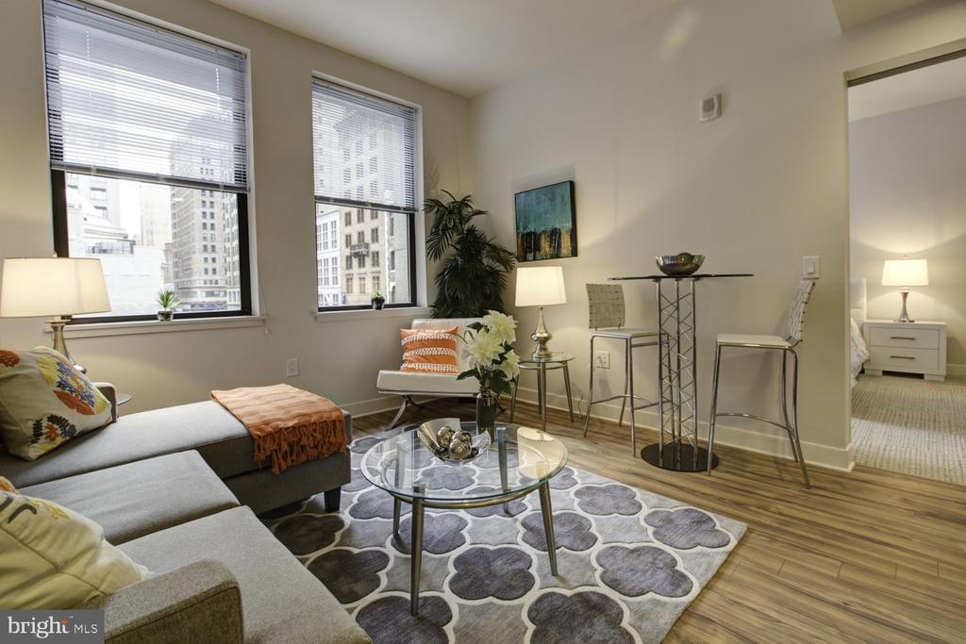
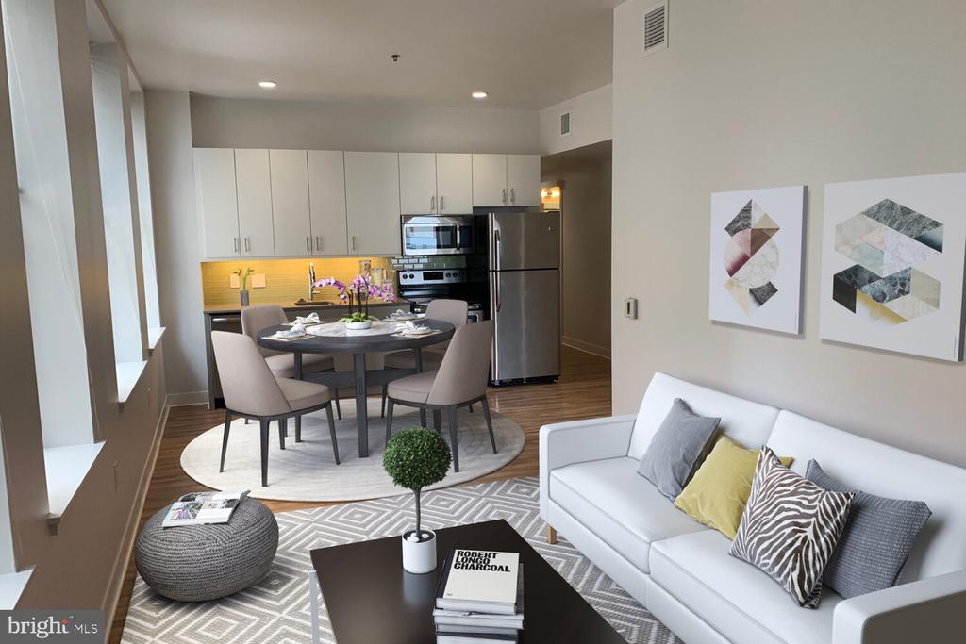
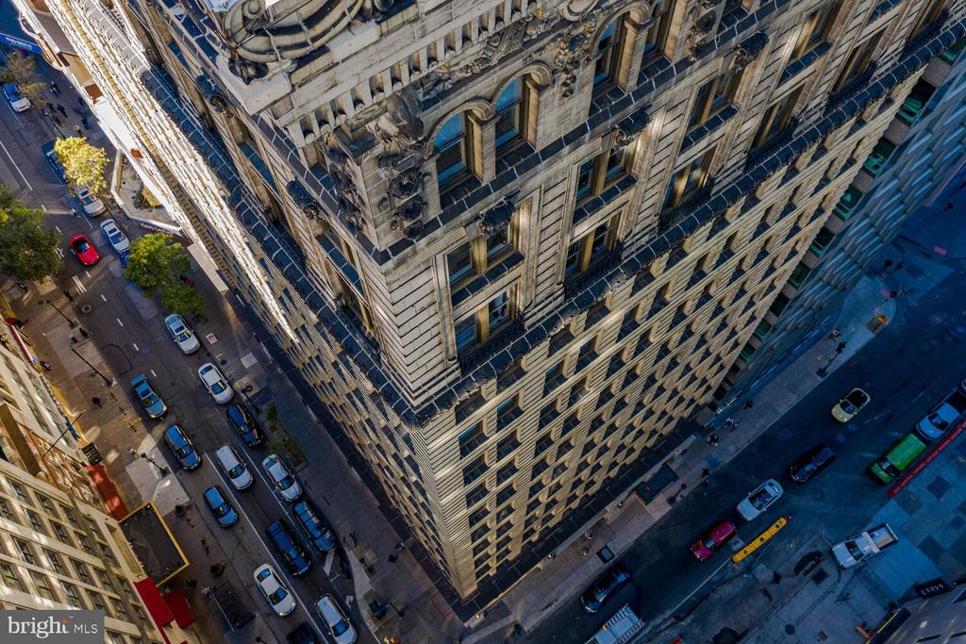
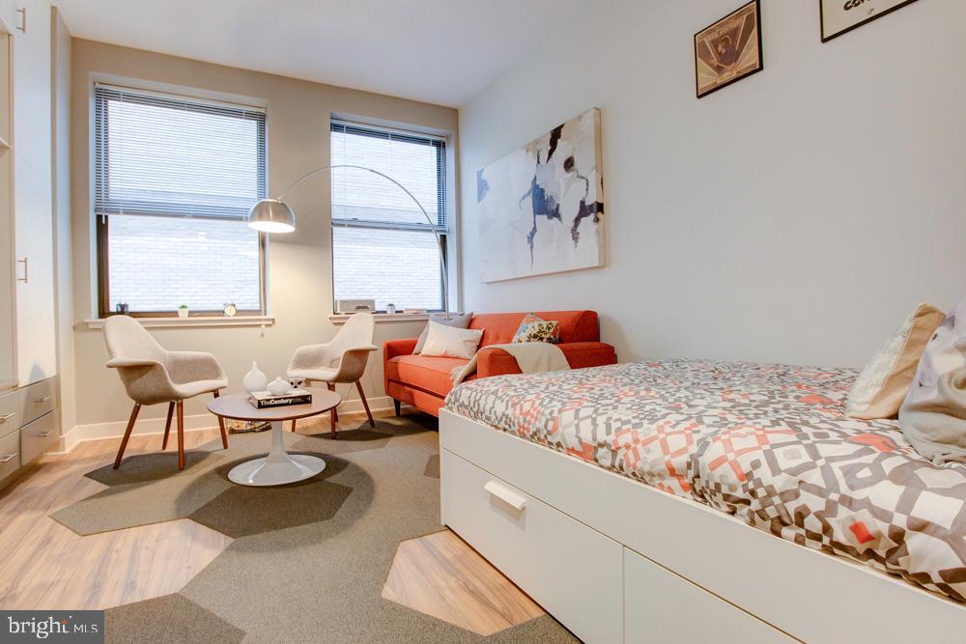
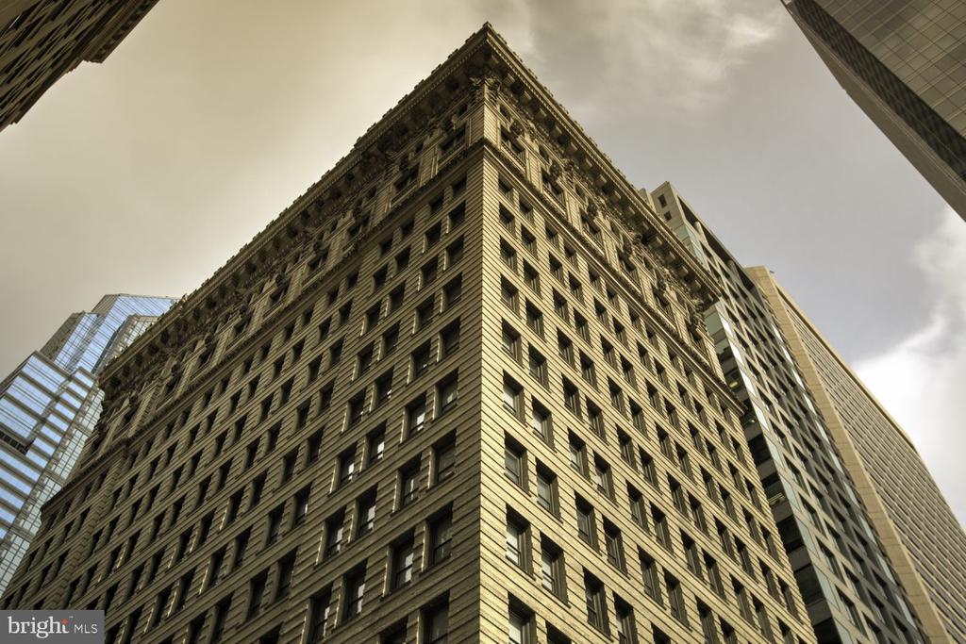
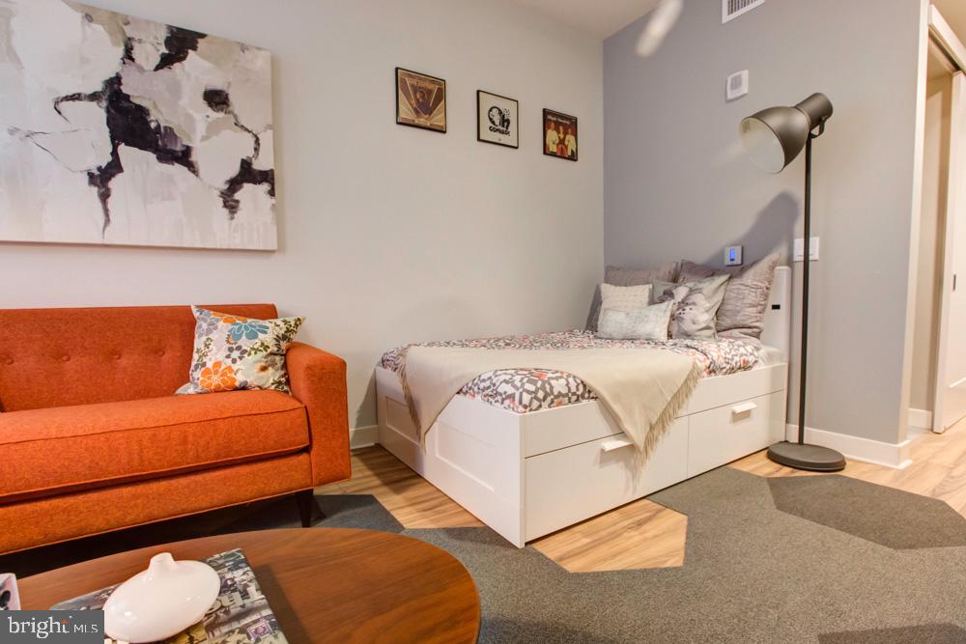
Tucked into a historic corner of Center City, this studio at Avenir carries the quiet confidence of a building that has stood since 1902 -- bones shaped by another century, interior thoughtfully appointed for the life you are living right now. At 321 square feet, every inch has been considered, and the result is a space that feels intentional rather than small, a place where a compact footprint becomes an exercise in living well.

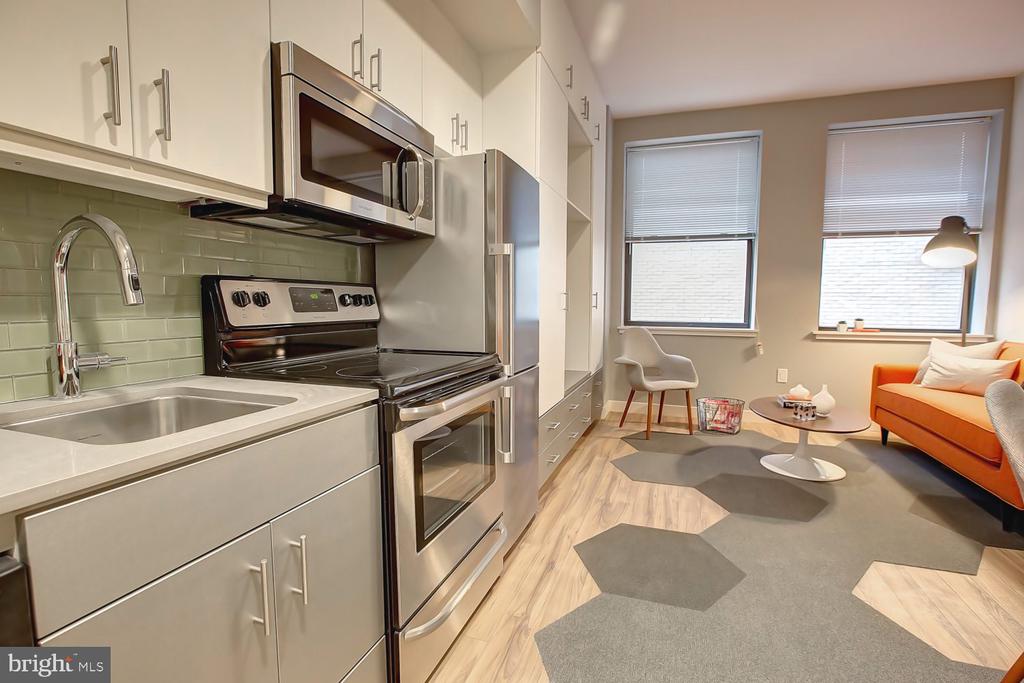
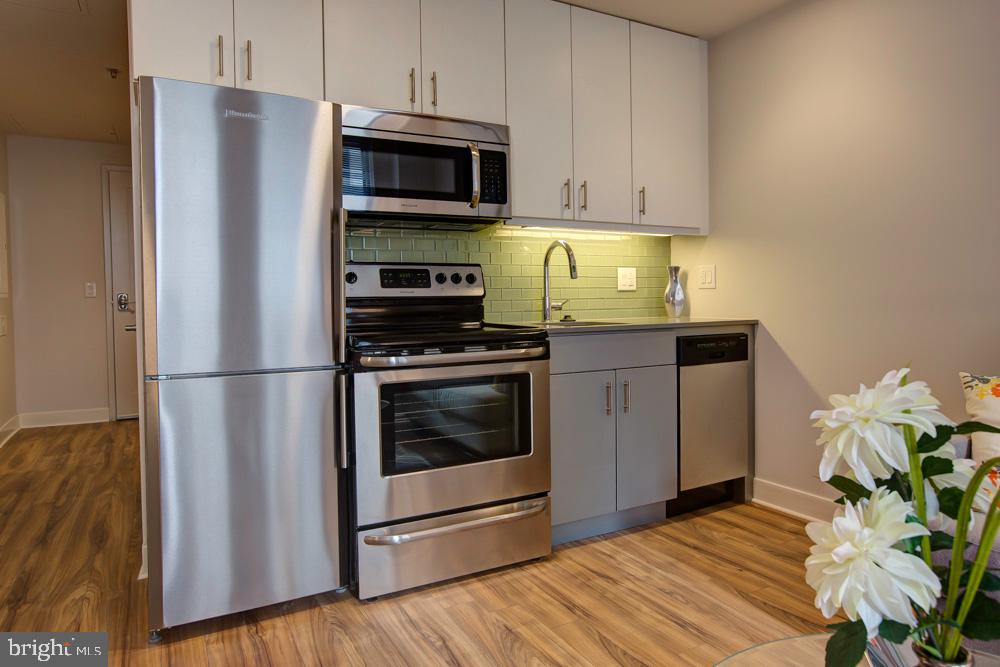
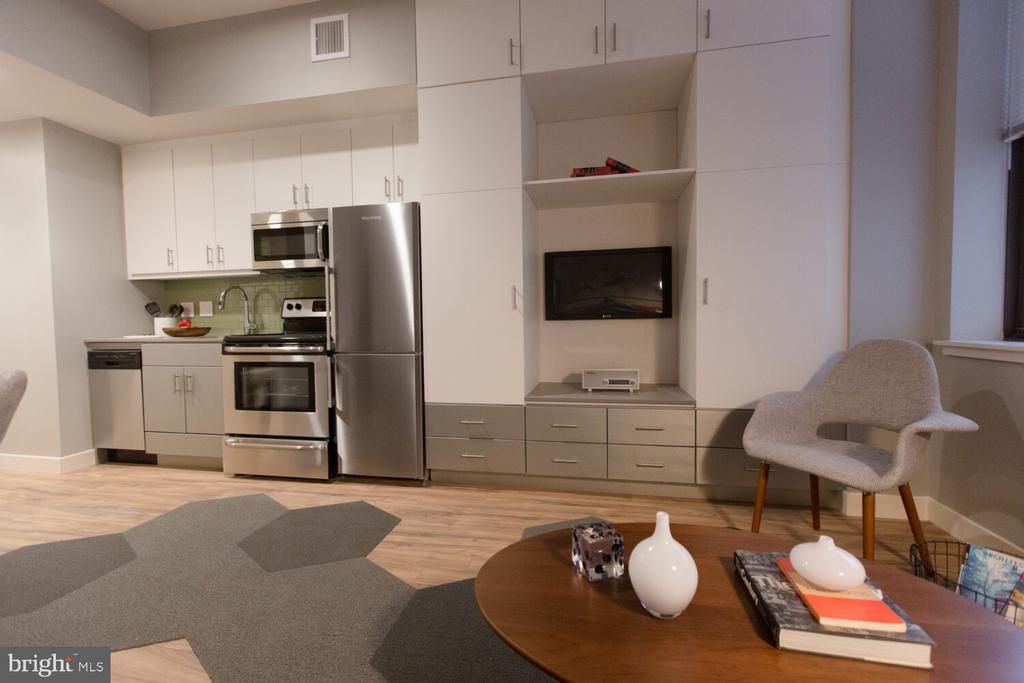
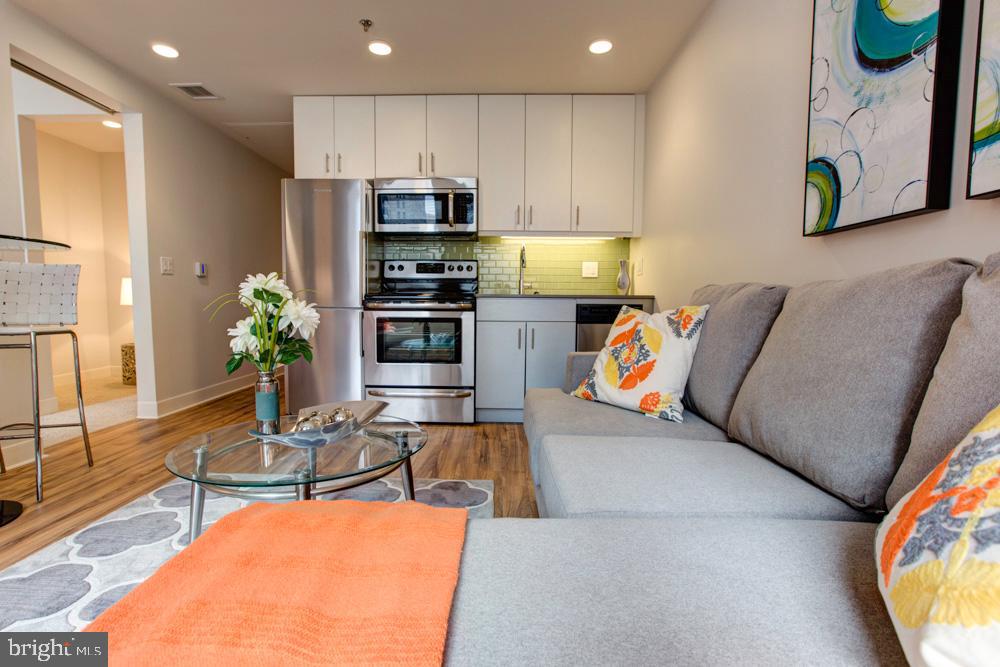
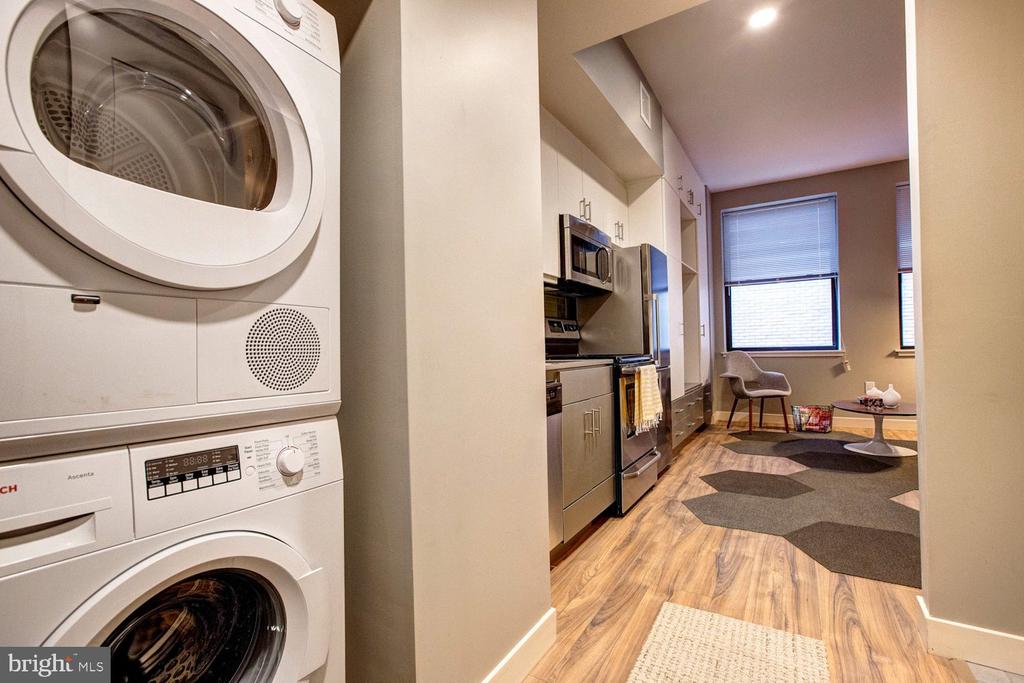
The kitchen is the heart of it. Upgraded countertops provide a clean, generous surface for your morning routine -- the French press, the cutting board, the slow weekend breakfast that stretches into early afternoon. Stainless steel appliances give the space a polished, professional edge, and the range hood overhead means the apartment stays fresh no matter what you are cooking. The self-cleaning oven handles the deep work, the dishwasher handles the aftermath, and the in-unit washer and dryer -- tucked away but fully present -- mean that laundry is simply another errand crossed off the list before you have even left the building. A walk-in closet rounds out the unit's storage story, delivering more breathing room than you might expect from a studio of this size.

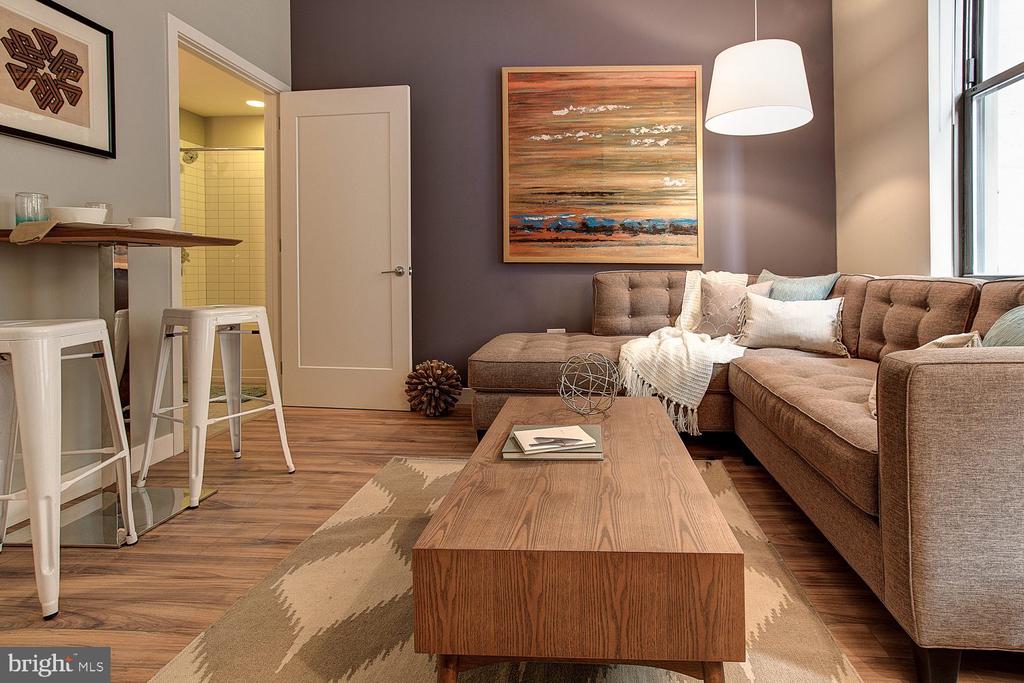
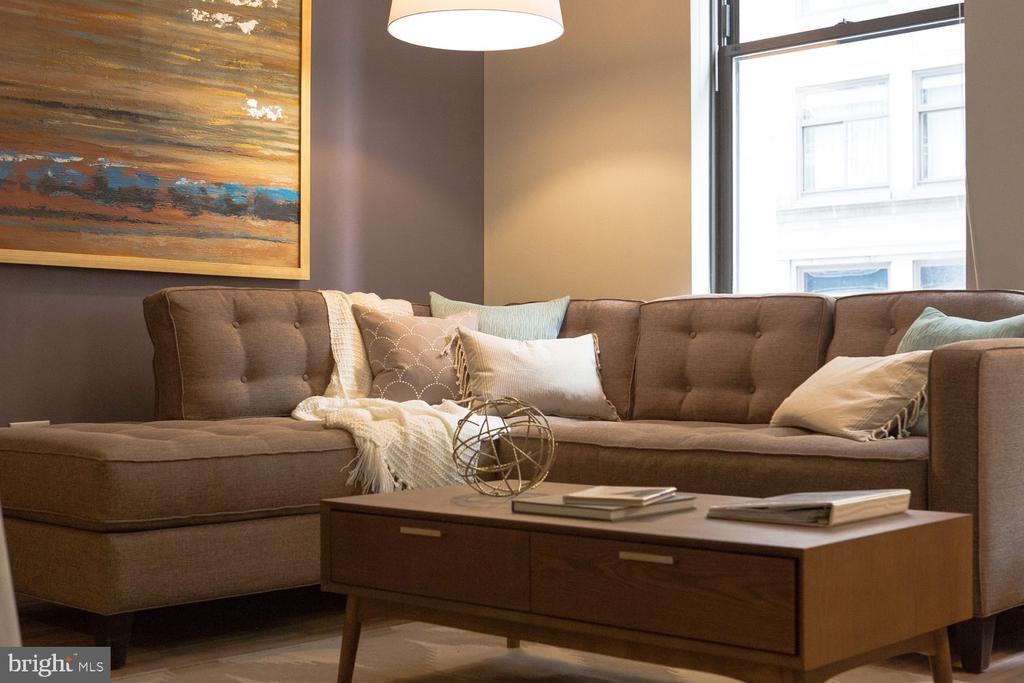
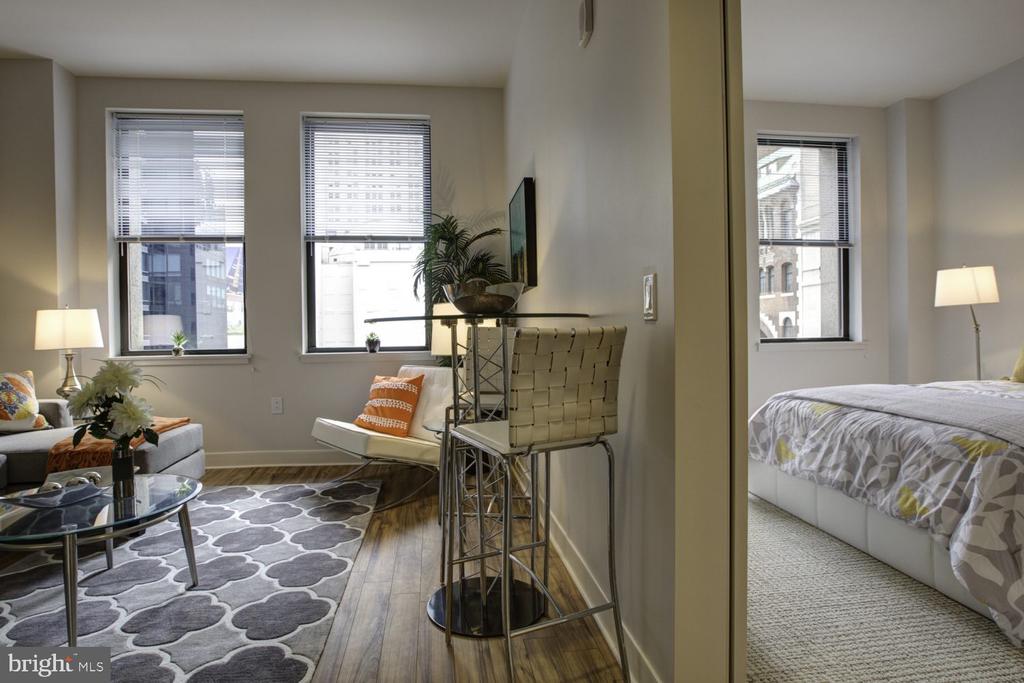
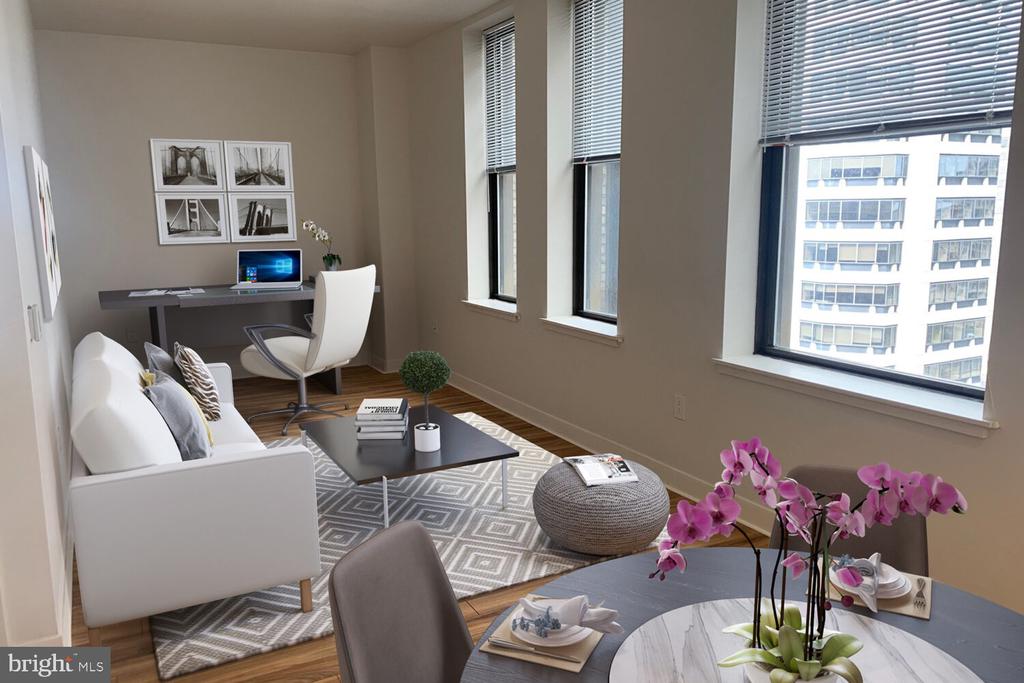
The open floor plan allows the kitchen to exhale naturally into the living area, so the space never feels segmented or cramped. Natural light moves through the room freely, and the overall layout invites you to arrange things your way -- a reading chair here, a work-from-home setup there, a dining nook that doubles as a place to spread out on a quiet evening. Pets are welcome here, both cats and dogs, which means your companion makes the move with you.

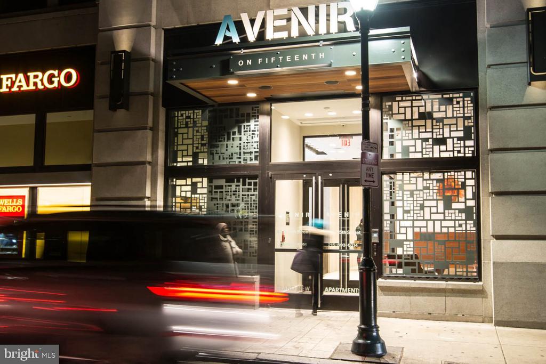
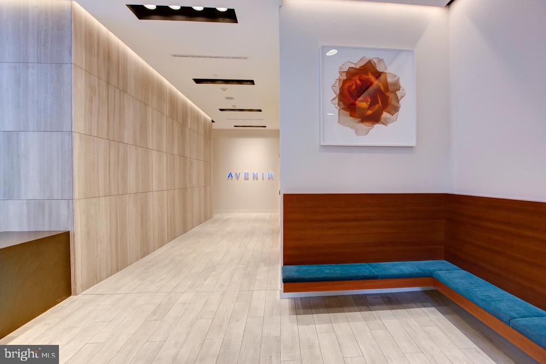
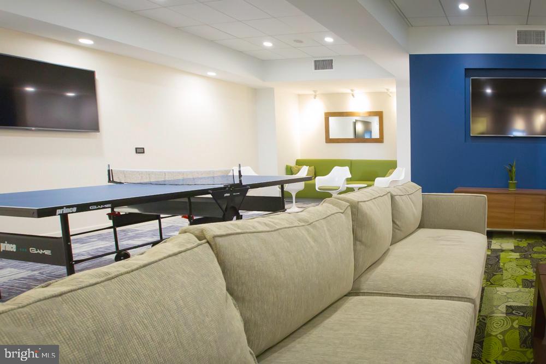
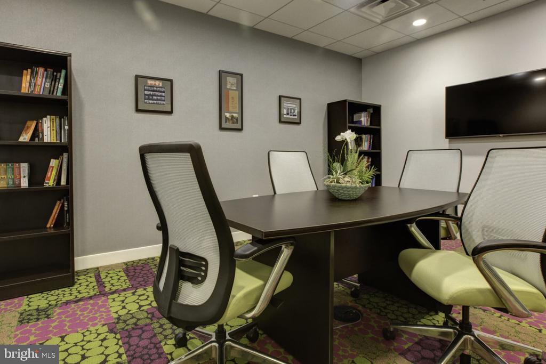
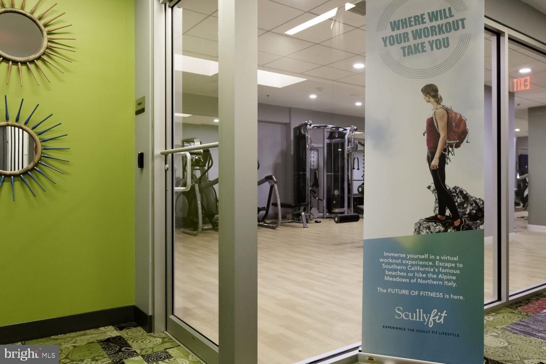
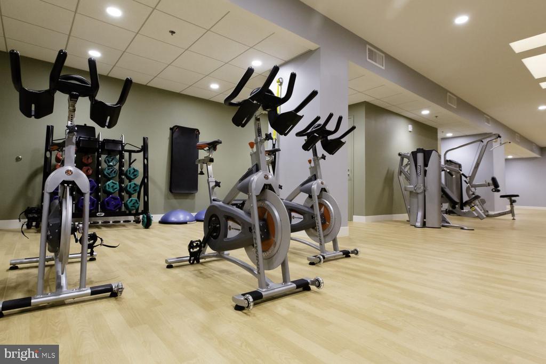
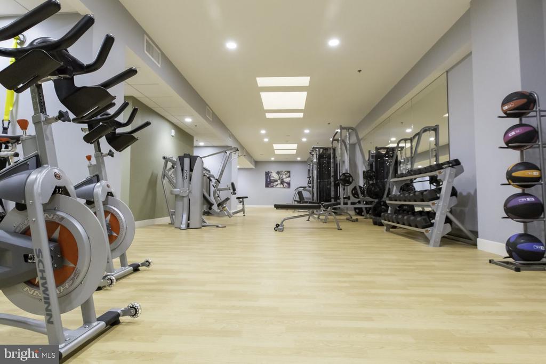
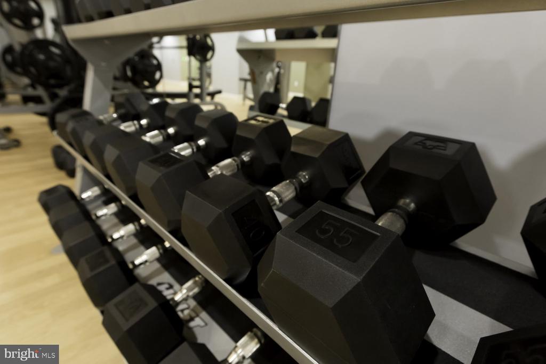
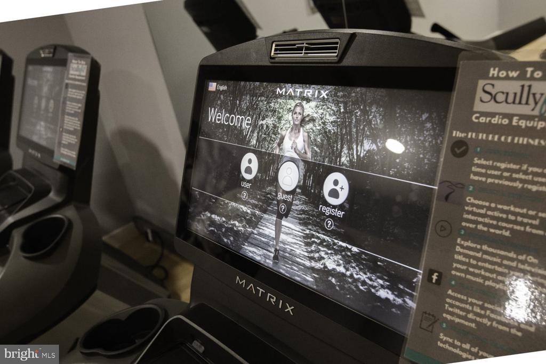
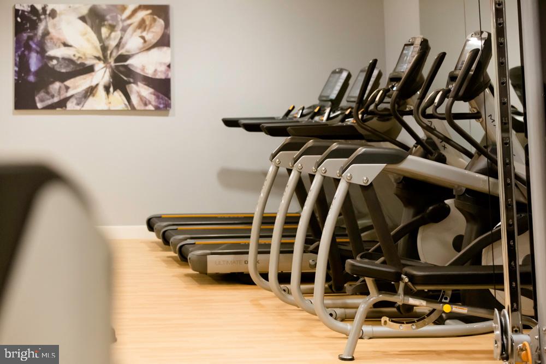
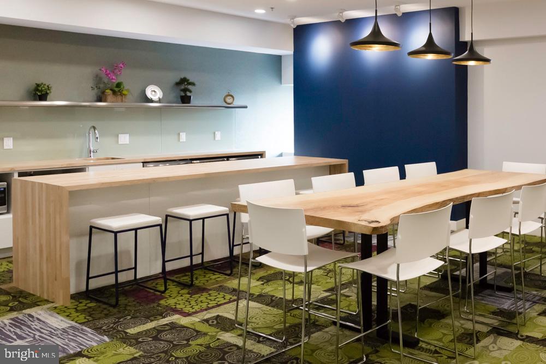
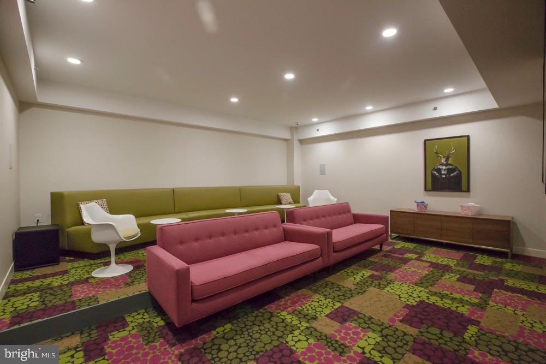
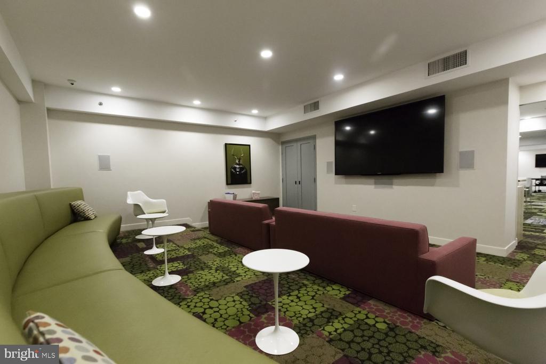
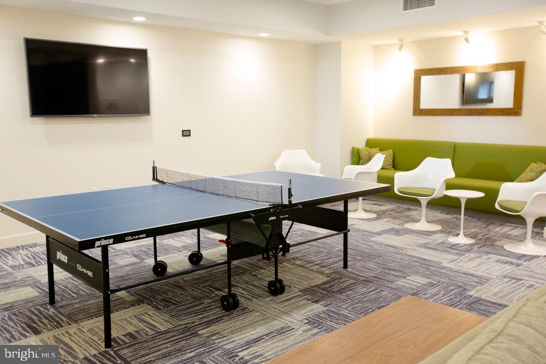
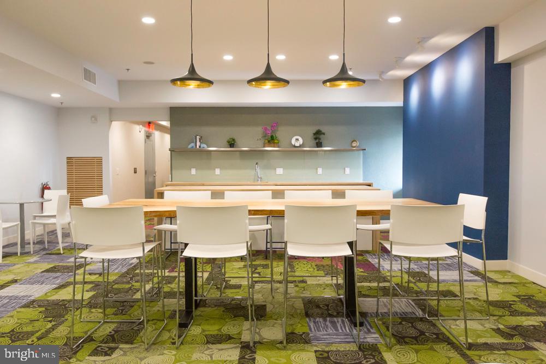
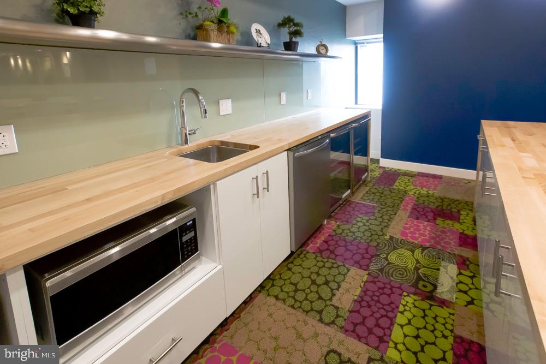
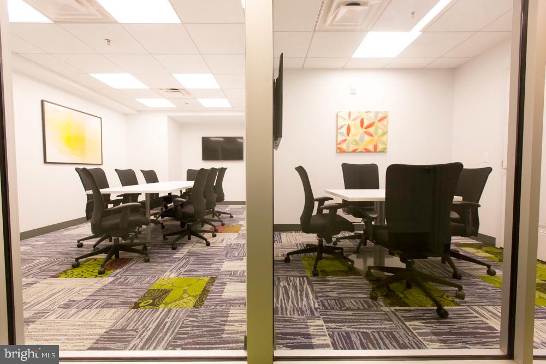
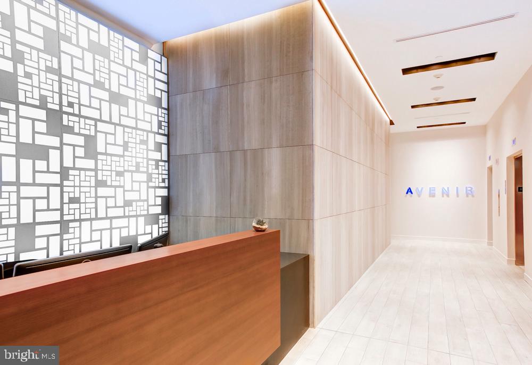
Avenir's amenity collection extends the square footage of your daily life well beyond the unit door. A staffed concierge greets you in the lobby, and building security means you move through your evenings with ease. The fitness center is ready when your morning motivation arrives early, and the game room offers a different kind of decompression at the end of a long day. When a meeting calls for something more polished than your living room, the dedicated meeting room is available. Elevators serve the building throughout.

Step outside and Center City opens up in every direction. The neighborhood's dining corridor puts genuine variety within a short walk -- neighborhood cafes where the baristas know your order, independent restaurants where the menu changes with the season, and the kind of corner spots that become part of your weekly rhythm almost by accident. Groceries, galleries, bookshops, and park space weave through the surrounding blocks, making the area as livable on a Tuesday evening as it is on a Saturday afternoon. Street parking is available for those who keep a car in the city.

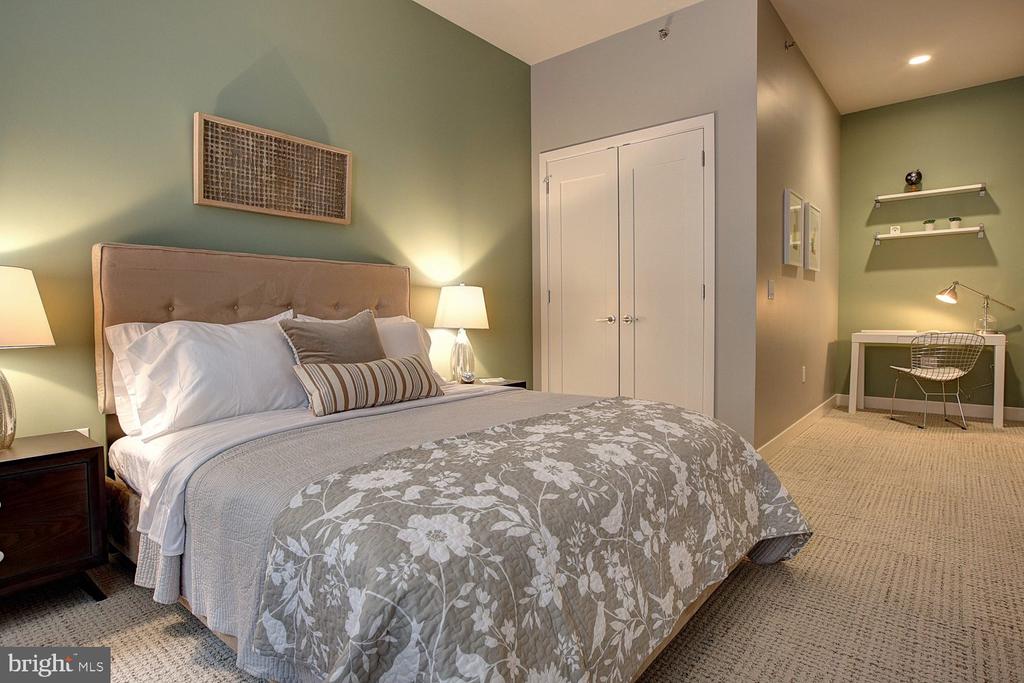
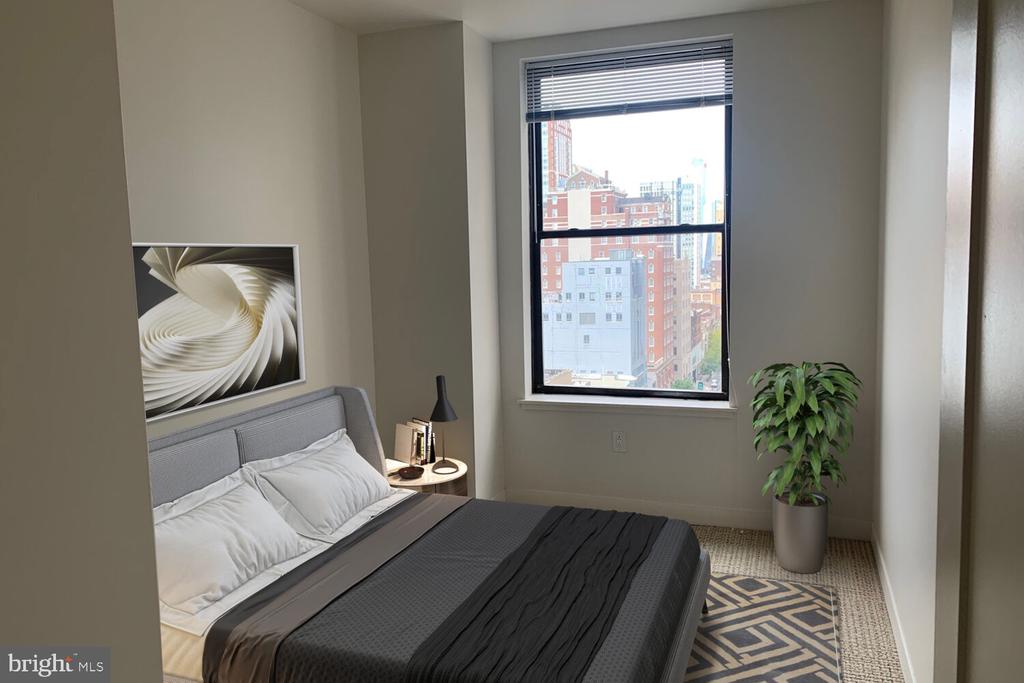
Center City's transit infrastructure puts the rest of Philadelphia well within reach, whether you are heading to a meeting, catching a show, or simply moving through the city on your own terms. From here, the grid works in your favor. Pricing and availability subject to change on a daily basis. Photos are of model units. Parking may be available subject to availability and may be an additional fee.

Studio

1
bath

321 Sq.Ft. LIVING AREA

The IDX display contains information sourced from the Bright MLS, Inc. as of 12/3/2025. This data is intended solely for personal, non-commercial use and is not to be utilized for any other purposes except to identify potential properties for purchase. Although the MLS data displayed is typically considered reliable, it is not guaranteed to be accurate by the MLS. Buyers are responsible for verifying the accuracy of all information and are advised to conduct their own investigations or seek professional assistance. Other sources besides the Listing Agent may have contributed to the MLS data presented. Unless expressly specified in writing, the Broker/Agent has not confirmed any information obtained from external sources. The Broker/Agent may or may not have acted as the Listing and/or Selling Agent and cannot guarantee the accuracy of property locations displayed on any map. Any compensation offers are solely made to participants of the MLS where the listing is registered.

©2025 Bright MLS, Inc. all rights reserved.

Data last updated on 12/3/2025 at 2:30 AM UTC

Gaurav Gambhir

Gaurav Gambhir

Boots Levinson

Boots Levinson

Features & Amenities

Interior

  • total bedrooms0
  • Total bathroom1
  • full bathroom1
  • APPLIANCES Dishwasher, Refrigerator, Stainless Steel Appliances, Oven - Double, Range Hood, Disposal, Microwave, Washer, Dryer
  • other interior Features Air Filter System, Breakfast Area, Built-Ins, Dining Area, Floor Plan - Open, Kitchen - Eat-In, Walk-in Closet(s)

Area & Lot

  • Status Leased
  • Date Leased July 28, 2026
  • Living Area321 Sq.Ft.
  • Total Area321 Sq.Ft.
  • MLS® IDPAPH2650000
  • TypeCondo
  • YEAR BUILT1970
  • NeighborhoodRittenhouse Square
  • Architecture StylesTraditional, Unit/Flat
  • School DistrictTHE SCHOOL DISTRICT OF PHILADELPHIA

Exterior

  • STORIES1
  • Garage Space1.0
  • water SourcePublic
  • PoolNo Pool
  • parkingAttached Garage
  • HEAT TYPECentral
  • AIR CONDITIONINGCentral A/C
  • sewerPublic Sewer
  • Disability FeaturesAccessible Switches/Outlets, Elevator, Other
  • HOA AmenitiesFitness Center, Concierge, Elevator, Spa, Extra Storage, Game Room, Security, Reserved/Assigned Parking, Pool - Outdoor
  • other exterior FeaturesRoof Deck

Financial

  • Lease Price$1,735/mo
  • Zoning N/A

Rittenhouse Square

Explore

KW EMpower

Ask Us Anything, Anytime. Whether you’re a consumer looking for an agent you can trust, or an agent looking for a place to thrive, we’re here for you.

Follow Me on Instagram

