4247 LOCUST STREET 109
SEE ALL PHOTOS
4247 LOCUST STREET 109
Leased

4247 LOCUST STREET 109

4247 LOCUST STREET Unit: 109, PHILADELPHIA, PA 19104

$1,195/month
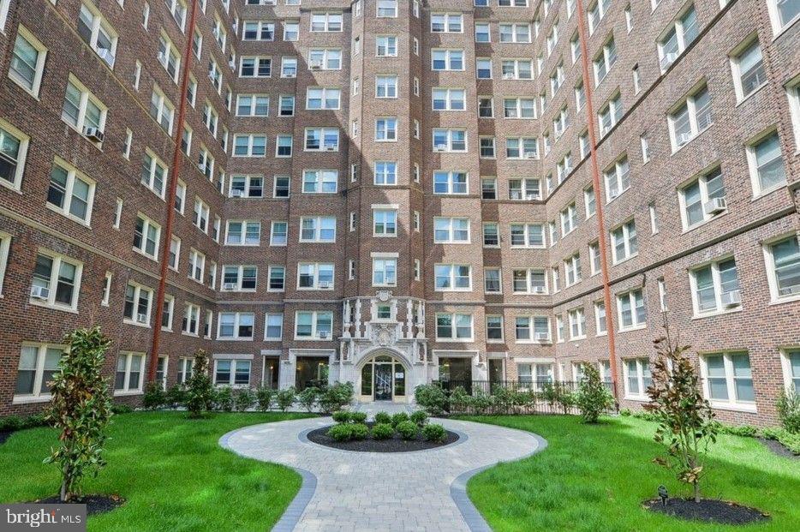
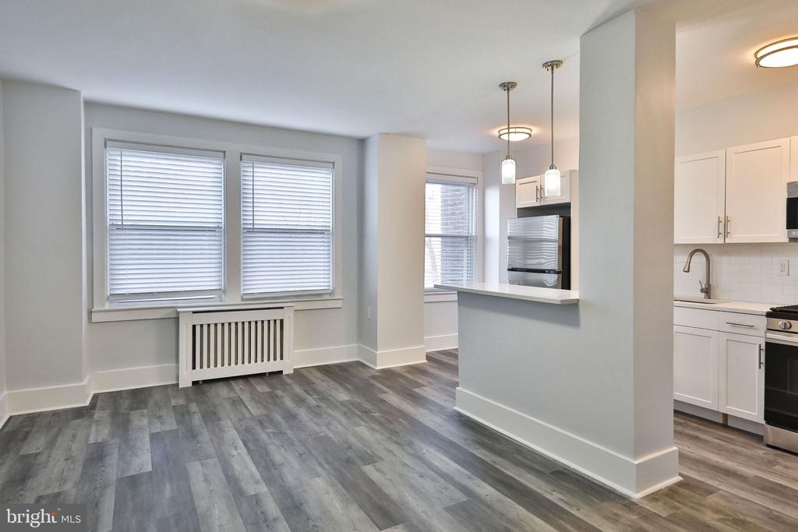
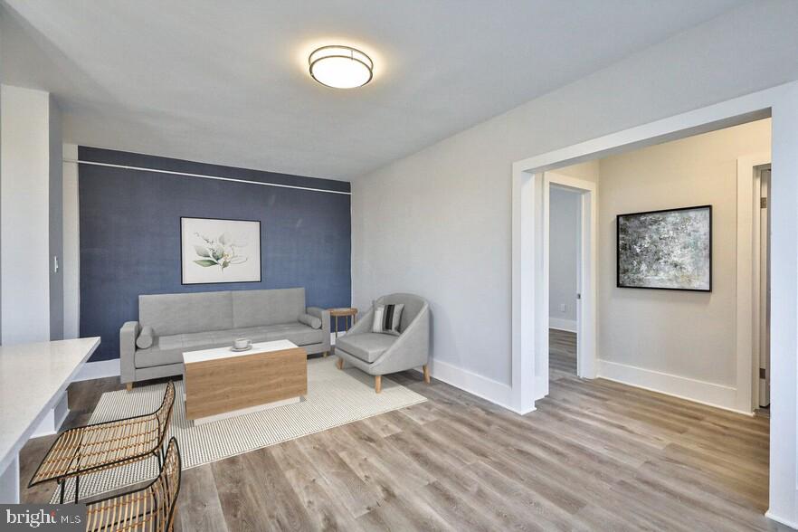
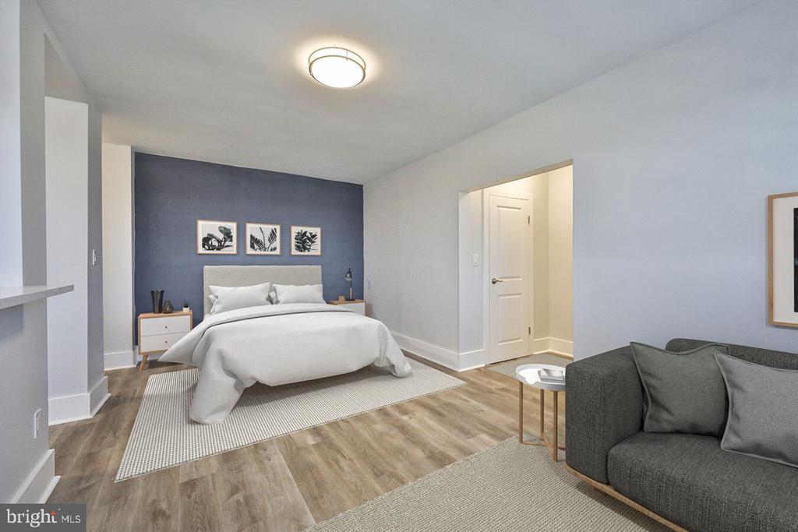
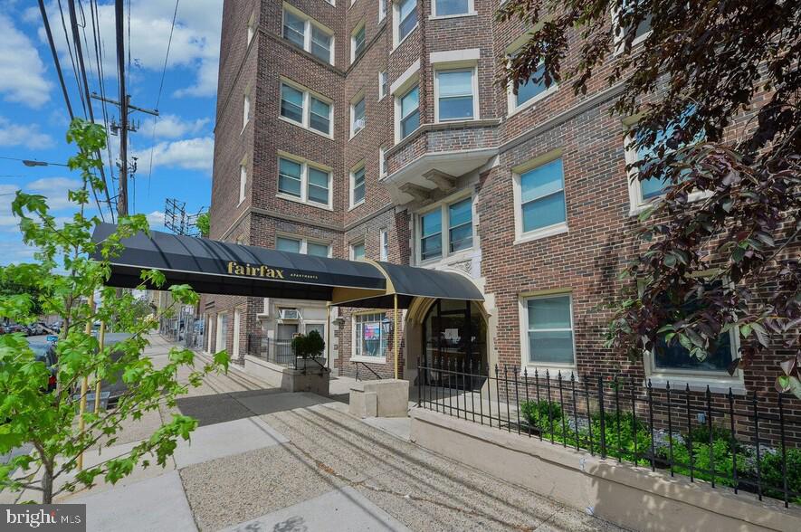
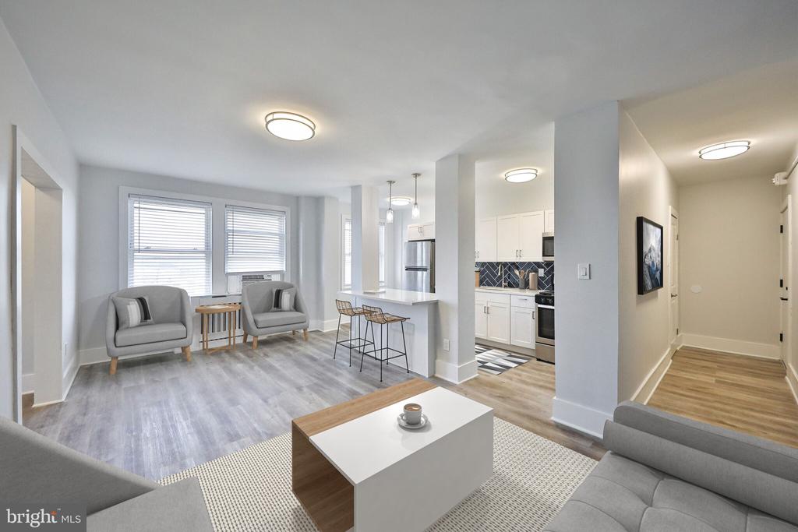
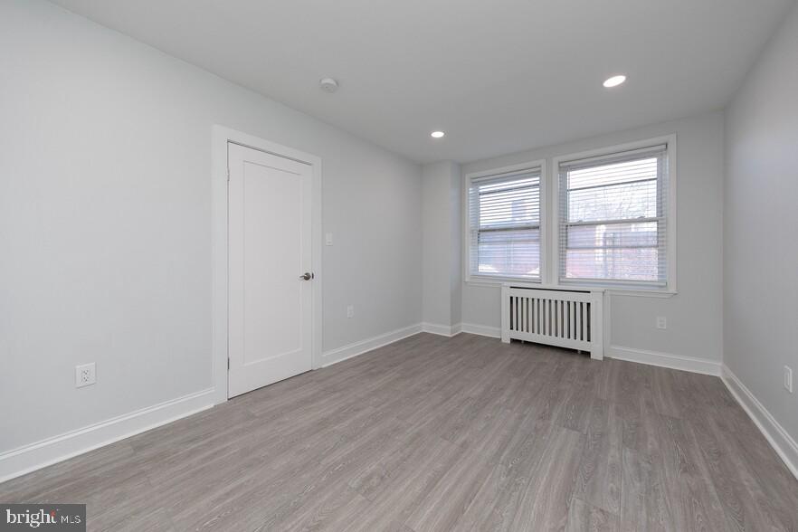
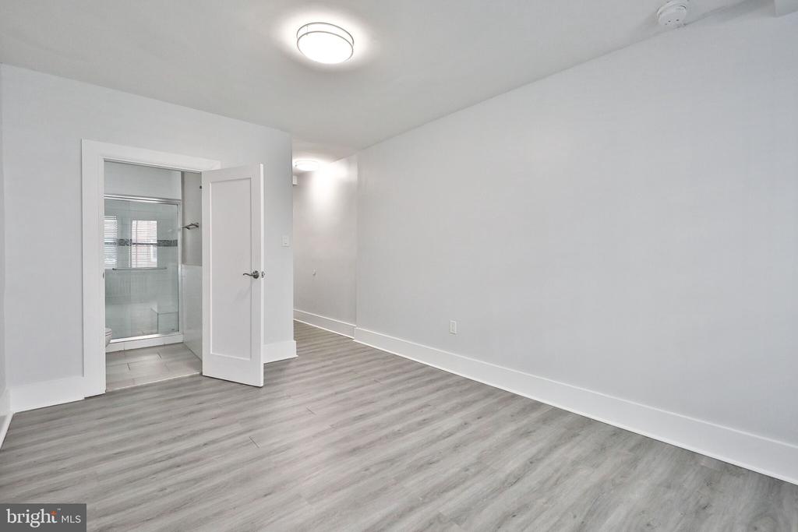
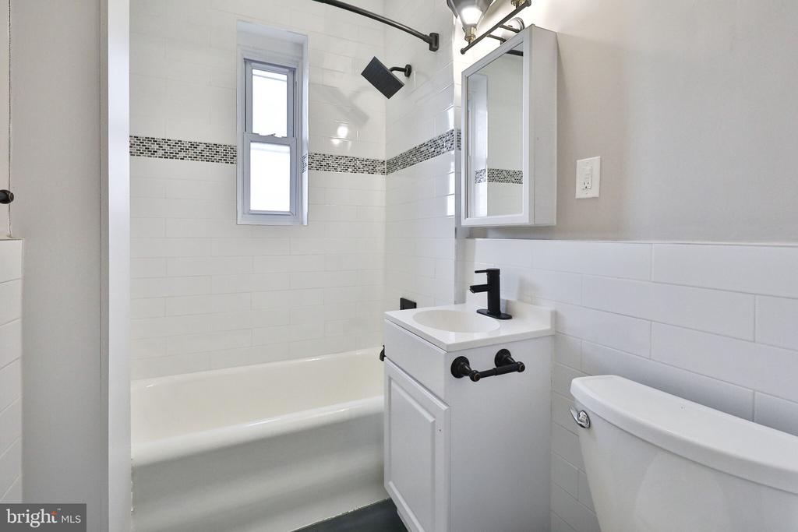
Welcome to your new home at Fairfax Apartments, where historic charm meets modern living in the heart of University City's vibrant Spruce Hill neighborhood. This thoughtfully designed studio offers an open floor plan that maximizes every inch of your 220 square feet, creating a space that feels both intimate and surprisingly spacious.

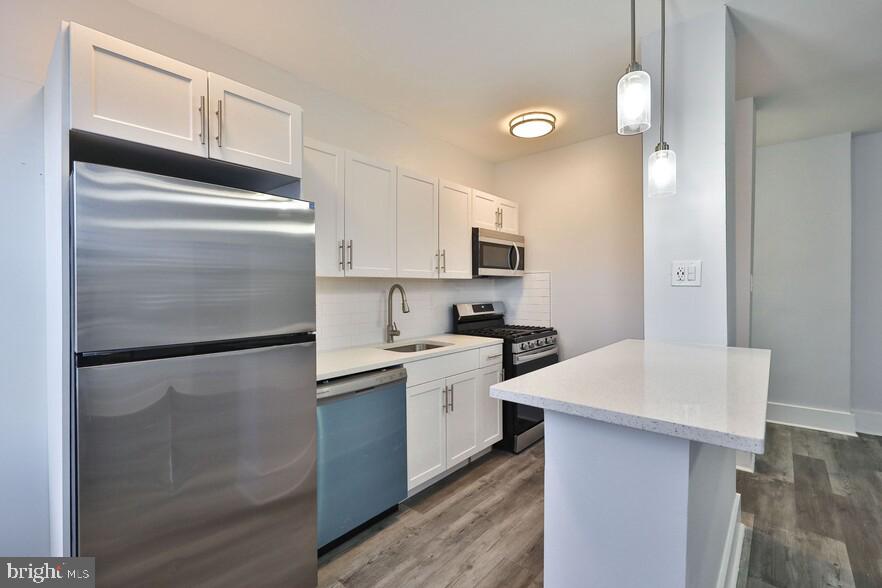
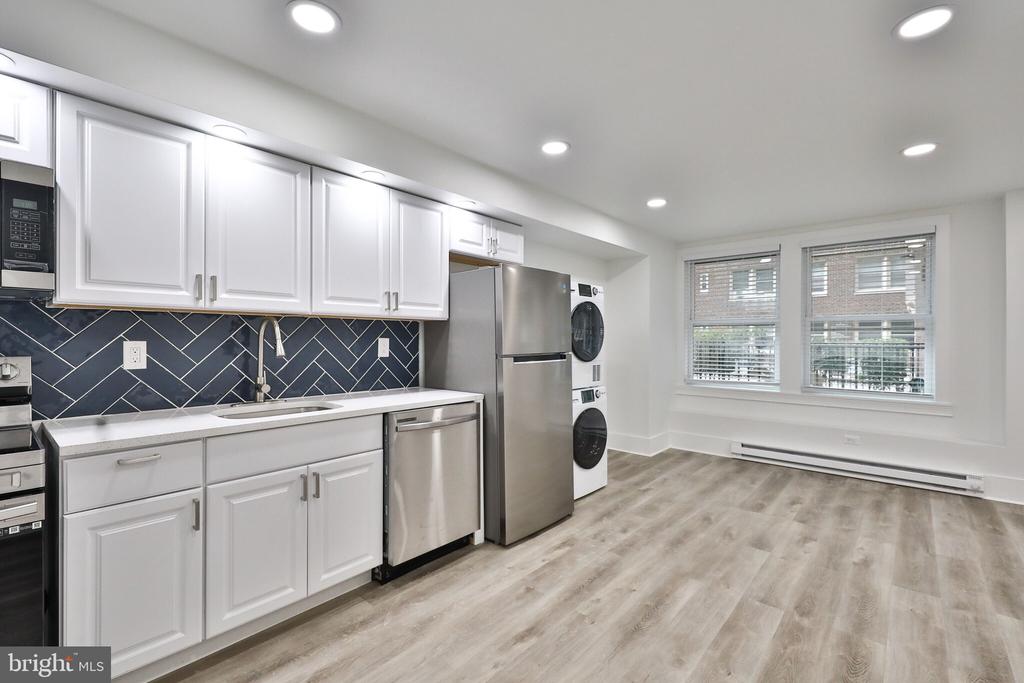
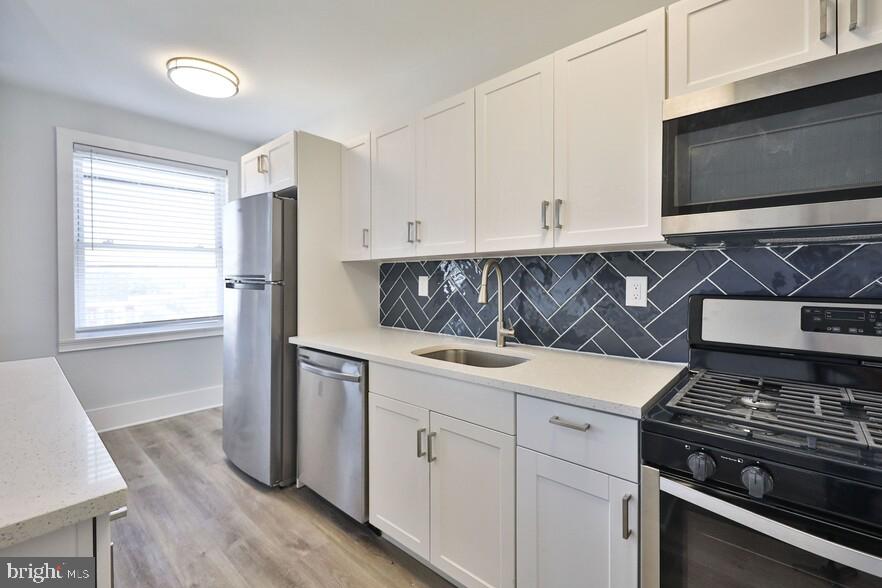
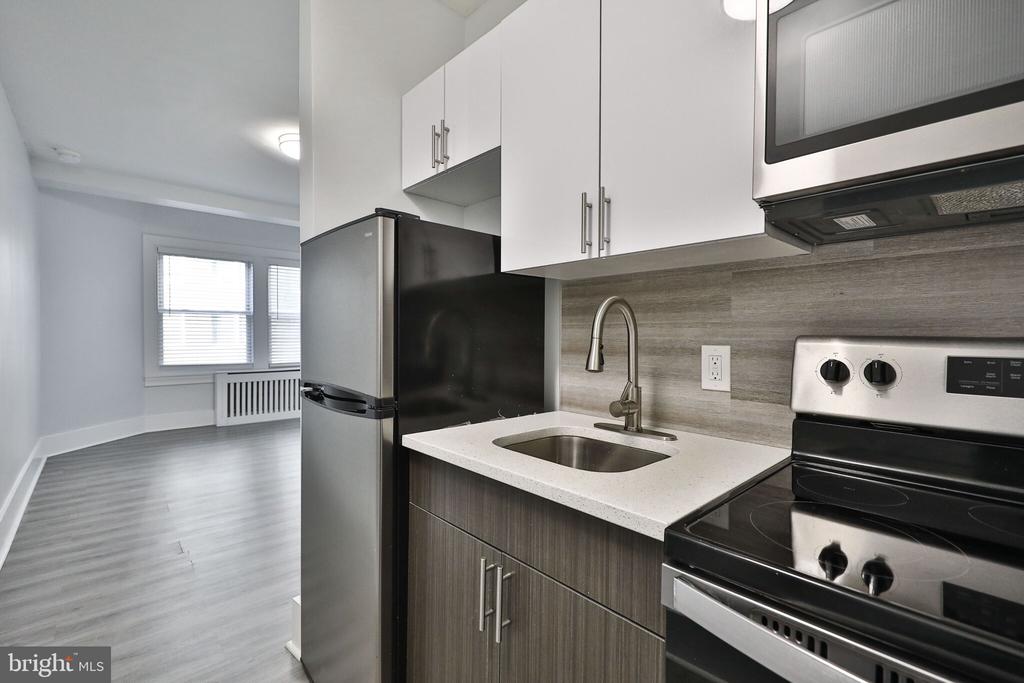
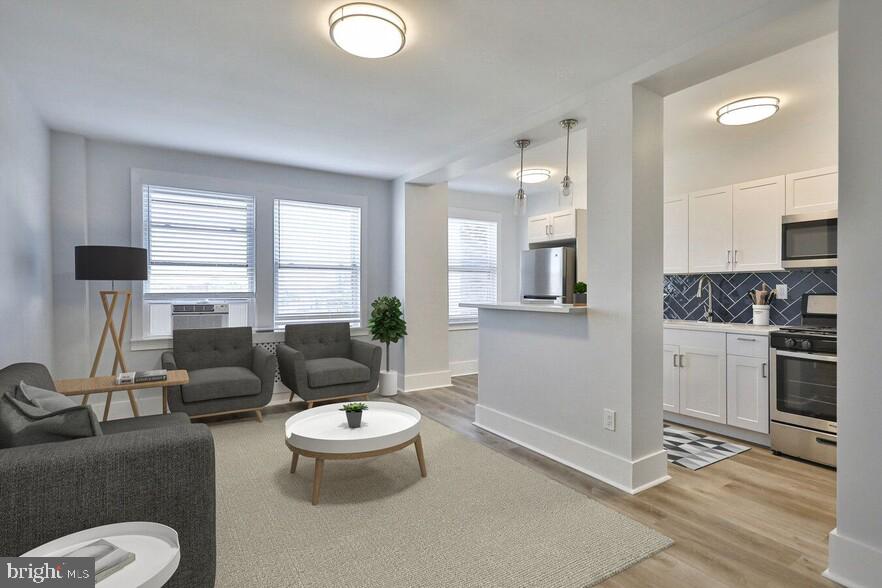
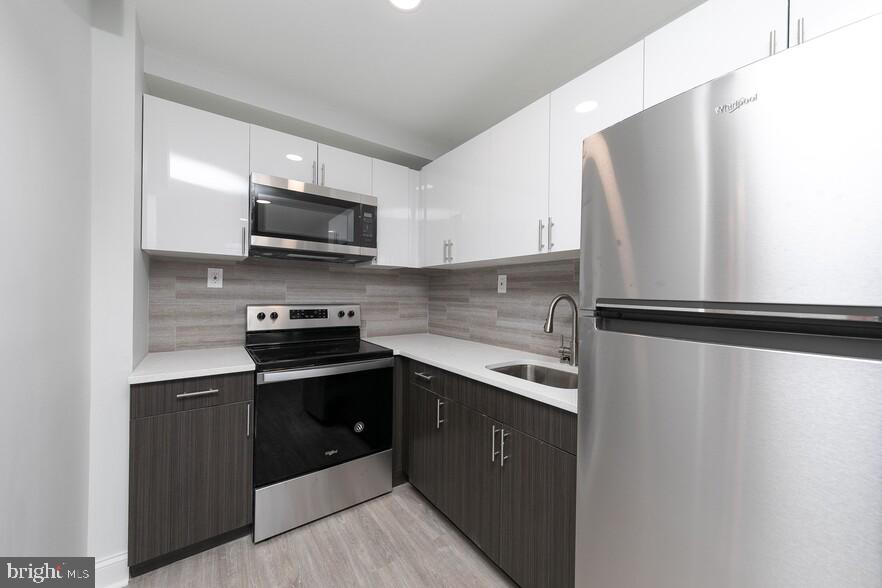
Your kitchen becomes the centerpiece of daily life, featuring gleaming stainless steel appliances that catch the morning light as you prepare your first cup of coffee. The full-size refrigerator provides ample storage for everything from fresh produce to leftovers from the neighborhood's eclectic dining scene. You'll appreciate the convenience of having a dishwasher for easy cleanup after cooking with friends, while the disposal and microwave add modern efficiency to your culinary routine. The open layout seamlessly connects your kitchen to your living space, perfect for entertaining or simply enjoying the flow of your daily activities.

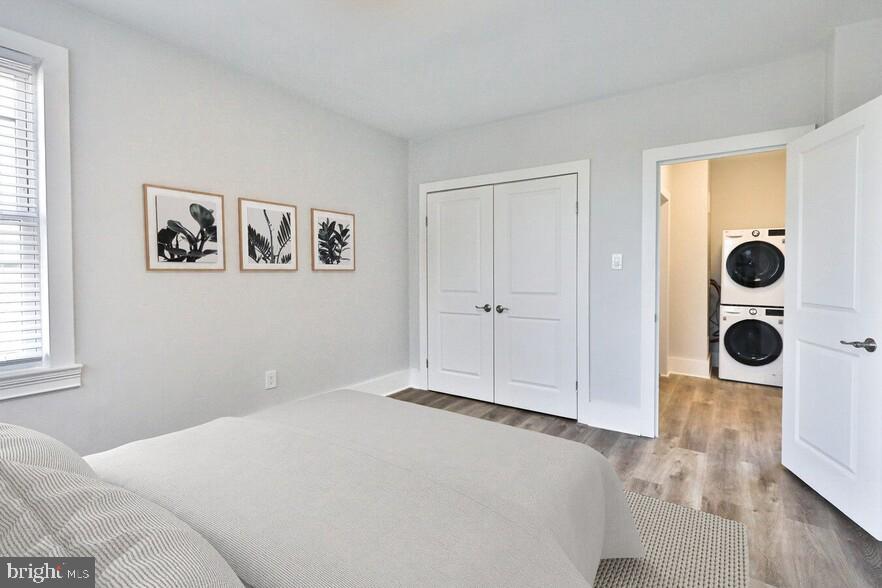
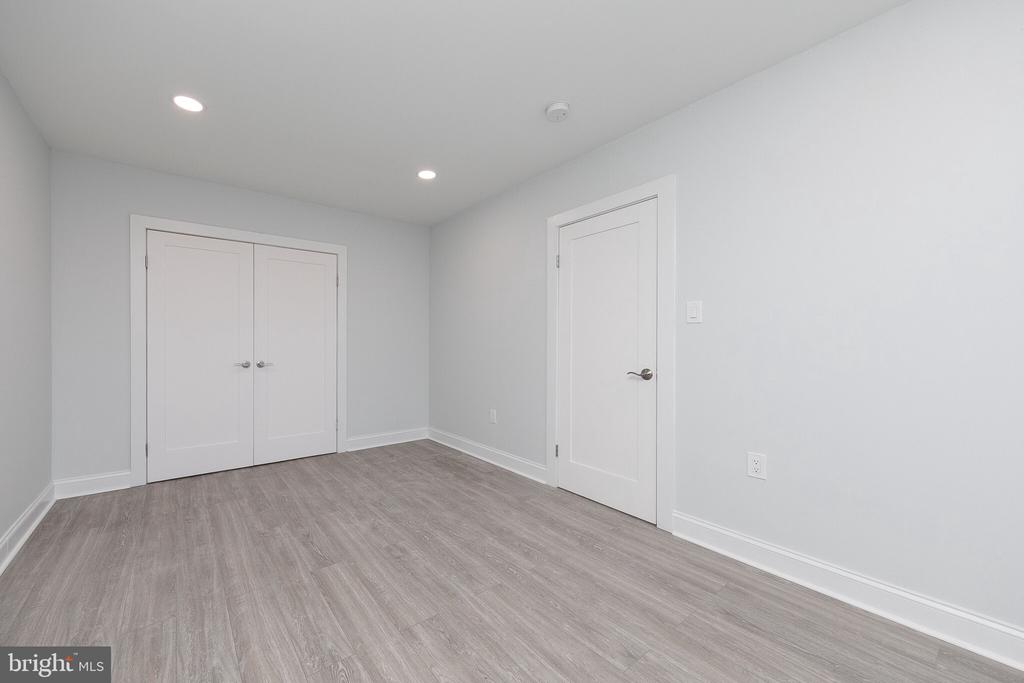
Your walk-in closet offers generous storage that defies expectations for a studio apartment, keeping your wardrobe organized and your living space uncluttered. The entry level bedroom area provides comfortable sleeping quarters without the need to navigate stairs, making your evening routine effortless and your morning wake-up gentle.

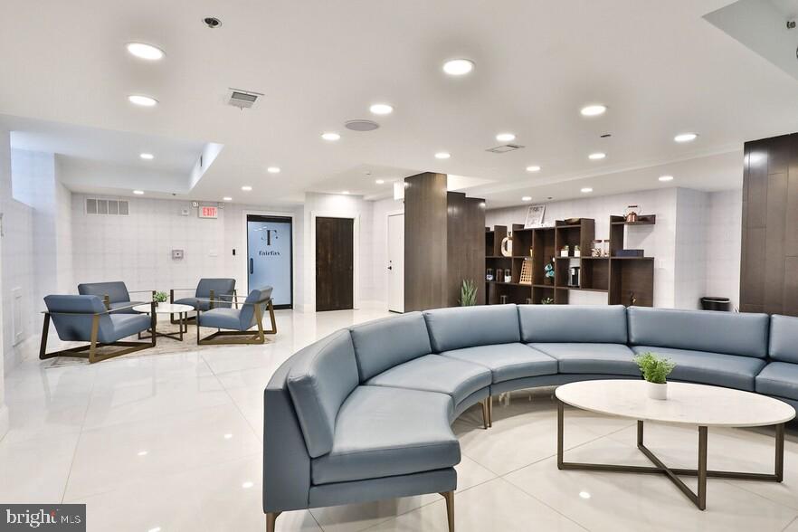
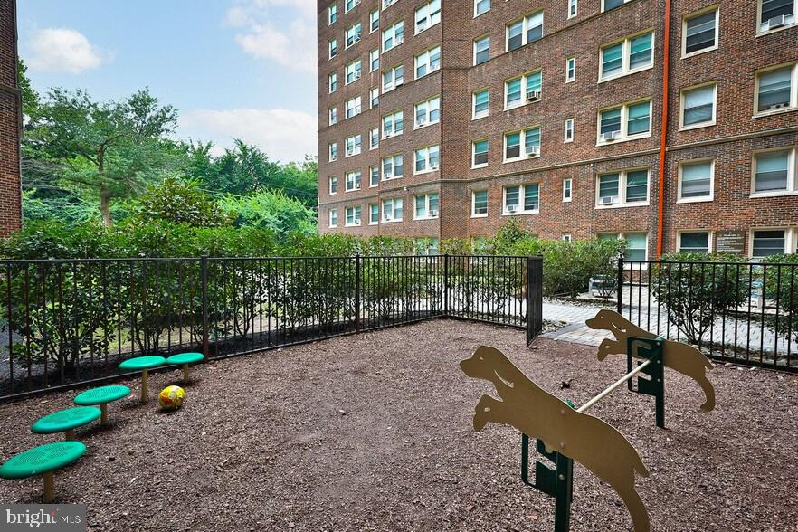
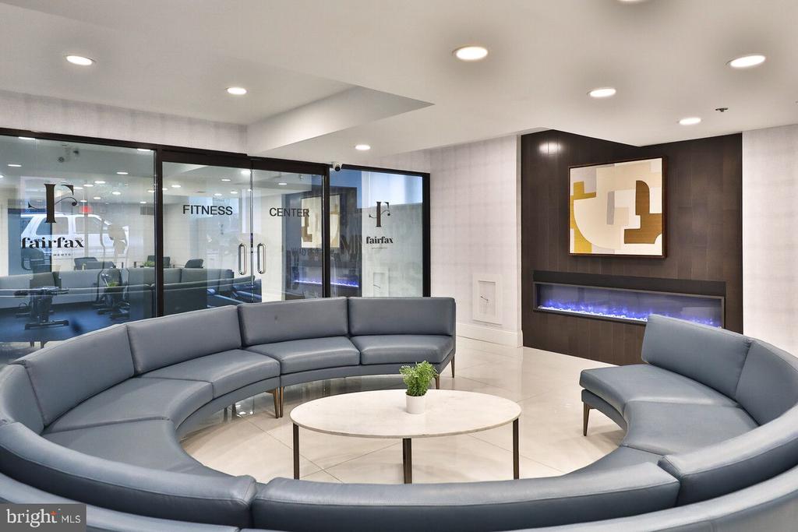
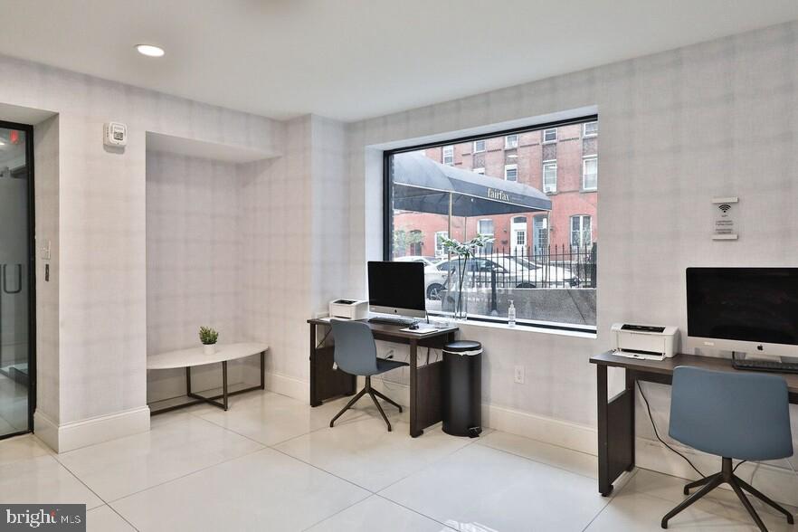
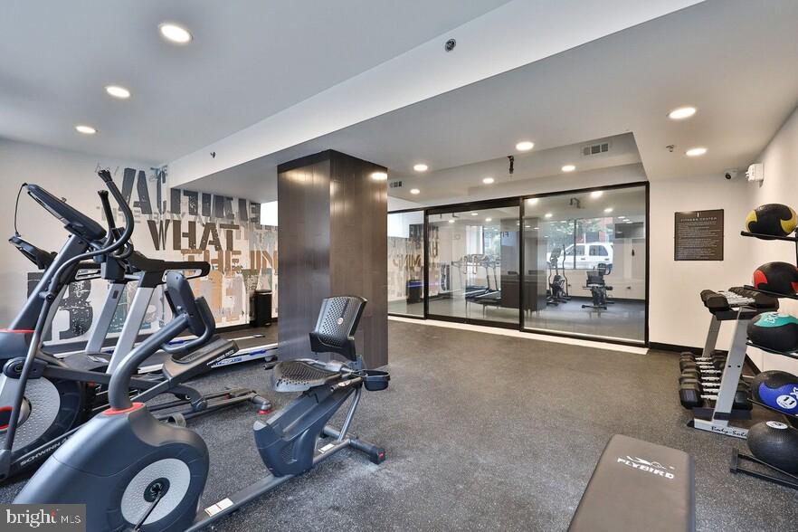
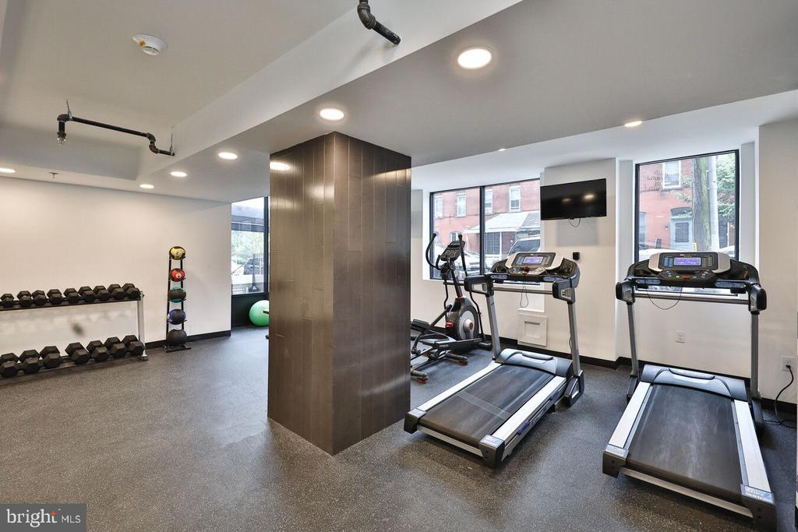
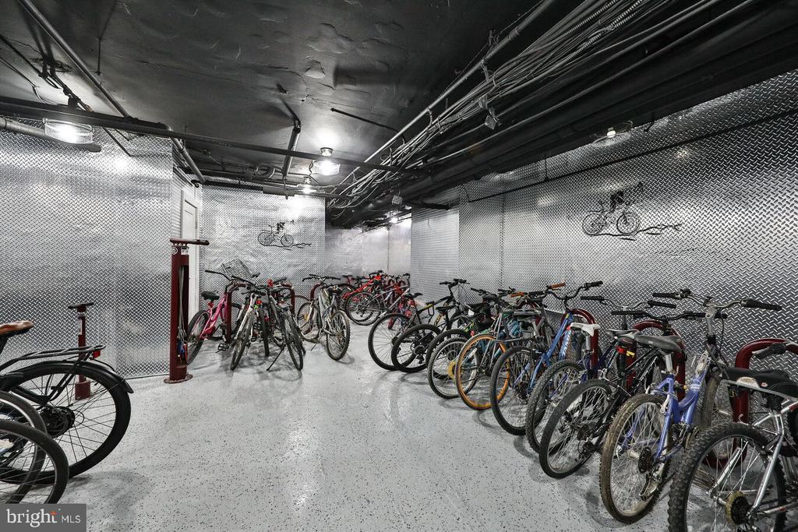
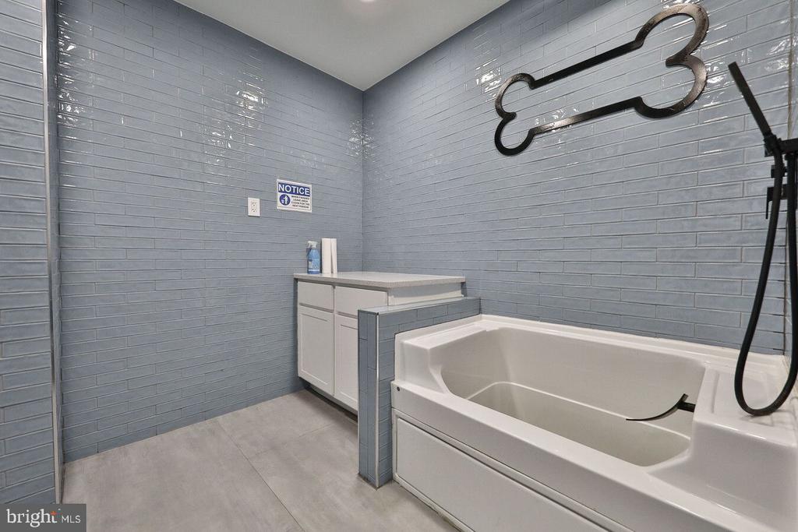
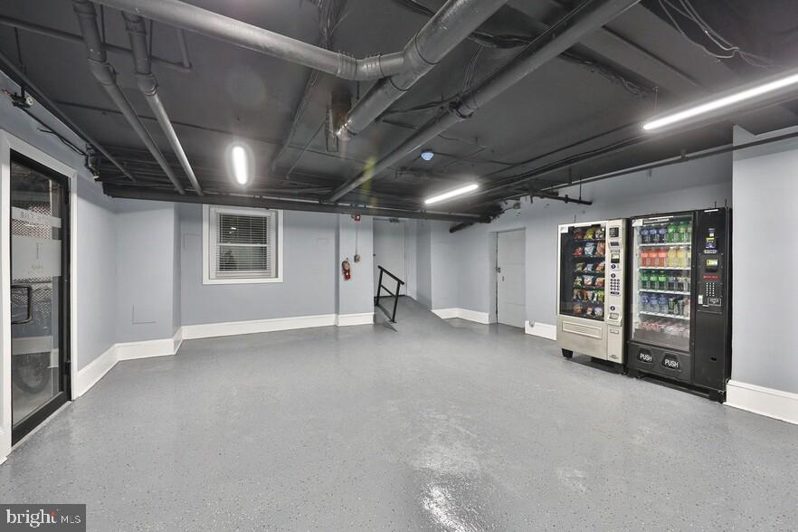
Step outside your door to discover a building rich with amenities that extend your living space far beyond your unit. The fitness center keeps your wellness routine convenient and consistent, while the game room offers a perfect spot to unwind with neighbors or challenge friends to your favorite activities. When you need a quiet space to focus, the meeting room provides a professional environment for work calls or study sessions. Your furry companions will love the dedicated dog park, where they can play and socialize while you connect with fellow pet owners in the community.

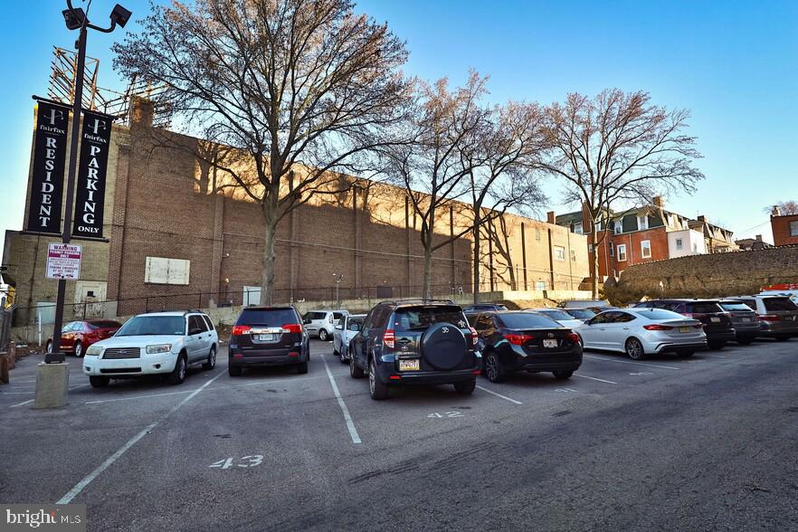
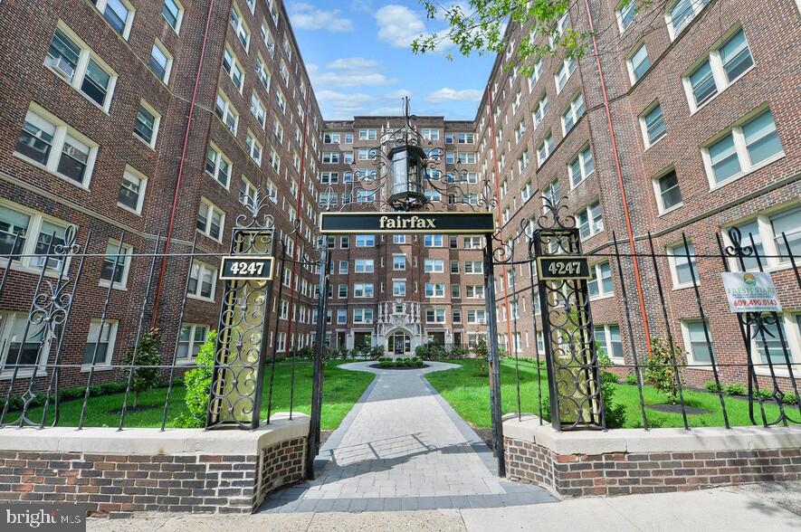
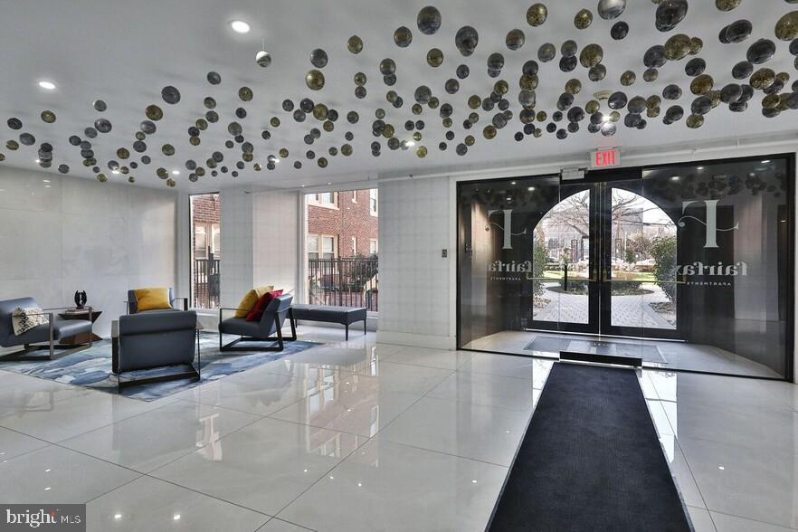
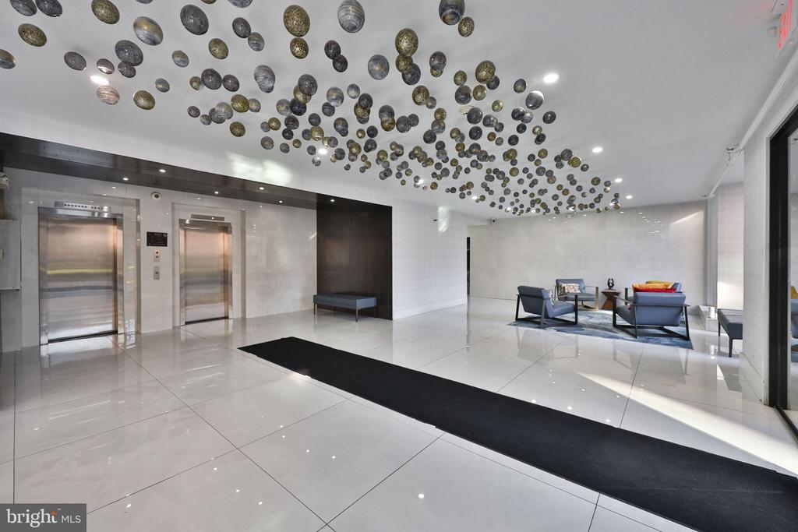
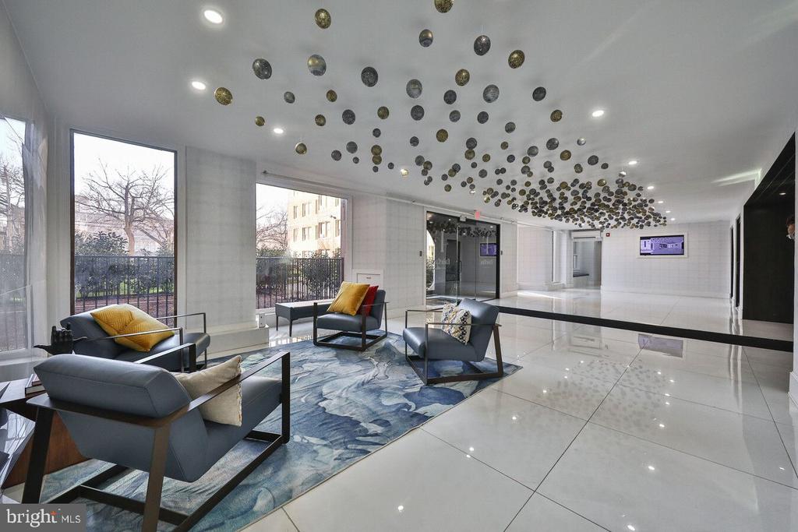
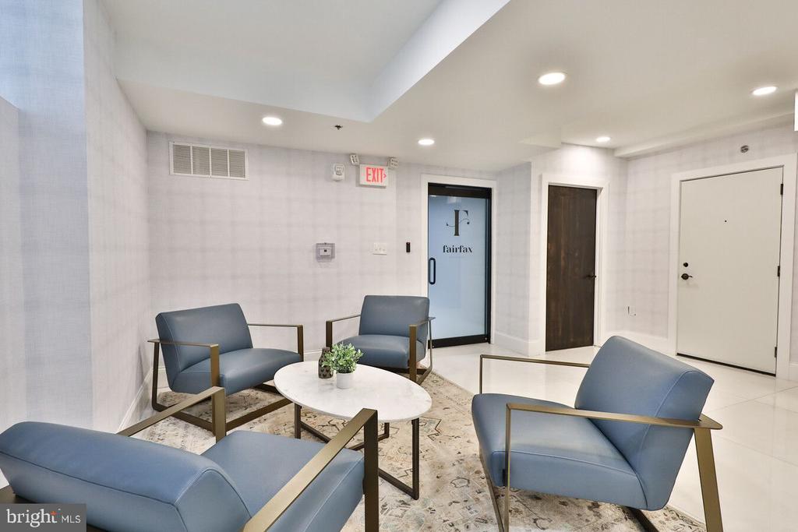
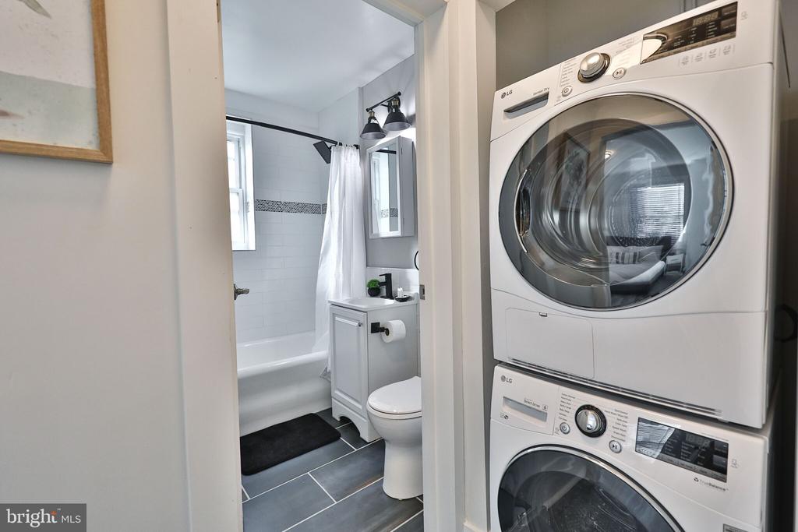
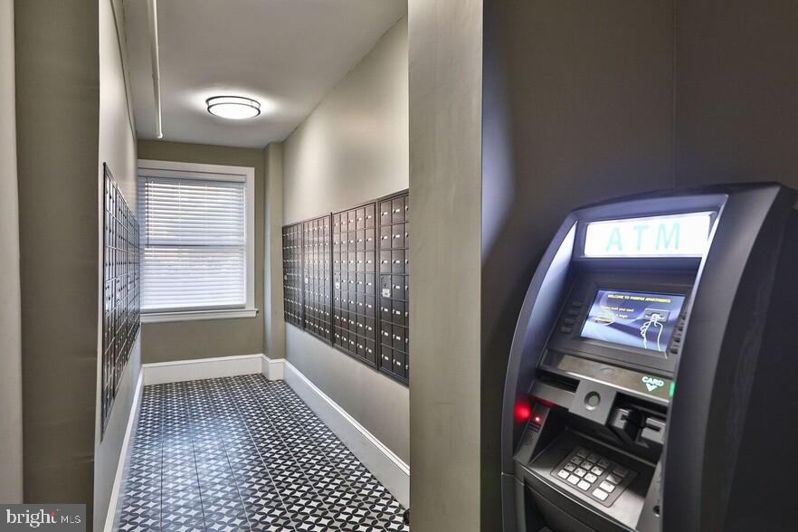
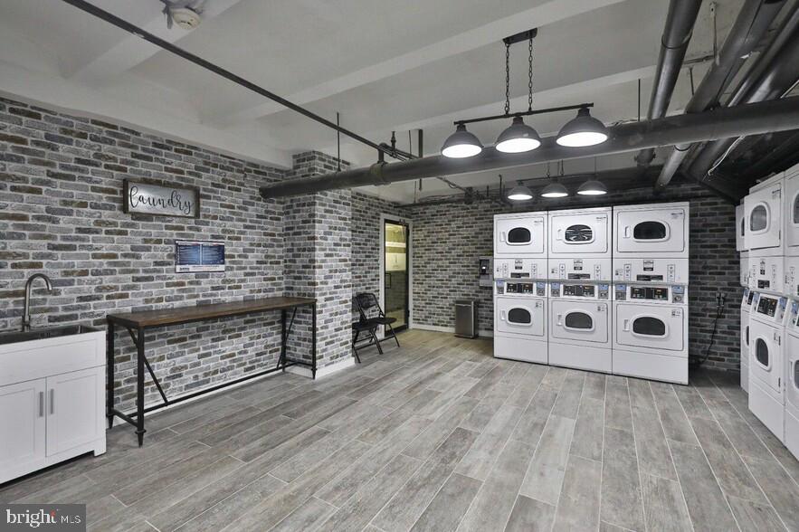
The building's elevator ensures easy access to all floors, while the gated entrance provides a sense of security and community. Laundry facilities keep your weekly routine simple and efficient, and the parking lot means you'll never worry about finding a spot after a long day exploring the city.

University City's dining scene unfolds right at your doorstep, with an incredible mix of casual cafes and innovative eateries that reflect the neighborhood's diverse character. The walkable streets invite exploration, whether you're grabbing a quick lunch between meetings or discovering your new favorite dinner spot. Local establishments range from cozy coffee shops perfect for weekend mornings to eclectic restaurants that showcase cuisines from around the world.

Living at Fairfax Apartments means embracing a lifestyle where everything you need is within reach, where your commute is a pleasant walk through tree-lined streets, and where coming home feels like returning to a community that truly understands modern urban living. Pricing and availability subject to change on a daily basis. Photos are of model units. Parking may be available subject to availability and may be an additional fee.

Studio

1
bath

220 Sq.Ft. LIVING AREA

The IDX display contains information sourced from the Bright MLS, Inc. as of 12/3/2025. This data is intended solely for personal, non-commercial use and is not to be utilized for any other purposes except to identify potential properties for purchase. Although the MLS data displayed is typically considered reliable, it is not guaranteed to be accurate by the MLS. Buyers are responsible for verifying the accuracy of all information and are advised to conduct their own investigations or seek professional assistance. Other sources besides the Listing Agent may have contributed to the MLS data presented. Unless expressly specified in writing, the Broker/Agent has not confirmed any information obtained from external sources. The Broker/Agent may or may not have acted as the Listing and/or Selling Agent and cannot guarantee the accuracy of property locations displayed on any map. Any compensation offers are solely made to participants of the MLS where the listing is registered.

©2025 Bright MLS, Inc. all rights reserved.

Data last updated on 12/3/2025 at 2:30 AM UTC

Boots Levinson

Boots Levinson

Features & Amenities

Interior

  • total bedrooms0
  • Total bathroom1
  • full bathroom1
  • Laundry room Has Laundry, Dryer In Unit, Common, Basement, Main Floor, Shared, Washer In Unit
  • APPLIANCES Built-In Microwave, Cooktop, Dishwasher, Disposal, Dryer, Energy Efficient Appliances, Exhaust Fan, Freezer, Microwave, Oven/Range - Electric, Oven/Range - Gas, Refrigerator, Washer
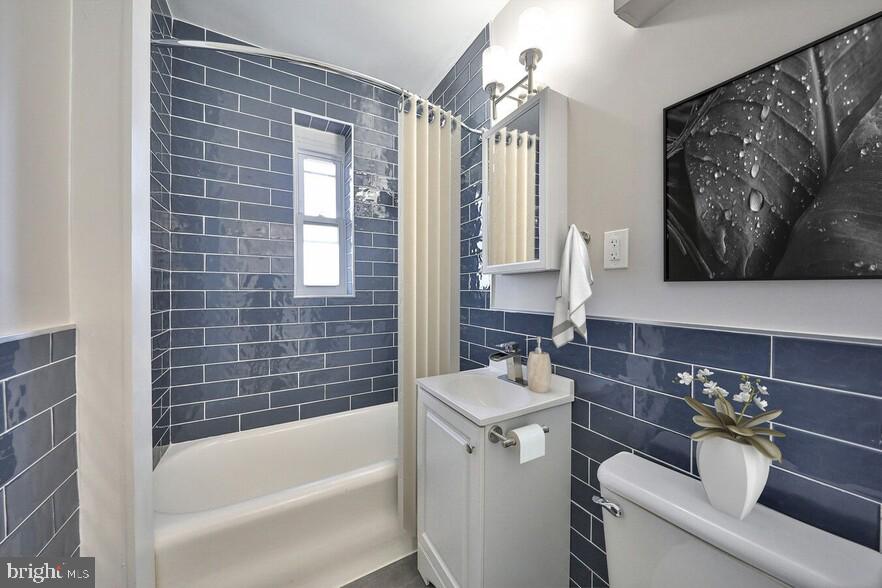
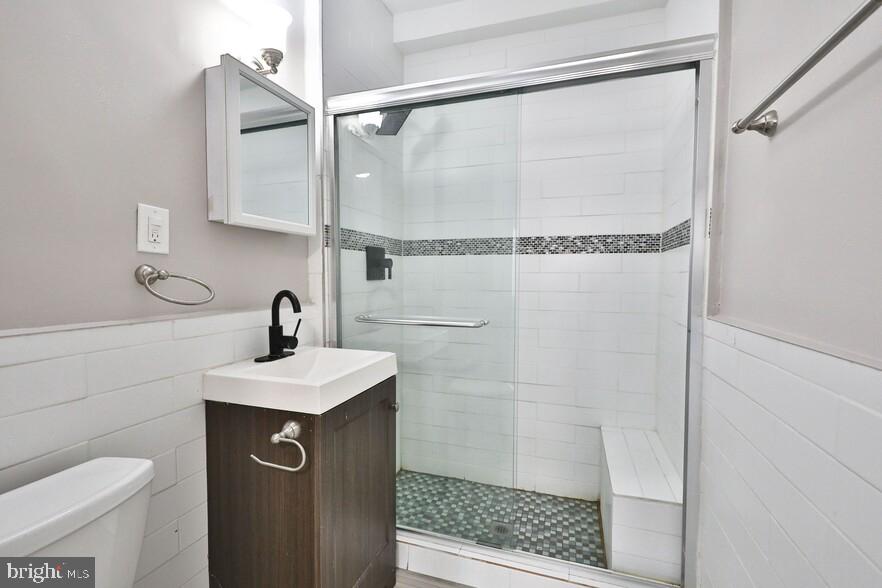
  • other interior Features Breakfast Area, Built-Ins, Combination Dining/Living, Combination Kitchen/Dining, Combination Kitchen/Living, Dining Area, Entry Level Bedroom, Flat, Floor Plan - Open, Floor Plan - Traditional, Kitchen - Island, Kitchen - Gourmet, Recessed Lighting, Bathroom - Stall Shower, Bathroom - Tub Shower, Upgraded Countertops, Walk-in Closet(s), Wood Floors, Other, Efficiency

Area & Lot

  • Status Leased
  • Date Leased July 10, 2026
  • Living Area220 Sq.Ft.
  • Total Area220 Sq.Ft.
  • MLS® IDPAPH2625944
  • TypeCondo
  • YEAR BUILT1923
  • NeighborhoodSpruce Hill​
  • Architecture StylesTraditional, Unit/Flat, Other
  • School DistrictTHE SCHOOL DISTRICT OF PHILADELPHIA

Exterior

  • STORIES1
  • water SourcePublic
  • PoolNo Pool
  • parkingOff Street
  • HEAT TYPEOther
  • AIR CONDITIONINGOther
  • sewerPublic Sewer
  • Disability FeaturesOther
  • HOA AmenitiesBar/Lounge, Common Grounds, Community Center, Elevator, Exercise Room, Fitness Center, Game Room, Laundry Facilities, Meeting Room, Party Room, Picnic Area, Recreational Center, Security, Other
  • security Features24 hour security, Desk in Lobby, Resident Manager, Smoke Detector
  • other exterior FeaturesFlood Lights, Lawn Sprinkler, Play Area, Play Equipment, Sidewalks, Other

Financial

  • Lease Price$1,195/mo
  • Zoning N/A

Spruce Hill​

Explore

KW EMpower

Ask Us Anything, Anytime. Whether you’re a consumer looking for an agent you can trust, or an agent looking for a place to thrive, we’re here for you.

Follow Me on Instagram
