4247 LOCUST STREET Unit: 100
SEE ALL PHOTOS
4247 LOCUST STREET Unit: 100
Leased

4247 LOCUST STREET Unit: 100

4247 LOCUST STREET Unit: 100, PHILADELPHIA, PA 19104

$1,465/month
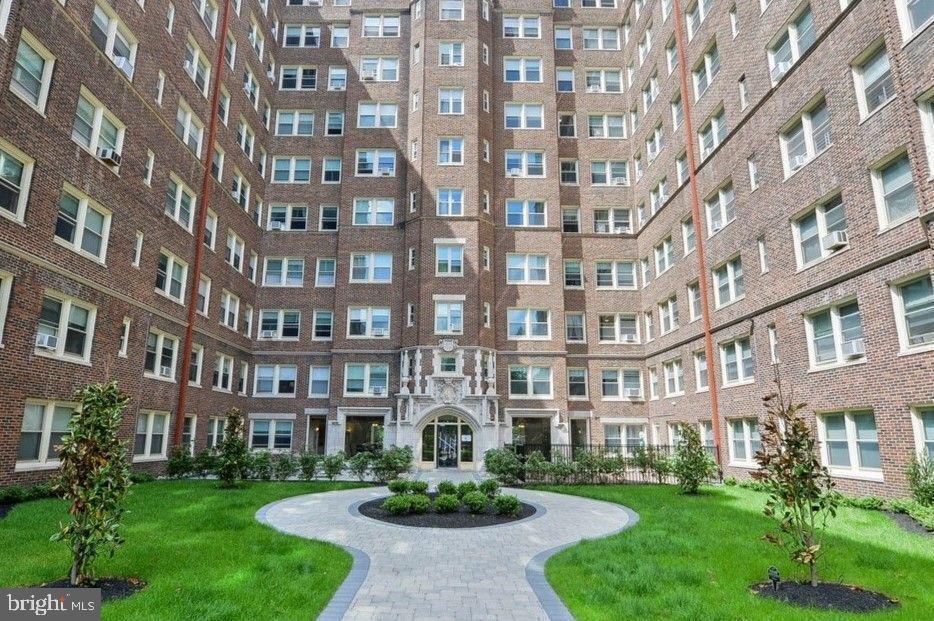
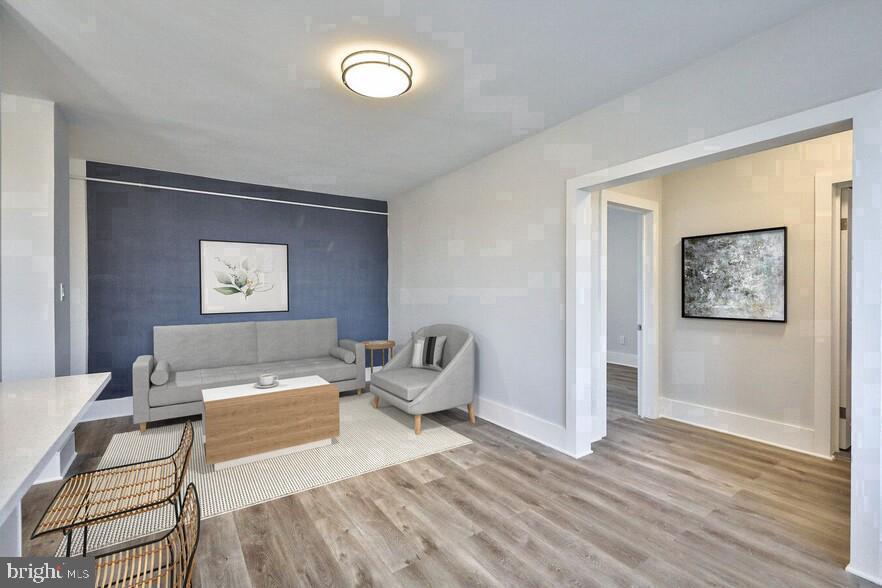
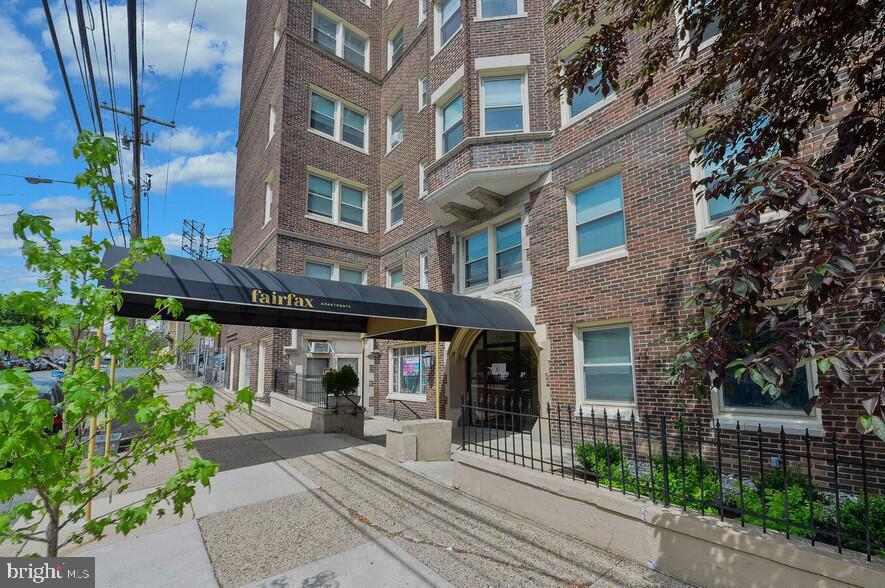
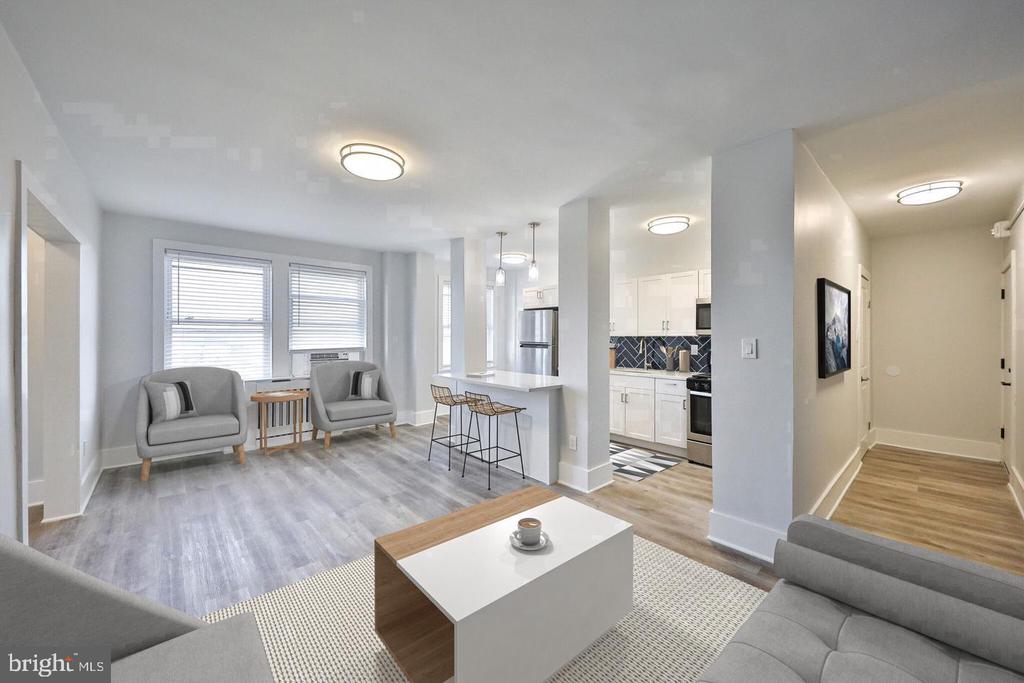
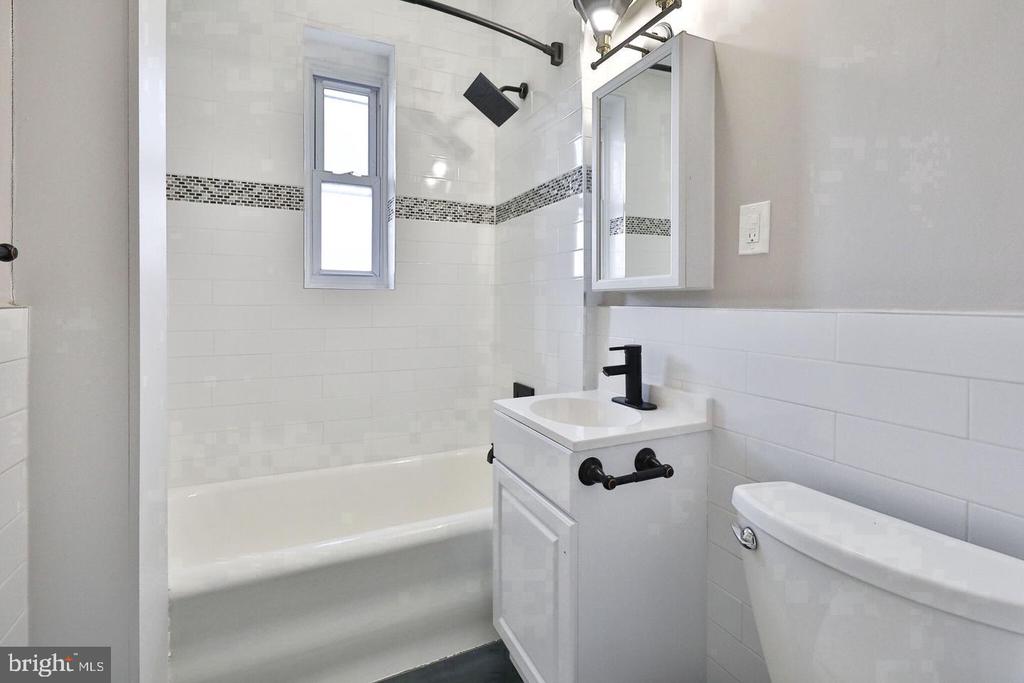
Built in 1927 and reborn for modern living, this one-bedroom, one-bathroom residence at Fairfax Apartments carries the bones of a Philadelphia classic while delivering the comfort and convenience that today's University City lifestyle demands. At 748 square feet, the floor plan unfolds with an easy generosity -- an open layout that lets the living area breathe and invites you to make the space entirely your own.

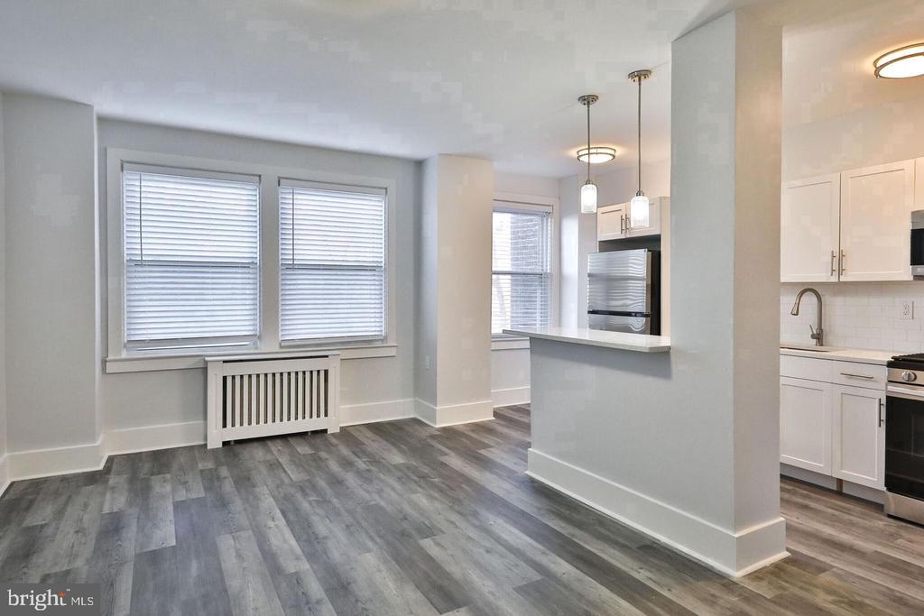
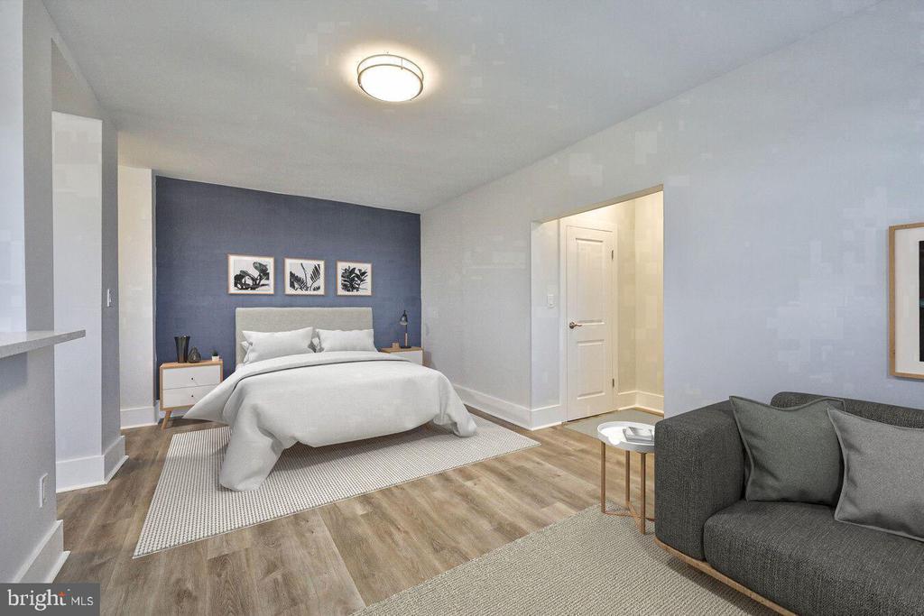
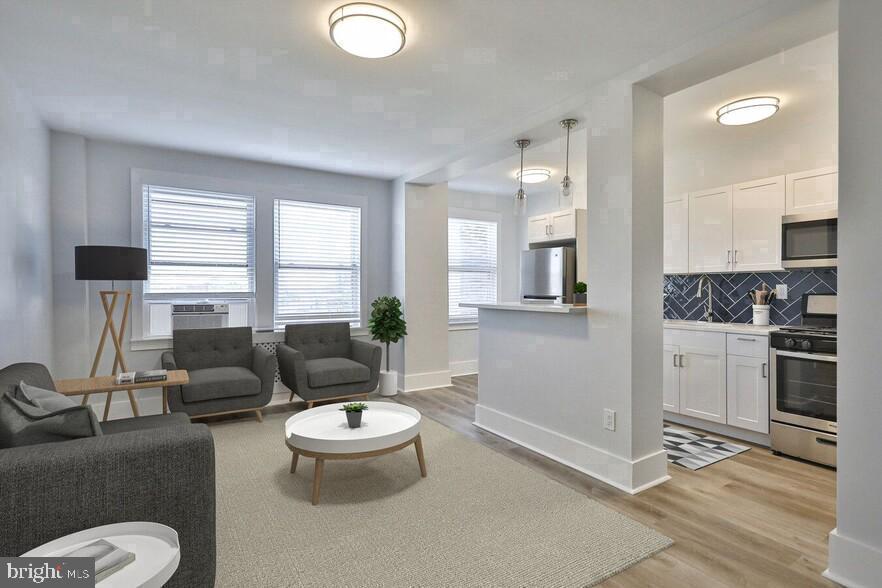
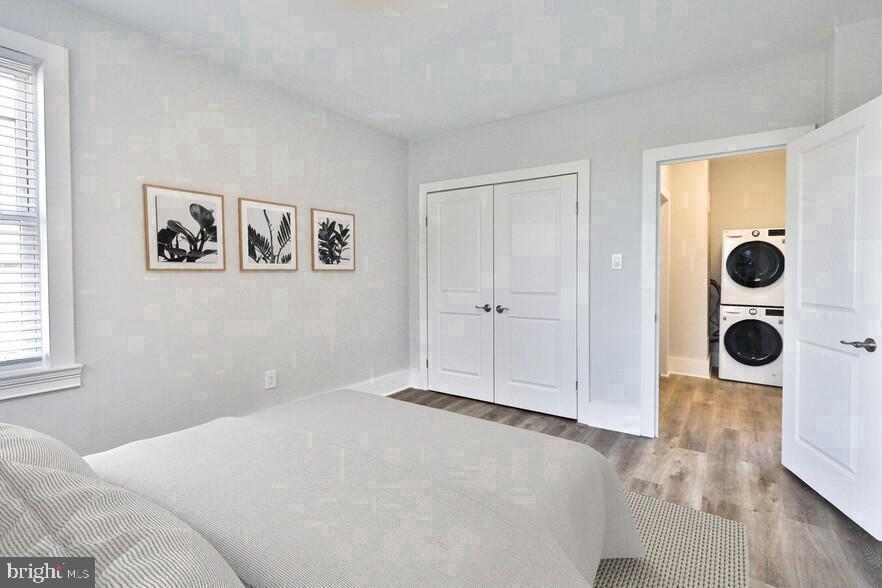
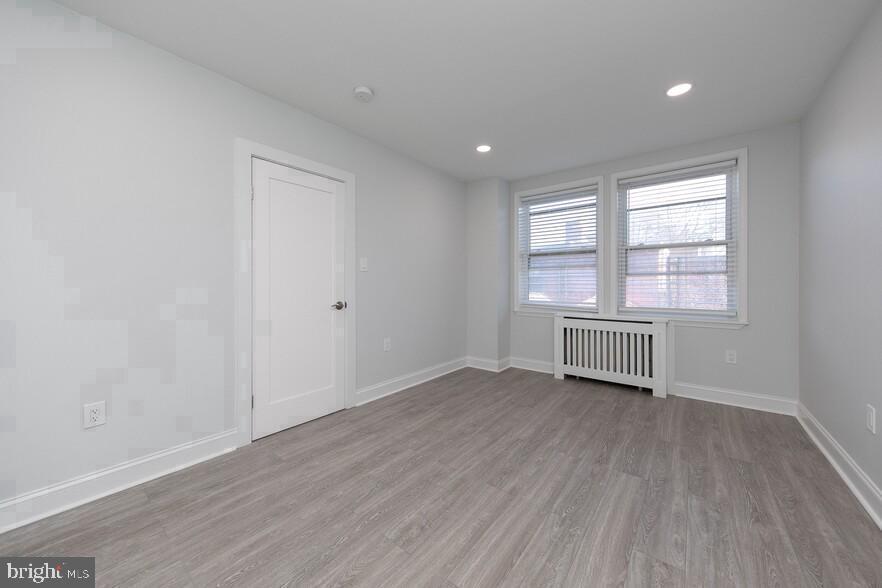
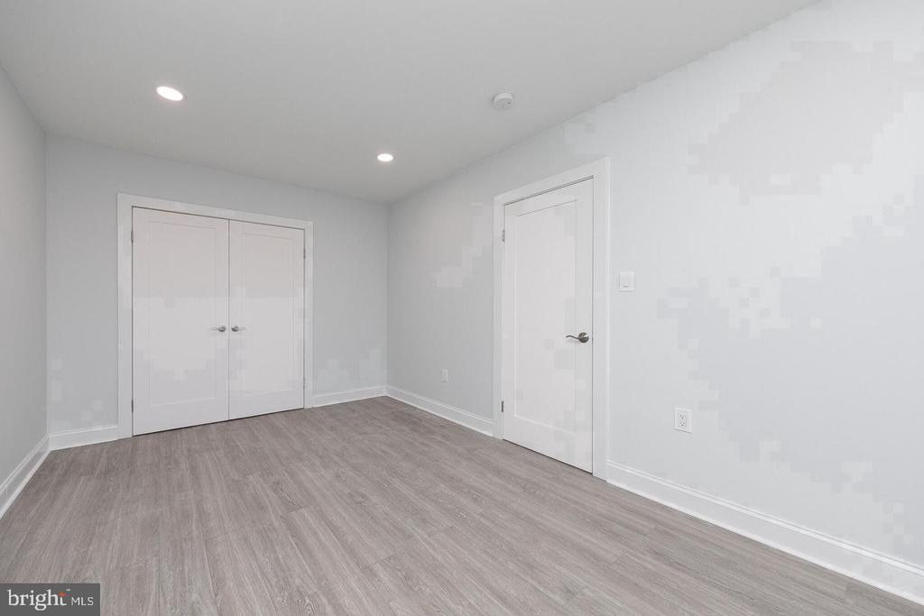
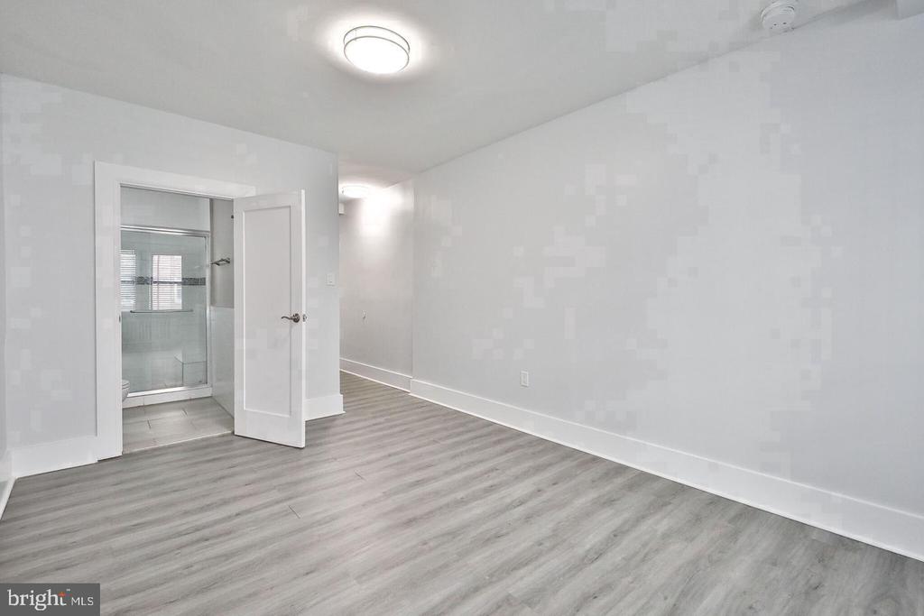
The living room anchors the home with a sense of calm purpose. Whether you are arranging a reading chair near the window or hosting a quiet dinner, the open plan keeps everything connected without feeling crowded. Light moves through the space across the day, shifting the mood from bright and productive in the morning hours to warm and settled by evening. The entry-level bedroom sits within easy reach, and the walk-in closet offers the kind of storage that transforms a bedroom from a place you sleep into a place you actually feel organized. There is a difference, and this closet earns it.

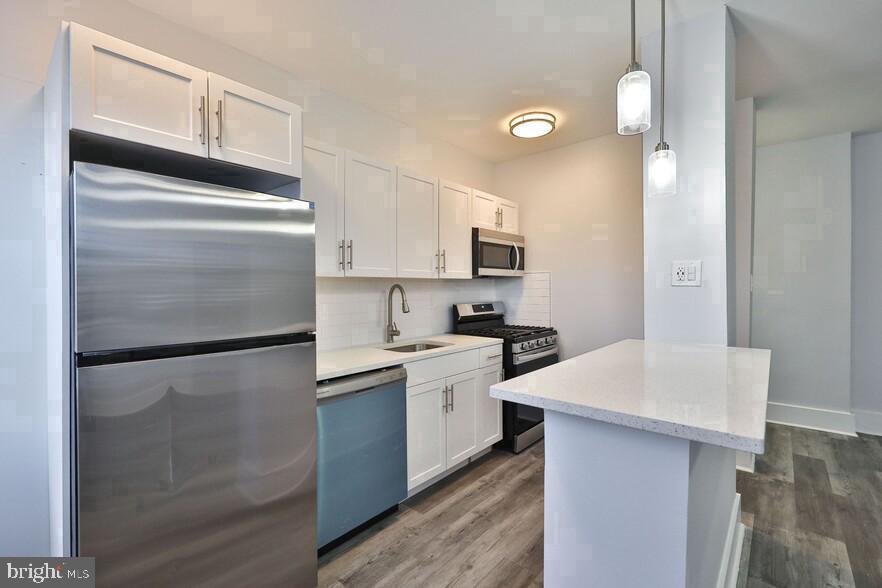
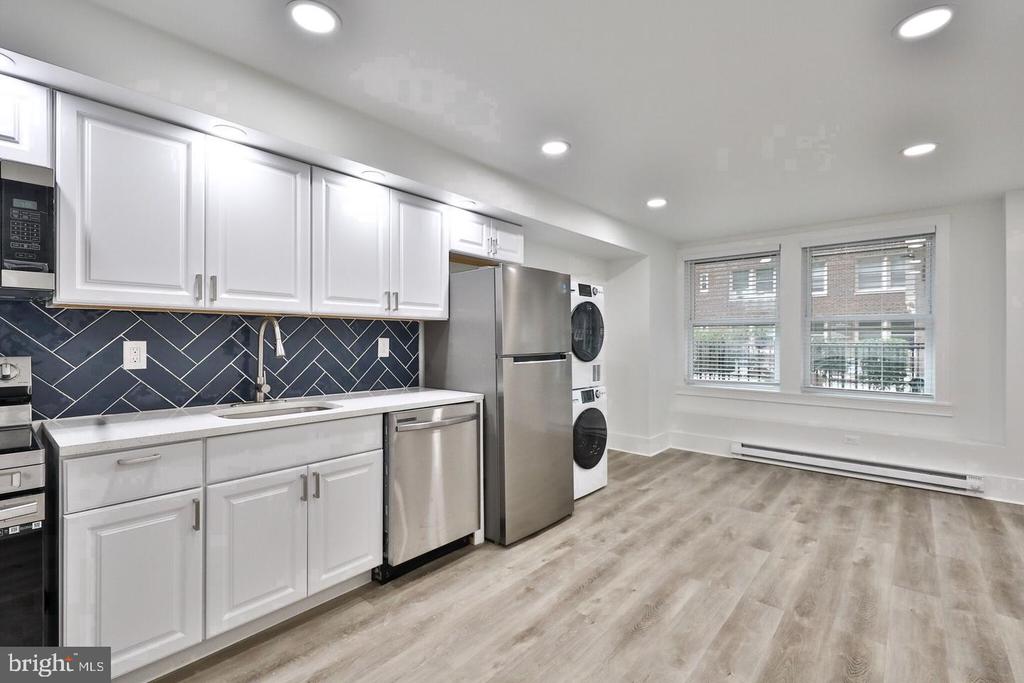
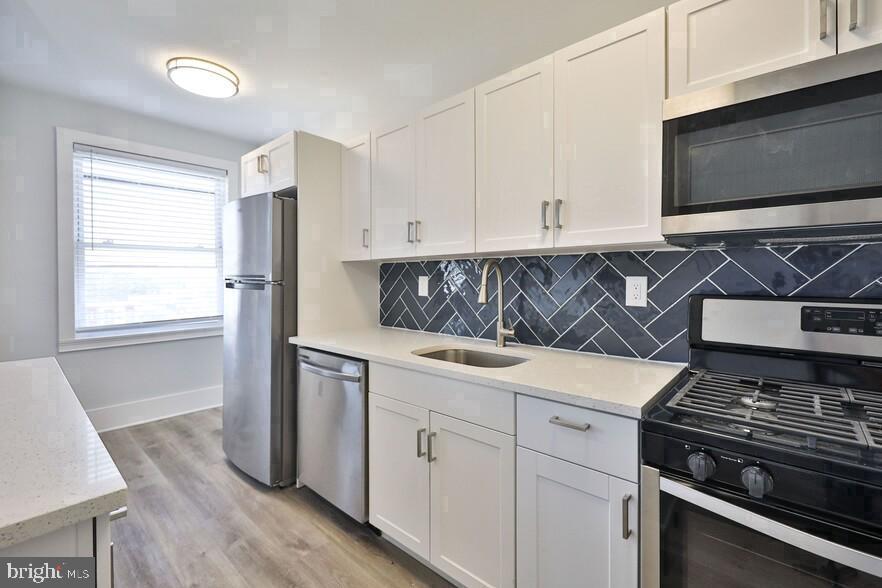
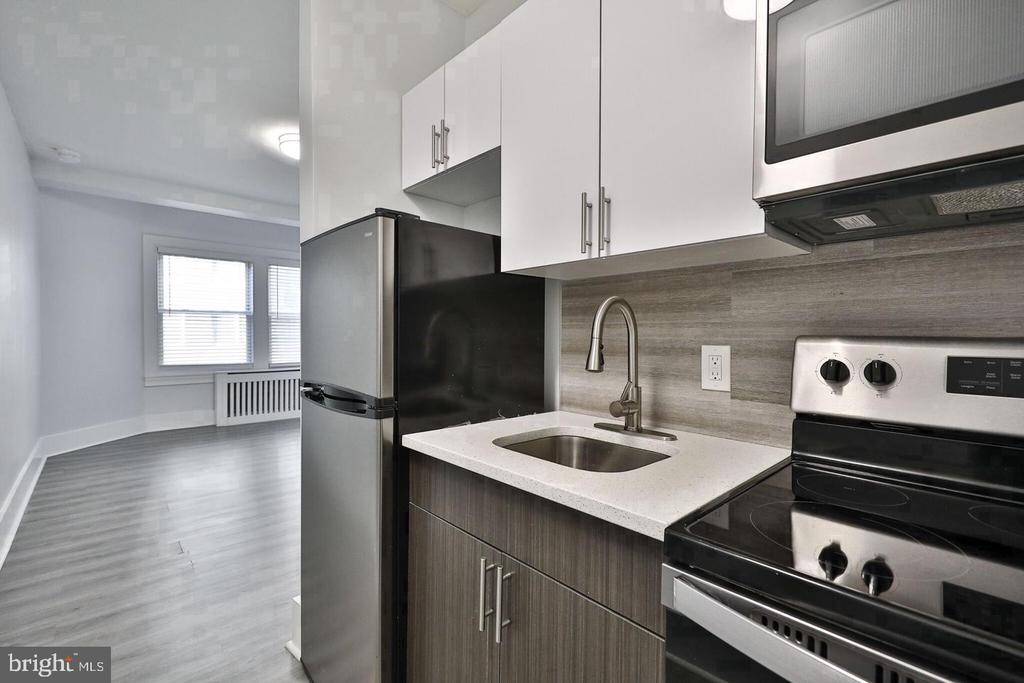
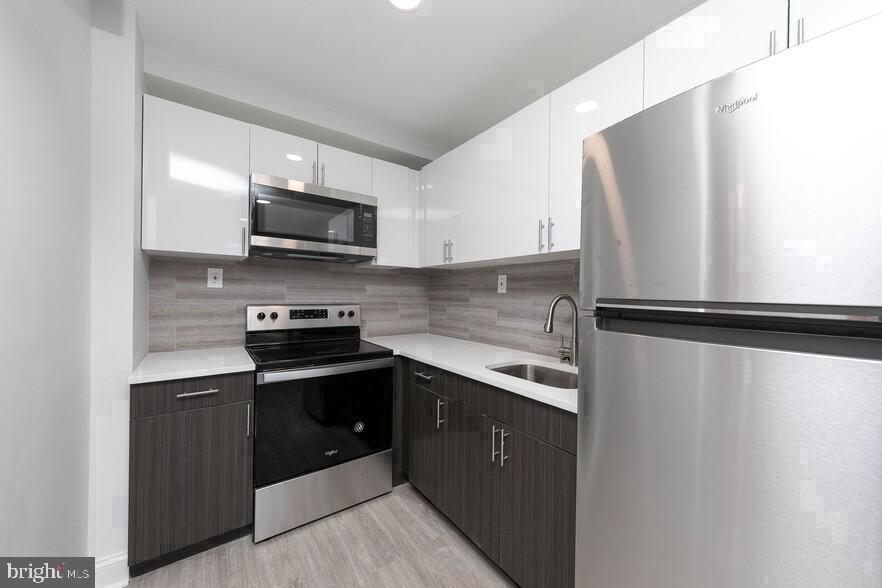
The kitchen is outfitted with stainless steel appliances, including a dishwasher, microwave, disposal, and refrigerator, so the tools you need are already in place. The open floor plan means the kitchen never feels like a separate room -- you can keep a conversation going from the counter to the couch without raising your voice. Morning coffee, weeknight cooking, the occasional Sunday meal that takes longer than planned -- the kitchen is ready for all of it.

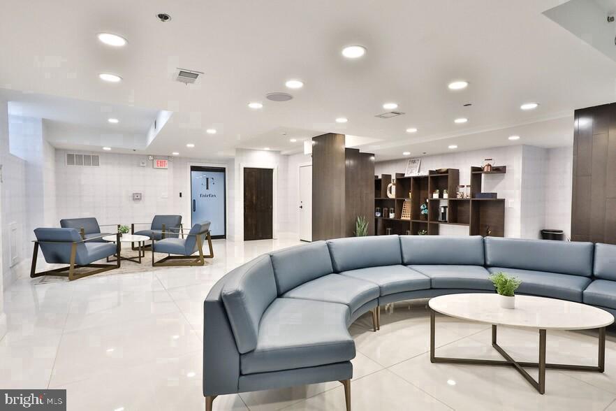
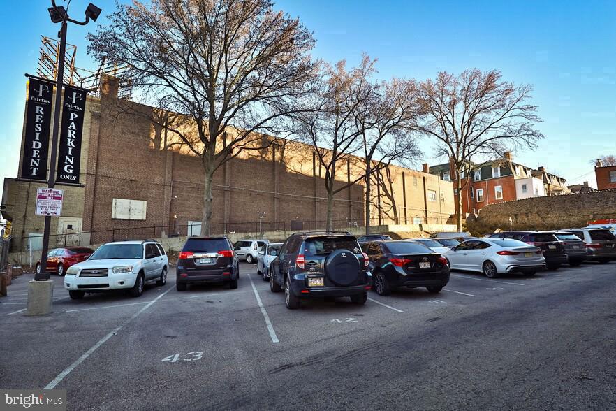
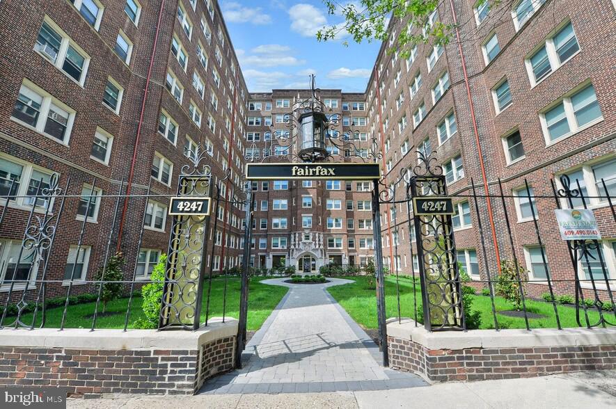
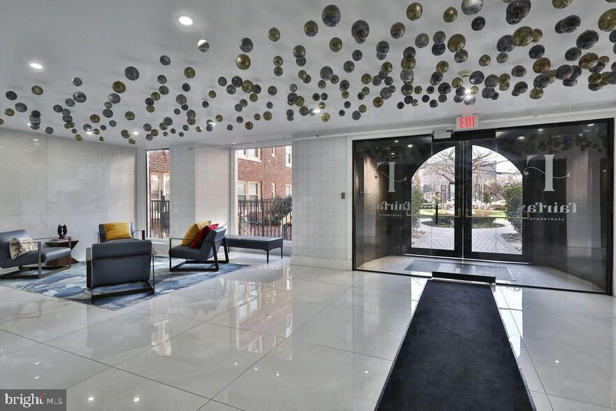
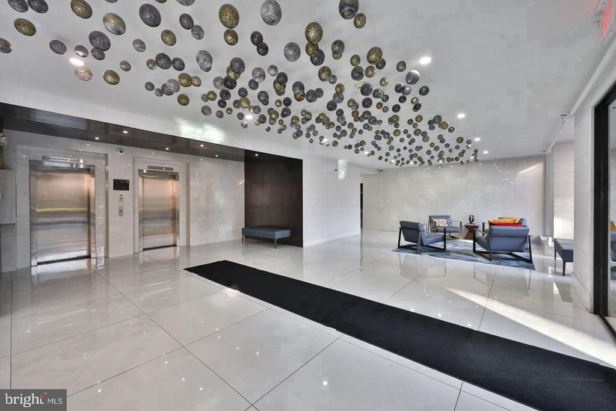
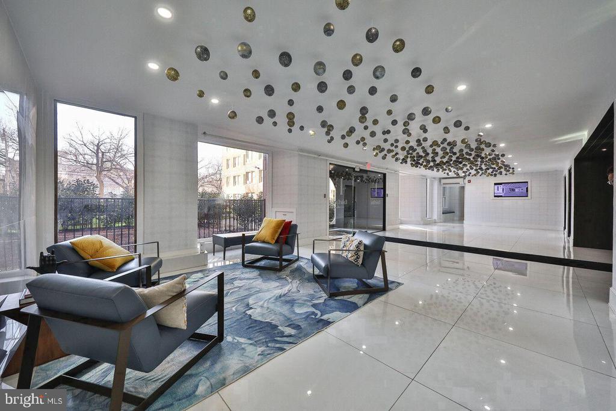
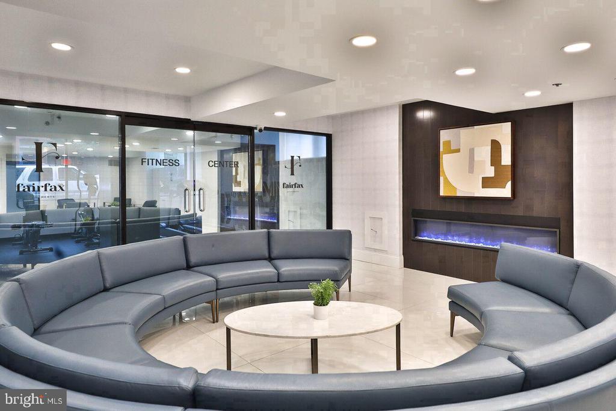
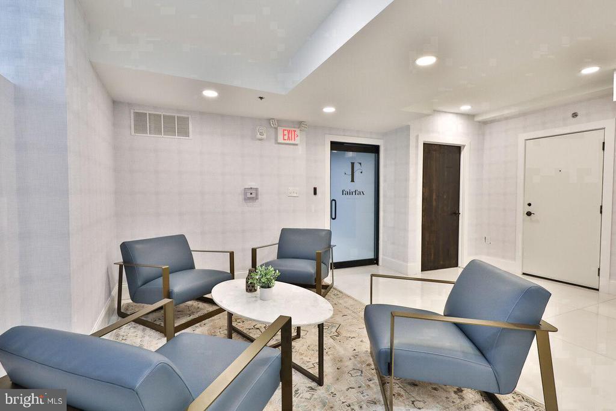
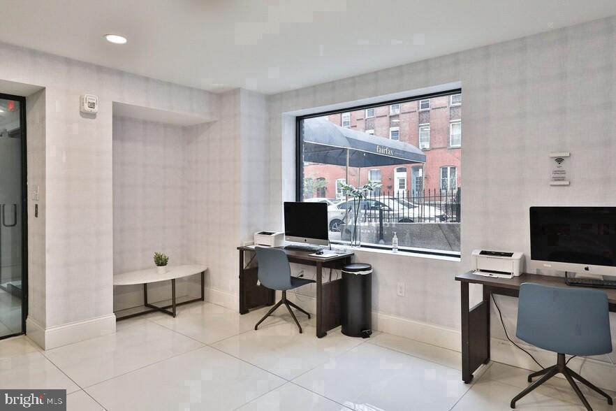
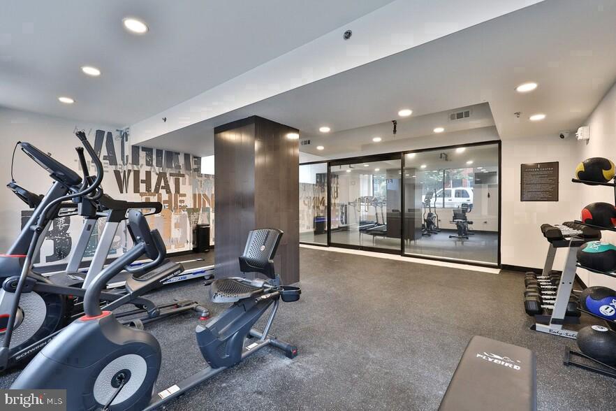
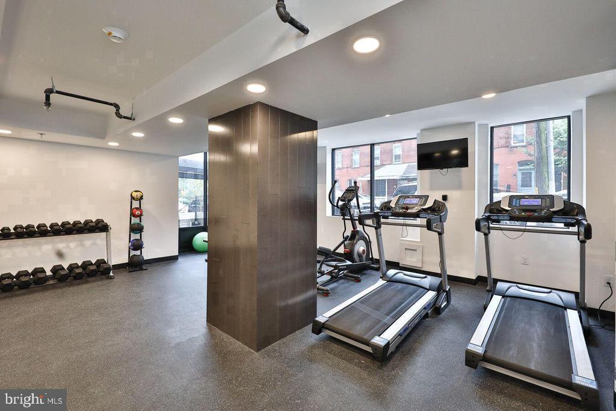
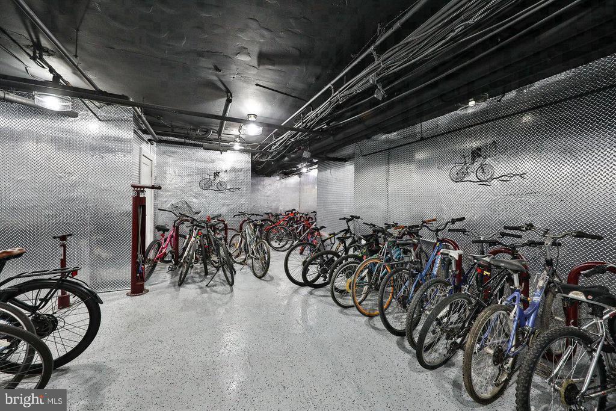
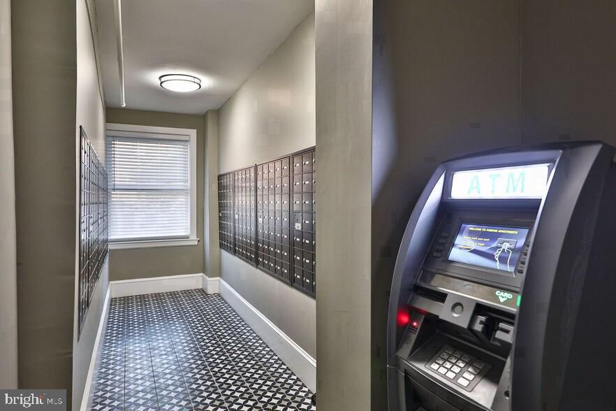
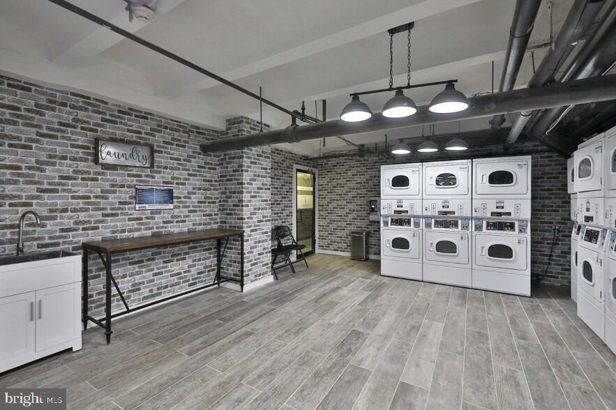
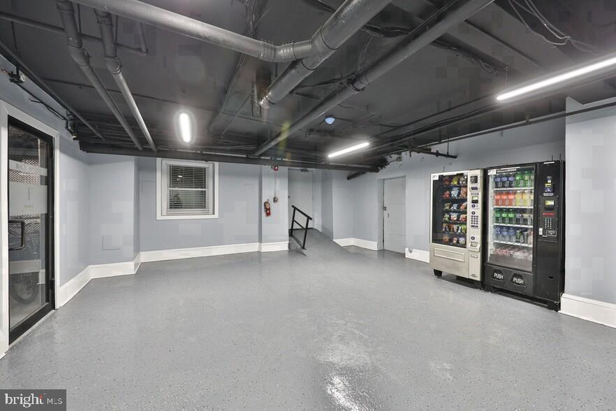
Beyond the walls of the apartment, Fairfax Apartments offers a full range of community amenities that extend the sense of home outward. A fitness center means your workout is never more than an elevator ride away. A game room and a meeting room give residents spaces to gather and to focus, depending on what the day calls for. The building is gated and served by elevators, making daily life smoother on every level. On-site laundry adds practical convenience, and parking is available on the lot for residents who need it.

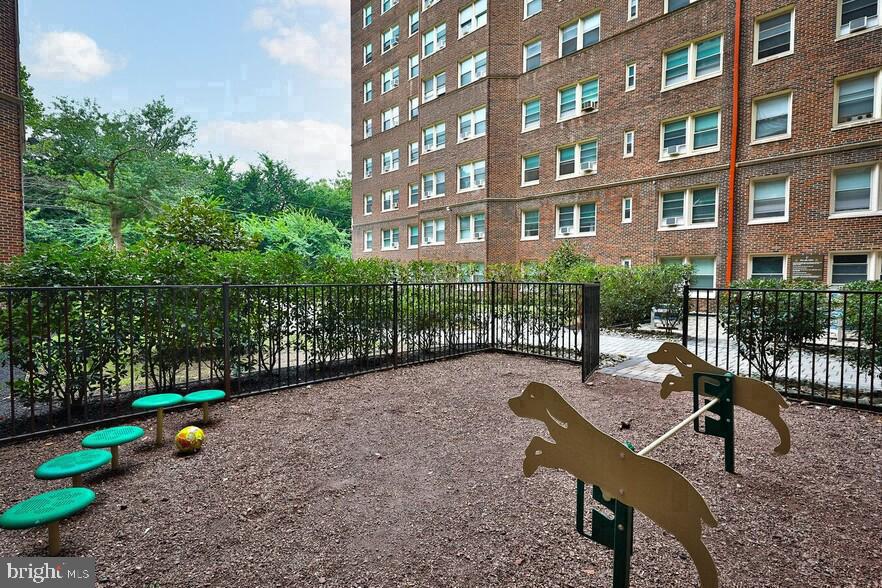
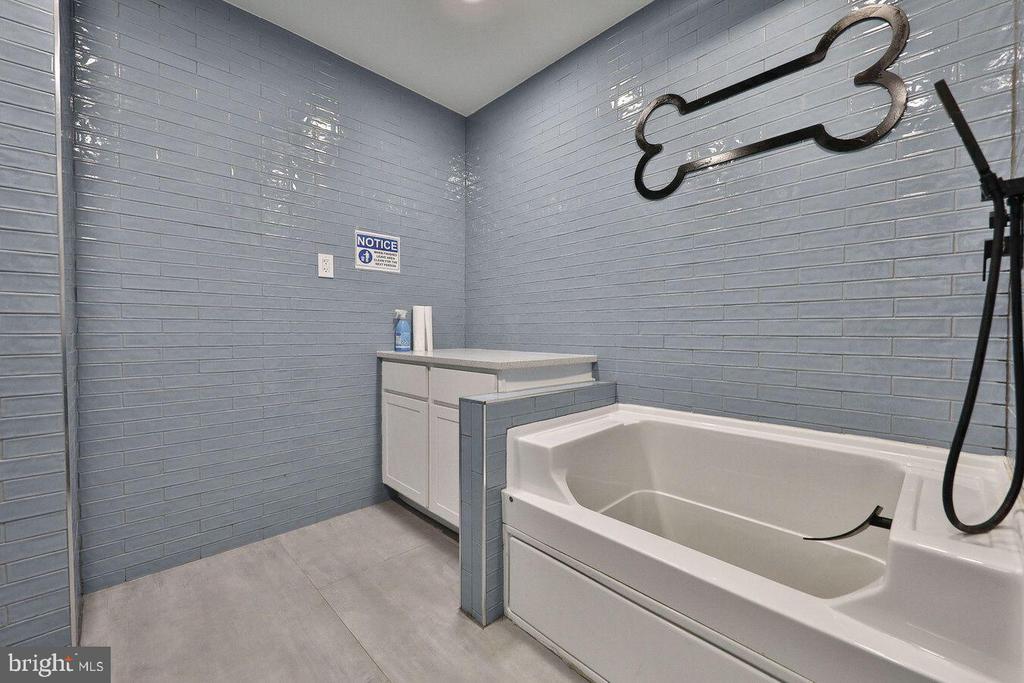
For residents with pets, Fairfax welcomes cats and dogs, with a dedicated dog park on the property that makes life with a four-legged companion genuinely more manageable. Breed restrictions apply and a deposit is required, so prospective pet owners should confirm details with the management team.

University City has been finding its footing as one of Philadelphia's most interesting neighborhoods, and that energy is visible on Locust Street. The corridor blends the long-established institutional presence of the surrounding university district with a growing wave of independent businesses, renovated storefronts, and the kind of street-level activity that signals a neighborhood with momentum. Long-time residents and newcomers alike are finding that this stretch of West Philadelphia offers something increasingly rare -- a genuine sense of place that does not feel manufactured.

For anyone who relies on public transit, the location on Locust Street puts the broader Philadelphia transit network within comfortable walking distance, connecting residents to Center City and beyond with relative ease. Whether the commute runs toward Rittenhouse Square or toward the medical corridor, the access is there. The city, in every direction, is closer than it feels. Pricing and availability subject to change on a daily basis. Photos are of model units. Parking may be available subject to availability and may be an additional fee.

1
bed

1
bath

748 Sq.Ft. LIVING AREA

The IDX display contains information sourced from the Bright MLS, Inc. as of 12/3/2025. This data is intended solely for personal, non-commercial use and is not to be utilized for any other purposes except to identify potential properties for purchase. Although the MLS data displayed is typically considered reliable, it is not guaranteed to be accurate by the MLS. Buyers are responsible for verifying the accuracy of all information and are advised to conduct their own investigations or seek professional assistance. Other sources besides the Listing Agent may have contributed to the MLS data presented. Unless expressly specified in writing, the Broker/Agent has not confirmed any information obtained from external sources. The Broker/Agent may or may not have acted as the Listing and/or Selling Agent and cannot guarantee the accuracy of property locations displayed on any map. Any compensation offers are solely made to participants of the MLS where the listing is registered.

©2025 Bright MLS, Inc. all rights reserved.

Data last updated on 12/3/2025 at 2:30 AM UTC

Boots Levinson

Boots Levinson

Features & Amenities

Interior

  • total bedrooms1
  • Total bathroom1
  • full bathroom1
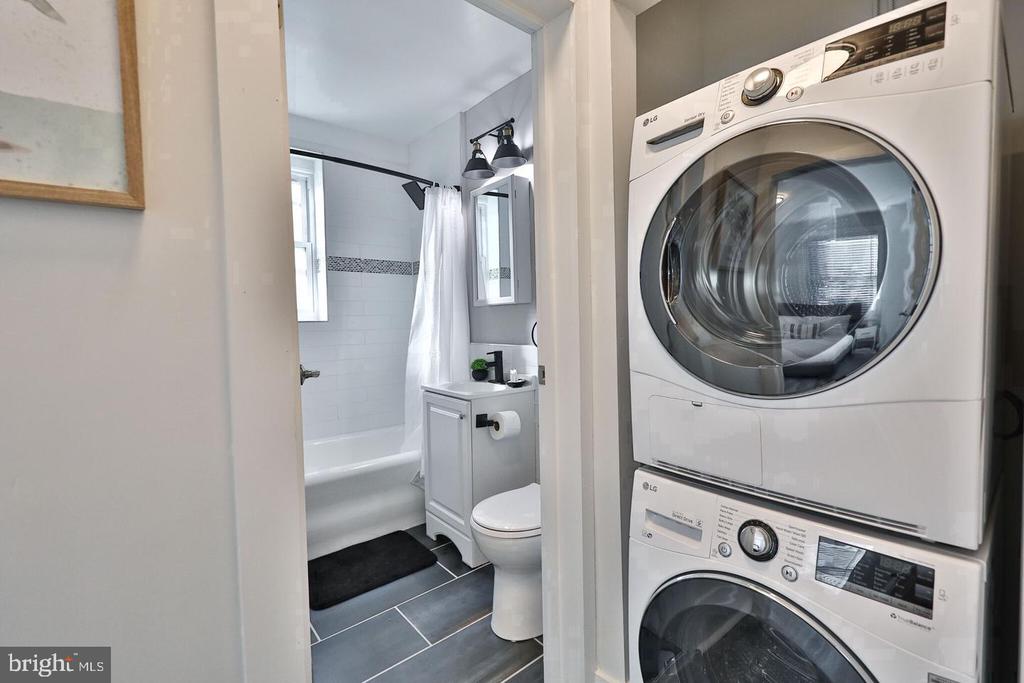
  • Laundry room Has Laundry, Dryer In Unit, Common, Basement, Main Floor, Shared, Washer In Unit
  • APPLIANCES Built-In Microwave, Cooktop, Dishwasher, Disposal, Dryer, Energy Efficient Appliances, Exhaust Fan, Freezer, Microwave, Oven/Range - Electric, Oven/Range - Gas, Refrigerator, Washer, Stainless Steel Appliances
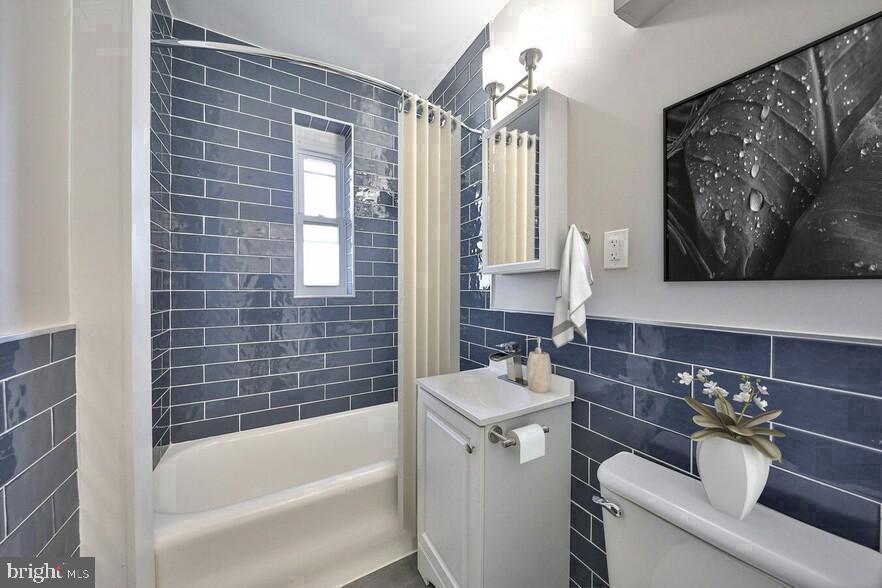
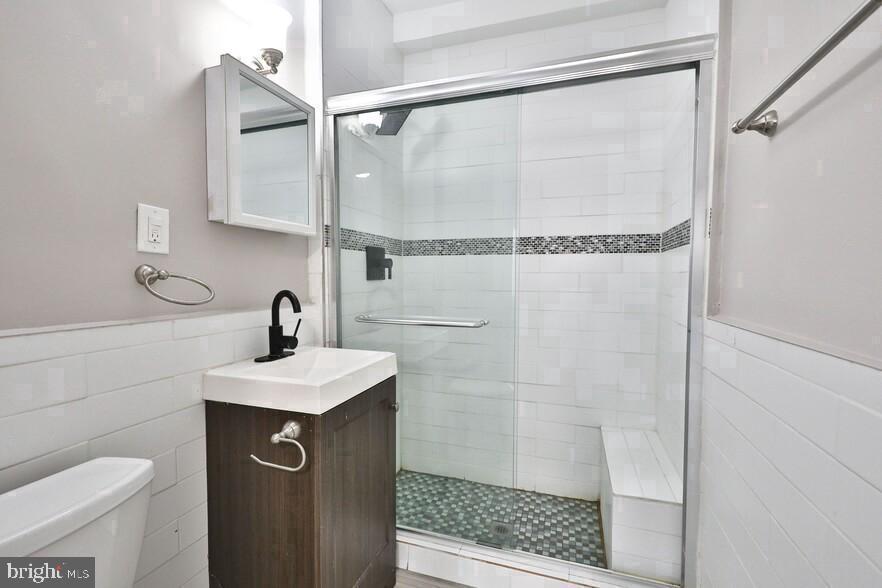
  • other interior Features Breakfast Area, Built-Ins, Combination Dining/Living, Combination Kitchen/Dining, Combination Kitchen/Living, Dining Area, Entry Level Bedroom, Flat, Floor Plan - Open, Floor Plan - Traditional, Kitchen - Island, Kitchen - Gourmet, Recessed Lighting, Bathroom - Stall Shower, Bathroom - Tub Shower, Upgraded Countertops, Walk-in Closet(s), Wood Floors, Other, Efficiency

Area & Lot

  • Status Leased
  • Date Leased September 11, 2026
  • Living Area748 Sq.Ft.
  • Total Area748 Sq.Ft.
  • MLS® IDPAPH2667220
  • TypeCondo
  • YEAR BUILT1923
  • NeighborhoodSpruce Hill​
  • Architecture StylesTraditional, Unit/Flat, Other
  • School DistrictTHE SCHOOL DISTRICT OF PHILADELPHIA

Exterior

  • STORIES1
  • water SourcePublic
  • PoolNo Pool
  • parkingOff Street
  • HEAT TYPEOther
  • AIR CONDITIONINGOther
  • sewerPublic Sewer
  • Disability FeaturesOther
  • HOA AmenitiesBar/Lounge, Common Grounds, Community Center, Elevator, Exercise Room, Fitness Center, Game Room, Laundry Facilities, Meeting Room, Party Room, Picnic Area, Recreational Center, Security, Other, Dog Park, Gated Community, Spa, Extra Storage
  • security Features24 hour security, Desk in Lobby, Resident Manager, Smoke Detector
  • other exterior FeaturesFlood Lights, Lawn Sprinkler, Play Area, Play Equipment, Sidewalks, Other

Financial

  • Lease Price$1,465/mo
  • Zoning N/A

Spruce Hill​

Explore

KW EMpower

Ask Us Anything, Anytime. Whether you’re a consumer looking for an agent you can trust, or an agent looking for a place to thrive, we’re here for you.

Follow Me on Instagram
