Leave a Message

Thank you for your message. We will be in touch with you shortly.

4247 LOCUST STREET Unit: 515
SEE ALL PHOTOS
4247 LOCUST STREET Unit: 515
Courtesy of KW Empower
For Lease

4247 LOCUST STREET Unit: 515

4247 LOCUST STREET Unit: 515, PHILADELPHIA, PA 19104

$1,465/month
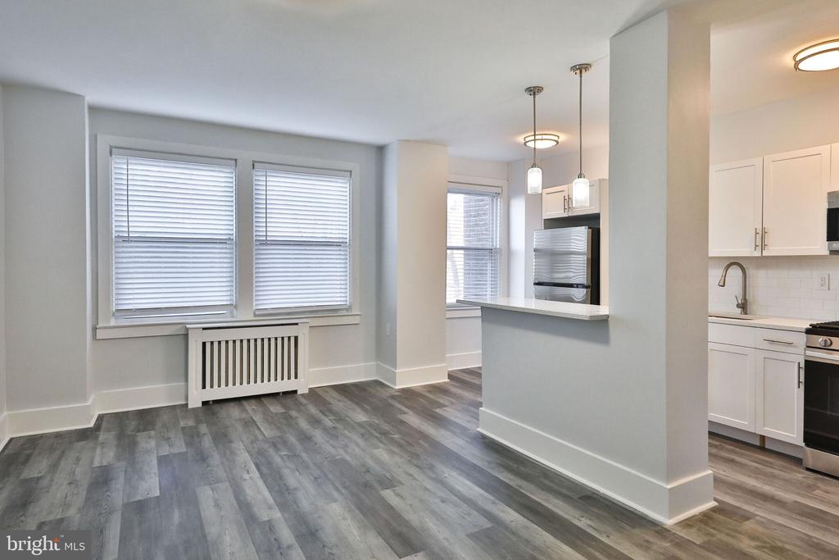
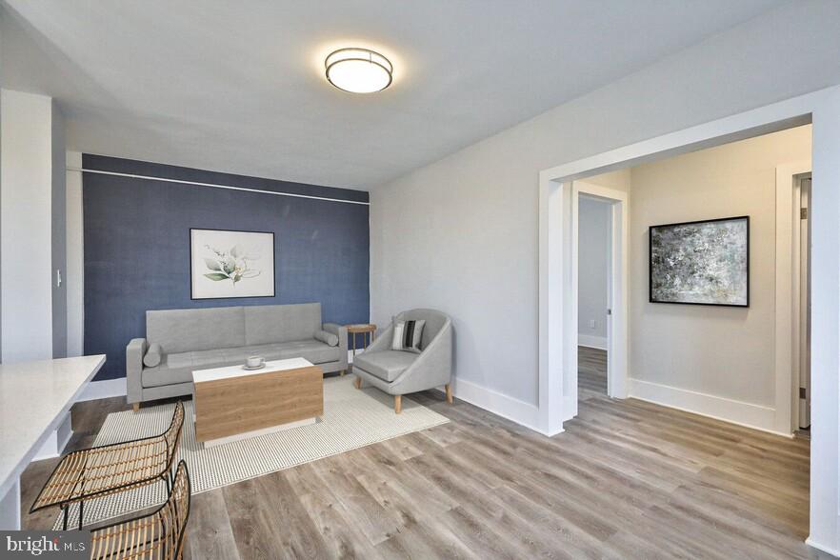
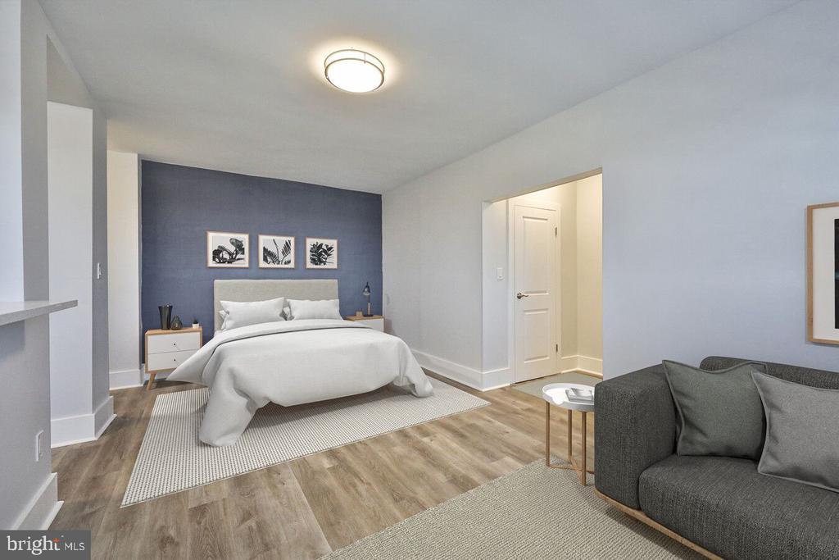
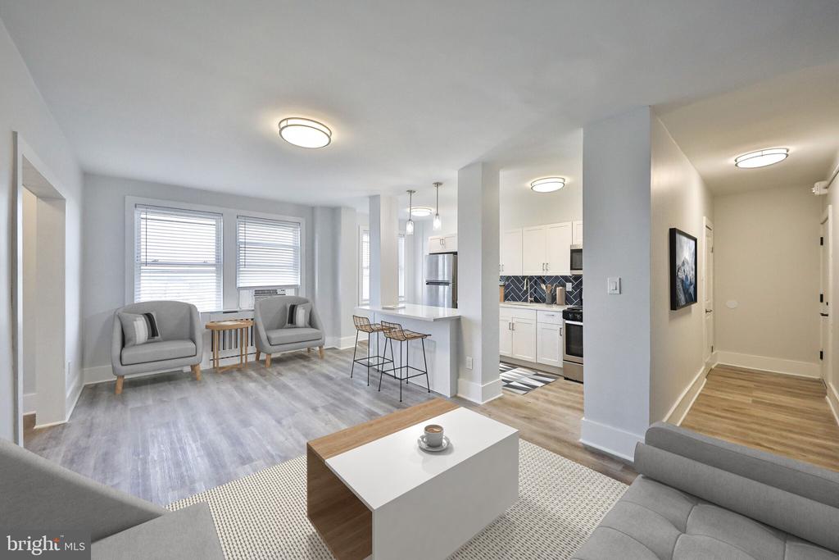
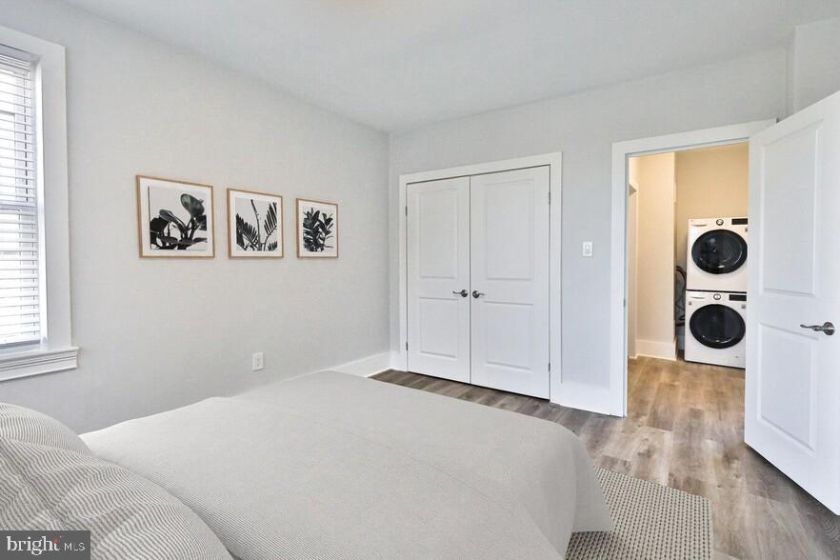
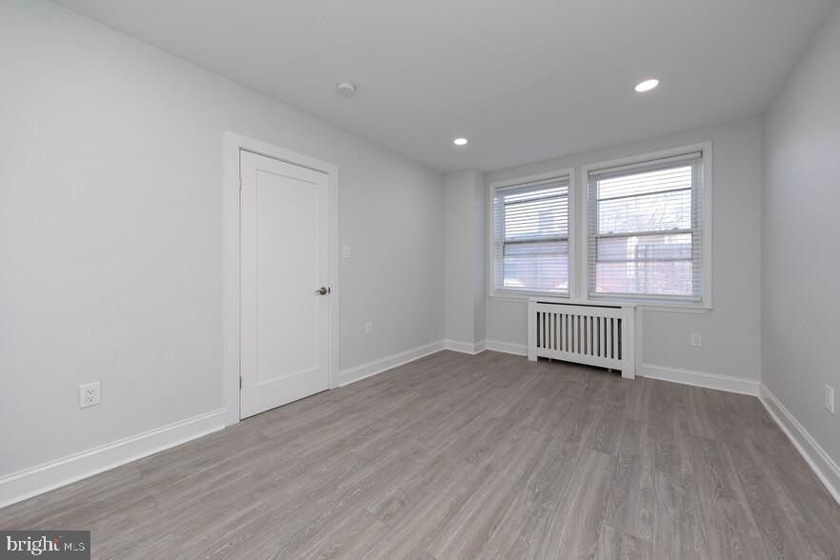
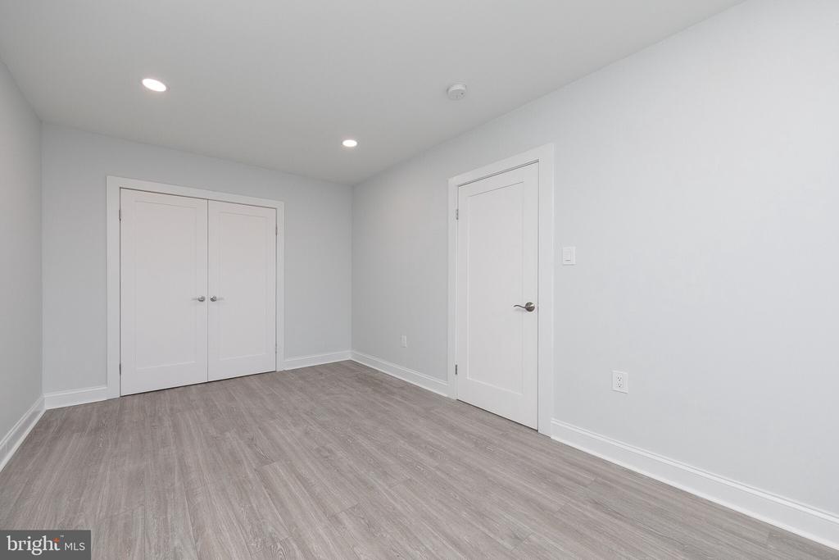

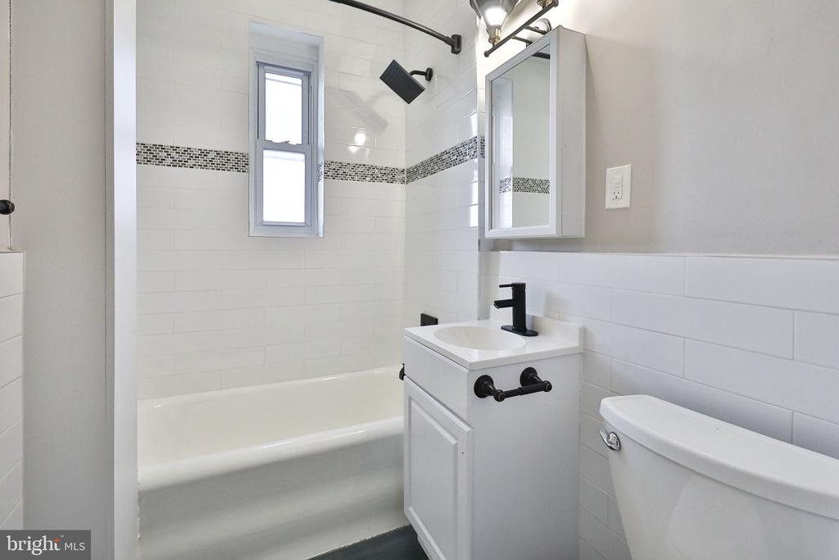
Tucked into the upper floors of a 1927 building that has quietly anchored its corner of Philadelphia for nearly a century, this studio at Fairfax Apartments asks you to slow down and take it all in. At 472 square feet, it is a study in what an open, thoughtfully proportioned layout can do when nothing is wasted. The moment you step inside, the floor plan opens ahead of you, and the eye travels easily from the entryway all the way to the far wall, where the light shifts through the day in the unhurried way that only a building with this kind of age and character allows.

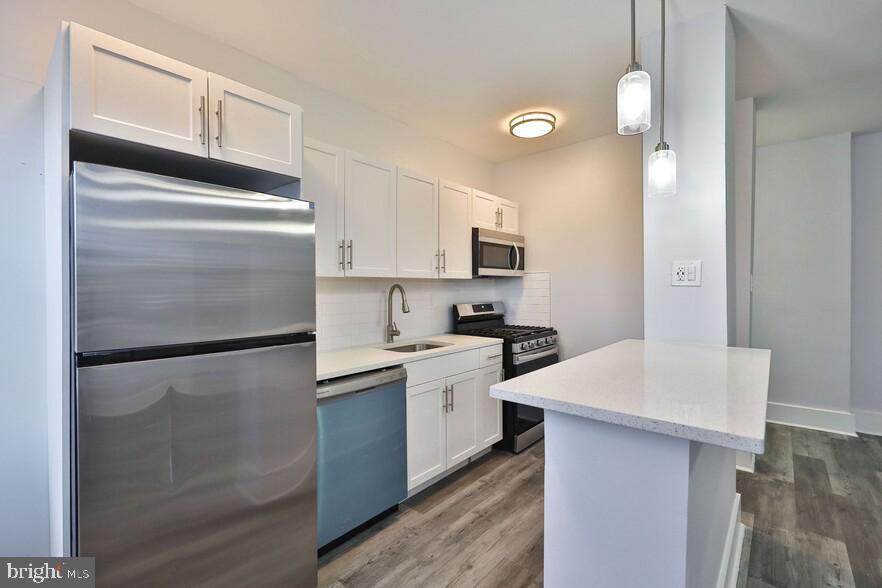
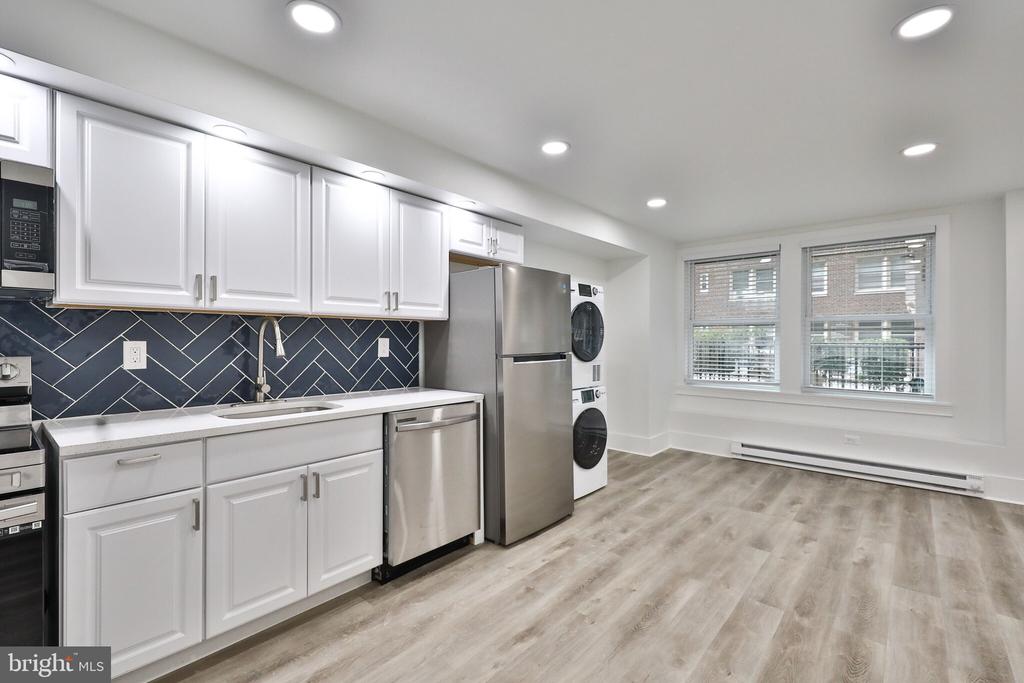
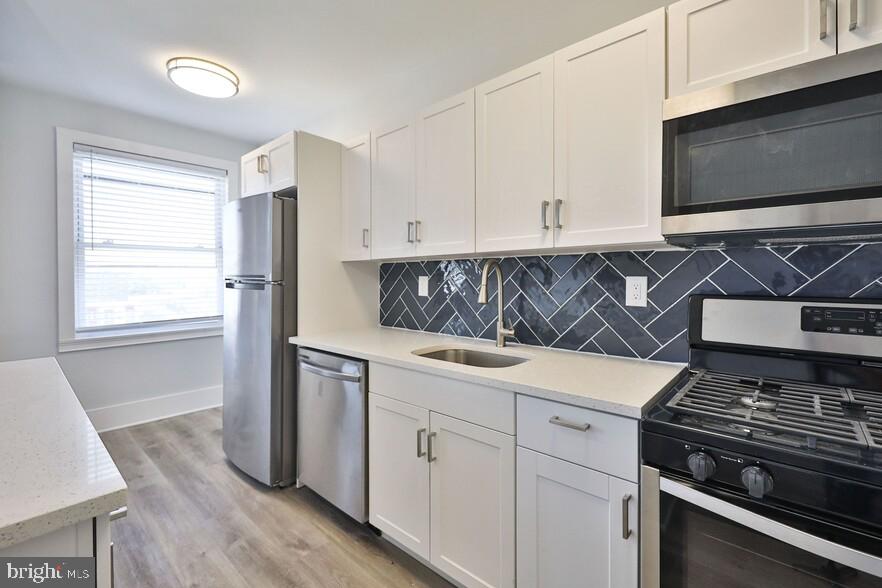
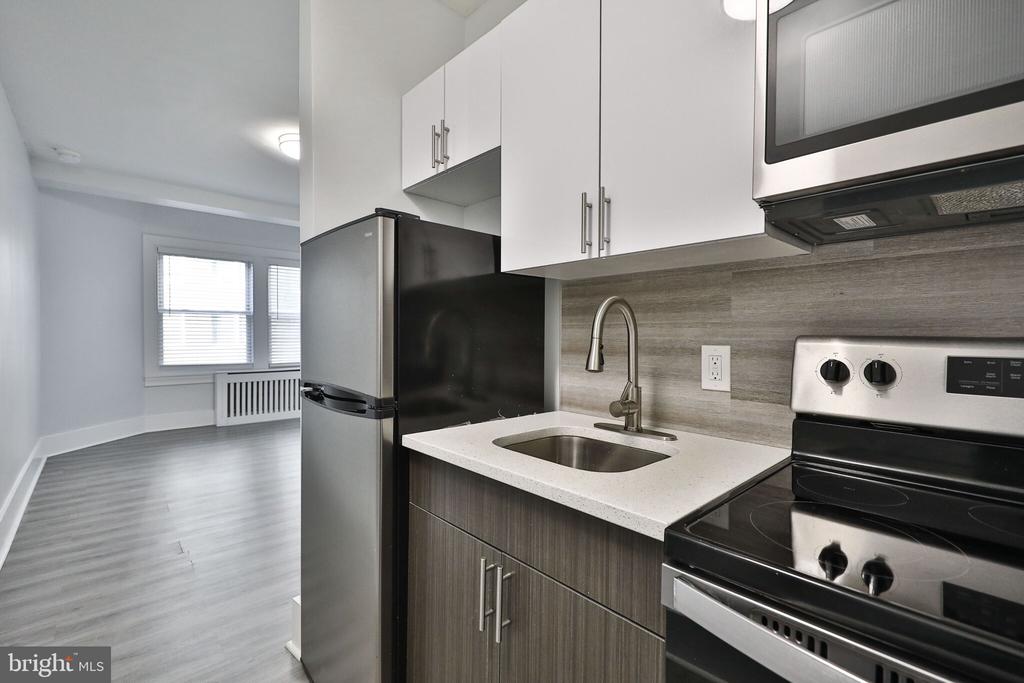
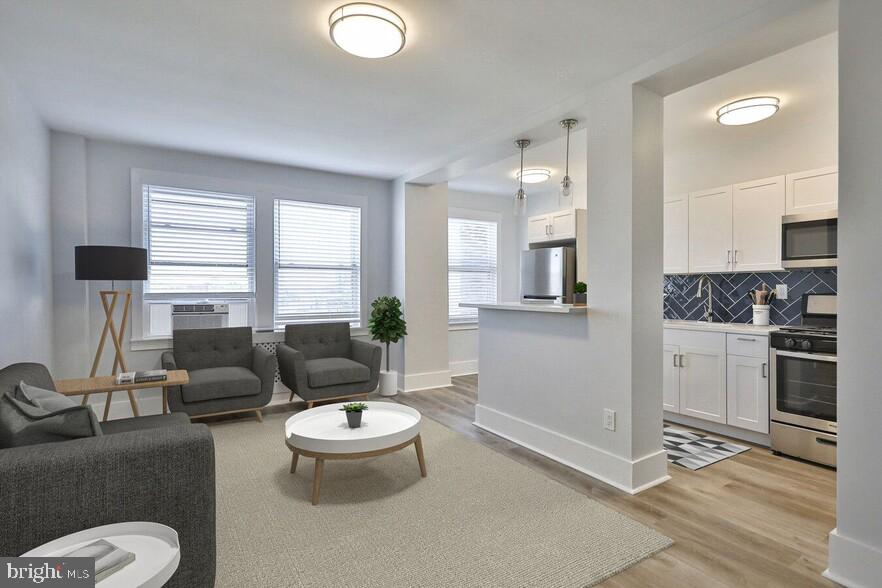
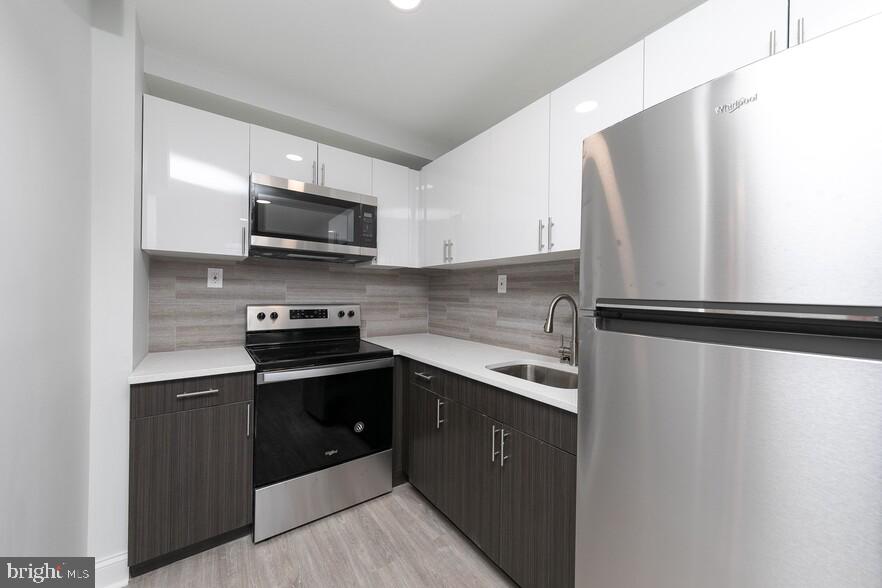
Mornings set the tone. The kitchen is right there, close enough to feel connected to the rest of the space, appointed with stainless steel appliances that include a dishwasher, a disposal, a microwave, and a refrigerator. It is a kitchen designed for someone who actually cooks, or someone who only ever reheats leftovers -- and either way it handles the job without crowding you. The open layout means you can be in the kitchen and still feel like you are part of the room, still catch whatever light is coming through, still feel the ease of a space that does not compartmentalize your mornings into separate boxes.

The walk-in closet is one of those quiet gifts that reveals itself gradually. In a studio this well-considered, storage is not an afterthought -- it is part of what makes the space livable over the long term. The floor plan flows in a way that makes the square footage feel intentional rather than limiting, and the open configuration gives you genuine flexibility in how you arrange and inhabit the space.

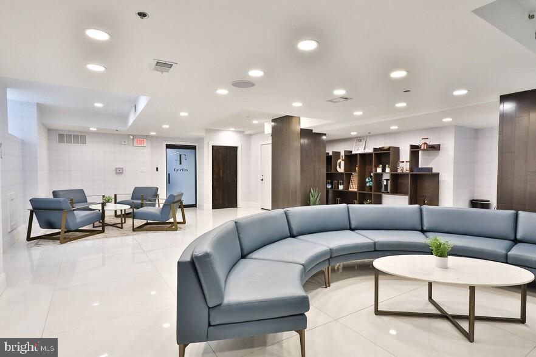
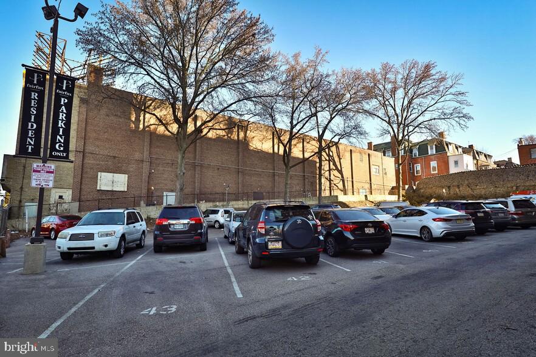
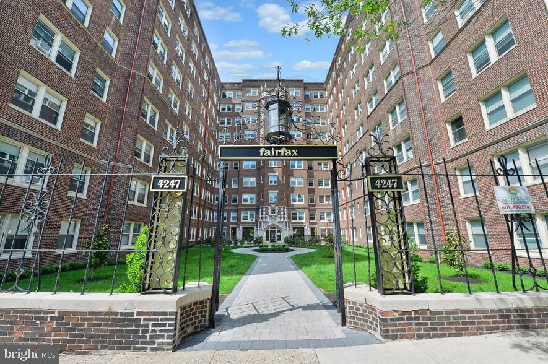
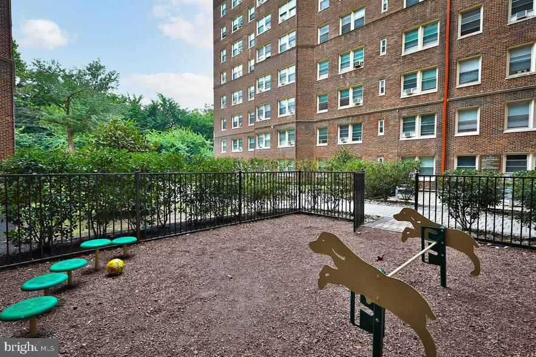
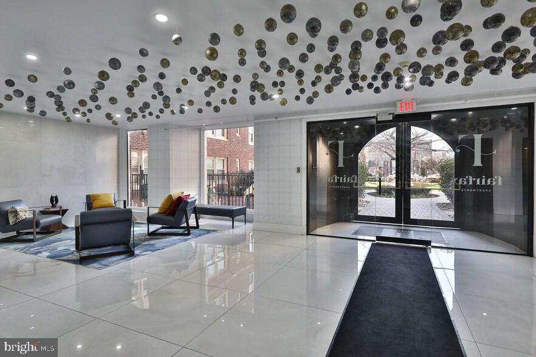
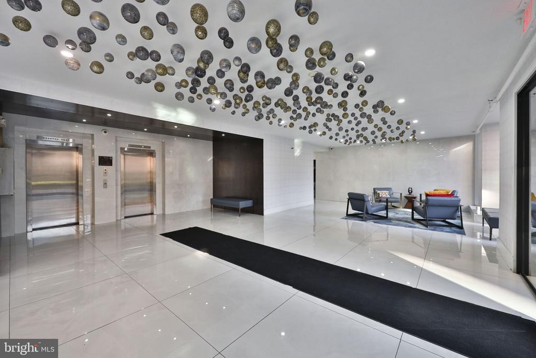
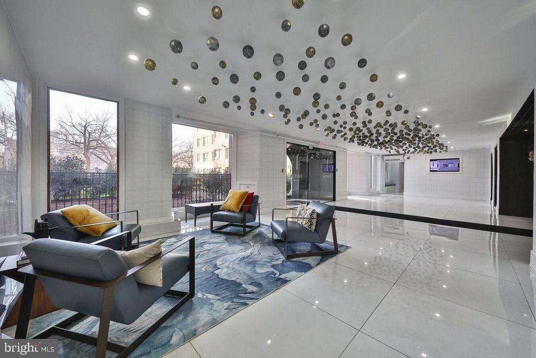
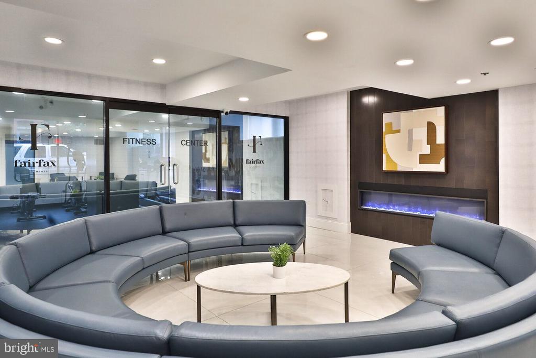
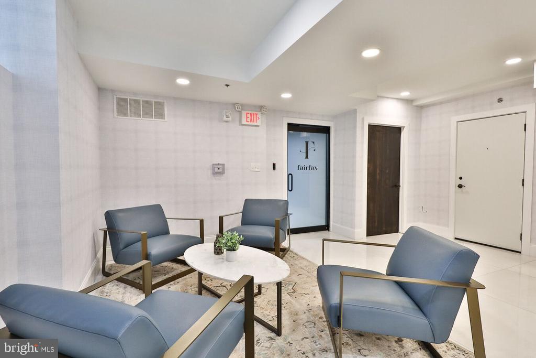
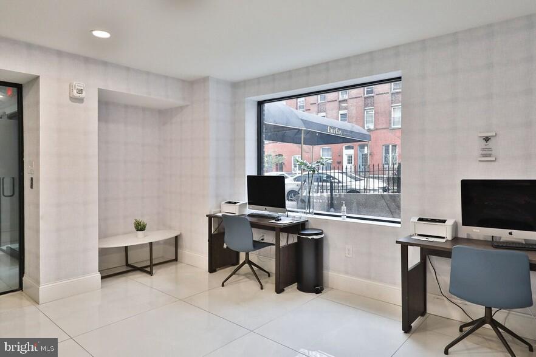
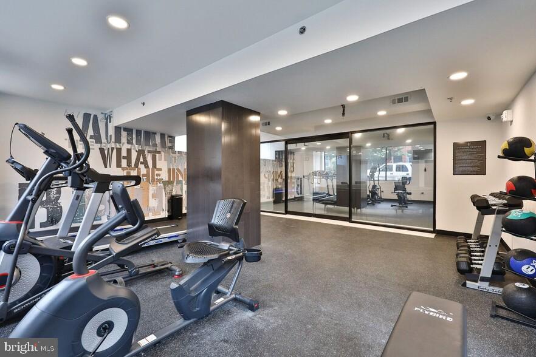
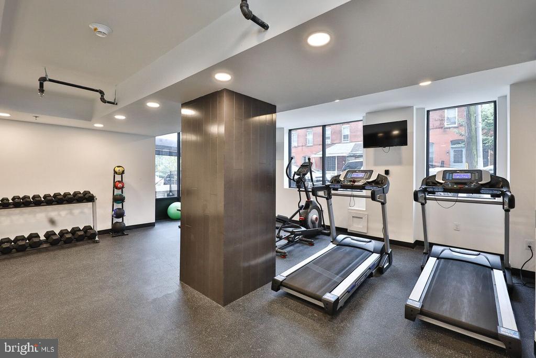
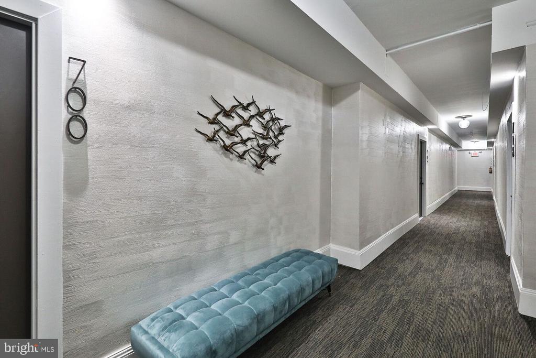
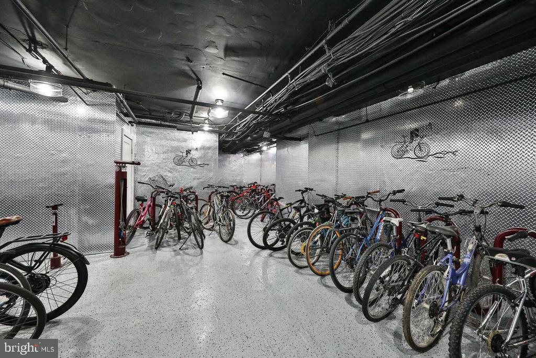
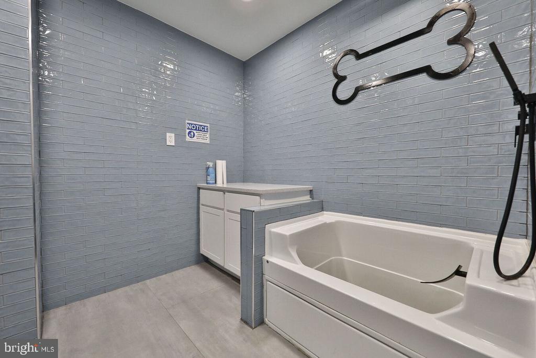
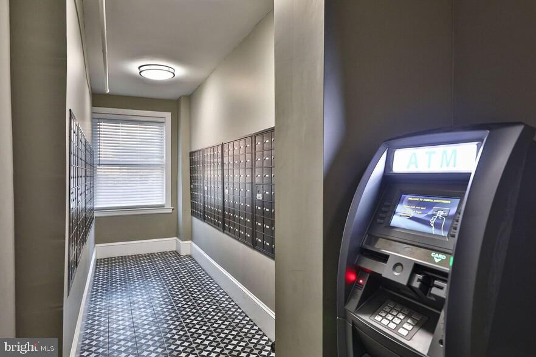
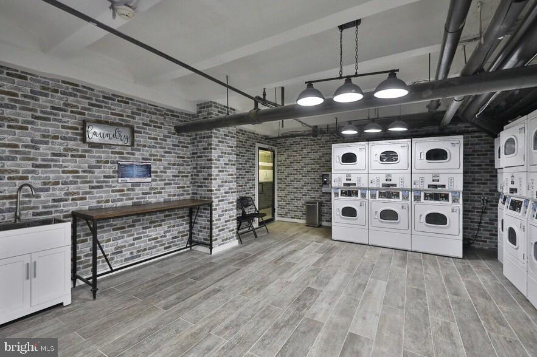
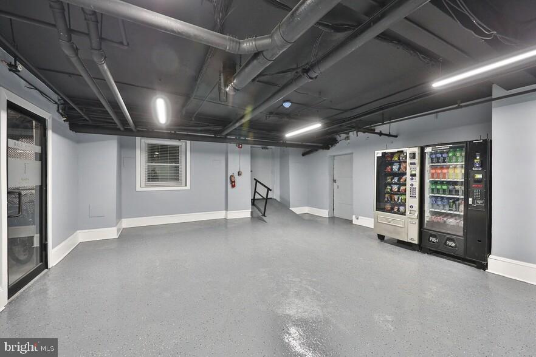
Beyond your own front door, Fairfax Apartments offers a full complement of community amenities that extend the footprint of daily life well past the studio itself. The fitness center means your workout does not require a separate commute. The game room and meeting room give you places to decompress or connect, depending on the day. A gated community provides a layer of comfort, and the elevator means getting home at the end of the day requires no additional effort. On-site laundry and parking round out the practical side of things, and the dog park signals that this building understands that pets are not guests -- they are residents too. Dogs and cats are welcome here, with breed restrictions and a deposit required.

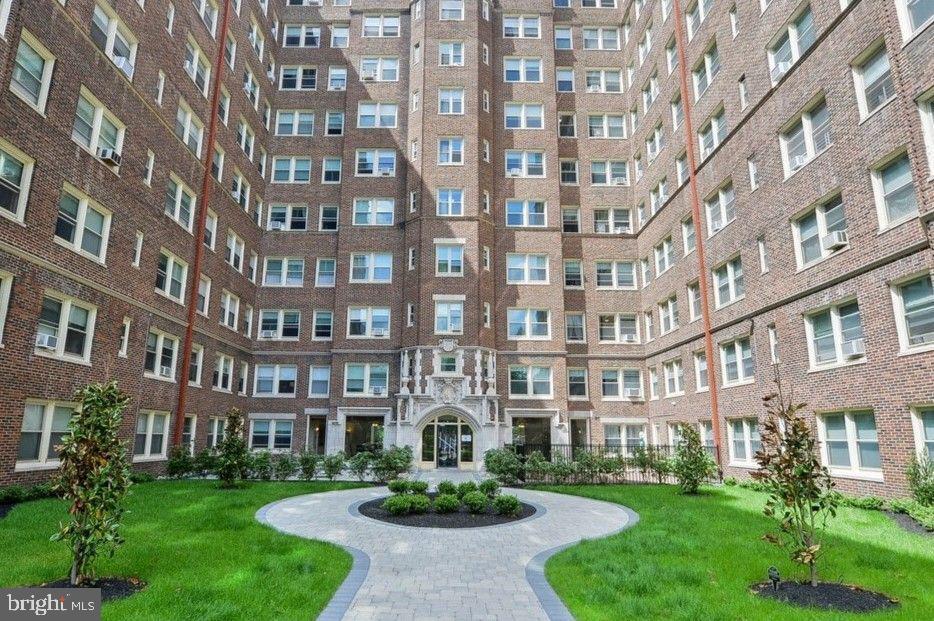
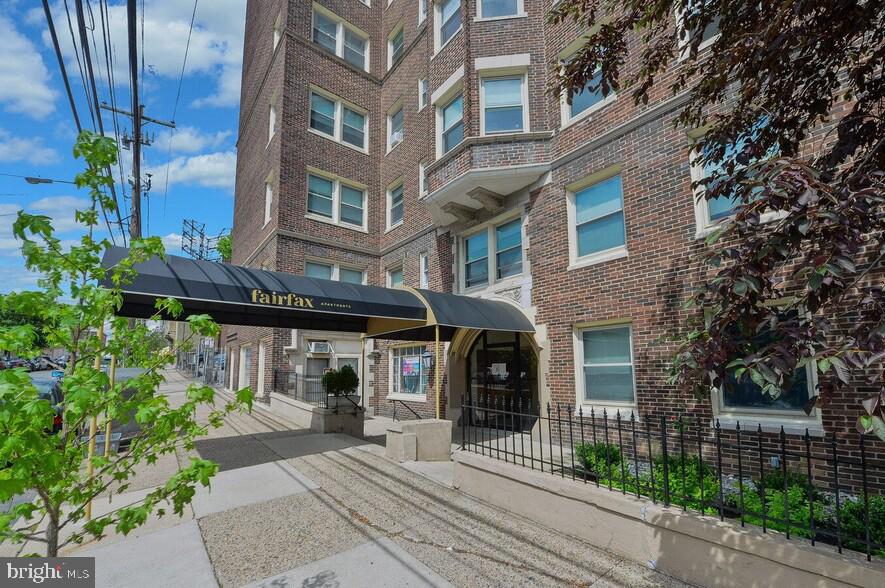
The building itself is part of the story. Built in 1927, Fairfax Apartments carries the bones and character of a Philadelphia that knew how to build for longevity. The kind of construction that predates shortcuts, where the walls are solid and the proportions feel human. That original character exists now alongside a neighborhood that is very much in motion. Philadelphia's urban fabric has a way of cycling through quiet periods and then surging back with new energy, and the blocks around Fairfax reflect that momentum -- established storefronts sharing sidewalks with newer arrivals, long-standing neighborhood institutions drawing the same foot traffic as recently opened cafes and small businesses finding their footing. It is the particular energy of a neighborhood that knows what it has been and is still deciding what it wants to become, and living inside it means you get to be part of that unfolding.

This is a home for someone who wants presence in the city without sacrificing the feeling of a settled, grounded place to return to at the end of the day. The studio at Fairfax offers exactly that -- a compact, connected, character-rich base from which Philadelphia is always within reach. Pricing and availability subject to change on a daily basis. Photos are of model units. Parking may be available subject to availability and may be an additional fee.

Studio

1
bath

472 Sq.Ft. LIVING AREA

The IDX display contains information sourced from the Bright MLS, Inc. as of 12/3/2025. This data is intended solely for personal, non-commercial use and is not to be utilized for any other purposes except to identify potential properties for purchase. Although the MLS data displayed is typically considered reliable, it is not guaranteed to be accurate by the MLS. Buyers are responsible for verifying the accuracy of all information and are advised to conduct their own investigations or seek professional assistance. Other sources besides the Listing Agent may have contributed to the MLS data presented. Unless expressly specified in writing, the Broker/Agent has not confirmed any information obtained from external sources. The Broker/Agent may or may not have acted as the Listing and/or Selling Agent and cannot guarantee the accuracy of property locations displayed on any map. Any compensation offers are solely made to participants of the MLS where the listing is registered.

©2025 Bright MLS, Inc. all rights reserved.

Data last updated on 12/3/2025 at 2:30 AM UTC

Boots Levinson

Boots Levinson

Features & Amenities

Interior

  • total bedrooms0
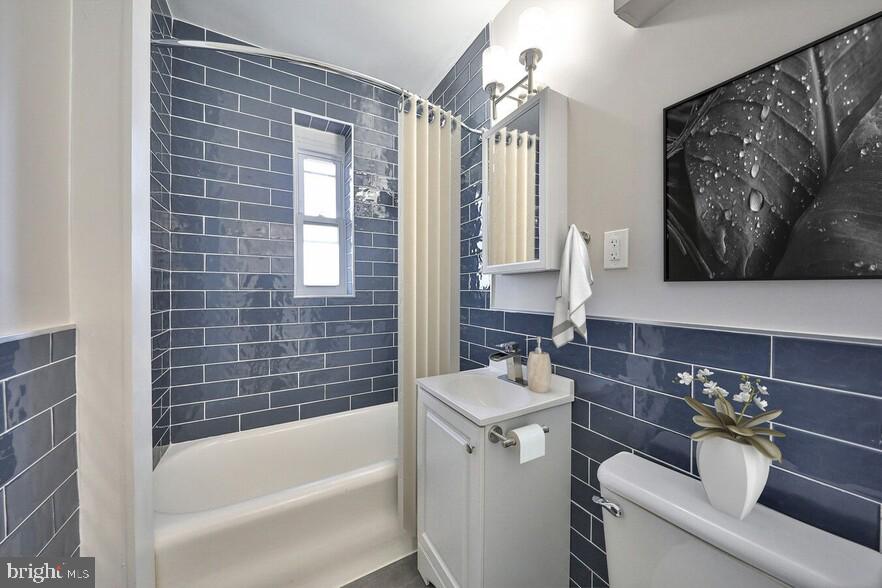
  • Total bathroom1
  • full bathroom1
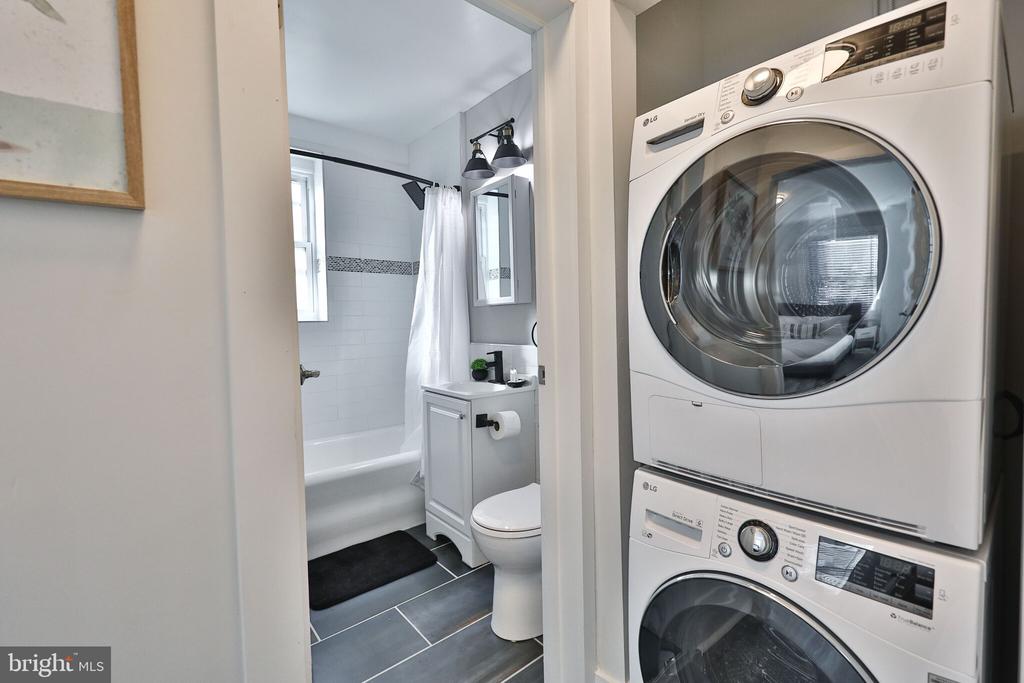
  • Laundry room Has Laundry, Dryer In Unit, Common, Basement, Main Floor, Shared, Washer In Unit
  • APPLIANCES Built-In Microwave, Cooktop, Dishwasher, Disposal, Dryer, Energy Efficient Appliances, Exhaust Fan, Freezer, Microwave, Oven/Range - Electric, Oven/Range - Gas, Refrigerator, Washer, Stainless Steel Appliances
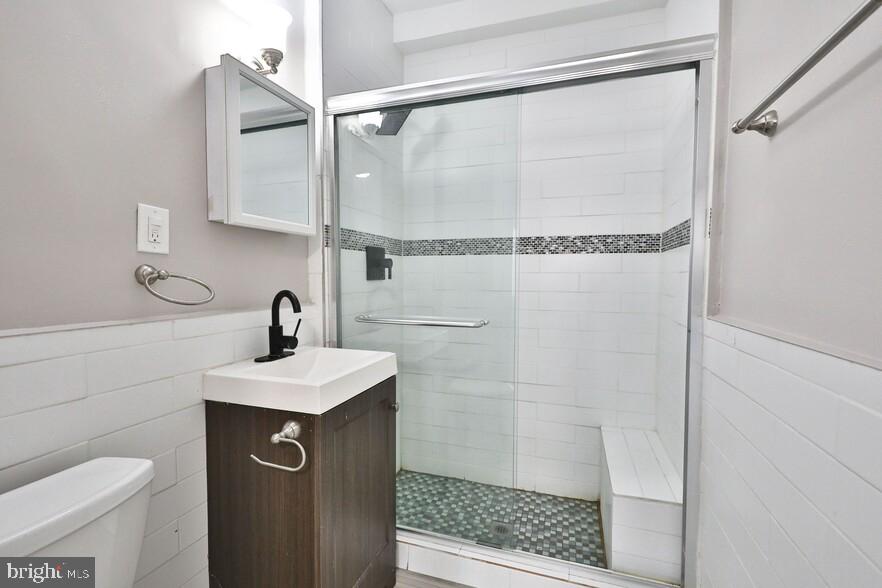
  • other interior Features Breakfast Area, Built-Ins, Combination Dining/Living, Combination Kitchen/Dining, Combination Kitchen/Living, Dining Area, Entry Level Bedroom, Flat, Floor Plan - Open, Floor Plan - Traditional, Kitchen - Island, Kitchen - Gourmet, Recessed Lighting, Bathroom - Stall Shower, Bathroom - Tub Shower, Upgraded Countertops, Walk-in Closet(s), Wood Floors, Other, Efficiency

Area & Lot

  • Status For Lease
  • Date Leased August 12, 2026
  • Living Area472 Sq.Ft.
  • Total Area472 Sq.Ft.
  • MLS® IDPAPH2651770
  • TypeResidential
  • YEAR BUILT1923
  • NeighborhoodSpruce Hill​
  • Architecture StylesTraditional, Unit/Flat, Other
  • School DistrictTHE SCHOOL DISTRICT OF PHILADELPHIA

Exterior

  • STORIES1
  • water SourcePublic
  • PoolNo Pool
  • parkingOff Street
  • HEAT TYPEOther
  • AIR CONDITIONINGOther
  • sewerPublic Sewer
  • Disability FeaturesOther
  • HOA AmenitiesBar/Lounge, Common Grounds, Community Center, Elevator, Exercise Room, Fitness Center, Game Room, Laundry Facilities, Meeting Room, Party Room, Picnic Area, Recreational Center, Security, Other, Dog Park, Gated Community, Spa, Extra Storage
  • security Features24 hour security, Desk in Lobby, Resident Manager, Smoke Detector
  • other exterior FeaturesFlood Lights, Lawn Sprinkler, Play Area, Play Equipment, Sidewalks, Other

Financial

  • Lease Price$1,465/mo
  • Zoning N/A
image

Schedule a Showing

We would love to show you our beautiful property. Please select your preferred date and time below. An agent will be in touch shortly to confirm your appointment.

Schedule a Showing

We would love to show you our beautiful property. Please select your preferred date and time below. An agent will be in touch shortly to confirm your appointment.

Thank you for your interest in 4247 LOCUST STREET Unit: 515, PHILADELPHIA, PA 19104. We are reviewing your request and will be in touch shortly!

Spruce Hill​

Explore

KW EMpower

Ask Us Anything, Anytime. Whether you’re a consumer looking for an agent you can trust, or an agent looking for a place to thrive, we’re here for you.

Follow Me on Instagram
