429 Saw Mill Ln
429 Saw Mill Ln
429 Saw Mill Ln
429 Saw Mill Ln
429 Saw Mill Ln
429 Saw Mill Ln
429 Saw Mill Ln
429 Saw Mill Ln
429 Saw Mill Ln
429 Saw Mill Ln
429 Saw Mill Ln
429 Saw Mill Ln
429 Saw Mill Ln
429 Saw Mill Ln
429 Saw Mill Ln
429 Saw Mill Ln
429 Saw Mill Ln
429 Saw Mill Ln
429 Saw Mill Ln
429 Saw Mill Ln
429 Saw Mill Ln
429 Saw Mill Ln
429 Saw Mill Ln
429 Saw Mill Ln
429 Saw Mill Ln
429 Saw Mill Ln
429 Saw Mill Ln
429 Saw Mill Ln
429 Saw Mill Ln
429 Saw Mill Ln
429 Saw Mill Ln
429 Saw Mill Ln
429 Saw Mill Ln
429 Saw Mill Ln
429 Saw Mill Ln
429 Saw Mill Ln
429 Saw Mill Ln
429 Saw Mill Ln
429 Saw Mill Ln
429 Saw Mill Ln
429 Saw Mill Ln
429 Saw Mill Ln
429 Saw Mill Ln
429 Saw Mill Ln
429 Saw Mill Ln
SEE ALL PHOTOS
429 Saw Mill Ln
429 Saw Mill Ln
429 Saw Mill Ln
429 Saw Mill Ln
429 Saw Mill Ln
429 Saw Mill Ln
429 Saw Mill Ln
429 Saw Mill Ln
429 Saw Mill Ln
429 Saw Mill Ln
429 Saw Mill Ln
429 Saw Mill Ln
429 Saw Mill Ln
429 Saw Mill Ln
429 Saw Mill Ln
429 Saw Mill Ln
429 Saw Mill Ln
429 Saw Mill Ln
429 Saw Mill Ln
429 Saw Mill Ln
429 Saw Mill Ln
429 Saw Mill Ln
429 Saw Mill Ln
429 Saw Mill Ln
429 Saw Mill Ln
429 Saw Mill Ln
429 Saw Mill Ln
429 Saw Mill Ln
429 Saw Mill Ln
429 Saw Mill Ln
429 Saw Mill Ln
429 Saw Mill Ln
429 Saw Mill Ln
429 Saw Mill Ln
429 Saw Mill Ln
429 Saw Mill Ln
429 Saw Mill Ln
429 Saw Mill Ln
429 Saw Mill Ln
429 Saw Mill Ln
429 Saw Mill Ln
429 Saw Mill Ln
429 Saw Mill Ln
429 Saw Mill Ln
429 Saw Mill Ln
Sold

429 Saw Mill Ln

429 SAW MILL LANE, HORSHAM, PA 19044

$360,000
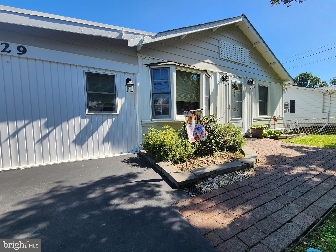
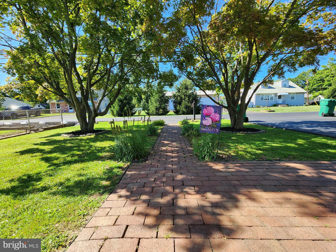
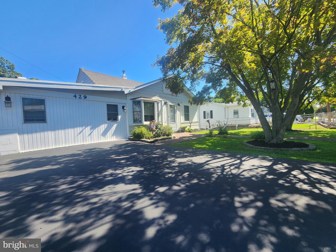
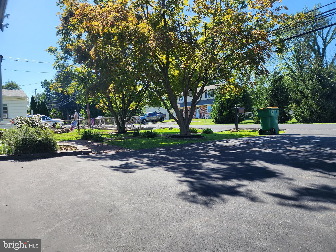
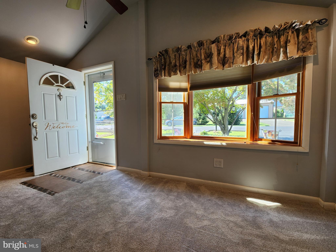
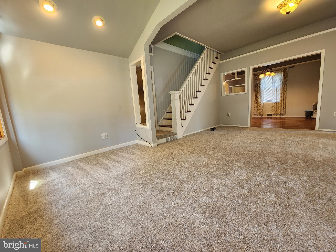
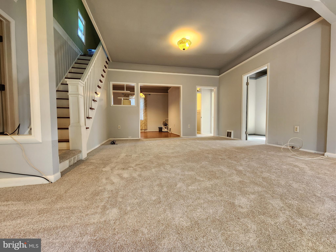
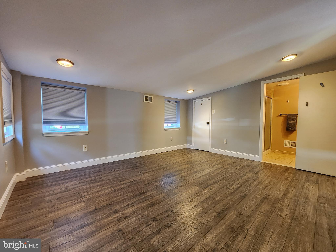
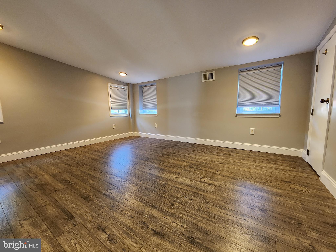
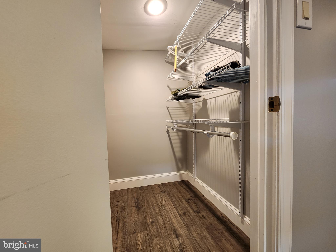
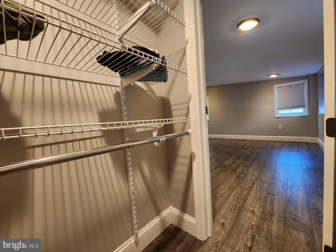
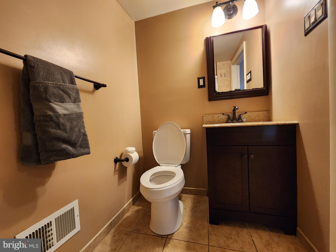
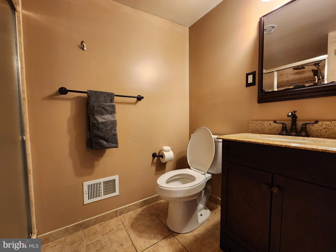
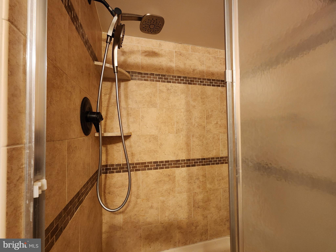
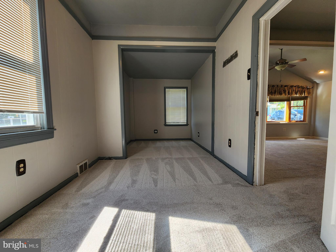
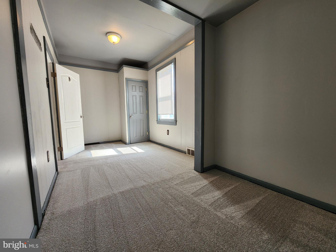
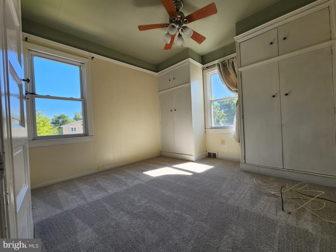
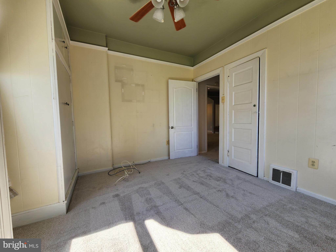
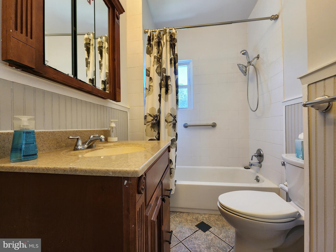
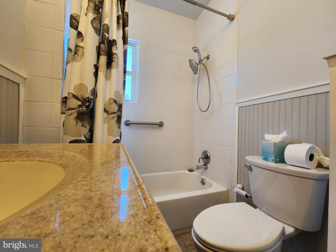
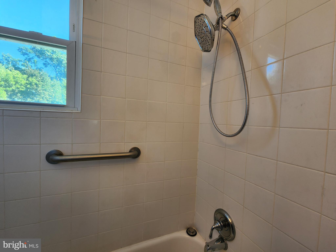
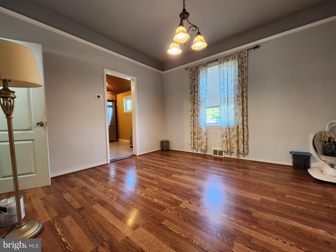
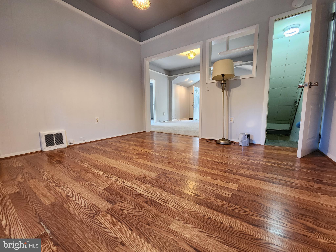
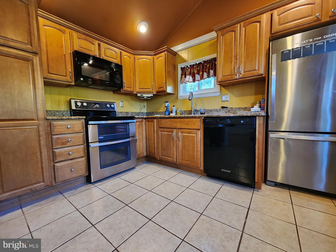
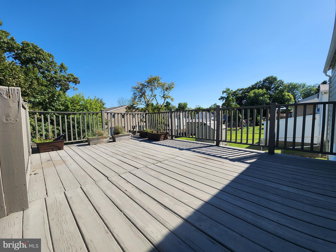
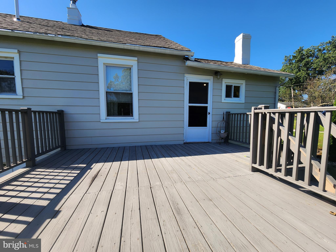
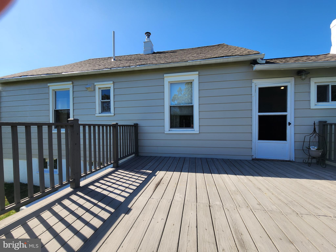
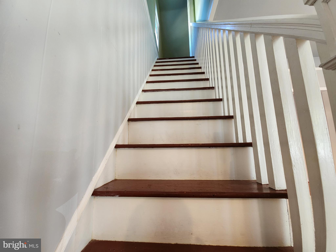
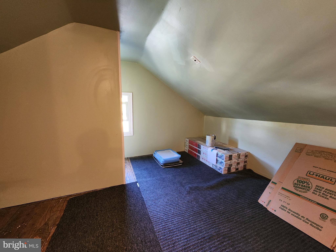
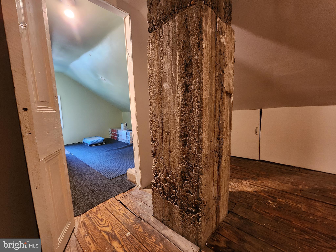
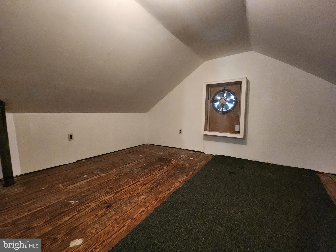
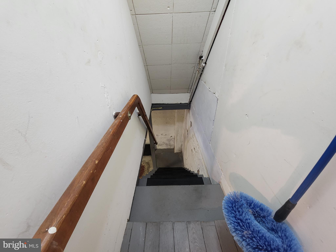
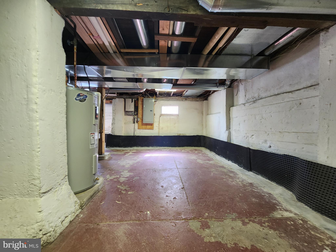
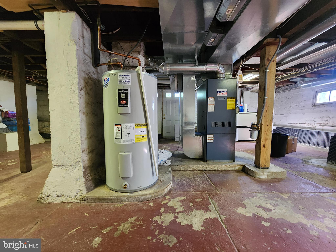
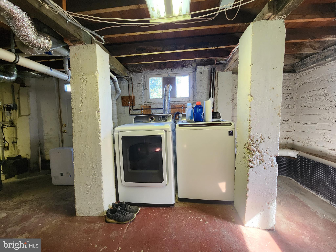
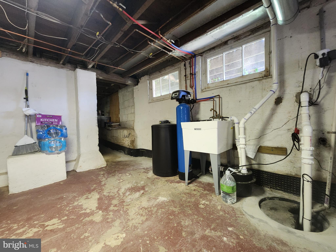
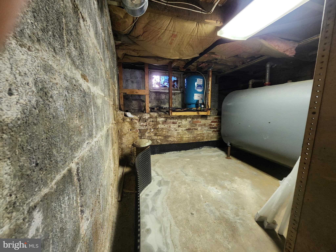
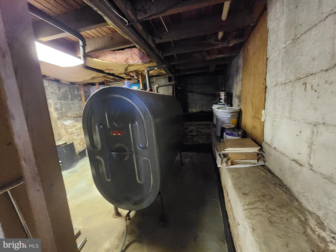
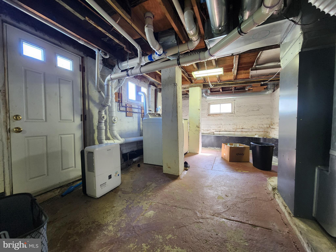
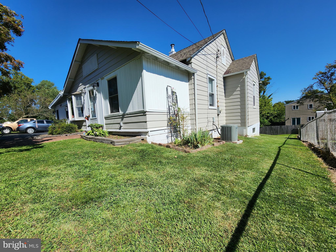
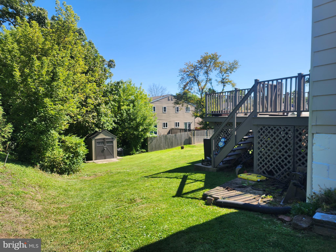
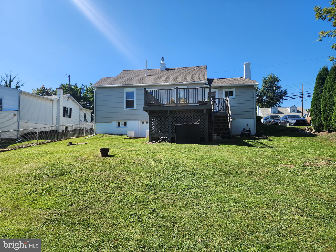
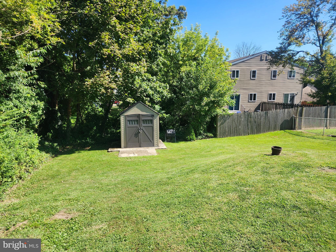
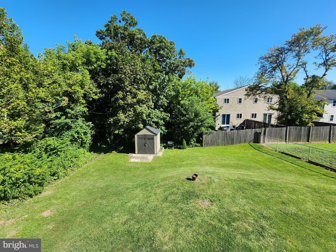
Located on a tree-lined, quiet street just off 611 in Horsham, this 3 Bedroom, 2 Full Bathroom House is move-in ready for the next homeowner. When you pull on to the street, you will notice ample driveway parking that can accommodate up to 4 cars. The front yard offers wonderful shade and well manicured landscaping to welcome you home as well. The home opens up into a large living room with bay window that flows easily into the dining room. To the left of the living room is the primary owner's suite with a full bathroom and walk in closet. To the right of the living room are 2 bedrooms with another full bathroom for guests. Through the dining room leads to the kitchen and the back deck, overlooking a large, sloping backyard - perfect for entertaining or relaxation. Upstairs is a partially finished attic space - great for storage or the next owner to reimagine. Downstairs is a large basement that can open up into the back yard. **Please note - All square footages, taxes, descriptions, etc. are to the best of agent knowledge and ability. The buying agent and buyer are responsible to conduct due diligence and verify the accuracy.***

3
beds

2
baths

1,034 Sq.Ft. LIVING AREA

7,500 Sq.Ft. lot

The IDX display contains information sourced from the Bright MLS, Inc. as of 12/3/2025. This data is intended solely for personal, non-commercial use and is not to be utilized for any other purposes except to identify potential properties for purchase. Although the MLS data displayed is typically considered reliable, it is not guaranteed to be accurate by the MLS. Buyers are responsible for verifying the accuracy of all information and are advised to conduct their own investigations or seek professional assistance. Other sources besides the Listing Agent may have contributed to the MLS data presented. Unless expressly specified in writing, the Broker/Agent has not confirmed any information obtained from external sources. The Broker/Agent may or may not have acted as the Listing and/or Selling Agent and cannot guarantee the accuracy of property locations displayed on any map. Any compensation offers are solely made to participants of the MLS where the listing is registered.

©2025 Bright MLS, Inc. all rights reserved.

Data last updated on 12/3/2025 at 2:30 AM UTC

Roman Sosalski

Roman Sosalski

Features & Amenities

Interior

  • total bedrooms3
  • Total bathrooms2
  • full bathrooms2
  • APPLIANCES Electric Water Heater

Area & Lot

  • Status Sold
  • Date Sold October 19, 2023
  • Living Area1,034 Sq.Ft.
  • Lot Area7,500 Sq.Ft.
  • MLS® IDPAMC2082634
  • TypeResidential
  • YEAR BUILT1942
  • Architecture StylesCape Cod
  • School DistrictHATBORO-HORSHAM

Exterior

  • water SourcePublic
  • HEAT TYPEOil, Forced Air
  • AIR CONDITIONINGCentral Air
  • sewerPublic Sewer
  • SubstructureConcrete Perimeter

Financial

  • Sales Price$360,000
  • Real Estate Tax $3,938/yr
  • Zoning RESIDENTIAL
View Virtual Tour

KW EMpower

Ask Us Anything, Anytime. Whether you’re a consumer looking for an agent you can trust, or an agent looking for a place to thrive, we’re here for you.

Follow Me on Instagram
