430 Roxborough Ave
430 Roxborough Ave
430 Roxborough Ave
430 Roxborough Ave
430 Roxborough Ave
430 Roxborough Ave
430 Roxborough Ave
430 Roxborough Ave
430 Roxborough Ave
430 Roxborough Ave
430 Roxborough Ave
430 Roxborough Ave
430 Roxborough Ave
430 Roxborough Ave
430 Roxborough Ave
430 Roxborough Ave
430 Roxborough Ave
430 Roxborough Ave
430 Roxborough Ave
430 Roxborough Ave
430 Roxborough Ave
430 Roxborough Ave
430 Roxborough Ave
430 Roxborough Ave
430 Roxborough Ave
430 Roxborough Ave
430 Roxborough Ave
430 Roxborough Ave
430 Roxborough Ave
SEE ALL PHOTOS
430 Roxborough Ave
430 Roxborough Ave
430 Roxborough Ave
430 Roxborough Ave
430 Roxborough Ave
430 Roxborough Ave
430 Roxborough Ave
430 Roxborough Ave
430 Roxborough Ave
430 Roxborough Ave
430 Roxborough Ave
430 Roxborough Ave
430 Roxborough Ave
430 Roxborough Ave
430 Roxborough Ave
430 Roxborough Ave
430 Roxborough Ave
430 Roxborough Ave
430 Roxborough Ave
430 Roxborough Ave
430 Roxborough Ave
430 Roxborough Ave
430 Roxborough Ave
430 Roxborough Ave
430 Roxborough Ave
430 Roxborough Ave
430 Roxborough Ave
430 Roxborough Ave
430 Roxborough Ave
Sold

430 Roxborough Ave

430 ROXBOROUGH AVENUE, PHILADELPHIA, PA 19128

$480,000
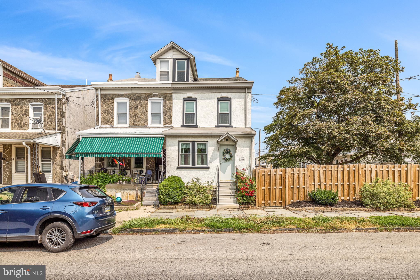
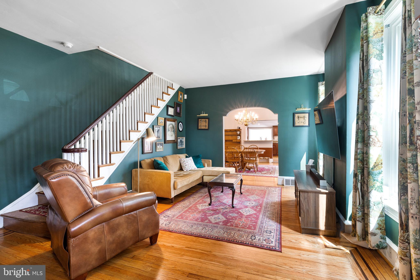
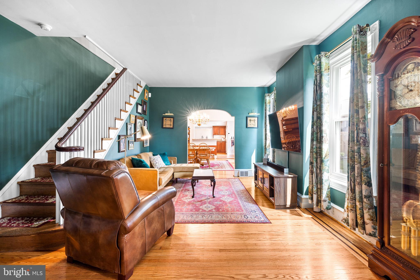
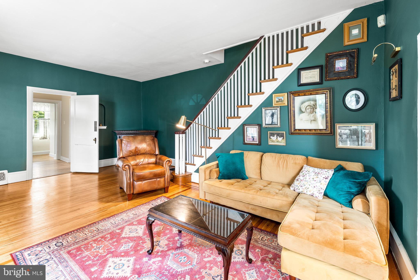
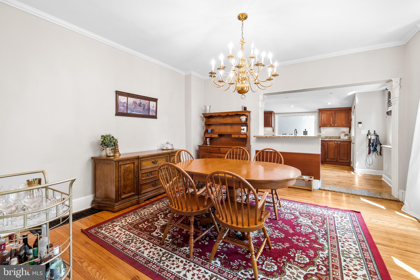
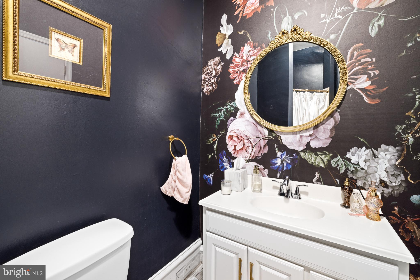
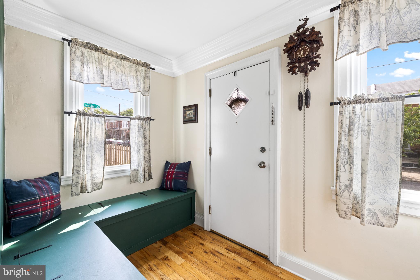
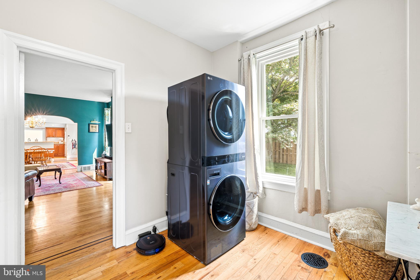
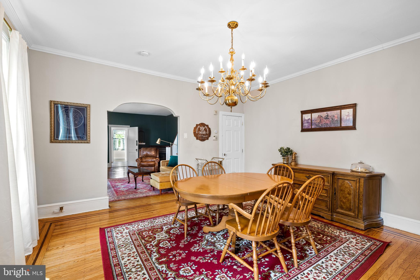
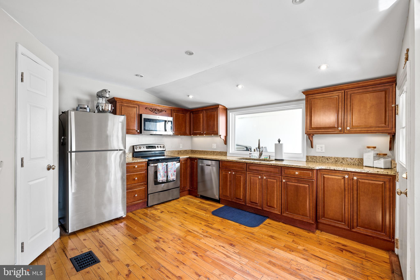
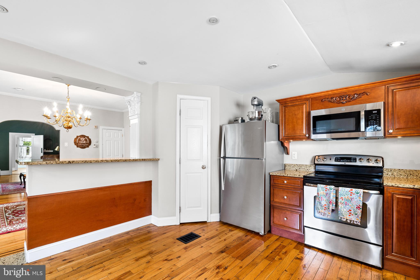
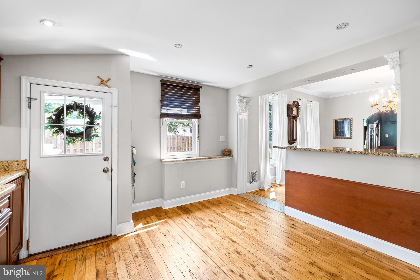
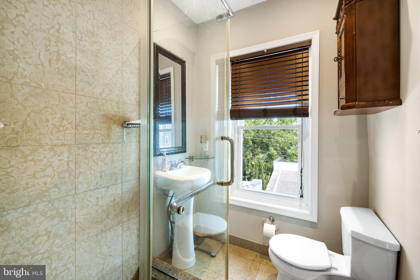
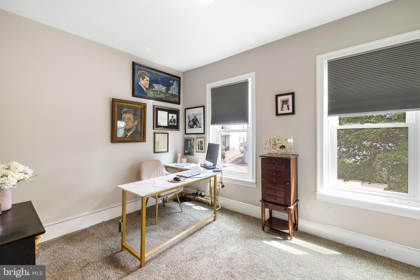
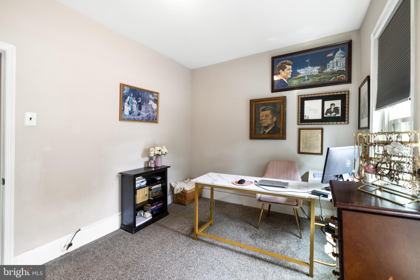
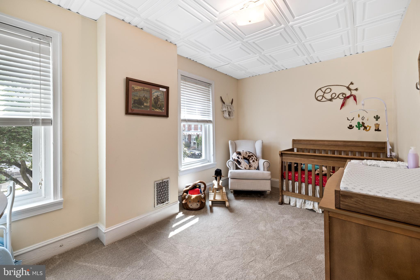
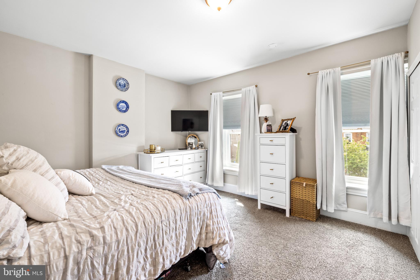
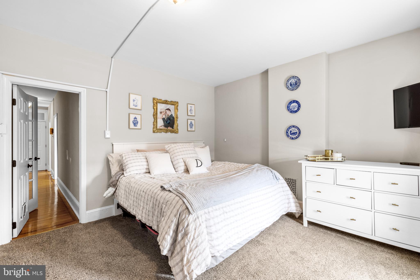
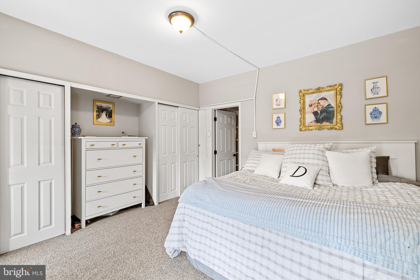
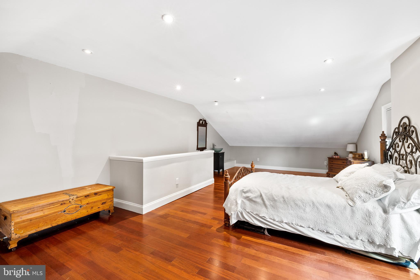
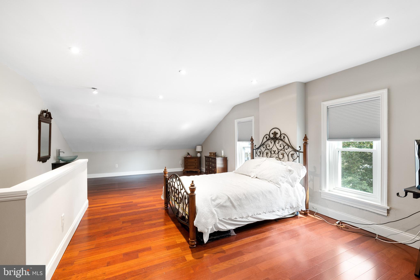
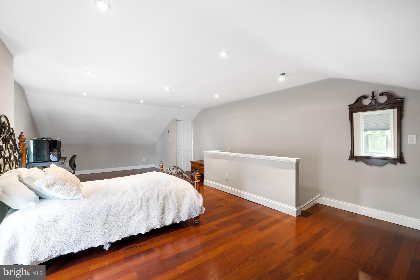
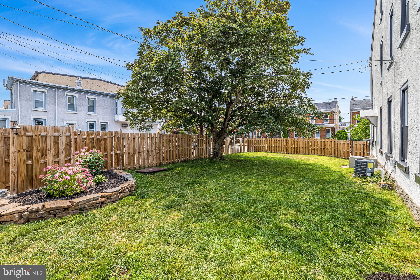
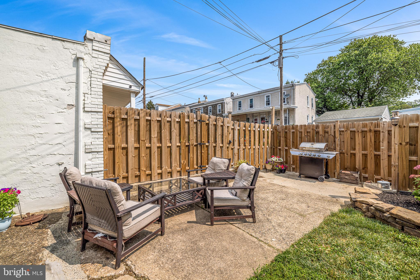
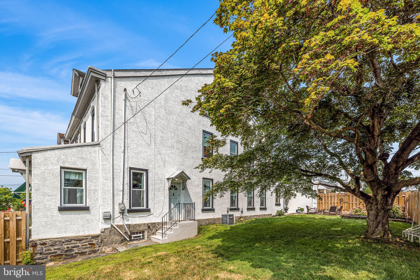
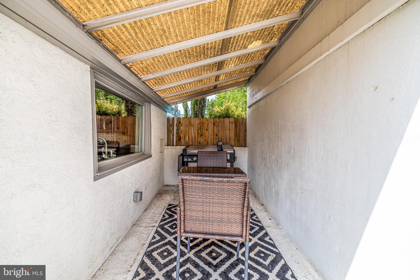
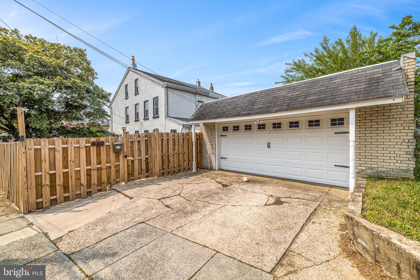
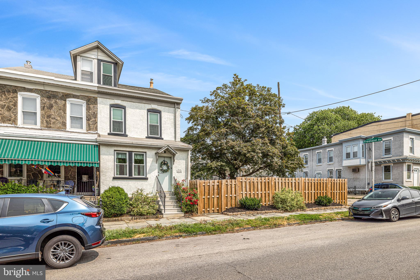
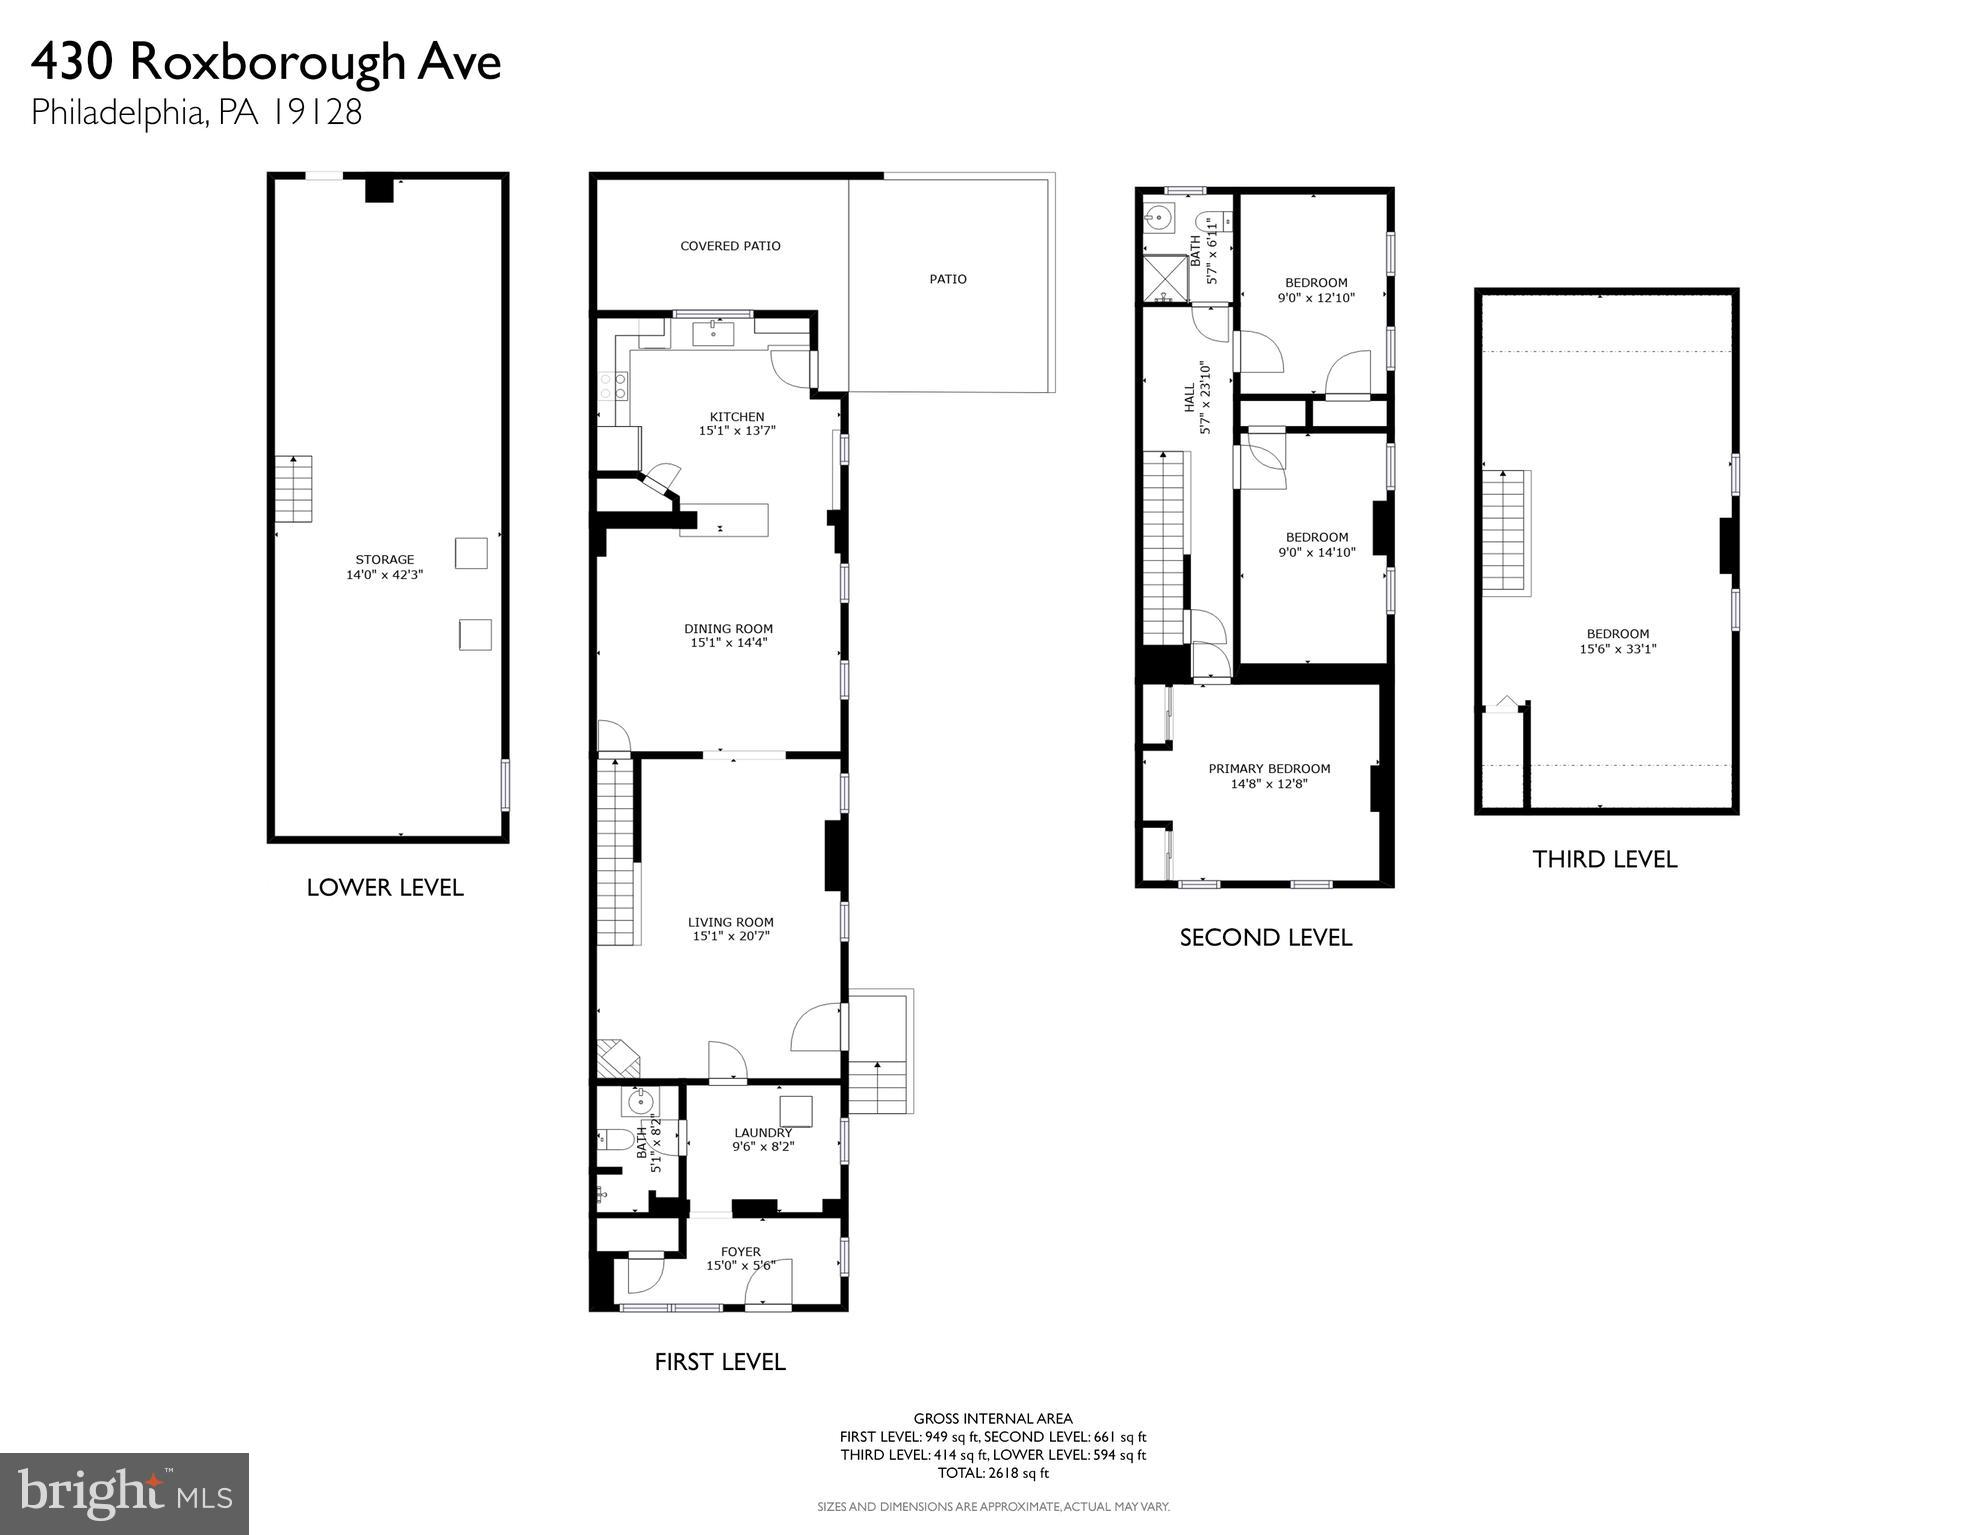
Incredible, 2-car garage parking and driveway! Overflowing with original character, modern updates, and abundant space, 430 Roxborough Ave is a semi-detached home set on a corner lot offering 4 beds, 2 full baths, a huge suburban-like yard, and a 2-car garage + driveway. Out front, charming curb appeal is on display with lush shrubbery and a wood privacy fence tracing the yard. Inside you're welcomed by a mudroom with built-in storage benches, a beadboard feature wall, and a coat closet. Hardwood floors lead to the laundry room and a full bathroom. At the center of this level, the living and dining rooms are bright, open, and airy, with high ceilings, inlaid floors, and natural light from two tall windows. At the rear is a large kitchen fitted with inset cabinetry, granite counters, stainless steel appliances, a breakfast bar, and a pantry. From here, there's access to the highlight of the home--an expansive side yard with plenty of space for grilling, dining, playing, and hosting guests! There's also an entry from the driveway and garage. Back inside, the second level has three large carpeted bedrooms with bright windows and excellent closets. A modern full bathroom with a glass-enclosed shower sits off the hall. The third level is dedicated to a massive dormer bedroom that would be ideal for any combination of gym, media room, or playroom. Completing the home is an unfinished basement where you'll find the laundry and lots of extra storage. Not to be missed are the improvements to this special home, new windows in 2023, refinished floors in 2023, new dishwasher, convenient first floor laundry, new garage roof and house roof repairs. While 430 Roxborough Ave has the space, yard, and parking of a suburban home, its location is the best of city living! All your essential shopping and errands can be done just up the block along Ridge Ave. For dining, entertainment, and nightlife, booming Main St in Manayunk is a short walk away. Plus, I-76, Lincoln Dr, City Ave, and Rt-1 are all easily accessible. Schedule your showing today!

4
beds

2
baths

1,952 Sq.Ft. LIVING AREA

4,218 Sq.Ft. lot

The IDX display contains information sourced from the Bright MLS, Inc. as of 12/3/2025. This data is intended solely for personal, non-commercial use and is not to be utilized for any other purposes except to identify potential properties for purchase. Although the MLS data displayed is typically considered reliable, it is not guaranteed to be accurate by the MLS. Buyers are responsible for verifying the accuracy of all information and are advised to conduct their own investigations or seek professional assistance. Other sources besides the Listing Agent may have contributed to the MLS data presented. Unless expressly specified in writing, the Broker/Agent has not confirmed any information obtained from external sources. The Broker/Agent may or may not have acted as the Listing and/or Selling Agent and cannot guarantee the accuracy of property locations displayed on any map. Any compensation offers are solely made to participants of the MLS where the listing is registered.

©2025 Bright MLS, Inc. all rights reserved.

Data last updated on 12/3/2025 at 2:30 AM UTC

Ben Hooson-Jones

Ben Hooson-Jones

Andrew Galster

Andrew Galster

Features & Amenities

Interior

  • total bedrooms4
  • Total bathrooms2
  • full bathrooms2
  • APPLIANCES Gas Water Heater

Area & Lot

  • Status Sold
  • Date Sold October 10, 2023
  • Living Area1,952 Sq.Ft.
  • Lot Area4,218 Sq.Ft.
  • MLS® IDPAPH2252460
  • TypeTownhouse
  • YEAR BUILT1925
  • NeighborhoodPhiladelphia
  • Architecture StylesStraight Thru
  • School DistrictTHE SCHOOL DISTRICT OF PHILADELPHIA

Exterior

  • Garage Space2.0
  • water SourcePublic
  • HEAT TYPENatural Gas, Forced Air
  • AIR CONDITIONINGCentral Air
  • sewerPublic Sewer
  • SubstructureBrick/Mortar

Financial

  • Sales Price$480,000
  • Real Estate Tax $5,505/yr
  • Zoning RSA3
View Virtual Tour

Philadelphia

Explore

KW EMpower

Ask Us Anything, Anytime. Whether you’re a consumer looking for an agent you can trust, or an agent looking for a place to thrive, we’re here for you.

Follow Me on Instagram

