
436 MANTON STREET
436 MANTON STREET
436 MANTON STREET
436 MANTON STREET
436 MANTON STREET
436 MANTON STREET
436 MANTON STREET
436 MANTON STREET
436 MANTON STREET
436 MANTON STREET
436 MANTON STREET
436 MANTON STREET
436 MANTON STREET
436 MANTON STREET
436 MANTON STREET
436 MANTON STREET
436 MANTON STREET
436 MANTON STREET
436 MANTON STREET
436 MANTON STREET
436 MANTON STREET
436 MANTON STREET
436 MANTON STREET
436 MANTON STREET
436 MANTON STREET
436 MANTON STREET
436 MANTON STREET
436 MANTON STREET
436 MANTON STREET
436 MANTON STREET
436 MANTON STREET
436 MANTON STREET
436 MANTON STREET
436 MANTON STREET
436 MANTON STREET
436 MANTON STREET
436 MANTON STREET
436 MANTON STREET
436 MANTON STREET
436 MANTON STREET
436 MANTON STREET
436 MANTON STREET
SEE ALL PHOTOS
436 MANTON STREET
436 MANTON STREET
436 MANTON STREET
436 MANTON STREET
436 MANTON STREET
436 MANTON STREET
436 MANTON STREET
436 MANTON STREET
436 MANTON STREET
436 MANTON STREET
436 MANTON STREET
436 MANTON STREET
436 MANTON STREET
436 MANTON STREET
436 MANTON STREET
436 MANTON STREET
436 MANTON STREET
436 MANTON STREET
436 MANTON STREET
436 MANTON STREET
436 MANTON STREET
436 MANTON STREET
436 MANTON STREET
436 MANTON STREET
436 MANTON STREET
436 MANTON STREET
436 MANTON STREET
436 MANTON STREET
436 MANTON STREET
436 MANTON STREET
436 MANTON STREET
436 MANTON STREET
436 MANTON STREET
436 MANTON STREET
436 MANTON STREET
436 MANTON STREET
436 MANTON STREET
436 MANTON STREET
436 MANTON STREET
436 MANTON STREET
436 MANTON STREET
436 MANTON STREET
Sold

436 MANTON STREET

436 MANTON STREET, PHILADELPHIA, PA 19147

$675,000
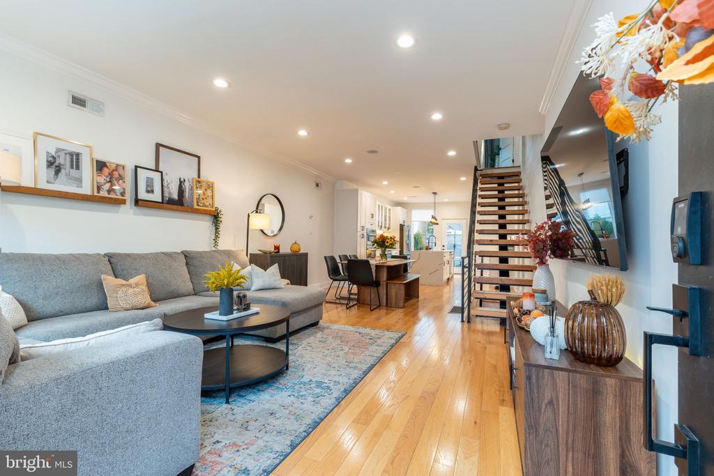
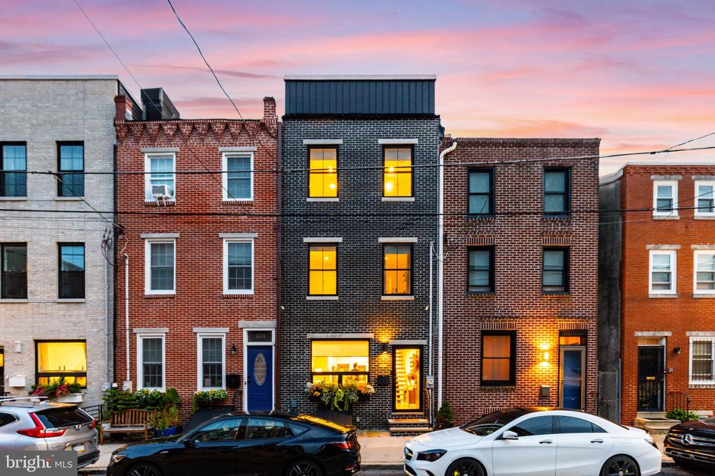
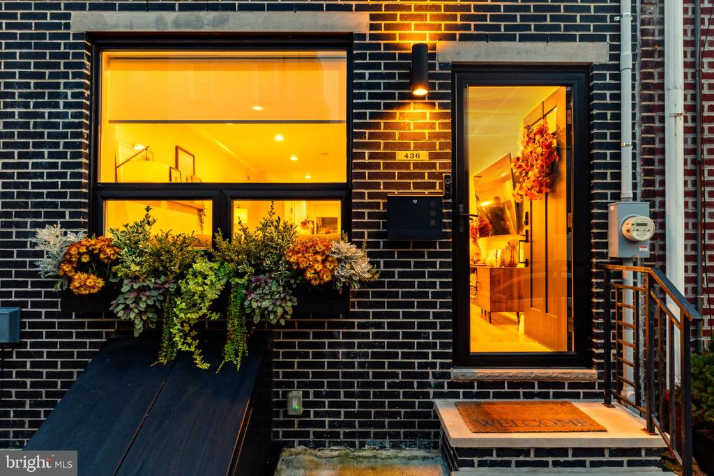
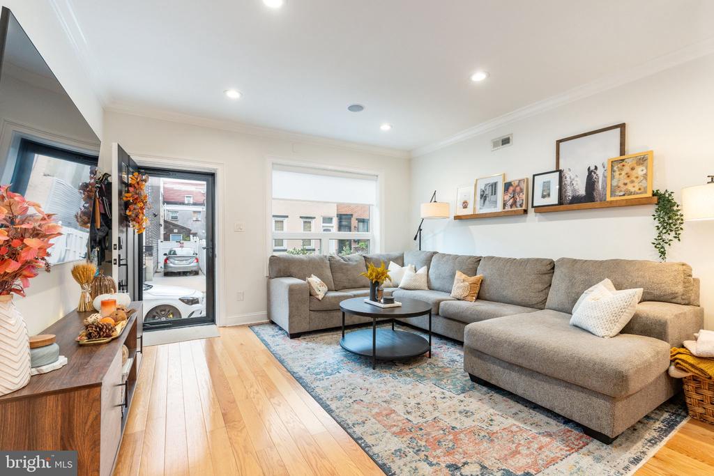
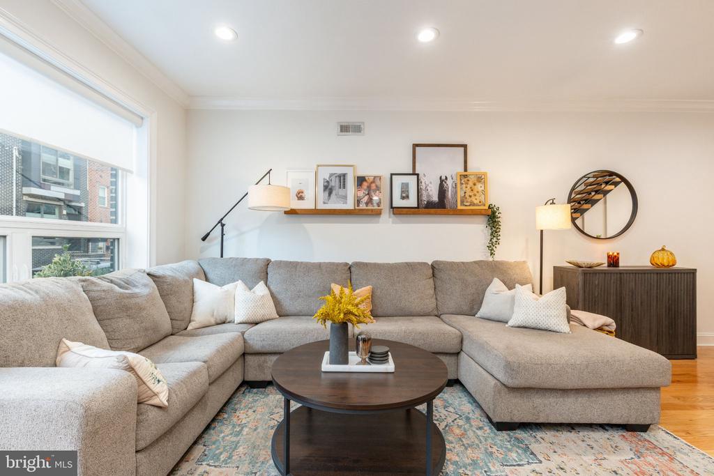
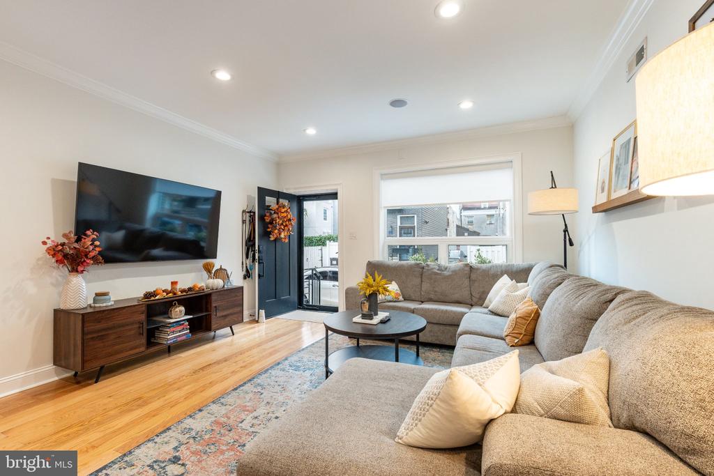
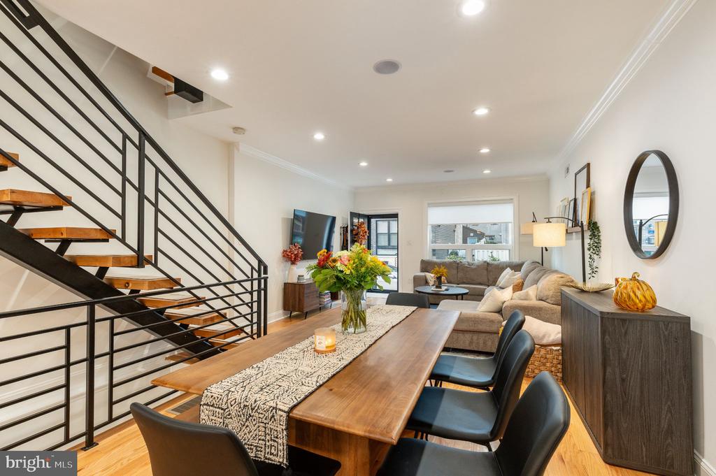
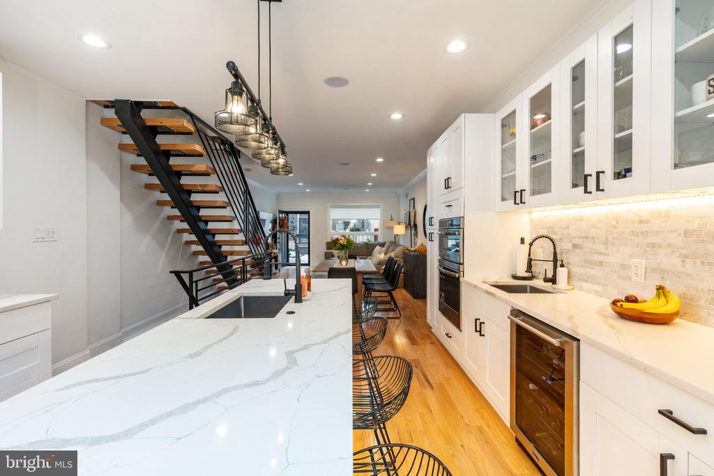
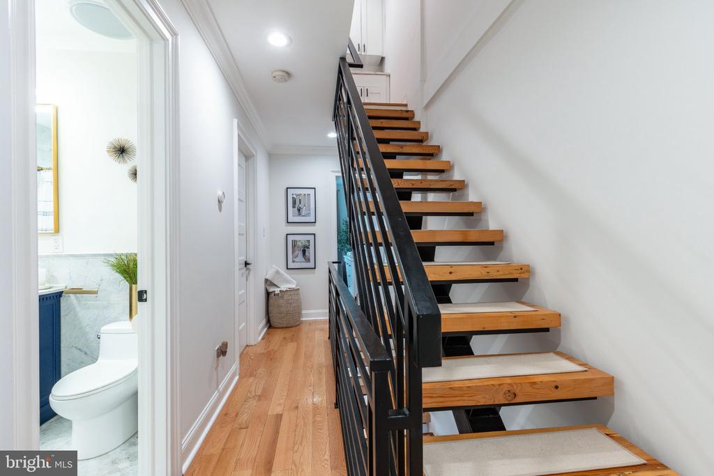
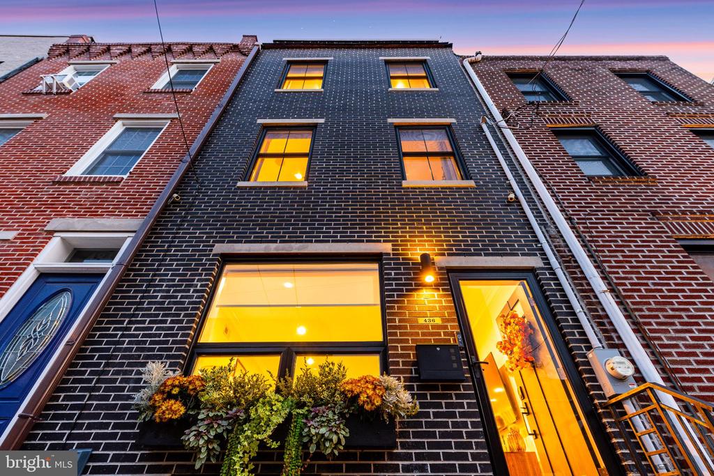
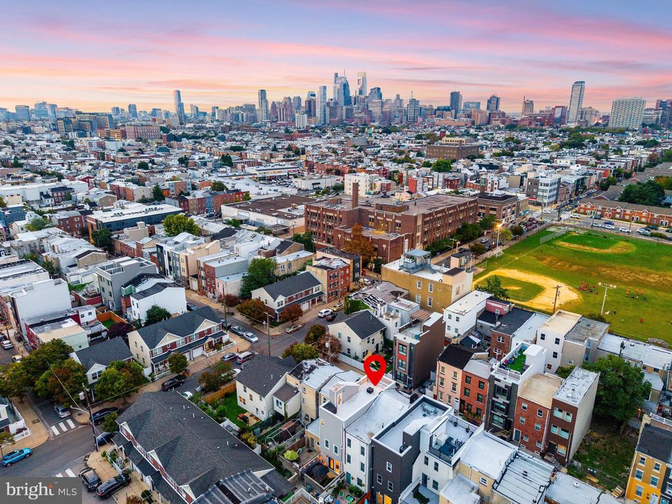
Showcasing modern architectural design and premium finishes throughout, this light-filled rowhome features 3 beds, 2.5 baths spread across 2600+ sq ft, built-in Bluetooth speakers across all floors, 5 years left on a FULL 10 YEAR TAX ABATEMENT (current taxes $4,200/year), a floating open-riser staircase, and a roof deck with panoramic views. Welcome to 436 Manton street!

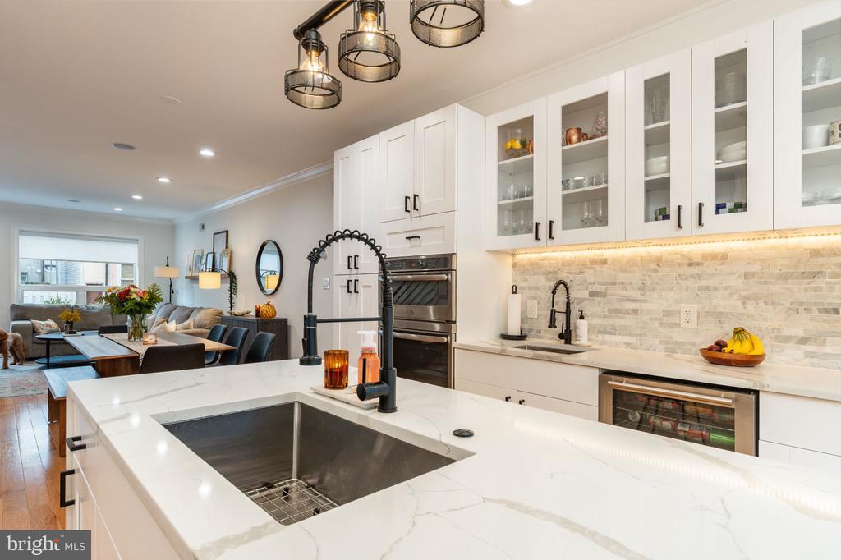
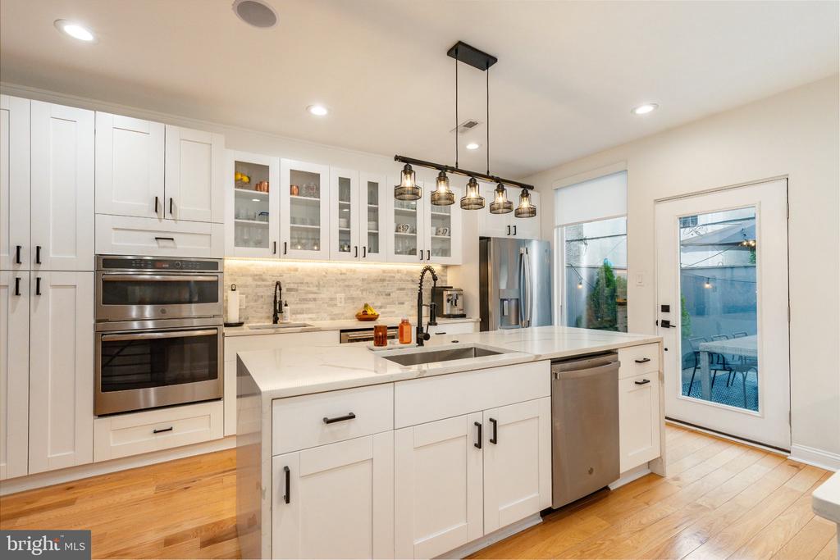
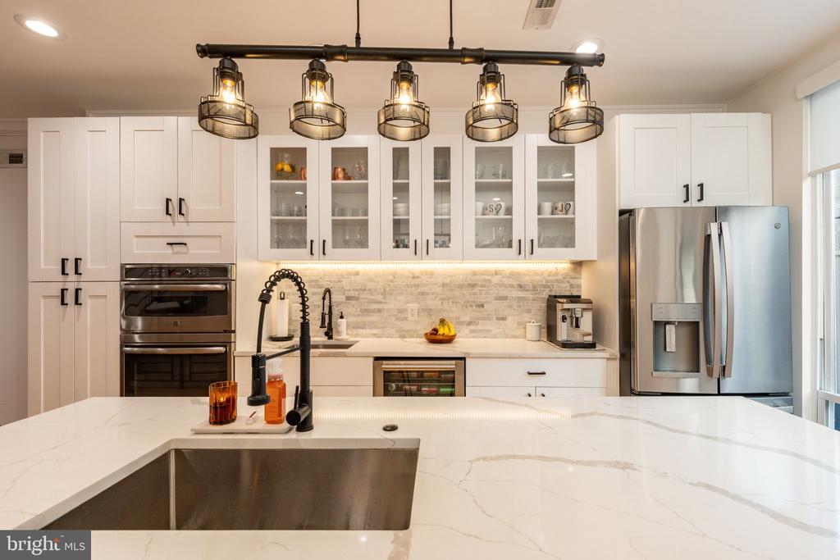
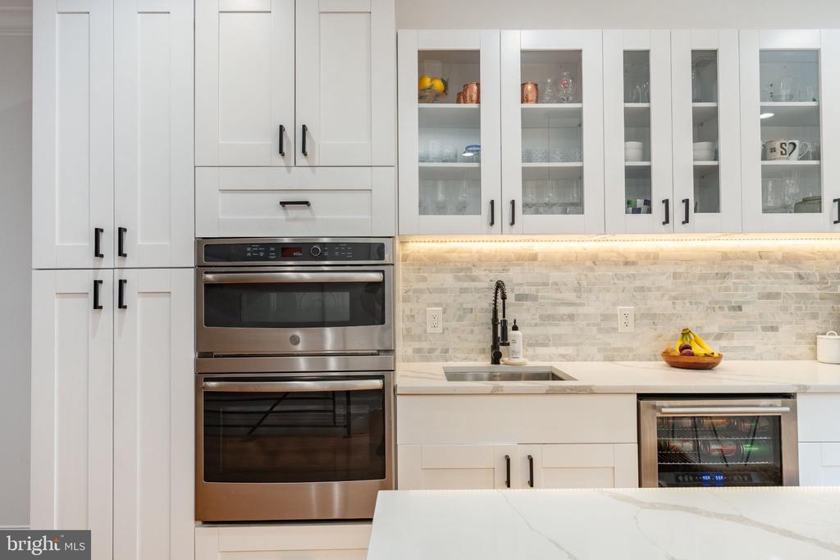
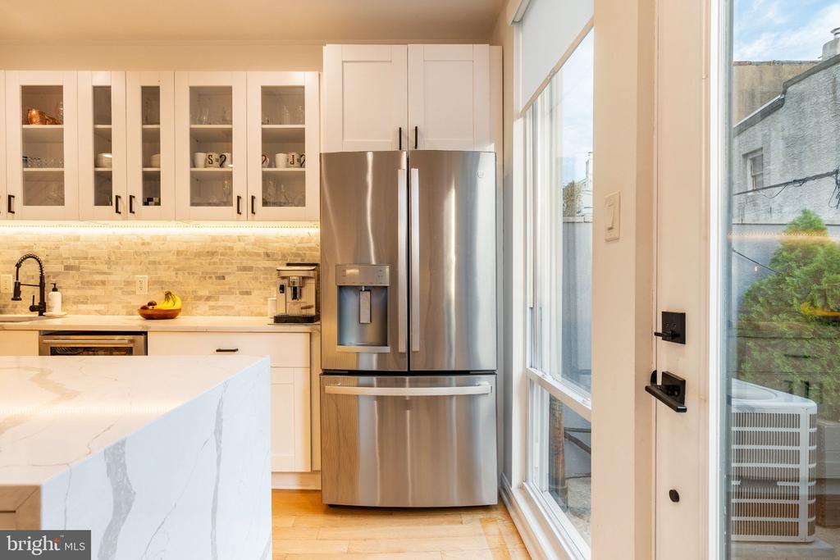
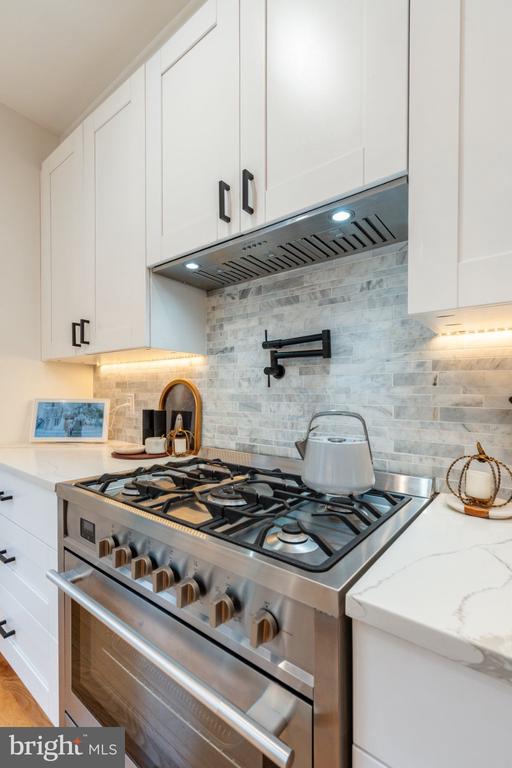
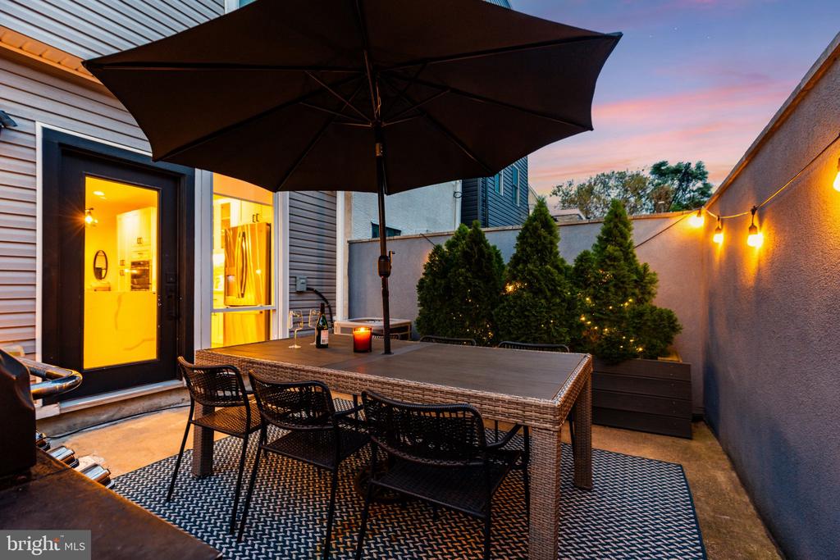
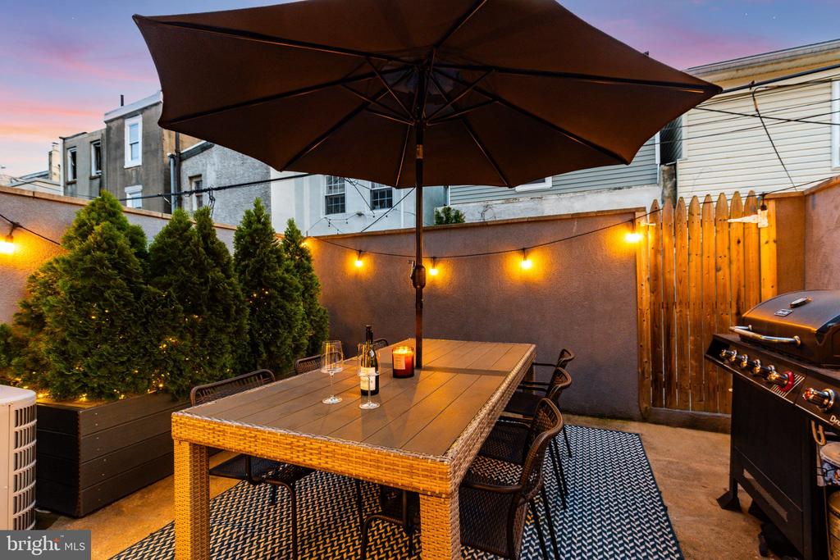
Walking inside, warm hardwood floors flow seamlessly through the open concept floor plan to the dining room in the middle of the home and the kitchen in the rear. The chef's kitchen serves as the ultimate center for entertaining, complete with a quartz waterfall island, under-cabinet lighting, a secondary prep sink, a pot filler, a built-in beverage cooler, and a Carrara marble tile backsplash. High-end culinary appliances include a 36-inch Empava gas range, a dishwasher, and a GE double wall oven. Step through the glass door to a private rear patio outfitted with a planter box and a dedicated gas line for seamless outdoor grilling.

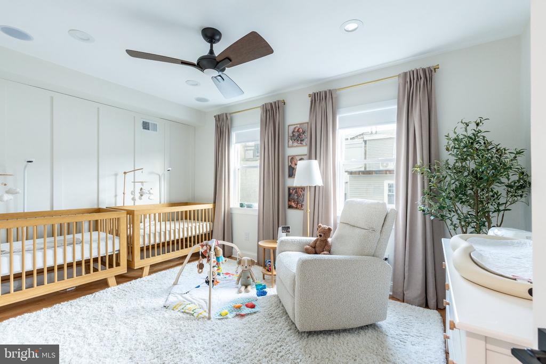
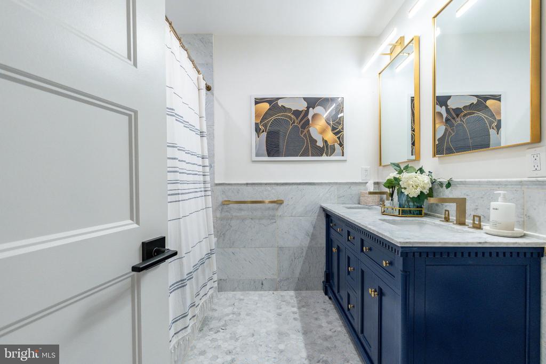
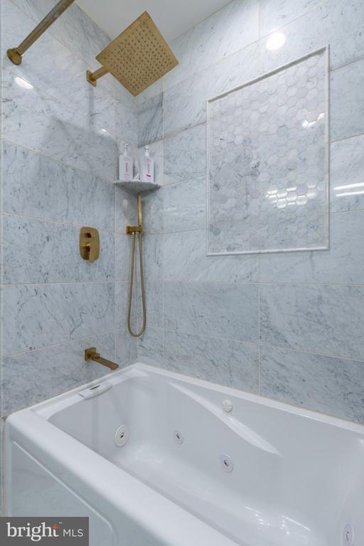
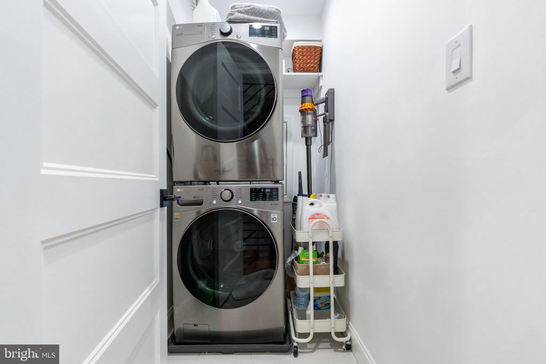
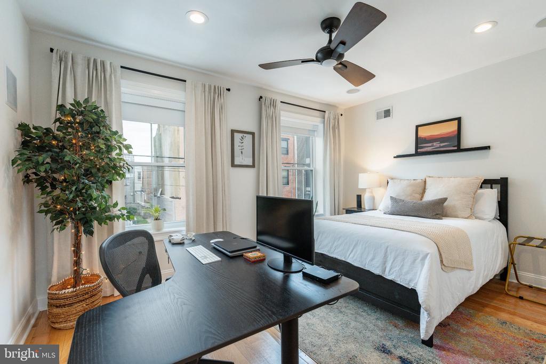
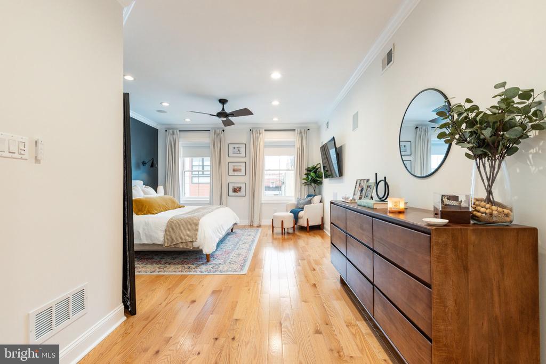
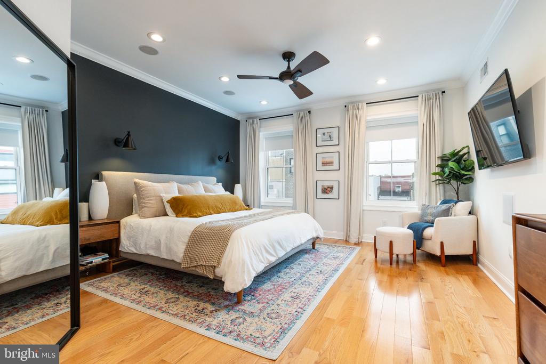
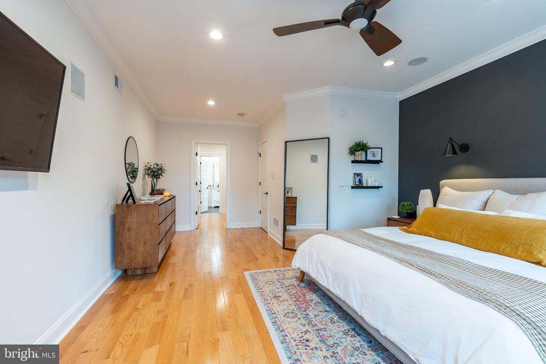
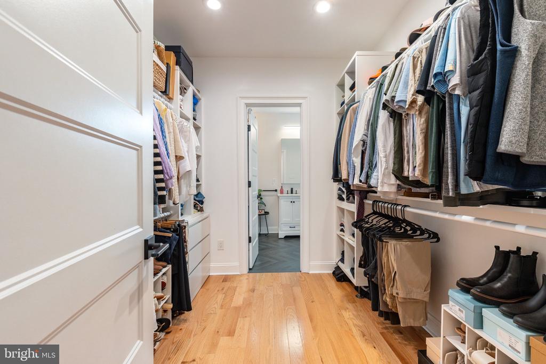
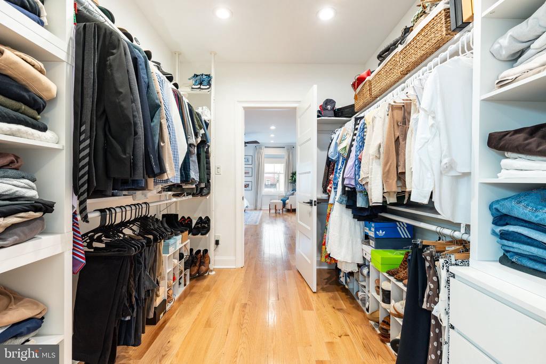
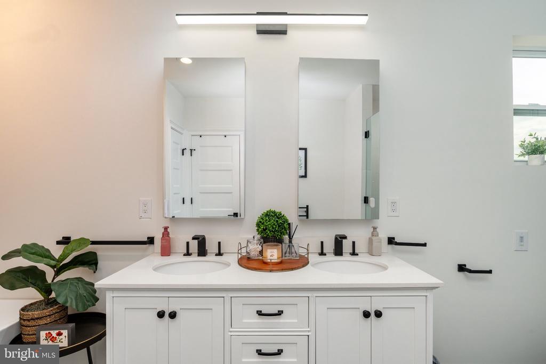
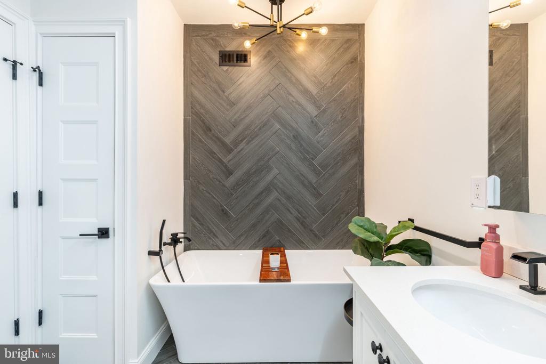
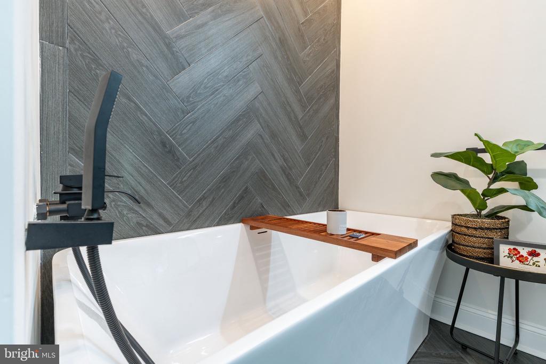
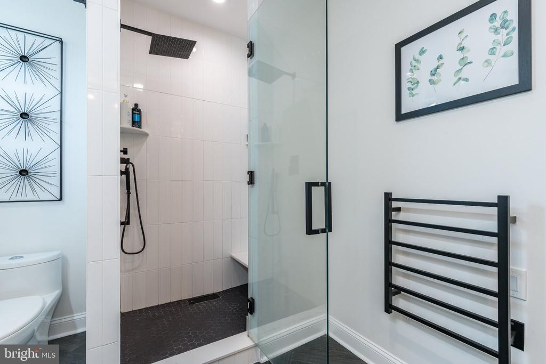
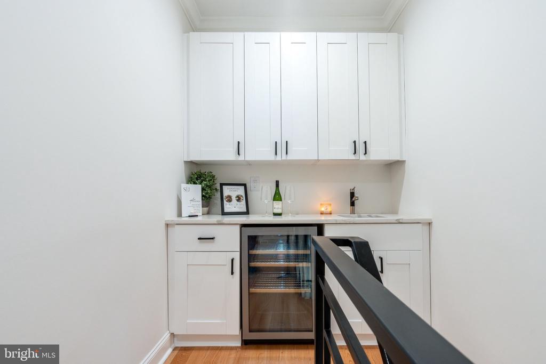
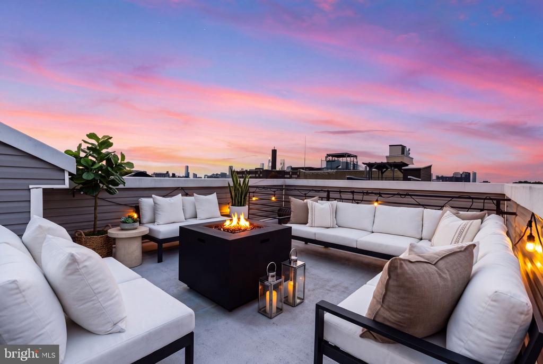
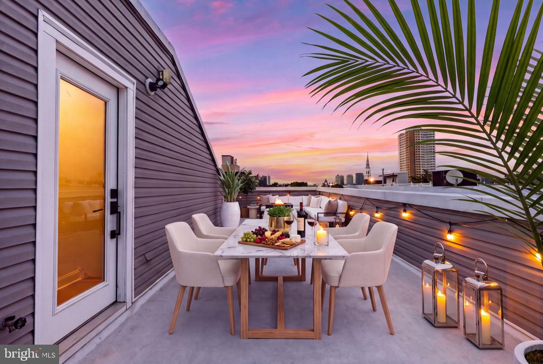
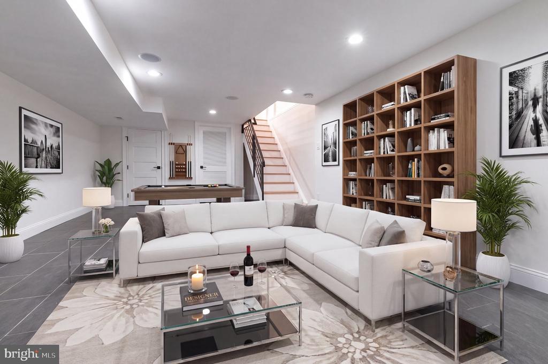
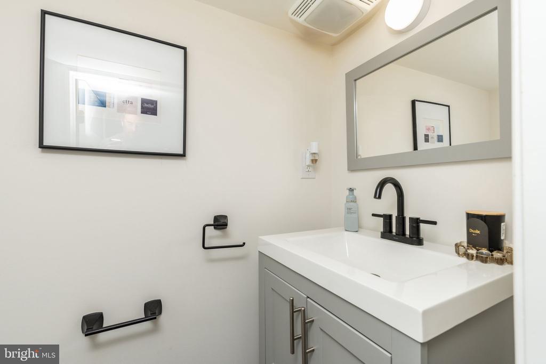
The 2nd floor offers a thoughtful layout, featuring two spacious bedrooms, a full marble-tiled bathroom, and a laundry room with an included washer and dryer. The entire third floor is dedicated to the primary suite retreat, featuring a large bedroom with speakers, crown molding, and hardwood floors leading to a generous walk-in closet with custom organizers, a spa like bathroom with a tiled shower/bench, double vanity sink, soaking tub, and linen closet. The grand finale is a wet bar outside the primary suite leading to your private fiberglass roof deck overlooking the Philadelphia skyline. The fully finished basement with ceramic tile flooring and a half bath provides versatile additional space for a media room or home gym. The home comes with custom roller blinds and a PRIMO location.

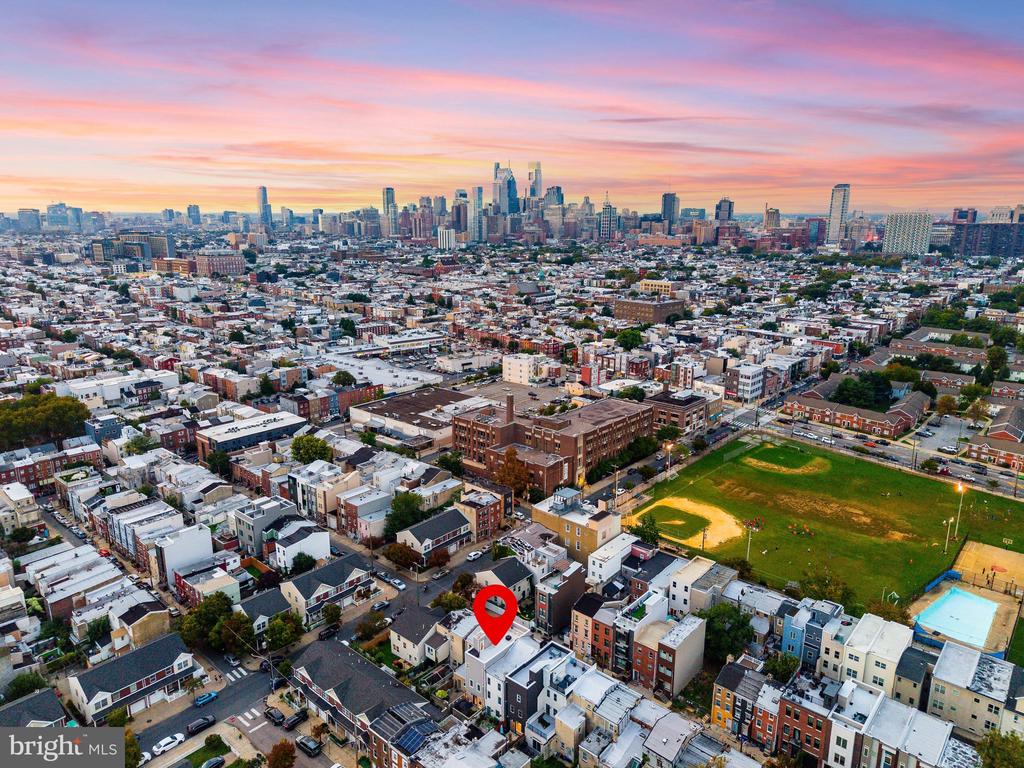
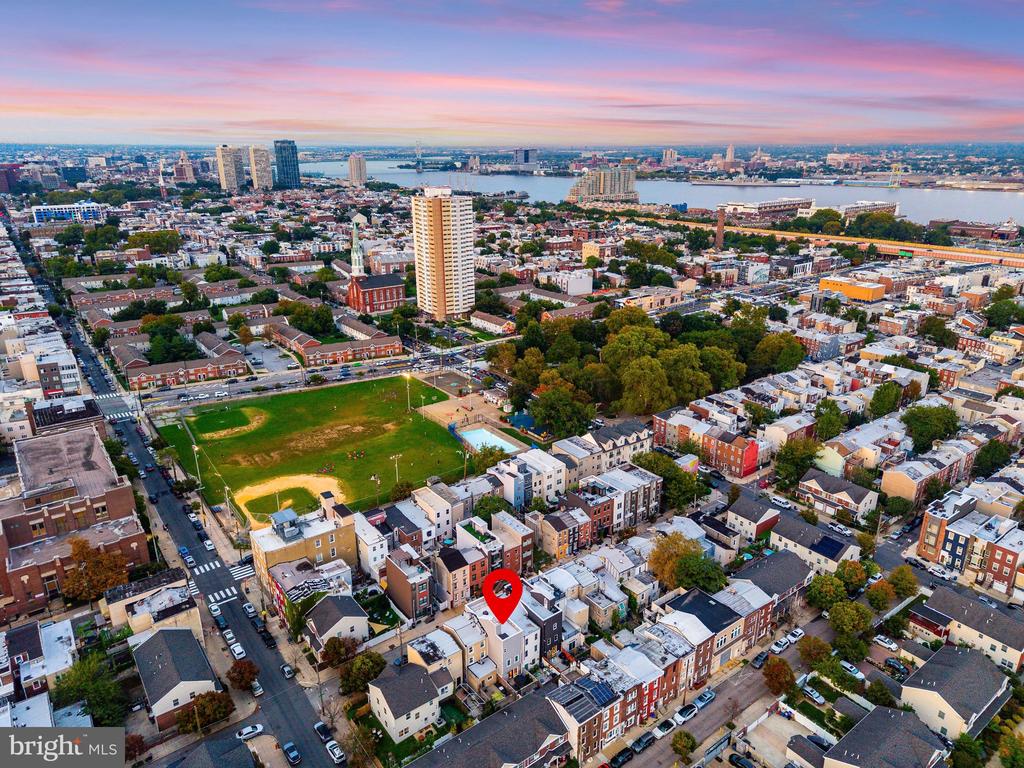
Situated within 10 minutes of I-95, I-76, the Broad Street Line, and SEPTA bus routes. Enjoy immediate access to the East Passyunk Avenue dining district, 9th Street Italian Market, Dickinson Square Park, Jefferson Square Park, City Fitness, Herman's Coffee, Bok Bar, and major shopping at Columbus Crossing (Target, IKEA, Lowe's).

3
beds

3
baths

2,688 Sq.Ft. LIVING AREA

896 Sq.Ft. lot

The IDX display contains information sourced from the Bright MLS, Inc. as of 12/3/2025. This data is intended solely for personal, non-commercial use and is not to be utilized for any other purposes except to identify potential properties for purchase. Although the MLS data displayed is typically considered reliable, it is not guaranteed to be accurate by the MLS. Buyers are responsible for verifying the accuracy of all information and are advised to conduct their own investigations or seek professional assistance. Other sources besides the Listing Agent may have contributed to the MLS data presented. Unless expressly specified in writing, the Broker/Agent has not confirmed any information obtained from external sources. The Broker/Agent may or may not have acted as the Listing and/or Selling Agent and cannot guarantee the accuracy of property locations displayed on any map. Any compensation offers are solely made to participants of the MLS where the listing is registered.

©2025 Bright MLS, Inc. all rights reserved.

Data last updated on 12/3/2025 at 2:30 AM UTC

Ryan Stawasz

Ryan Stawasz

Features & Amenities

Interior

  • total bedrooms3
  • Total bathrooms3
  • full bathrooms2
  • half bathroom1
  • Laundry room Has Laundry
  • Flooring Ceramic Tile, Hardwood
  • APPLIANCES Dishwasher, Disposal, Dryer, Oven/Range - Gas, Refrigerator, Stainless Steel Appliances, Washer
  • other interior Features Crown Moldings, Dining Area, Floor Plan - Open, Recessed Lighting, Upgraded Countertops, Wood Floors

Area & Lot

  • Status Sold
  • Date Sold November 13, 2026
  • Living Area2,688 Sq.Ft.
  • Total Area2,688 Sq.Ft.
  • Lot Area896 Sq.Ft.
  • MLS® IDPAPH2672296
  • TypeTownhouse
  • YEAR BUILT1925
  • NeighborhoodPhiladelphia
  • Architecture StylesTraditional
  • School DistrictTHE SCHOOL DISTRICT OF PHILADELPHIA

Exterior

  • STORIES3
  • water SourcePublic
  • PoolNo Pool
  • roofFiberglass
  • parkingOn Street
  • HEAT TYPECentral, Forced Air
  • AIR CONDITIONINGCentral A/C
  • sewerPublic Sewer
  • SubstructureStone, Concrete Perimeter
  • Disability FeaturesNone
  • other exterior FeaturesRoof Deck

Financial

  • Sales Price$675,000
  • Real Estate Tax $4,143/yr
  • Zoning RSA5

Philadelphia

Explore

KW EMpower

Ask Us Anything, Anytime. Whether you’re a consumer looking for an agent you can trust, or an agent looking for a place to thrive, we’re here for you.

Follow Me on Instagram
