439 Crescent Rd
439 Crescent Rd
439 Crescent Rd
439 Crescent Rd
439 Crescent Rd
439 Crescent Rd
439 Crescent Rd
439 Crescent Rd
439 Crescent Rd
439 Crescent Rd
439 Crescent Rd
439 Crescent Rd
439 Crescent Rd
439 Crescent Rd
439 Crescent Rd
439 Crescent Rd
439 Crescent Rd
439 Crescent Rd
439 Crescent Rd
439 Crescent Rd
439 Crescent Rd
439 Crescent Rd
439 Crescent Rd
439 Crescent Rd
439 Crescent Rd
439 Crescent Rd
439 Crescent Rd
439 Crescent Rd
439 Crescent Rd
439 Crescent Rd
439 Crescent Rd
SEE ALL PHOTOS
439 Crescent Rd
439 Crescent Rd
439 Crescent Rd
439 Crescent Rd
439 Crescent Rd
439 Crescent Rd
439 Crescent Rd
439 Crescent Rd
439 Crescent Rd
439 Crescent Rd
439 Crescent Rd
439 Crescent Rd
439 Crescent Rd
439 Crescent Rd
439 Crescent Rd
439 Crescent Rd
439 Crescent Rd
439 Crescent Rd
439 Crescent Rd
439 Crescent Rd
439 Crescent Rd
439 Crescent Rd
439 Crescent Rd
439 Crescent Rd
439 Crescent Rd
439 Crescent Rd
439 Crescent Rd
439 Crescent Rd
439 Crescent Rd
439 Crescent Rd
439 Crescent Rd
Sold

439 Crescent Rd

439 CRESCENT ROAD, WYNCOTE, PA 19095

$610,000
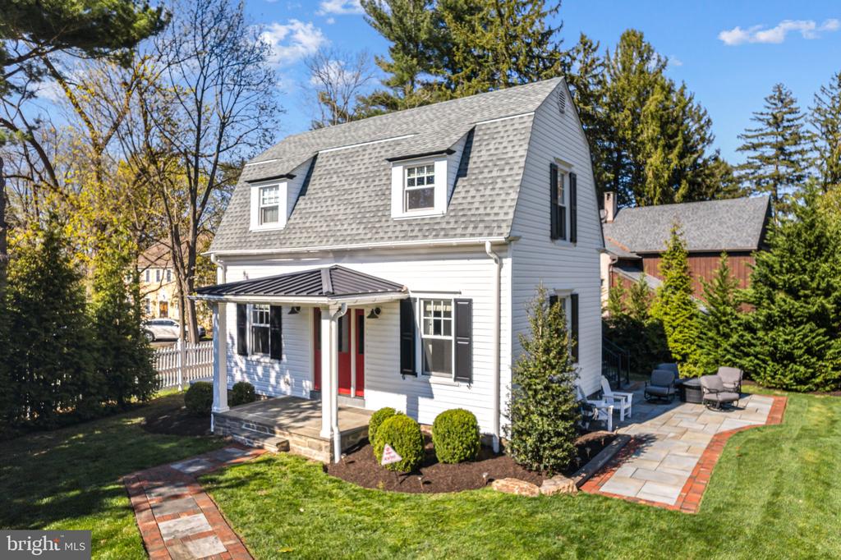
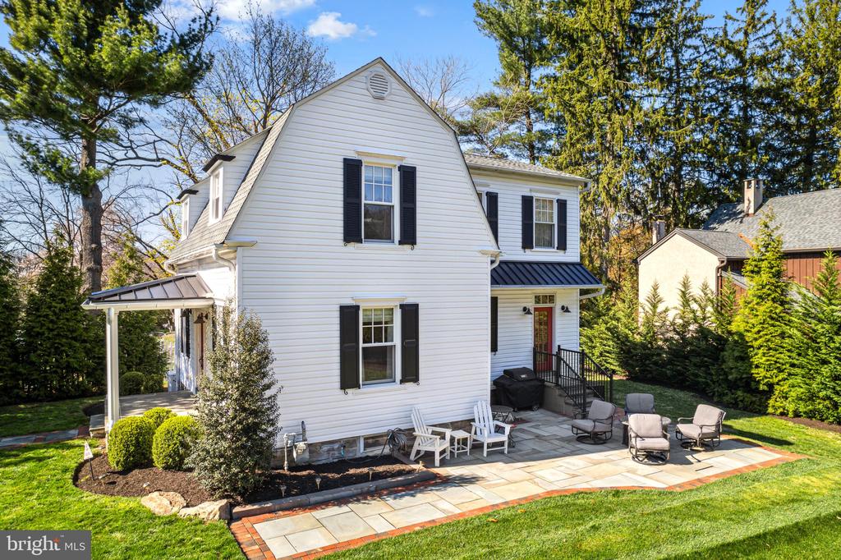
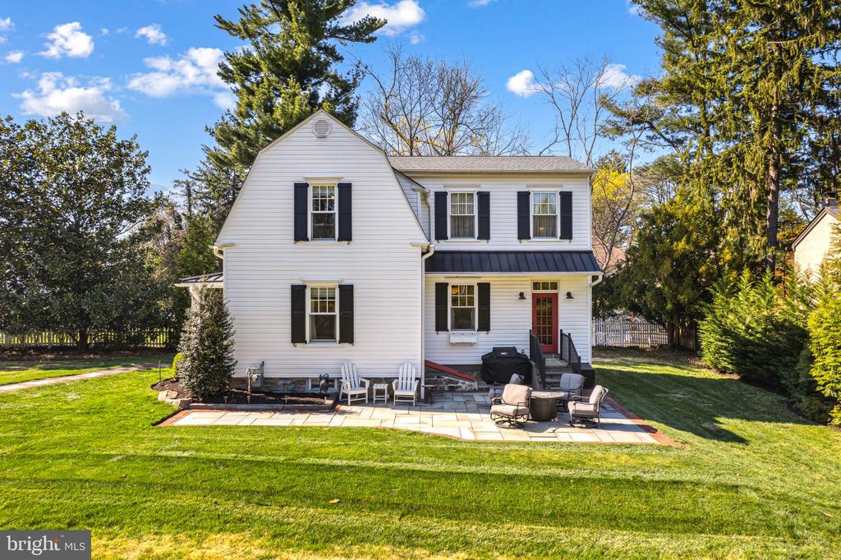
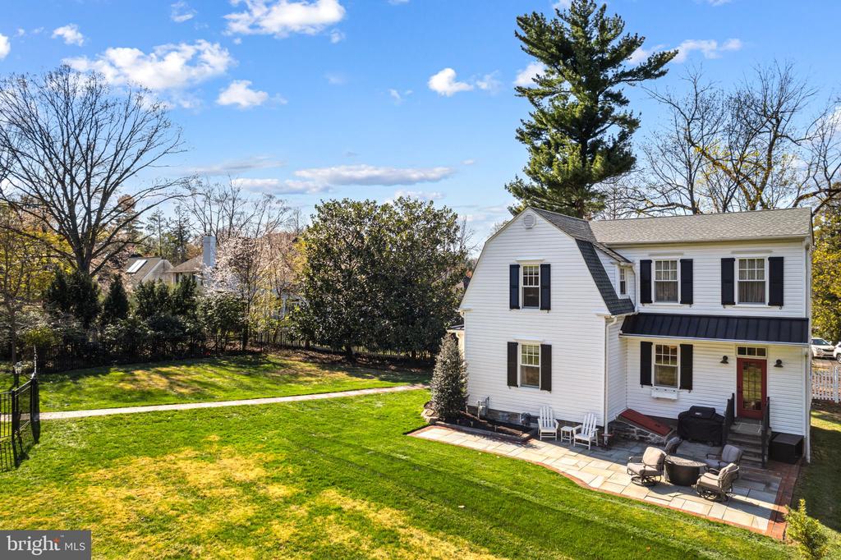
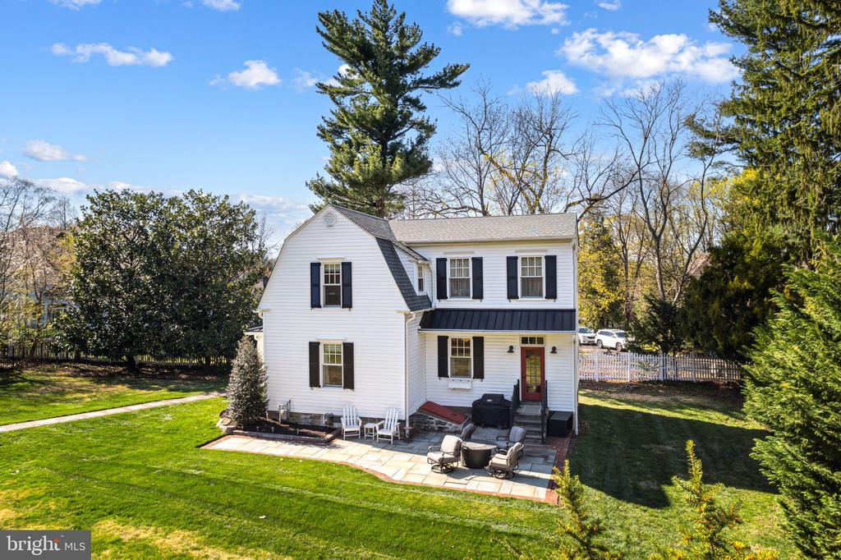
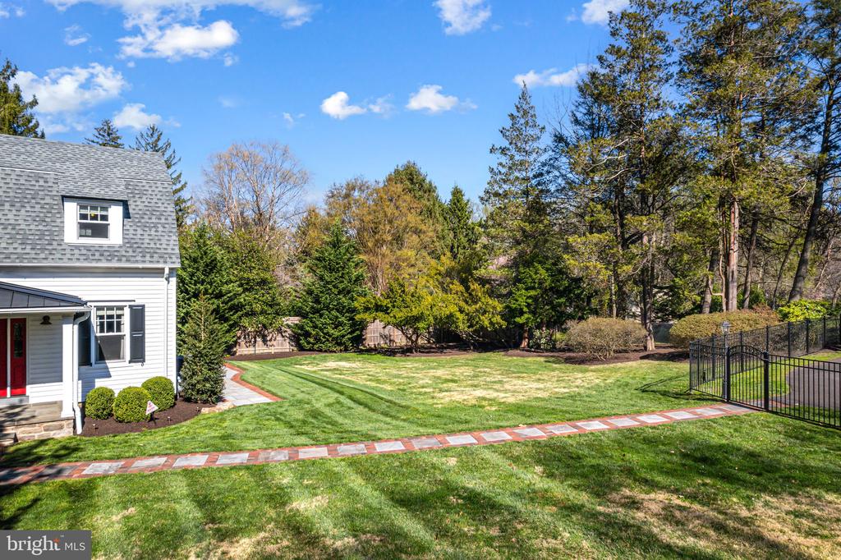
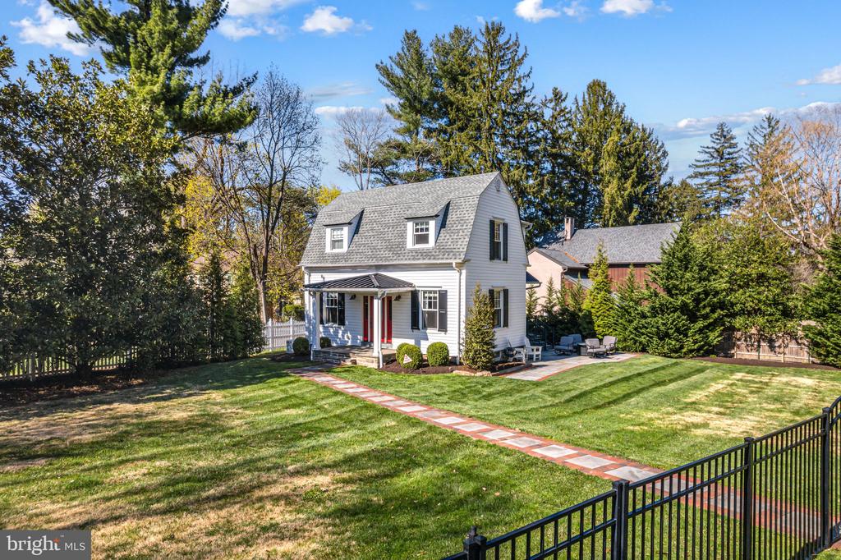
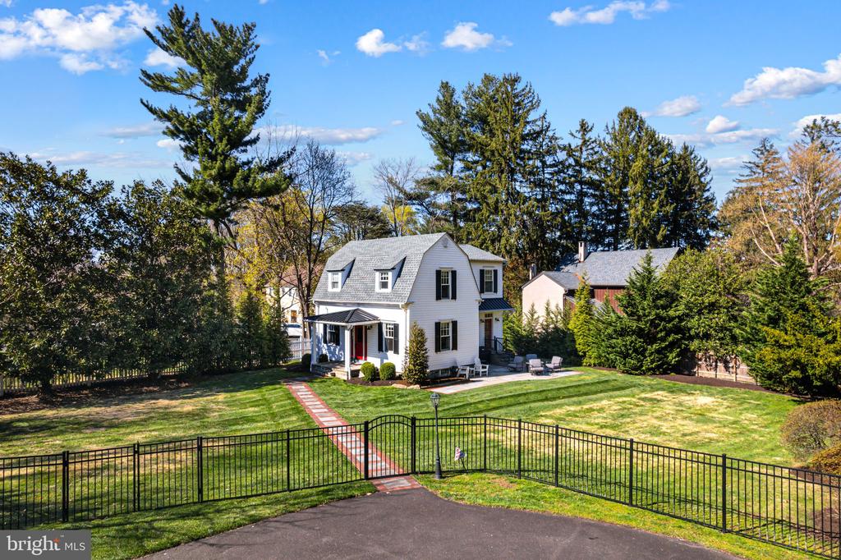
Welcome to 439 Crescent Road, a beautifully restored carriage house on one of Wyncote's most picturesque and historic avenues. Situated on a tranquil and private 0.61-acre lot adorned with mature shade trees and lush, curated landscaping, this exceptional property offers a rare synthesis of enduring character and contemporary sophistication.

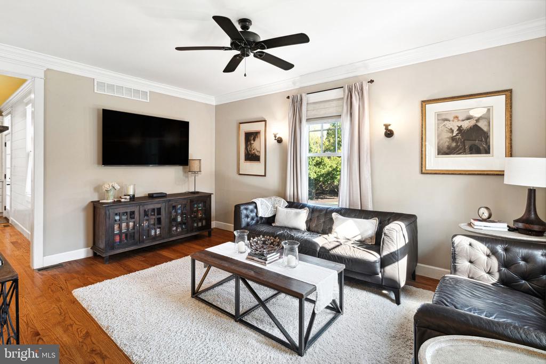
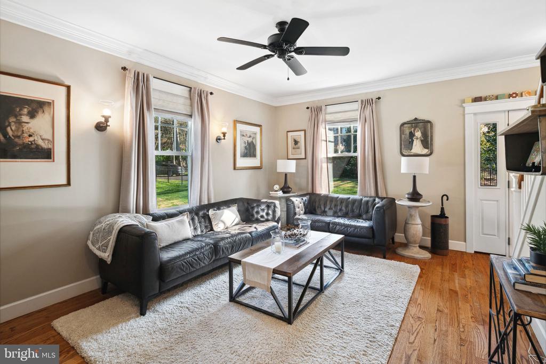
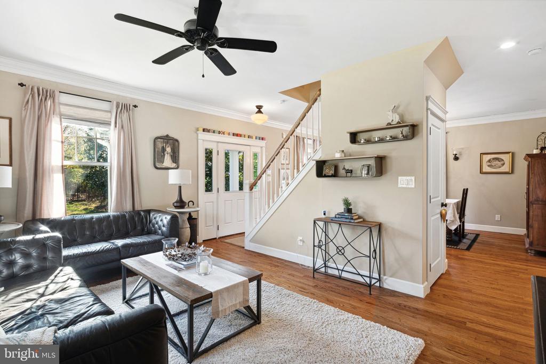
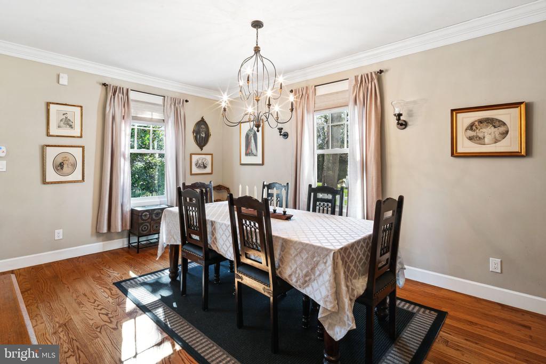
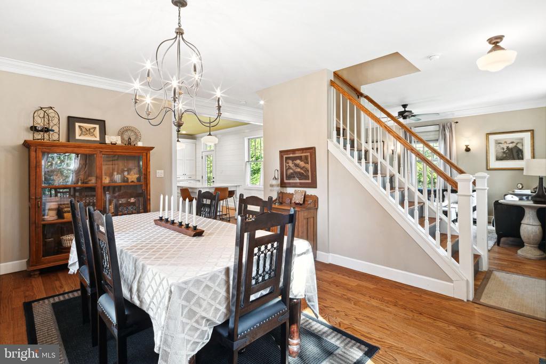
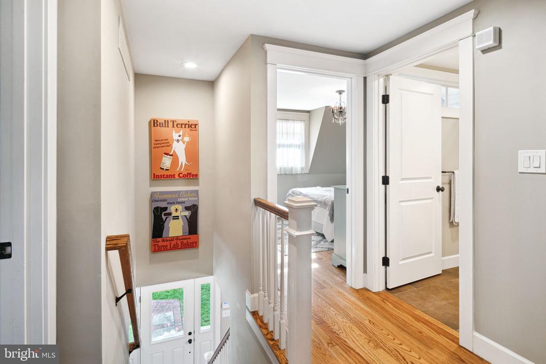
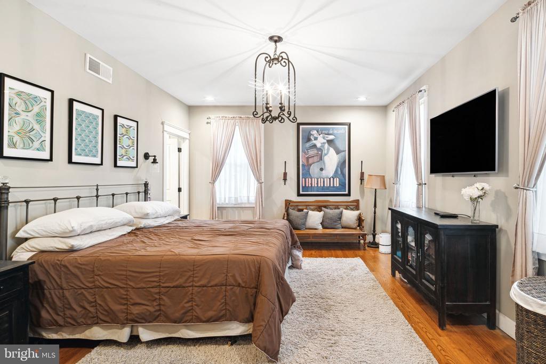
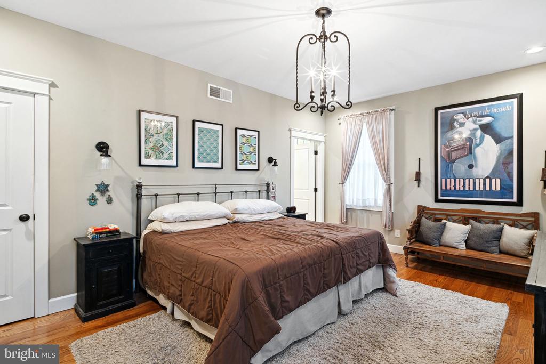
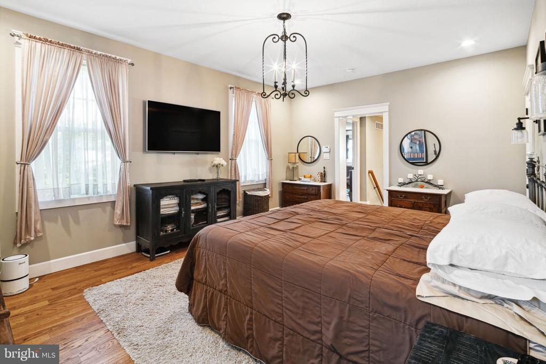
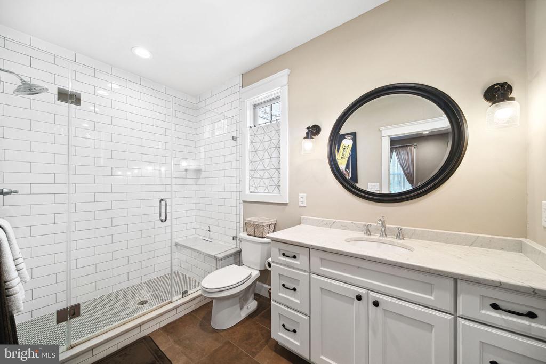
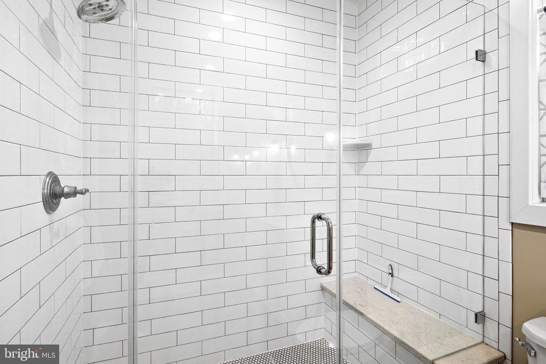
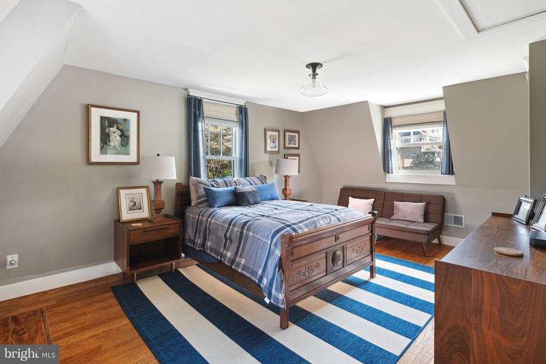
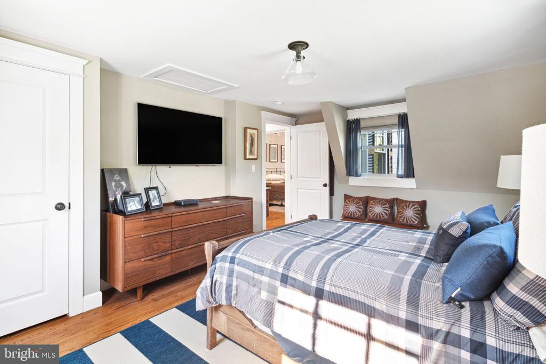
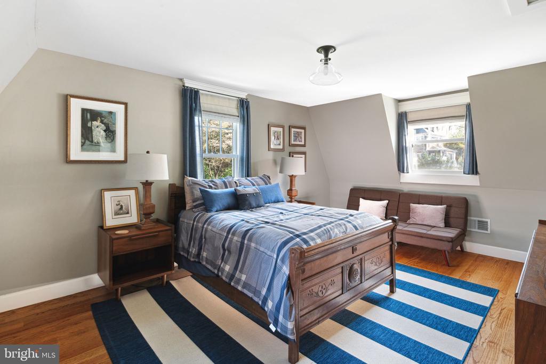
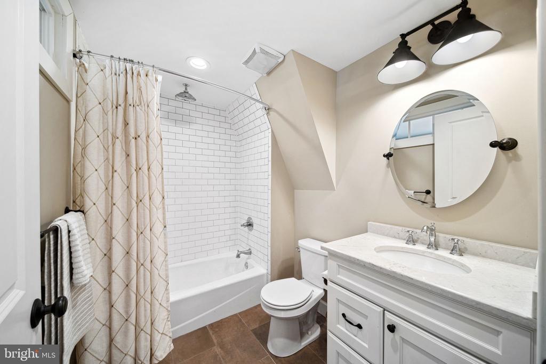
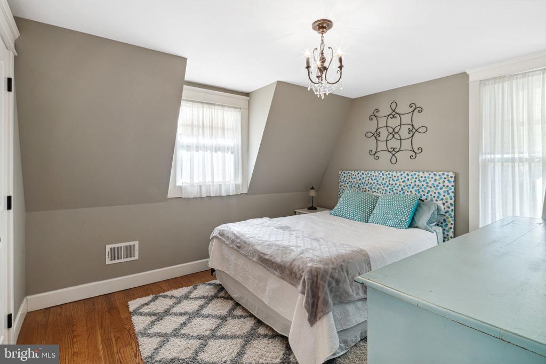
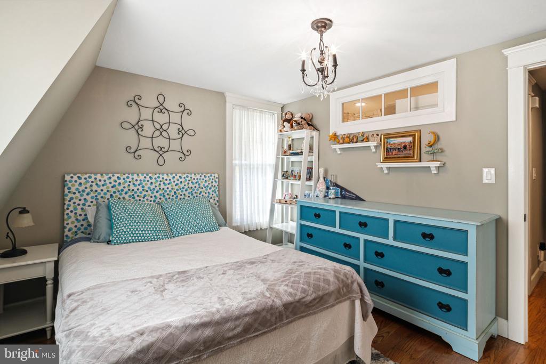
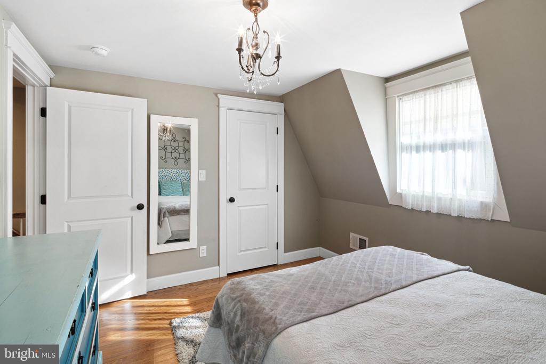
Meticulously renovated down to the studs and thoughtfully expanded, the residence features three generously proportioned bedrooms and 2.5 elegantly appointed baths. Upon entry, you are welcomed by rich hardwood floors, refined crown moldings, and interiors drenched in natural sunlight, creating an atmosphere of warmth and understated elegance.

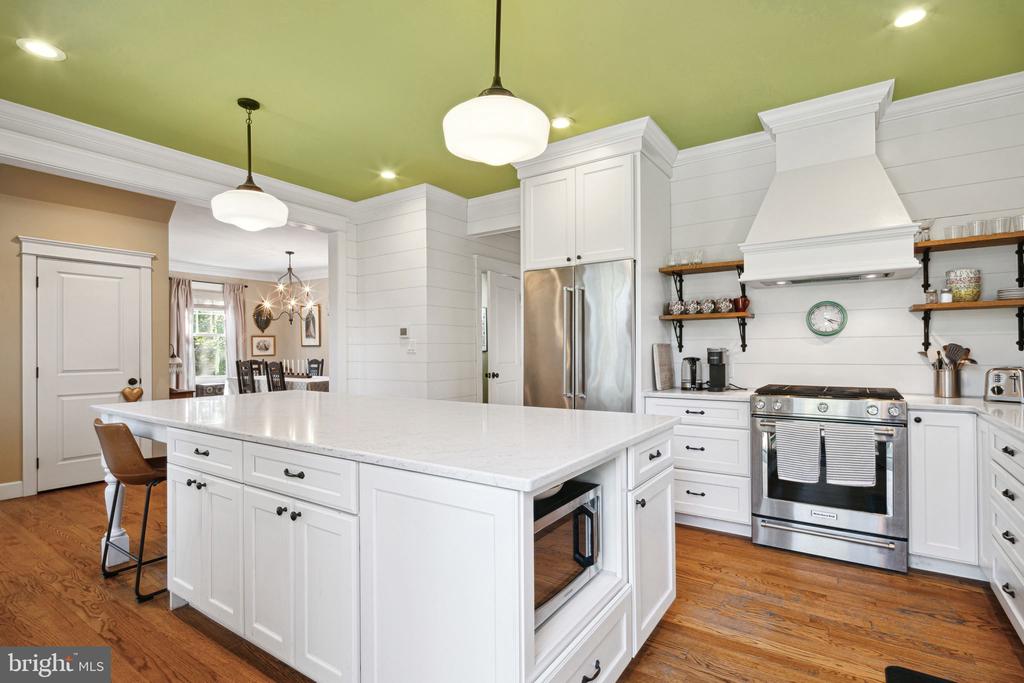
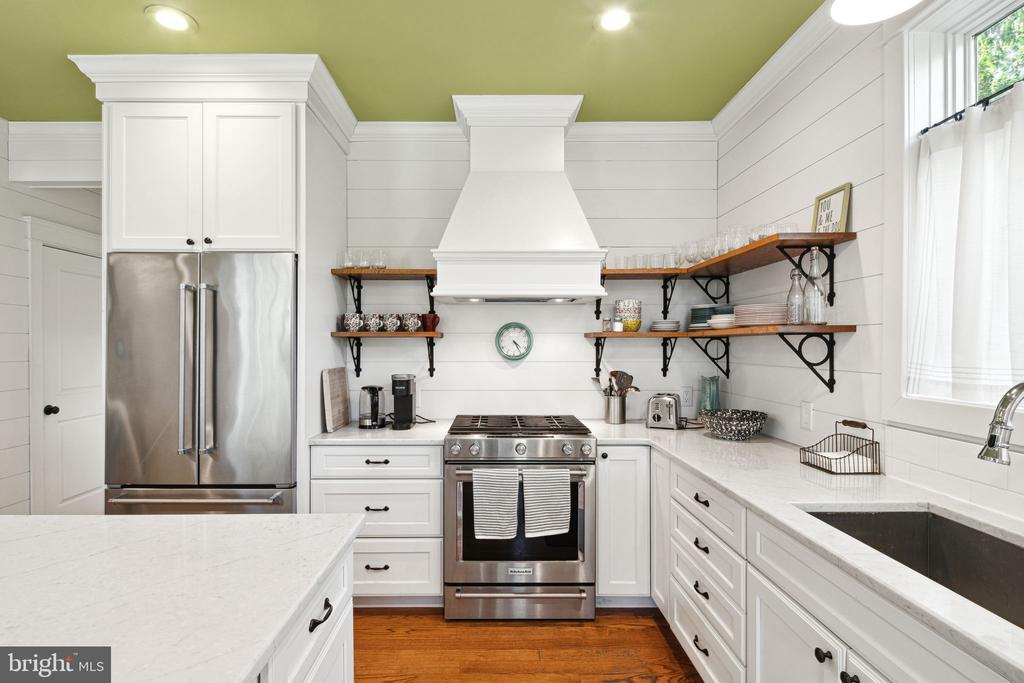
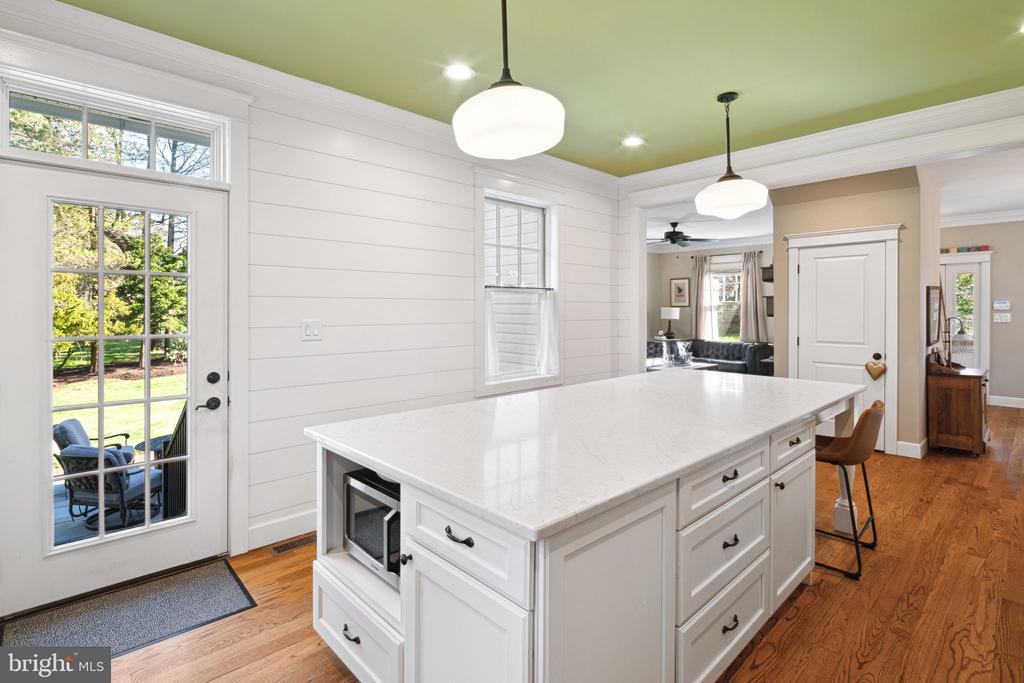
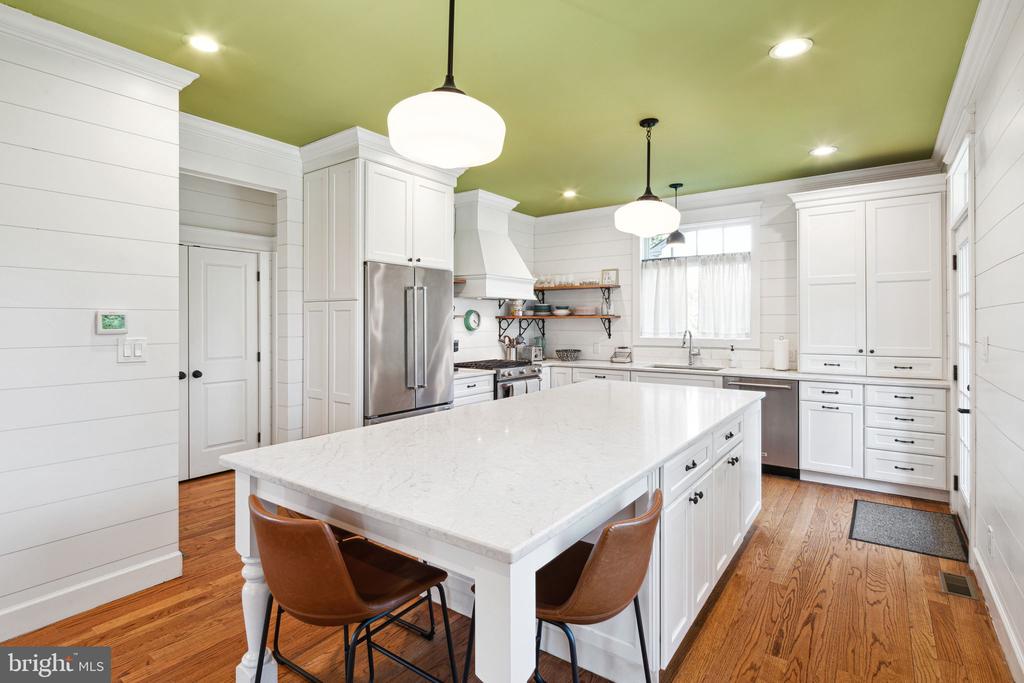
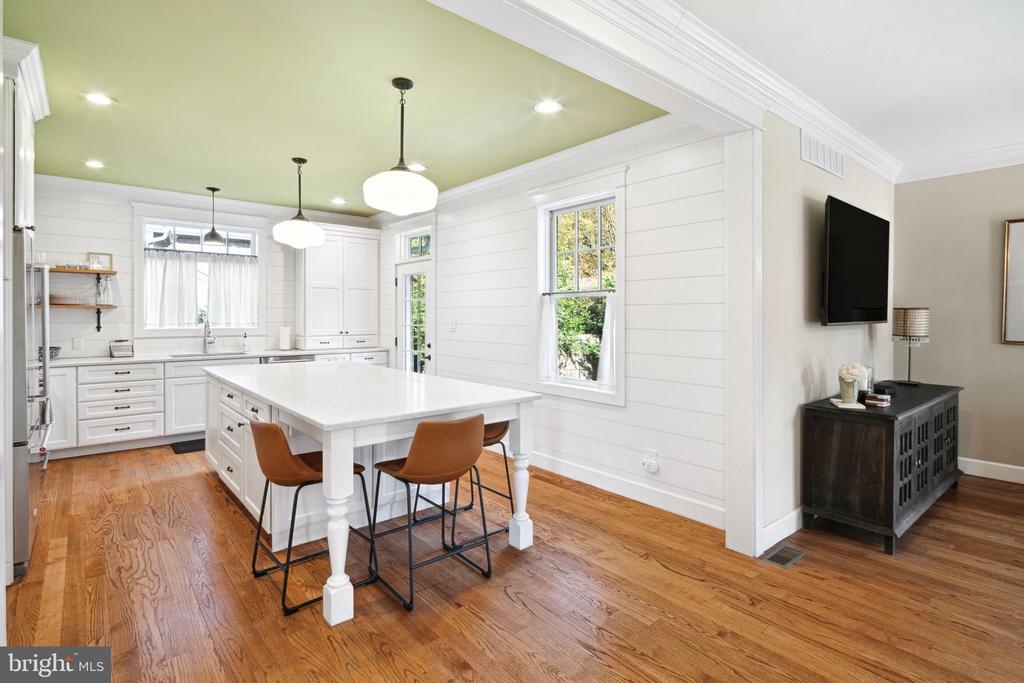
The modern kitchen is a true centerpiece--equipped with gas cooking, a breakfast bar, and sleek, contemporary finishes--ideal for casual dining and elevated entertaining. The open-concept floor plan flows effortlessly from room to room, culminating in a seamless indoor-outdoor connection. Step through the kitchen doors to a serene patio area and take in the tranquility of the landscaped yard, a space ideally suited for gatherings both large and small.

The home's layout and expansive yard make it particularly well-suited for entertaining, offering the perfect setting for everything from summer soirees to cozy autumn evenings under the trees.

Ideally located just a short stroll from the Jenkintown Train Station and mere minutes from an array of shopping, dining, and entertainment options, this property offers the ideal balance of accessibility and seclusion. Whether you are a discerning first-time buyer or seeking to downsize with style and intention, this distinctive home is move-in ready and brimming with charm.

Don't miss the opportunity to own a piece of Wyncote's storied past--reimagined with the sensibilities of modern living.

3
beds

3
baths

2,200 Sq.Ft. LIVING AREA

0.61 Acres lot

The IDX display contains information sourced from the Bright MLS, Inc. as of 12/3/2025. This data is intended solely for personal, non-commercial use and is not to be utilized for any other purposes except to identify potential properties for purchase. Although the MLS data displayed is typically considered reliable, it is not guaranteed to be accurate by the MLS. Buyers are responsible for verifying the accuracy of all information and are advised to conduct their own investigations or seek professional assistance. Other sources besides the Listing Agent may have contributed to the MLS data presented. Unless expressly specified in writing, the Broker/Agent has not confirmed any information obtained from external sources. The Broker/Agent may or may not have acted as the Listing and/or Selling Agent and cannot guarantee the accuracy of property locations displayed on any map. Any compensation offers are solely made to participants of the MLS where the listing is registered.

©2025 Bright MLS, Inc. all rights reserved.

Data last updated on 12/3/2025 at 2:30 AM UTC

Solon Alpohoritis

Solon Alpohoritis

Features & Amenities

Interior

  • total bedrooms3
  • Total bathrooms3
  • full bathrooms2
  • half bathroom1
  • Laundry room Main Floor
  • Flooring Hardwood
  • APPLIANCES Dishwasher, Disposal, Exhaust Fan, Oven/Range - Gas, Refrigerator, Washer, Dryer

Area & Lot

  • Status Sold
  • Date Sold July 8, 2025
  • Living Area2,200 Sq.Ft.
  • Total Area2,200 Sq.Ft.
  • Lot Area0.61 Acres
  • MLS® IDPAMC2135612
  • TypeResidential
  • YEAR BUILT1890
  • Architecture StylesColonial
  • School DistrictCHELTENHAM

Exterior

  • STORIES2
  • water SourcePublic
  • utilitiesPhone, Natural Gas Available, Electric Available
  • PoolNo Pool
  • roofShingle
  • parkingDriveway
  • HEAT TYPEForced Air
  • AIR CONDITIONINGCentral A/C
  • sewerPublic Sewer
  • SubstructureConcrete Perimeter
  • Disability FeaturesNone
  • security FeaturesElectric Alarm

Financial

  • Sales Price$610,000
  • Real Estate Tax $9,876/yr
  • Zoning 1101

KW EMpower

Ask Us Anything, Anytime. Whether you’re a consumer looking for an agent you can trust, or an agent looking for a place to thrive, we’re here for you.

Follow Me on Instagram
