44 Evergreen Dr
44 Evergreen Dr
44 Evergreen Dr
44 Evergreen Dr
44 Evergreen Dr
44 Evergreen Dr
44 Evergreen Dr
44 Evergreen Dr
44 Evergreen Dr
44 Evergreen Dr
44 Evergreen Dr
44 Evergreen Dr
SEE ALL PHOTOS
44 Evergreen Dr
44 Evergreen Dr
44 Evergreen Dr
44 Evergreen Dr
44 Evergreen Dr
44 Evergreen Dr
44 Evergreen Dr
44 Evergreen Dr
44 Evergreen Dr
44 Evergreen Dr
44 Evergreen Dr
44 Evergreen Dr
Leased

44 Evergreen Dr

44 Evergreen Dr, Dover, DE 19901

$1,800/month
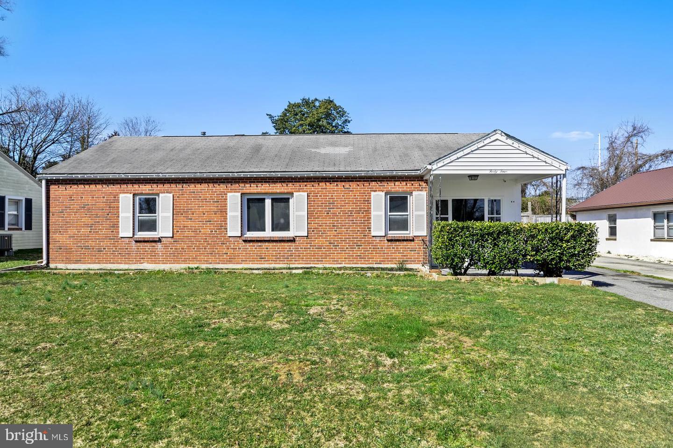
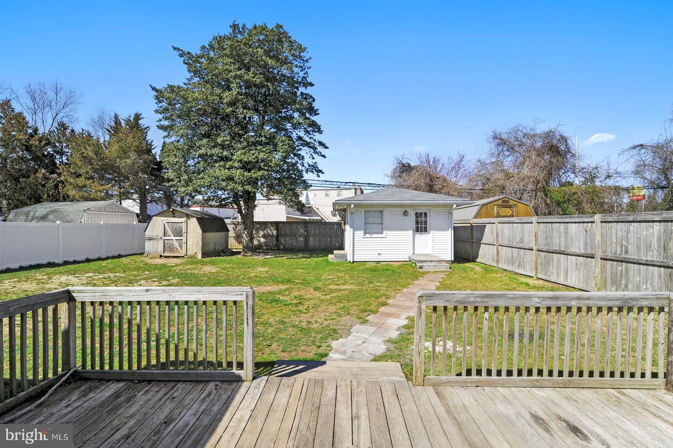
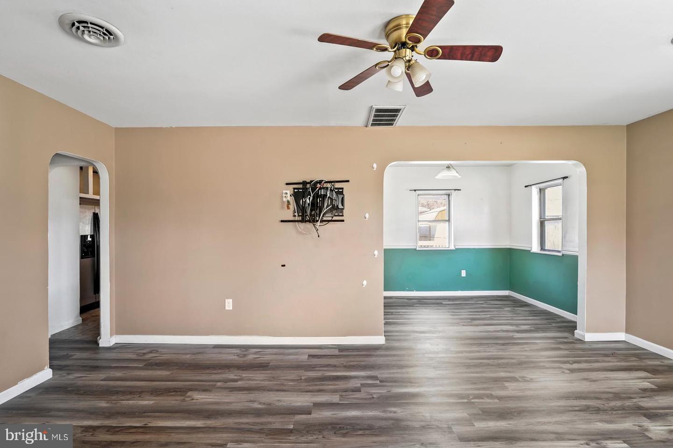
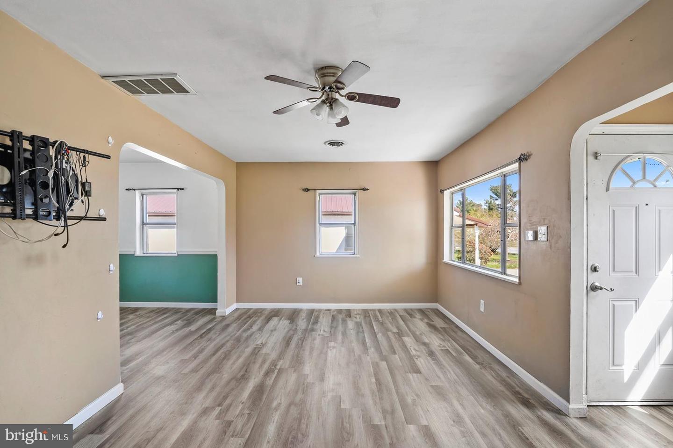
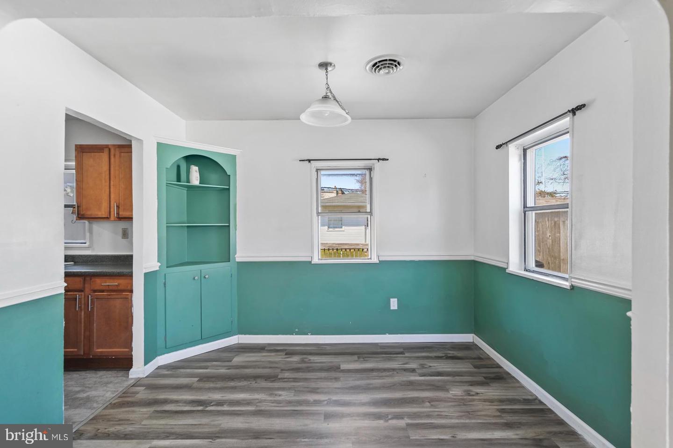
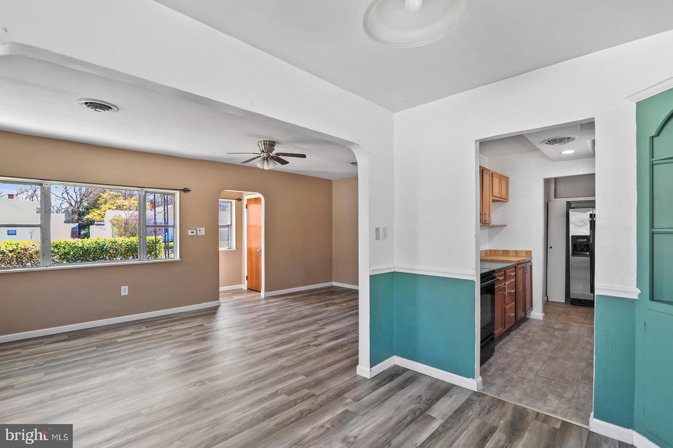
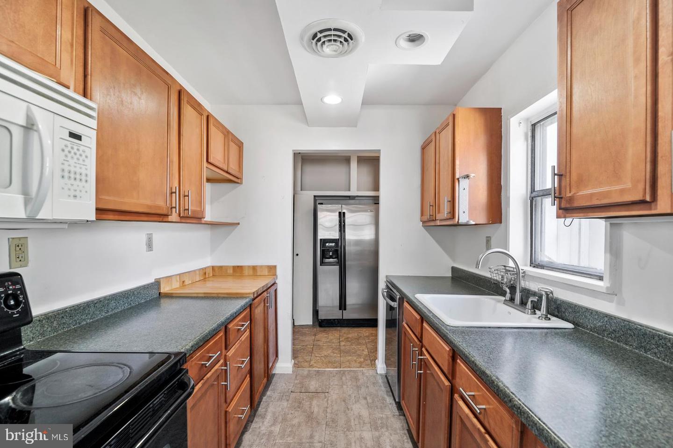
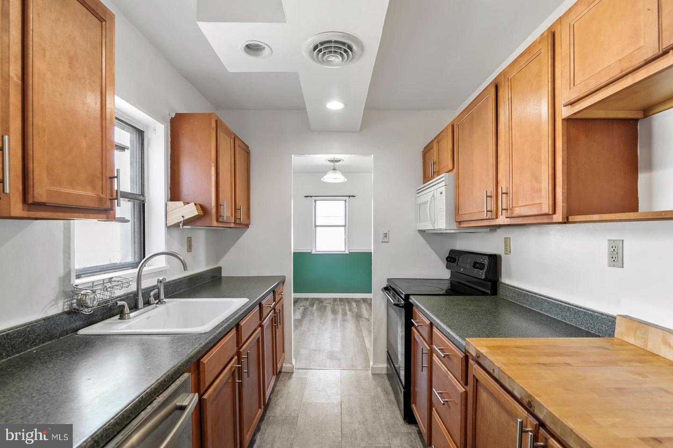
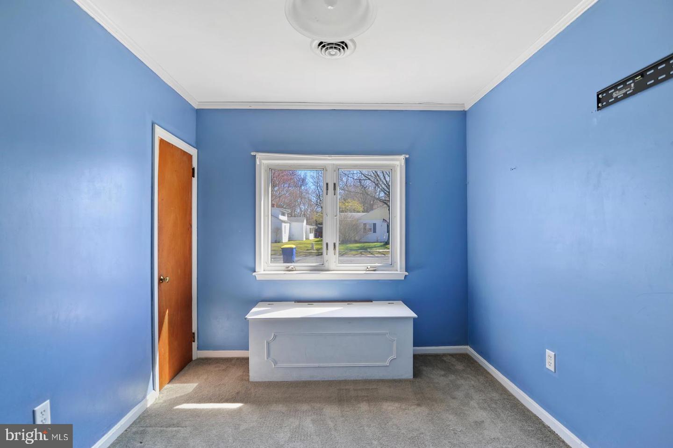
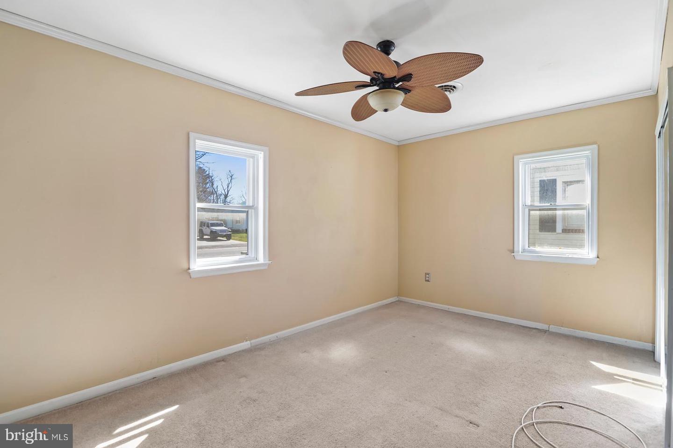
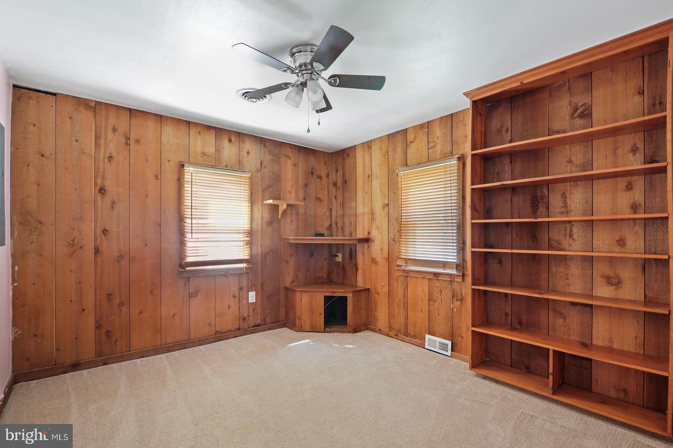
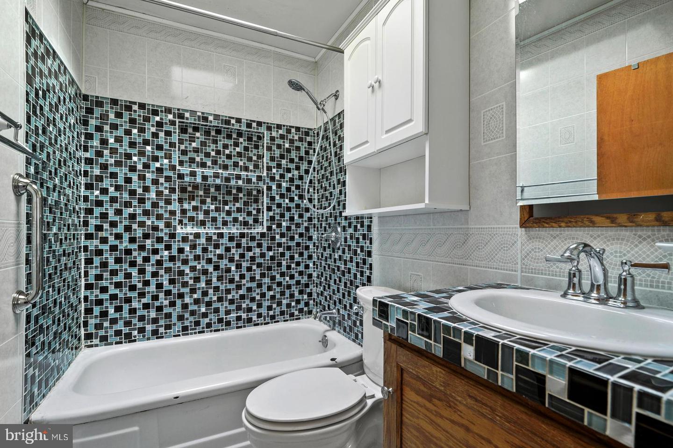
Charming and cozy, this 3 bedroom home on Evergreen Drive in Dover is a true gem. The full bath boasts a skylight that floods the space with natural light, creating an airy and inviting atmosphere. The family room and dining area offer ample space for entertaining guests or enjoying quiet nights in. Step outside to the .21-acre fenced yard complete with a shed for storage - perfect for gardening or outdoor activities. Inside, new LVP flooring adds warmth and character to the home's interior. Conveniently located near major highways Rte. 1 and Rte. 13 as well as public transportation, this home offers easy access to all that Dover has to offer while still being situated in a mature neighborhood. With its own separate finished detached addition at the back of the property, possibilities abound: use it as an office, workout room, she-shed, man-cave or playroom - your imagination is truly limitless! Complete with heat and A/C so you can enjoy year-round comfort no matter how you choose to utilize this versatile space. And don't forget about the ample parking options - there's even enough room for two cars in the driveway! Plus it's just minutes away from downtown Dover where you'll find plenty of shopping destinations like Target, Home Goods, and Dover Mall waiting for you!

3
beds

1
bath

1,064 Sq.Ft. LIVING AREA

9,147.6 Sq.Ft. lot

The IDX display contains information sourced from the Bright MLS, Inc. as of 12/3/2025. This data is intended solely for personal, non-commercial use and is not to be utilized for any other purposes except to identify potential properties for purchase. Although the MLS data displayed is typically considered reliable, it is not guaranteed to be accurate by the MLS. Buyers are responsible for verifying the accuracy of all information and are advised to conduct their own investigations or seek professional assistance. Other sources besides the Listing Agent may have contributed to the MLS data presented. Unless expressly specified in writing, the Broker/Agent has not confirmed any information obtained from external sources. The Broker/Agent may or may not have acted as the Listing and/or Selling Agent and cannot guarantee the accuracy of property locations displayed on any map. Any compensation offers are solely made to participants of the MLS where the listing is registered.

©2025 Bright MLS, Inc. all rights reserved.

Data last updated on 12/3/2025 at 2:30 AM UTC

Shonda Kelly

Shonda Kelly

Features & Amenities

Interior

  • total bedrooms3
  • Total bathroom1
  • full bathroom1
  • Laundry room Main Level
  • Flooring Carpet, Vinyl
  • APPLIANCES Dishwasher, Electric Water Heater

Area & Lot

  • Status Leased
  • Date Leased May 7, 2023
  • Living Area1,064 Sq.Ft.
  • Lot Area9,147.6 Sq.Ft.
  • MLS® IDDEKT2018066
  • TypeResidential
  • YEAR BUILT1954
  • NeighborhoodDelaware
  • Architecture StylesRanch/Rambler
  • School DistrictCAPITAL

Exterior

  • STORIES1
  • water SourcePublic
  • roofShingle
  • parkingAsphalt
  • HEAT TYPEForced Air, Natural Gas
  • AIR CONDITIONINGCentral Air
  • sewerPublic Sewer
  • SubstructureSlab

Financial

  • Lease Price$1,800/mo

Delaware

Explore

KW EMpower

Ask Us Anything, Anytime. Whether you’re a consumer looking for an agent you can trust, or an agent looking for a place to thrive, we’re here for you.

Follow Me on Instagram
