440 Lenni Rd
440 Lenni Rd
440 Lenni Rd
440 Lenni Rd
440 Lenni Rd
440 Lenni Rd
440 Lenni Rd
440 Lenni Rd
440 Lenni Rd
440 Lenni Rd
440 Lenni Rd
440 Lenni Rd
440 Lenni Rd
440 Lenni Rd
440 Lenni Rd
440 Lenni Rd
440 Lenni Rd
440 Lenni Rd
440 Lenni Rd
440 Lenni Rd
440 Lenni Rd
440 Lenni Rd
440 Lenni Rd
440 Lenni Rd
440 Lenni Rd
440 Lenni Rd
440 Lenni Rd
440 Lenni Rd
440 Lenni Rd
440 Lenni Rd
440 Lenni Rd
440 Lenni Rd
440 Lenni Rd
440 Lenni Rd
440 Lenni Rd
440 Lenni Rd
440 Lenni Rd
440 Lenni Rd
440 Lenni Rd
440 Lenni Rd
440 Lenni Rd
440 Lenni Rd
440 Lenni Rd
440 Lenni Rd
440 Lenni Rd
440 Lenni Rd
440 Lenni Rd
440 Lenni Rd
440 Lenni Rd
440 Lenni Rd
440 Lenni Rd
440 Lenni Rd
440 Lenni Rd
440 Lenni Rd
440 Lenni Rd
440 Lenni Rd
440 Lenni Rd
440 Lenni Rd
440 Lenni Rd
440 Lenni Rd
440 Lenni Rd
440 Lenni Rd
440 Lenni Rd
440 Lenni Rd
440 Lenni Rd
440 Lenni Rd
440 Lenni Rd
440 Lenni Rd
440 Lenni Rd
440 Lenni Rd
440 Lenni Rd
440 Lenni Rd
SEE ALL PHOTOS
440 Lenni Rd
440 Lenni Rd
440 Lenni Rd
440 Lenni Rd
440 Lenni Rd
440 Lenni Rd
440 Lenni Rd
440 Lenni Rd
440 Lenni Rd
440 Lenni Rd
440 Lenni Rd
440 Lenni Rd
440 Lenni Rd
440 Lenni Rd
440 Lenni Rd
440 Lenni Rd
440 Lenni Rd
440 Lenni Rd
440 Lenni Rd
440 Lenni Rd
440 Lenni Rd
440 Lenni Rd
440 Lenni Rd
440 Lenni Rd
440 Lenni Rd
440 Lenni Rd
440 Lenni Rd
440 Lenni Rd
440 Lenni Rd
440 Lenni Rd
440 Lenni Rd
440 Lenni Rd
440 Lenni Rd
440 Lenni Rd
440 Lenni Rd
440 Lenni Rd
440 Lenni Rd
440 Lenni Rd
440 Lenni Rd
440 Lenni Rd
440 Lenni Rd
440 Lenni Rd
440 Lenni Rd
440 Lenni Rd
440 Lenni Rd
440 Lenni Rd
440 Lenni Rd
440 Lenni Rd
440 Lenni Rd
440 Lenni Rd
440 Lenni Rd
440 Lenni Rd
440 Lenni Rd
440 Lenni Rd
440 Lenni Rd
440 Lenni Rd
440 Lenni Rd
440 Lenni Rd
440 Lenni Rd
440 Lenni Rd
440 Lenni Rd
440 Lenni Rd
440 Lenni Rd
440 Lenni Rd
440 Lenni Rd
440 Lenni Rd
440 Lenni Rd
440 Lenni Rd
440 Lenni Rd
440 Lenni Rd
440 Lenni Rd
440 Lenni Rd
Sold

440 Lenni Rd

440 LENNI ROAD, ASTON, PA 19014

$775,000
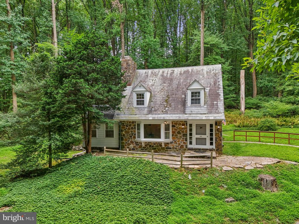
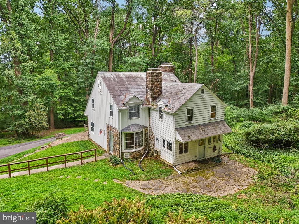
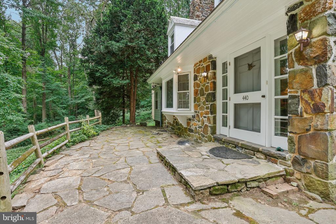
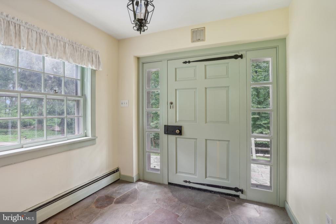
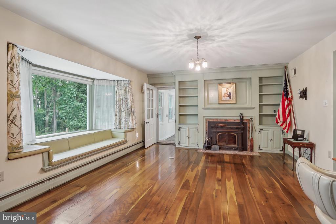
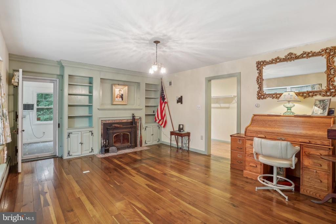
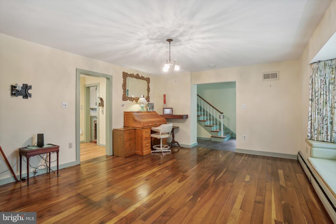
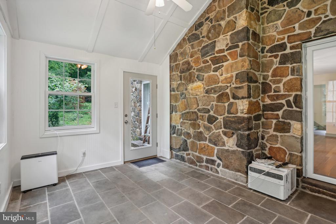
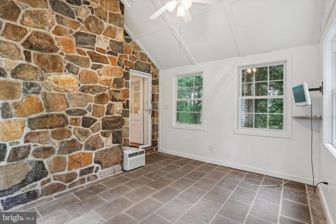
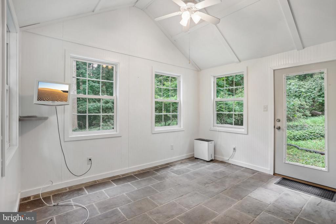
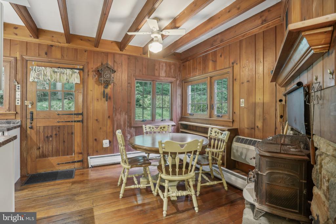
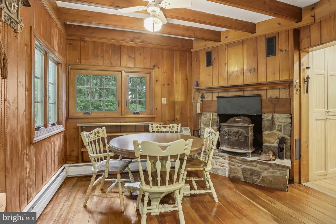
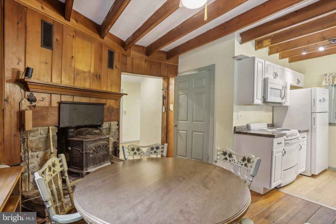
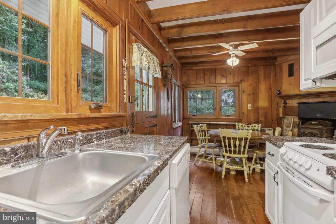
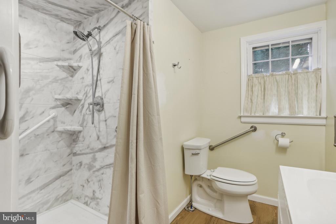
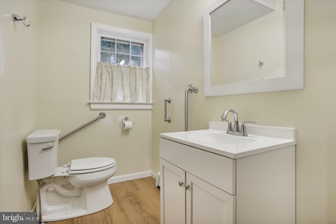
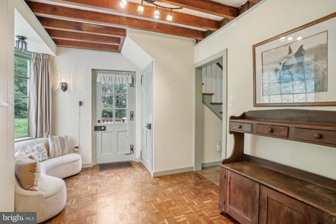
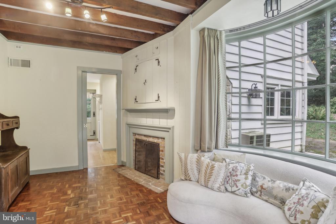
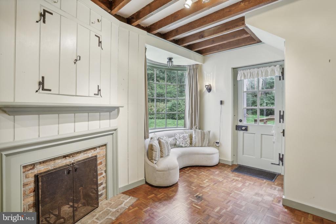
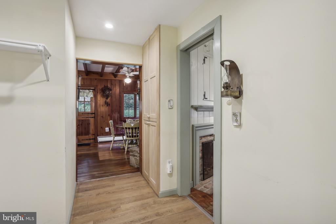
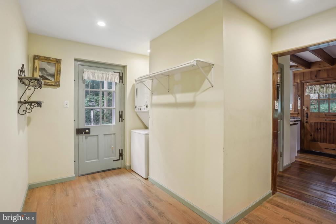
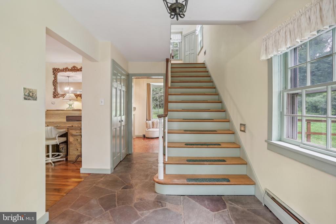
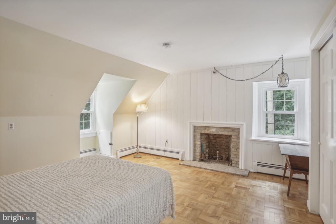
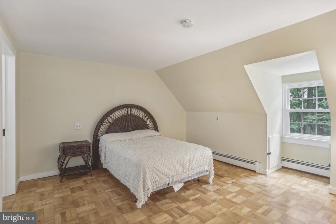
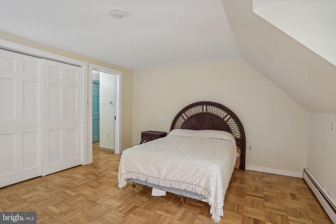
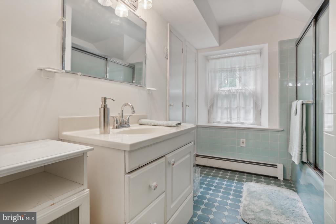
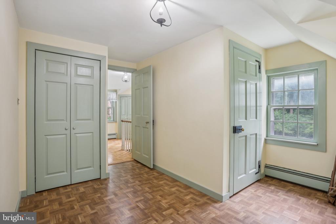
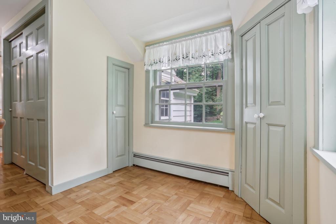
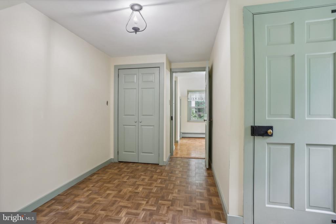
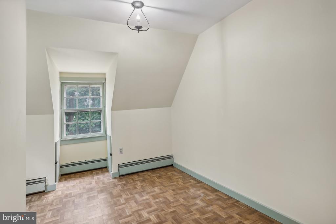
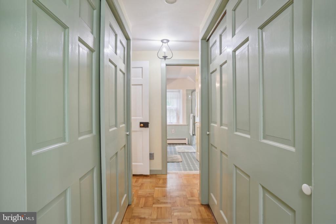
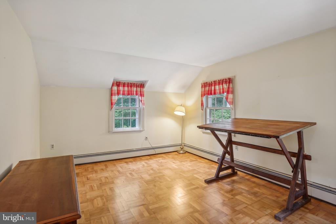
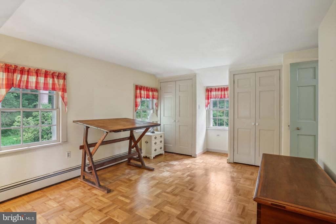
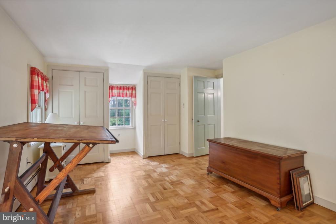
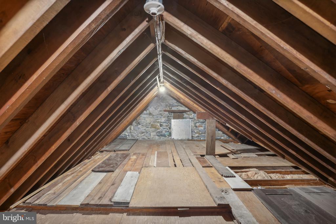
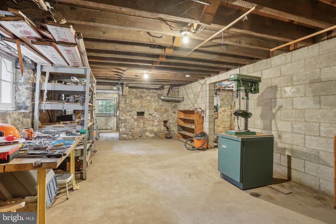
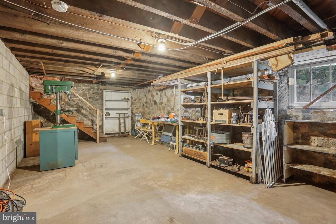
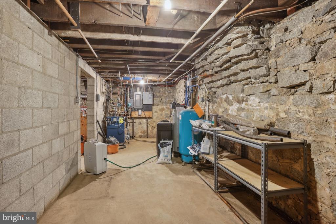
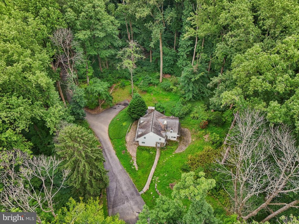
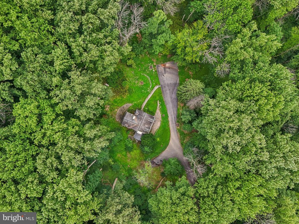
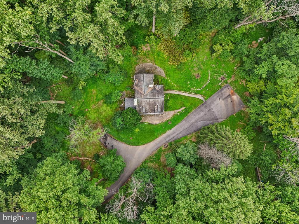
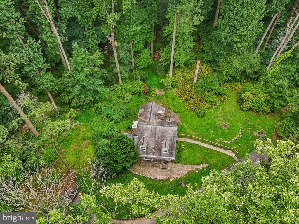
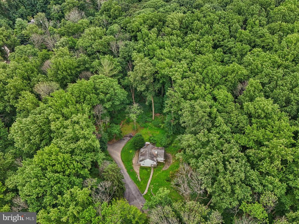
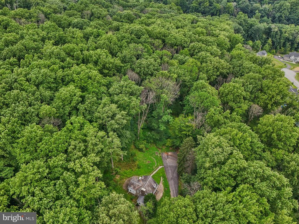
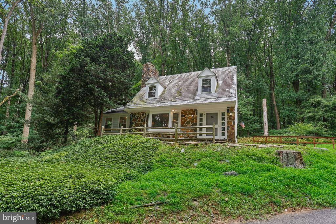
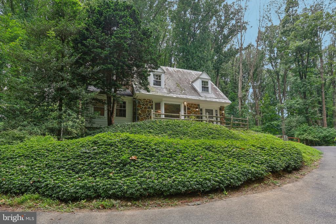
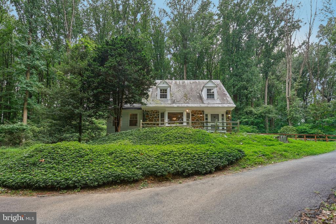
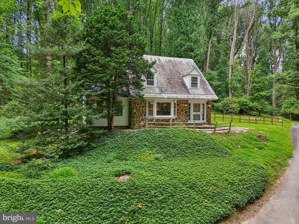
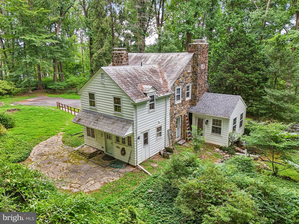
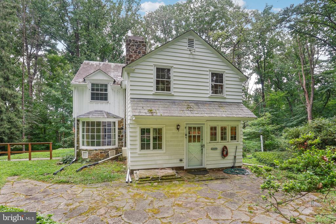
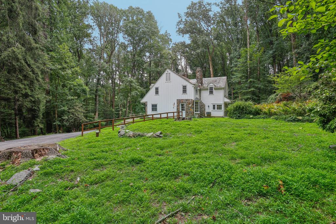
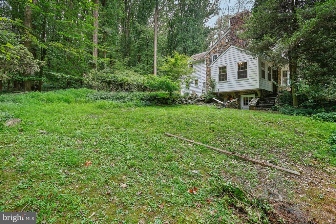
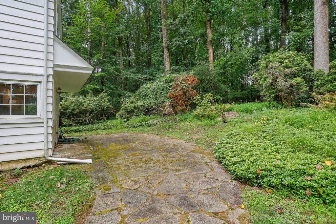
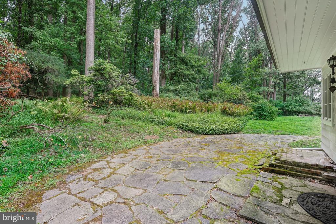
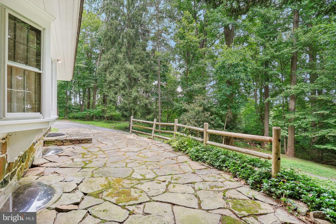
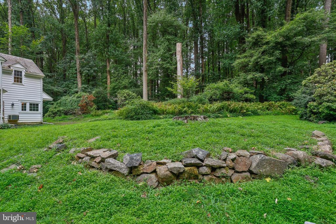
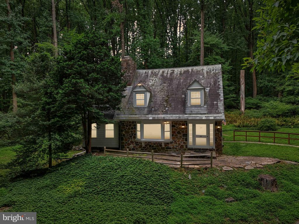
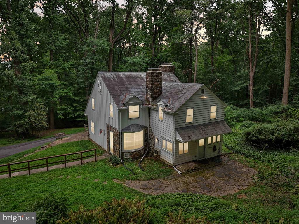
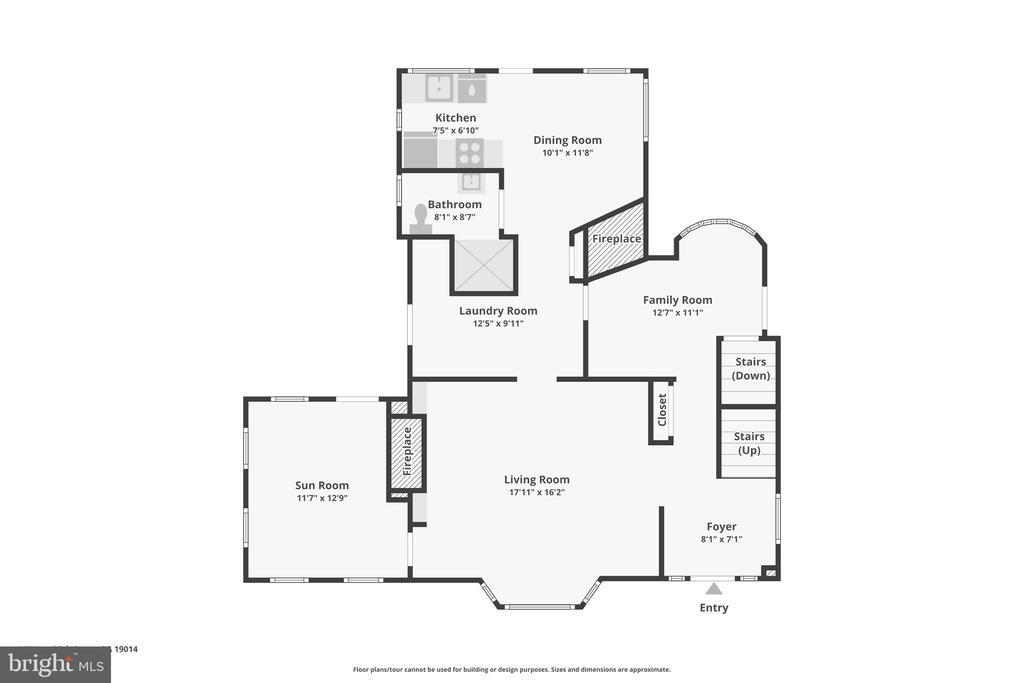
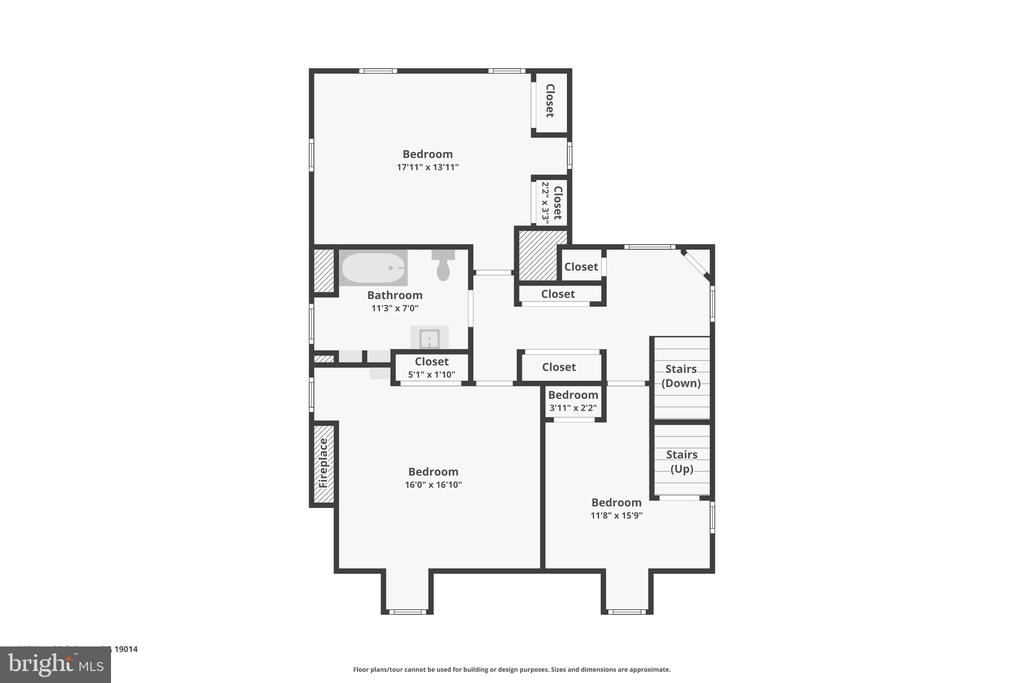
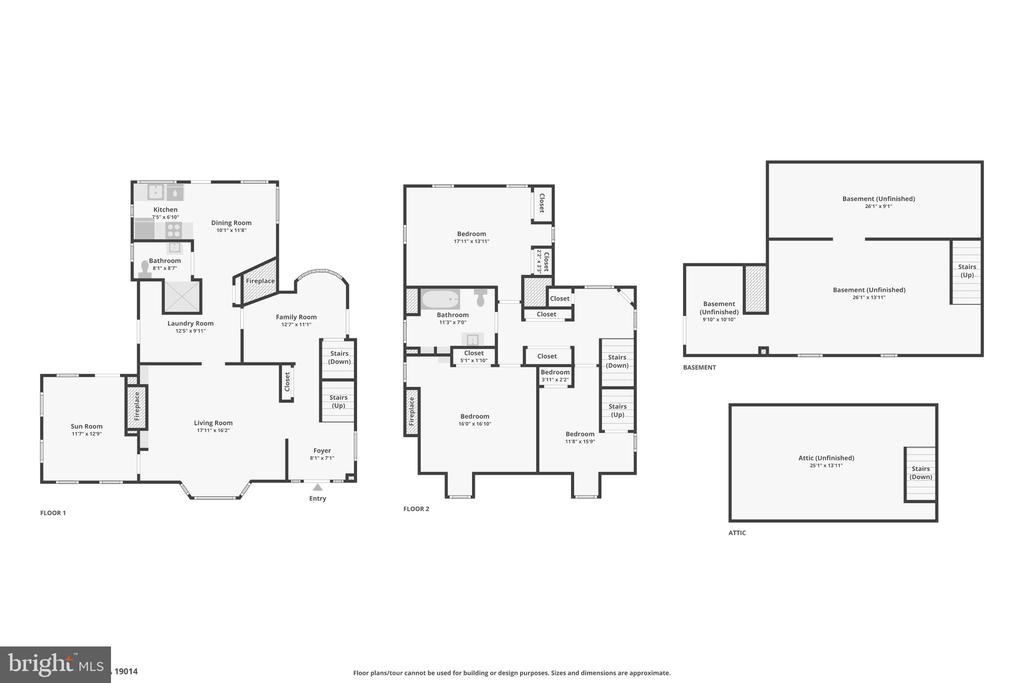
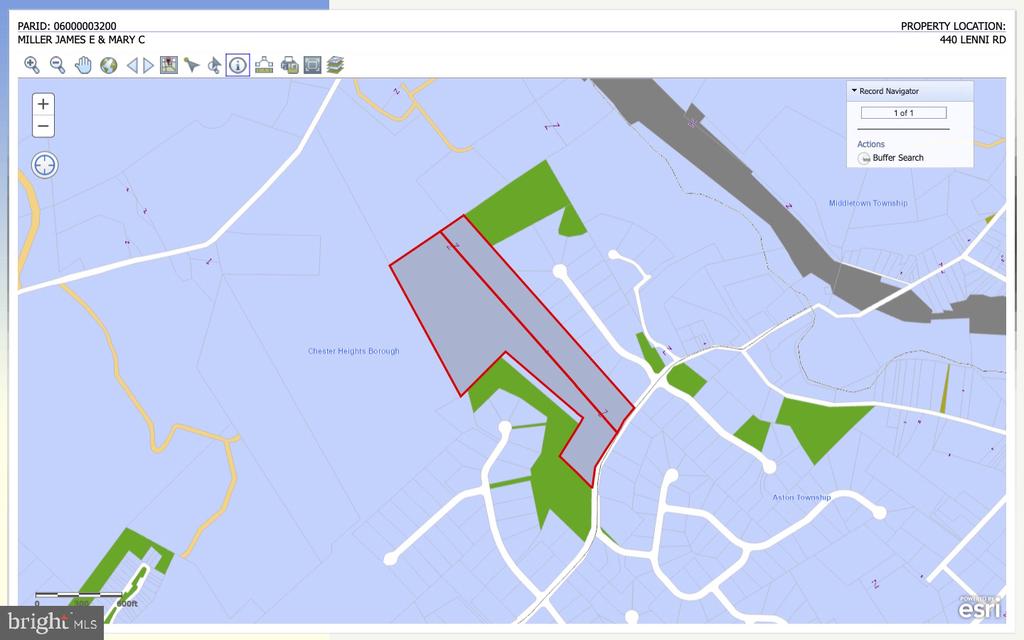
Truly a once-in-a-lifetime opportunity brimming with potential! Discover an extremely rare chance to own 24 acres of property in the highly sought-after Chester Heights Borough, nestled within the award-winning Garnet Valley school district. This unique estate features a charming stone and frame Cape Cod home with three bedrooms, two full bathrooms, and four fireplaces. The home boasts a wide staircase leading to the second floor, a sunroom, and wood floors throughout. Built with love by a WWII veteran and his wife, this one-owner property has been preserved through the Natural Lands Trust, Act 319 offering extreme privacy and low taxes. The estate spans over 25 acres, with 18+ acres fully preserved and 6+ acres minimally preserved, providing unparalleled privacy and a low tax base. A stately, winding driveway leads to the quaint home, which has good structural bones. The property includes a large seven-acre portion that encompasses the existing home and allows for further development. A second residence, accessory buildings, or an expansion of the current home are all possible. Nestled 600 feet off the road, this secluded oasis is just minutes away from the Wawa train station, shopping, and entertainment. Start your mornings in the sunroom with a cup of coffee, listening to the birds and watching the deer, and enjoy peaceful evening walks in the woods. The property backs up to additional preserved lands, ensuring perpetual privacy. This rustic, cottage-style home, with its mature landscaping, creates an oasis of privacy in the backyard. The cozy and exclusive feel of this home is undeniable. There is ample space for a barn, gazebo, or garage, making the possibilities endless. Nestled 600 feet off the road, this home is an oasis of privacy, yet is located just minutes from the Wawa train station, shopping, and entertainment. Schedule your private tour today!

3
beds

2
baths

1,706 Sq.Ft. LIVING AREA

27.55 Acres lot

The IDX display contains information sourced from the Bright MLS, Inc. as of 12/3/2025. This data is intended solely for personal, non-commercial use and is not to be utilized for any other purposes except to identify potential properties for purchase. Although the MLS data displayed is typically considered reliable, it is not guaranteed to be accurate by the MLS. Buyers are responsible for verifying the accuracy of all information and are advised to conduct their own investigations or seek professional assistance. Other sources besides the Listing Agent may have contributed to the MLS data presented. Unless expressly specified in writing, the Broker/Agent has not confirmed any information obtained from external sources. The Broker/Agent may or may not have acted as the Listing and/or Selling Agent and cannot guarantee the accuracy of property locations displayed on any map. Any compensation offers are solely made to participants of the MLS where the listing is registered.

©2025 Bright MLS, Inc. all rights reserved.

Data last updated on 12/3/2025 at 2:30 AM UTC

Andrew Feeley

Andrew Feeley

Jim Roche

Jim Roche

Features & Amenities

Interior

  • total bedrooms3
  • Total bathrooms2
  • full bathrooms2
  • Fireplace Wood, Stone

Area & Lot

  • Status Sold
  • Date Sold September 30, 2024
  • Living Area1,706 Sq.Ft.
  • Total Area1,706 Sq.Ft.
  • Lot Area27.55 Acres
  • MLS® IDPADE2067590
  • TypeResidential
  • YEAR BUILT1952
  • NeighborhoodDelaware
  • Architecture StylesCape Cod
  • View DescriptionPanoramic, Scenic Vista, Trees/Woods
  • Elementary SchoolGARNET VALLEY ELEM
  • Middle SchoolGARNET VALLEY
  • High SchoolGARNET VALLEY HIGH
  • School DistrictGARNET VALLEY

Exterior

  • STORIES15
  • water SourceWell
  • PoolNo Pool
  • parkingDriveway
  • HEAT TYPEHot Water
  • AIR CONDITIONINGNone
  • sewerPrivate Sewer
  • SubstructureStone
  • Disability FeaturesNone

Financial

  • Sales Price$775,000
  • Real Estate Tax $7,168/yr
  • Zoning R10
View Virtual Tour

Delaware

Explore

KW EMpower

Ask Us Anything, Anytime. Whether you’re a consumer looking for an agent you can trust, or an agent looking for a place to thrive, we’re here for you.

Follow Me on Instagram
