4409 Sansom St
4409 Sansom St
4409 Sansom St
4409 Sansom St
4409 Sansom St
4409 Sansom St
4409 Sansom St
4409 Sansom St
4409 Sansom St
4409 Sansom St
4409 Sansom St
4409 Sansom St
4409 Sansom St
4409 Sansom St
4409 Sansom St
4409 Sansom St
4409 Sansom St
4409 Sansom St
4409 Sansom St
4409 Sansom St
4409 Sansom St
4409 Sansom St
4409 Sansom St
4409 Sansom St
4409 Sansom St
4409 Sansom St
4409 Sansom St
4409 Sansom St
4409 Sansom St
4409 Sansom St
4409 Sansom St
4409 Sansom St
4409 Sansom St
4409 Sansom St
4409 Sansom St
4409 Sansom St
4409 Sansom St
4409 Sansom St
4409 Sansom St
4409 Sansom St
4409 Sansom St
4409 Sansom St
4409 Sansom St
4409 Sansom St
4409 Sansom St
4409 Sansom St
SEE ALL PHOTOS
4409 Sansom St
4409 Sansom St
4409 Sansom St
4409 Sansom St
4409 Sansom St
4409 Sansom St
4409 Sansom St
4409 Sansom St
4409 Sansom St
4409 Sansom St
4409 Sansom St
4409 Sansom St
4409 Sansom St
4409 Sansom St
4409 Sansom St
4409 Sansom St
4409 Sansom St
4409 Sansom St
4409 Sansom St
4409 Sansom St
4409 Sansom St
4409 Sansom St
4409 Sansom St
4409 Sansom St
4409 Sansom St
4409 Sansom St
4409 Sansom St
4409 Sansom St
4409 Sansom St
4409 Sansom St
4409 Sansom St
4409 Sansom St
4409 Sansom St
4409 Sansom St
4409 Sansom St
4409 Sansom St
4409 Sansom St
4409 Sansom St
4409 Sansom St
4409 Sansom St
4409 Sansom St
4409 Sansom St
4409 Sansom St
4409 Sansom St
4409 Sansom St
4409 Sansom St
Sold

4409 Sansom St

4409 SANSOM STREET, PHILADELPHIA, PA 19104

$505,000
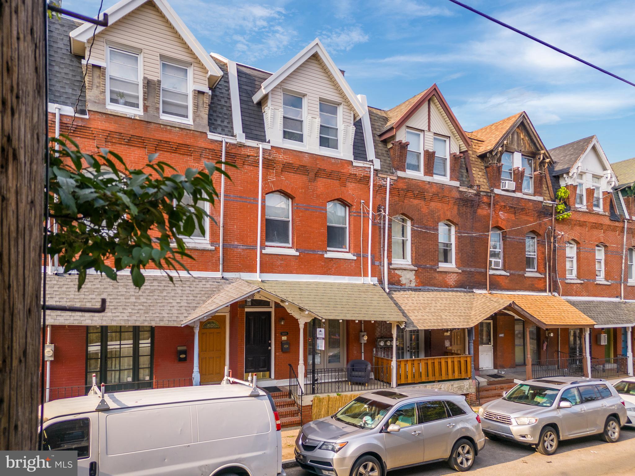
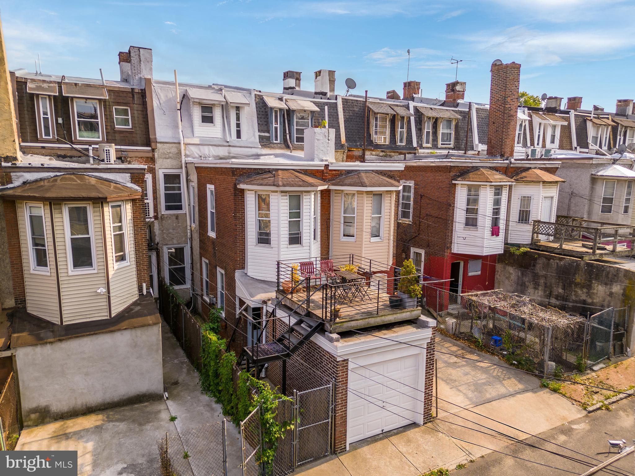
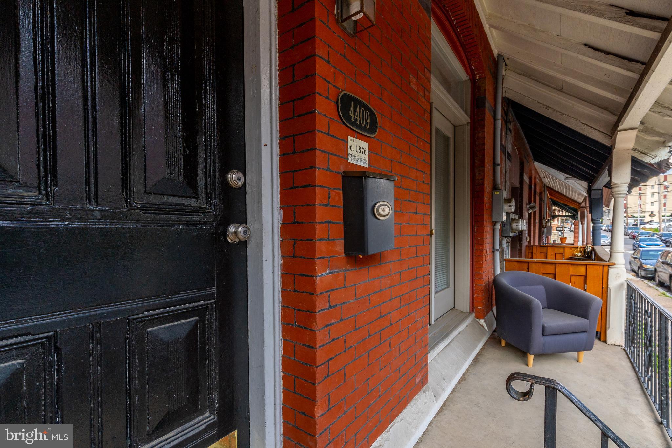
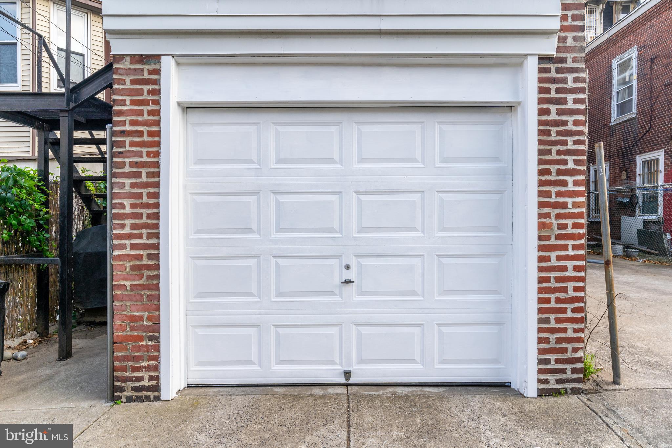
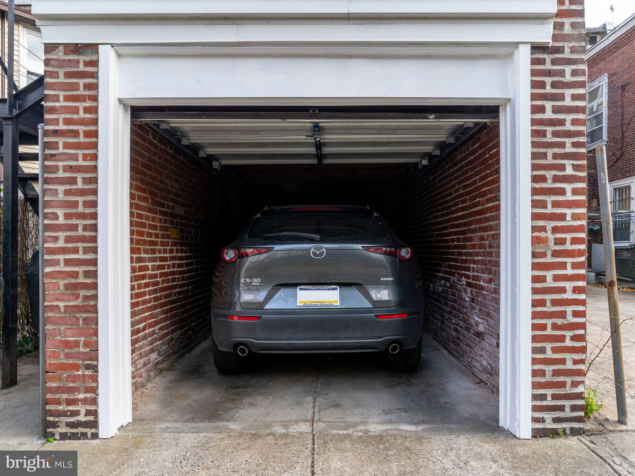
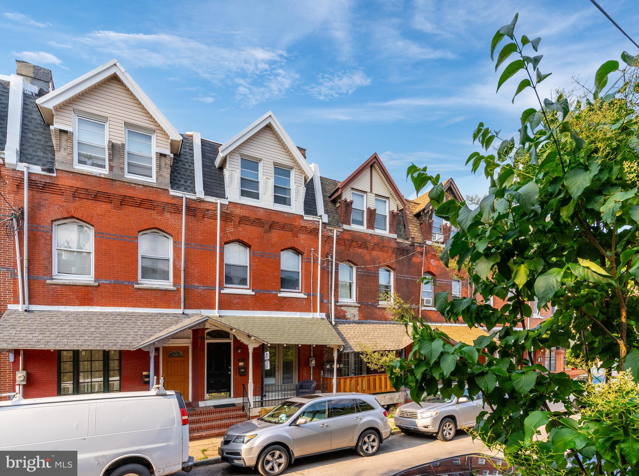
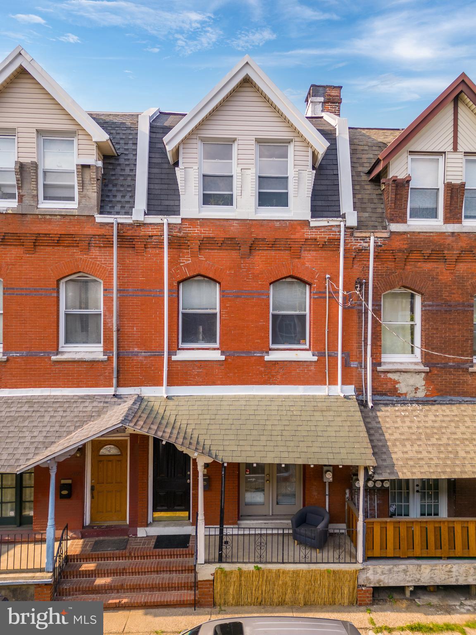
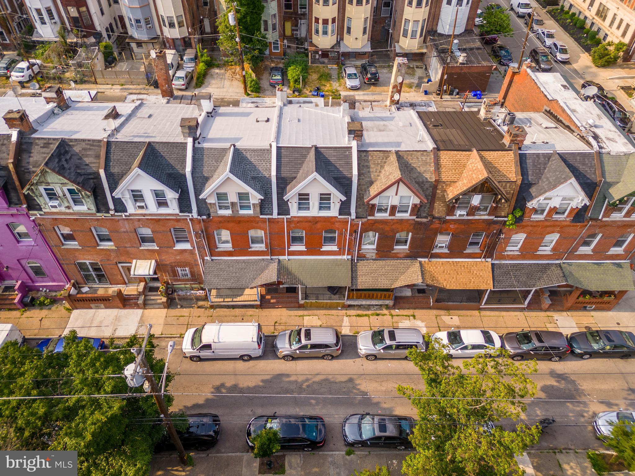
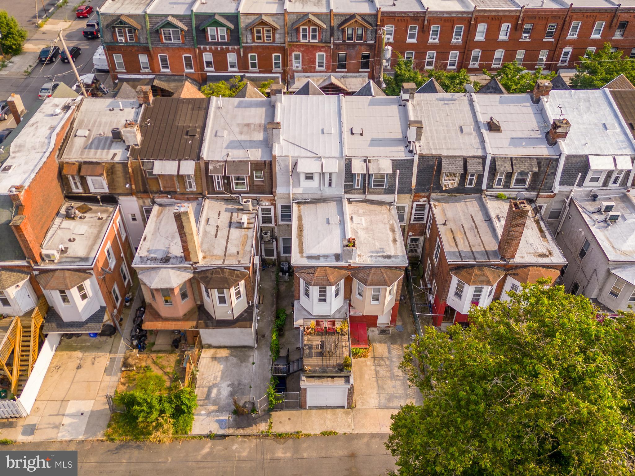
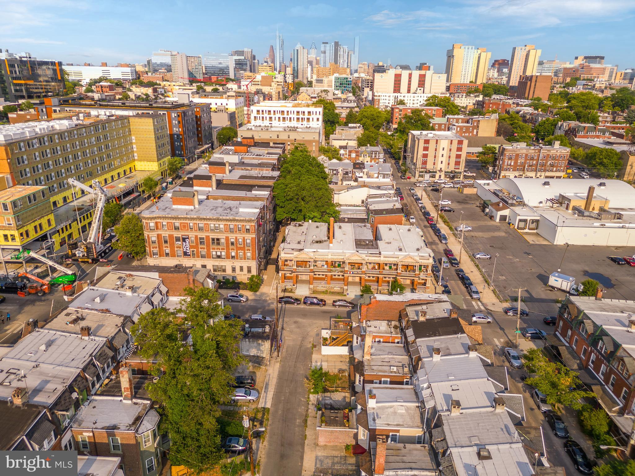
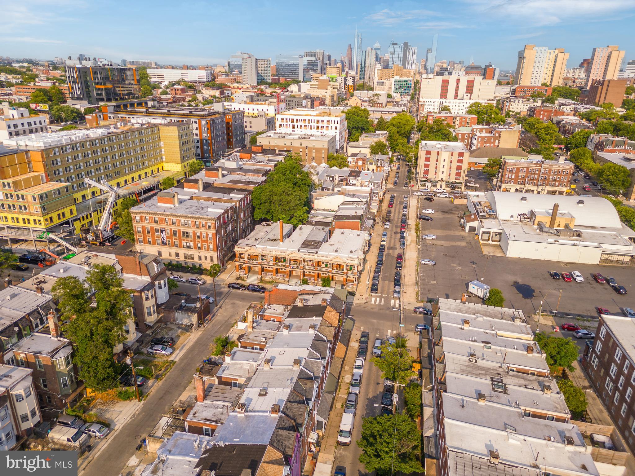
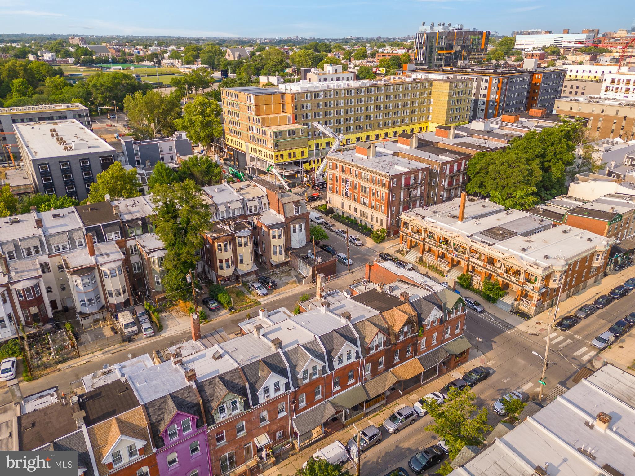
Get ready to fall in love with your dream home that effortlessly combines classic charm and modern convenience. This delightful 4 bed, 2 bath, 2269 square foot home offers a unique character and even comes with a covered front porch and GARAGE, a rare find! Nestled in the highly desirable University City, you'll enjoy easy access to Center City and I-76. Whether you are home owner, investor (rental comps in the $3400-3600/month range), or looking to purchase a place for your son/daughter to attend the local universities and rent out a few bedrooms, this home is for you!!! Also, note that the by-right zoning is RM1 (residential multi-family), allowing up to 3 units.

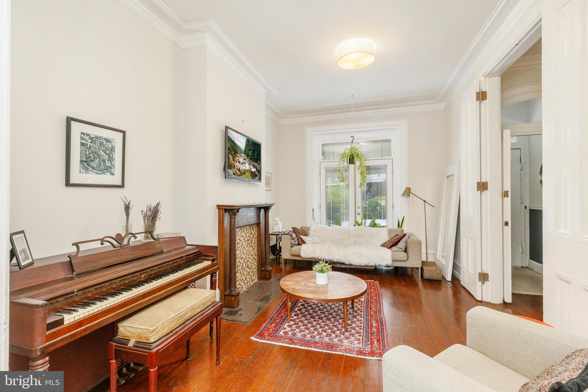
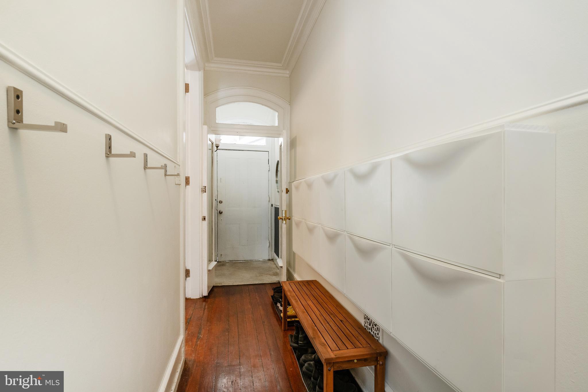
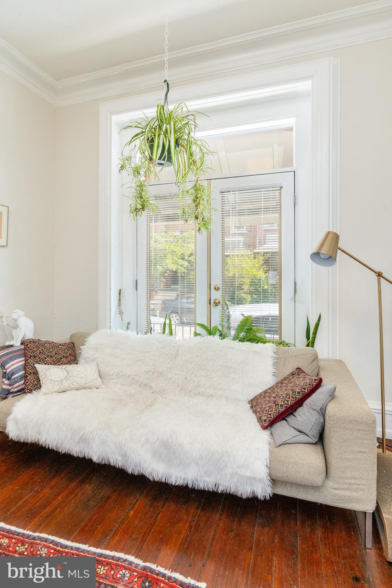
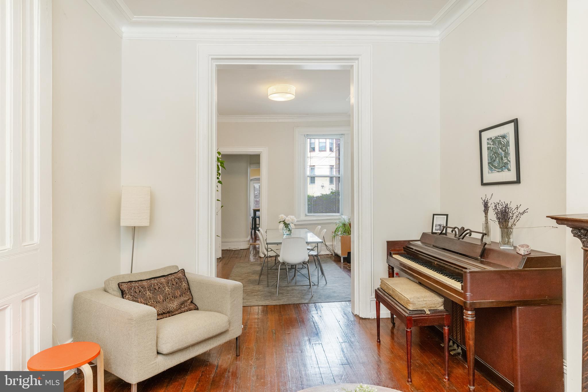
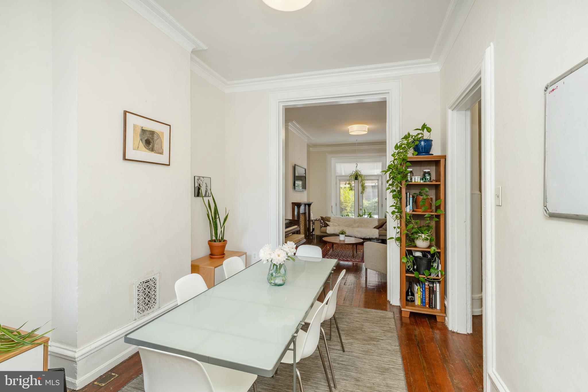
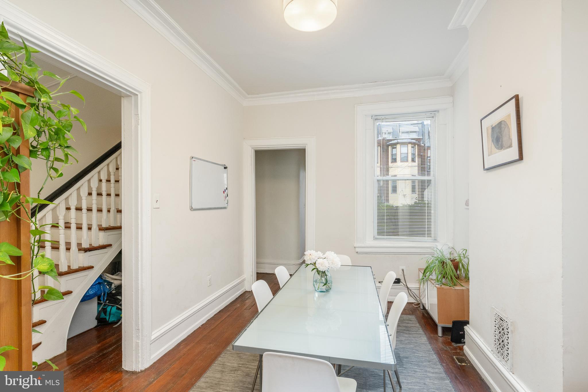
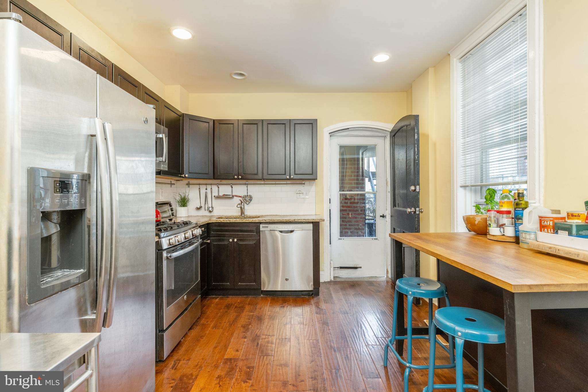
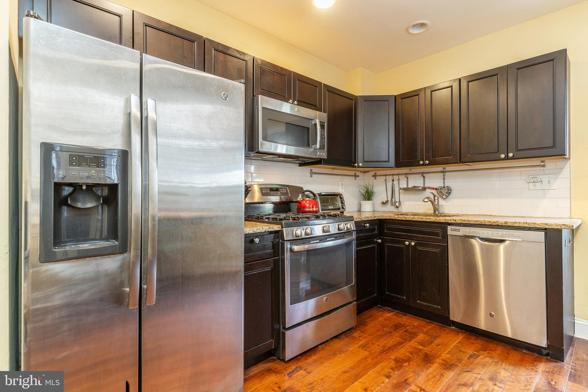
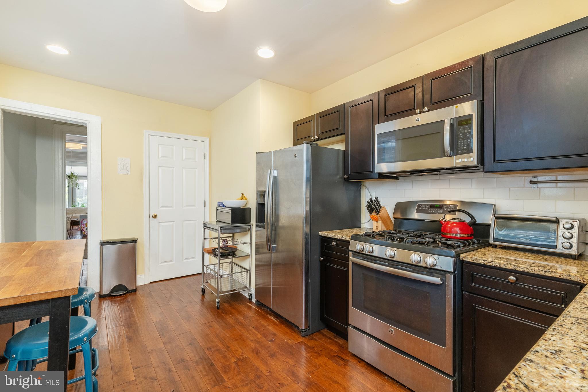
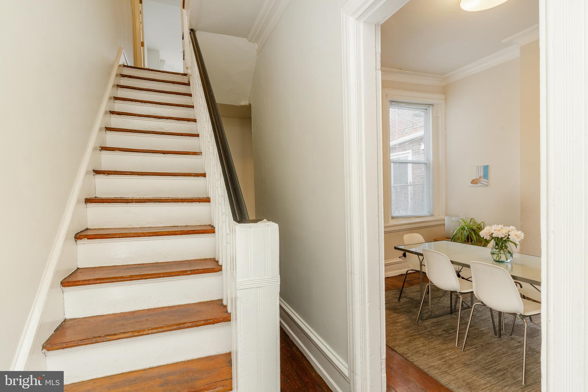
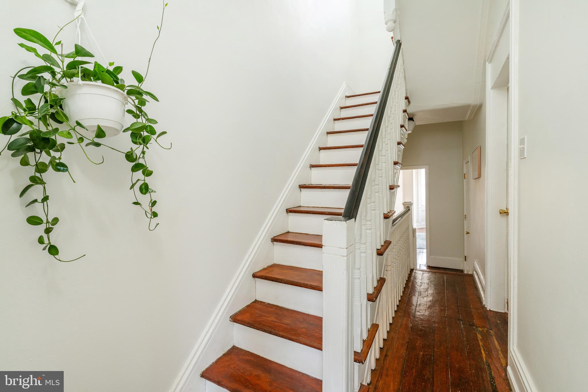
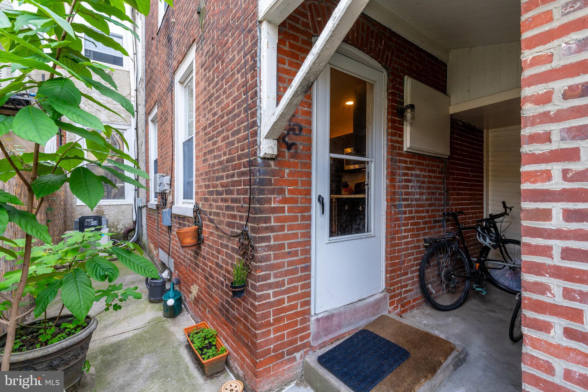
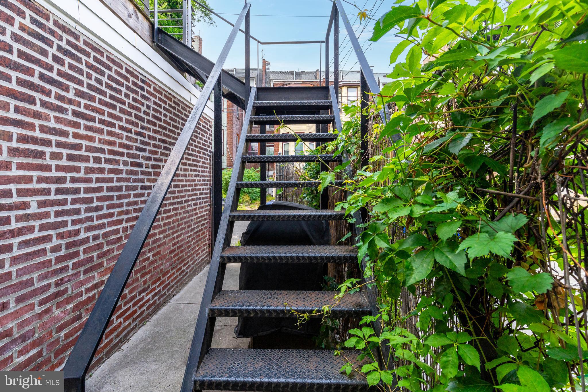
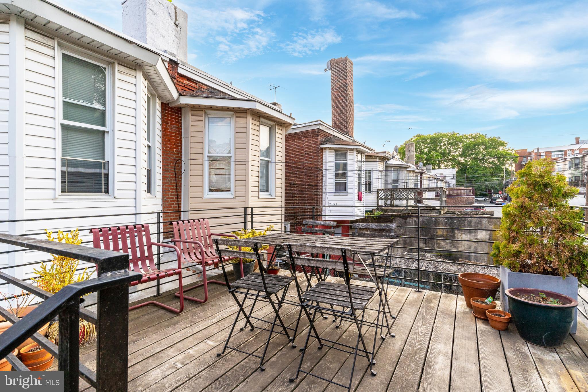
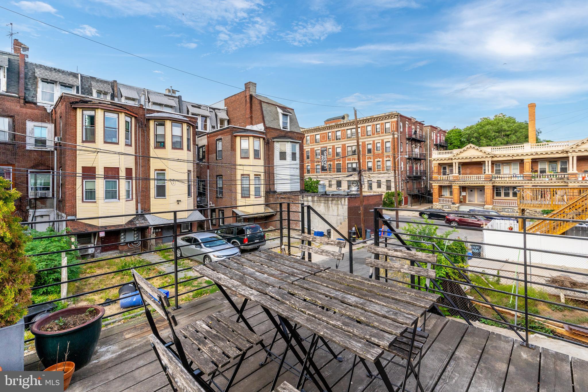
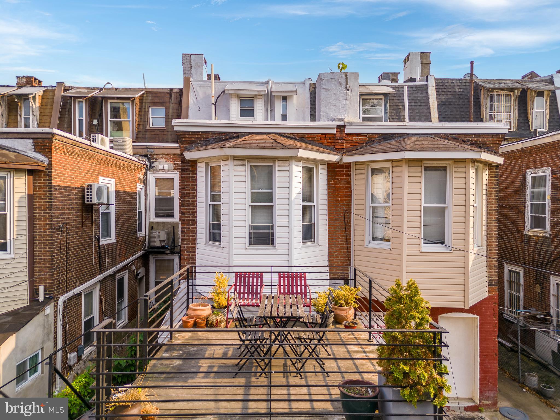
Step inside and be welcomed by high ceilings, and all original hardwood floors, staircase, and crown molding that adds instant warmth and elegance. Moving through the hallway and enter the cozy living room, which uniquely features a beautifully restored mantle and double doors that lead to the front porch, a perfect spot to relax with a book. Continuing your journey, you'll discover a spacious dining room and a fully updated eat-in kitchen thoughtfully designed for functionality and style. The chef's kitchen has stainless steel appliances, a white subway tile backsplash, and ample cabinet storage. Just off the kitchen, a private breezeway awaits, providing access to the garage and roof deck above!

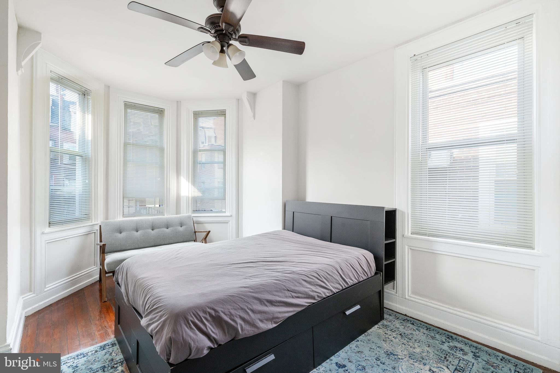
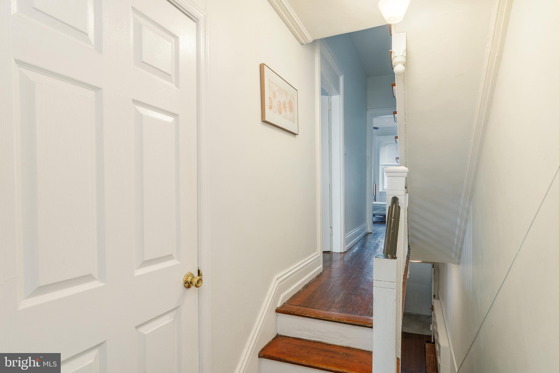
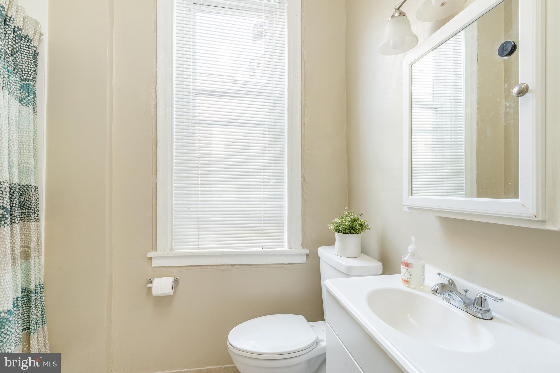
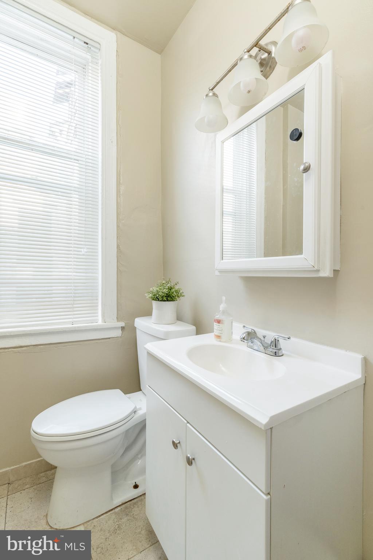
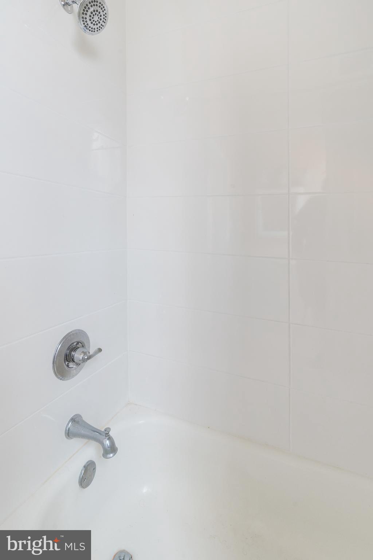
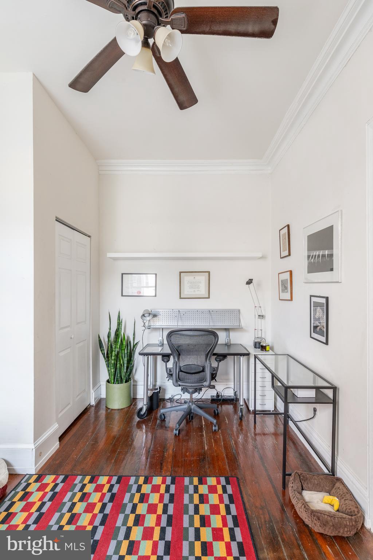
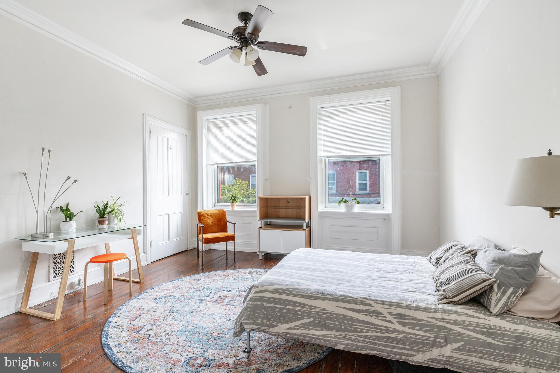
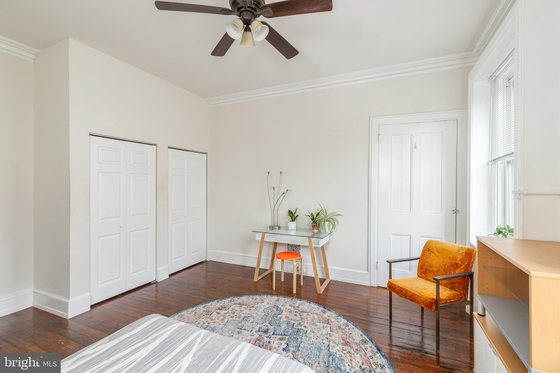
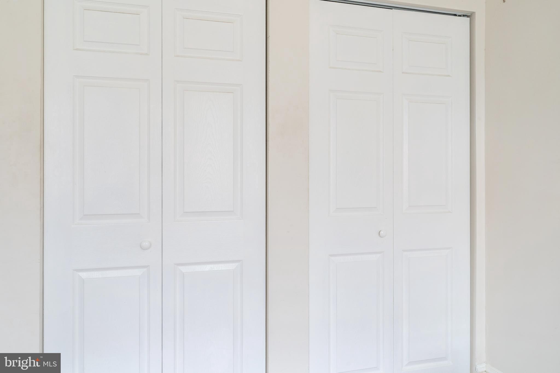
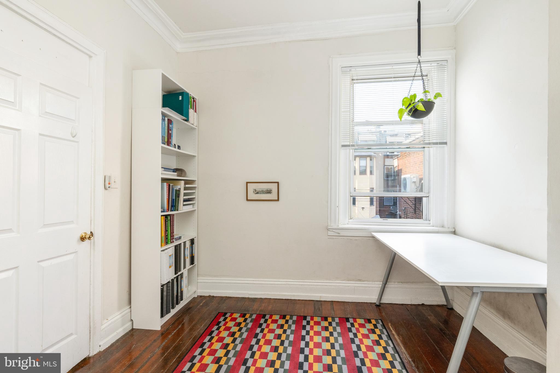
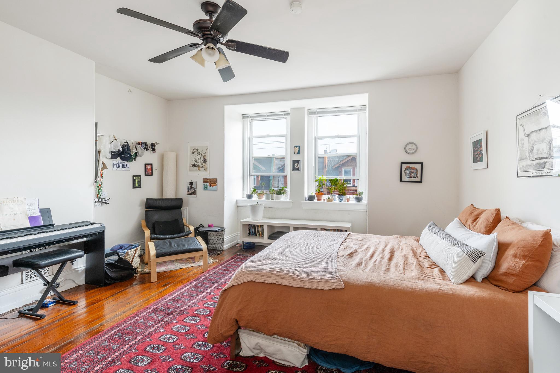
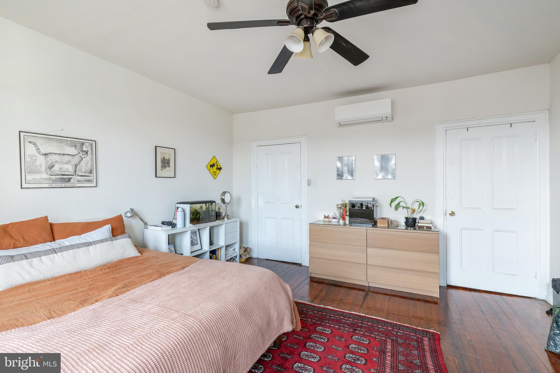
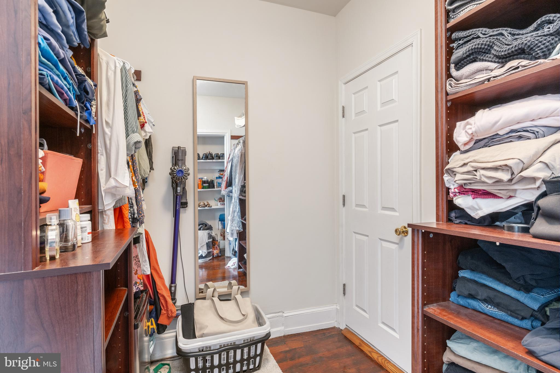
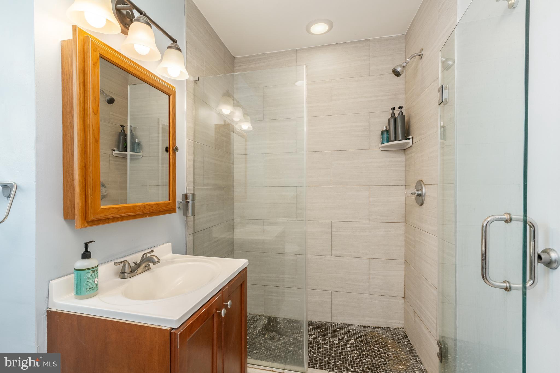
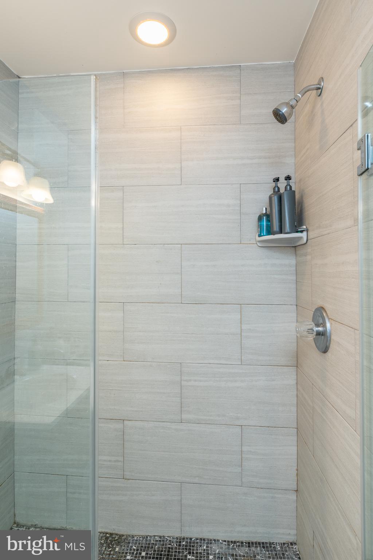
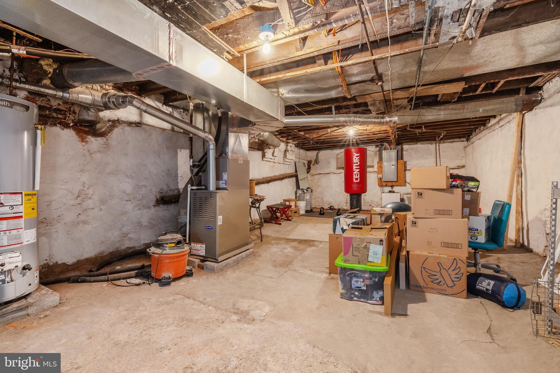
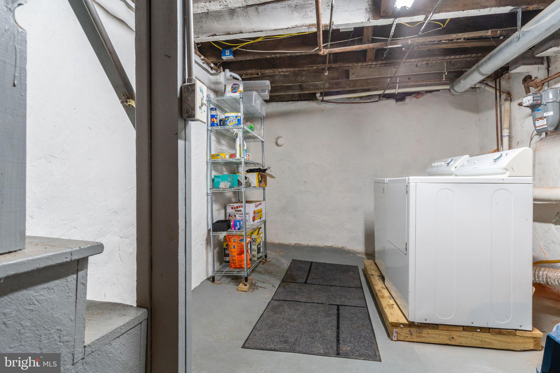
Notice the timeless beauty of the original staircase as you head to the second floor, where you'll find three comfortable bedrooms and a well-appointed hall bath featuring a tub/shower combo. The bedrooms are spacious, bright, and fitted with ceiling fans for your comfort. But the real treasure is on the third floor, the sizable primary suite. Spoil yourself in the walk-in closets with built-in shelving and indulge in the ensuite bath, featuring beautiful tiling and a frameless glass-enclosed shower. Completing this wonderful home is the basement, which spans the entire length of the house, providing you with endless storage possibilities.

You can't beat this location, just blocks from the Market Frankford Line, Clark Park, Acme, and countless campus amenities. Local hot spots include Louie Louie, White Dog Cafe, ReAnimator Coffee, Booker's Restaurant, Dottie's Donuts, and so much more.

Take advantage of the opportunity to make this house your home. Schedule an appointment today!

4
beds

2
baths

2,269 Sq.Ft. LIVING AREA

1,333 Sq.Ft. lot

The IDX display contains information sourced from the Bright MLS, Inc. as of 12/3/2025. This data is intended solely for personal, non-commercial use and is not to be utilized for any other purposes except to identify potential properties for purchase. Although the MLS data displayed is typically considered reliable, it is not guaranteed to be accurate by the MLS. Buyers are responsible for verifying the accuracy of all information and are advised to conduct their own investigations or seek professional assistance. Other sources besides the Listing Agent may have contributed to the MLS data presented. Unless expressly specified in writing, the Broker/Agent has not confirmed any information obtained from external sources. The Broker/Agent may or may not have acted as the Listing and/or Selling Agent and cannot guarantee the accuracy of property locations displayed on any map. Any compensation offers are solely made to participants of the MLS where the listing is registered.

©2025 Bright MLS, Inc. all rights reserved.

Data last updated on 12/3/2025 at 2:30 AM UTC

Ryan Stawasz

Ryan Stawasz

Matthew Williams

Matthew Williams

Features & Amenities

Interior

  • total bedrooms4
  • Total bathrooms2
  • full bathrooms2
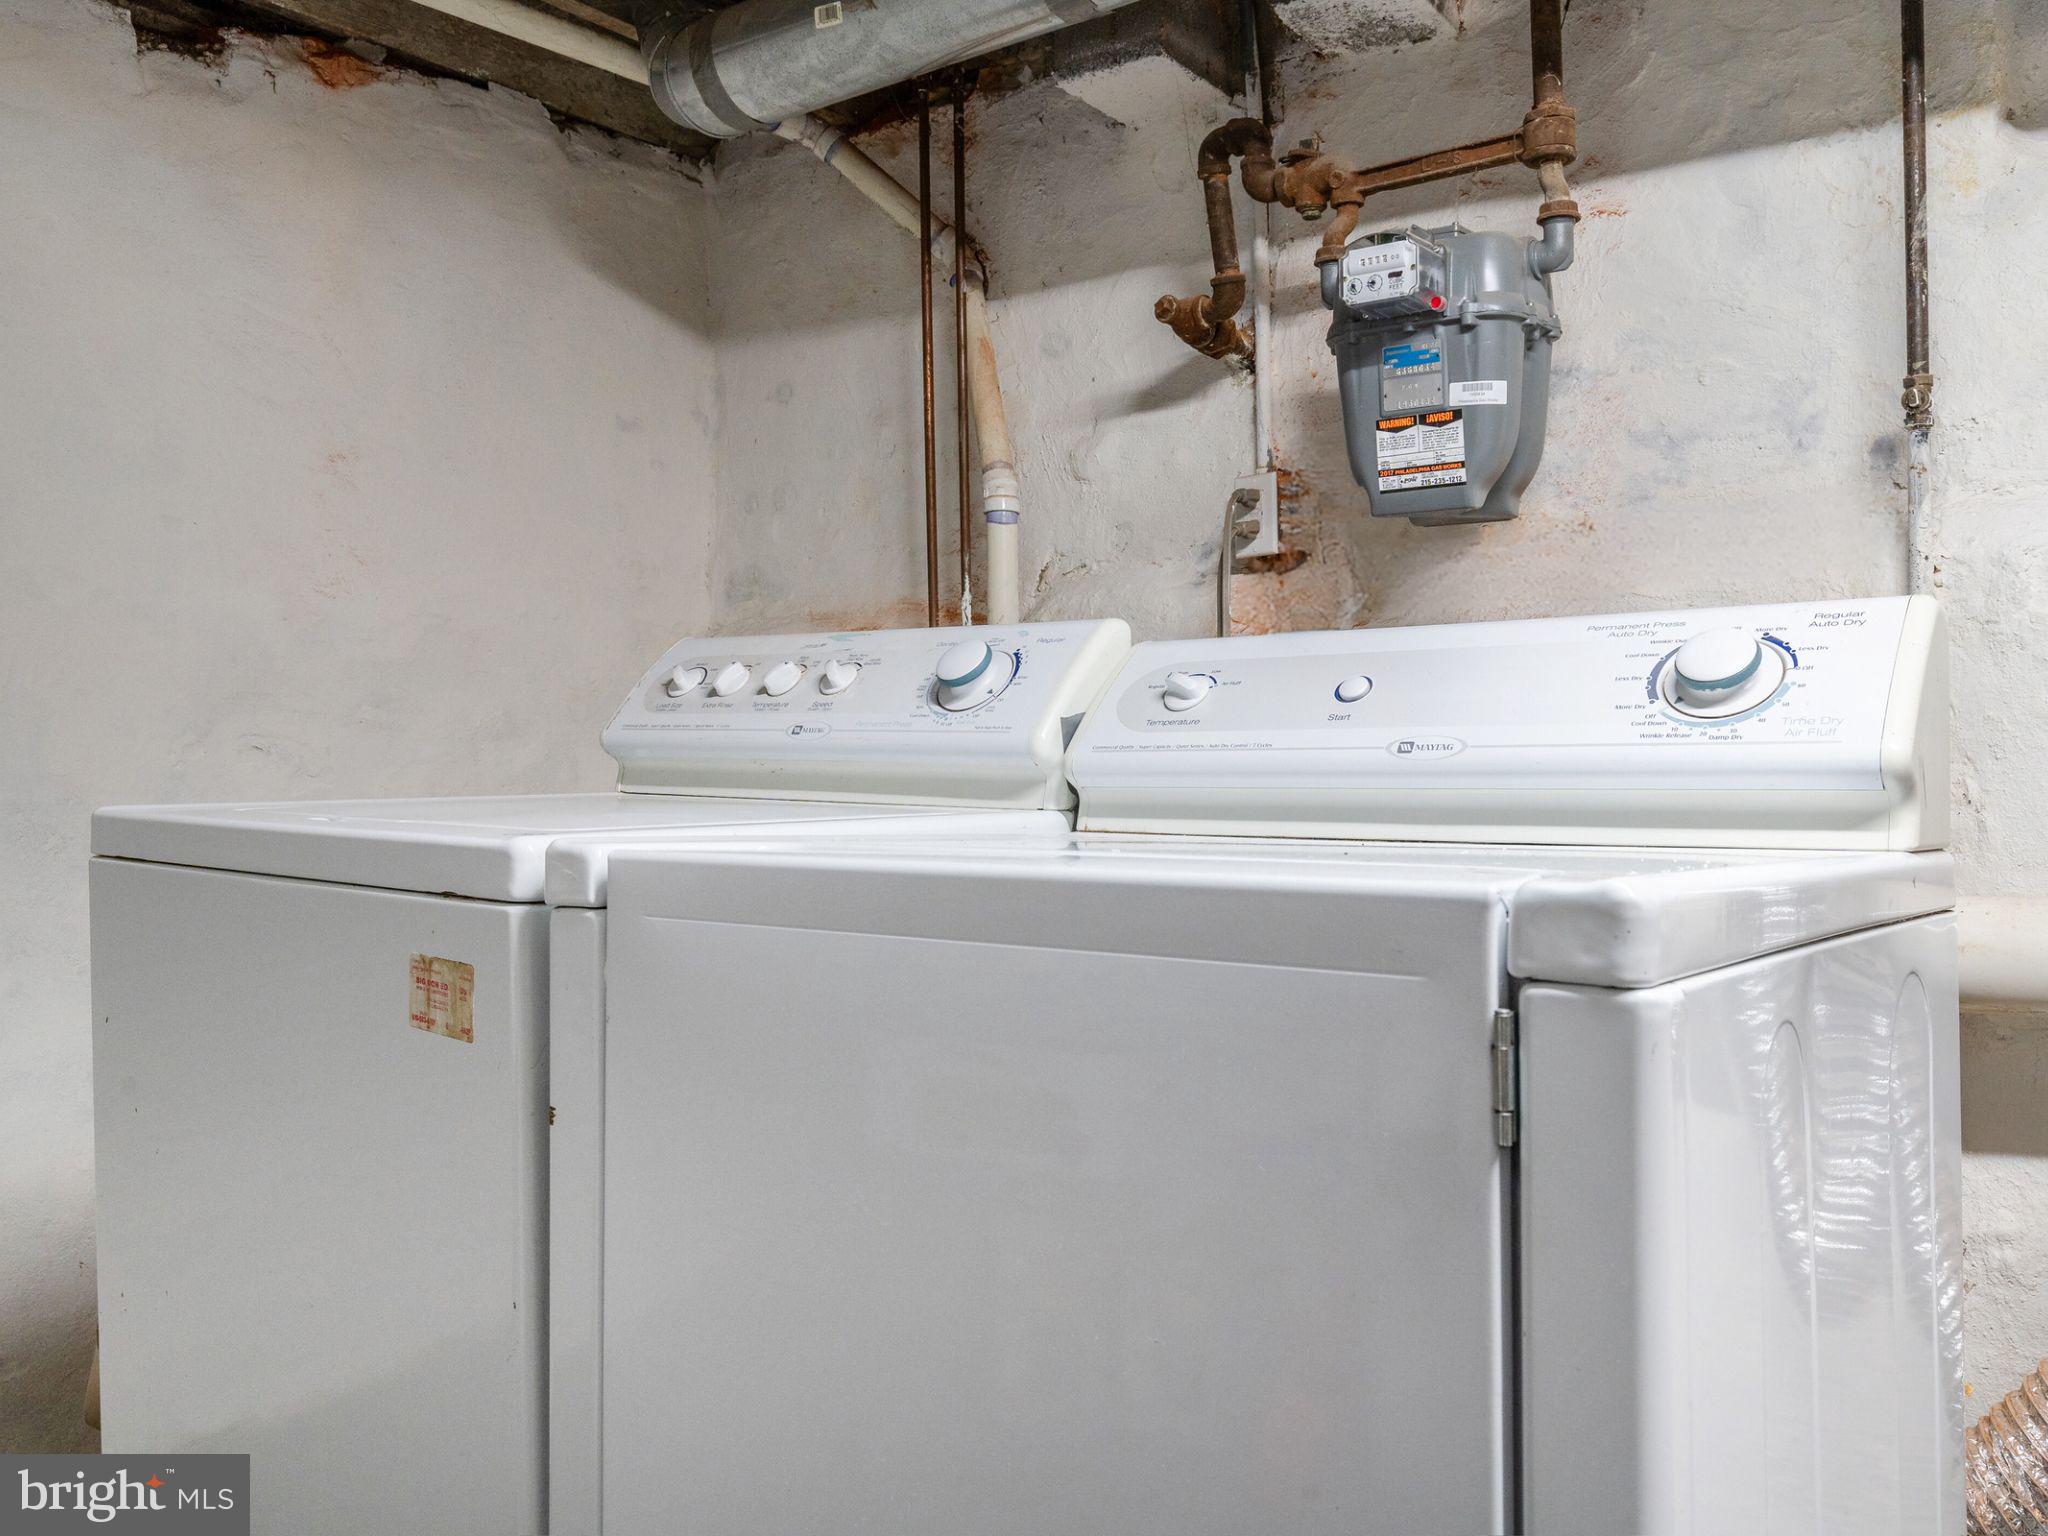
  • Laundry room In Basement
  • Flooring Wood, Hardwood
  • APPLIANCES Gas Range, Gas Oven, Gas Water Heater, Dishwasher, Disposal, Refrigerator, Washer, Dryer, Microwave, Stainless Steel Appliance(s)
  • other interior Features Ceiling Fan(s), Walk-In Closet(s), Recessed Lighting

Area & Lot

  • Status Sold
  • Date Sold October 24, 2023
  • Living Area2,269 Sq.Ft.
  • Lot Area1,333 Sq.Ft.
  • MLS® IDPAPH2277640
  • TypeTownhouse
  • YEAR BUILT1916
  • NeighborhoodPhiladelphia
  • Architecture StylesTransitional
  • School DistrictTHE SCHOOL DISTRICT OF PHILADELPHIA

Exterior

  • Garage Space1.0
  • water SourcePublic
  • roofRubber, Shingle
  • parkingPrivate, Attached
  • HEAT TYPENatural Gas, Forced Air
  • AIR CONDITIONINGCentral Air, Ceiling Fan(s)
  • sewerPublic Sewer
  • SubstructureStone

Financial

  • Sales Price$505,000
  • Real Estate Tax $5,554/yr
  • Zoning RM1

Philadelphia

Explore

KW EMpower

Ask Us Anything, Anytime. Whether you’re a consumer looking for an agent you can trust, or an agent looking for a place to thrive, we’re here for you.

Follow Me on Instagram