450 N 18TH STREET Unit: 0347
SEE ALL PHOTOS
450 N 18TH STREET Unit: 0347
For Lease

450 N 18TH STREET Unit: 0347

450 N 18TH STREET Unit: 0347, PHILADELPHIA, PA 19130

$3,535/month
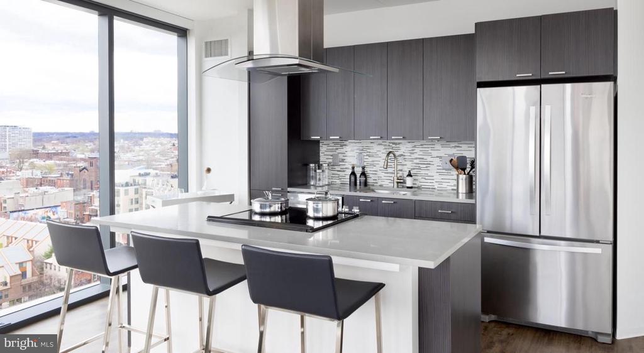
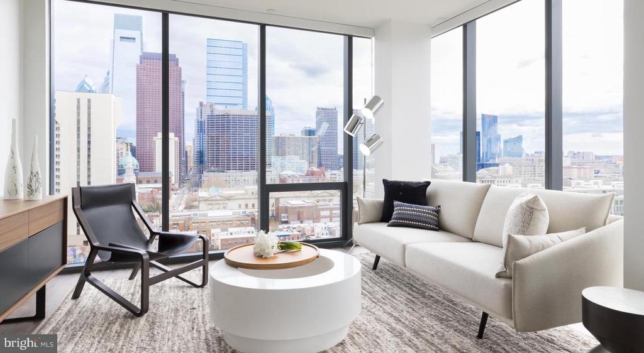
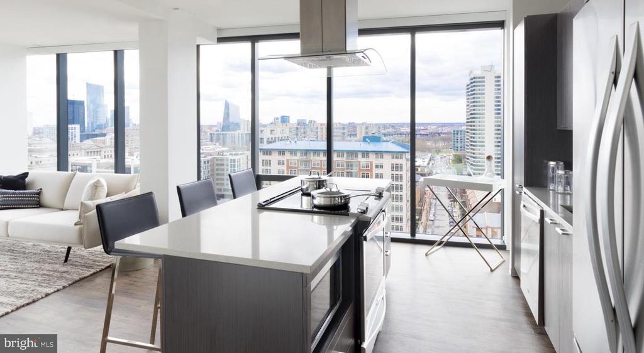
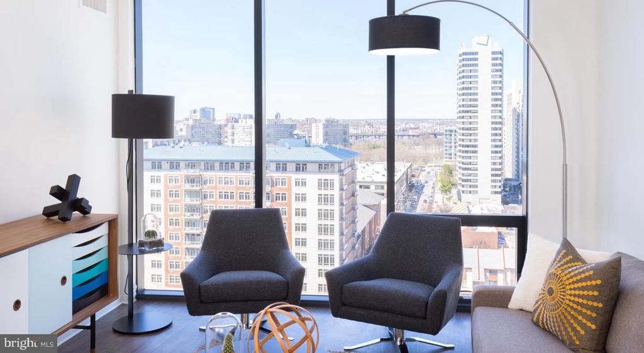
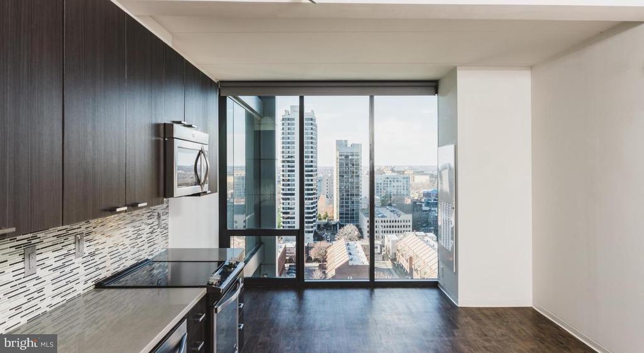
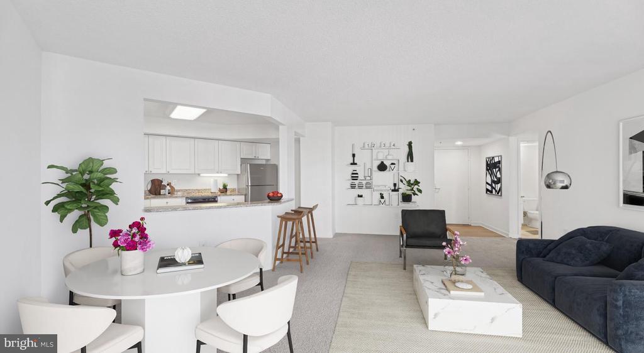
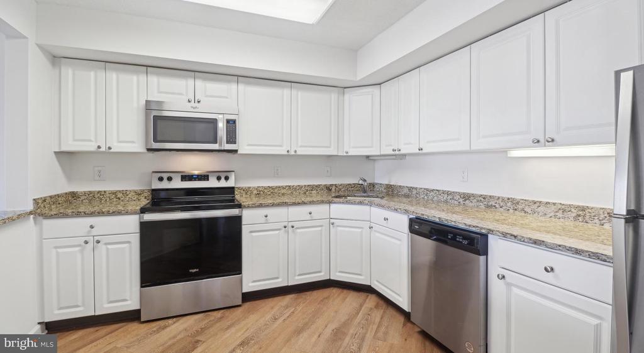
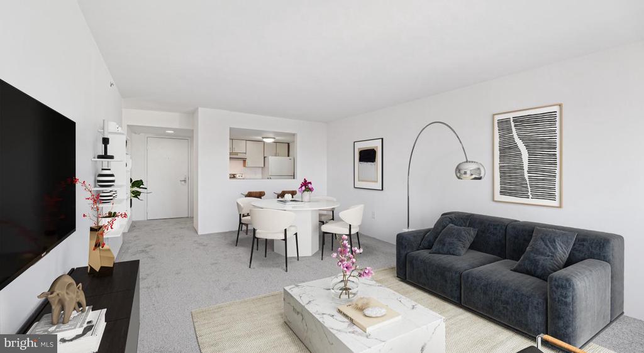
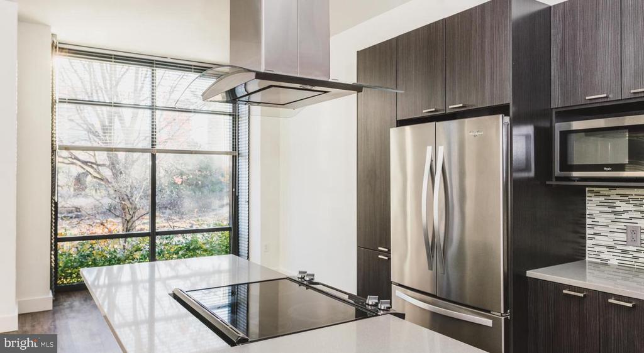
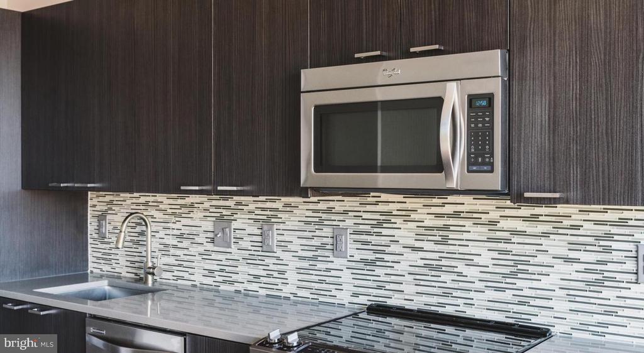
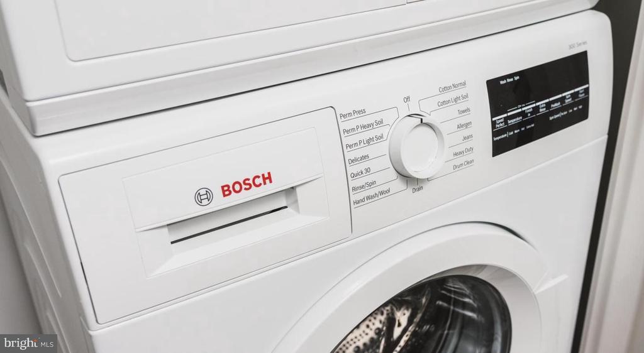
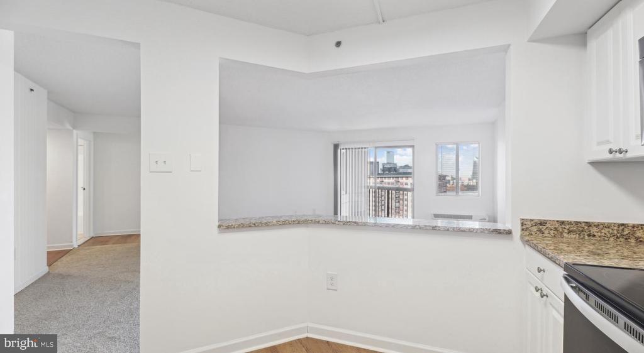
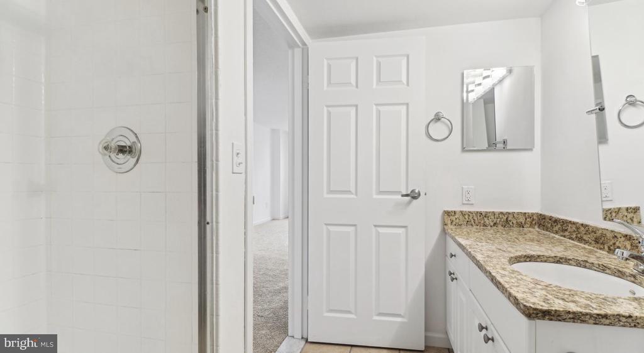
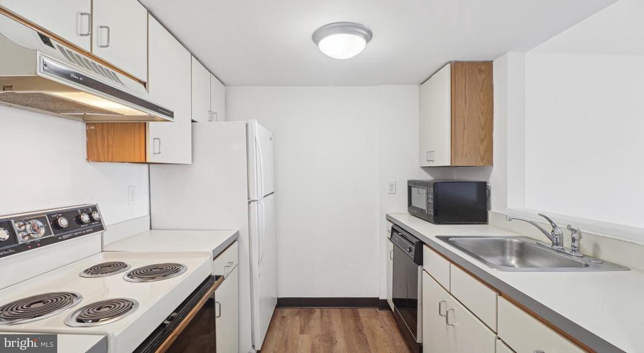
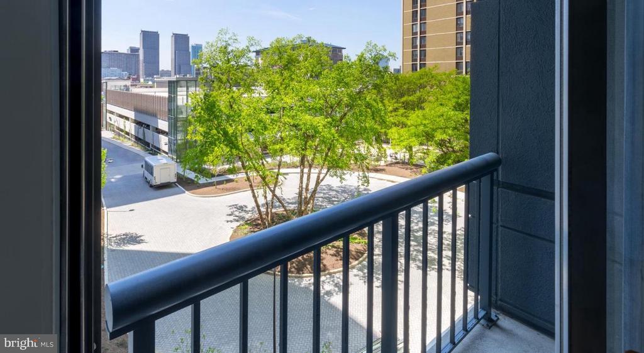
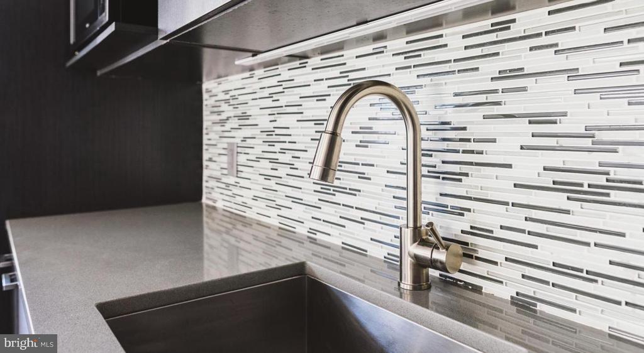
Hardwood floors and oversized windows set this two-bedroom, two-bath residence apart the moment you cross the threshold. At 1,276 square feet, the layout breathes -- an open floor plan that lets the living space and kitchen exist as one generous room, the kind of arrangement that makes a casual Tuesday dinner feel as easy as a weekend gathering. Upgraded countertops anchor the kitchen, where stainless steel appliances, a dishwasher, microwave, and disposal mean the logistics of cooking never get in the way of actually enjoying it. When the meal is done, the washer and dryer tucked within the unit make the rest of the evening yours.

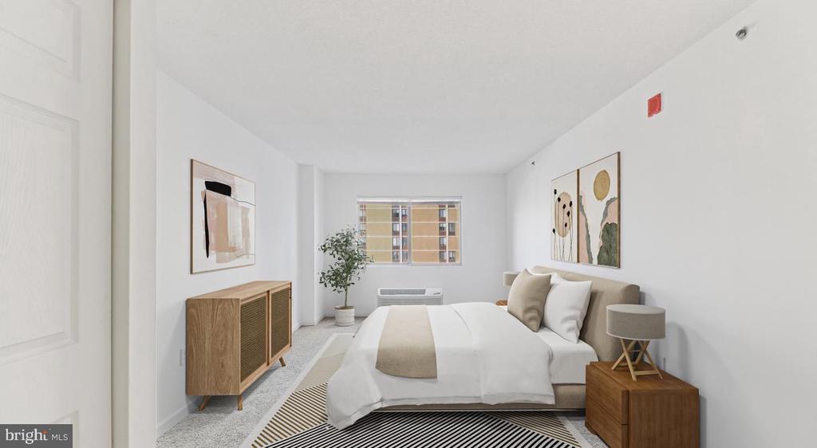
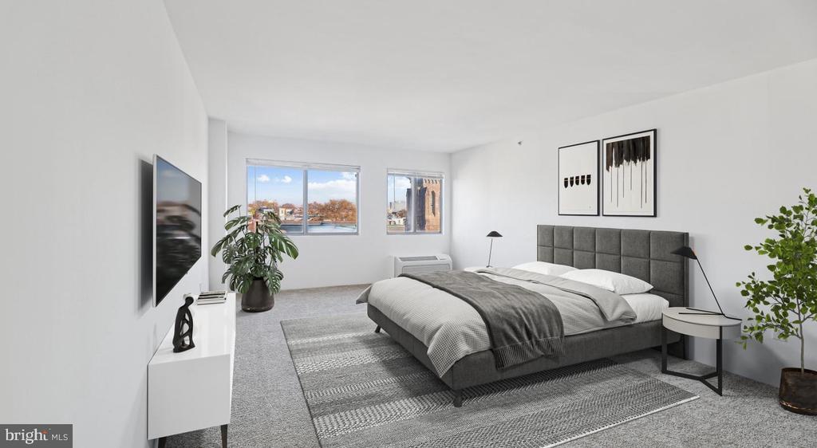
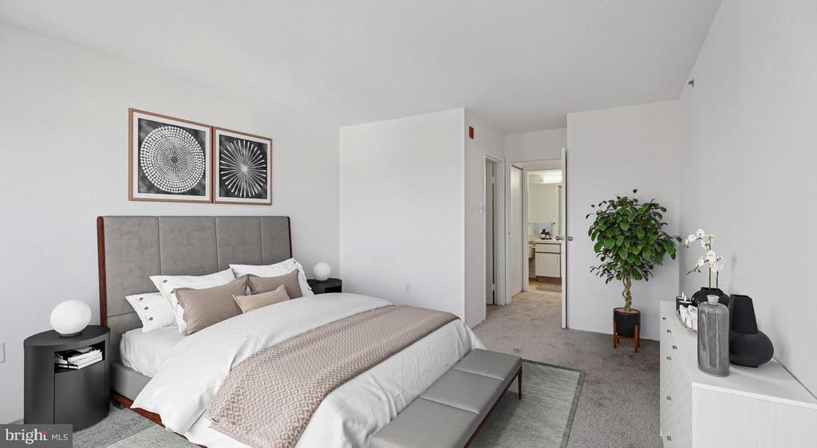
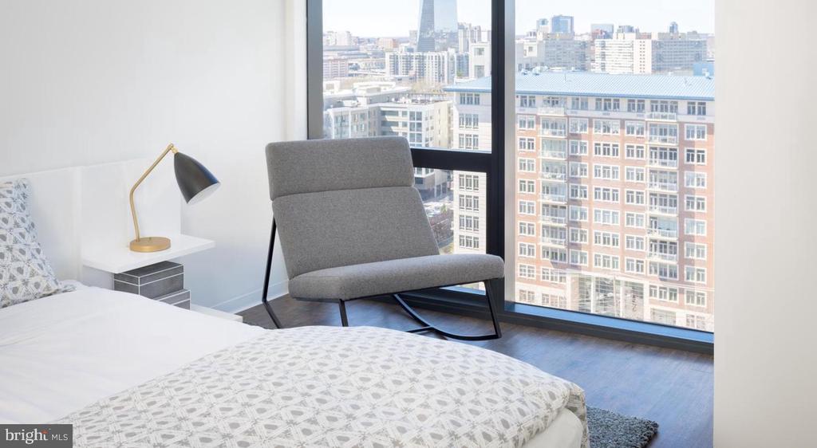
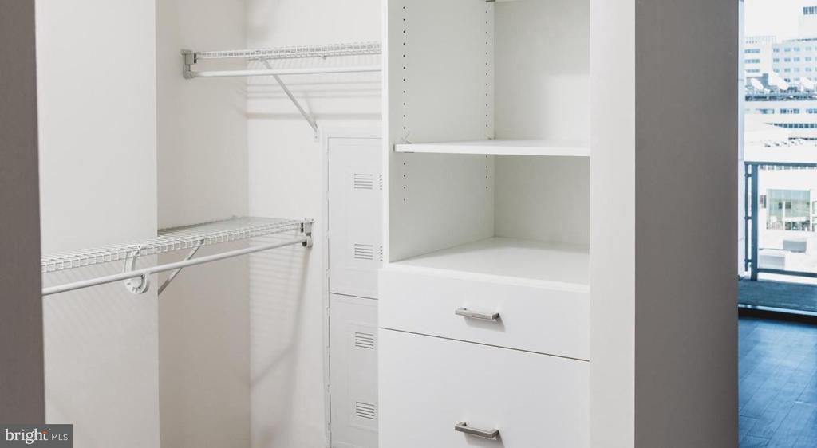
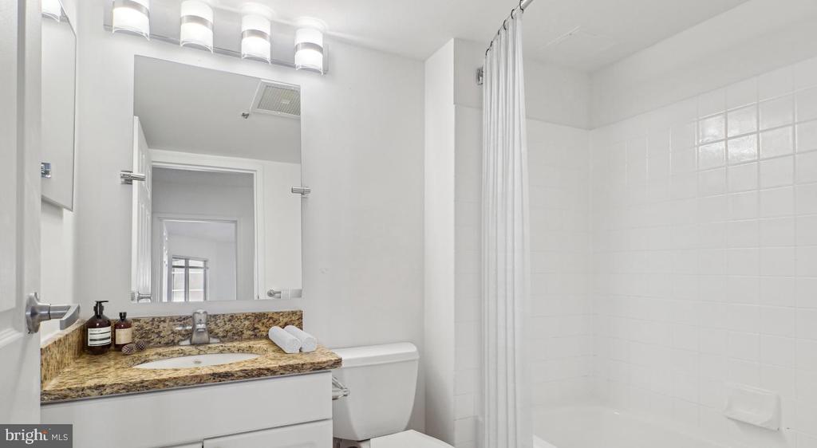
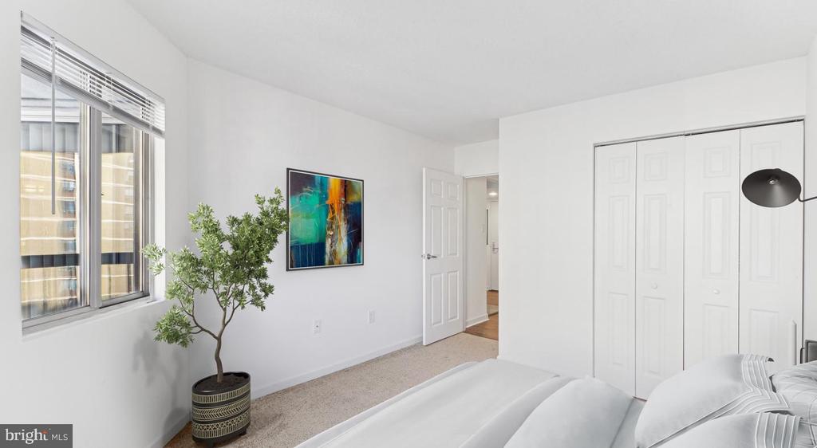
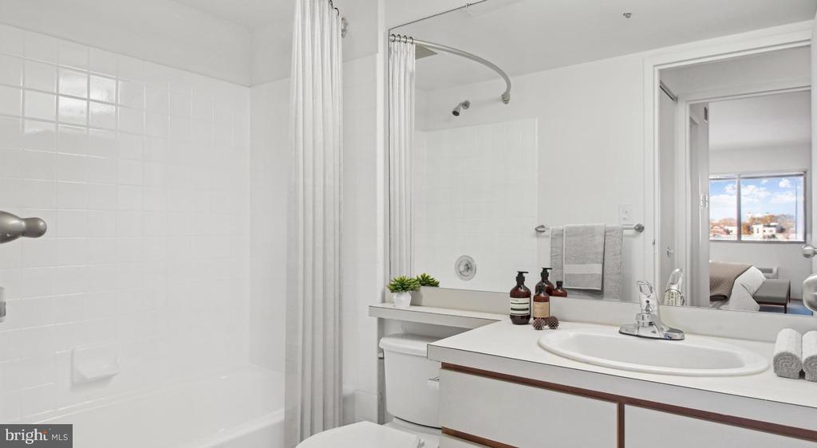
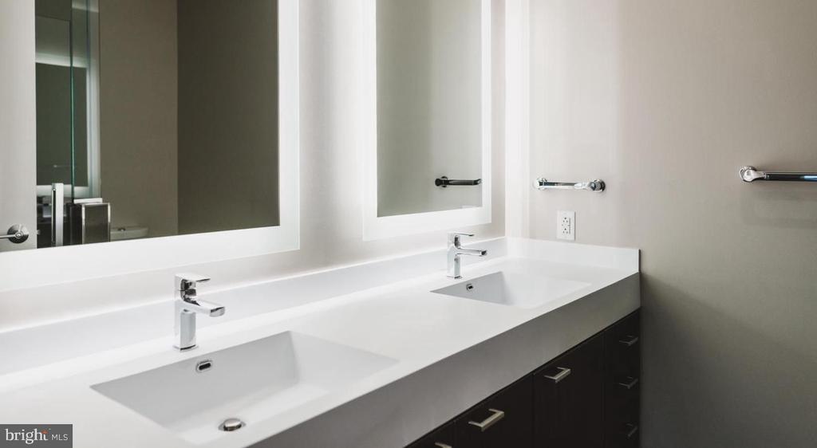
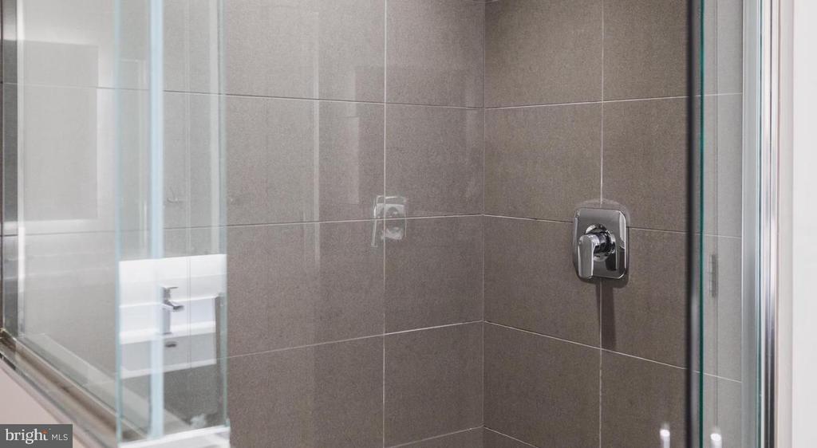
Both bedrooms carry their own sense of calm. Walk-in closets offer the storage that city living so rarely delivers, and window treatments give you control over how much of the day you let in. The second full bath means a two-person household never has to negotiate the morning rush. This is a home designed for the way people actually live -- not just the impression they want to make.

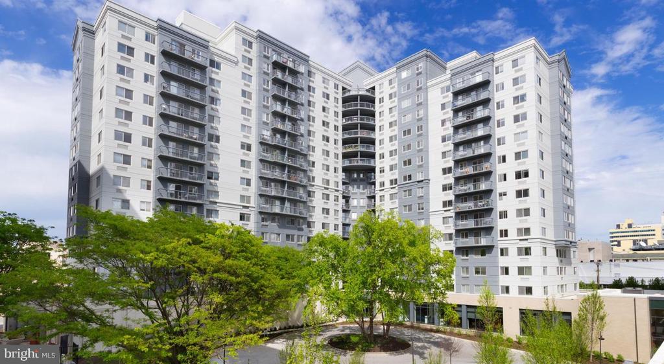
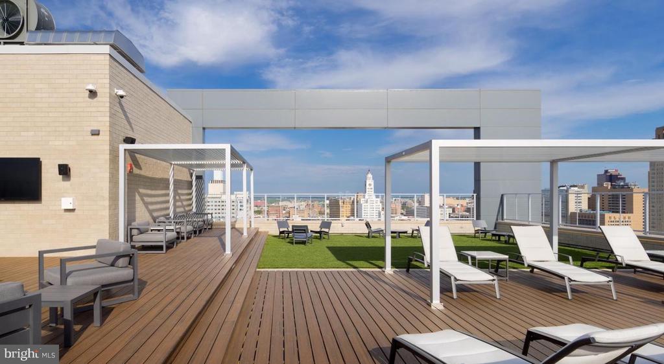
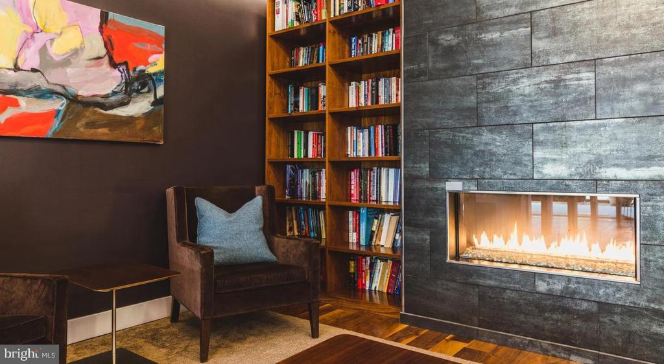
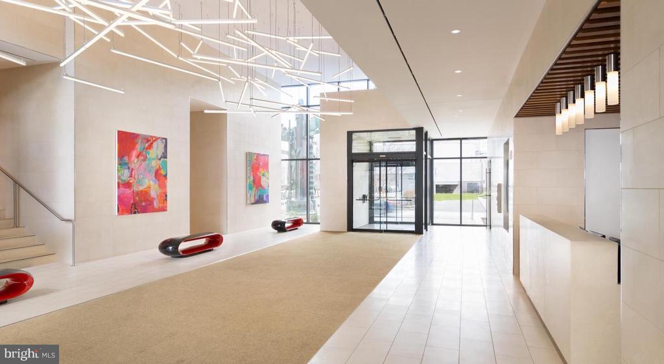
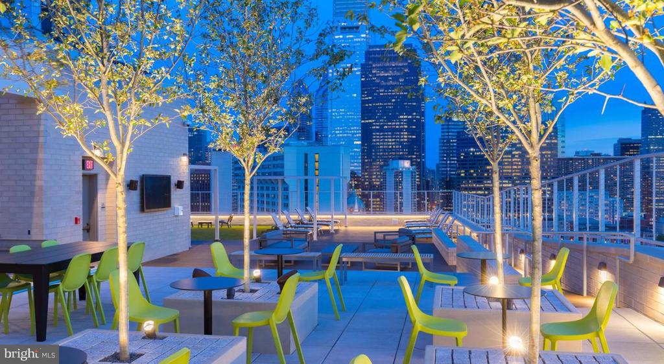
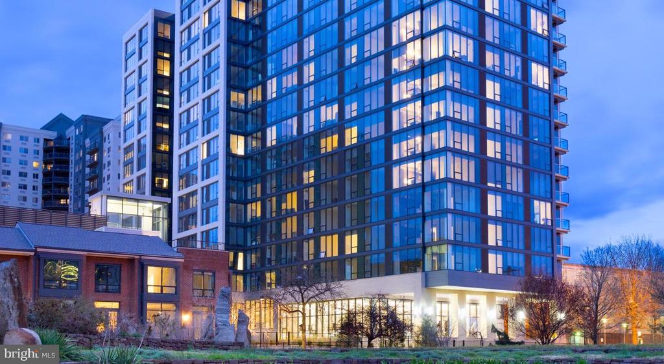
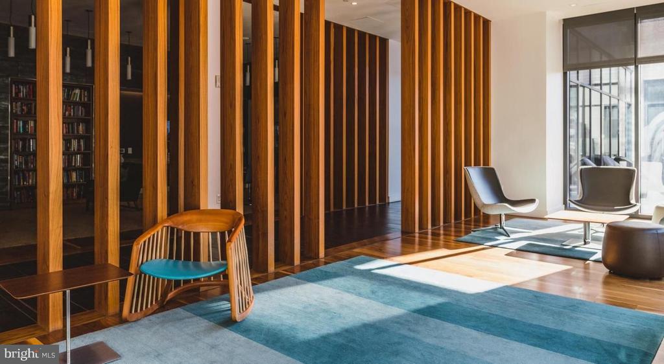
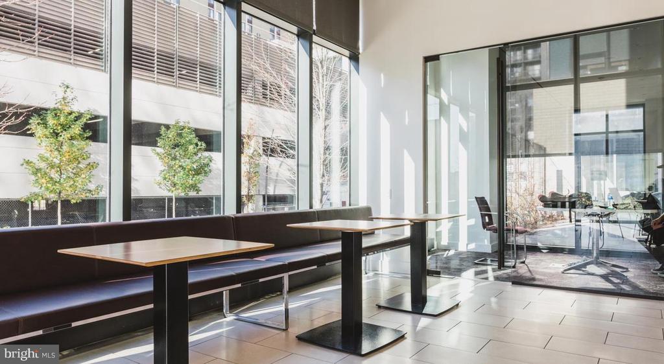
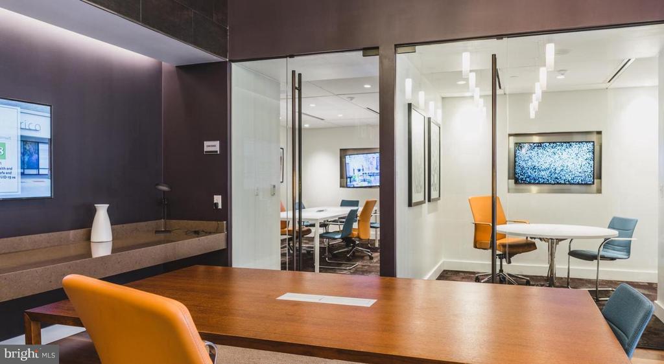
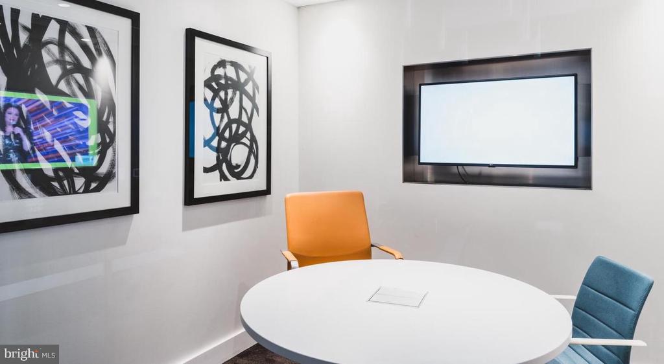
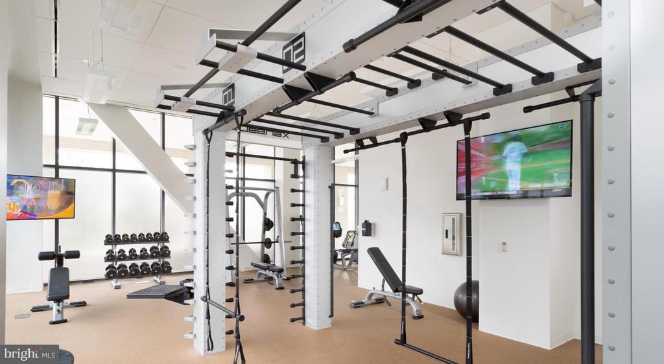
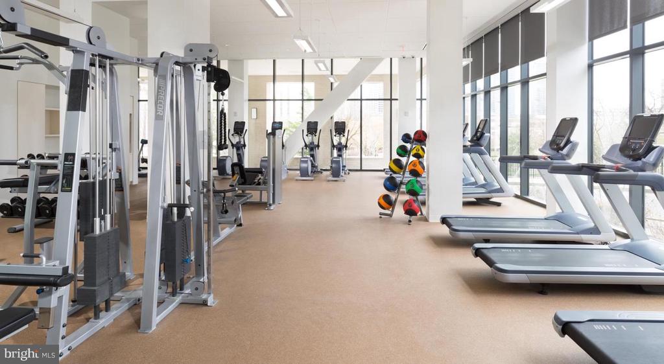
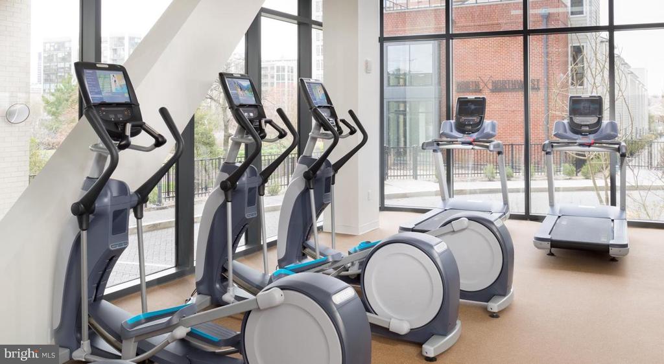
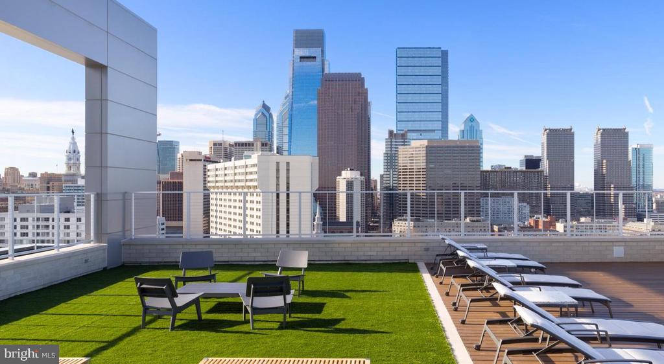
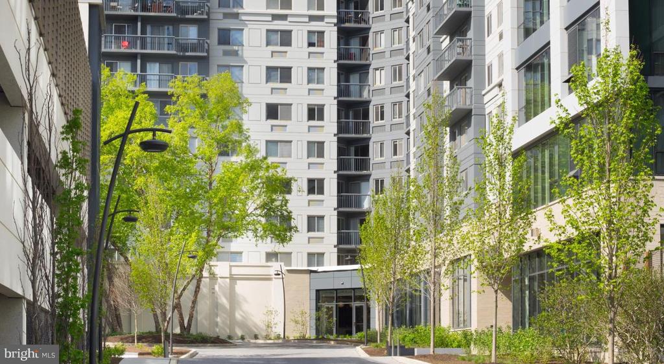
Step off the elevator and the building keeps delivering. The fitness center sits ready on your schedule, no commute required. The roof deck is where the week exhales -- open sky, city rooflines, the kind of perspective that reminds you why you chose an urban address in the first place. The clubhouse and game room give the building a social gravity that feels organic rather than forced, while the meeting room offers a quiet alternative when work follows you home. Concierge service and gated security mean the building is looking out for you even when you are not thinking about it. Garage parking rounds out the picture for anyone who keeps a car in the city.

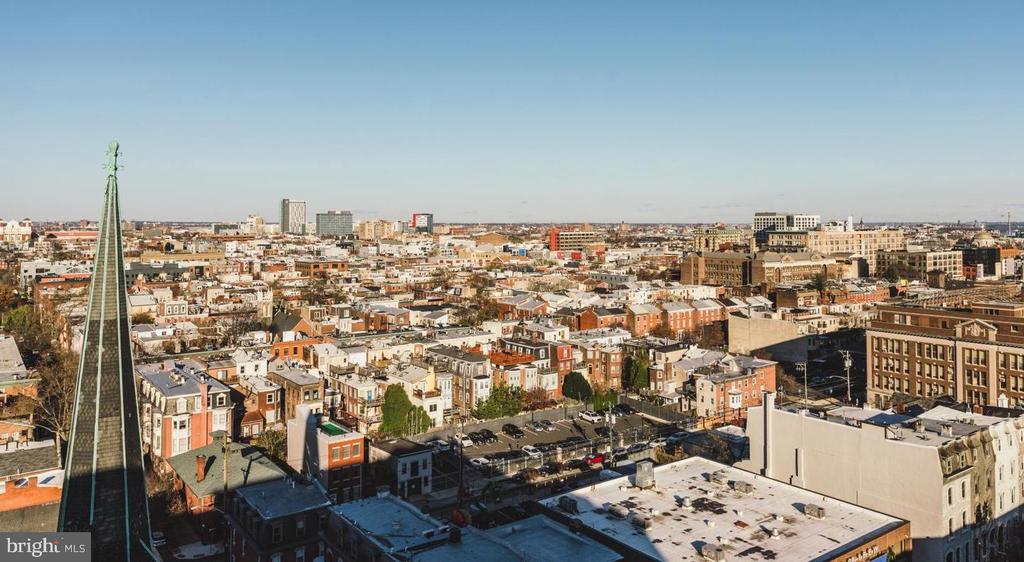
Outside, Fairmount earns its reputation block by block. The neighborhood sits at a comfortable intersection of residential calm and genuine urban energy. The stretch of corridors nearby is lined with independent cafes where the coffee is taken seriously and the regulars are on a first-name basis with the baristas. Dinner options range from neighborhood staples that have anchored their corners for decades to newer spots drawing curiosity from across the city. The Barnes Foundation and the Philadelphia Museum of Art are close enough to feel like extensions of your own neighborhood rather than destinations that require planning. Kelly Drive and Fairmount Park offer a green counterweight to the city's density, a place to run, walk, or simply exist outdoors without leaving the urban fabric behind.

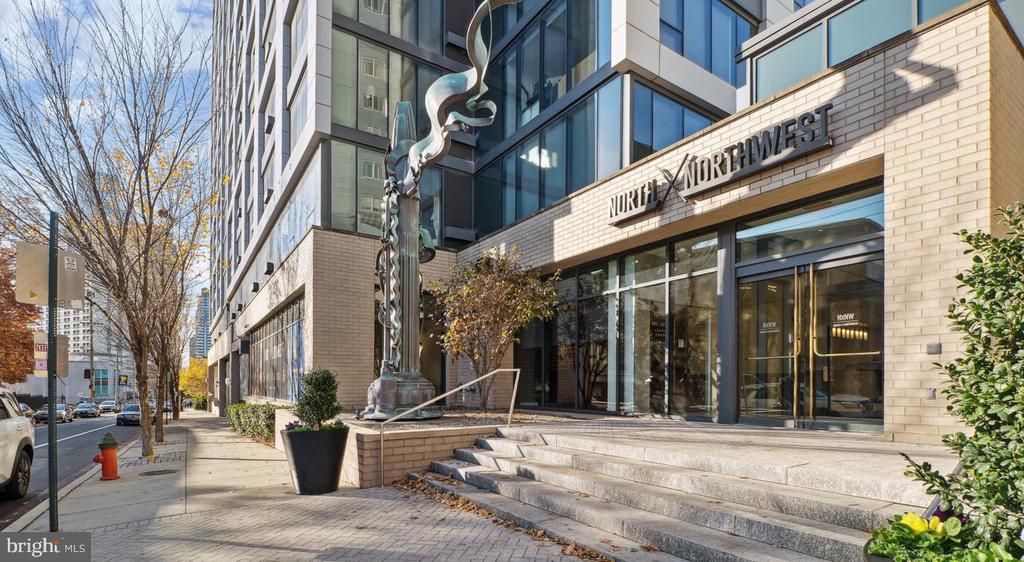
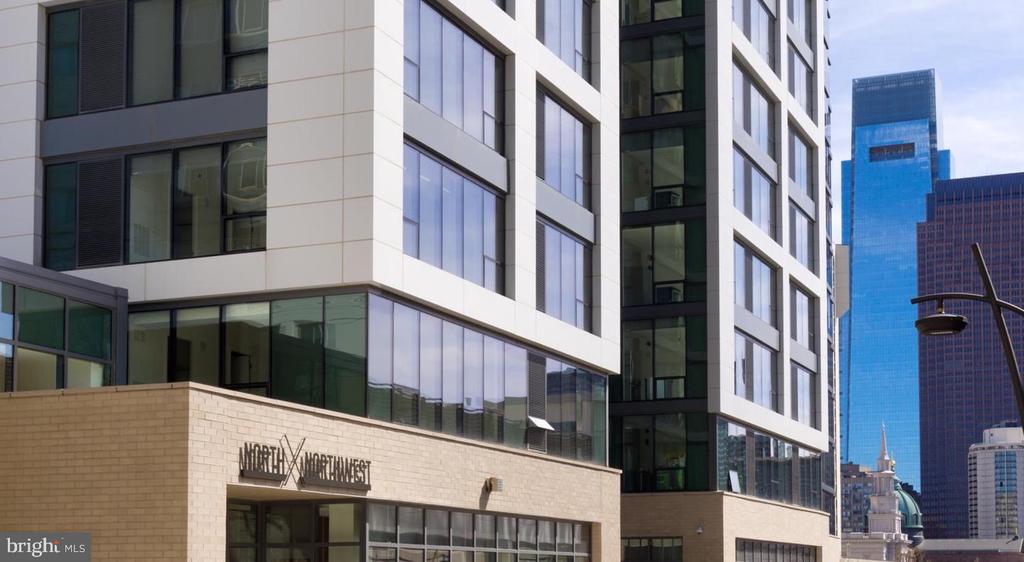
Pets are welcome here, which means the morning walk becomes part of the neighborhood ritual rather than a logistical chore. Fairmount has that quality -- it rewards the residents who move through it slowly, who stop at the corner shop, who notice the architecture and the light. Unit 0347 at NorthXNorthwest is a home sized for real life in one of Philadelphia's most enduring and walkable neighborhoods. Pricing and availability subject to change on a daily basis. Photos are of model units. Parking may be available subject to availability and may be an additional fee.

2
beds

2
baths

1,276 Sq.Ft. LIVING AREA

The IDX display contains information sourced from the Bright MLS, Inc. as of 12/3/2025. This data is intended solely for personal, non-commercial use and is not to be utilized for any other purposes except to identify potential properties for purchase. Although the MLS data displayed is typically considered reliable, it is not guaranteed to be accurate by the MLS. Buyers are responsible for verifying the accuracy of all information and are advised to conduct their own investigations or seek professional assistance. Other sources besides the Listing Agent may have contributed to the MLS data presented. Unless expressly specified in writing, the Broker/Agent has not confirmed any information obtained from external sources. The Broker/Agent may or may not have acted as the Listing and/or Selling Agent and cannot guarantee the accuracy of property locations displayed on any map. Any compensation offers are solely made to participants of the MLS where the listing is registered.

©2025 Bright MLS, Inc. all rights reserved.

Data last updated on 12/3/2025 at 2:30 AM UTC

Gaurav Gambhir

Gaurav Gambhir

Boots Levinson

Boots Levinson

Features & Amenities

Interior

  • total bedrooms2
  • Total bathrooms2
  • full bathrooms2
  • Laundry room Dryer In Unit, Has Laundry, Main Floor, Washer In Unit
  • APPLIANCES Dishwasher, Disposal, Dryer, Freezer, Microwave, Oven/Range - Electric, Refrigerator, Washer, Stainless Steel Appliances
  • other interior Features Bathroom - Stall Shower, Bathroom - Tub Shower, Bathroom - Walk-In Shower, Breakfast Area, Built-Ins, Carpet, Combination Dining/Living, Combination Kitchen/Dining, Combination Kitchen/Living, Efficiency, Entry Level Bedroom, Flat, Floor Plan - Open, Floor Plan - Traditional, Kitchen - Efficiency, Kitchen - Gourmet, Sprinkler System, Studio, Upgraded Countertops, Walk-in Closet(s), Other, Wood Floors

Area & Lot

  • Status For Lease
  • Living Area1,276 Sq.Ft.
  • Total Area1,276 Sq.Ft.
  • MLS® IDPAPH2667828
  • TypeCondo
  • YEAR BUILT1987
  • NeighborhoodPhiladelphia
  • Architecture StylesTraditional, Unit/Flat
  • School DistrictTHE SCHOOL DISTRICT OF PHILADELPHIA

Exterior

  • STORIES1
  • Garage Space2.0
  • water SourcePublic
  • PoolNo Pool
  • parkingDetached Garage, Attached Garage
  • HEAT TYPECentral, Other
  • AIR CONDITIONINGCentral A/C, Other
  • sewerPublic Sewer
  • Disability FeaturesOther
  • HOA AmenitiesClub House, Community Center, Concierge, Elevator, Exercise Room, Fax/Copying, Fitness Center, Game Room, Jog/Walk Path, Meeting Room, Party Room, Picnic Area, Recreational Center, Other, Gated Community, Spa, Reserved/Assigned Parking, Extra Storage, Security
  • security Features24 hour security, Doorman, Desk in Lobby
  • other exterior FeaturesBBQ Grill, Extensive Hardscape, Exterior Lighting, Flood Lights, Play Area, Roof Deck, Sidewalks, Street Lights, Other

Financial

  • Lease Price$3,535/mo
  • Zoning N/A
image

Schedule a Showing

We would love to show you our beautiful property. Please select your preferred date and time below. An agent will be in touch shortly to confirm your appointment.

Schedule a Showing

We would love to show you our beautiful property. Please select your preferred date and time below. An agent will be in touch shortly to confirm your appointment.

Thank you for your interest in 450 N 18TH STREET Unit: 0347, PHILADELPHIA, PA 19130. We are reviewing your request and will be in touch shortly!

Philadelphia

Explore

KW EMpower

Ask Us Anything, Anytime. Whether you’re a consumer looking for an agent you can trust, or an agent looking for a place to thrive, we’re here for you.

Follow Me on Instagram

