Leave a Message

Thank you for your message. We will be in touch with you shortly.

450 N 18TH STREET Unit: 0441
SEE ALL PHOTOS
450 N 18TH STREET Unit: 0441
Leased

450 N 18TH STREET Unit: 0441

450 N 18TH STREET Unit: 0441, PHILADELPHIA, PA 19130

$2,227/month
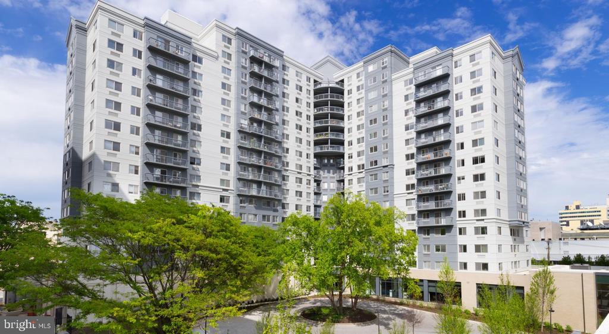
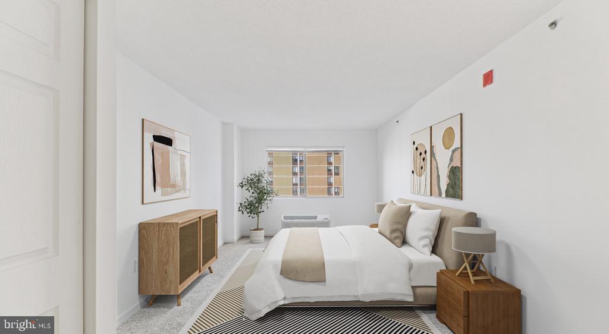
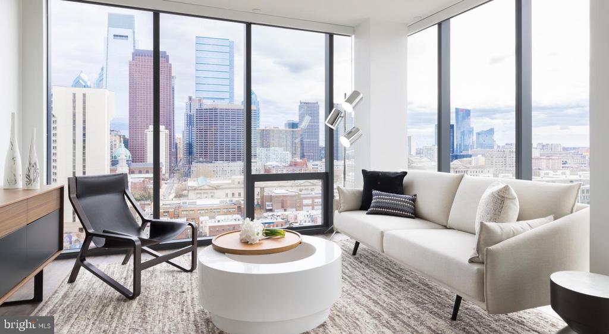
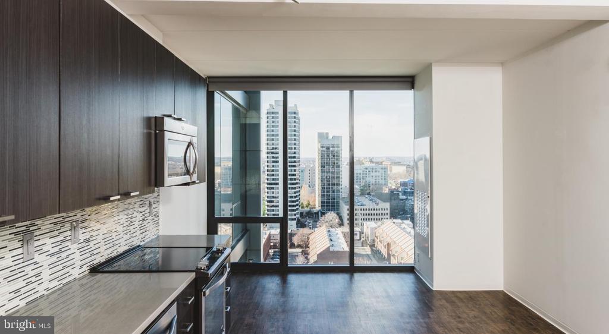
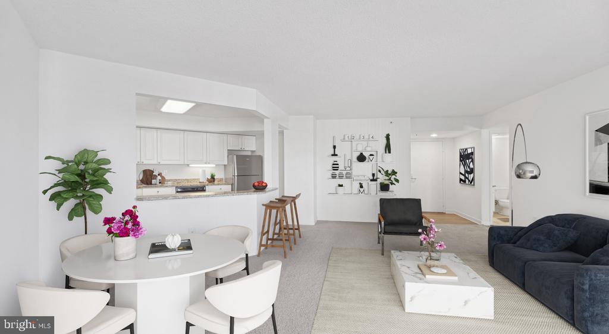
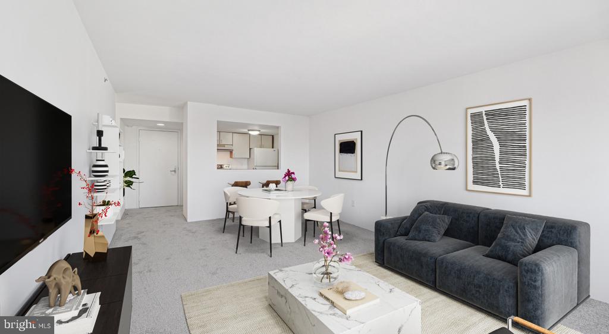
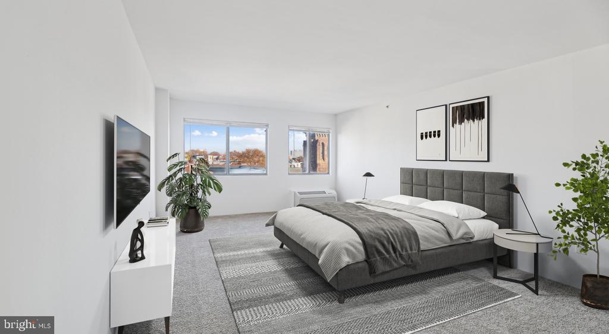
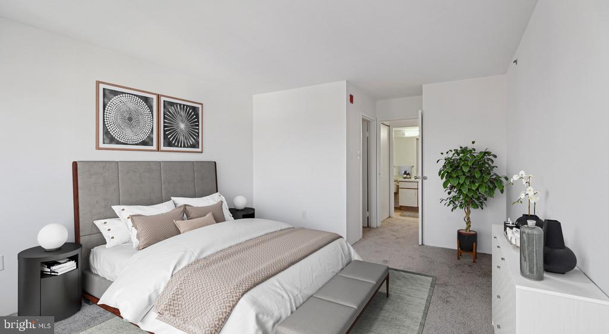
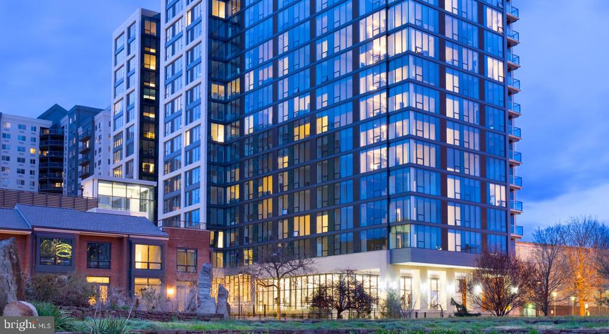
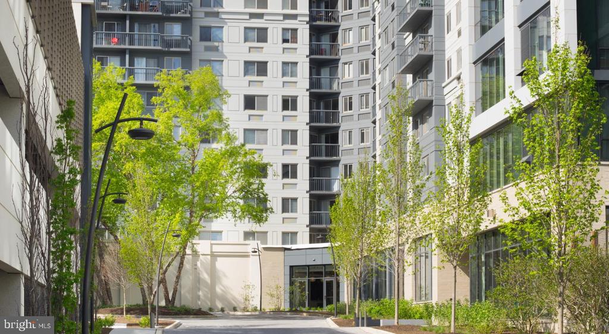
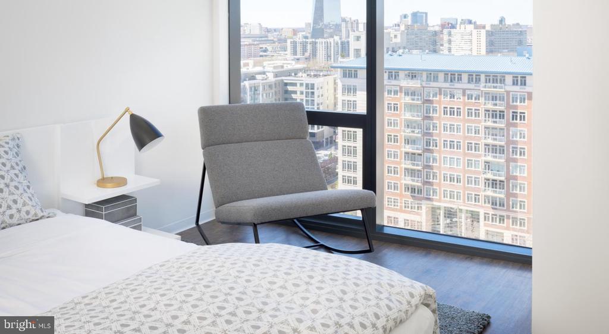
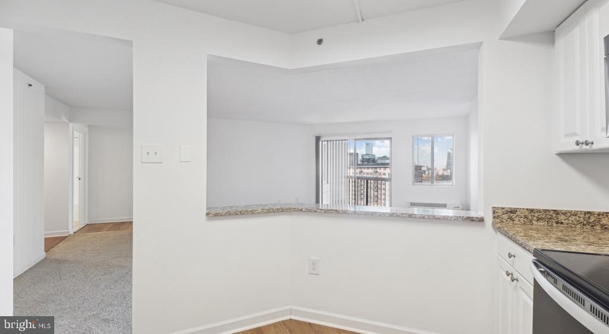
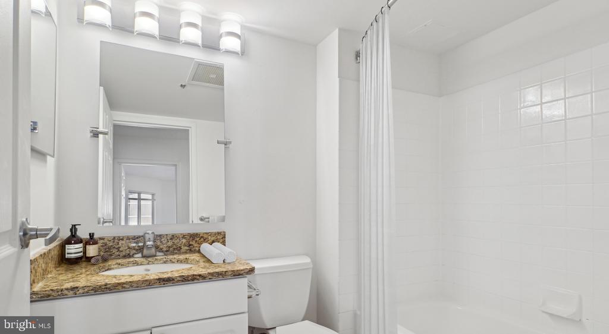
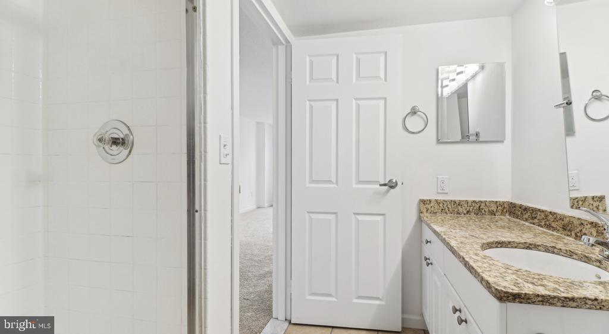
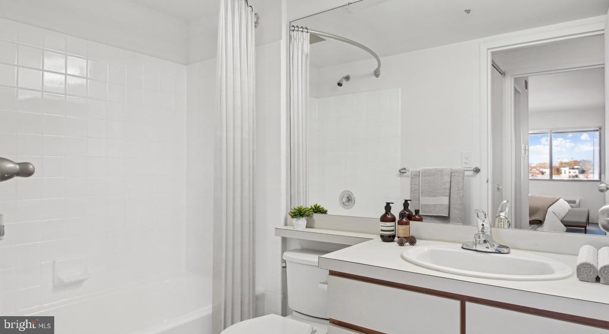
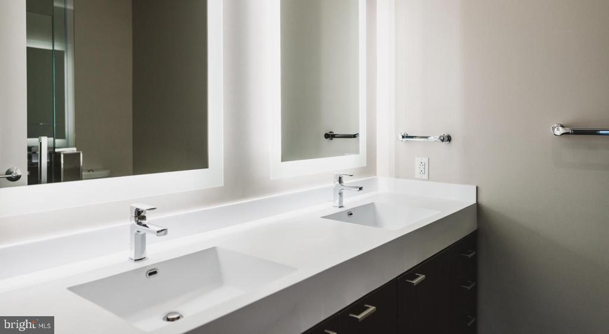
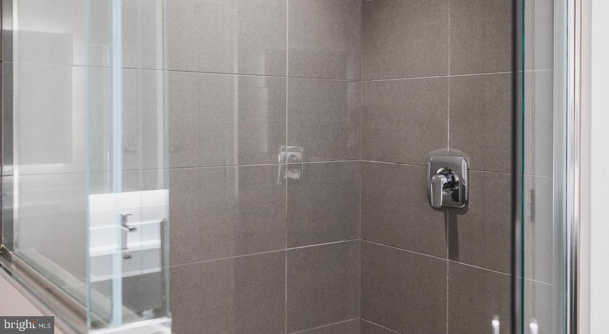
Tucked into the fourth floor of a building that arrived in 2017 with serious intentions, this one-bedroom, one-bath residence stretches across 708 square feet of open, considered space -- the kind of floor plan that rewards the resident who values breathing room as much as location. From the moment you cross the threshold, the layout opens up in a way that makes the square footage feel generous, the flow intuitive, and the everyday rhythm of home genuinely easy.

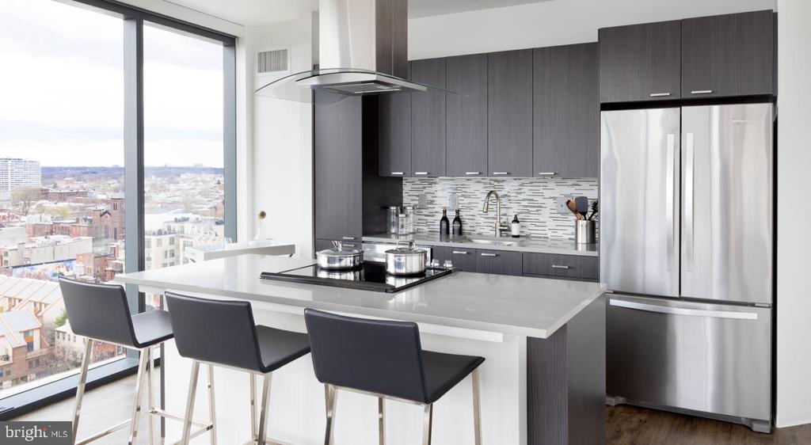
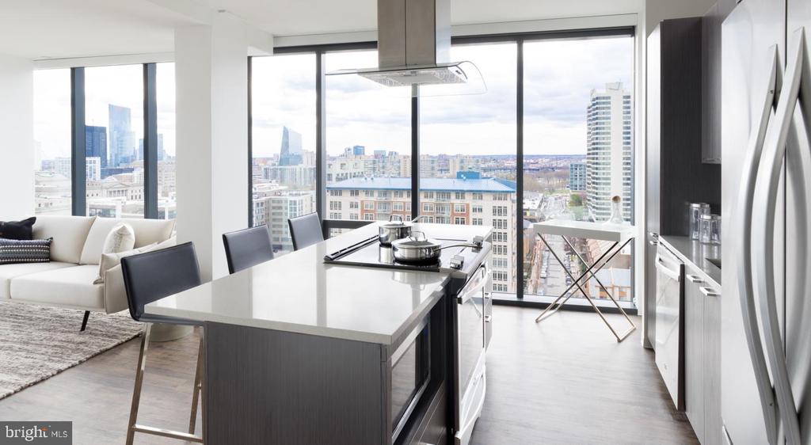
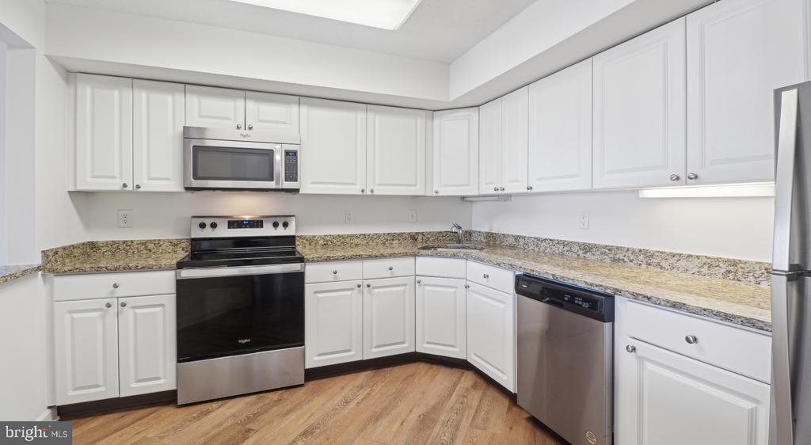
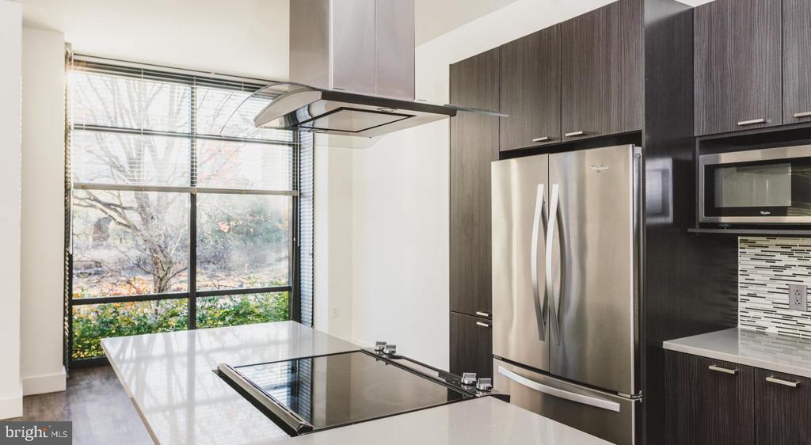
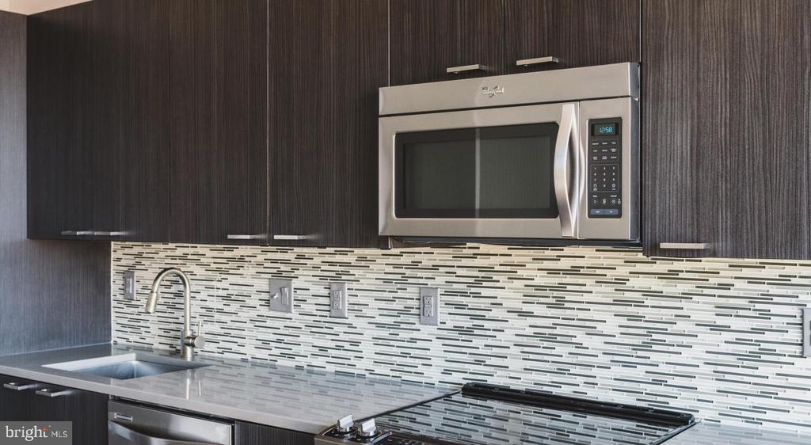
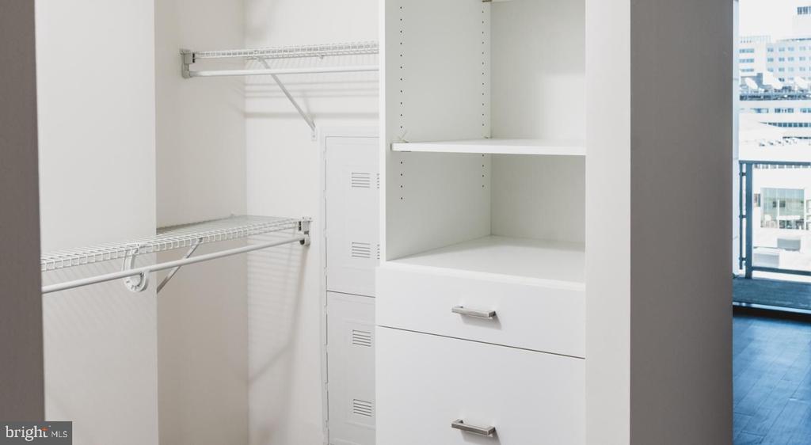
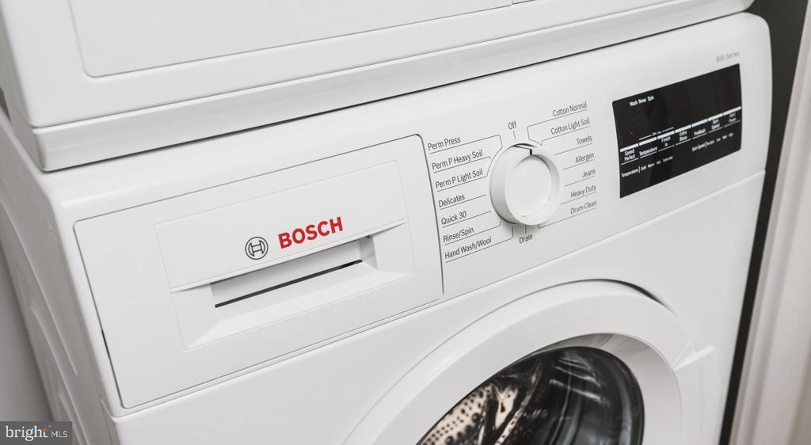
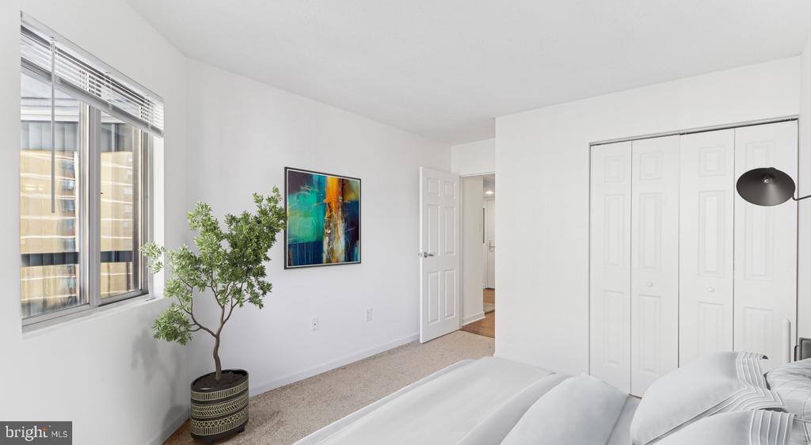
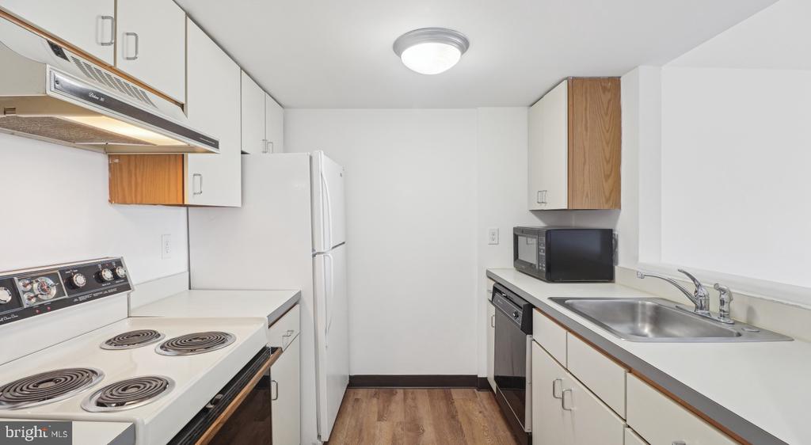
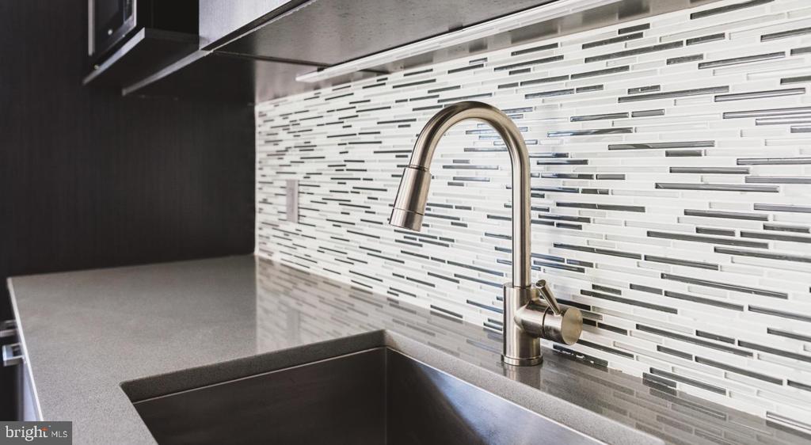
The kitchen anchors the living space the way a good kitchen should -- stainless steel appliances lined up and ready, upgraded countertops offering the kind of surface that makes cooking feel less like a chore and more like a choice. The dishwasher, microwave, refrigerator, and disposal are all in place, and the washer and dryer tucked into the unit mean laundry stays a private errand rather than a shared production. Window treatments are already hung. The walk-in closet in the bedroom means storage is never a compromise. This is a home that has thought through the details so you do not have to.

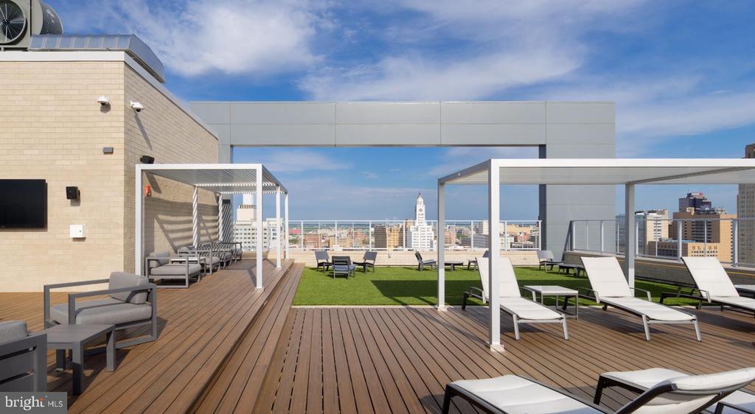
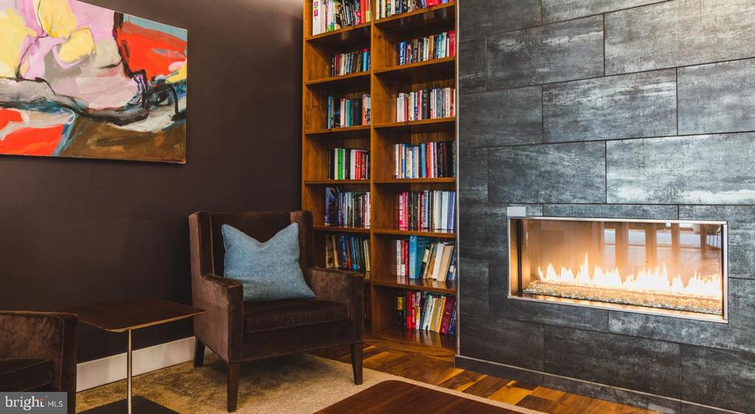
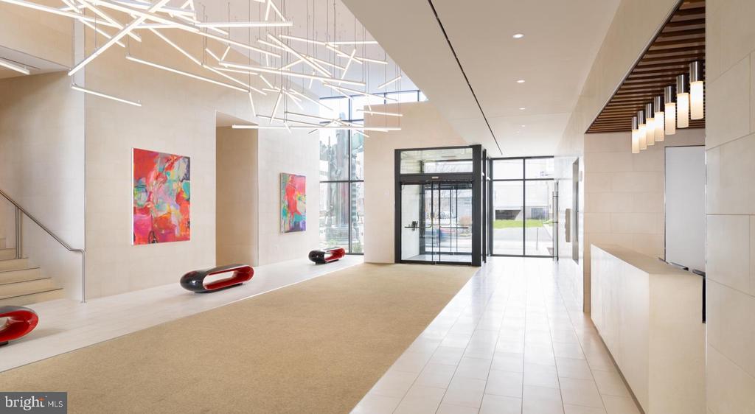
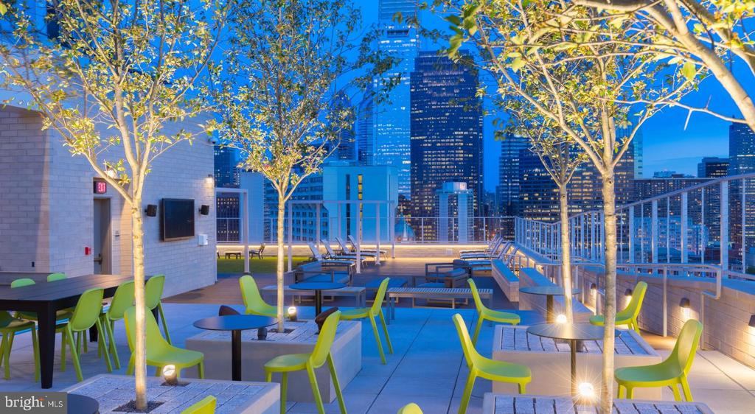
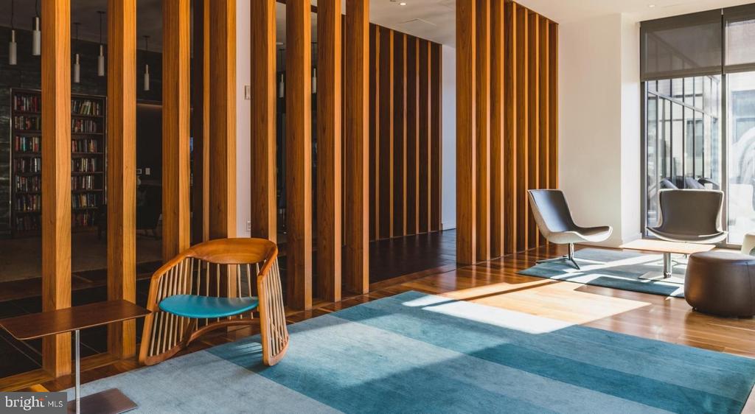
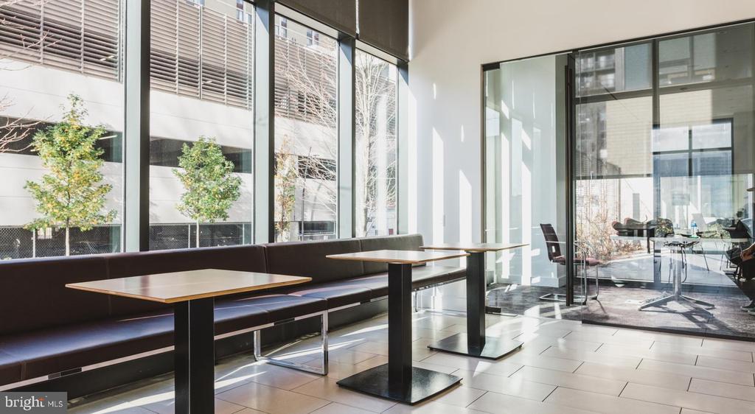
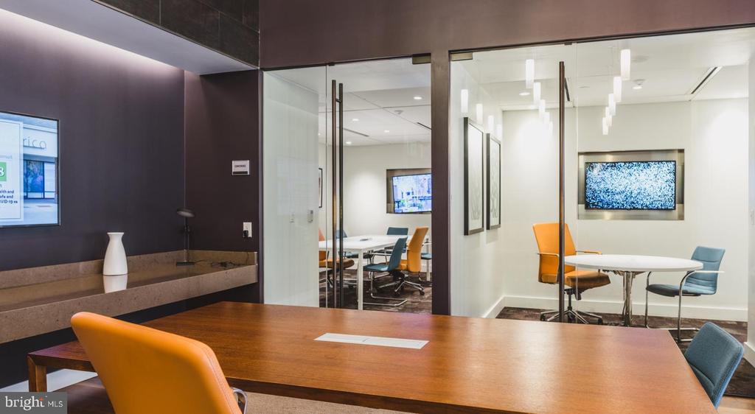
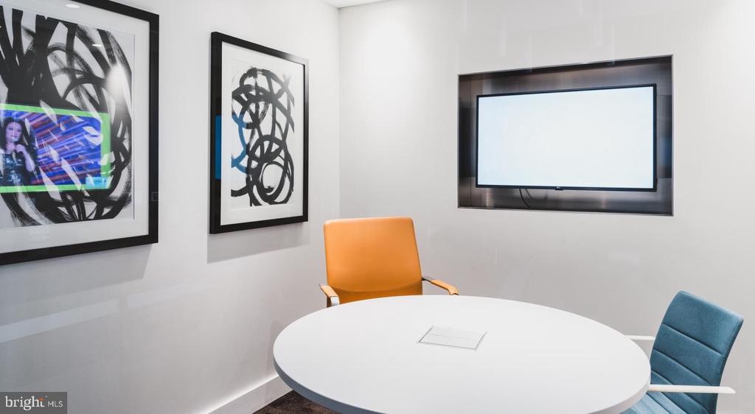
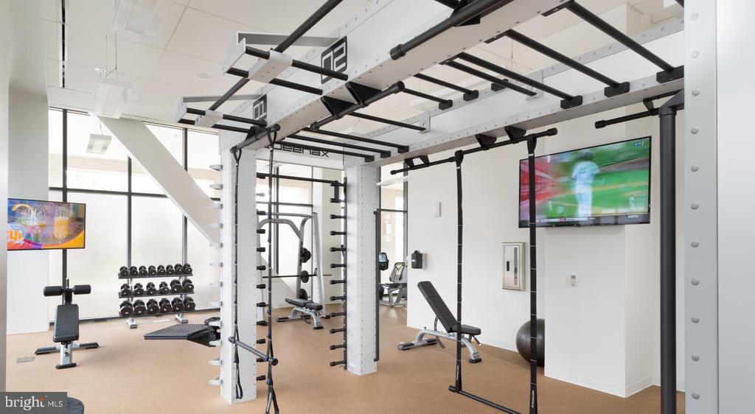
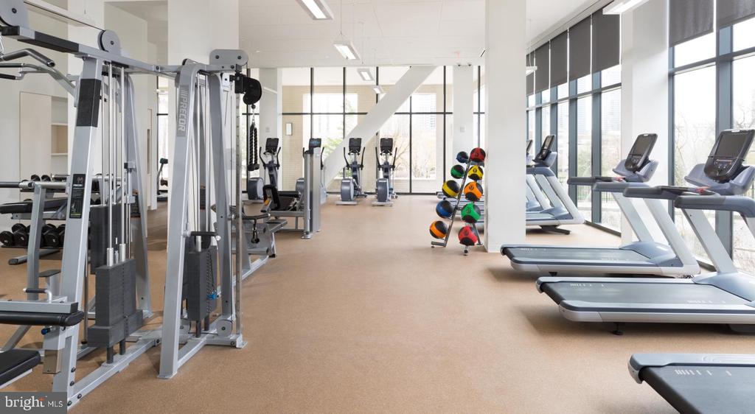
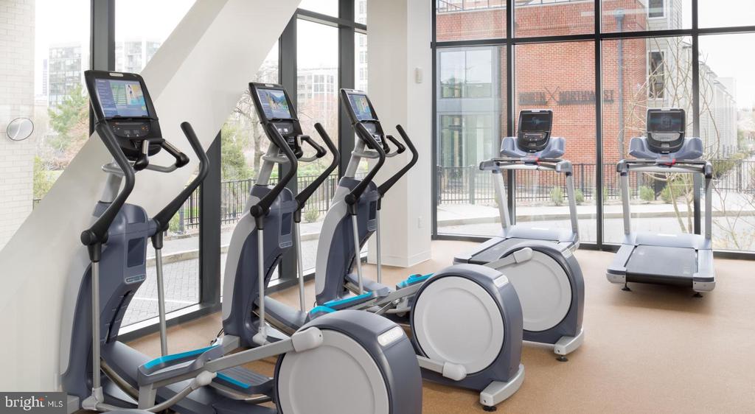
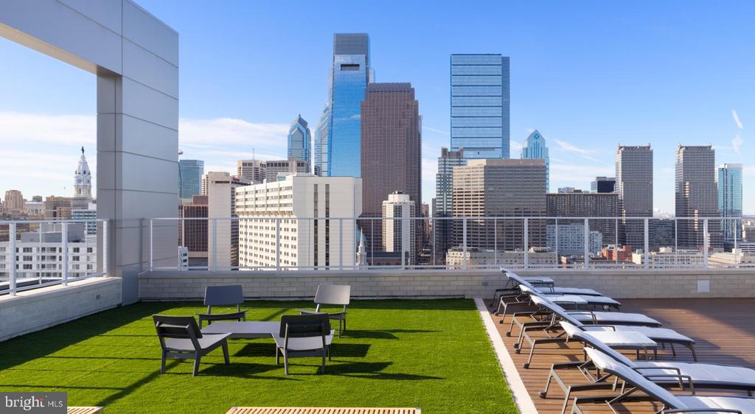
Step out of the unit and the building reveals its wider life. The fitness center downstairs is the kind of space that makes skipping the gym membership an easy decision -- close enough that momentum carries you there on a weekday morning before the day has a chance to talk you out of it. The roof deck is where the building earns its keep after dark, or on a slow Sunday afternoon when the city skyline sits quiet and the air carries the particular ease of a place you chose on purpose. The clubhouse and game room give communal life a home base, and the meeting room means remote work does not always mean staying inside your own four walls. Concierge service and a gated, secured environment add a layer of ease to comings and goings, and the elevator means arriving home with groceries is never an ordeal. Garage parking is available for those who keep a car, and pets are welcome here -- the building does not ask you to leave that part of your life at the door.

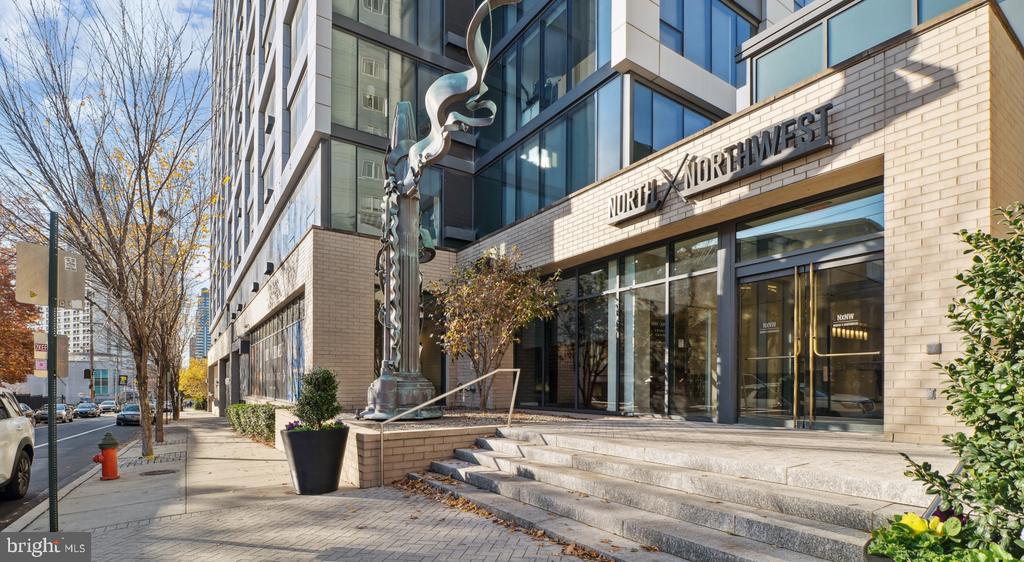
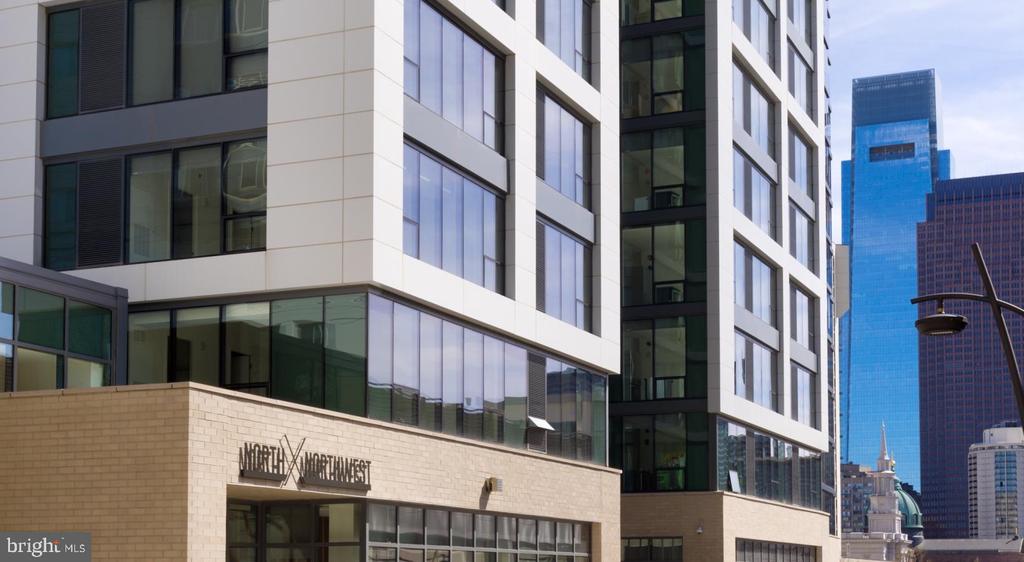
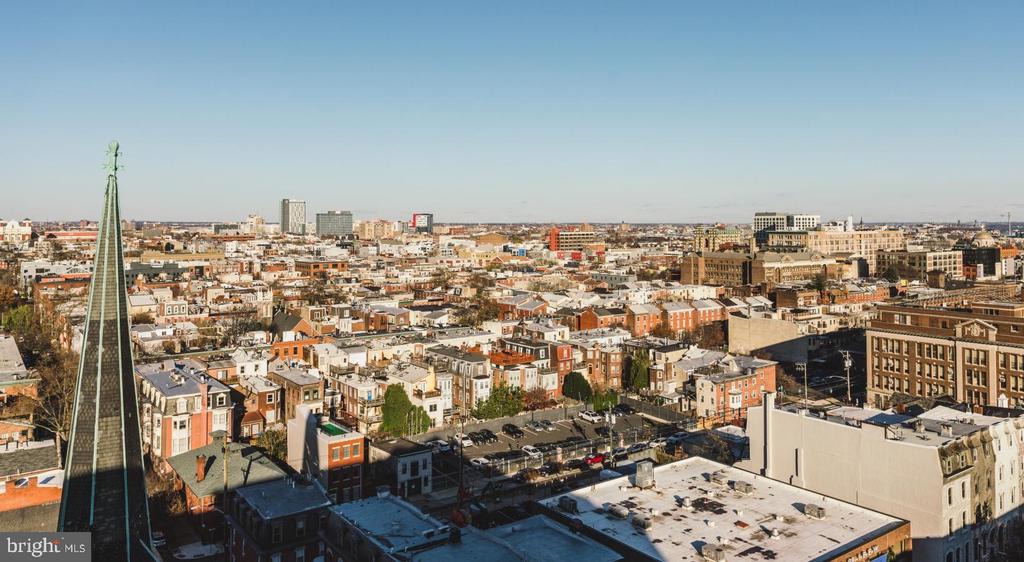
Philadelphia itself is mid-story in many of its neighborhoods right now, and that energy is palpable in the streets surrounding NorthXNorthwest. New construction sits shoulder-to-shoulder with buildings that have been around long enough to have character baked into their bones. Coffee shops and restaurants continue to plant flags in blocks that not long ago were overlooked, and the sense of a neighborhood building toward something -- rather than coasting on what it already was -- gives the surrounding area a vitality that is difficult to manufacture and easy to feel on a walk around the block.

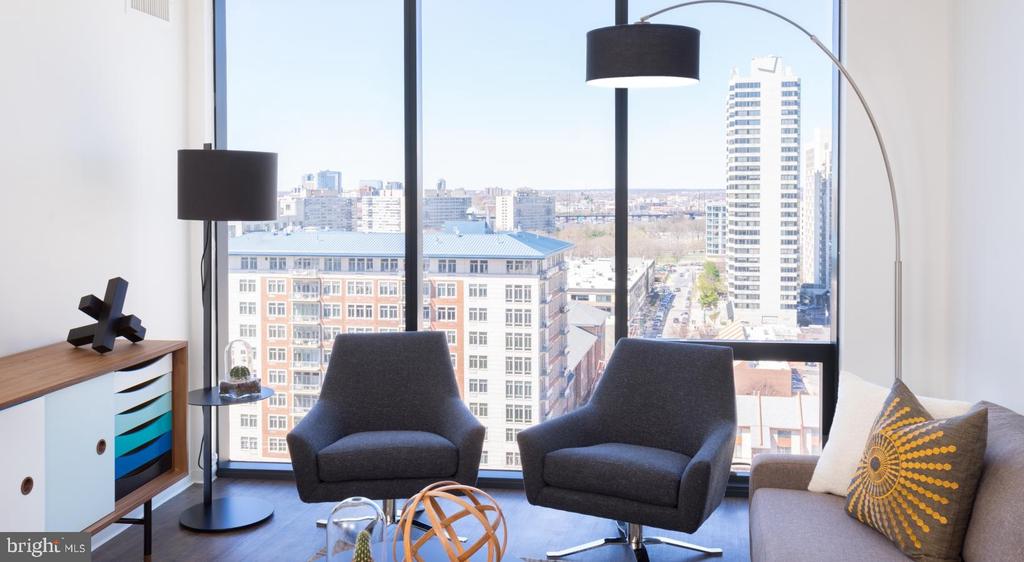
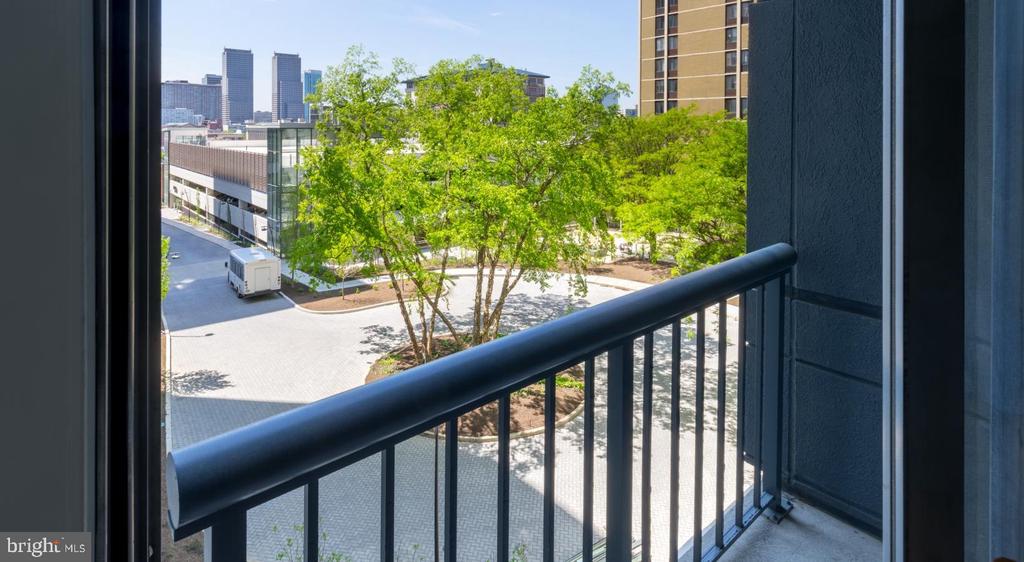
Daily life from the fourth floor here has a particular quality. Mornings move at your pace. The gym is a floor away. The roof deck is an elevator ride from wherever the evening takes you. The concierge knows your name. The city outside is doing what Philadelphia does -- changing just enough to stay interesting, holding onto just enough of itself to stay worth staying in. This is what it looks like when a home fits a life. Pricing and availability subject to change on a daily basis. Photos are of model units. Parking may be available subject to availability and may be an additional fee.

1
bed

1
bath

708 Sq.Ft. LIVING AREA

The IDX display contains information sourced from the Bright MLS, Inc. as of 12/3/2025. This data is intended solely for personal, non-commercial use and is not to be utilized for any other purposes except to identify potential properties for purchase. Although the MLS data displayed is typically considered reliable, it is not guaranteed to be accurate by the MLS. Buyers are responsible for verifying the accuracy of all information and are advised to conduct their own investigations or seek professional assistance. Other sources besides the Listing Agent may have contributed to the MLS data presented. Unless expressly specified in writing, the Broker/Agent has not confirmed any information obtained from external sources. The Broker/Agent may or may not have acted as the Listing and/or Selling Agent and cannot guarantee the accuracy of property locations displayed on any map. Any compensation offers are solely made to participants of the MLS where the listing is registered.

©2025 Bright MLS, Inc. all rights reserved.

Data last updated on 12/3/2025 at 2:30 AM UTC

Gaurav Gambhir

Gaurav Gambhir

Boots Levinson

Boots Levinson

Features & Amenities

Interior

  • total bedrooms1
  • Total bathroom1
  • full bathroom1
  • Laundry room Dryer In Unit, Has Laundry, Main Floor, Washer In Unit
  • Flooring Carpet, Hardwood, Wood
  • APPLIANCES Dishwasher, Disposal, Dryer, Freezer, Microwave, Oven/Range - Electric, Refrigerator, Washer, Stainless Steel Appliances
  • other interior Features Bathroom - Stall Shower, Bathroom - Tub Shower, Bathroom - Walk-In Shower, Breakfast Area, Built-Ins, Carpet, Combination Dining/Living, Combination Kitchen/Dining, Combination Kitchen/Living, Efficiency, Entry Level Bedroom, Flat, Floor Plan - Open, Floor Plan - Traditional, Kitchen - Efficiency, Kitchen - Gourmet, Sprinkler System, Studio, Upgraded Countertops, Walk-in Closet(s), Other, Wood Floors

Area & Lot

  • Status Leased
  • Date Leased August 18, 2026
  • Living Area708 Sq.Ft.
  • Total Area708 Sq.Ft.
  • MLS® IDPAPH2657836
  • TypeResidential
  • YEAR BUILT1987
  • NeighborhoodPhiladelphia
  • Architecture StylesTraditional, Unit/Flat
  • School DistrictTHE SCHOOL DISTRICT OF PHILADELPHIA

Exterior

  • STORIES1
  • Garage Space2.0
  • water SourcePublic
  • PoolNo Pool
  • parkingDetached Garage, Attached Garage
  • HEAT TYPECentral, Other
  • AIR CONDITIONINGCentral A/C, Other
  • sewerPublic Sewer
  • Disability FeaturesOther
  • HOA AmenitiesClub House, Community Center, Concierge, Elevator, Exercise Room, Fax/Copying, Fitness Center, Game Room, Jog/Walk Path, Meeting Room, Party Room, Picnic Area, Recreational Center, Other, Gated Community, Spa, Reserved/Assigned Parking, Extra Storage, Security
  • security Features24 hour security, Doorman, Desk in Lobby
  • other exterior FeaturesBBQ Grill, Extensive Hardscape, Exterior Lighting, Flood Lights, Play Area, Roof Deck, Sidewalks, Street Lights, Other

Financial

  • Lease Price$2,227/mo
  • Zoning N/A

Philadelphia

Explore

KW EMpower

Ask Us Anything, Anytime. Whether you’re a consumer looking for an agent you can trust, or an agent looking for a place to thrive, we’re here for you.

Follow Me on Instagram

