450 N 18TH STREET Unit: 0847
SEE ALL PHOTOS
450 N 18TH STREET Unit: 0847
Leased

450 N 18TH STREET Unit: 0847

450 N 18TH STREET Unit: 0847, PHILADELPHIA, PA 19130

$3,580/month
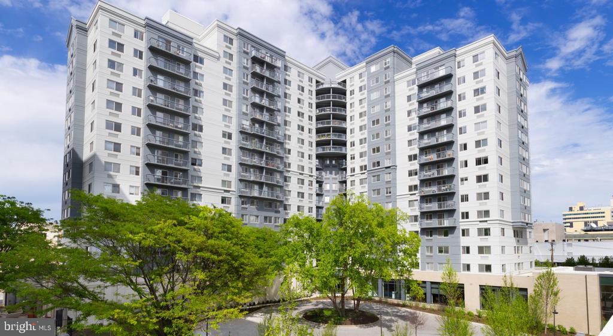
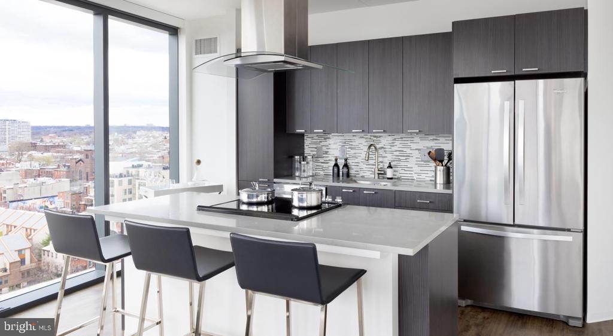
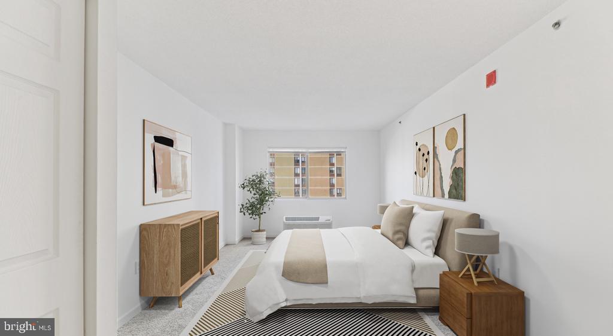
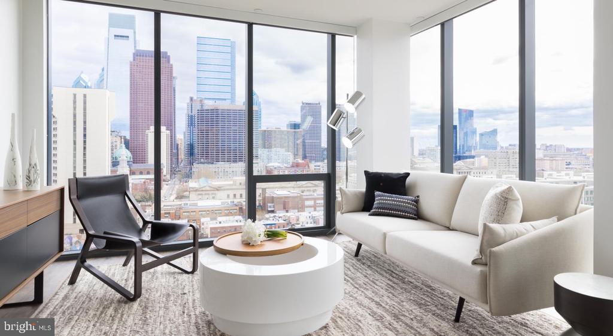
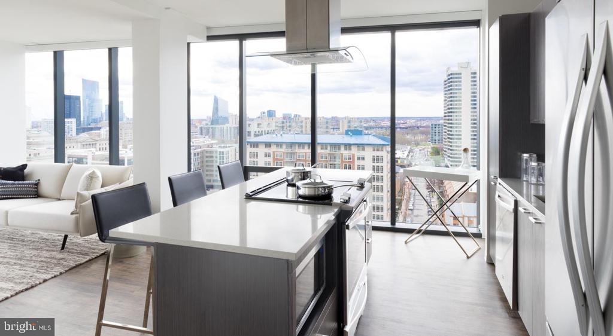
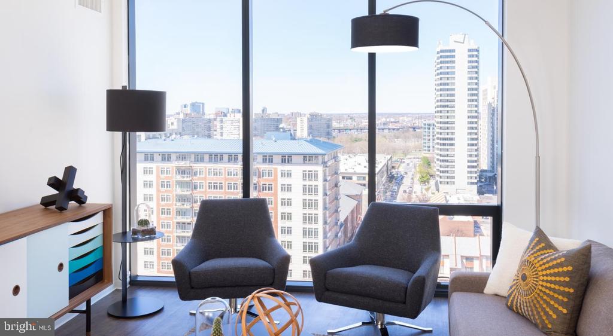
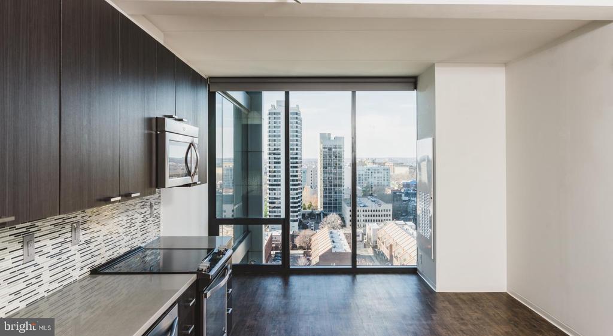
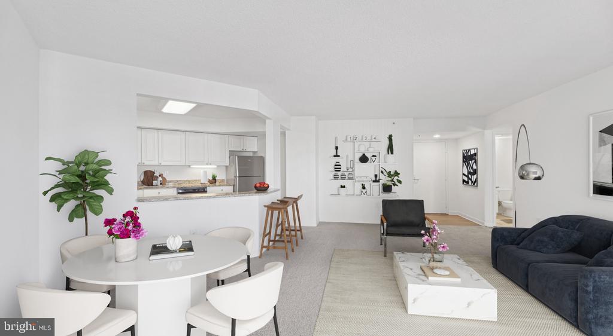
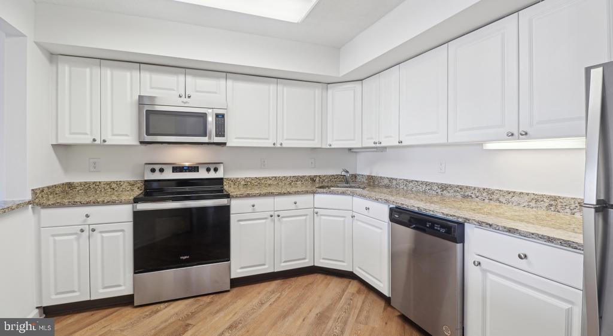
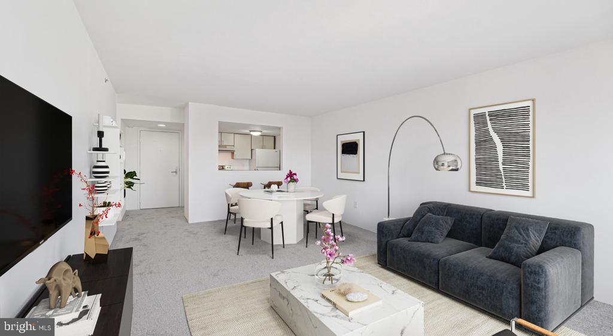
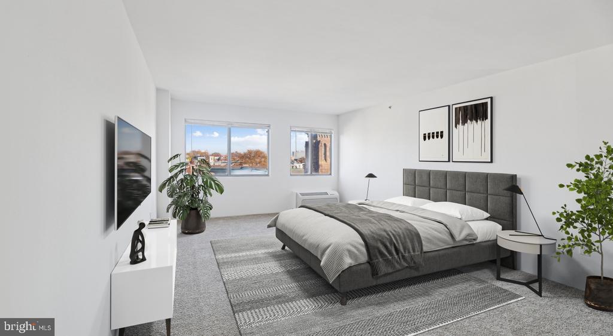
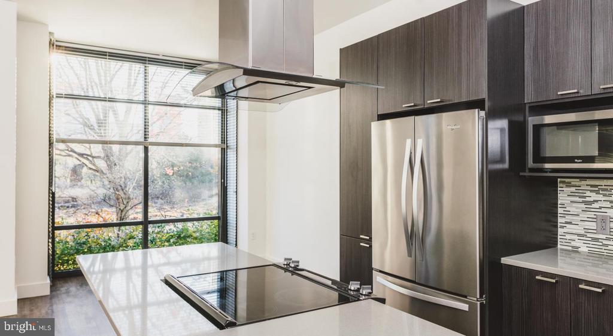
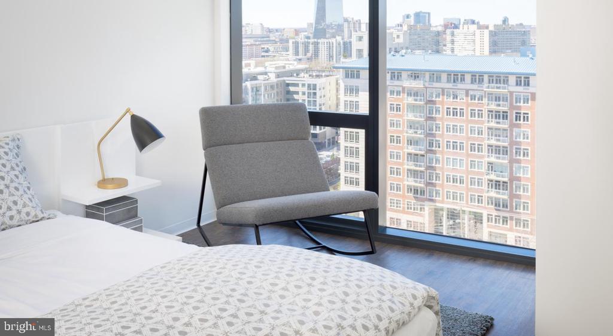
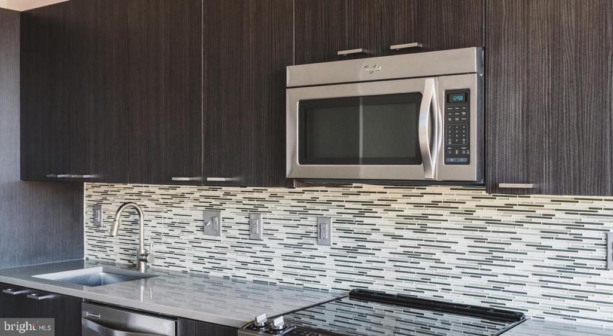
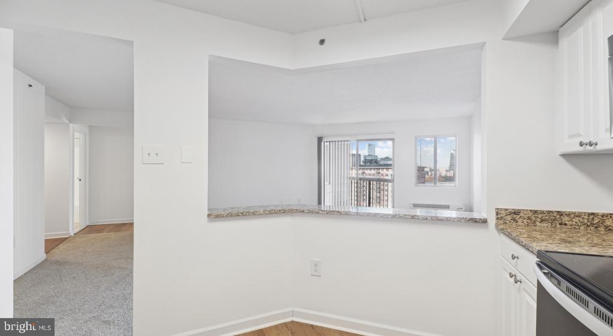
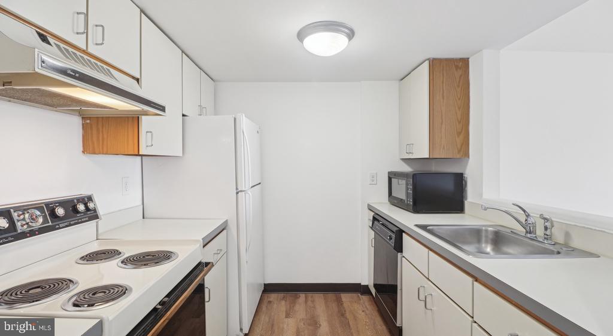
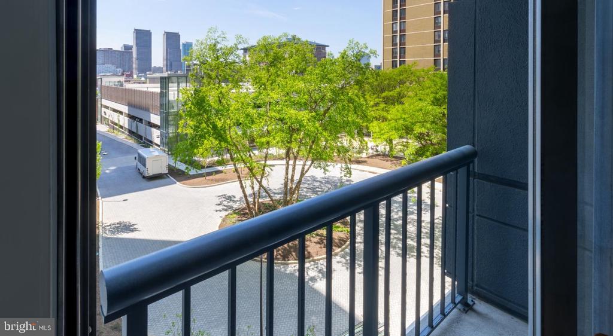
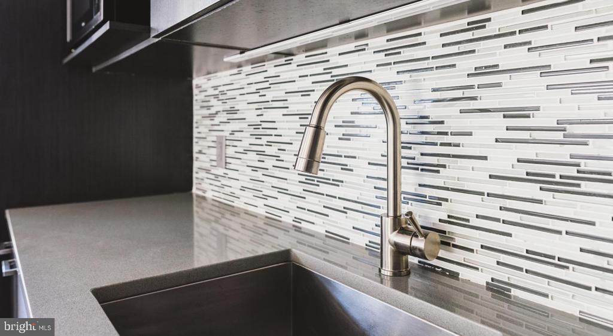
Hardwood floors and oversized windows set this eighth-floor two-bedroom, two-bathroom residence apart from the moment you cross the threshold. At 1,276 square feet, the layout breathes -- an open floor plan draws you from the entry straight into a living space where natural light does the decorating, and the kitchen anchors the whole scene with upgraded countertops and a full suite of stainless steel appliances including a dishwasher, microwave, and refrigerator. Cooking here feels intentional rather than incidental, whether you are feeding two or hosting a few.

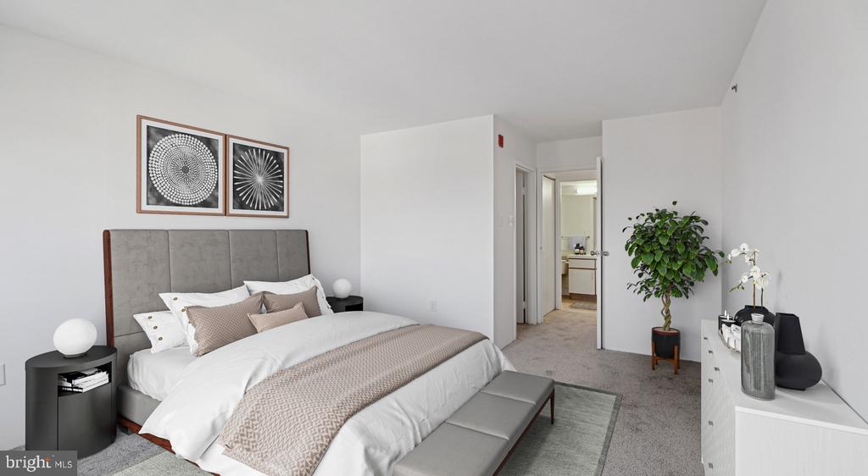
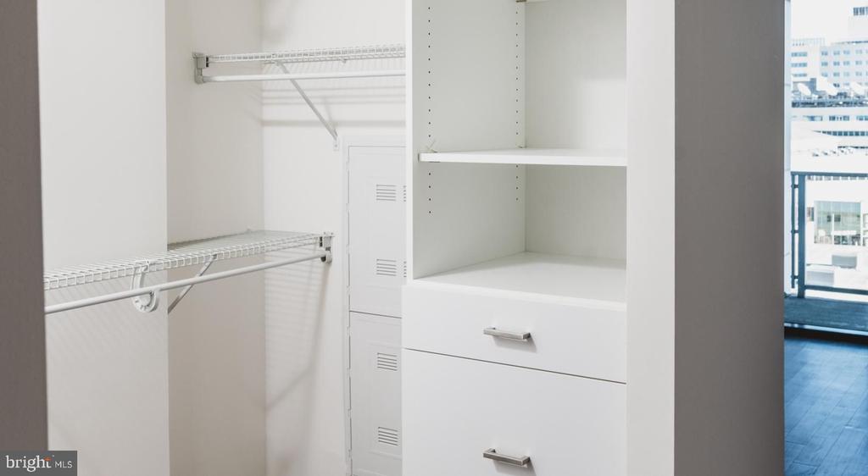
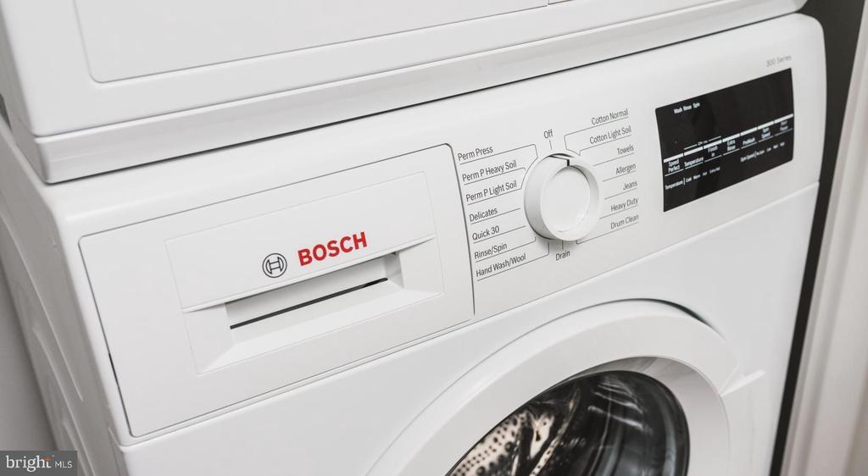
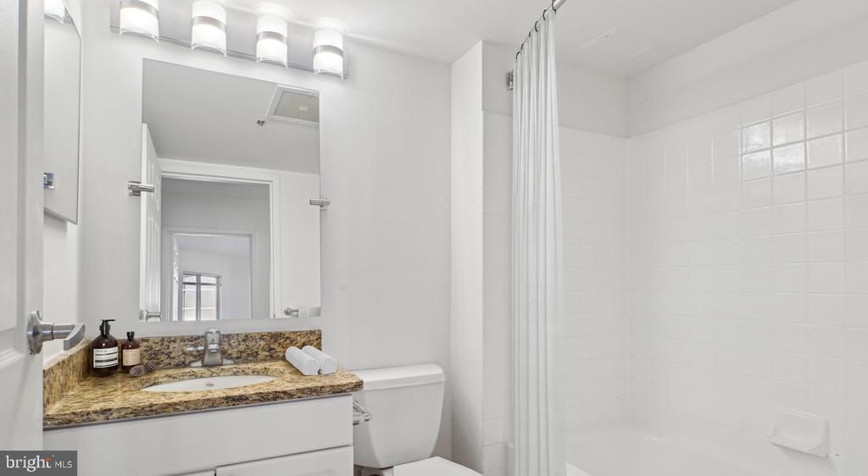
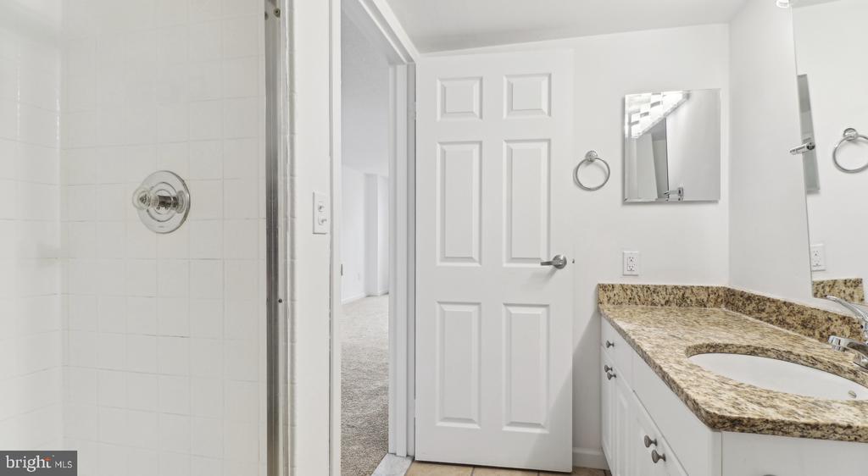
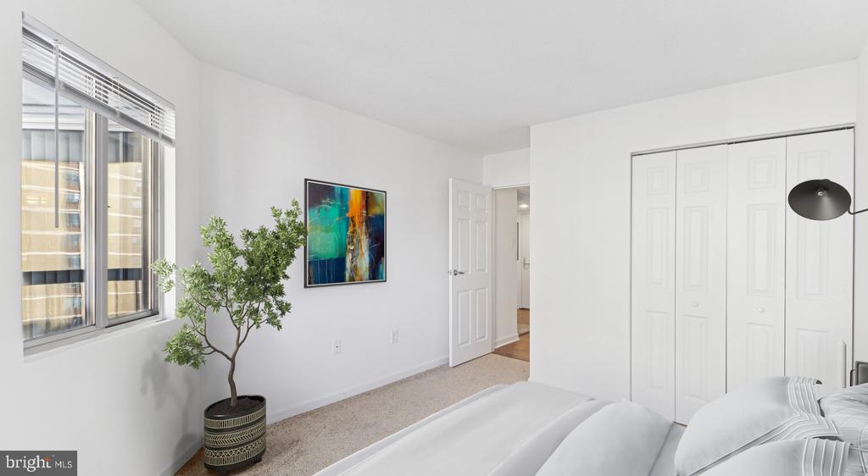
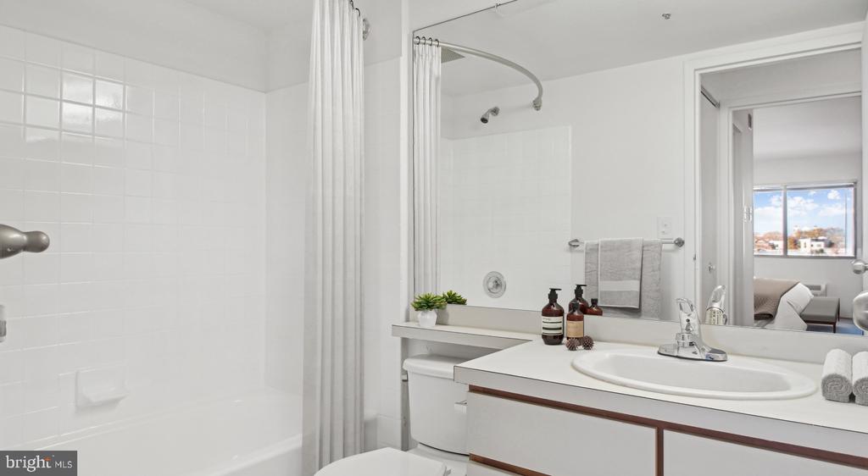
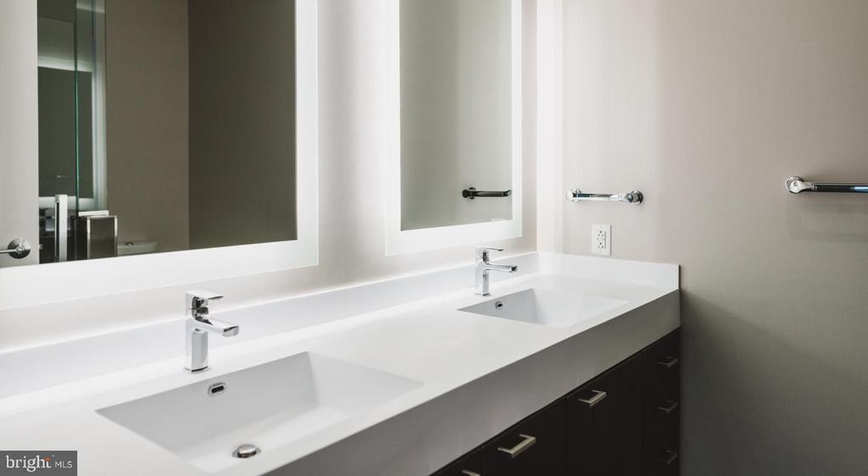
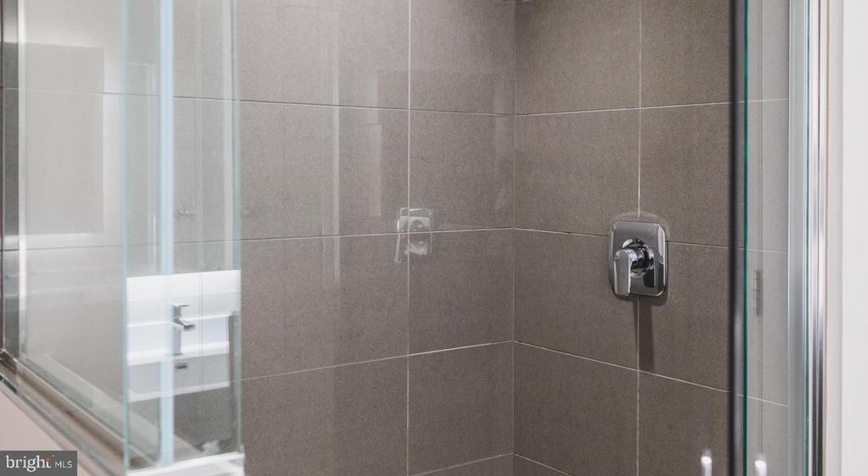
Each bedroom carries its own full bathroom, a configuration that quietly transforms daily life. No negotiating over the morning mirror, no timing your schedule around someone else's. Walk-in closets in each room mean your belongings have a place, and window treatments give you control over how the day begins -- drawn back for golden morning light or closed for a slow Saturday. The in-unit washer and dryer tuck the last errand of the week into the privacy of your own home, no shared laundry room required.

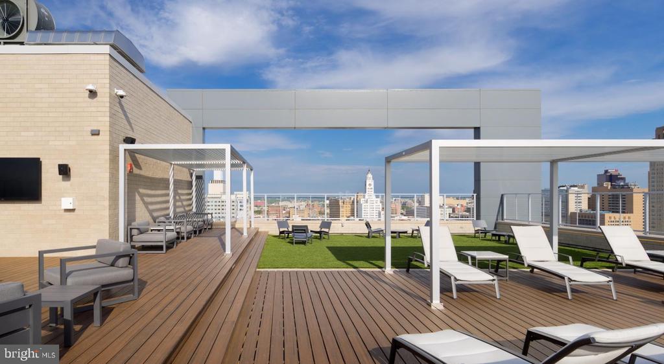
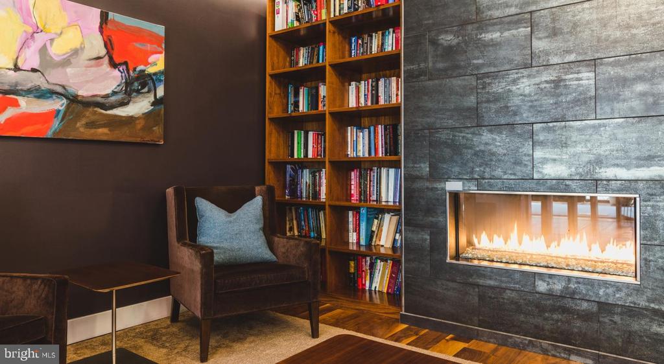
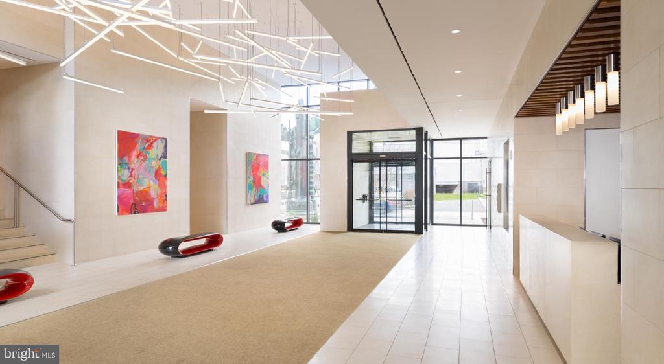
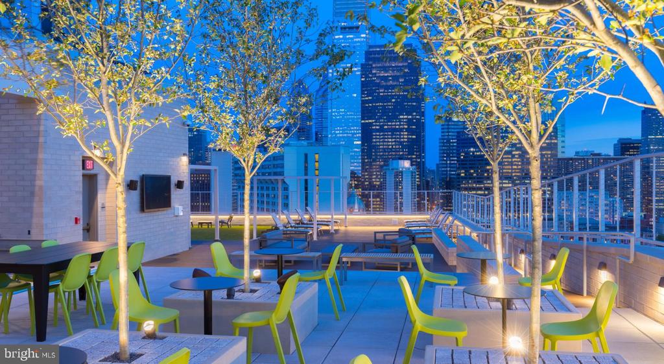
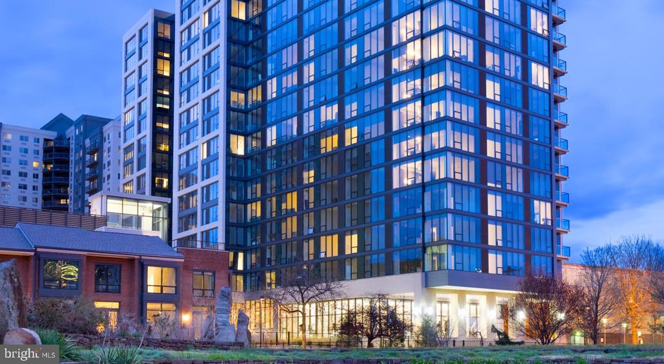
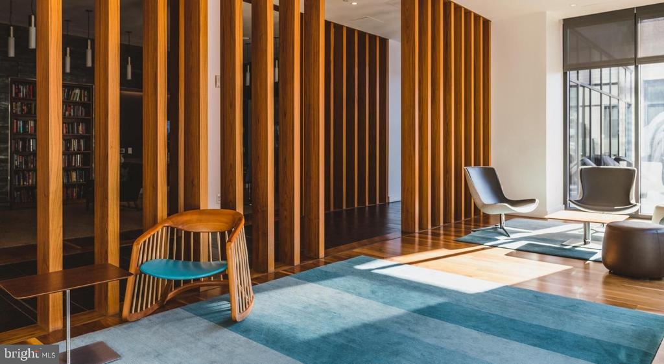
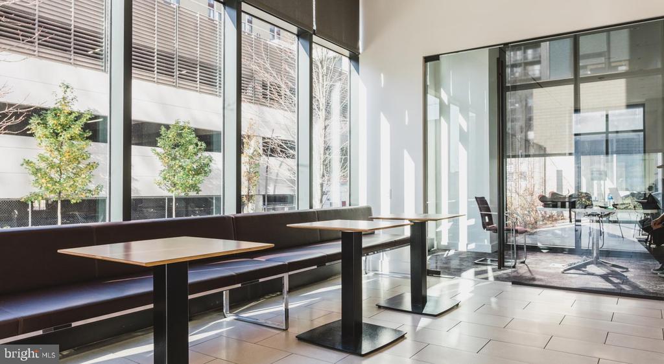
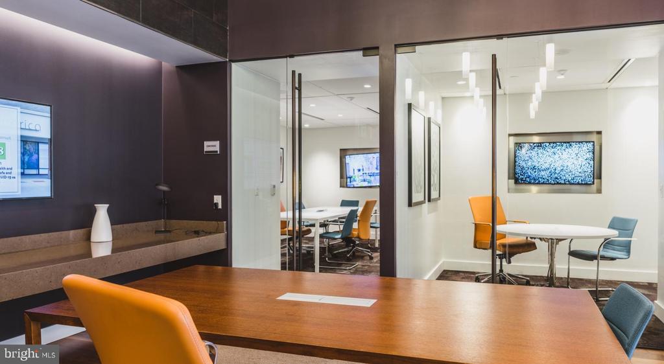
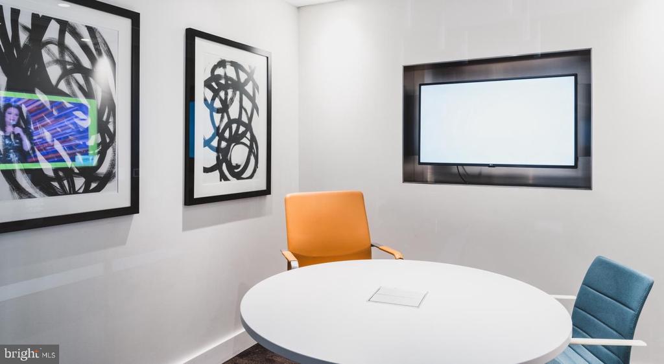
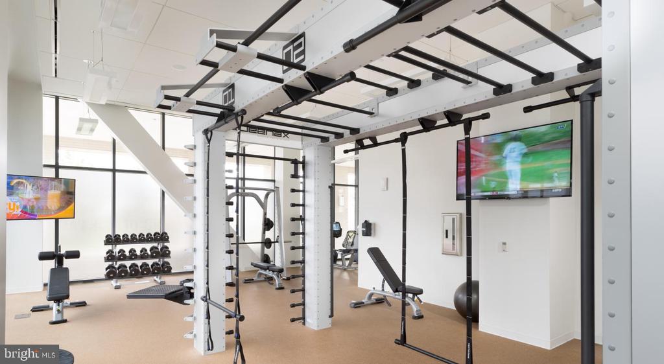
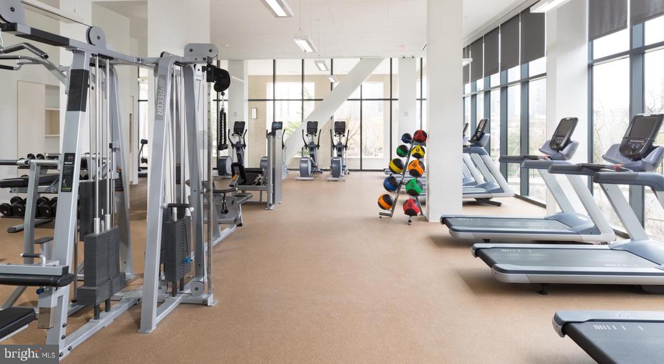
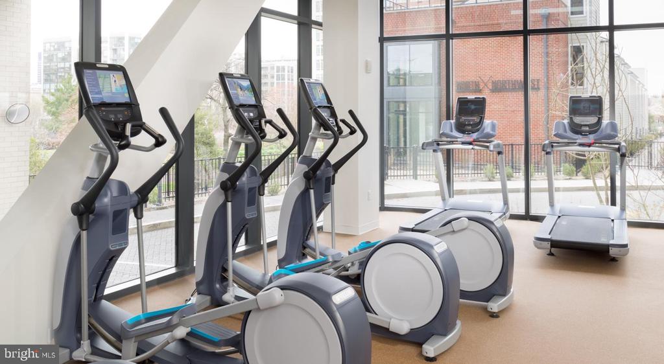
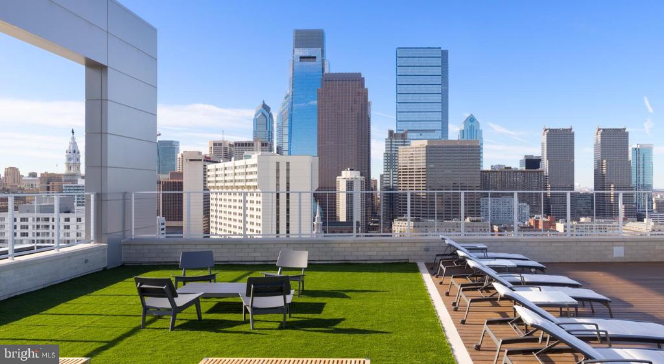
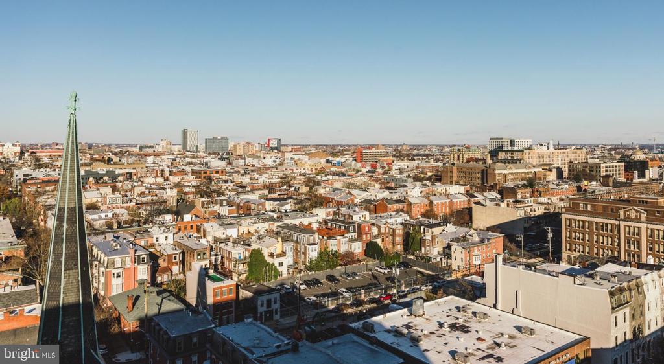
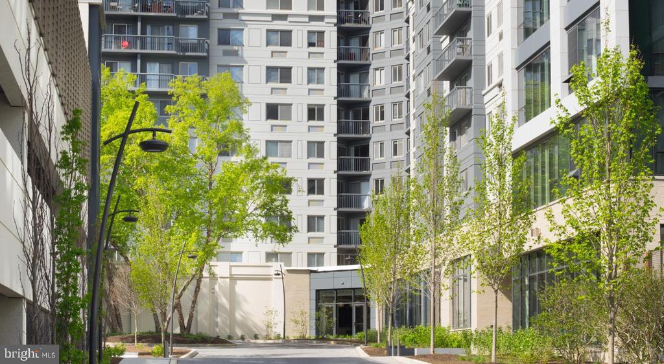
When the day calls you downstairs, the building answers. A staffed concierge greets you in the lobby and handles the small logistics that add up. Secured, gated access and on-site security mean you leave and return with ease. The fitness center is steps away when the mood strikes before or after work, and the game room offers a different kind of decompression on evenings when staying in sounds better than heading out. The clubhouse and meeting room give residents a professional and social space outside their own four walls, and the roof deck reframes the entire city -- Philadelphia spread out beneath open sky, ideal for a quiet drink at dusk or a conversation that runs long into the evening. Garage parking completes the picture for residents who keep a vehicle in the city.

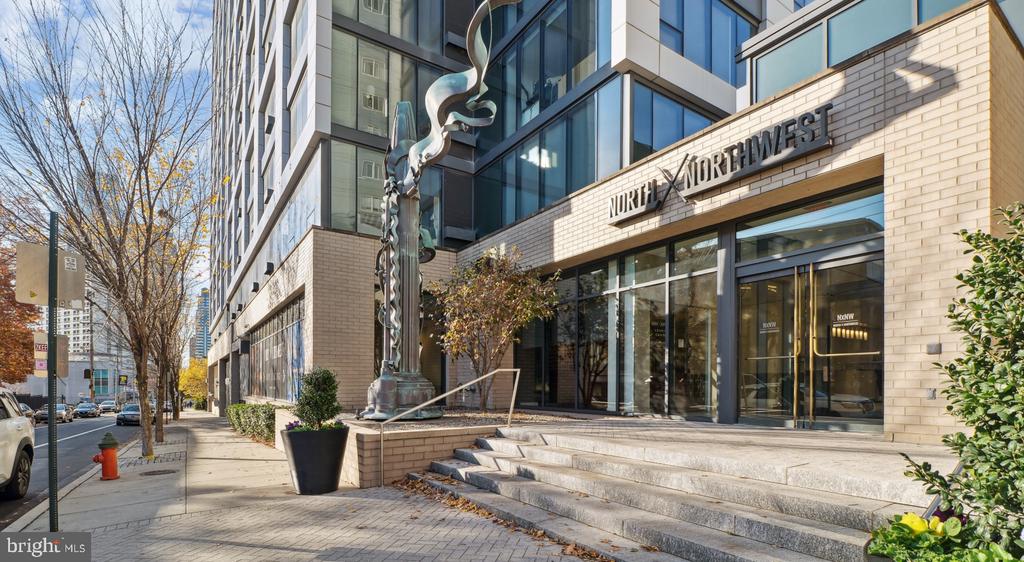
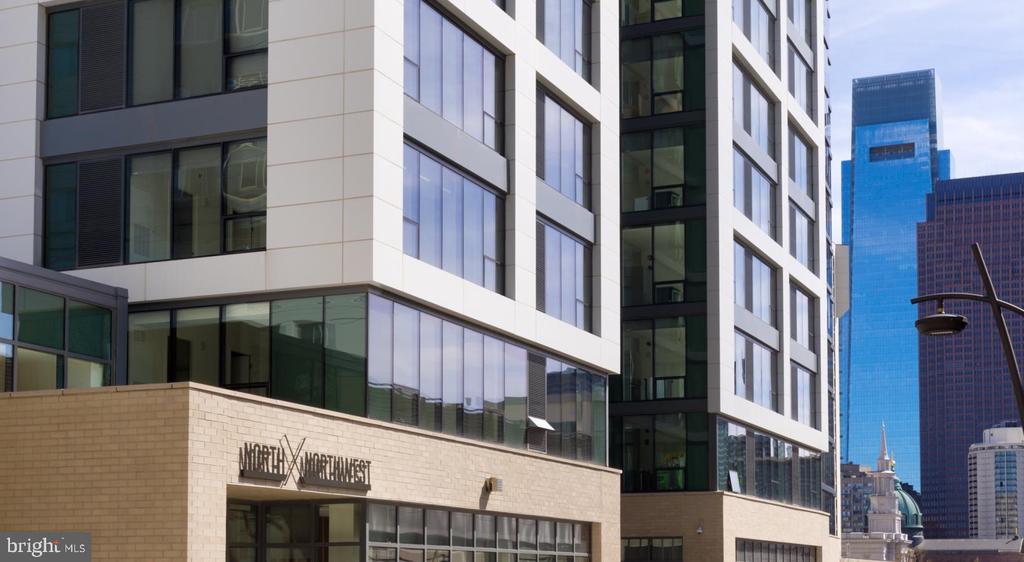
Philadelphia's texture is part of what you are renting here, even if the lease never says so. The neighborhood surrounding NorthXNorthwest rewards walkers with an eclectic corridor of cafes, eateries, and local shops where the city's old bones and newer energy share the same block. A morning coffee run, an impromptu lunch, a last-minute dinner reservation -- the kind of errands that feel like luxuries in other cities become the ordinary rhythm of a Tuesday. Pets are welcome to join the routine, whether that means a morning loop around the block or simply a companion on the couch.

Two bedrooms, two bathrooms, more than twelve hundred square feet, and a building designed around the way people actually live -- this is a home that holds a full life without asking you to compromise any part of it. Pricing and availability subject to change on a daily basis. Photos are of model units. Parking may be available subject to availability and may be an additional fee.

2
beds

2
baths

1,276 Sq.Ft. LIVING AREA

The IDX display contains information sourced from the Bright MLS, Inc. as of 12/3/2025. This data is intended solely for personal, non-commercial use and is not to be utilized for any other purposes except to identify potential properties for purchase. Although the MLS data displayed is typically considered reliable, it is not guaranteed to be accurate by the MLS. Buyers are responsible for verifying the accuracy of all information and are advised to conduct their own investigations or seek professional assistance. Other sources besides the Listing Agent may have contributed to the MLS data presented. Unless expressly specified in writing, the Broker/Agent has not confirmed any information obtained from external sources. The Broker/Agent may or may not have acted as the Listing and/or Selling Agent and cannot guarantee the accuracy of property locations displayed on any map. Any compensation offers are solely made to participants of the MLS where the listing is registered.

©2025 Bright MLS, Inc. all rights reserved.

Data last updated on 12/3/2025 at 2:30 AM UTC

Gaurav Gambhir

Gaurav Gambhir

Boots Levinson

Boots Levinson

Features & Amenities

Interior

  • total bedrooms2
  • Total bathrooms2
  • full bathrooms2
  • Laundry room Dryer In Unit, Has Laundry, Main Floor, Washer In Unit
  • Flooring Carpet, Hardwood, Wood
  • APPLIANCES Dishwasher, Disposal, Dryer, Freezer, Microwave, Oven/Range - Electric, Refrigerator, Washer, Stainless Steel Appliances
  • other interior Features Bathroom - Stall Shower, Bathroom - Tub Shower, Bathroom - Walk-In Shower, Breakfast Area, Built-Ins, Carpet, Combination Dining/Living, Combination Kitchen/Dining, Combination Kitchen/Living, Efficiency, Entry Level Bedroom, Flat, Floor Plan - Open, Floor Plan - Traditional, Kitchen - Efficiency, Kitchen - Gourmet, Sprinkler System, Studio, Upgraded Countertops, Walk-in Closet(s), Other, Wood Floors

Area & Lot

  • Status Leased
  • Date Leased October 8, 2026
  • Living Area1,276 Sq.Ft.
  • Total Area1,276 Sq.Ft.
  • MLS® IDPAPH2642238
  • TypeCondo
  • YEAR BUILT1987
  • NeighborhoodPhiladelphia
  • Architecture StylesTraditional, Unit/Flat
  • School DistrictTHE SCHOOL DISTRICT OF PHILADELPHIA

Exterior

  • STORIES1
  • Garage Space2.0
  • water SourcePublic
  • PoolNo Pool
  • parkingDetached Garage, Attached Garage
  • HEAT TYPECentral, Other
  • AIR CONDITIONINGCentral A/C, Other
  • sewerPublic Sewer
  • Disability FeaturesOther
  • HOA AmenitiesClub House, Community Center, Concierge, Elevator, Exercise Room, Fax/Copying, Fitness Center, Game Room, Jog/Walk Path, Meeting Room, Party Room, Picnic Area, Recreational Center, Other, Gated Community, Spa, Reserved/Assigned Parking, Extra Storage
  • security Features24 hour security, Doorman, Desk in Lobby
  • other exterior FeaturesBBQ Grill, Extensive Hardscape, Exterior Lighting, Flood Lights, Play Area, Roof Deck, Sidewalks, Street Lights, Other

Financial

  • Lease Price$3,580/mo
  • Zoning N/A

Philadelphia

Explore

KW EMpower

Ask Us Anything, Anytime. Whether you’re a consumer looking for an agent you can trust, or an agent looking for a place to thrive, we’re here for you.

Follow Me on Instagram

