Leave a Message

Thank you for your message. We will be in touch with you shortly.

450 N 18TH STREET Unit: 1536
SEE ALL PHOTOS
450 N 18TH STREET Unit: 1536
Courtesy of KW Empower
Leased

450 N 18TH STREET Unit: 1536

450 N 18TH STREET Unit: 1536, PHILADELPHIA, PA 19130

$2,507/month
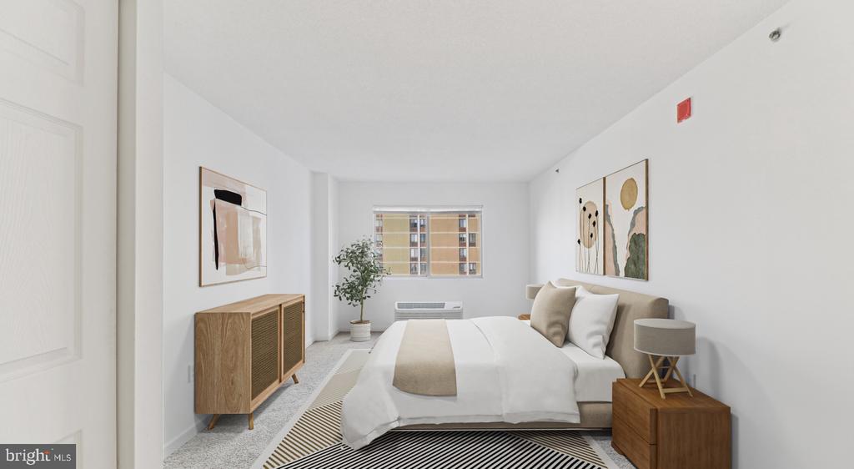
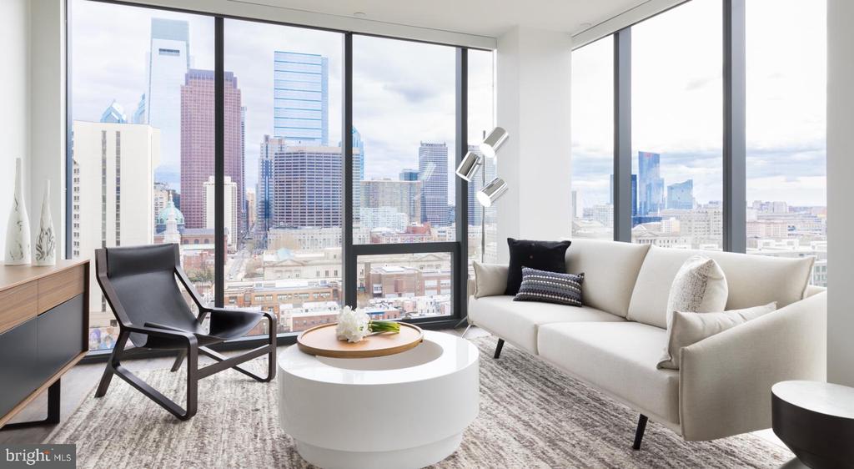
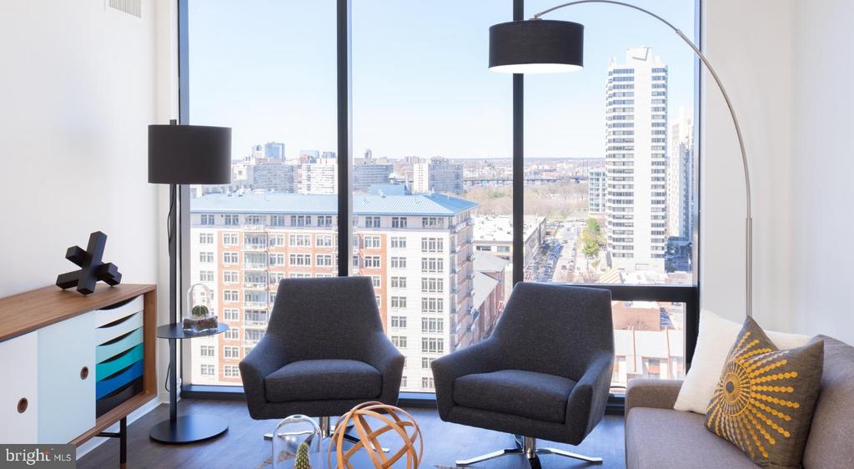
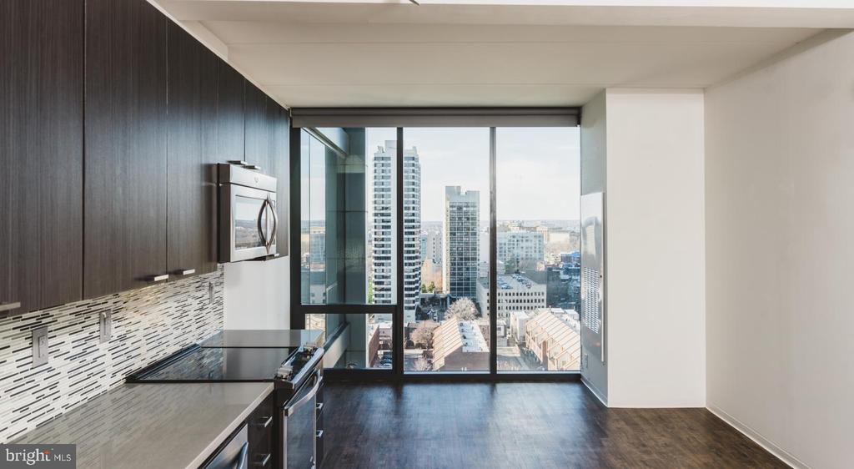
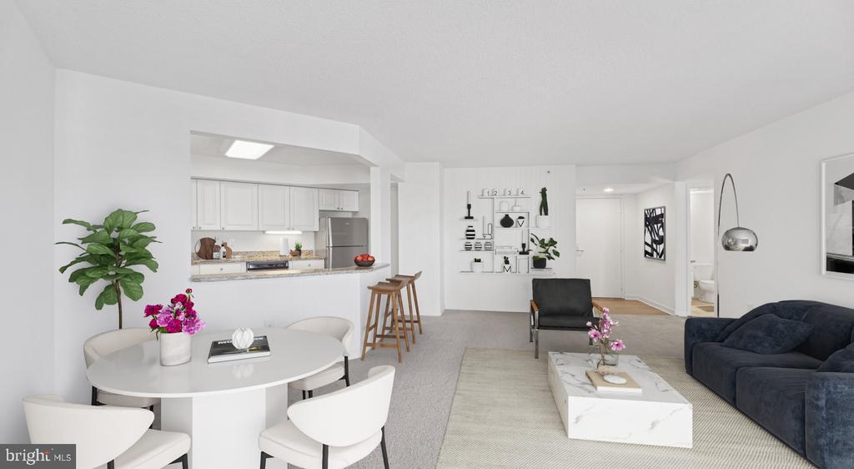
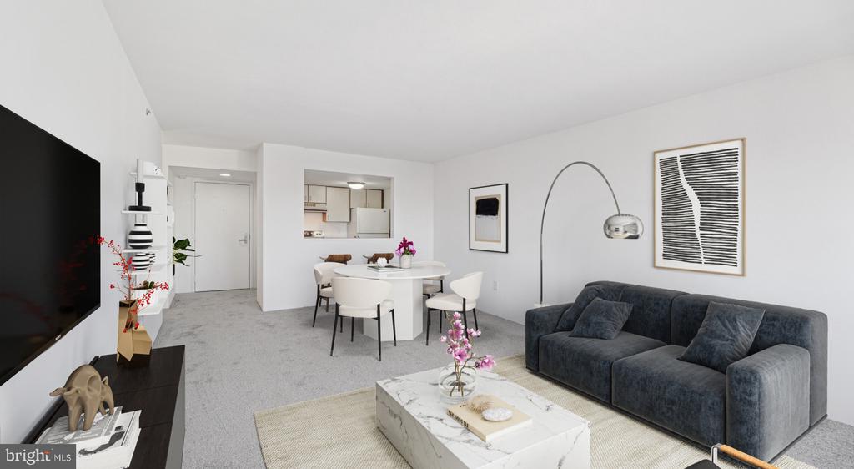
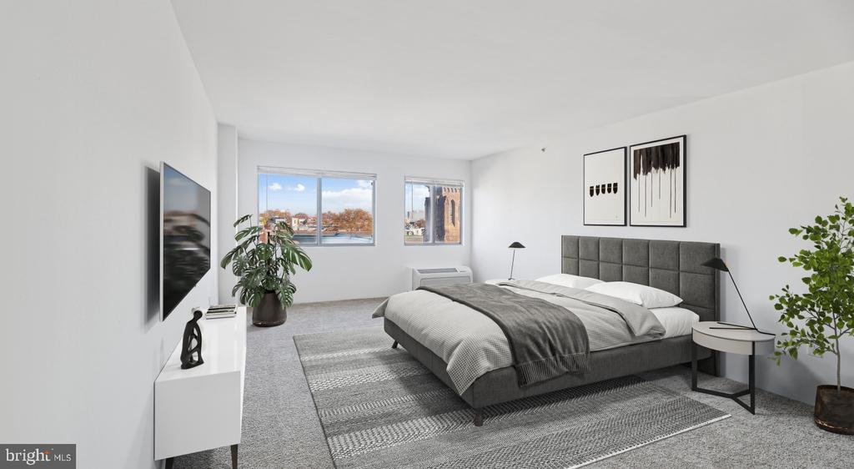
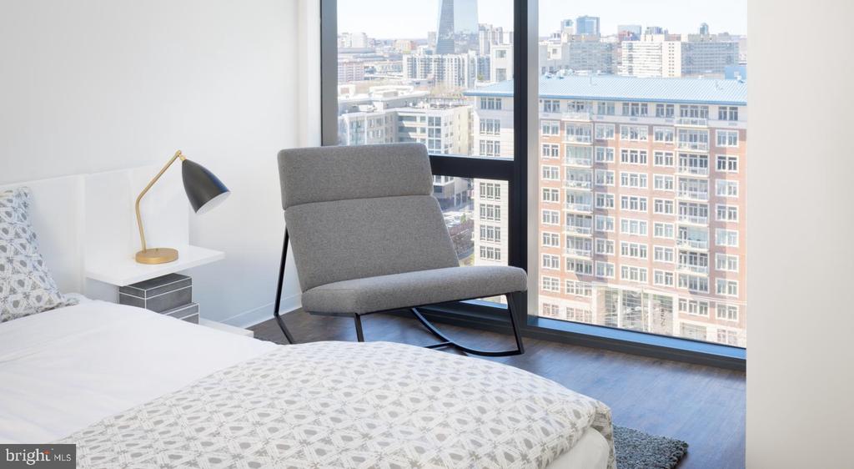
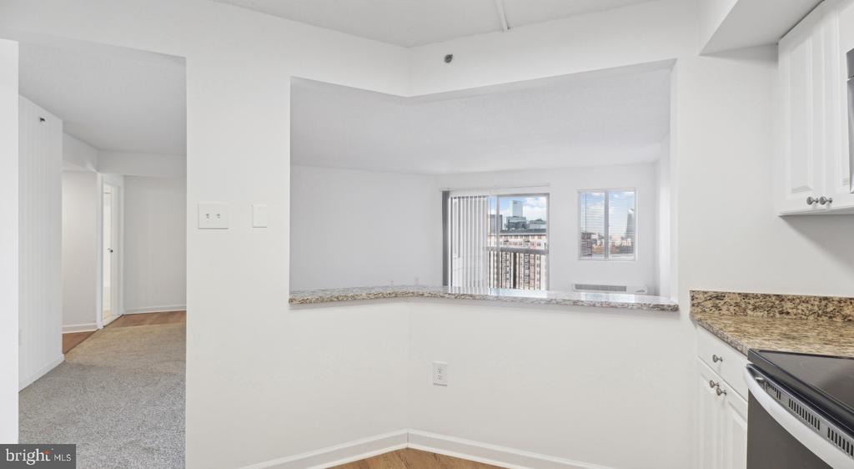
Hardwood floors and oversized windows set this one-bedroom, one-bath residence apart from the moment you step inside. At 712 square feet, the layout breathes with an open floor plan that connects the kitchen and living space in a way that feels larger than its footprint suggests. Natural light moves through the room as the day shifts, and window treatments give you full control over how much of it you invite in at any given hour.

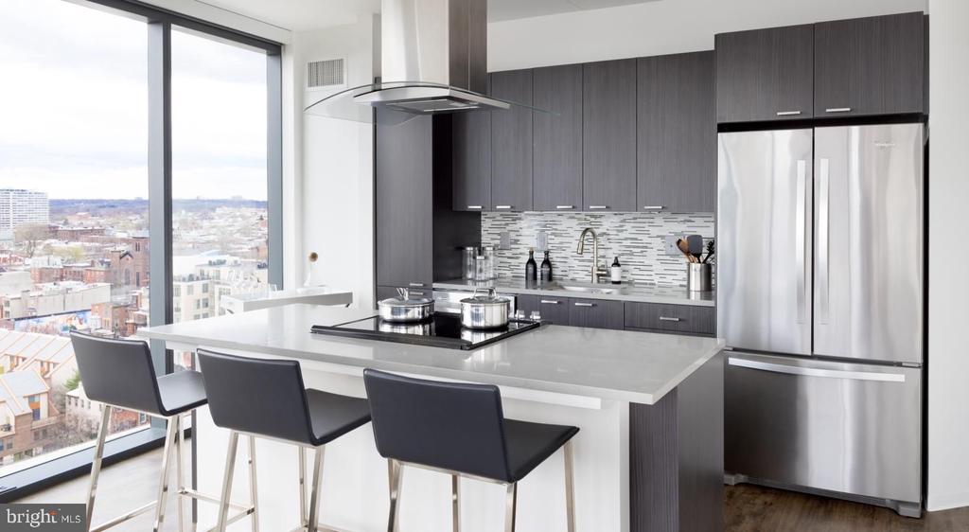
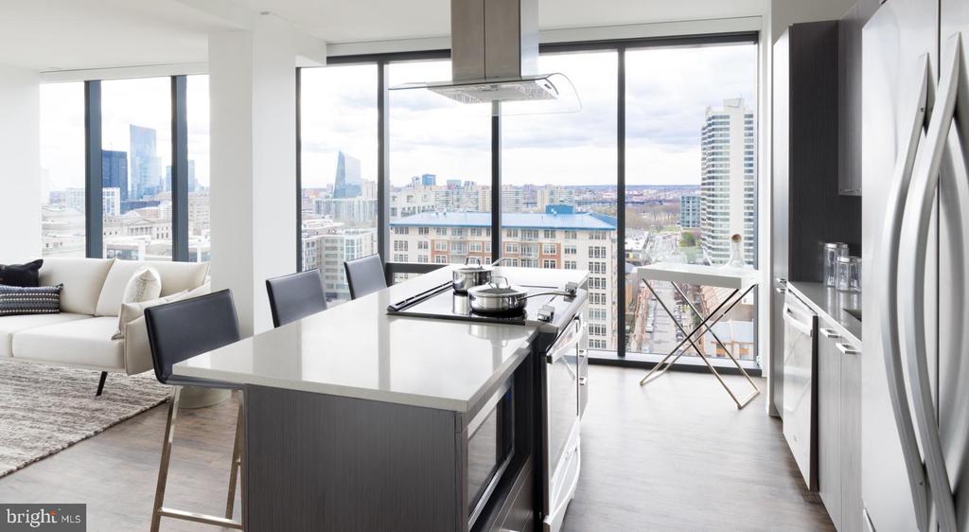
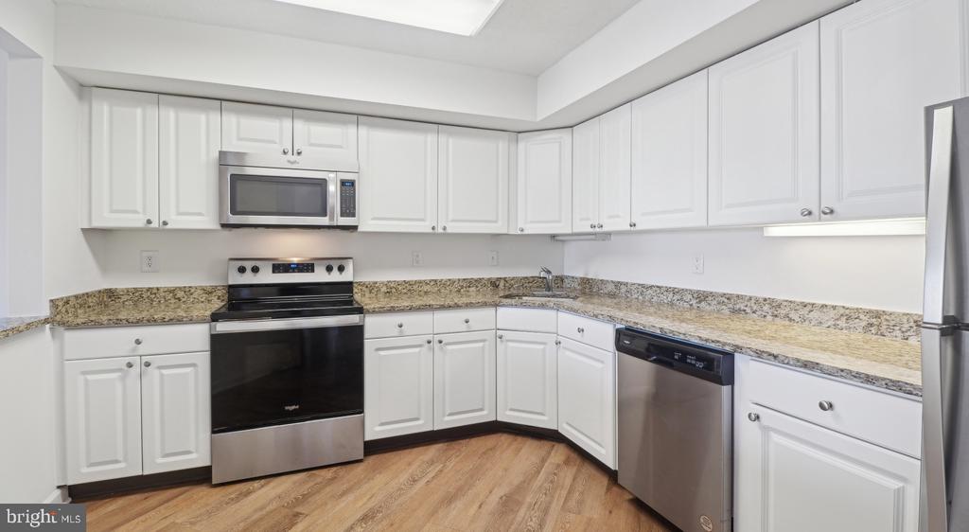
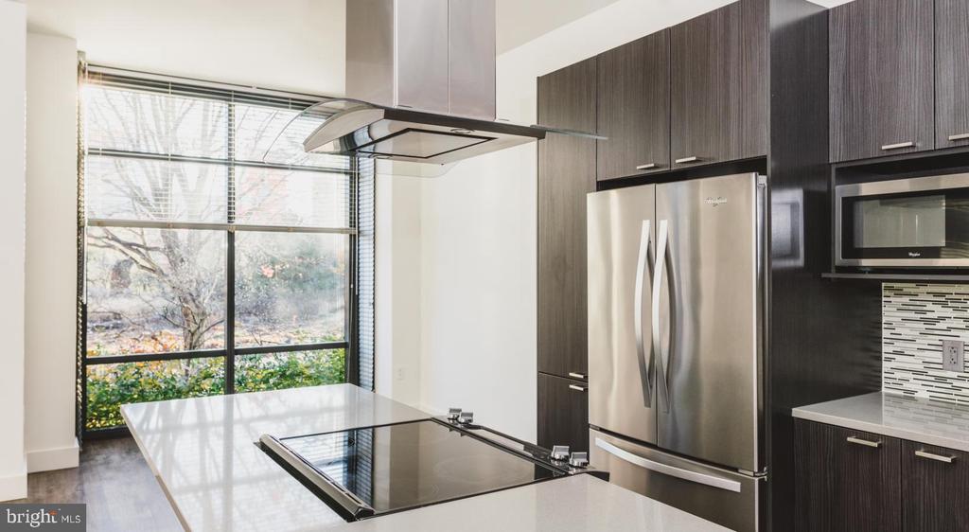
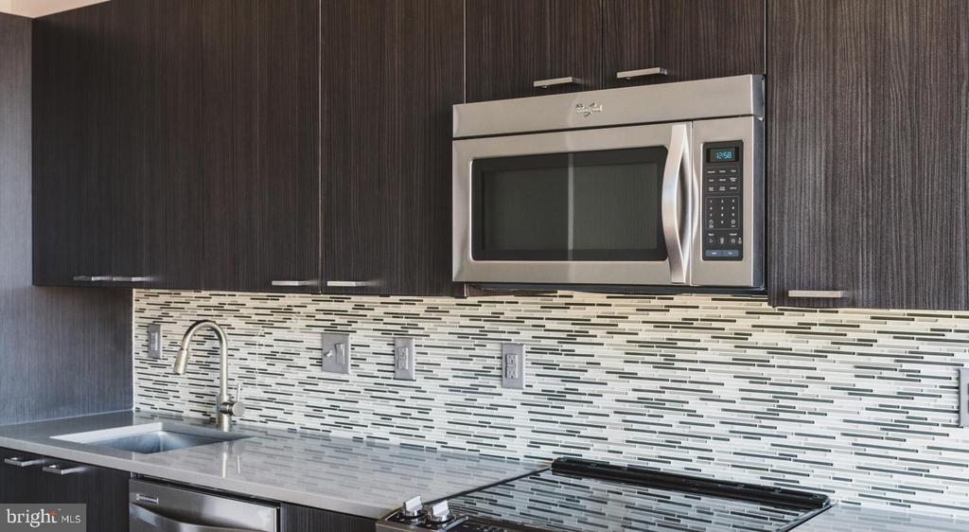
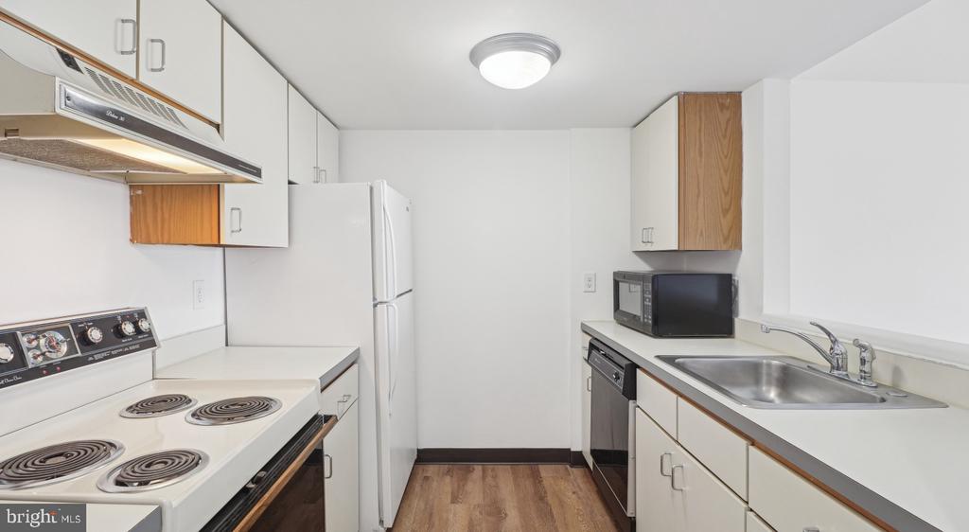
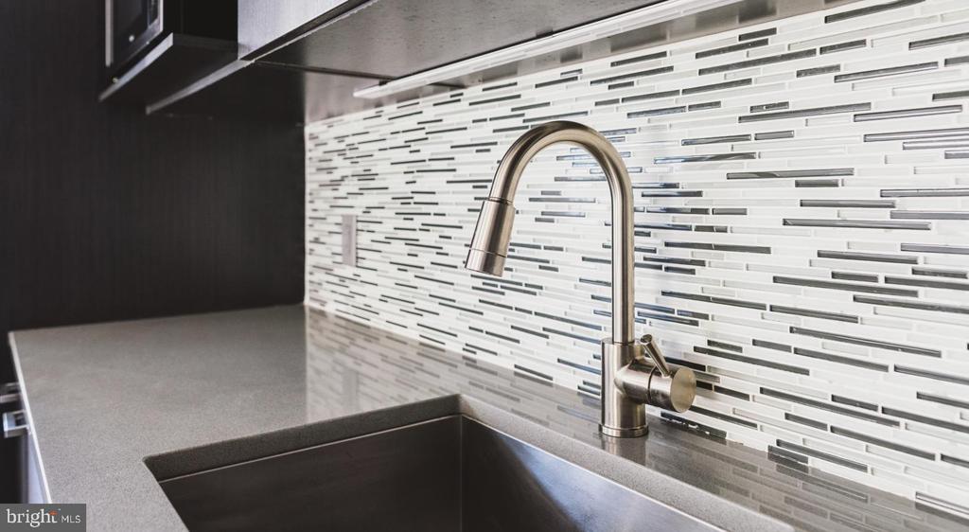
The kitchen is where the apartment earns its keep on weekday mornings. Upgraded countertops give you room to actually cook, stainless steel appliances handle everything from a quick reheat to a proper dinner party, and the dishwasher makes cleanup disappear. A built-in microwave, disposal, and refrigerator round out a setup that is both practical and polished. When the day is done, the open layout means your kitchen, dining, and living areas flow together rather than compete, making the space feel like one continuous room instead of a series of compromises.

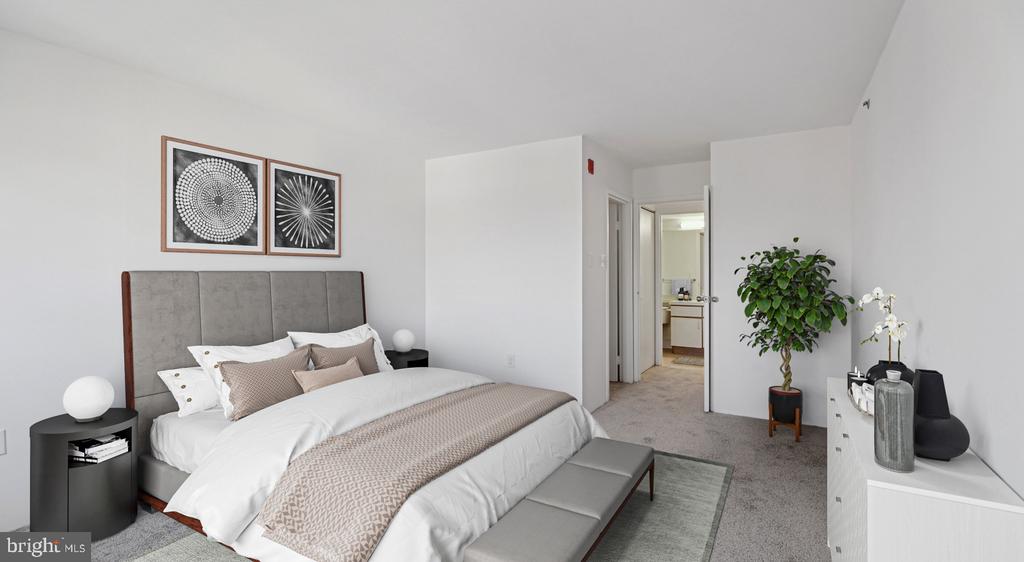
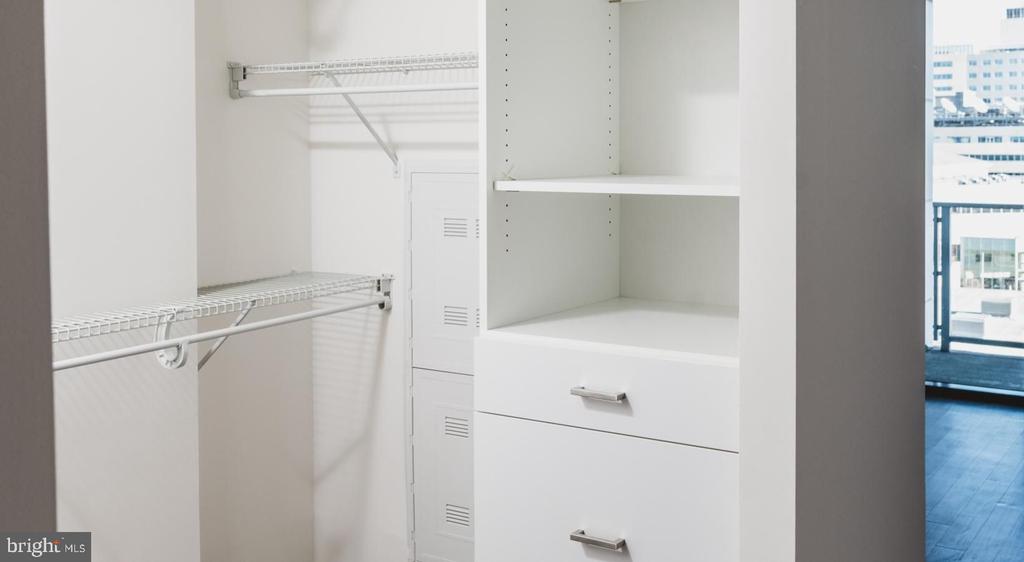
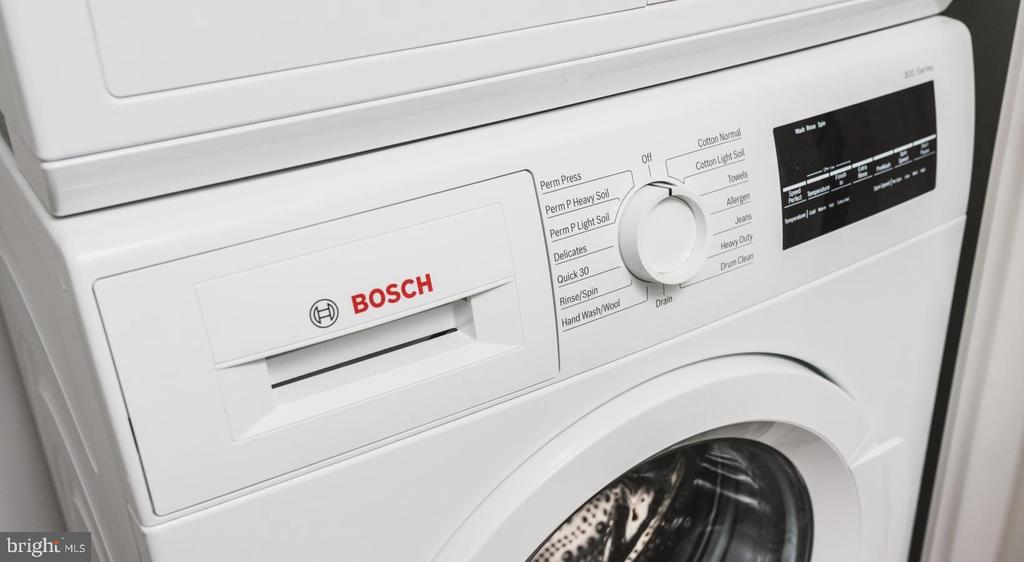
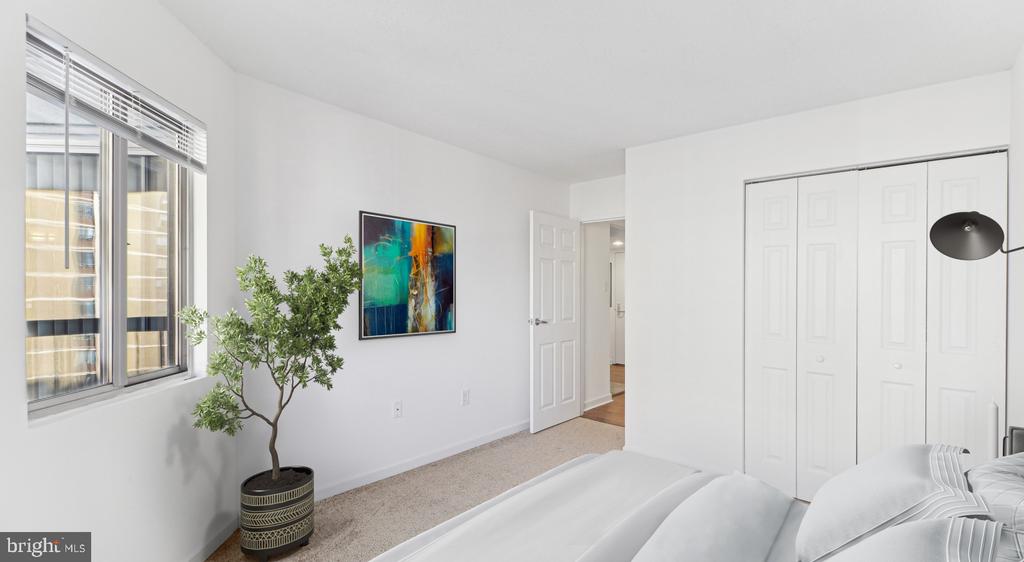
The bedroom is generous enough for a real bedroom set, and the walk-in closet handles wardrobe storage without forcing you to sacrifice floor space to standalone furniture. In-unit washer and dryer mean laundry happens on your schedule, not the building's. It is the kind of detail that quietly improves every single week.

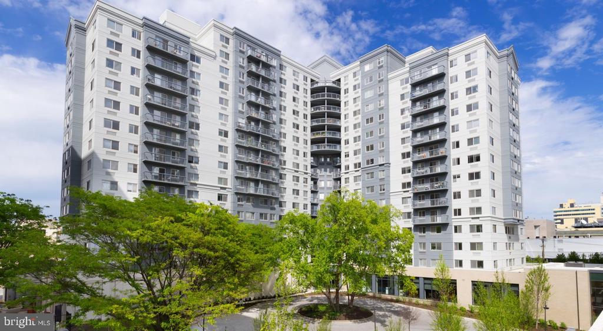
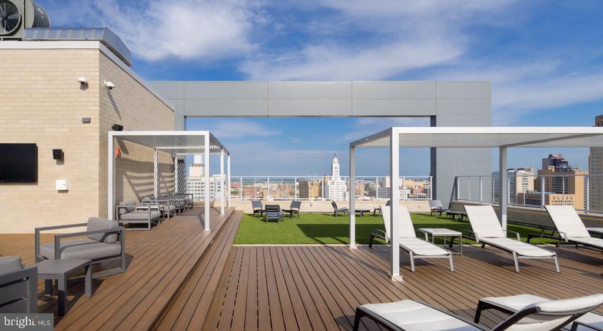
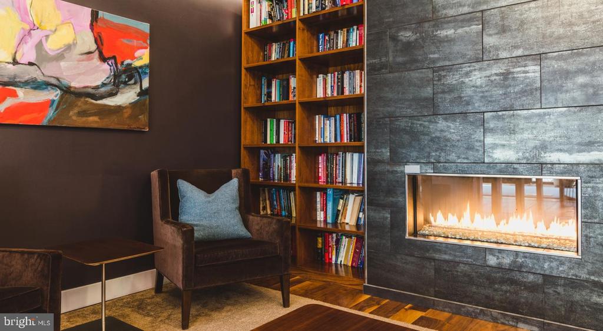
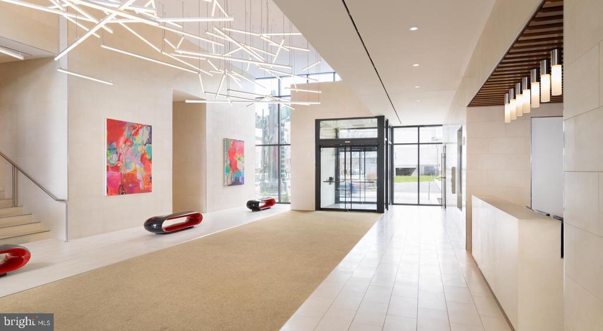
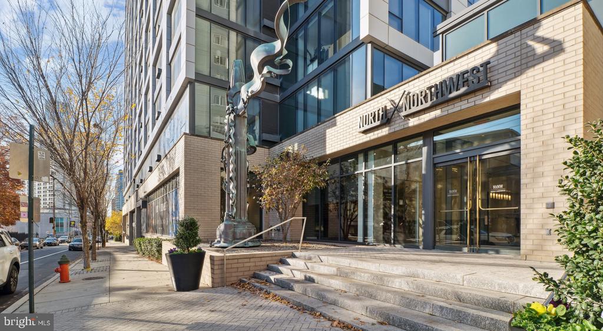
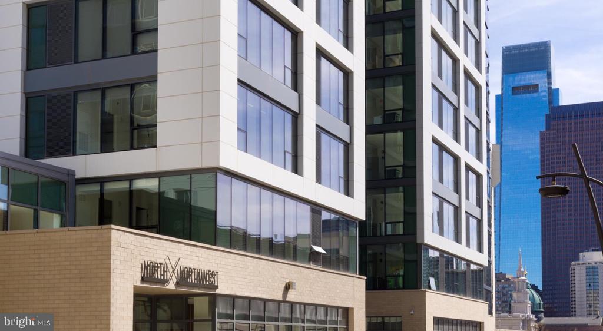
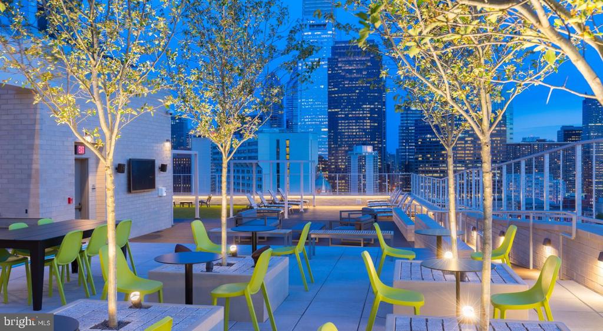
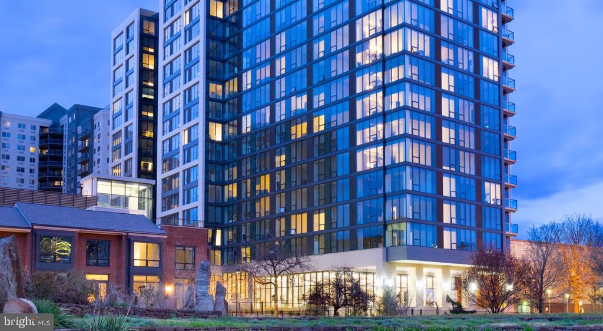
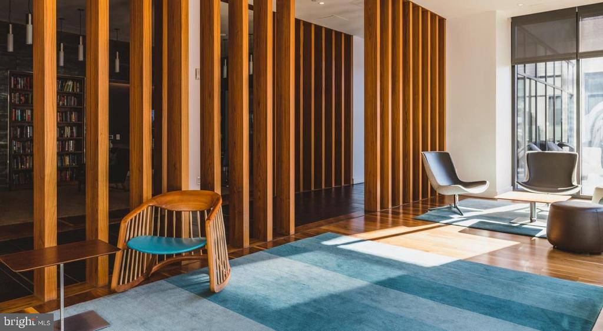

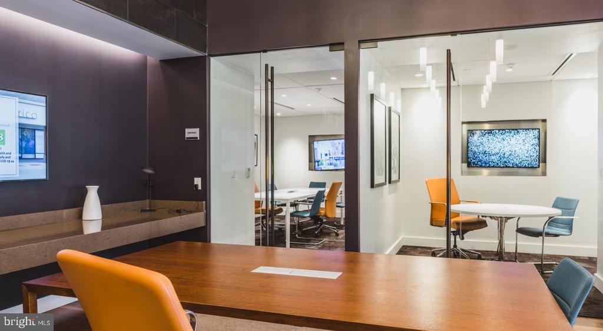
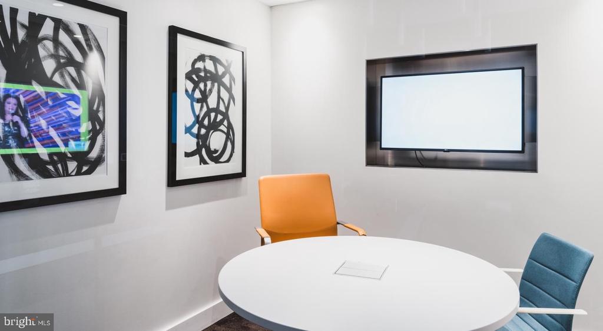
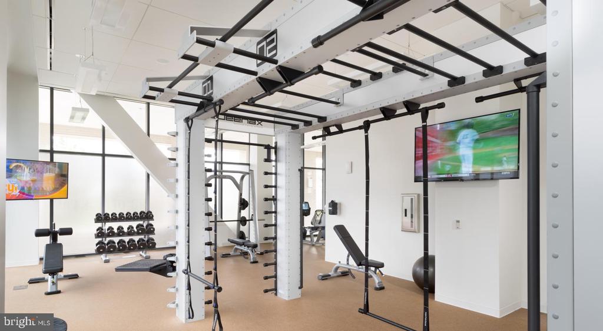
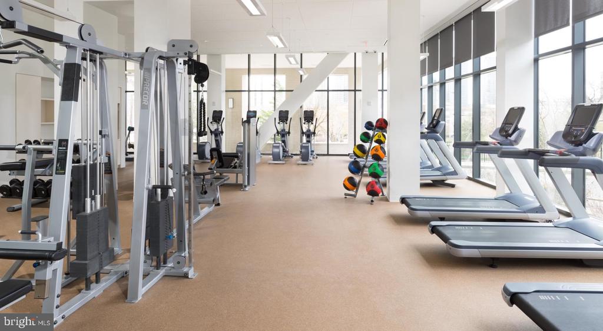
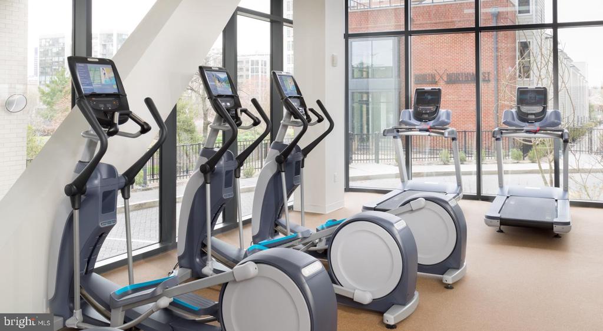
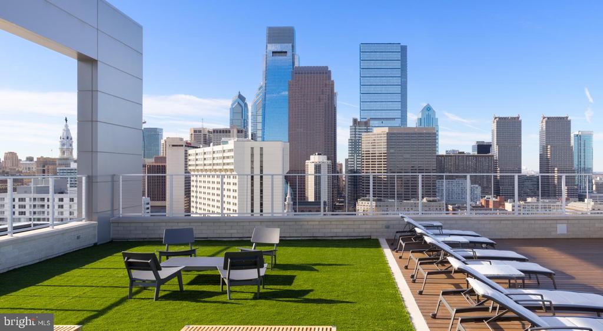
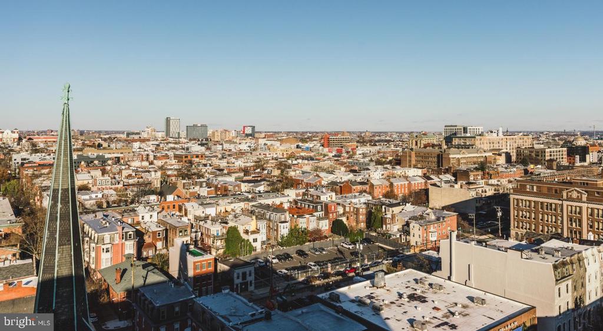
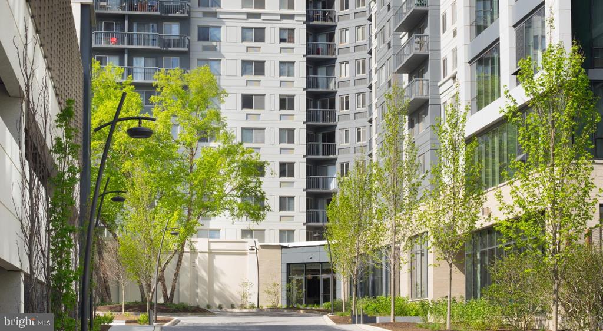
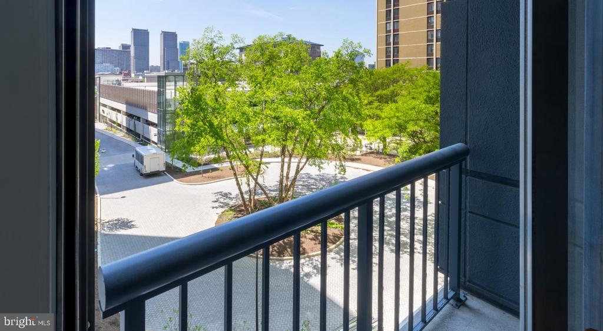
Beyond the front door, NorthXNorthwest wraps around you with a full suite of amenities designed for how people actually live. The fitness center downstairs removes every excuse to skip a workout. The roof deck is where the building reveals its best self -- open sky, city views, and the kind of evening air that makes you forget you have an inbox. A resident clubhouse and game room give the community a social anchor, while a dedicated meeting room means working from home can happen somewhere other than your couch when you need a change of scenery. Concierge service handles the details that would otherwise interrupt your day, and the gated, secured building with elevator access means coming and going feels effortless regardless of the hour. Garage parking is available for residents who keep a car, removing one of the persistent headaches of city living.

The surrounding neighborhood gives the everyday a sense of texture. Philadelphia has a way of layering its history into its commercial corridors, and this part of the city delivers that mix of long-standing local favorites and newer spots worth exploring. Coffee shops, neighborhood restaurants, and the kind of casual retail that makes a city feel like a neighborhood are woven into the blocks around you. Running errands on foot is a genuine option here, not an aspiration.

Getting around without a car is equally straightforward. The city's transit network puts Center City within reach, and the broader grid of Philadelphia opens up from there, whether your destination is a meeting, a museum, or a ballpark. For residents who do drive, garage parking keeps that option in play without the circling and the frustration. Pets are welcome here, which means your household does not have to be negotiated around a no-pet policy. This is a home that accommodates the full version of your life. Pricing and availability subject to change on a daily basis. Photos are of model units. Parking may be available subject to availability and may be an additional fee.

1
bed

1
bath

712 Sq.Ft. LIVING AREA

The IDX display contains information sourced from the Bright MLS, Inc. as of 12/3/2025. This data is intended solely for personal, non-commercial use and is not to be utilized for any other purposes except to identify potential properties for purchase. Although the MLS data displayed is typically considered reliable, it is not guaranteed to be accurate by the MLS. Buyers are responsible for verifying the accuracy of all information and are advised to conduct their own investigations or seek professional assistance. Other sources besides the Listing Agent may have contributed to the MLS data presented. Unless expressly specified in writing, the Broker/Agent has not confirmed any information obtained from external sources. The Broker/Agent may or may not have acted as the Listing and/or Selling Agent and cannot guarantee the accuracy of property locations displayed on any map. Any compensation offers are solely made to participants of the MLS where the listing is registered.

©2025 Bright MLS, Inc. all rights reserved.

Data last updated on 12/3/2025 at 2:30 AM UTC

Gaurav Gambhir

Gaurav Gambhir

Boots Levinson

Boots Levinson

Features & Amenities

Interior

  • total bedrooms1
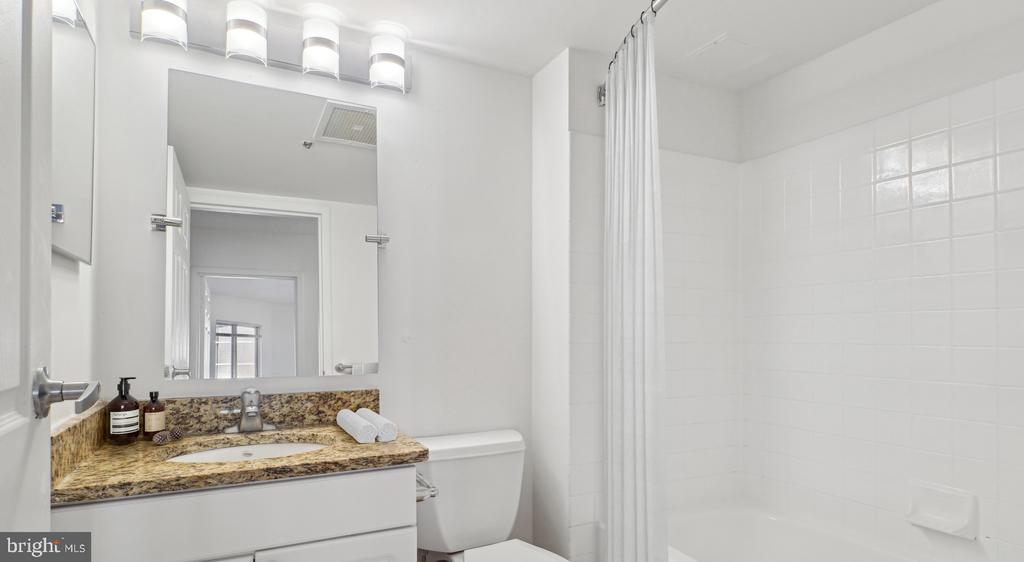
  • Total bathroom1
  • full bathroom1
  • Laundry room Dryer In Unit, Has Laundry, Main Floor, Washer In Unit
  • Flooring Carpet, Hardwood, Wood
  • APPLIANCES Dishwasher, Disposal, Dryer, Freezer, Microwave, Oven/Range - Electric, Refrigerator, Washer, Stainless Steel Appliances
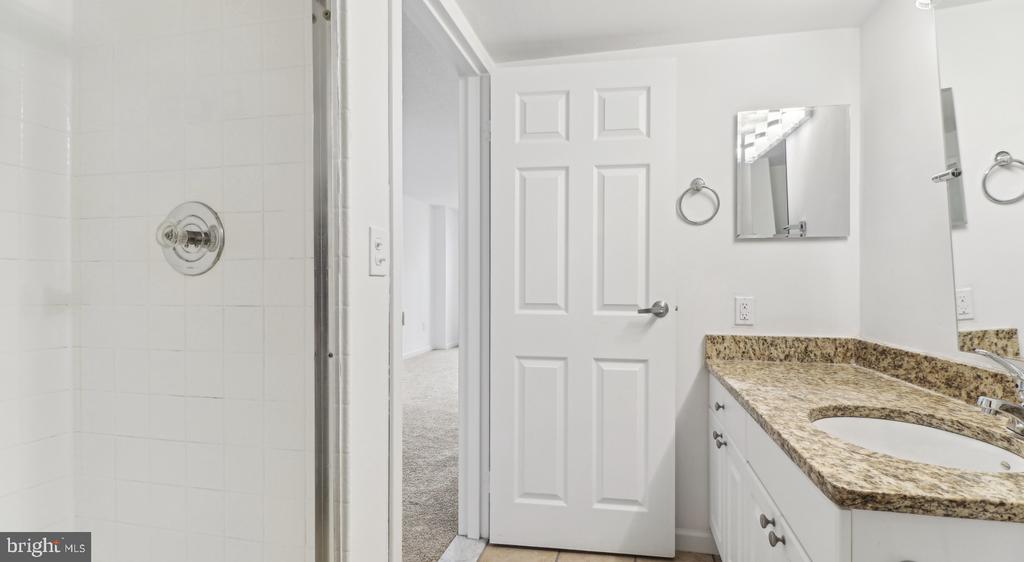
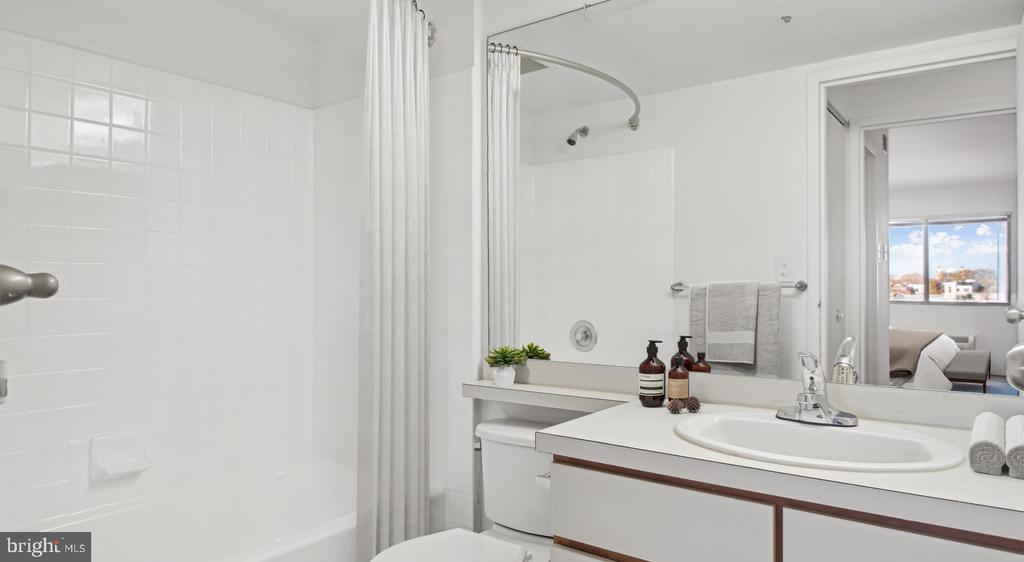
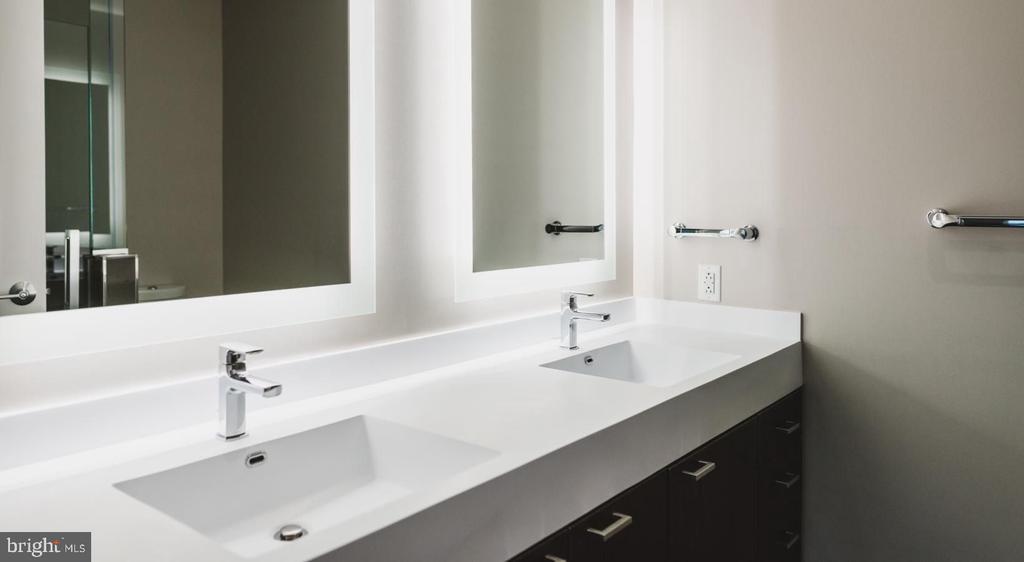
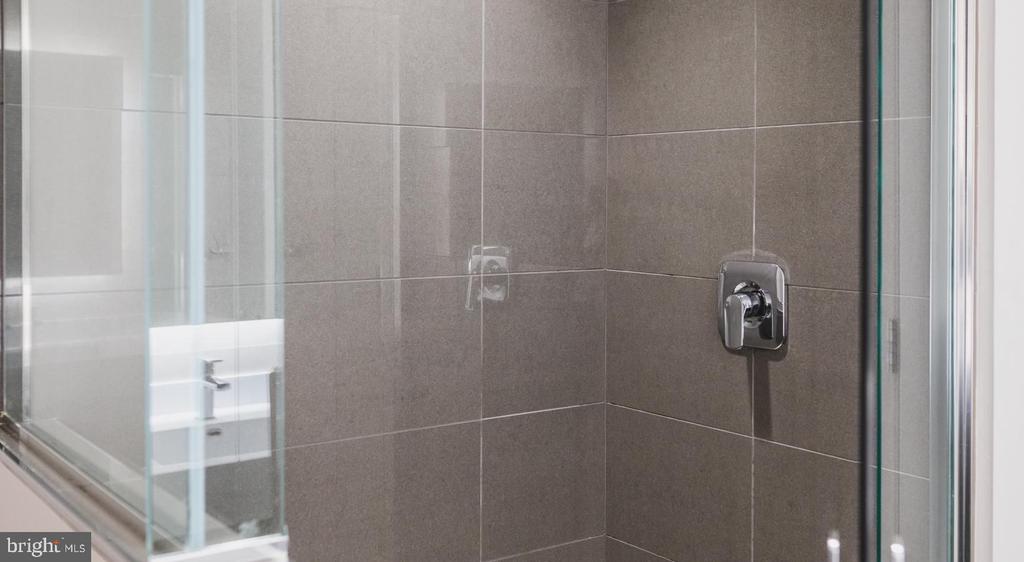
  • other interior Features Bathroom - Stall Shower, Bathroom - Tub Shower, Bathroom - Walk-In Shower, Breakfast Area, Built-Ins, Carpet, Combination Dining/Living, Combination Kitchen/Dining, Combination Kitchen/Living, Efficiency, Entry Level Bedroom, Flat, Floor Plan - Open, Floor Plan - Traditional, Kitchen - Efficiency, Kitchen - Gourmet, Sprinkler System, Studio, Upgraded Countertops, Walk-in Closet(s), Other, Wood Floors

Area & Lot

  • Status Leased
  • Date Leased August 15, 2026
  • Living Area712 Sq.Ft.
  • Total Area712 Sq.Ft.
  • MLS® IDPAPH2642064
  • TypeResidential
  • YEAR BUILT1987
  • NeighborhoodPhiladelphia
  • Architecture StylesTraditional, Unit/Flat
  • School DistrictTHE SCHOOL DISTRICT OF PHILADELPHIA

Exterior

  • STORIES1
  • Garage Space2.0
  • water SourcePublic
  • PoolNo Pool
  • parkingDetached Garage, Attached Garage
  • HEAT TYPECentral, Other
  • AIR CONDITIONINGCentral A/C, Other
  • sewerPublic Sewer
  • Disability FeaturesOther
  • HOA AmenitiesClub House, Community Center, Concierge, Elevator, Exercise Room, Fax/Copying, Fitness Center, Game Room, Jog/Walk Path, Meeting Room, Party Room, Picnic Area, Recreational Center, Other, Gated Community, Spa, Reserved/Assigned Parking, Extra Storage
  • security Features24 hour security, Doorman, Desk in Lobby
  • other exterior FeaturesBBQ Grill, Extensive Hardscape, Exterior Lighting, Flood Lights, Play Area, Roof Deck, Sidewalks, Street Lights, Other

Financial

  • Lease Price$2,507/mo
  • Zoning N/A

Philadelphia

Explore

KW EMpower

Ask Us Anything, Anytime. Whether you’re a consumer looking for an agent you can trust, or an agent looking for a place to thrive, we’re here for you.

Follow Me on Instagram

