4534 SPRUCE STREET Unit: C4
SEE ALL PHOTOS
4534 SPRUCE STREET Unit: C4
For Lease

4534 SPRUCE STREET Unit: C4

4534 SPRUCE STREET Unit: C4, PHILADELPHIA, PA 19139

$2,400/month
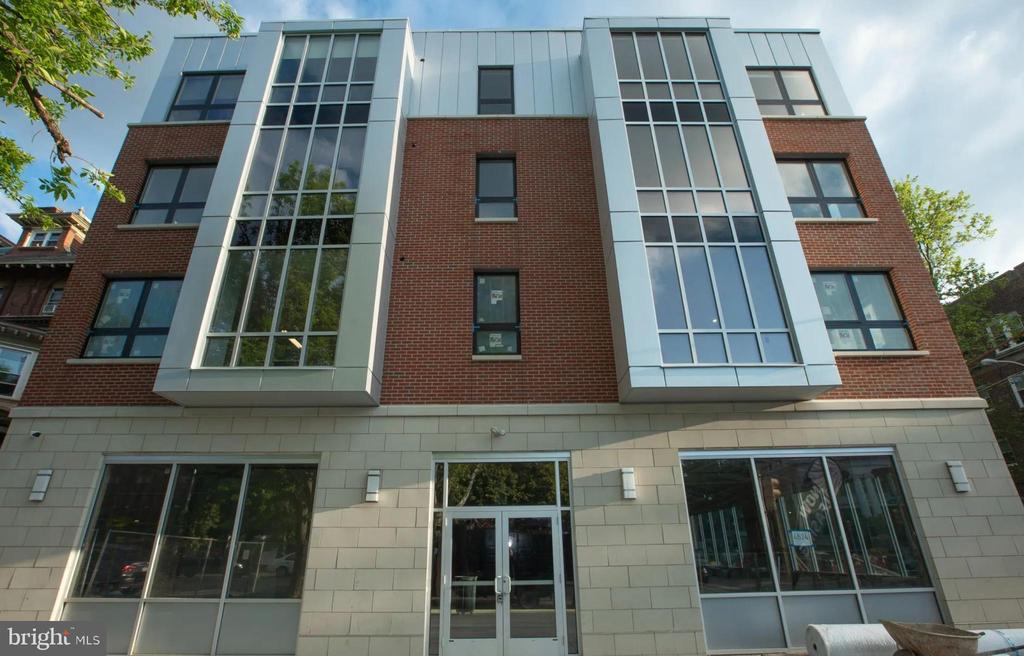
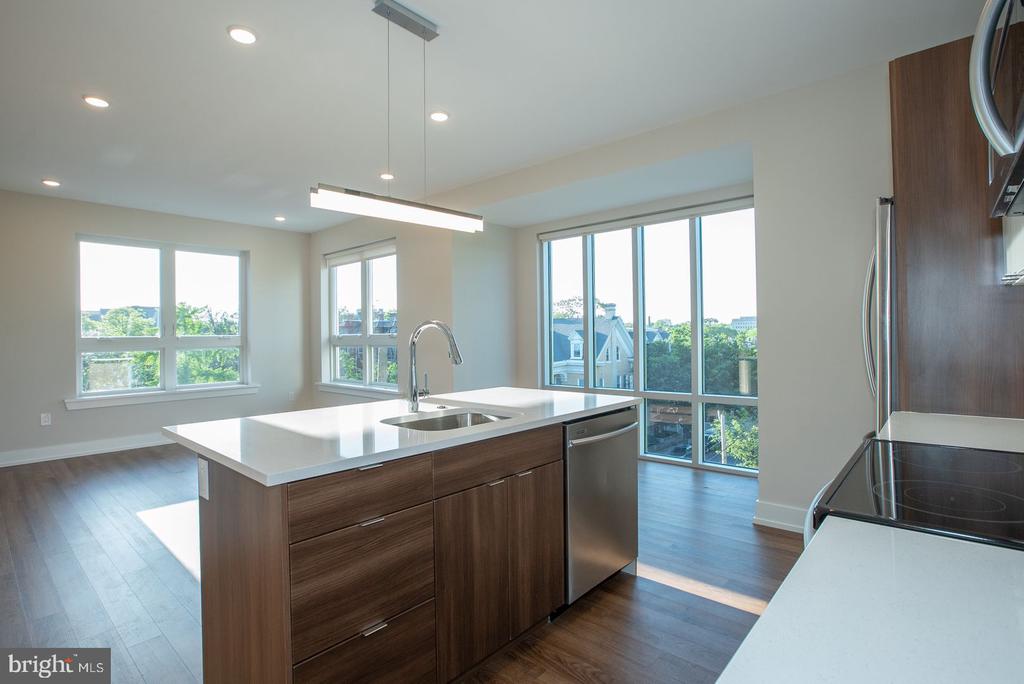
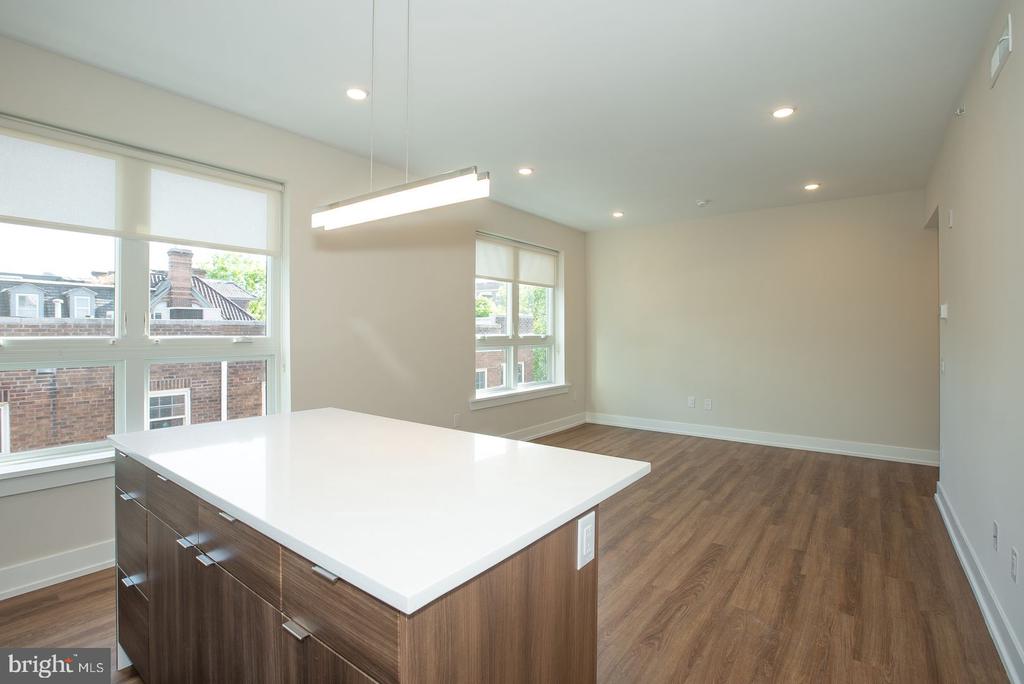
An open kitchen flows into a living room framed by clean sight lines and an abundance of natural light, setting the tone the moment you cross the threshold of this two-bedroom, two-bathroom residence at Spruce Square in University City. At 897 square feet, the layout breathes easily, with each room connecting to the next in a way that makes the space feel both purposeful and unhurried.

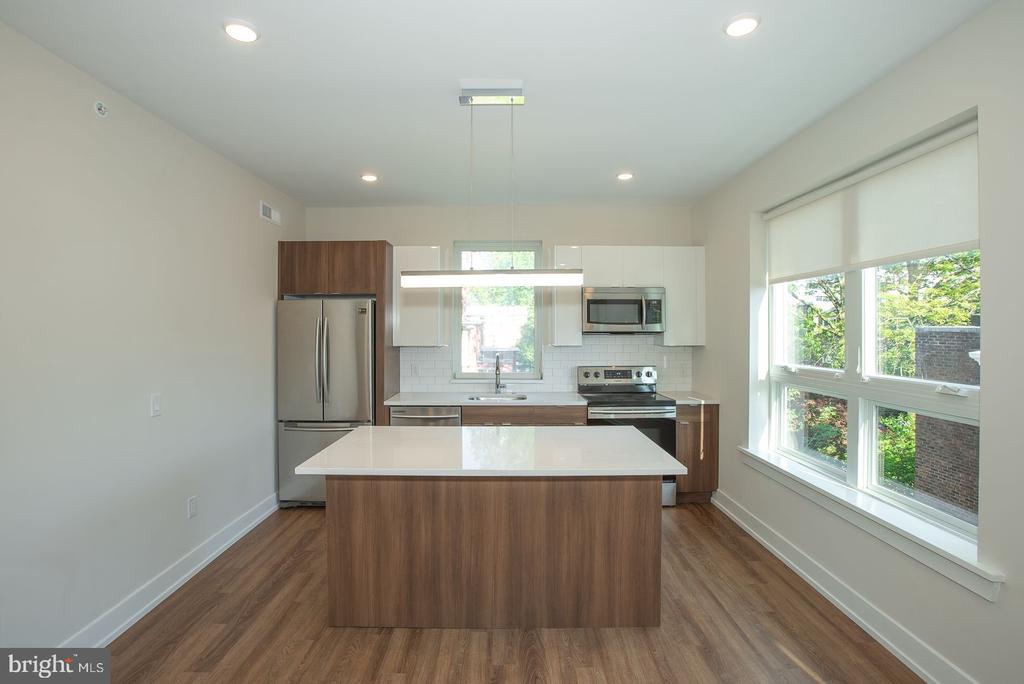
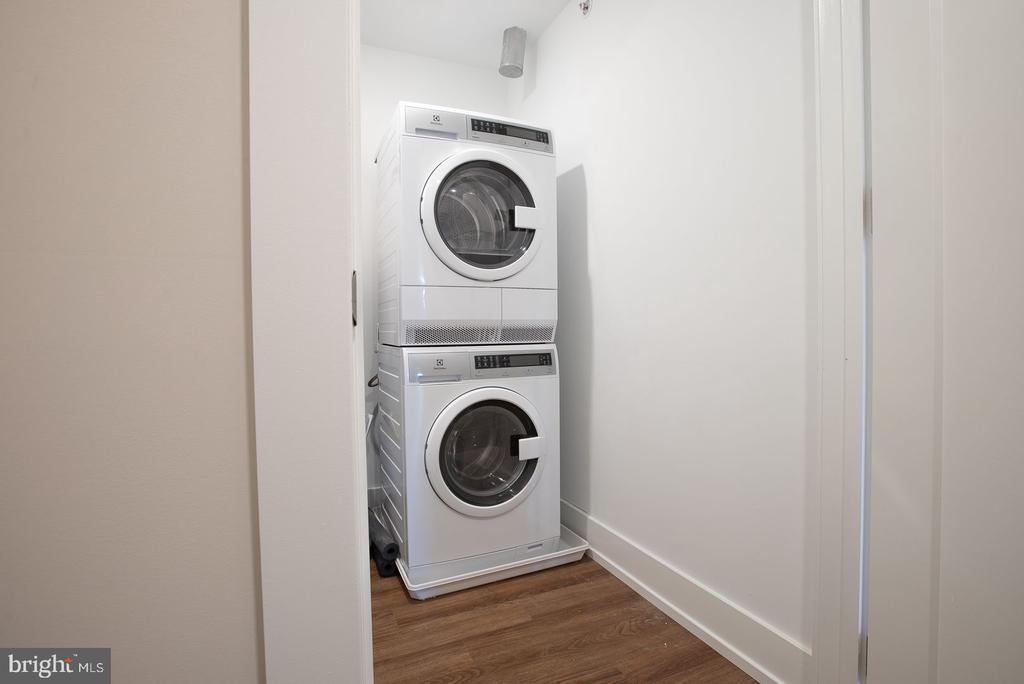
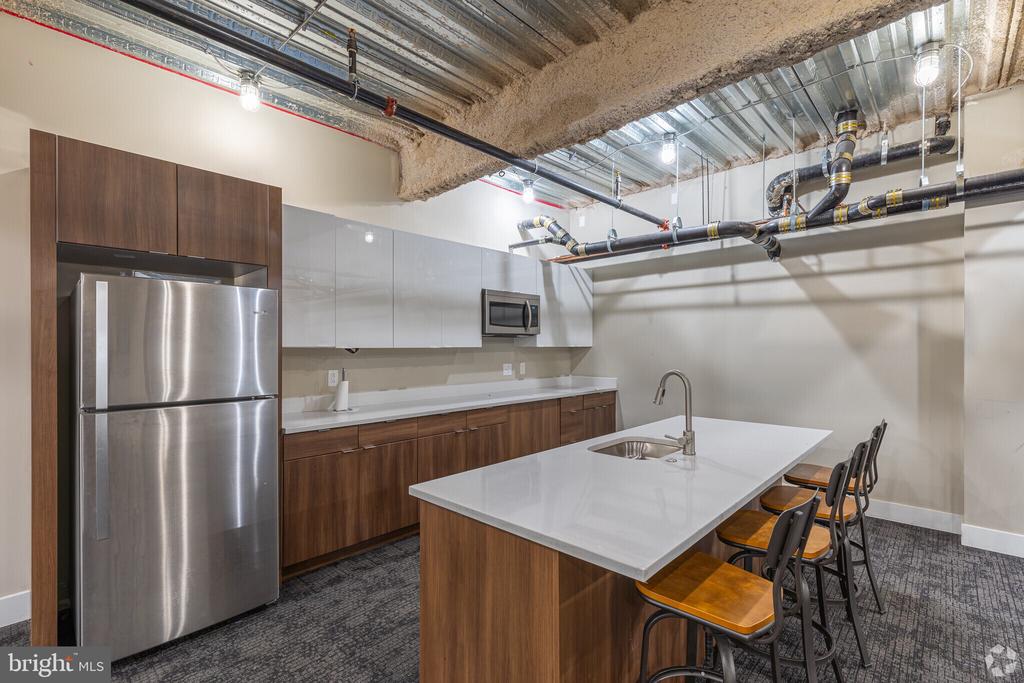
The kitchen anchors the heart of the home. Upgraded countertops stretch across the workspace, and stainless steel appliances -- refrigerator, stove, microwave, dishwasher, and disposal -- line up with quiet efficiency, ready for everything from a rushed weekday breakfast to a slow Sunday meal you actually sit down to enjoy. The open plan means whoever is cooking stays part of the conversation, the living area just steps away, never separated. Window treatments throughout give you control over the light at any hour, and the in-unit washer and dryer tuck away the kind of errand that used to take up an entire afternoon.

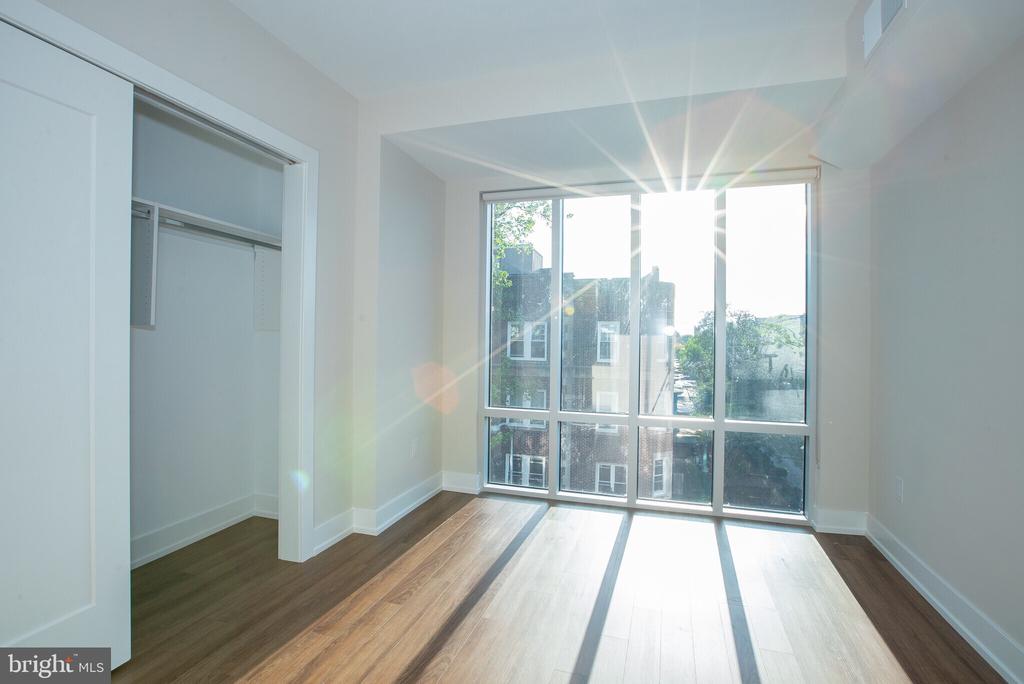
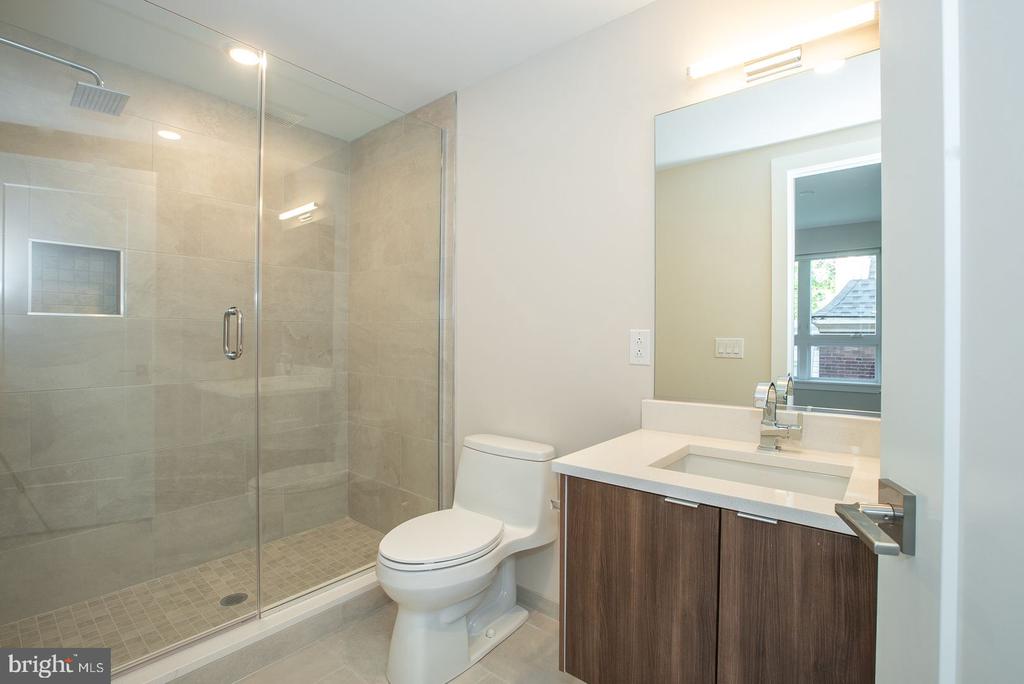
Both bedrooms offer their own sense of retreat. Walk-in closets create genuine breathing room for your wardrobe and storage needs, and with two full bathrooms serving a two-bedroom layout, mornings run on your schedule rather than someone else's. One bedroom sits at entry level, which lends flexibility -- a guest room, a home office, a quiet landing away from the main living space.

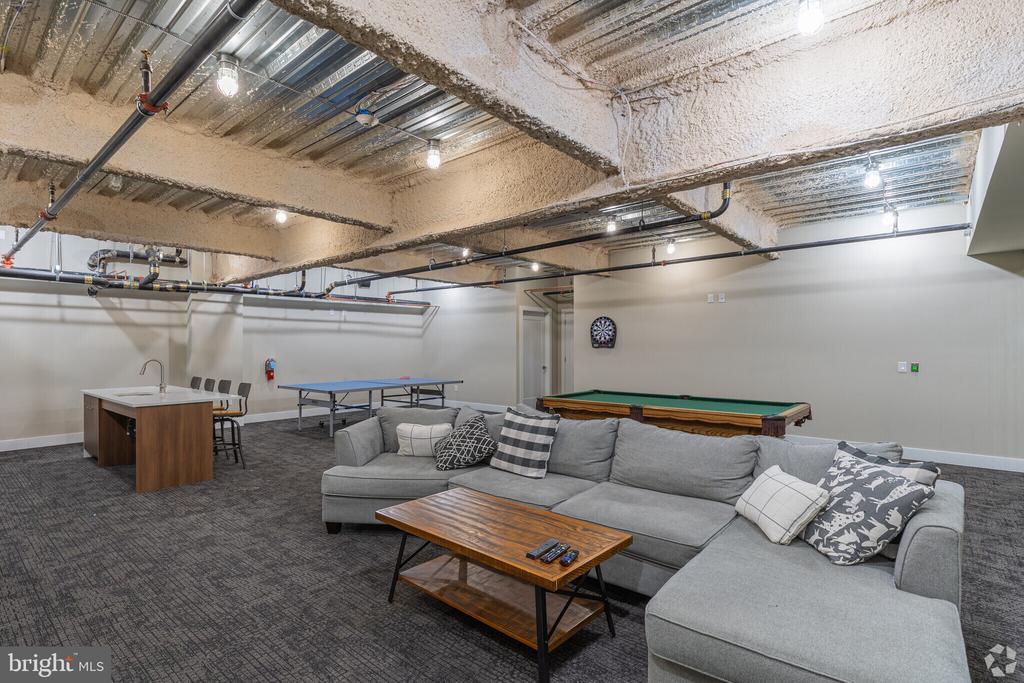
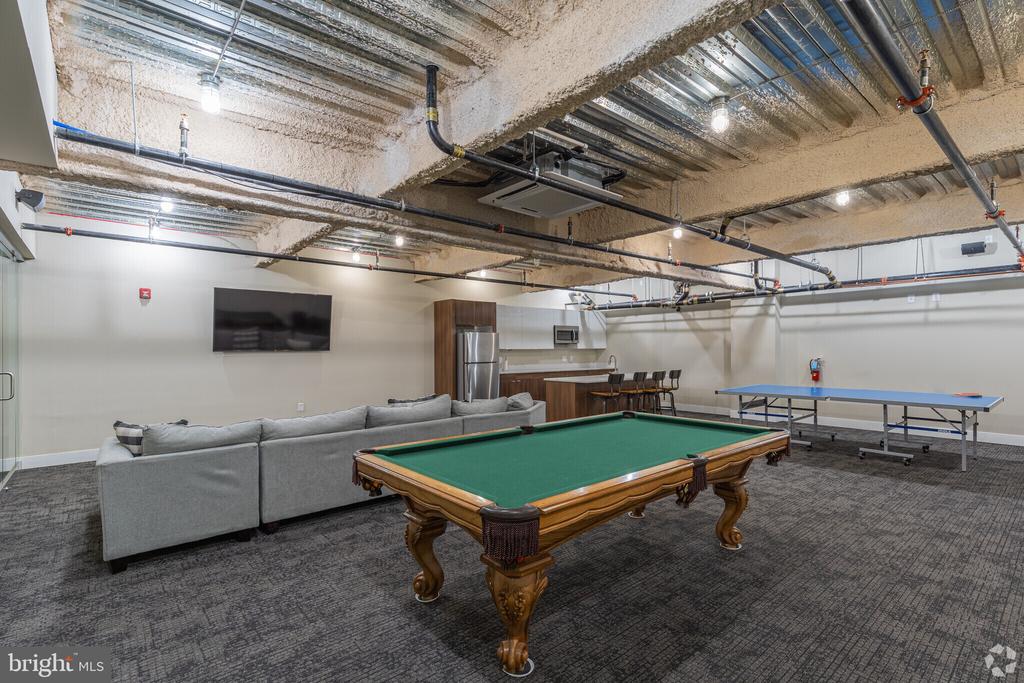
Life at Spruce Square extends well beyond your front door. The fitness center means your workout routine doesn't require a separate commute, just an elevator ride. When the day calls for open air and a longer exhale, the roof deck delivers -- a shared perch above the neighborhood where the skyline reminds you that you live in a city that moves, even when you choose to be still. Residents also have access to a community center, a bike room for those who prefer two wheels to two trains, secured storage bins for the things that don't fit in an apartment but still need a home, and building security that keeps the environment calm and consistent.

Pets are welcome here -- both cats and dogs -- so your four-legged housemate is never an afterthought.

University City places you at one of Philadelphia's most connected points. The neighborhood is threaded with walkable blocks that lead to coffee shops, restaurants, groceries, and green space, all within the kind of proximity that makes a car feel optional on most days. The broader transit network running through this part of the city puts Center City within easy reach, whether you are heading in for work, a meal, or an evening out. Street parking is available for those who do keep a car, while cyclists will find the dedicated bike room a genuinely useful perk rather than an afterthought. In a neighborhood built for people who move through the city on their own terms, this residence gives you the infrastructure to do exactly that. Pricing and availability subject to change on a daily basis. Photos are of model units. Parking may be available subject to availability and may be an additional fee.

2
beds

2
baths

897 Sq.Ft. LIVING AREA

The IDX display contains information sourced from the Bright MLS, Inc. as of 12/3/2025. This data is intended solely for personal, non-commercial use and is not to be utilized for any other purposes except to identify potential properties for purchase. Although the MLS data displayed is typically considered reliable, it is not guaranteed to be accurate by the MLS. Buyers are responsible for verifying the accuracy of all information and are advised to conduct their own investigations or seek professional assistance. Other sources besides the Listing Agent may have contributed to the MLS data presented. Unless expressly specified in writing, the Broker/Agent has not confirmed any information obtained from external sources. The Broker/Agent may or may not have acted as the Listing and/or Selling Agent and cannot guarantee the accuracy of property locations displayed on any map. Any compensation offers are solely made to participants of the MLS where the listing is registered.

©2025 Bright MLS, Inc. all rights reserved.

Data last updated on 12/3/2025 at 2:30 AM UTC

Boots Levinson

Boots Levinson

Features & Amenities

Interior

  • total bedrooms2
  • Total bathrooms2
  • full bathrooms2
  • Laundry room Dryer In Unit, Has Laundry, Main Floor, Washer In Unit
  • APPLIANCES Built-In Microwave, Cooktop, Dishwasher, Disposal, Dryer, Energy Efficient Appliances, Freezer, Microwave, Oven/Range - Electric, Refrigerator, Stove, Washer, Stainless Steel Appliances
  • other interior Features Bathroom - Tub Shower, Breakfast Area, Built-Ins, Combination Dining/Living, Combination Kitchen/Dining, Combination Kitchen/Living, Dining Area, Entry Level Bedroom, Flat, Floor Plan - Open, Floor Plan - Traditional, Kitchen - Gourmet, Kitchen - Island, Sprinkler System, Walk-in Closet(s), Wood Floors, Other

Area & Lot

  • Status For Lease
  • Living Area897 Sq.Ft.
  • Total Area897 Sq.Ft.
  • MLS® IDPAPH2642712
  • TypeCondo
  • YEAR BUILT2019
  • NeighborhoodSpruce Hill​
  • Architecture StylesTraditional, Unit/Flat
  • School DistrictTHE SCHOOL DISTRICT OF PHILADELPHIA

Exterior

  • STORIES1
  • water SourcePublic
  • PoolNo Pool
  • parkingOn Street
  • HEAT TYPECentral
  • AIR CONDITIONINGCentral A/C
  • sewerPublic Sewer
  • Disability FeaturesOther
  • HOA AmenitiesFitness Center, Bar/Lounge, Extra Storage, Elevator, Exercise Room, Gated Community, Other, Spa
  • security FeaturesResident Manager, Carbon Monoxide Detectors, Main Entrance Lock, Security Gate, Smoke Detector, Sprinkler System - Indoor
  • other exterior FeaturesRoof Deck

Financial

  • Lease Price$2,400/mo
  • Zoning N/A
image

Schedule a Showing

We would love to show you our beautiful property. Please select your preferred date and time below. An agent will be in touch shortly to confirm your appointment.

Schedule a Showing

We would love to show you our beautiful property. Please select your preferred date and time below. An agent will be in touch shortly to confirm your appointment.

Thank you for your interest in 4534 SPRUCE STREET Unit: C4, PHILADELPHIA, PA 19139. We are reviewing your request and will be in touch shortly!

Spruce Hill​

Explore

KW EMpower

Ask Us Anything, Anytime. Whether you’re a consumer looking for an agent you can trust, or an agent looking for a place to thrive, we’re here for you.

Follow Me on Instagram
