458 E Locust Ave
458 E Locust Ave
458 E Locust Ave
458 E Locust Ave
458 E Locust Ave
458 E Locust Ave
458 E Locust Ave
458 E Locust Ave
458 E Locust Ave
458 E Locust Ave
458 E Locust Ave
458 E Locust Ave
458 E Locust Ave
458 E Locust Ave
458 E Locust Ave
458 E Locust Ave
458 E Locust Ave
458 E Locust Ave
458 E Locust Ave
458 E Locust Ave
458 E Locust Ave
458 E Locust Ave
458 E Locust Ave
458 E Locust Ave
458 E Locust Ave
458 E Locust Ave
458 E Locust Ave
458 E Locust Ave
458 E Locust Ave
458 E Locust Ave
458 E Locust Ave
458 E Locust Ave
458 E Locust Ave
458 E Locust Ave
458 E Locust Ave
SEE ALL PHOTOS
458 E Locust Ave
458 E Locust Ave
458 E Locust Ave
458 E Locust Ave
458 E Locust Ave
458 E Locust Ave
458 E Locust Ave
458 E Locust Ave
458 E Locust Ave
458 E Locust Ave
458 E Locust Ave
458 E Locust Ave
458 E Locust Ave
458 E Locust Ave
458 E Locust Ave
458 E Locust Ave
458 E Locust Ave
458 E Locust Ave
458 E Locust Ave
458 E Locust Ave
458 E Locust Ave
458 E Locust Ave
458 E Locust Ave
458 E Locust Ave
458 E Locust Ave
458 E Locust Ave
458 E Locust Ave
458 E Locust Ave
458 E Locust Ave
458 E Locust Ave
458 E Locust Ave
458 E Locust Ave
458 E Locust Ave
458 E Locust Ave
458 E Locust Ave
Sold

458 E Locust Ave

458 E LOCUST AVENUE, PHILADELPHIA, PA 19144

$450,000
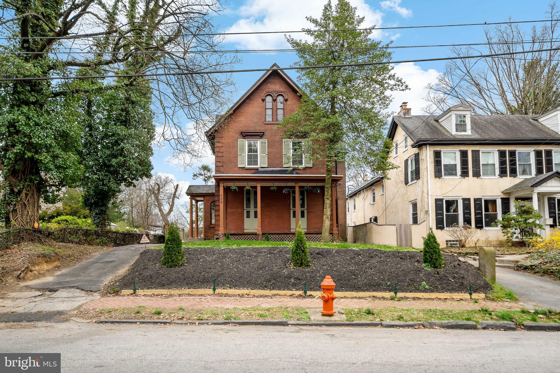
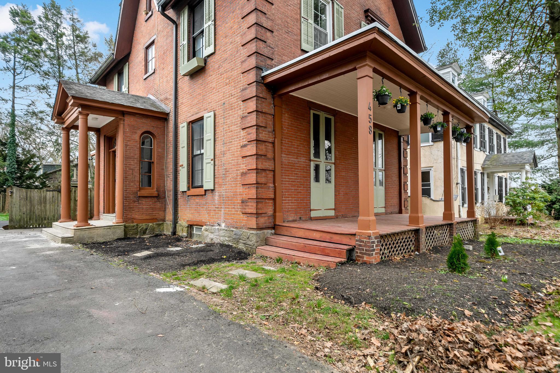
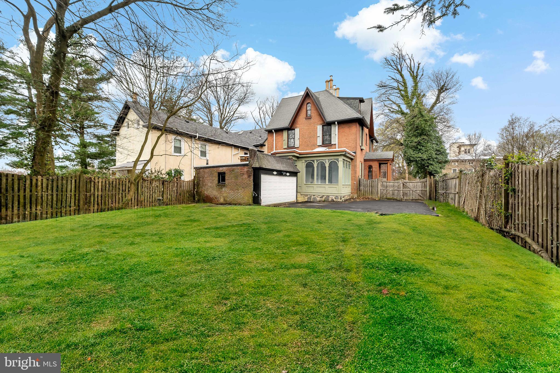
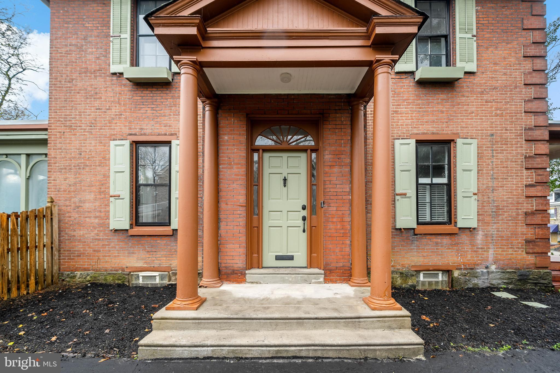
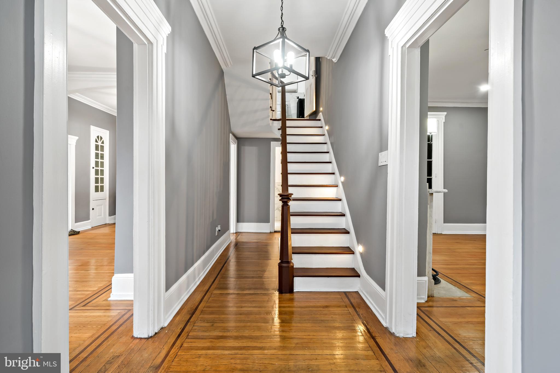
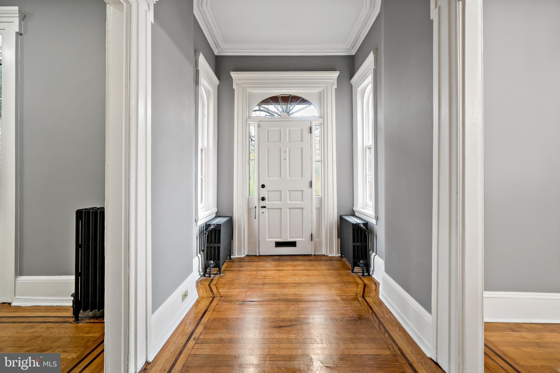
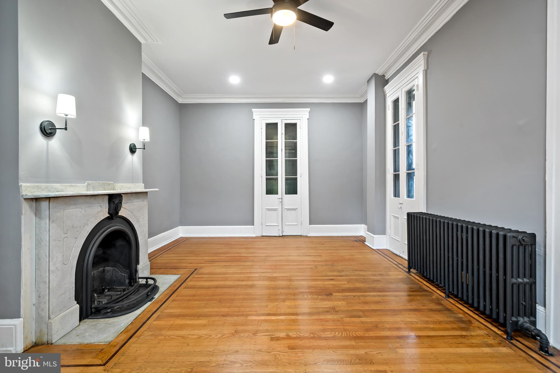
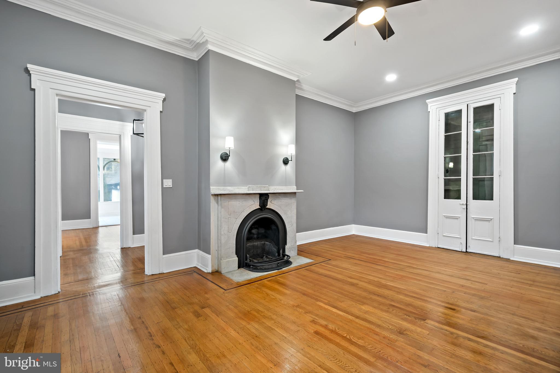
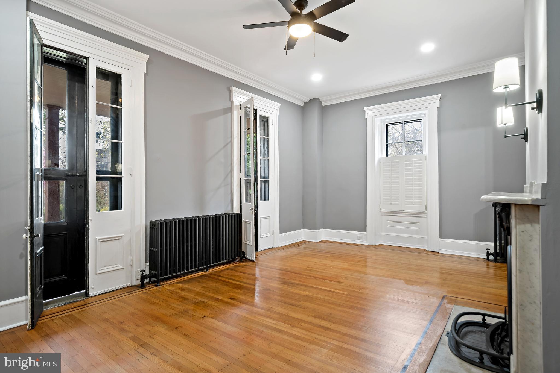
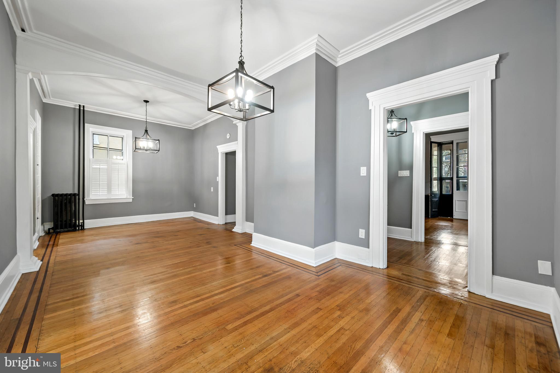
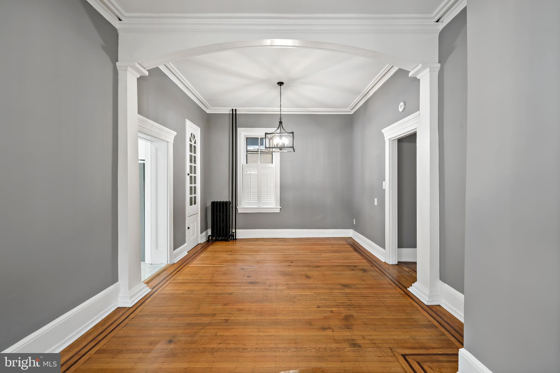
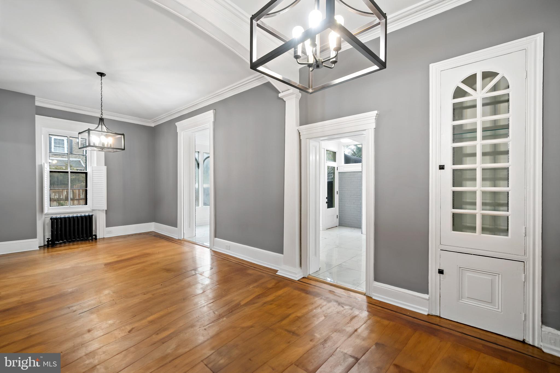
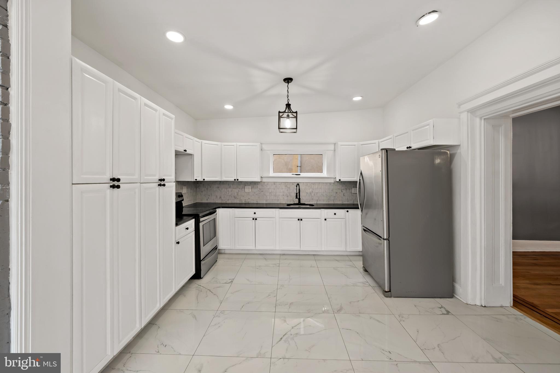
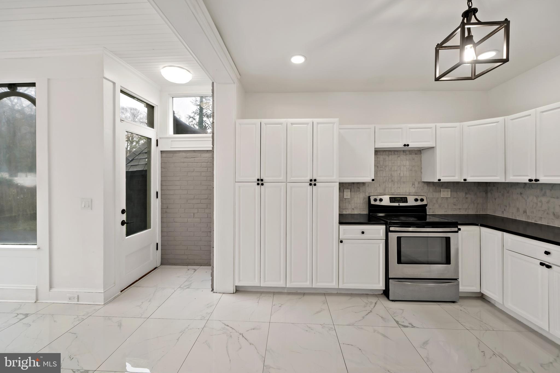
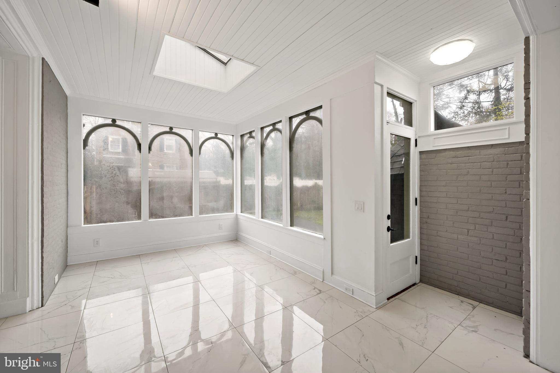
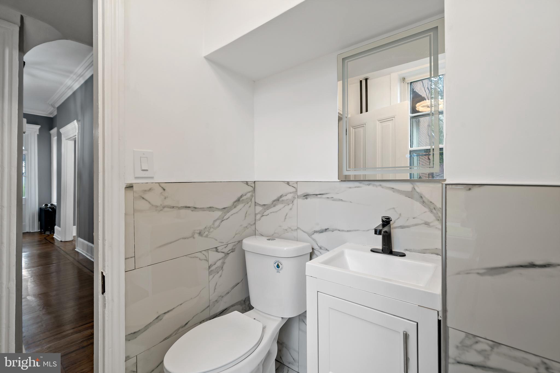
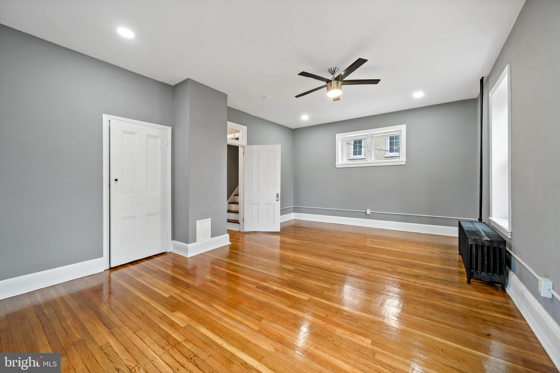
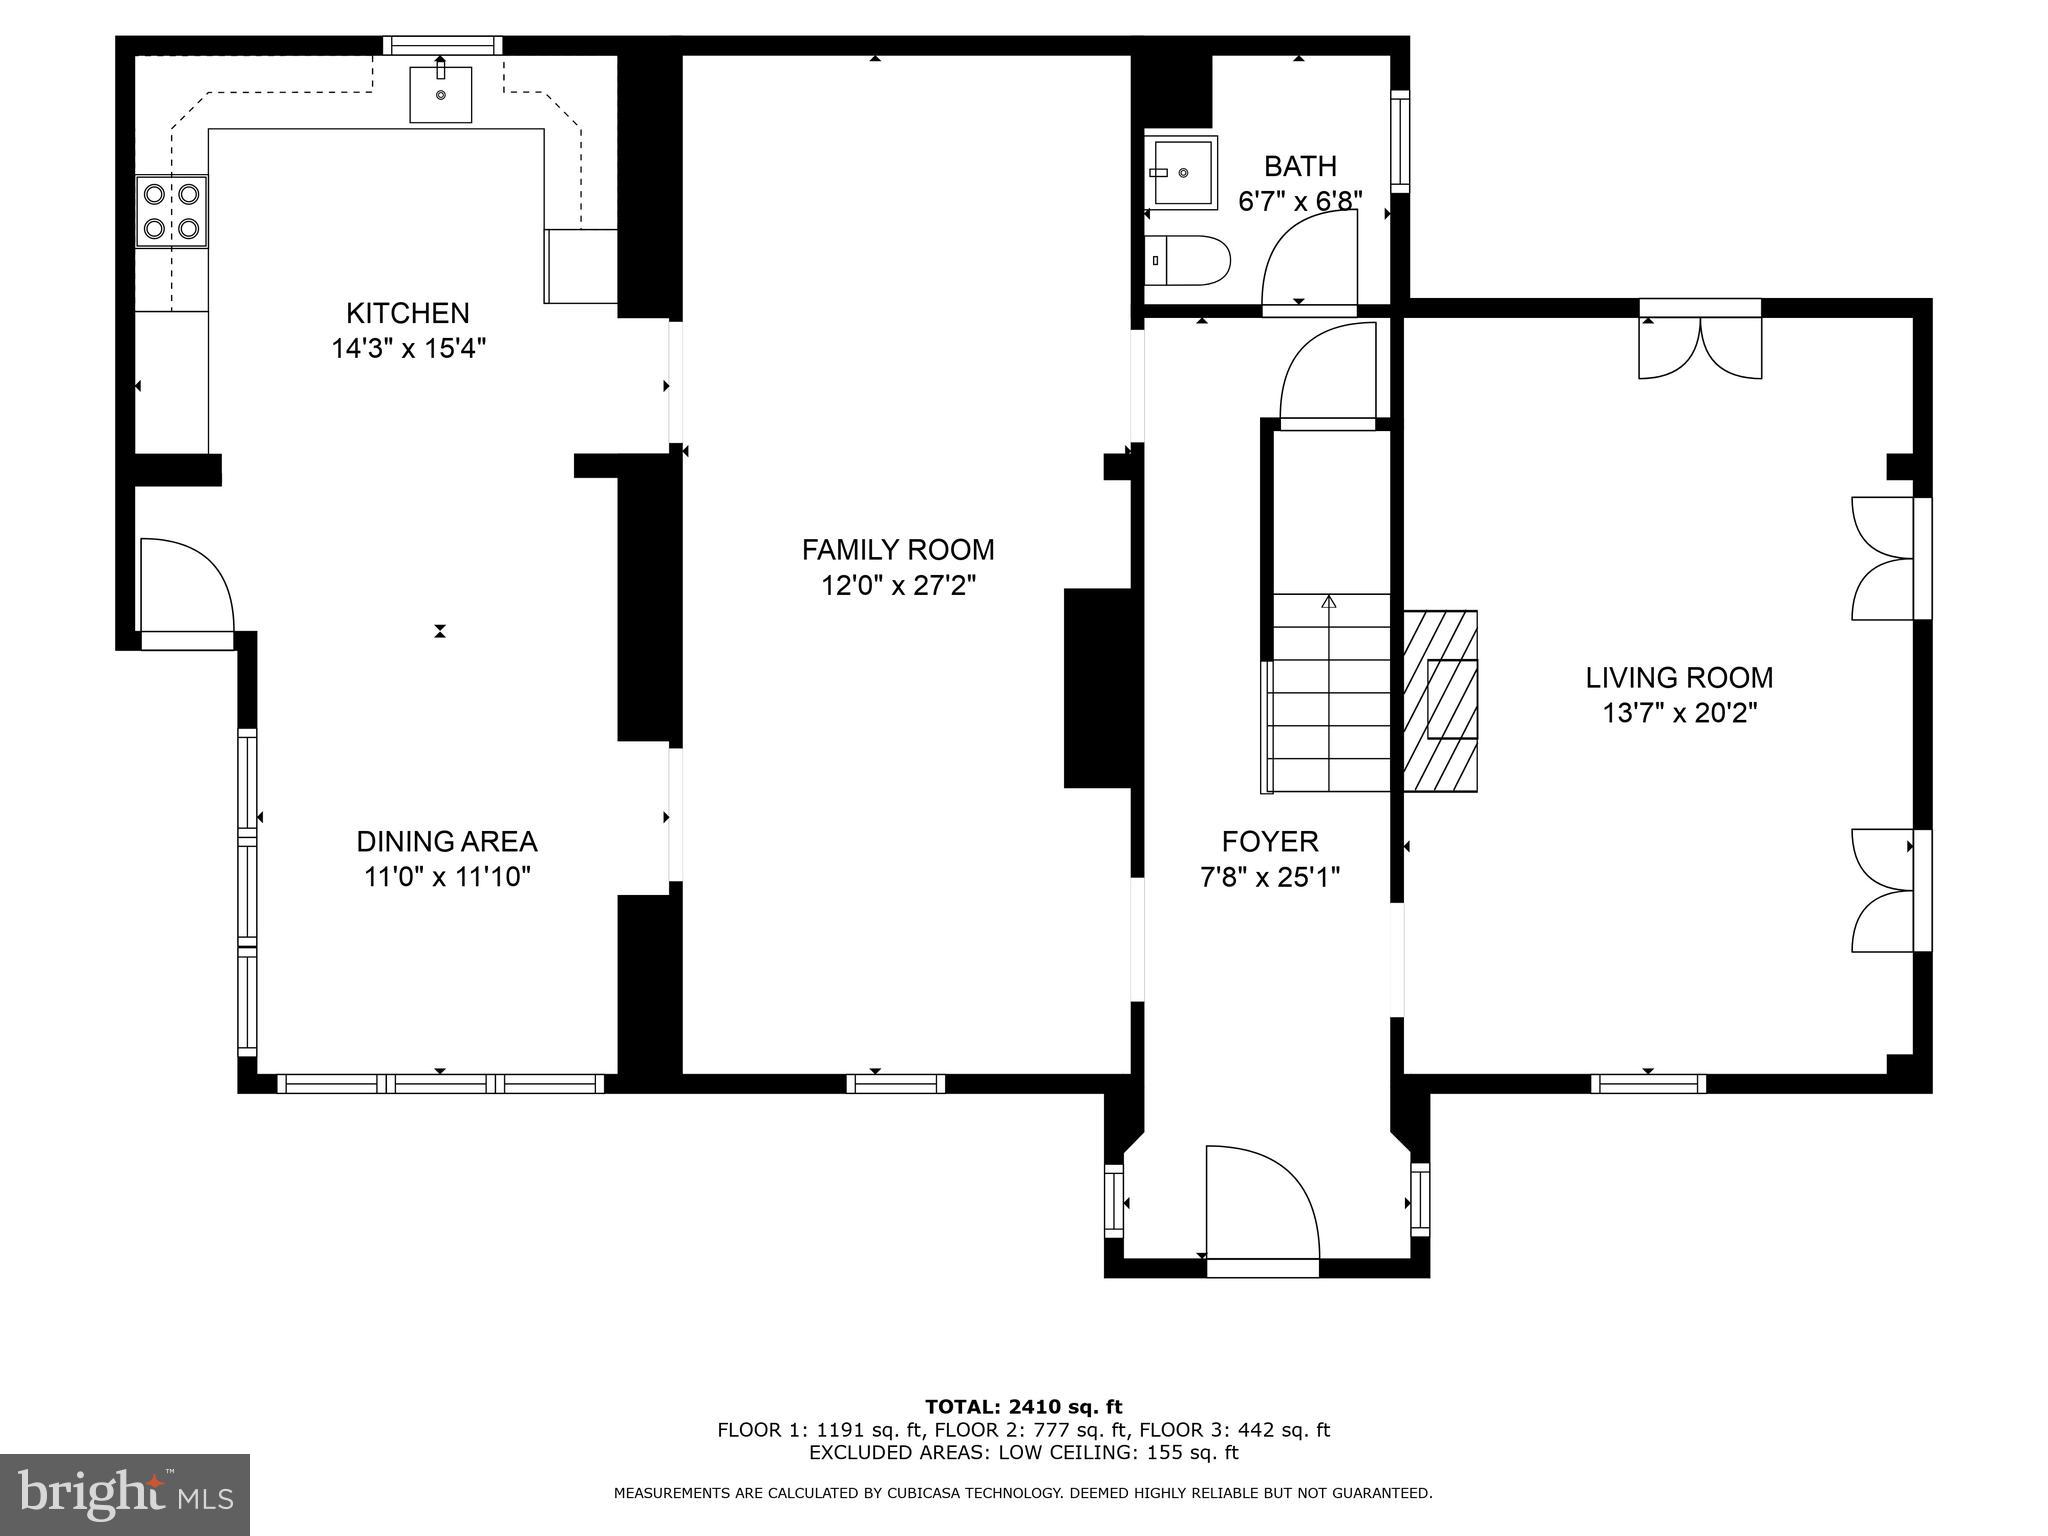
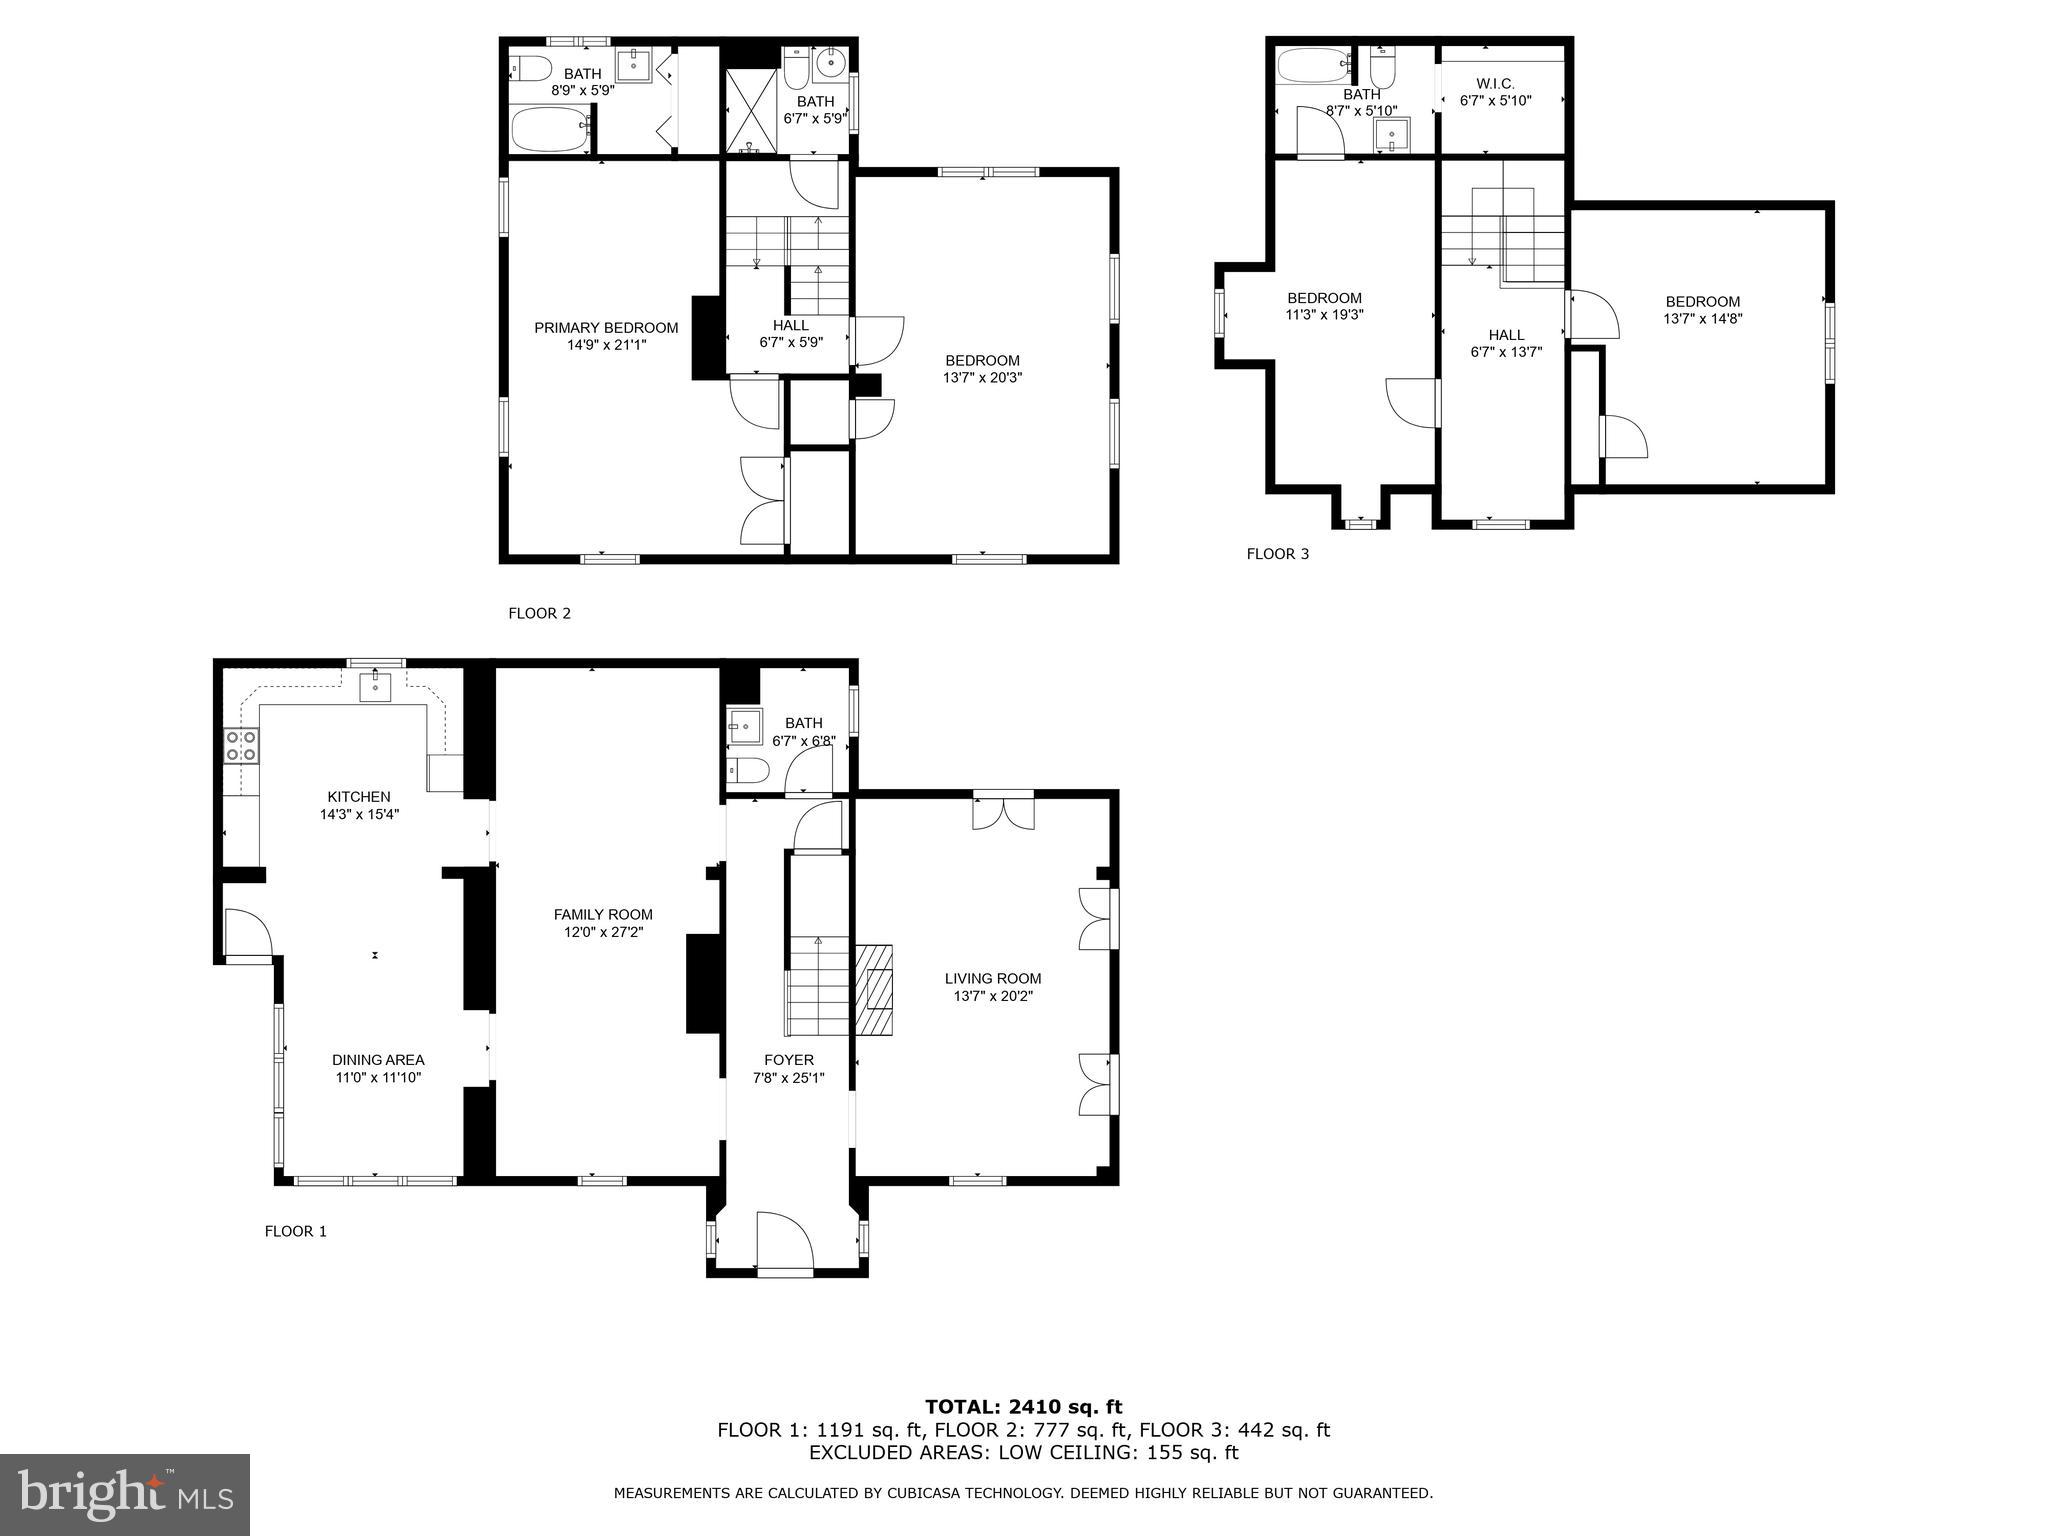
Step into the enchanting narrative of 458 E Locust Ave in Germantown, where every detail tells a tale of comfort and possibility. Just over 2,400 square feet of living space, sitting on a generous lot, offering ample space for your dreams to flourish. As you step inside, you're greeted by a flood of natural light pouring through the floor-to-ceiling bay doors in the living room. Enjoy a sunbath with the wall of windows in the eat-in kitchen featuring heated flooring. This room is a great place to hangout while cooking, or watch the pets or children play in the fenced in flat backyard. A half bath finishes out the first floor, adding convenience for guests.

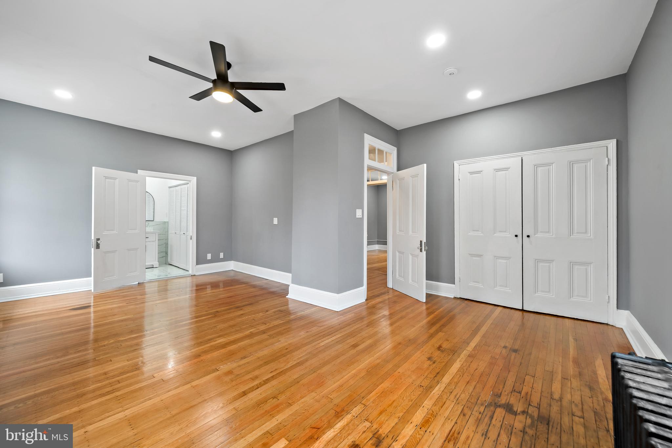
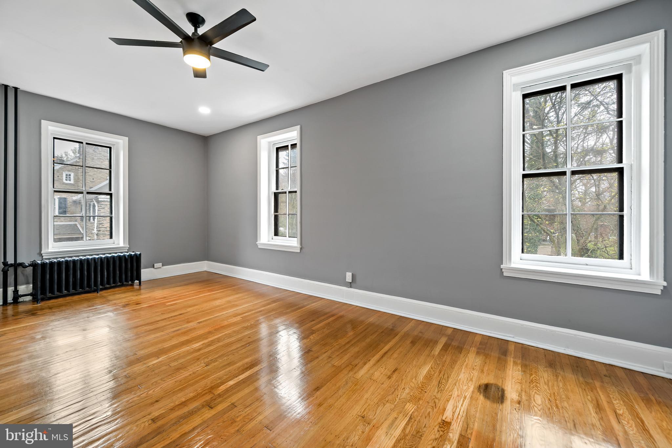
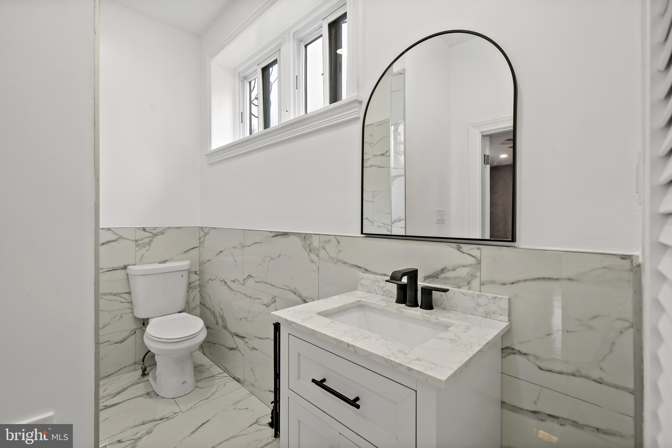
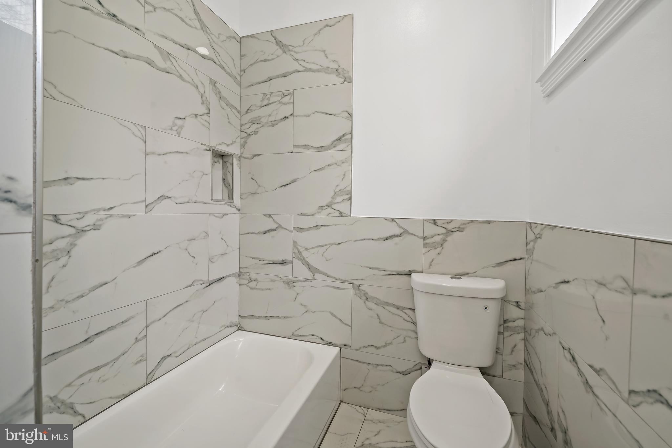
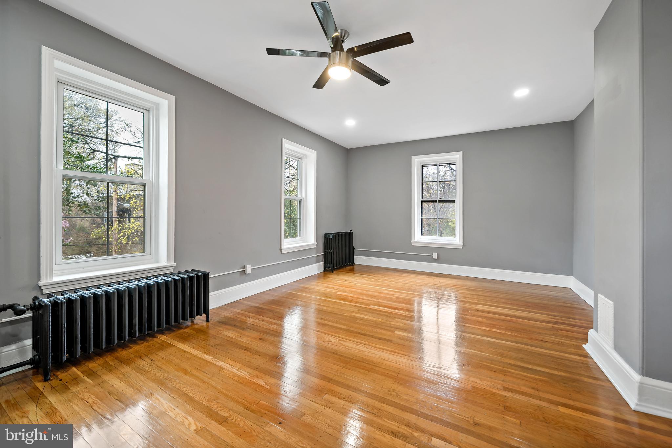
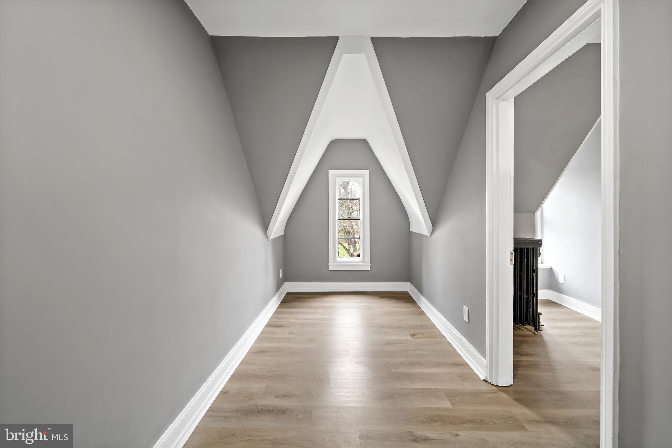
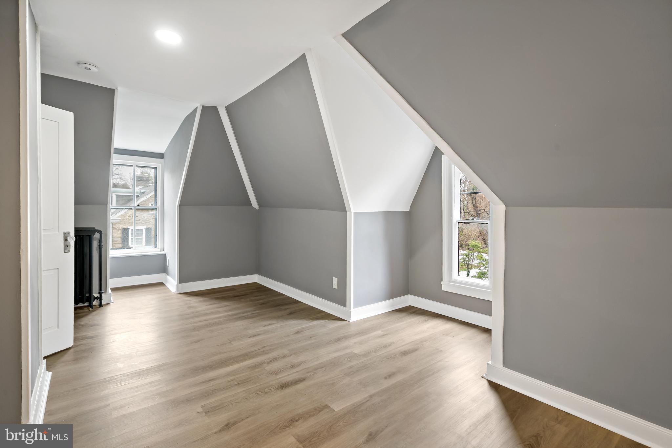
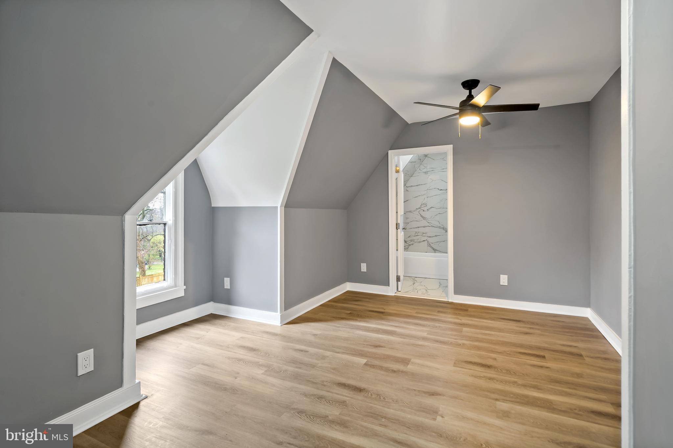
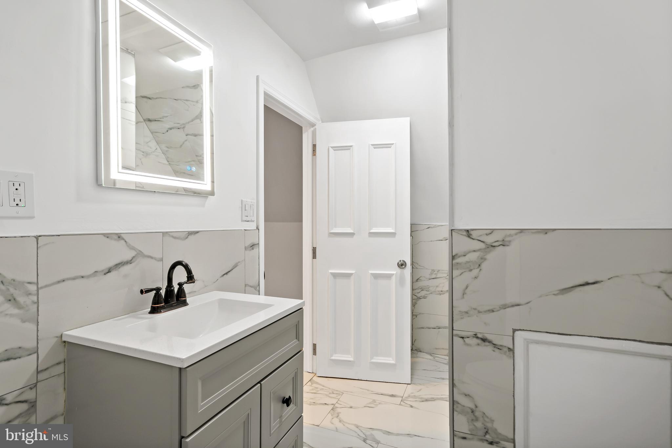
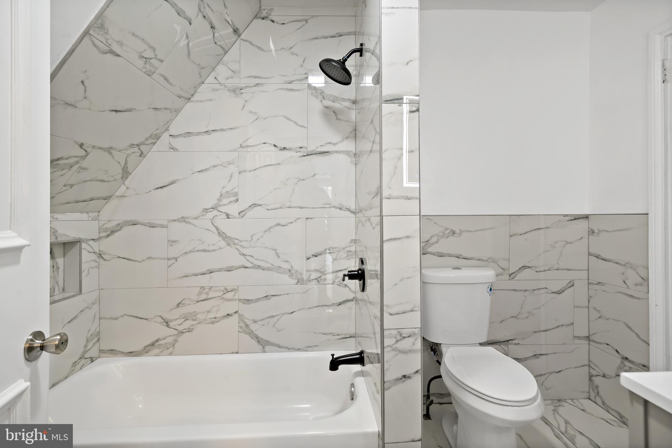
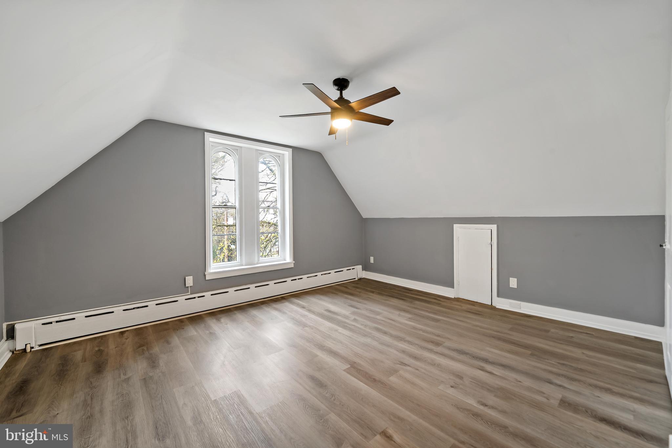
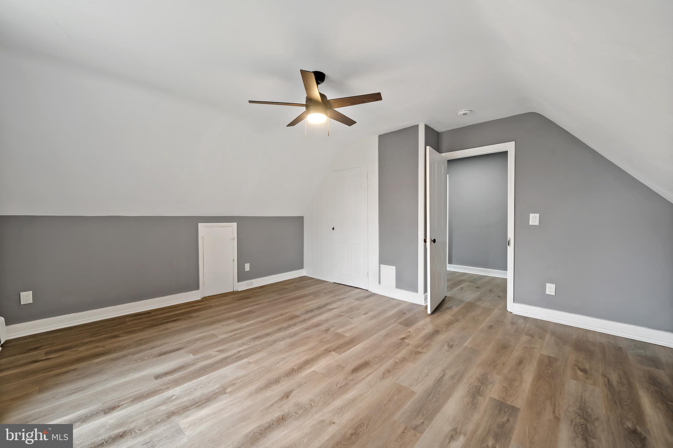
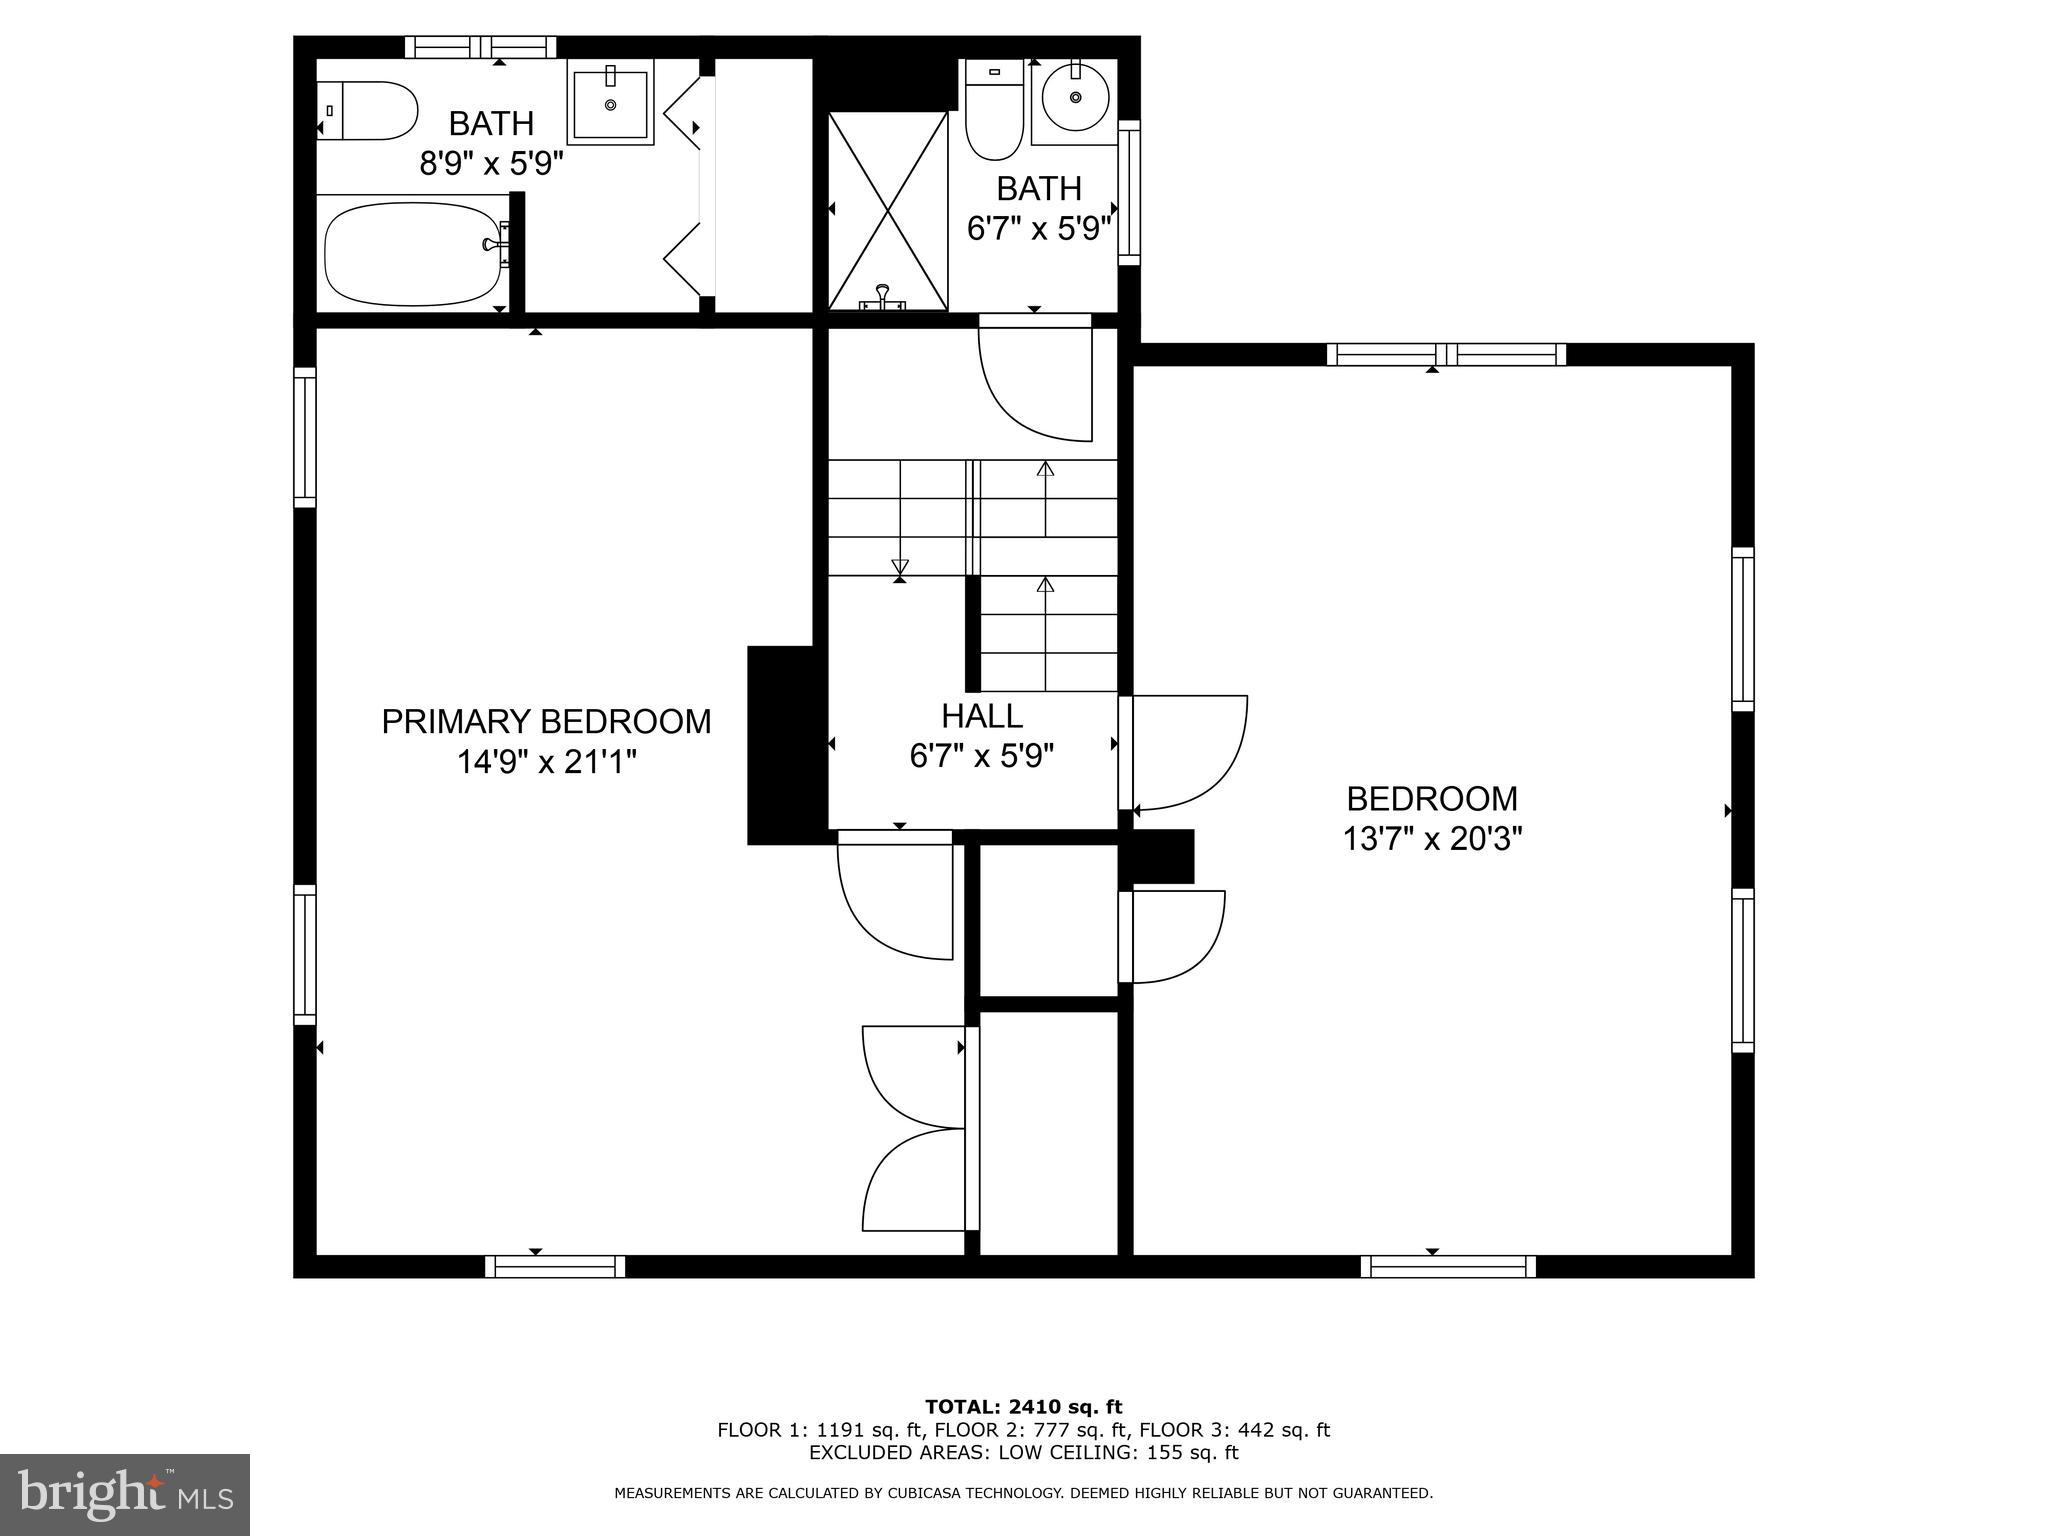
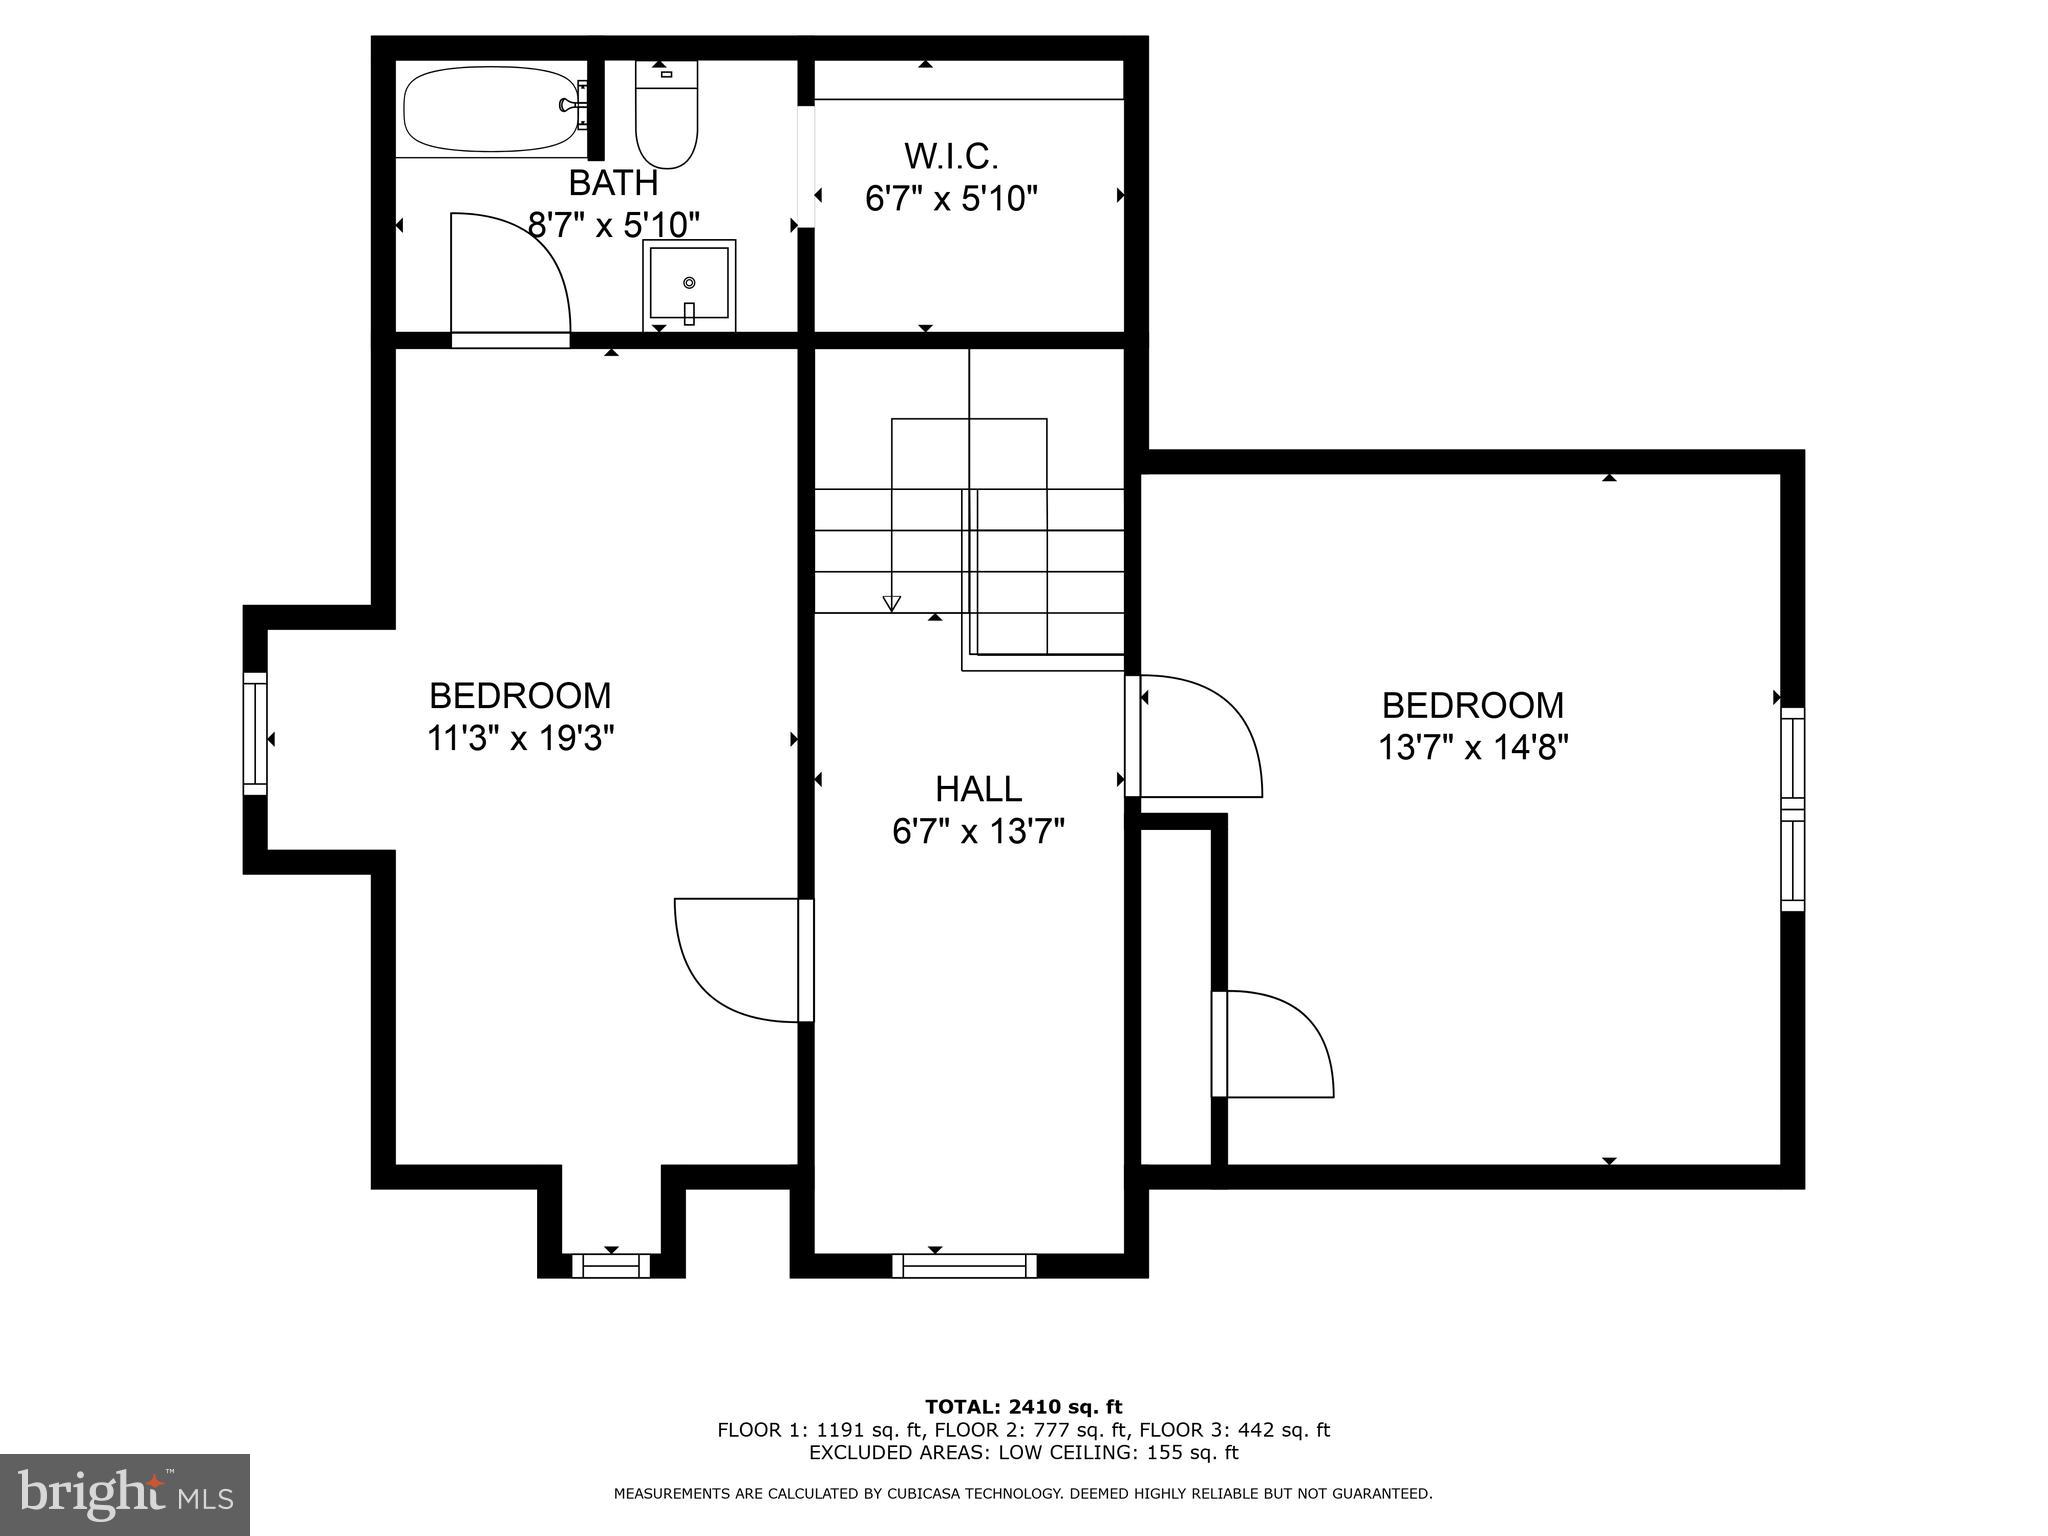
Walk upstairs and the large primary bedroom boasts its own ensuite bath, providing a sanctuary of relaxation. The second bedroom on this floor is equally spacious! Further exploration reveals another ensuite bath upstairs, accompanied by bonus space between the two third floor rooms, offering versatility to suit your lifestyle needs.

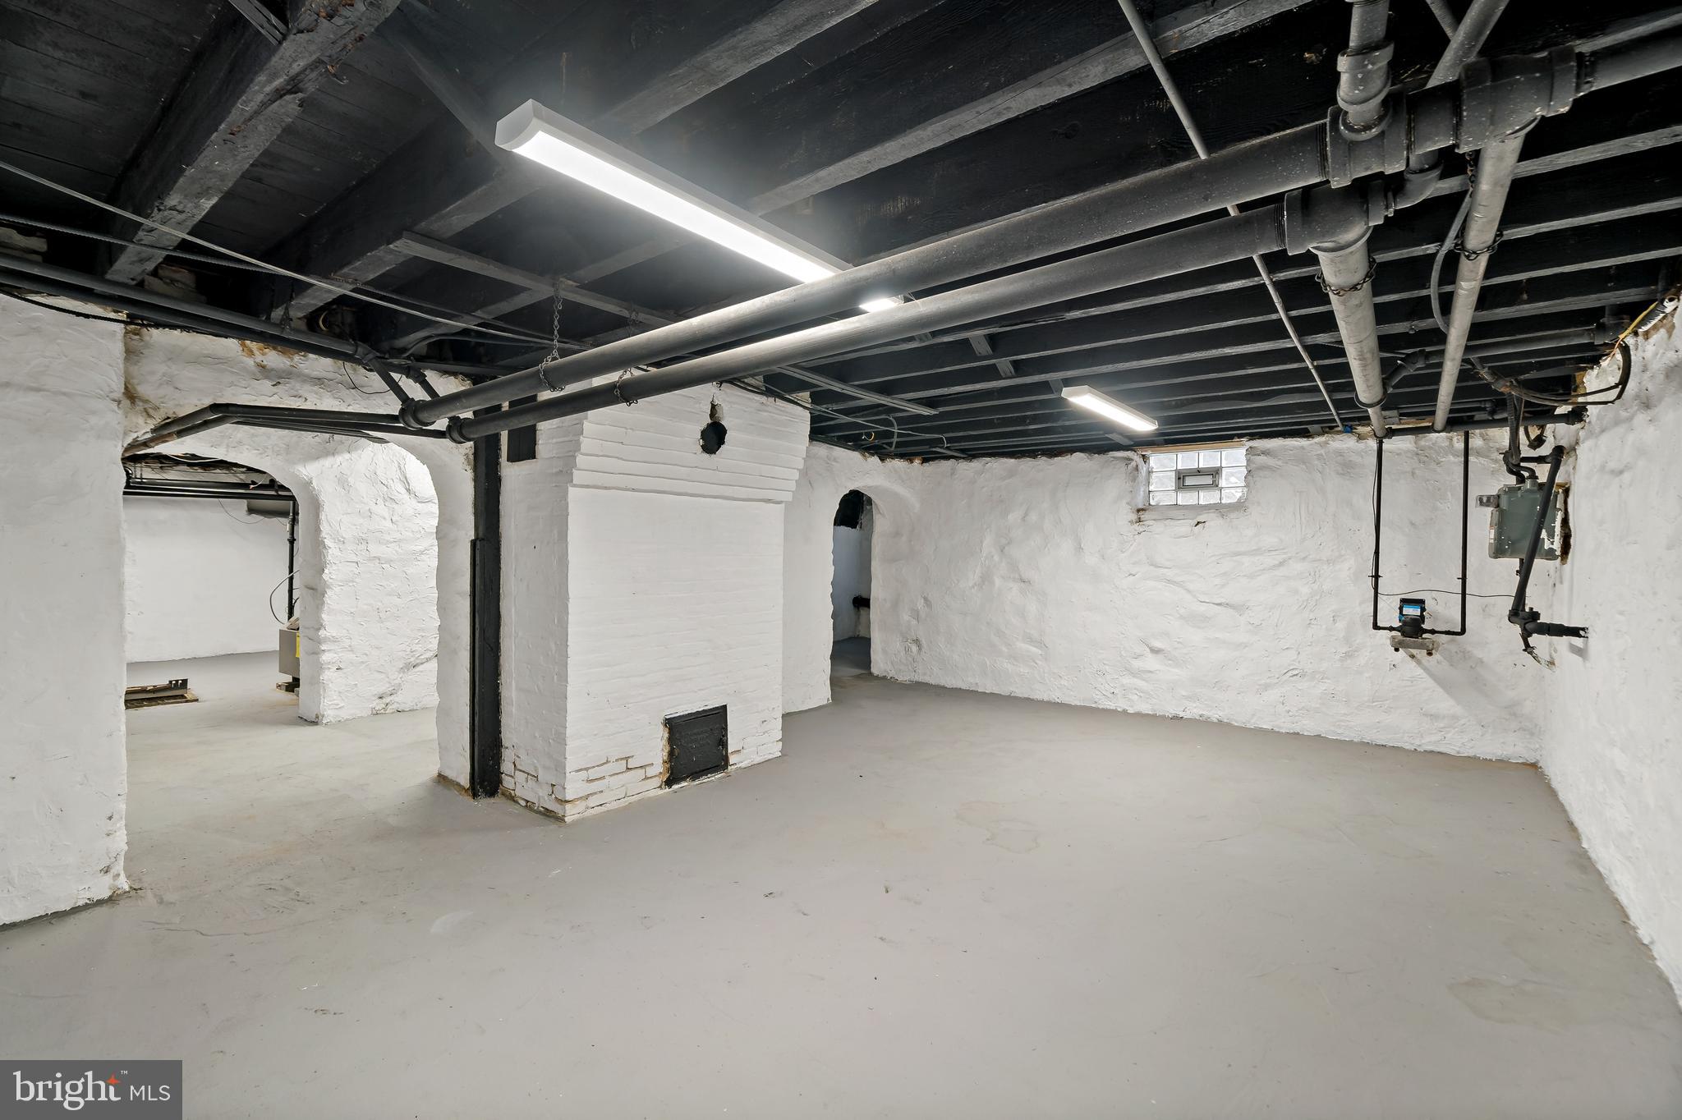
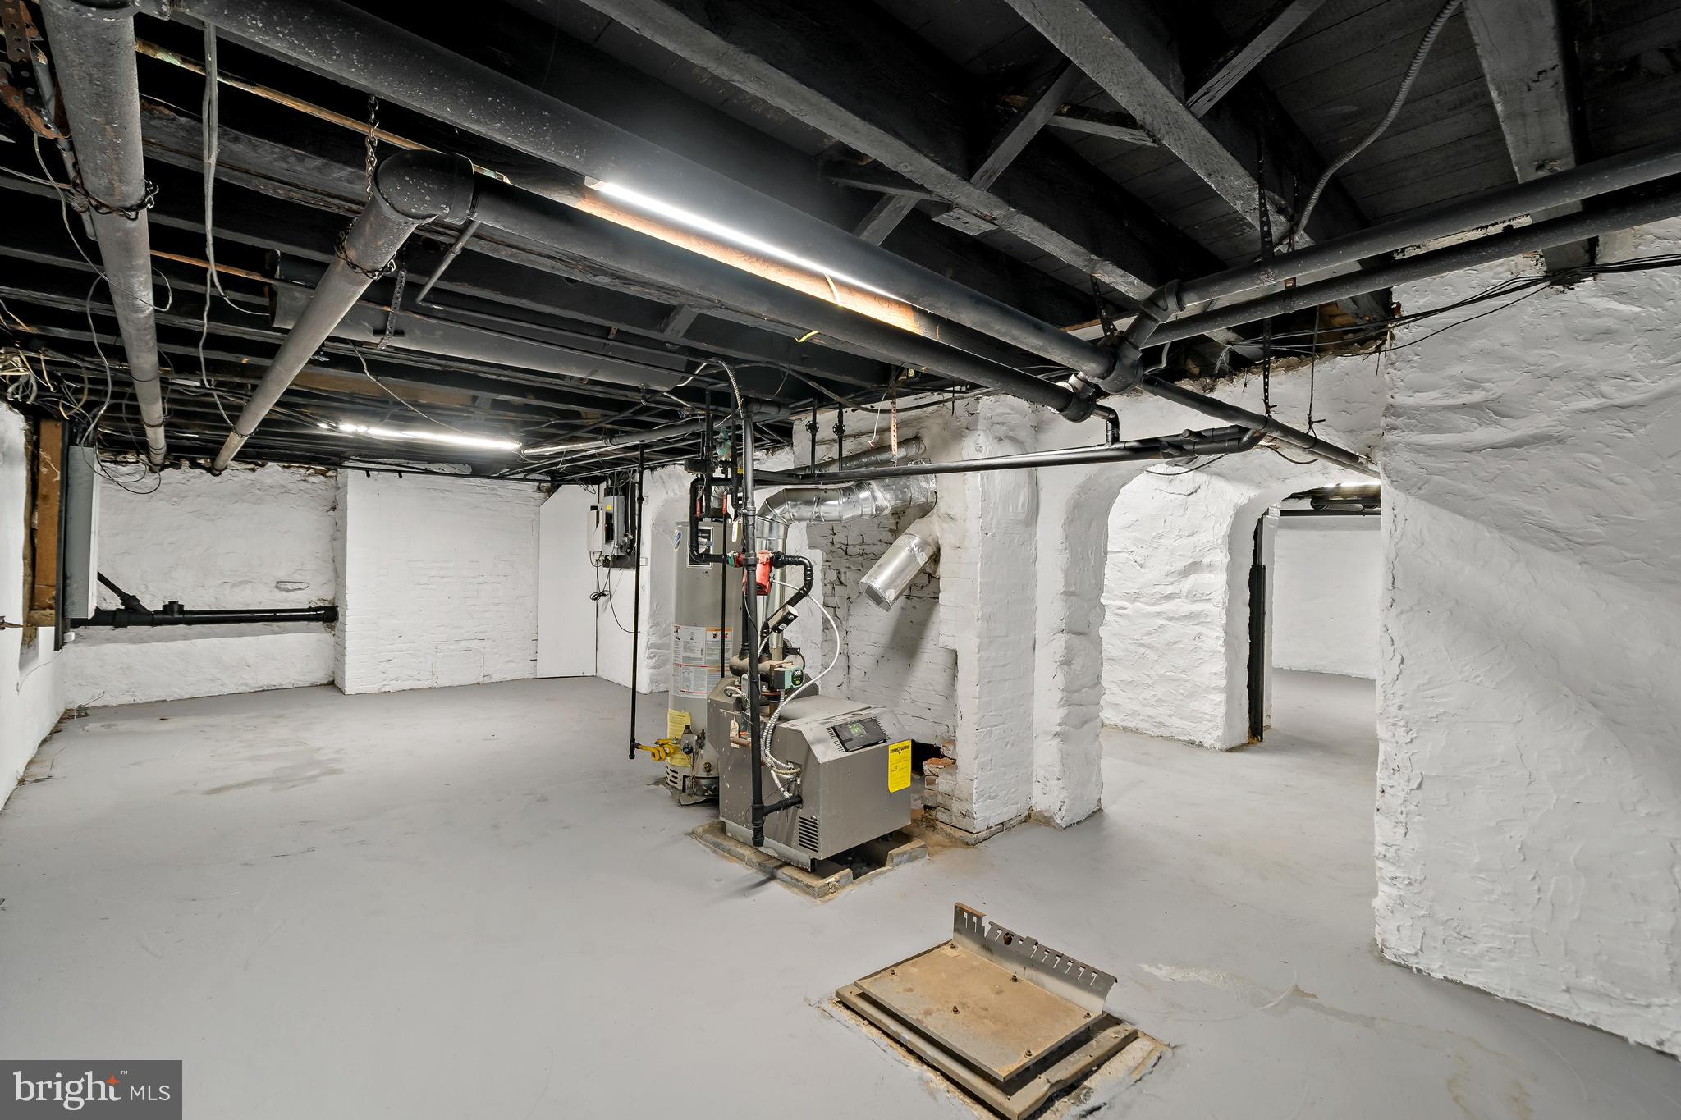
Descend to the basement, where a haven for storage awaits, ensuring organization and tidiness throughout the home. Outside, the tale of convenience continues with a 2-car garage and ample driveway space, making parking a breeze. But the story doesn't end there--step into the backyard and discover a flat expanse of land, beckoning with endless possibilities. Whether you envision a pool for cooling off on hot summer days, a garden for cultivating fresh produce, a safe haven for pets to roam, or a playground for children to frolic, this backyard is your canvas to create the outdoor oasis of your dreams.

In every corner of this home, the narrative of comfort, convenience, and opportunity unfolds, offering a haven where memories are made and dreams take flight. Embrace the story of 458 E Locust Ave and let's make the next chapter yours! This property qualifies for multiple down payment and loan assistance programs/grants. Ask for more details and see if you qualify!

4
beds

4
baths

2,410 Sq.Ft. LIVING AREA

7,500 Sq.Ft. lot

The IDX display contains information sourced from the Bright MLS, Inc. as of 12/3/2025. This data is intended solely for personal, non-commercial use and is not to be utilized for any other purposes except to identify potential properties for purchase. Although the MLS data displayed is typically considered reliable, it is not guaranteed to be accurate by the MLS. Buyers are responsible for verifying the accuracy of all information and are advised to conduct their own investigations or seek professional assistance. Other sources besides the Listing Agent may have contributed to the MLS data presented. Unless expressly specified in writing, the Broker/Agent has not confirmed any information obtained from external sources. The Broker/Agent may or may not have acted as the Listing and/or Selling Agent and cannot guarantee the accuracy of property locations displayed on any map. Any compensation offers are solely made to participants of the MLS where the listing is registered.

©2025 Bright MLS, Inc. all rights reserved.

Data last updated on 12/3/2025 at 2:30 AM UTC

Features & Amenities

Interior

  • total bedrooms4
  • Total bathrooms4
  • full bathrooms3
  • half bathroom1
  • APPLIANCES Gas Water Heater

Area & Lot

  • Status Sold
  • Date Sold July 24, 2024
  • Living Area2,410 Sq.Ft.
  • Total Area2,410 Sq.Ft.
  • Lot Area7,500 Sq.Ft.
  • MLS® IDPAPH2337824
  • TypeResidential
  • YEAR BUILT1925
  • NeighborhoodPhiladelphia
  • Architecture StylesStraight Thru
  • School DistrictTHE SCHOOL DISTRICT OF PHILADELPHIA

Exterior

  • STORIES3
  • Garage Space2.0
  • water SourcePublic
  • PoolNone
  • parkingGarage, Driveway, Covered, Detached
  • HEAT TYPENatural Gas, Radiant
  • AIR CONDITIONINGWindow Unit(s), Gas
  • sewerPublic Sewer
  • SubstructureBrick/Mortar

Financial

  • Sales Price$450,000
  • Real Estate Tax $2,441/yr
  • Zoning RSD3

Philadelphia

Explore

KW EMpower

Ask Us Anything, Anytime. Whether you’re a consumer looking for an agent you can trust, or an agent looking for a place to thrive, we’re here for you.

Follow Me on Instagram