46 ENCINITAS DRIVE
46 ENCINITAS DRIVE
46 ENCINITAS DRIVE
46 ENCINITAS DRIVE
46 ENCINITAS DRIVE
46 ENCINITAS DRIVE
46 ENCINITAS DRIVE
46 ENCINITAS DRIVE
46 ENCINITAS DRIVE
46 ENCINITAS DRIVE
46 ENCINITAS DRIVE
46 ENCINITAS DRIVE
46 ENCINITAS DRIVE
46 ENCINITAS DRIVE
46 ENCINITAS DRIVE
46 ENCINITAS DRIVE
46 ENCINITAS DRIVE
46 ENCINITAS DRIVE
46 ENCINITAS DRIVE
46 ENCINITAS DRIVE
46 ENCINITAS DRIVE
46 ENCINITAS DRIVE
46 ENCINITAS DRIVE
46 ENCINITAS DRIVE
46 ENCINITAS DRIVE
46 ENCINITAS DRIVE
46 ENCINITAS DRIVE
46 ENCINITAS DRIVE
46 ENCINITAS DRIVE
46 ENCINITAS DRIVE
46 ENCINITAS DRIVE
46 ENCINITAS DRIVE
46 ENCINITAS DRIVE
46 ENCINITAS DRIVE
46 ENCINITAS DRIVE
46 ENCINITAS DRIVE
46 ENCINITAS DRIVE
SEE ALL PHOTOS
46 ENCINITAS DRIVE
46 ENCINITAS DRIVE
46 ENCINITAS DRIVE
46 ENCINITAS DRIVE
46 ENCINITAS DRIVE
46 ENCINITAS DRIVE
46 ENCINITAS DRIVE
46 ENCINITAS DRIVE
46 ENCINITAS DRIVE
46 ENCINITAS DRIVE
46 ENCINITAS DRIVE
46 ENCINITAS DRIVE
46 ENCINITAS DRIVE
46 ENCINITAS DRIVE
46 ENCINITAS DRIVE
46 ENCINITAS DRIVE
46 ENCINITAS DRIVE
46 ENCINITAS DRIVE
46 ENCINITAS DRIVE
46 ENCINITAS DRIVE
46 ENCINITAS DRIVE
46 ENCINITAS DRIVE
46 ENCINITAS DRIVE
46 ENCINITAS DRIVE
46 ENCINITAS DRIVE
46 ENCINITAS DRIVE
46 ENCINITAS DRIVE
46 ENCINITAS DRIVE
46 ENCINITAS DRIVE
46 ENCINITAS DRIVE
46 ENCINITAS DRIVE
46 ENCINITAS DRIVE
46 ENCINITAS DRIVE
46 ENCINITAS DRIVE
46 ENCINITAS DRIVE
46 ENCINITAS DRIVE
46 ENCINITAS DRIVE
Sold

46 ENCINITAS DRIVE

46 ENCINITAS DRIVE, TOMS RIVER, NJ 08757

$430,000
Modern Comfort Meets Thoughtful Upgrades in Sought-After Holiday City!
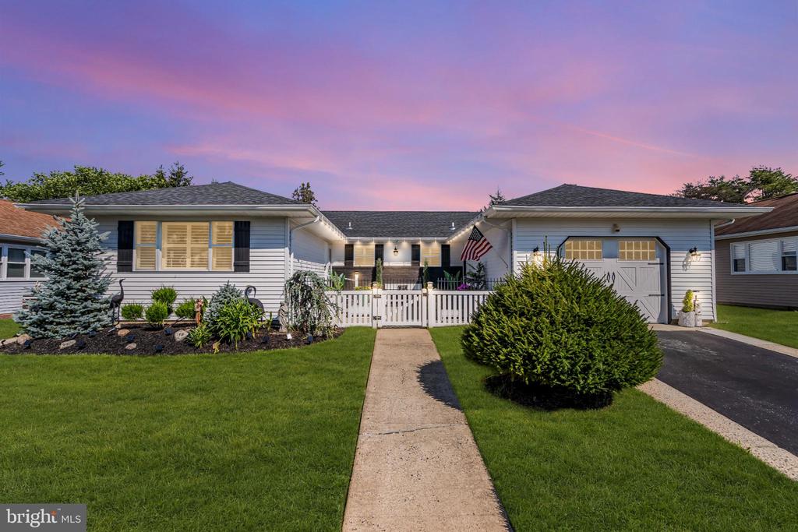
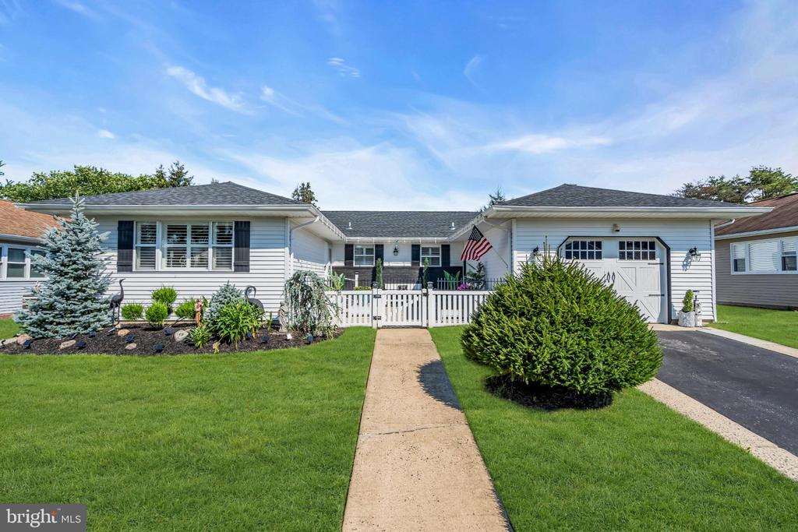
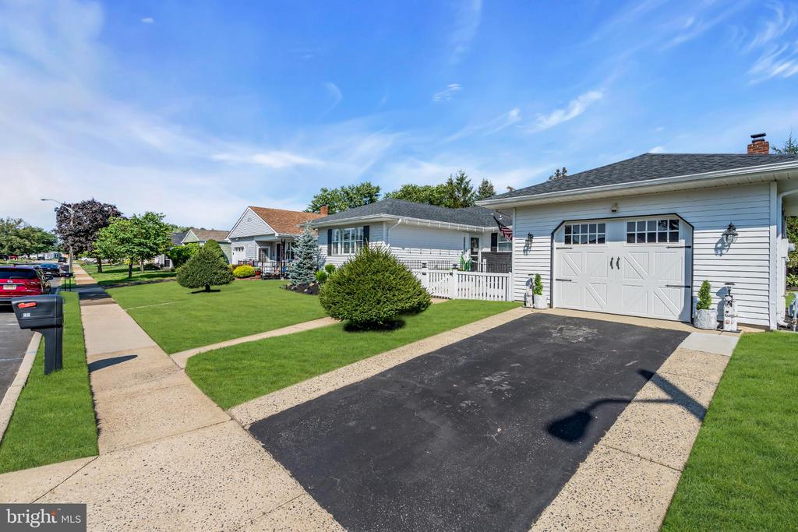
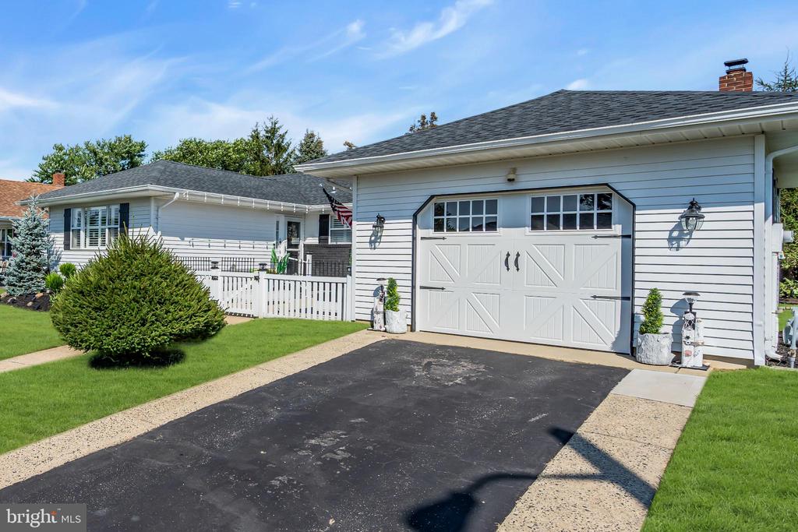
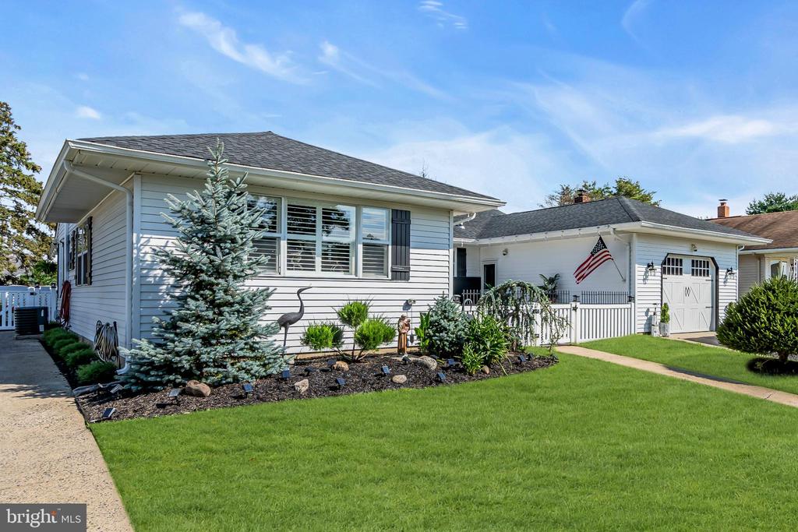
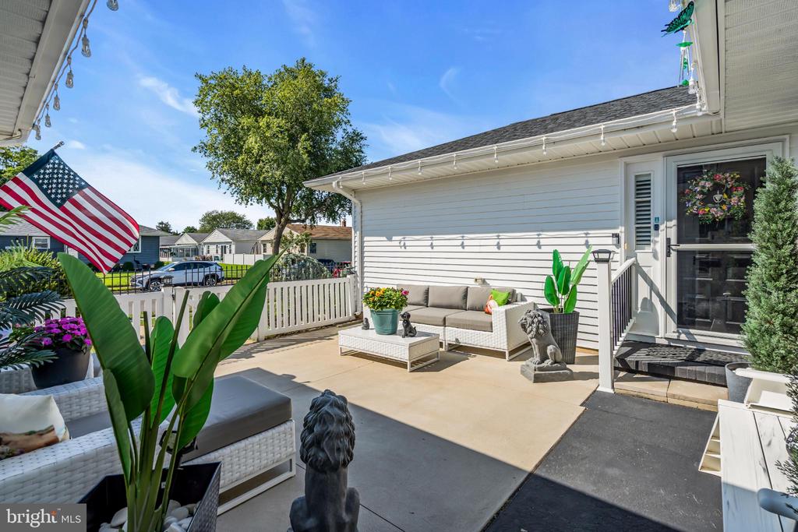
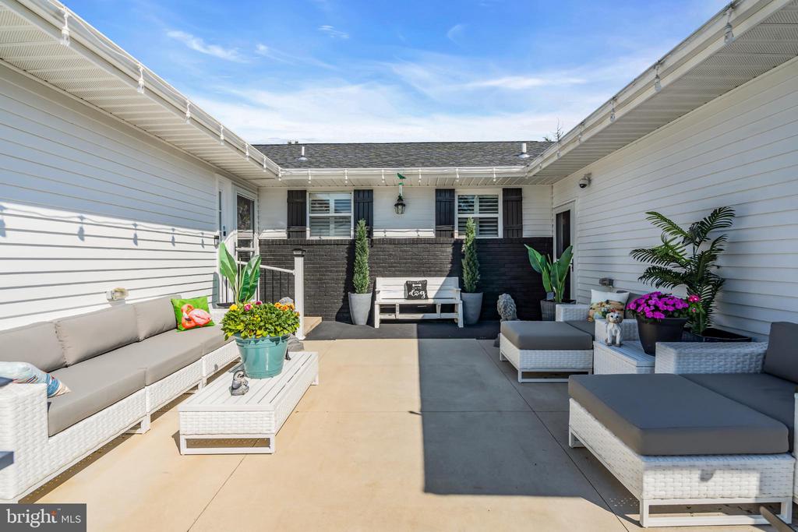
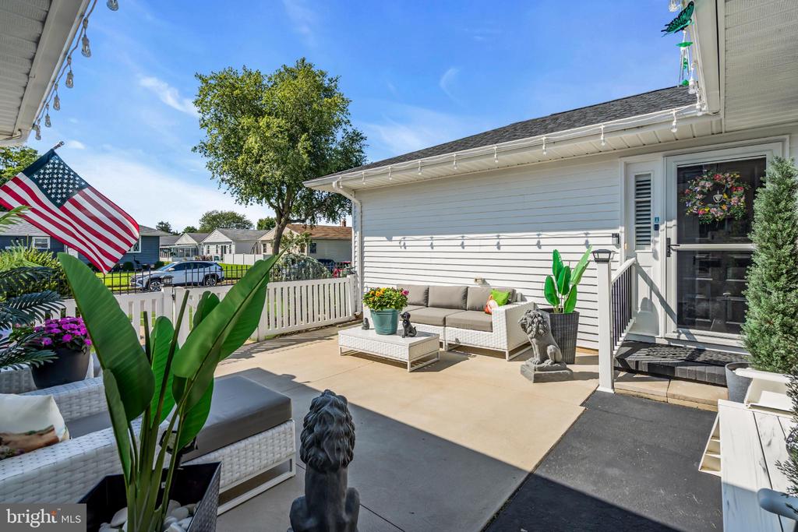
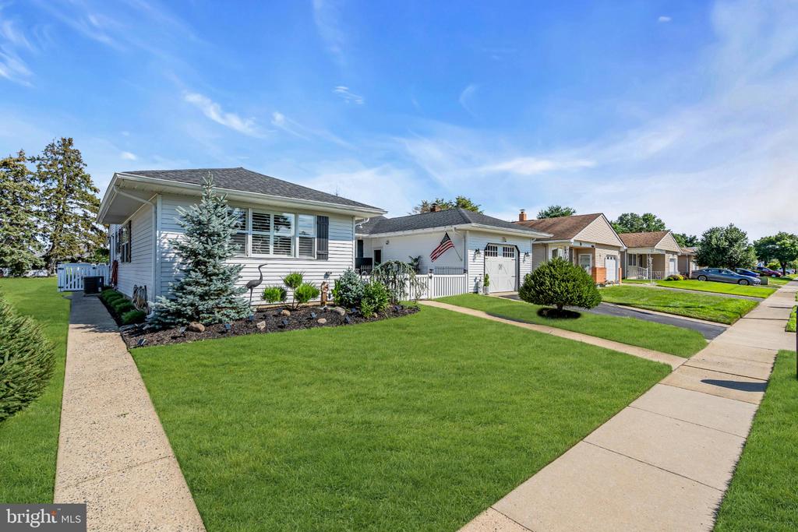
Welcome to 46 Encinitas Drive, a beautifully updated ranch offering the perfect blend of style, function, and easy living in the heart of Holiday City. Set on a meticulously landscaped lot with lush greenery, this home greets you with a newly poured concrete front patio and charming curb appeal.
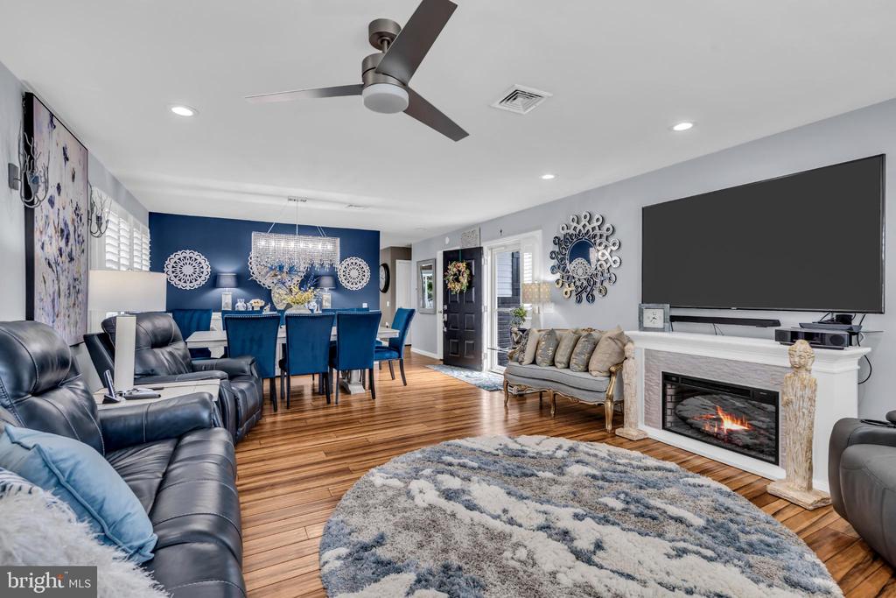
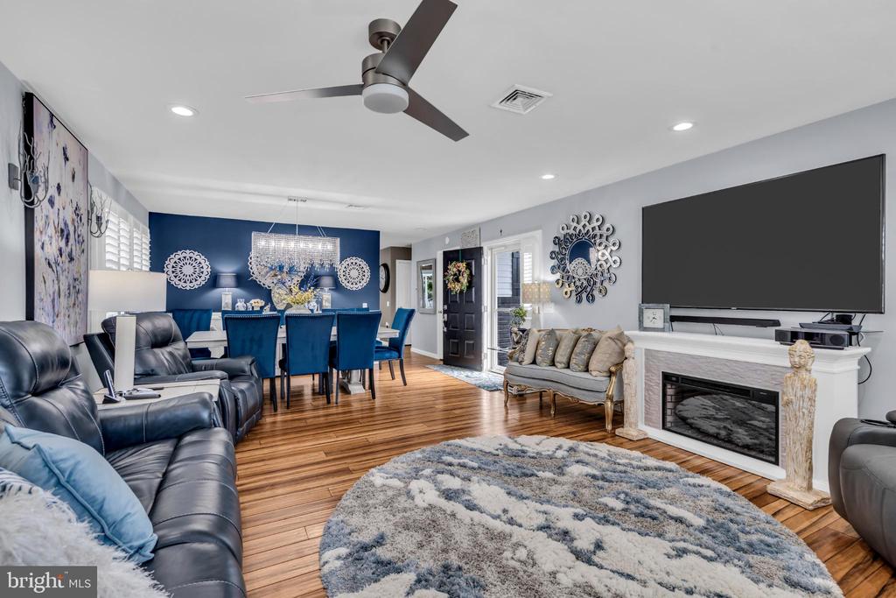
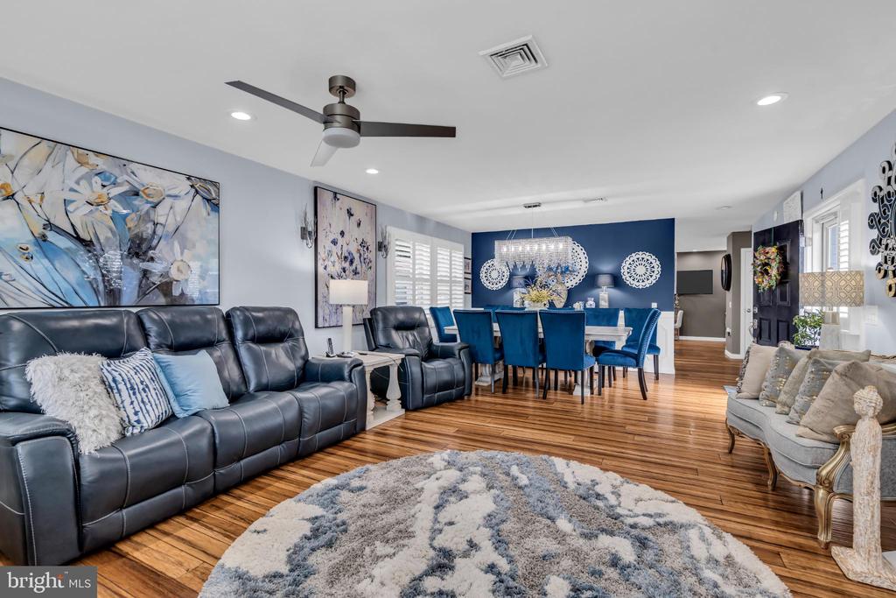
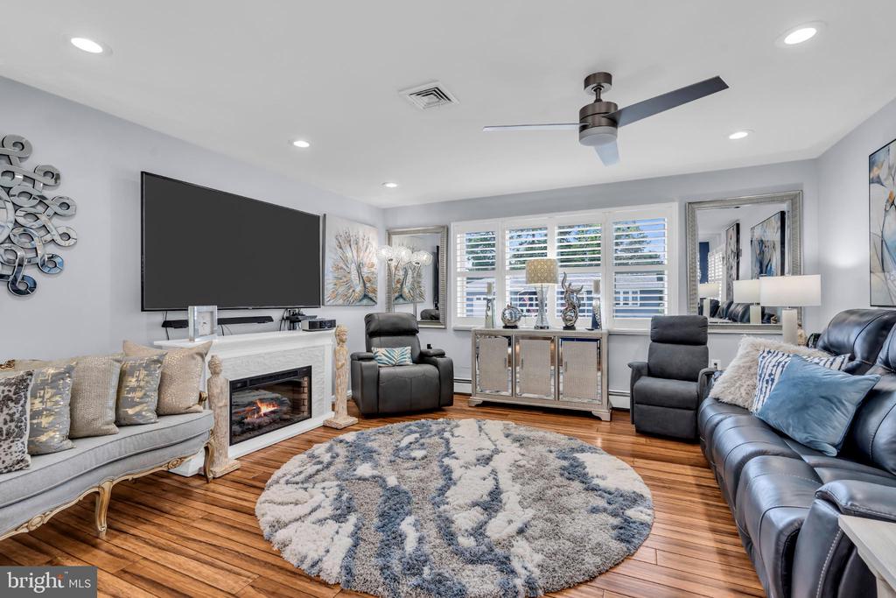
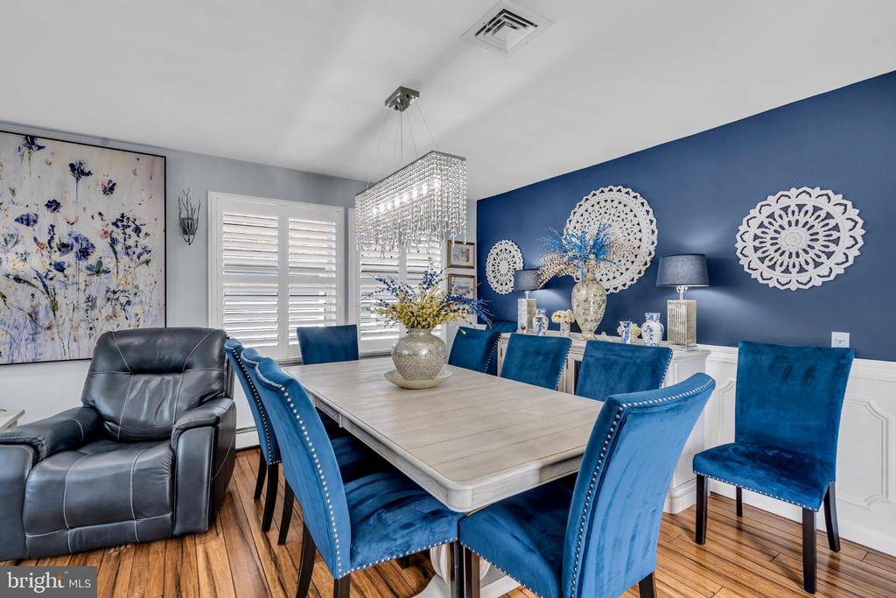
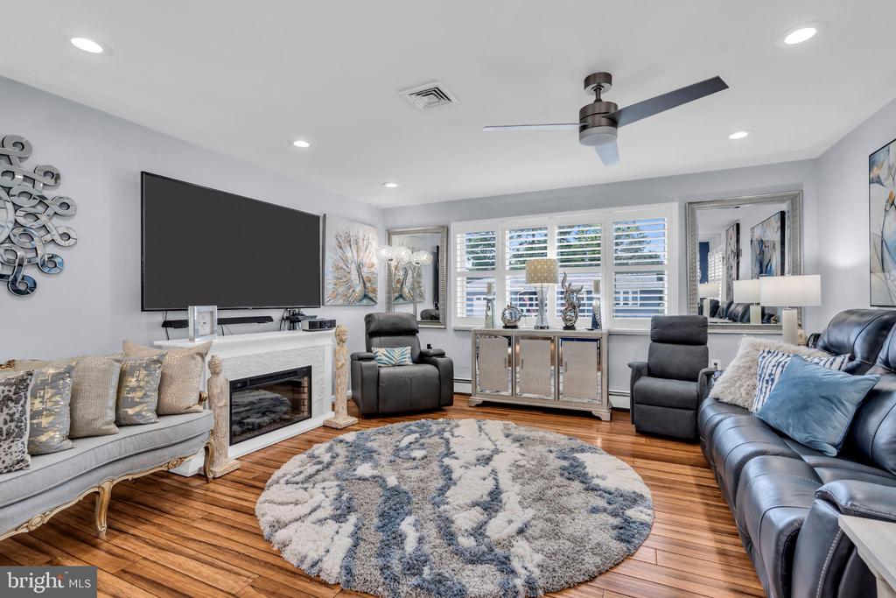
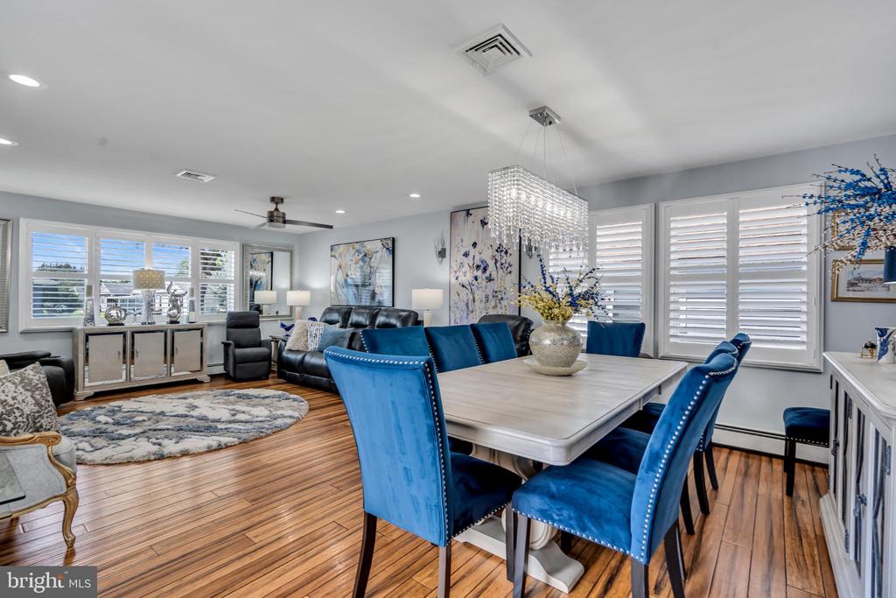
Inside, a bright and open layout welcomes you with fresh paint, custom molding in the dining area, crown molding on the kitchen cabinetry, and upgraded lighting throughout--including modern fixtures, high hats, and timeless plantation shutters that add warmth and character to every space.
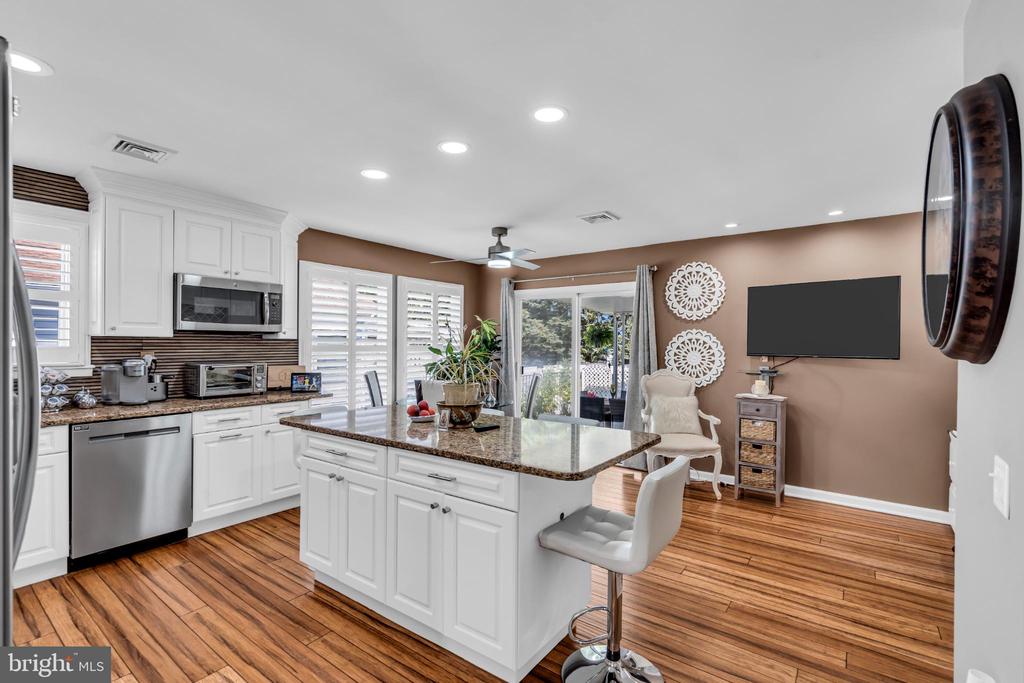
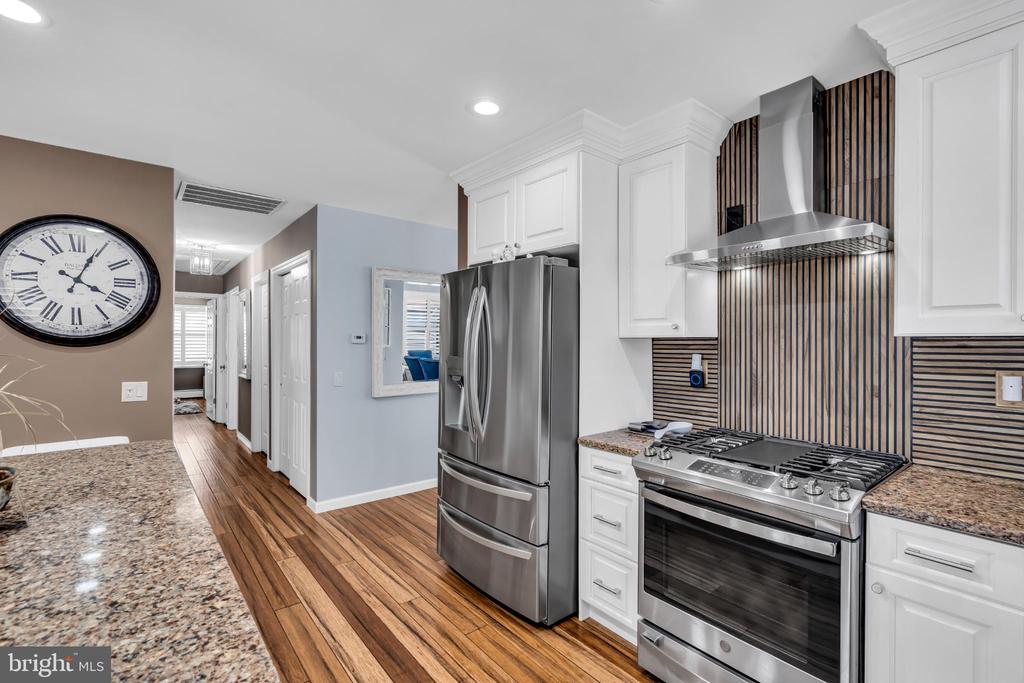
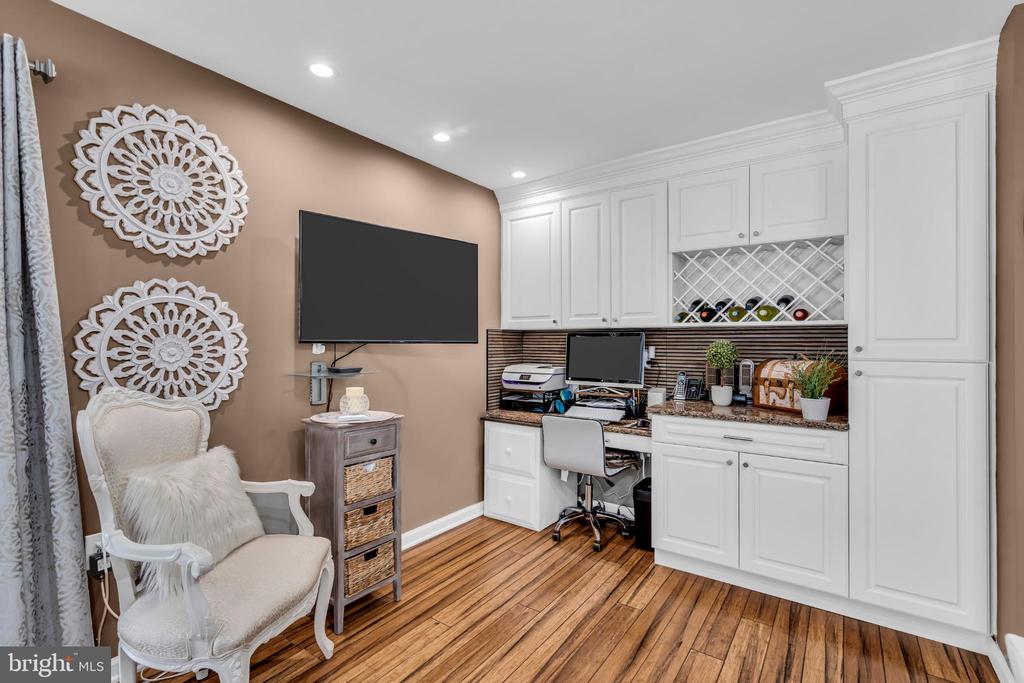
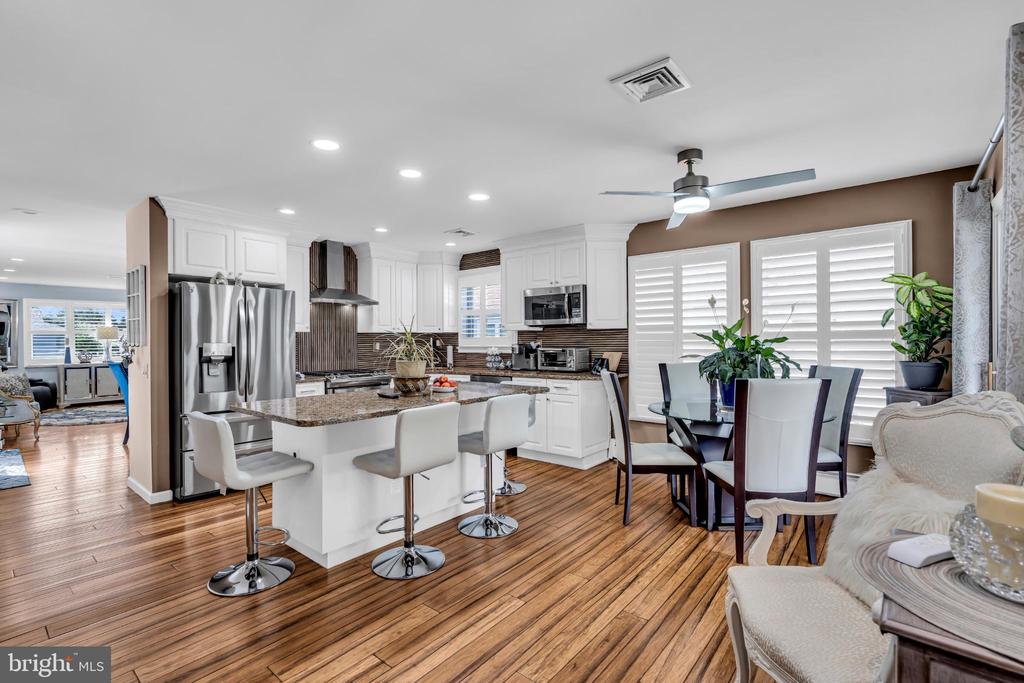
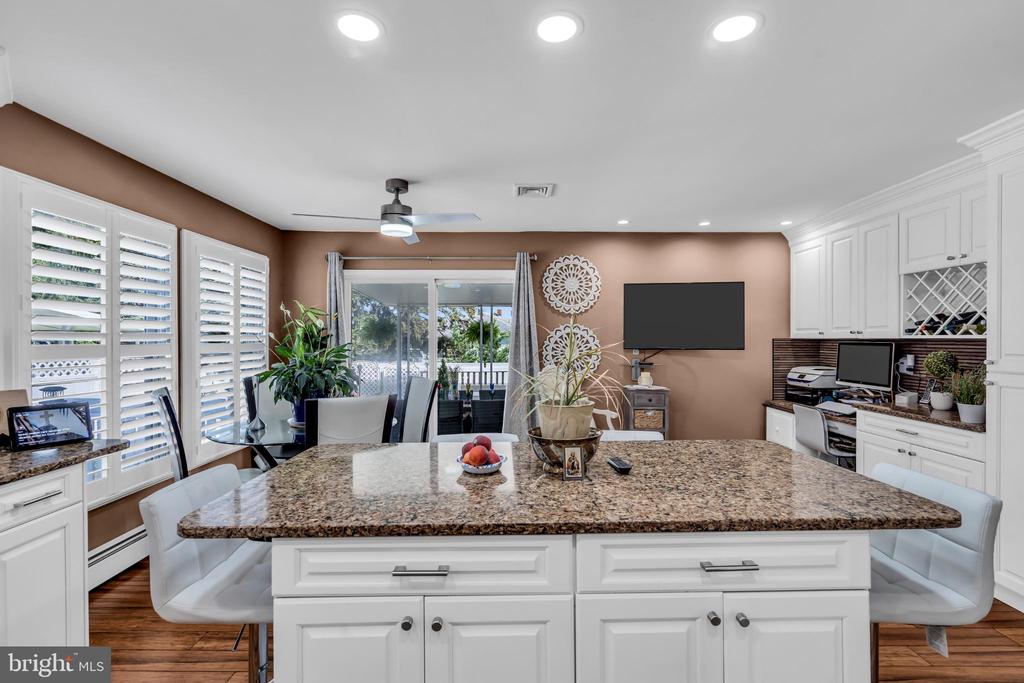
The expanded kitchen is a true showstopper--completely reimagined for entertaining and everyday convenience. Enjoy resurfaced cabinets with sleek new hardware, a stylish tile backsplash, and stainless steel appliances, including a brand-new refrigerator and recently updated microwave, stove, and dishwasher. The removal of the original fireplace created a more spacious layout with better flow, allowing for a large center island that comfortably seats six. You'll also find generous storage with deep pot drawers and not one, but two pantries--a hallway pantry and a newly added double-door second pantry.
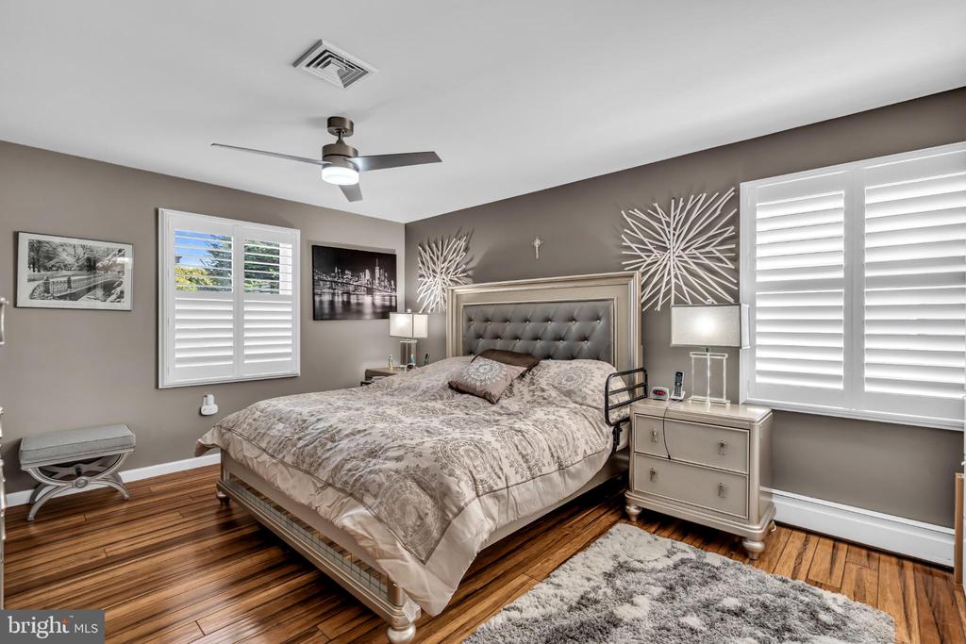
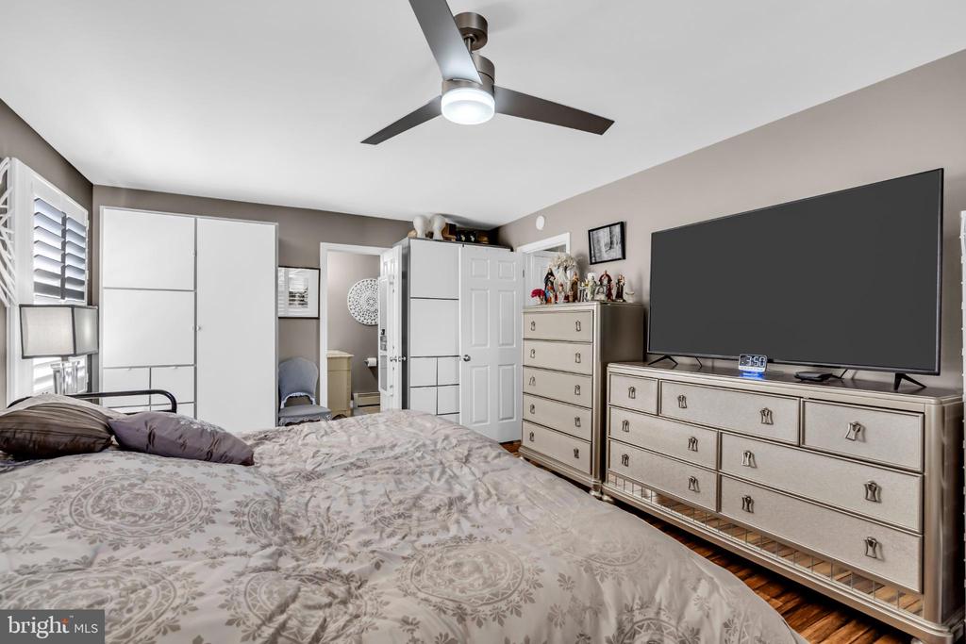
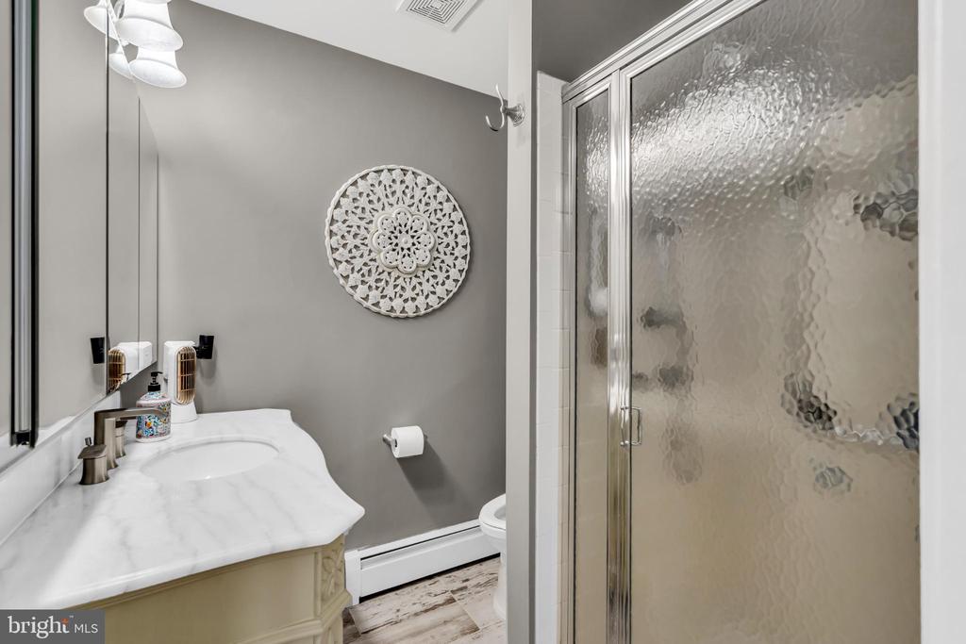
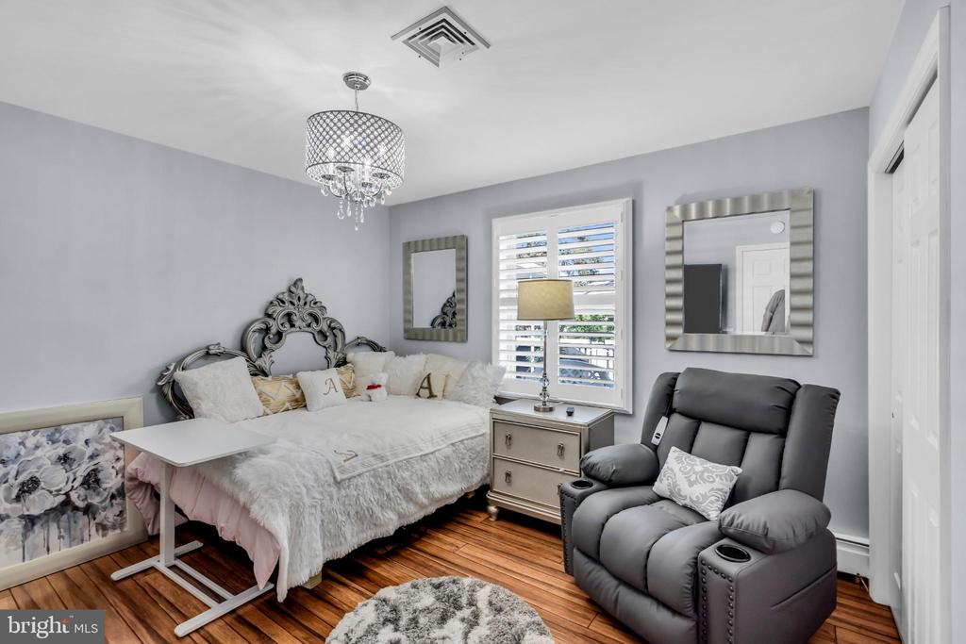
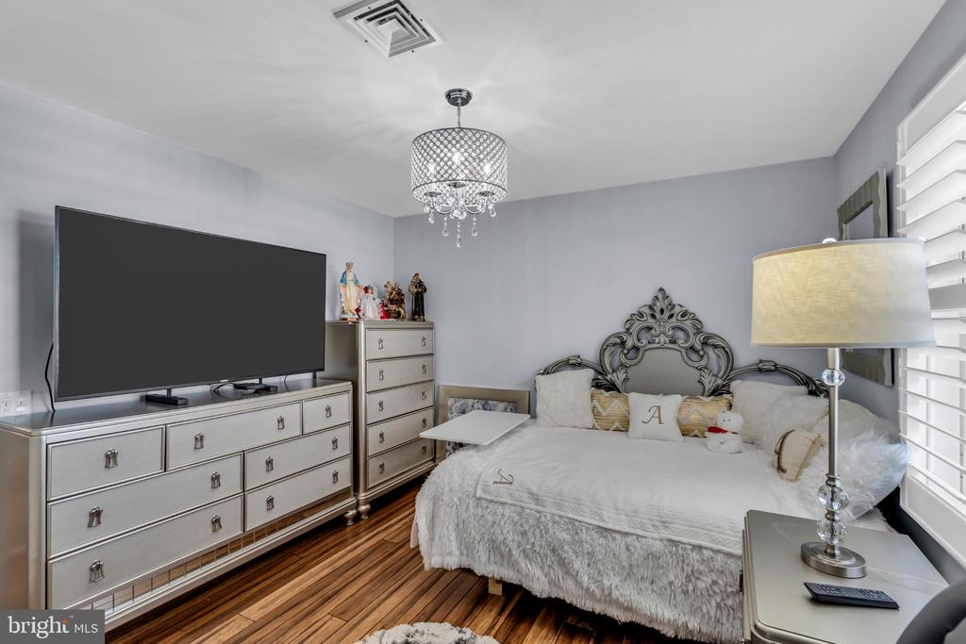
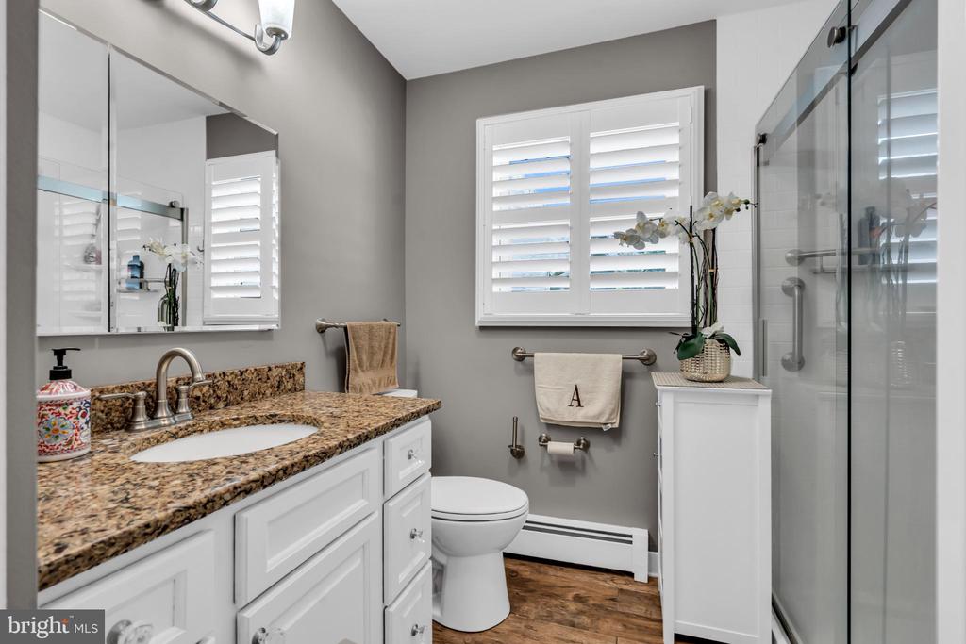
The primary suite offers a peaceful retreat, featuring dual-door access to the walk-in closet, an updated vanity, two built-in medicine cabinets, and a freshly painted interior. The secondary bedroom is equally inviting with two closets, upgraded lighting, and easy access to the full bathroom and hall linen closet.
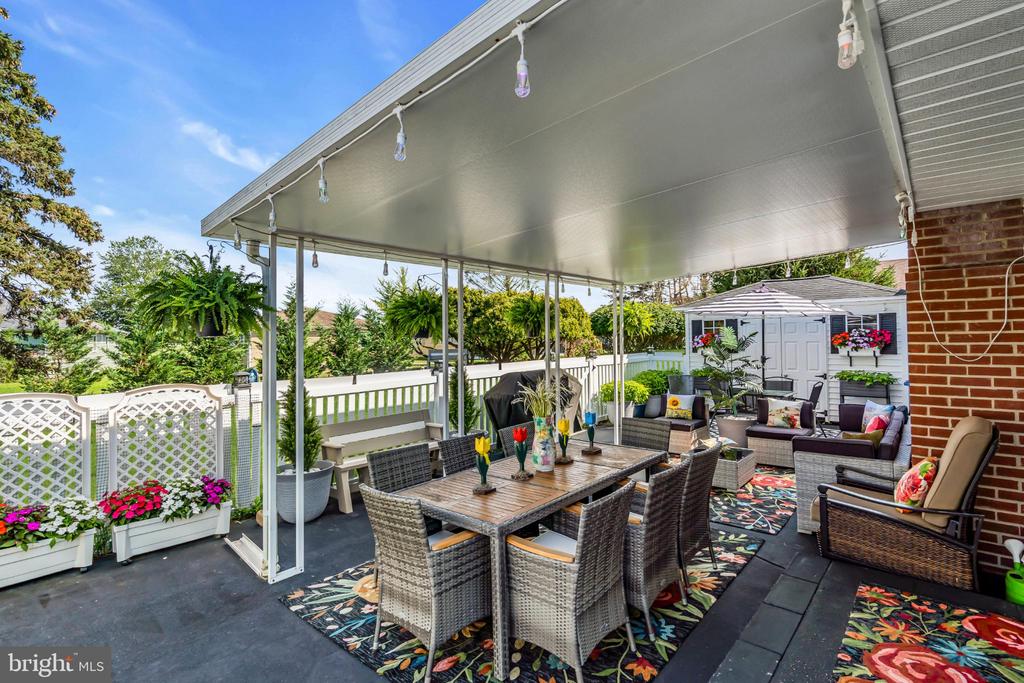
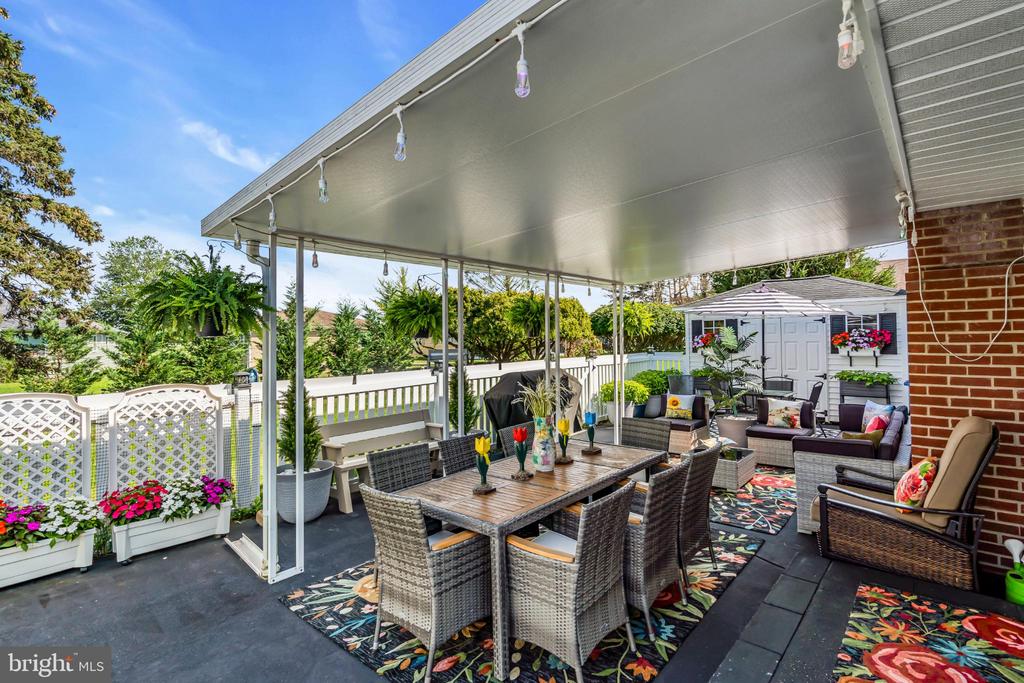
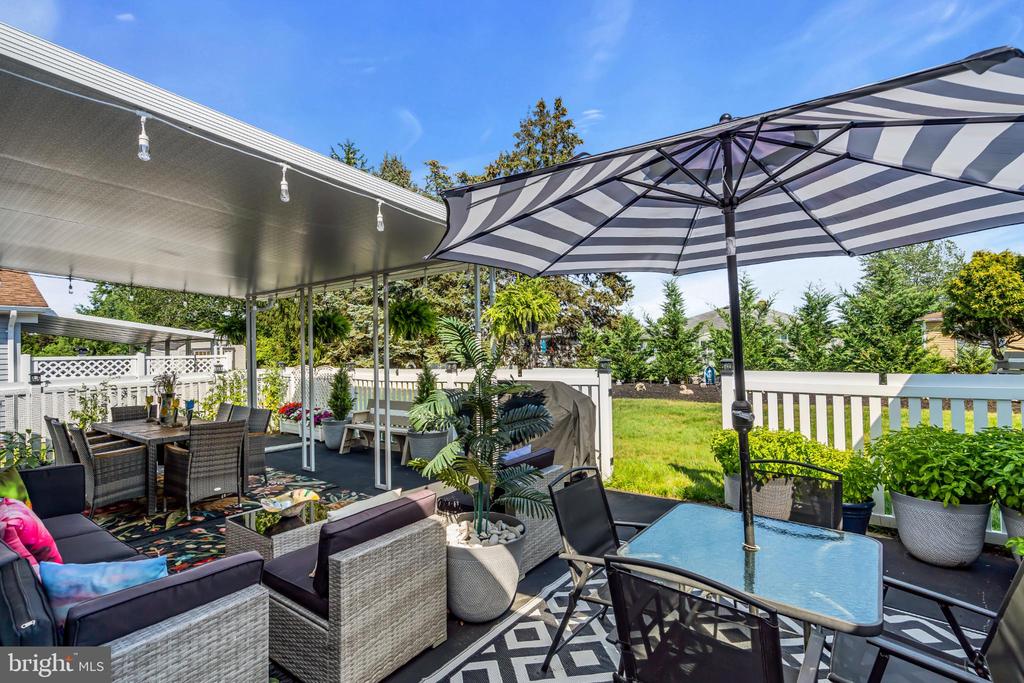
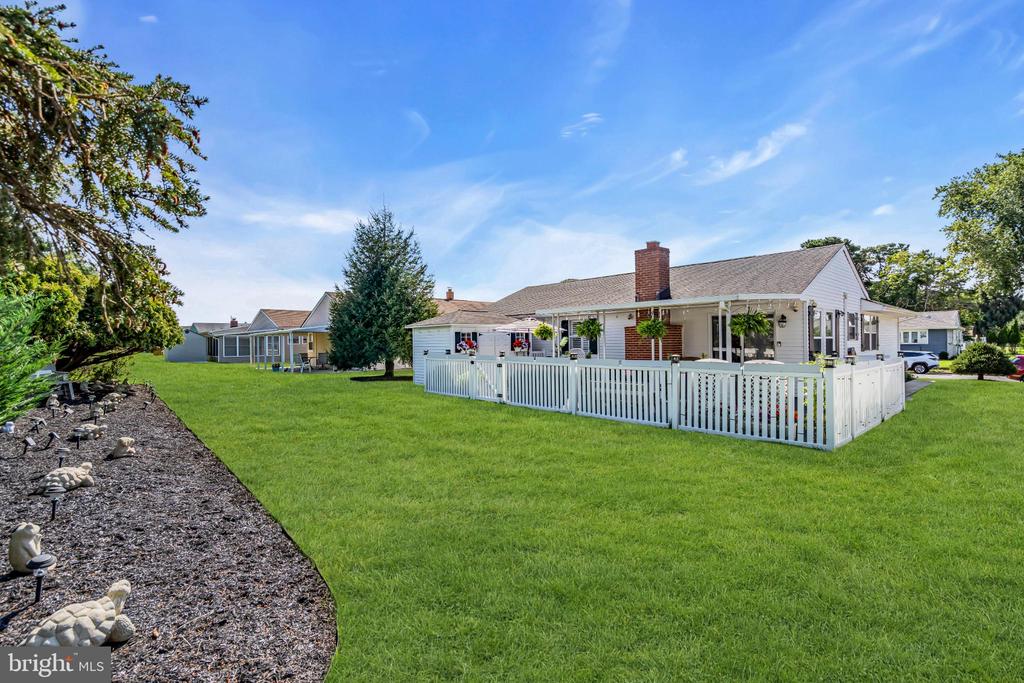
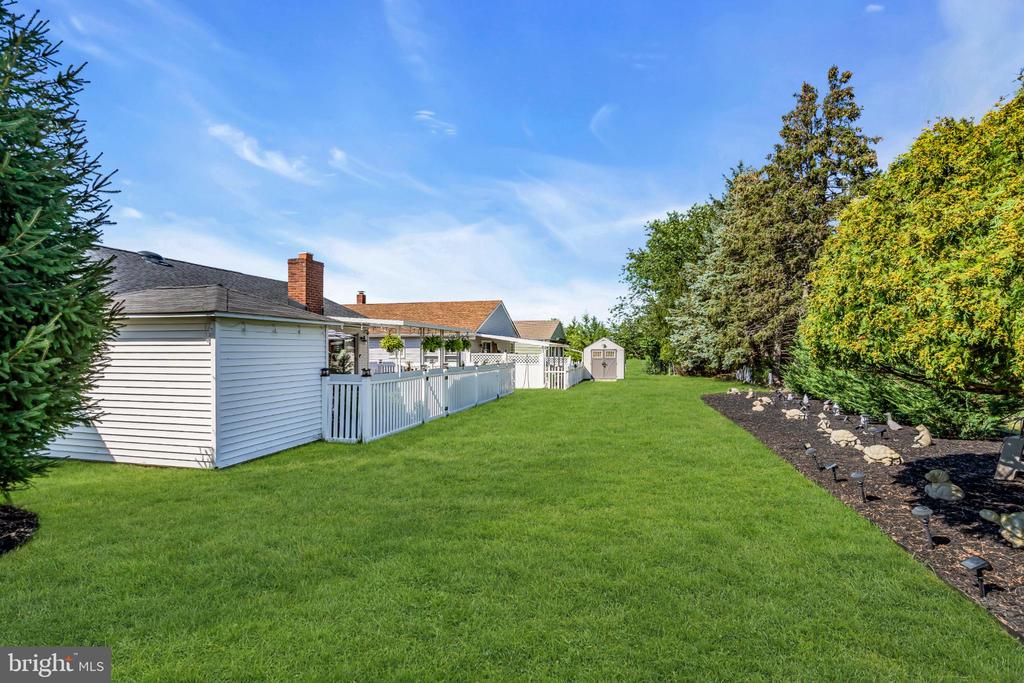
Step outside into your private oasis--an expansive, fully fenced yard with newly installed hedges for added privacy, a covered rear patio for year-round enjoyment, and a well-maintained irrigation system. A charming backyard shed provides bonus storage, while the updated furnace ensures worry-free comfort.
Whether you're looking to downsize without compromise or step into a truly turnkey home, 46 Encinitas Drive delivers modern upgrades, low-maintenance living, and timeless charm in a peaceful neighborhood close to shopping, dining, parks, and the Jersey Shore.
Don't miss your chance--schedule your private tour today!

2
beds

2
baths

1,440 Sq.Ft. LIVING AREA

7,479 Sq.Ft. lot

The IDX display contains information sourced from the Bright MLS, Inc. as of 12/3/2025. This data is intended solely for personal, non-commercial use and is not to be utilized for any other purposes except to identify potential properties for purchase. Although the MLS data displayed is typically considered reliable, it is not guaranteed to be accurate by the MLS. Buyers are responsible for verifying the accuracy of all information and are advised to conduct their own investigations or seek professional assistance. Other sources besides the Listing Agent may have contributed to the MLS data presented. Unless expressly specified in writing, the Broker/Agent has not confirmed any information obtained from external sources. The Broker/Agent may or may not have acted as the Listing and/or Selling Agent and cannot guarantee the accuracy of property locations displayed on any map. Any compensation offers are solely made to participants of the MLS where the listing is registered.

©2025 Bright MLS, Inc. all rights reserved.

Data last updated on 12/3/2025 at 2:30 AM UTC

Luisa Cruz

Luisa Cruz

Features & Amenities

Interior

  • total bedrooms2
  • Total bathrooms2
  • full bathrooms2
  • Laundry room Main Floor
  • APPLIANCES Built-In Microwave, Built-In Range, Dishwasher, Dryer - Gas, Microwave, Oven/Range - Gas, Range Hood, Refrigerator, Stainless Steel Appliances
  • other interior Features Bathroom - Stall Shower, Combination Dining/Living, Kitchen - Eat-In, Kitchen - Island, Kitchen - Table Space, Primary Bath(s), Recessed Lighting, Upgraded Countertops

Area & Lot

  • Status Sold
  • Date Sold October 17, 2025
  • Living Area1,440 Sq.Ft.
  • Total Area1,440 Sq.Ft.
  • Lot Area7,479 Sq.Ft.
  • MLS® IDNJOC2035524
  • TypeResidential
  • YEAR BUILT1983
  • NeighborhoodNew Jersey
  • Architecture StylesRanch/Rambler

Exterior

  • STORIES1
  • Garage Space1.0
  • water SourcePublic
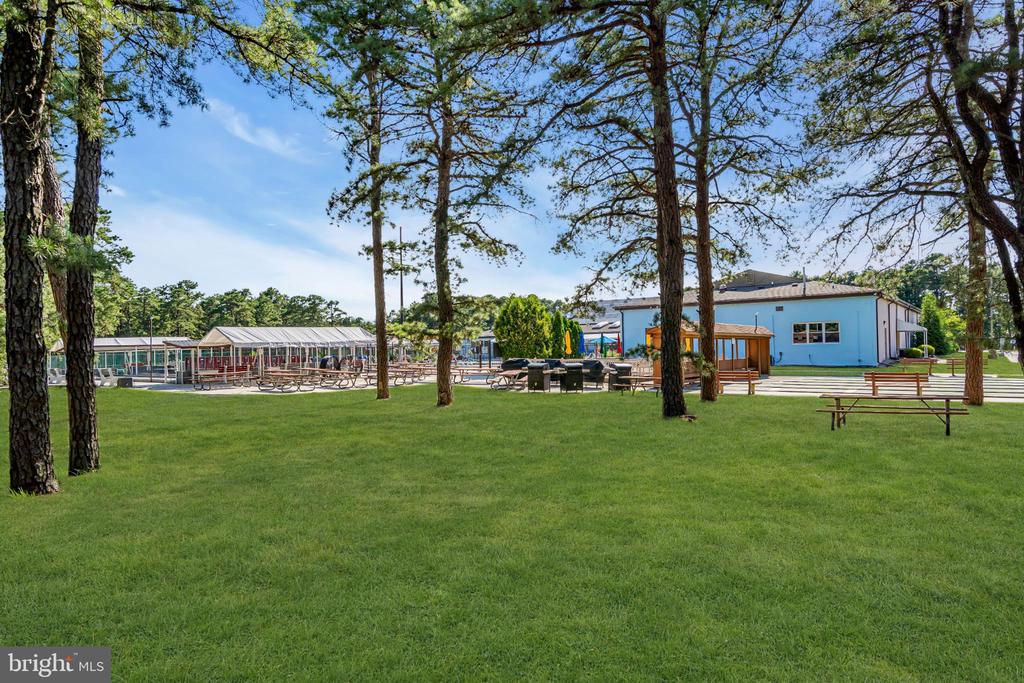
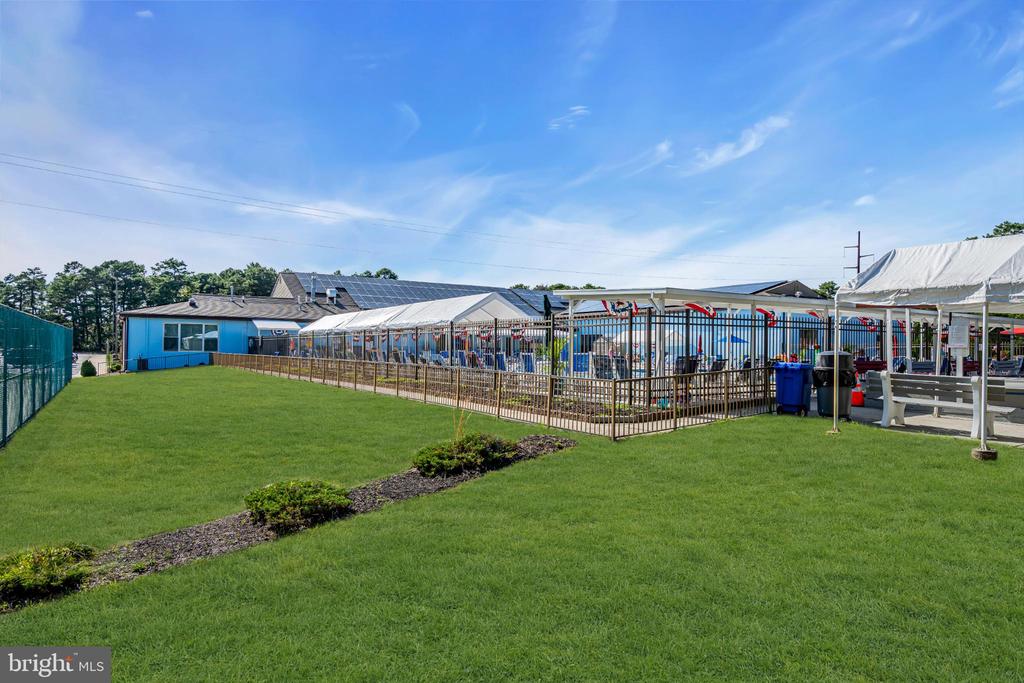
  • PoolYes - Community
  • roofShingle
  • parkingAttached Garage, Driveway, On Street
  • HEAT TYPEForced Air
  • AIR CONDITIONINGCentral A/C
  • sewerPublic Septic
  • SubstructureCrawl Space
  • Disability Features2 Access Exits
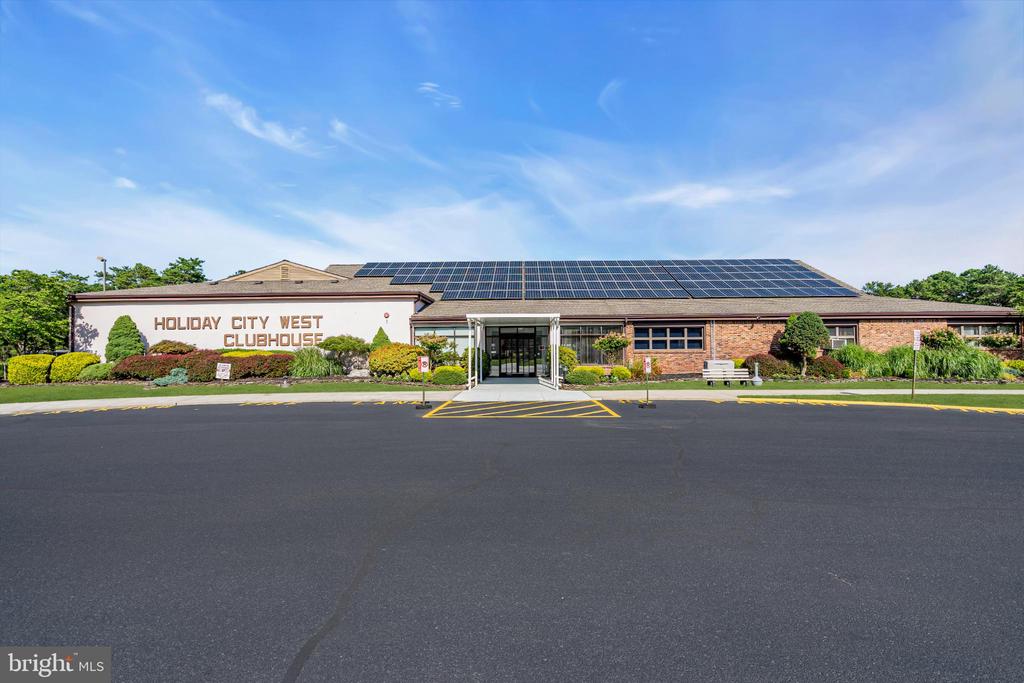
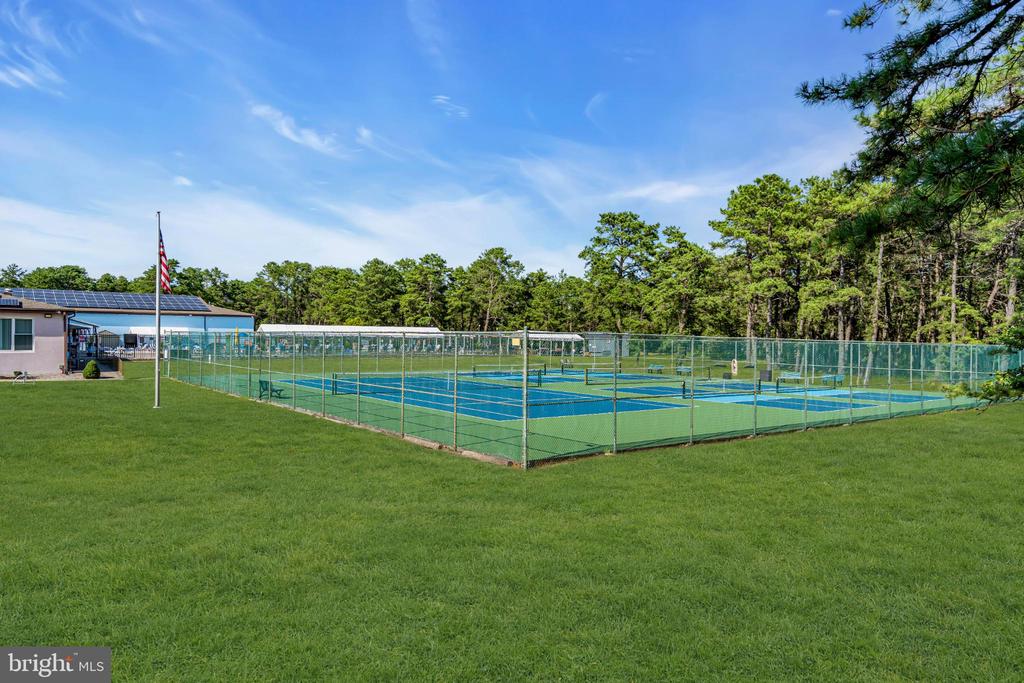
  • HOA AmenitiesClub House, Pool - Outdoor
  • other exterior FeaturesLawn Sprinkler, Sidewalks

Financial

  • Sales Price$430,000
  • Real Estate Tax $3,201/yr
  • HOA $120/3 mos
  • Zoning PRRC

New Jersey

Explore

KW EMpower

Ask Us Anything, Anytime. Whether you’re a consumer looking for an agent you can trust, or an agent looking for a place to thrive, we’re here for you.

Follow Me on Instagram
