Leave a Message

Thank you for your message. We will be in touch with you shortly.

468 Devils Hole Rd
468 Devils Hole Rd
468 Devils Hole Rd
468 Devils Hole Rd
468 Devils Hole Rd
468 Devils Hole Rd
468 Devils Hole Rd
468 Devils Hole Rd
468 Devils Hole Rd
468 Devils Hole Rd
468 Devils Hole Rd
468 Devils Hole Rd
468 Devils Hole Rd
468 Devils Hole Rd
468 Devils Hole Rd
468 Devils Hole Rd
468 Devils Hole Rd
468 Devils Hole Rd
468 Devils Hole Rd
468 Devils Hole Rd
468 Devils Hole Rd
468 Devils Hole Rd
468 Devils Hole Rd
468 Devils Hole Rd
468 Devils Hole Rd
468 Devils Hole Rd
468 Devils Hole Rd
468 Devils Hole Rd
468 Devils Hole Rd
468 Devils Hole Rd
468 Devils Hole Rd
468 Devils Hole Rd
468 Devils Hole Rd
468 Devils Hole Rd
468 Devils Hole Rd
468 Devils Hole Rd
468 Devils Hole Rd
468 Devils Hole Rd
468 Devils Hole Rd
468 Devils Hole Rd
468 Devils Hole Rd
468 Devils Hole Rd
468 Devils Hole Rd
468 Devils Hole Rd
468 Devils Hole Rd
468 Devils Hole Rd
468 Devils Hole Rd
468 Devils Hole Rd
468 Devils Hole Rd
468 Devils Hole Rd
468 Devils Hole Rd
468 Devils Hole Rd
468 Devils Hole Rd
468 Devils Hole Rd
SEE ALL PHOTOS
468 Devils Hole Rd
468 Devils Hole Rd
468 Devils Hole Rd
468 Devils Hole Rd
468 Devils Hole Rd
468 Devils Hole Rd
468 Devils Hole Rd
468 Devils Hole Rd
468 Devils Hole Rd
468 Devils Hole Rd
468 Devils Hole Rd
468 Devils Hole Rd
468 Devils Hole Rd
468 Devils Hole Rd
468 Devils Hole Rd
468 Devils Hole Rd
468 Devils Hole Rd
468 Devils Hole Rd
468 Devils Hole Rd
468 Devils Hole Rd
468 Devils Hole Rd
468 Devils Hole Rd
468 Devils Hole Rd
468 Devils Hole Rd
468 Devils Hole Rd
468 Devils Hole Rd
468 Devils Hole Rd
468 Devils Hole Rd
468 Devils Hole Rd
468 Devils Hole Rd
468 Devils Hole Rd
468 Devils Hole Rd
468 Devils Hole Rd
468 Devils Hole Rd
468 Devils Hole Rd
468 Devils Hole Rd
468 Devils Hole Rd
468 Devils Hole Rd
468 Devils Hole Rd
468 Devils Hole Rd
468 Devils Hole Rd
468 Devils Hole Rd
468 Devils Hole Rd
468 Devils Hole Rd
468 Devils Hole Rd
468 Devils Hole Rd
468 Devils Hole Rd
468 Devils Hole Rd
468 Devils Hole Rd
468 Devils Hole Rd
468 Devils Hole Rd
468 Devils Hole Rd
468 Devils Hole Rd
468 Devils Hole Rd
Courtesy of KW Empower
Sold

468 Devils Hole Rd

468 DEVILS HOLE ROAD, CRESCO, PA 18326

$495,000
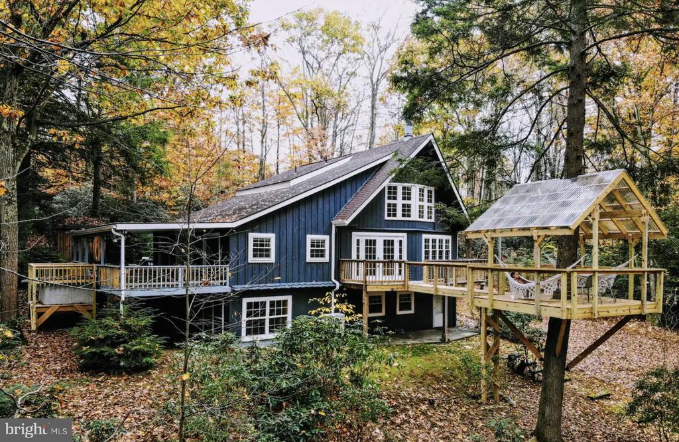
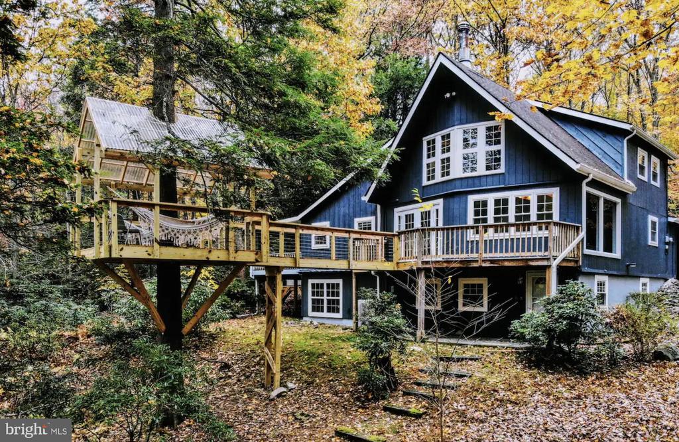
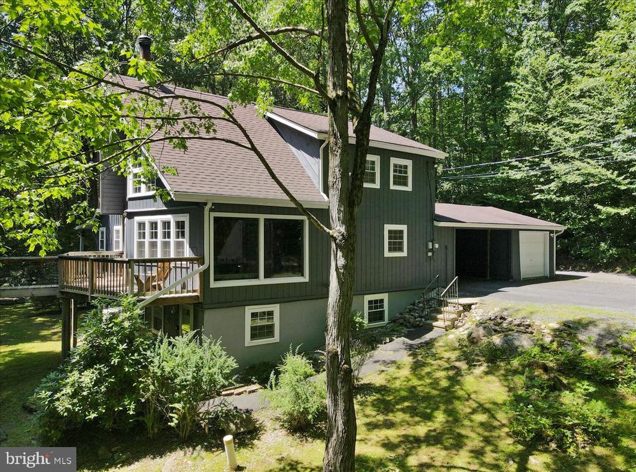
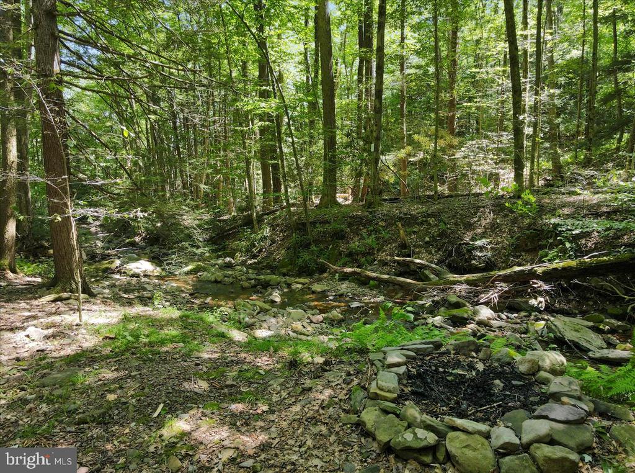
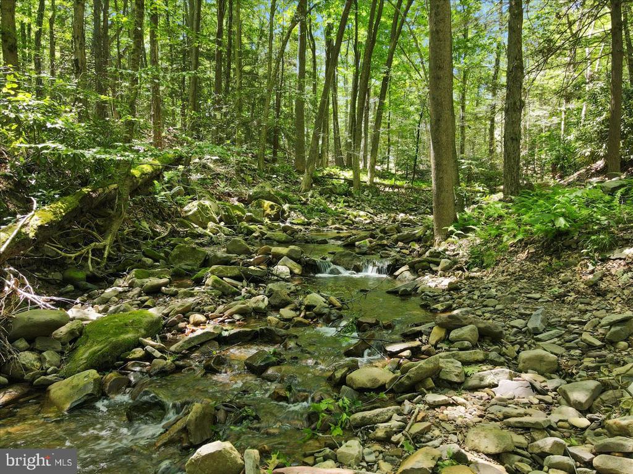
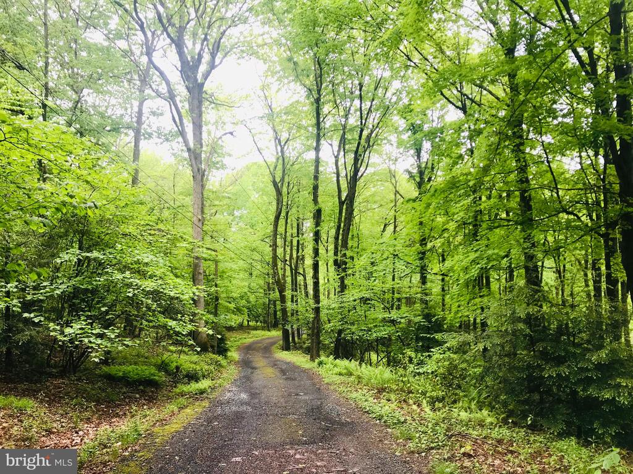
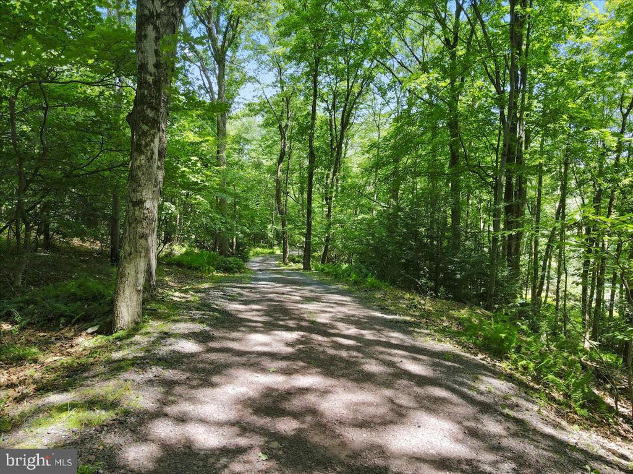
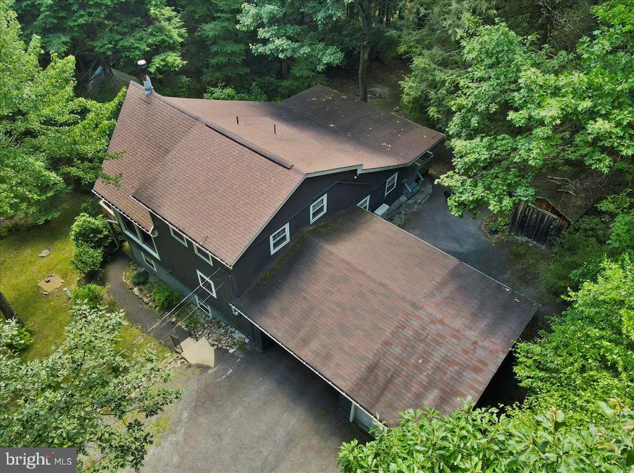
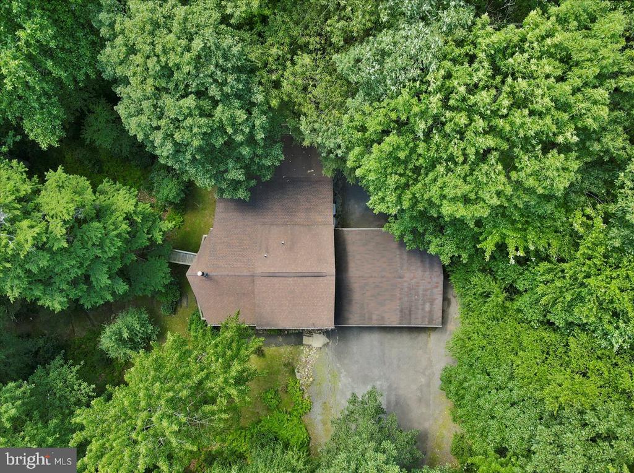
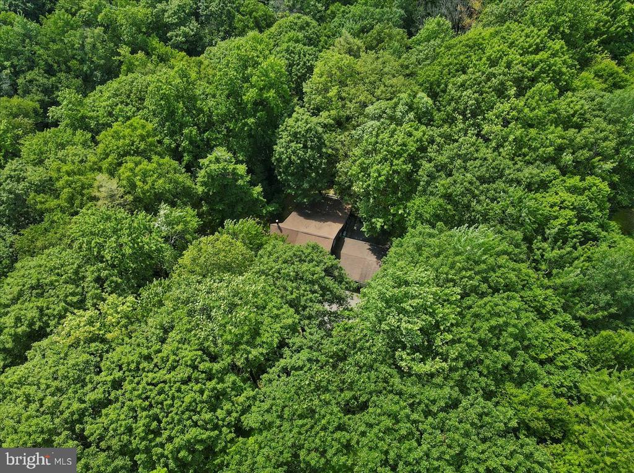
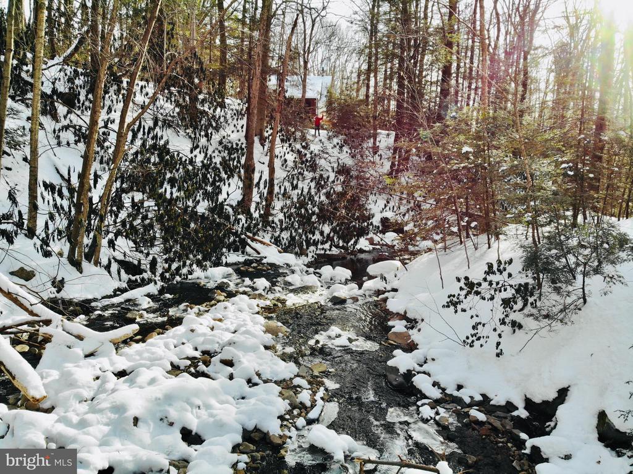
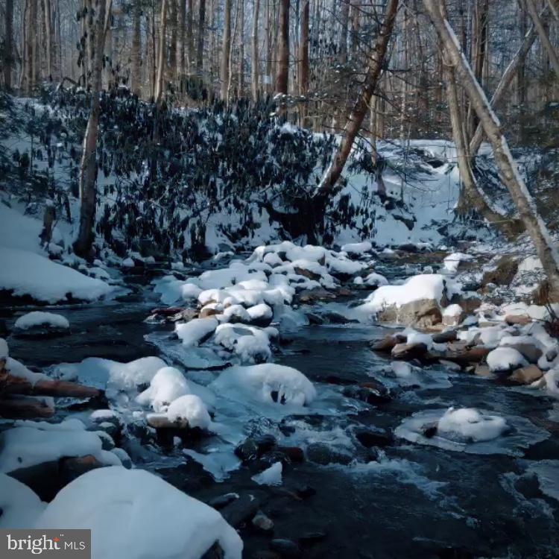
Welcome to 468 Devils Hole Rd, a captivating *FULLY FURNISHED* chalet situated on two extremely private and secluded lots totaling 6.7 acres, with over 500 feet of serene stream frontage. This enchanting 3 bedroom, 2 bathroom property is conveniently located just minutes from Mt. Pocono and a short drive from premier skiing destinations like Camelback and Kalahari, offering the perfect combination of modern amenities and rustic charm. With its legal, grandfathered-in short term rental license, it's a prime opportunity for both personal enjoyment and remarkably strong investment potential.

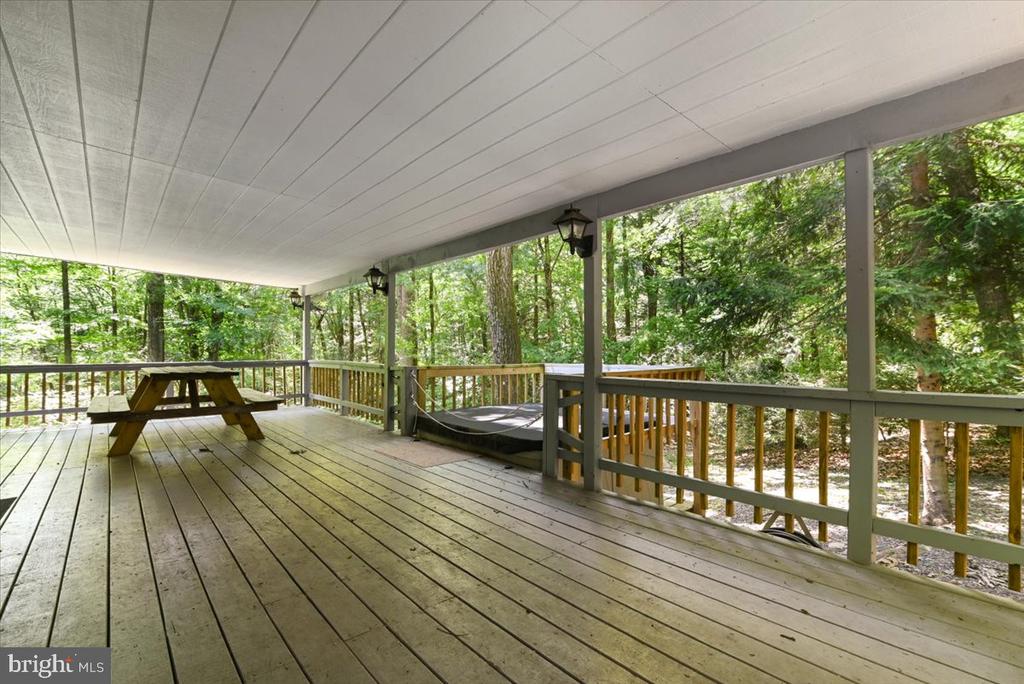
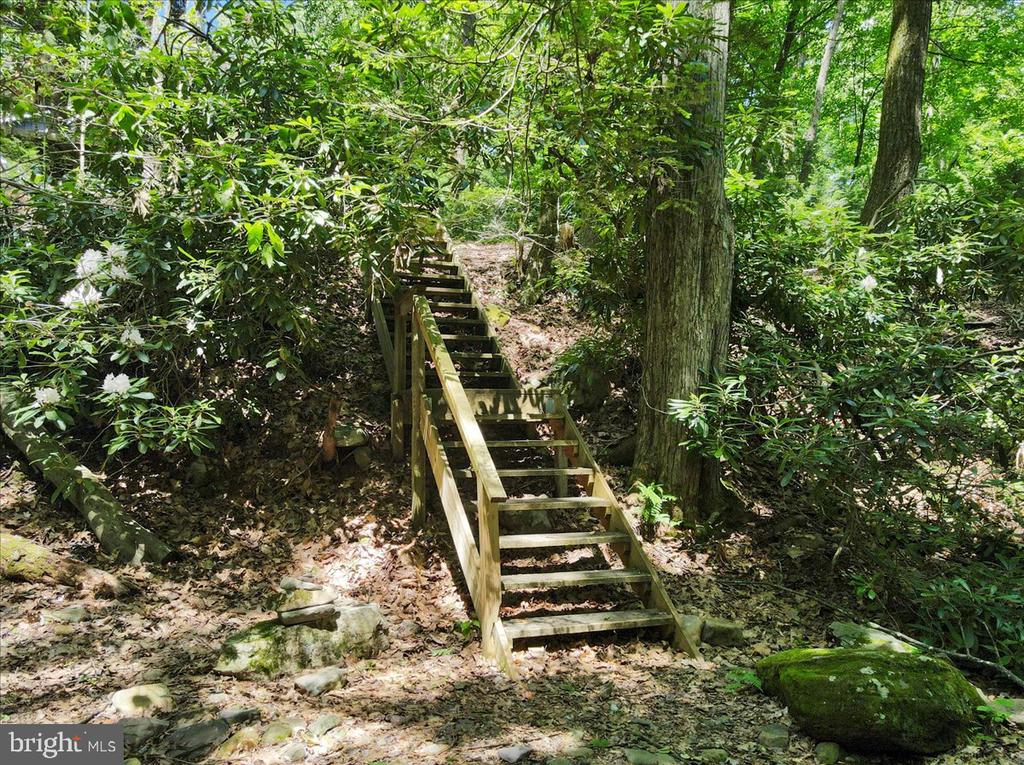
Outside, the property boasts two sprawling decks (the largest is covered) that provide 180-degree views of pristine nature, enhancing the connection with the outdoors. In addition to the home's 6.7 acres of land, the property abuts to another 52 acres via Fieldstone Farm Preserve - protected land with marked trails right in your backyard. The privacy at hand here is unparalleled.

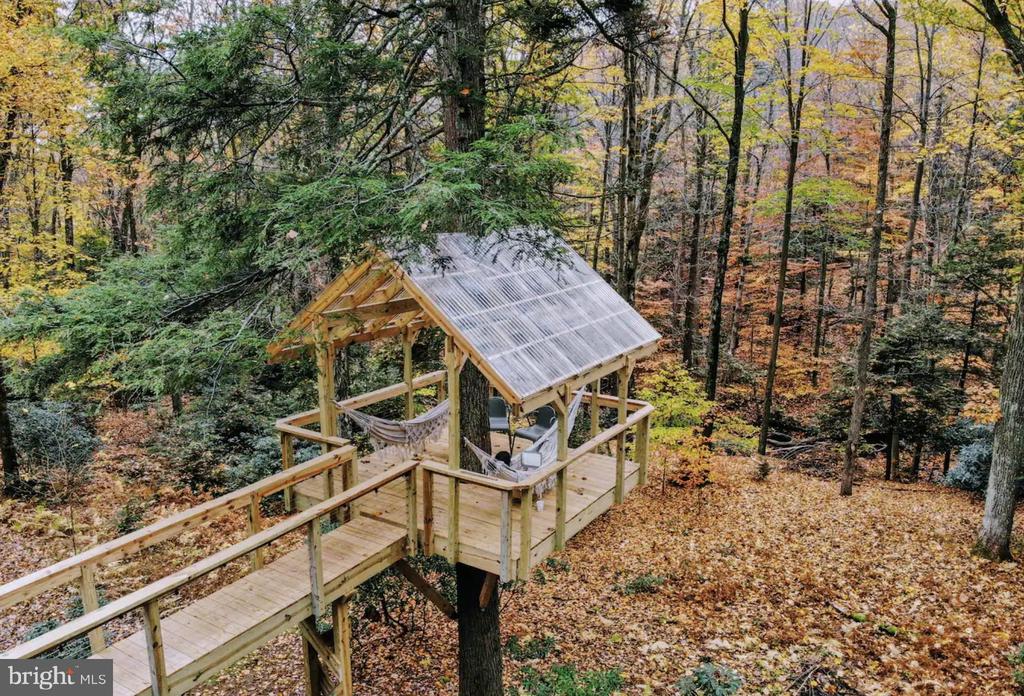
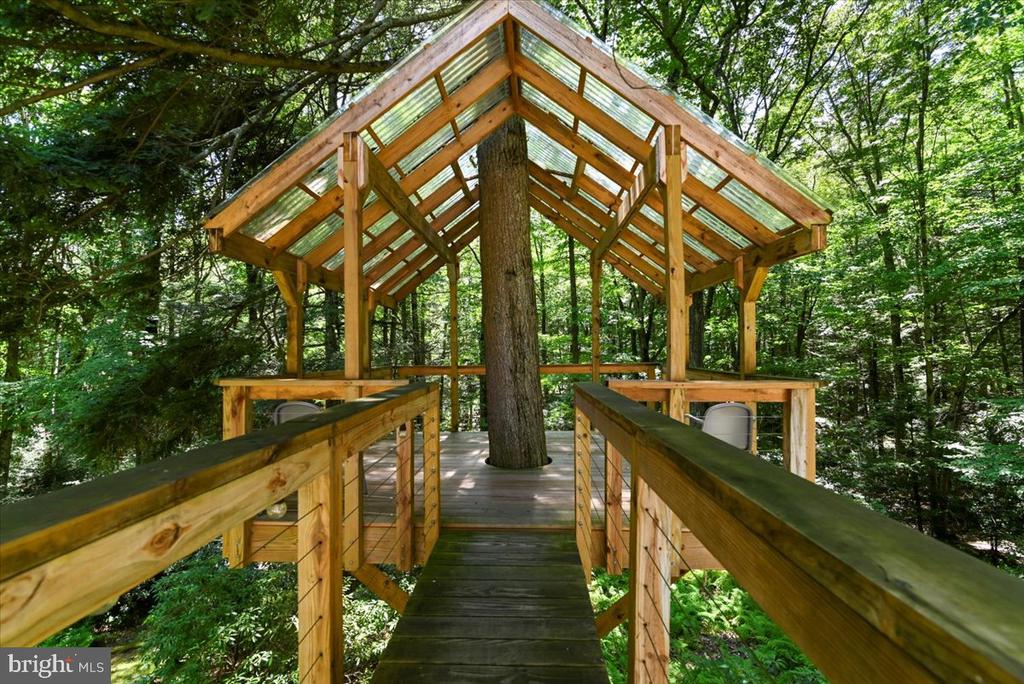
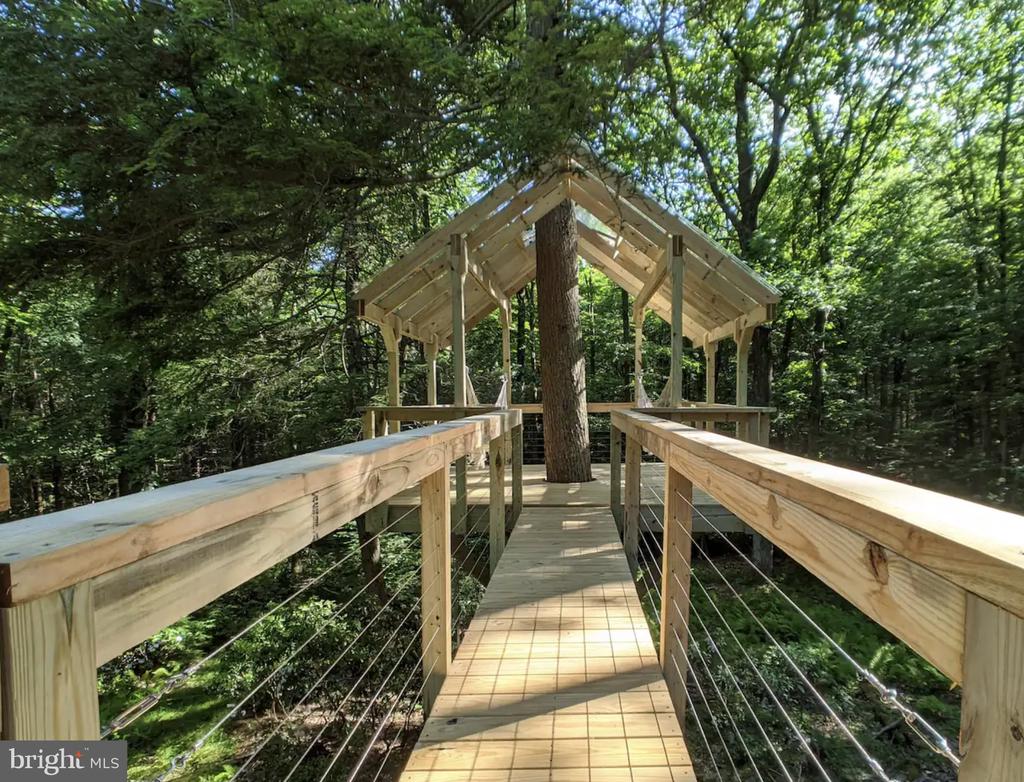
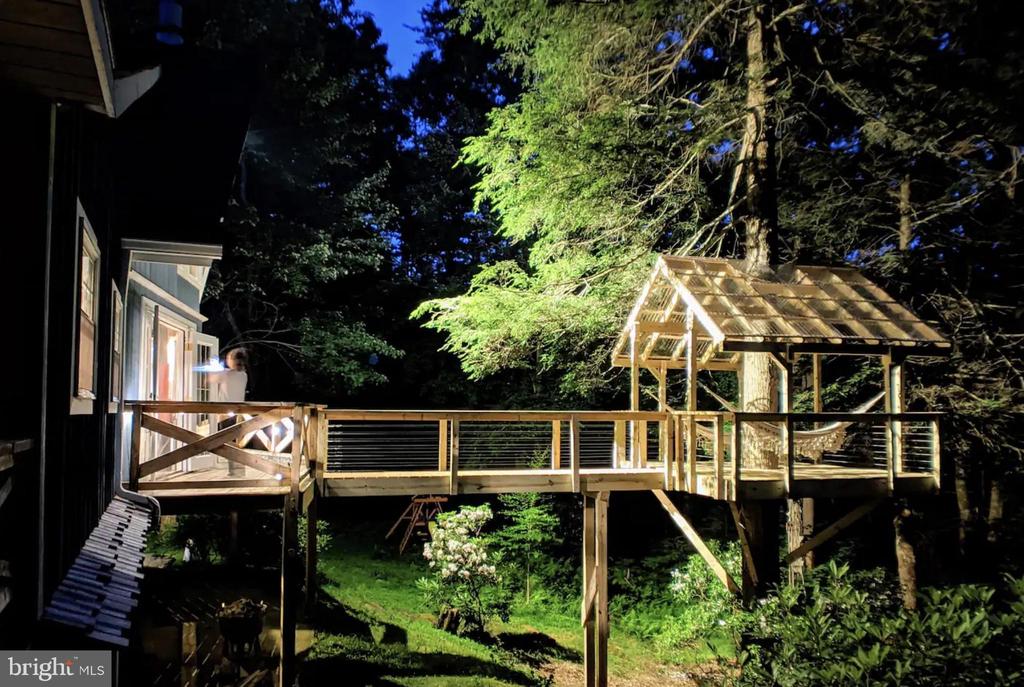
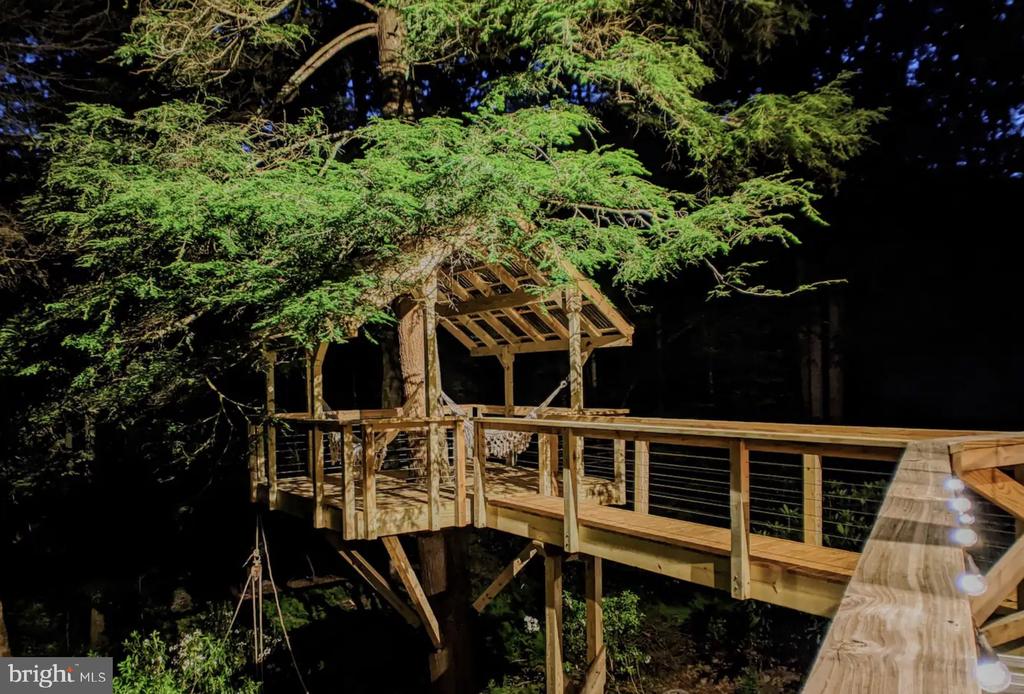
The crown jewel of the home is its extraordinary permitted treehouse, which extends into the nearby canopy via an impressive catwalk. This unique structure includes two cozy hammocks, providing an unparalleled vantage point to relax and take in the breathtaking views of the babbling creek below.

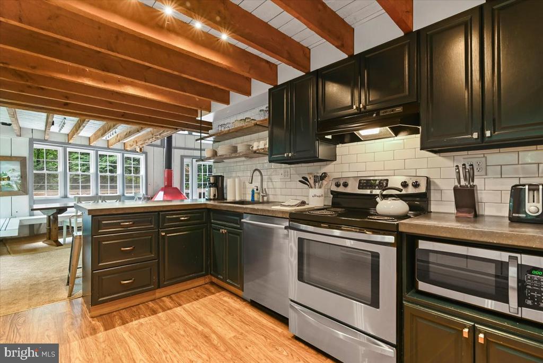
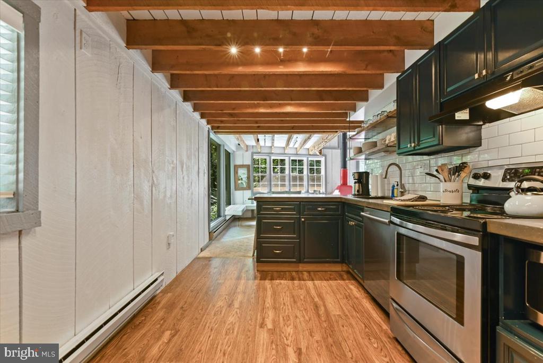
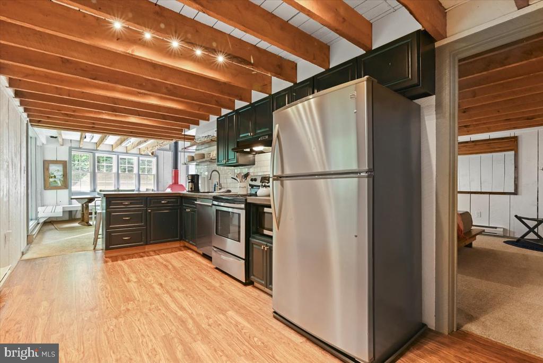
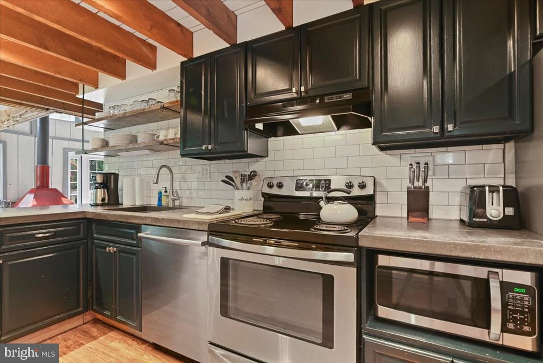
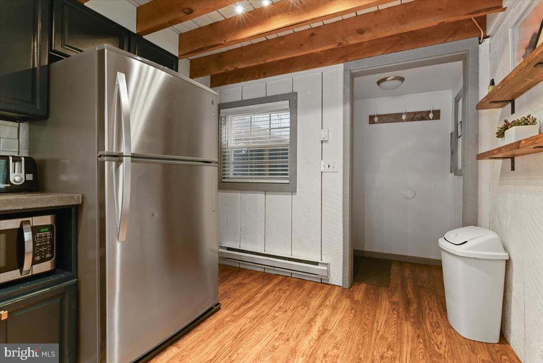
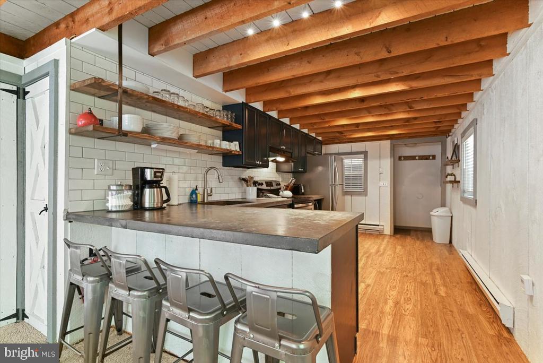
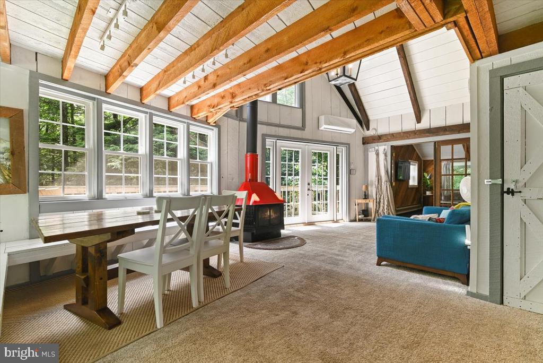
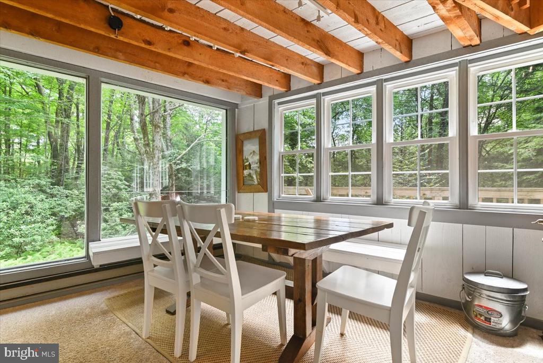
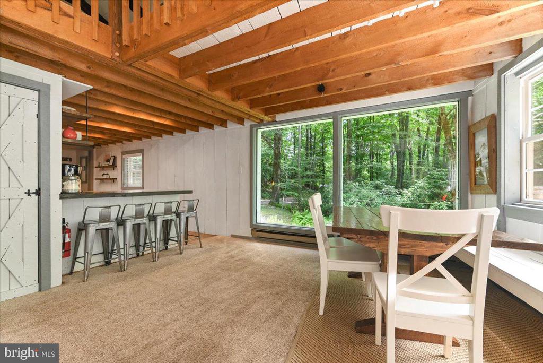
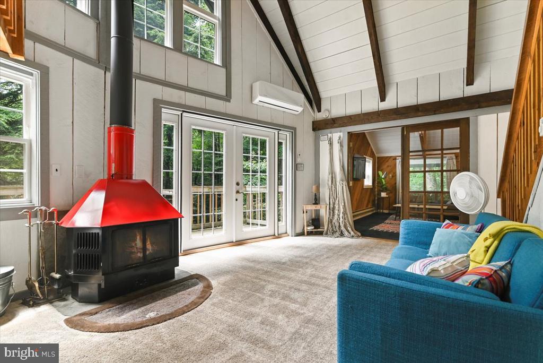
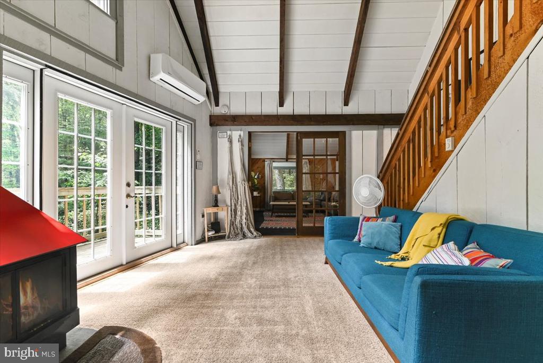
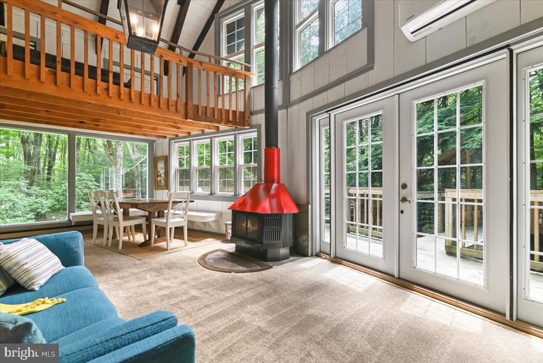
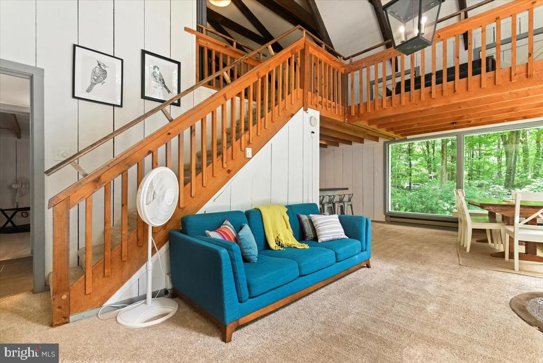
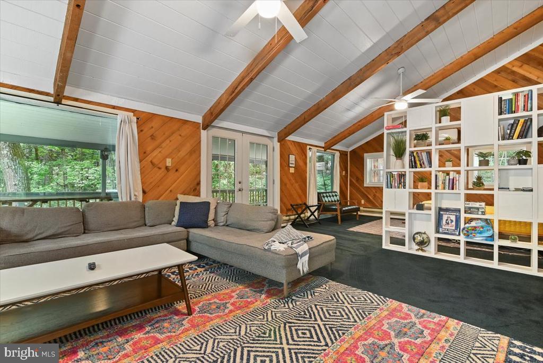
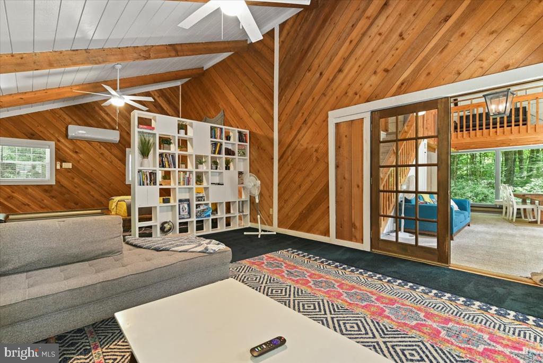
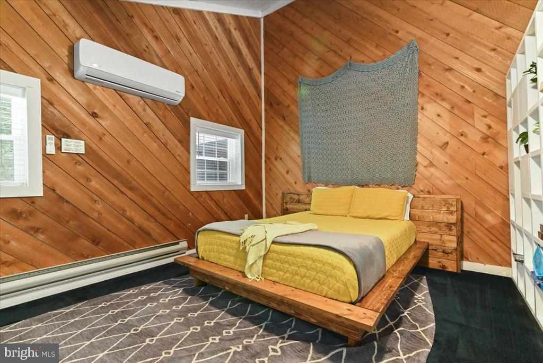
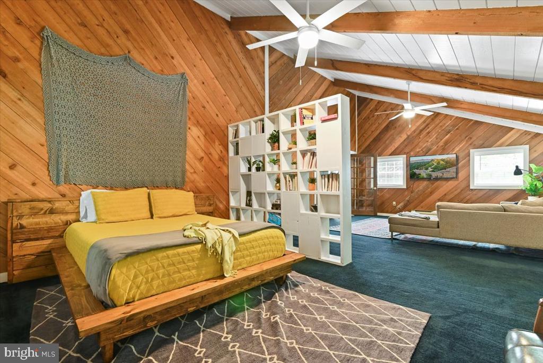
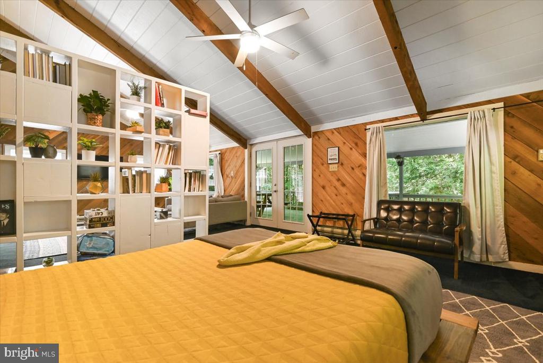
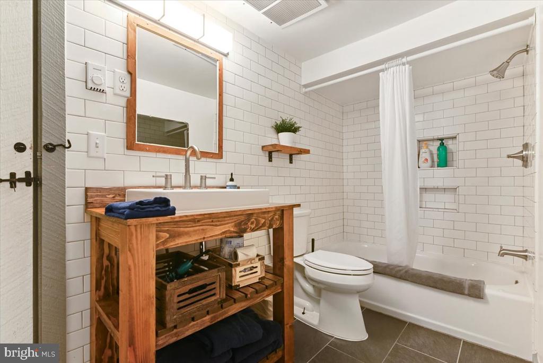
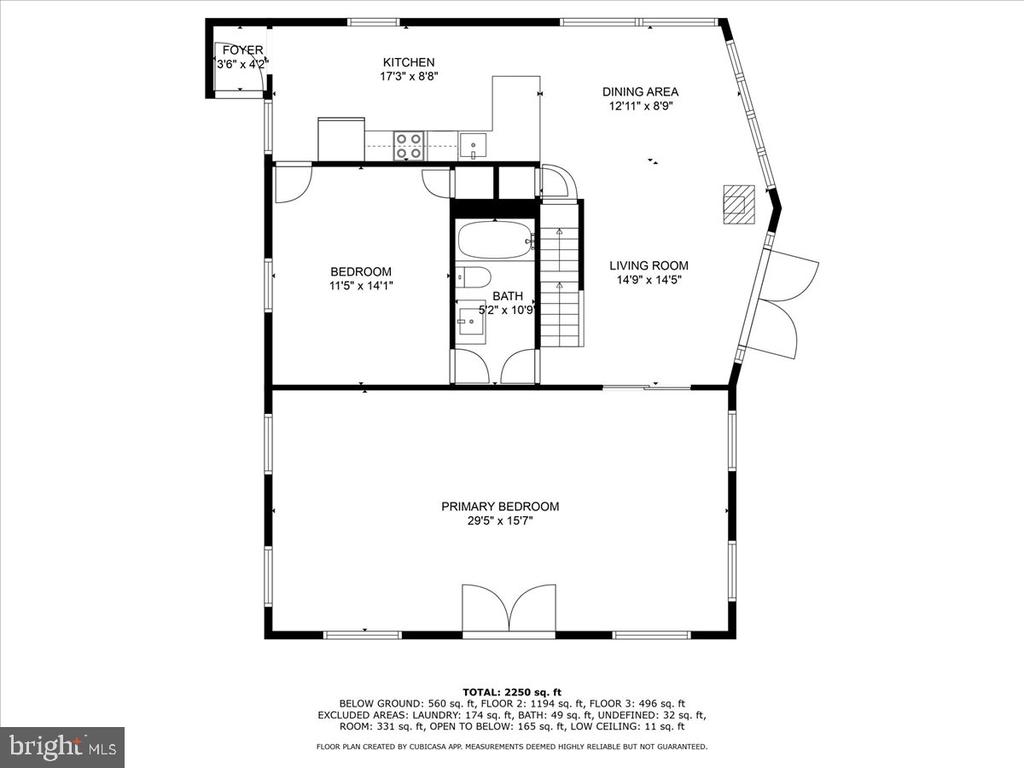
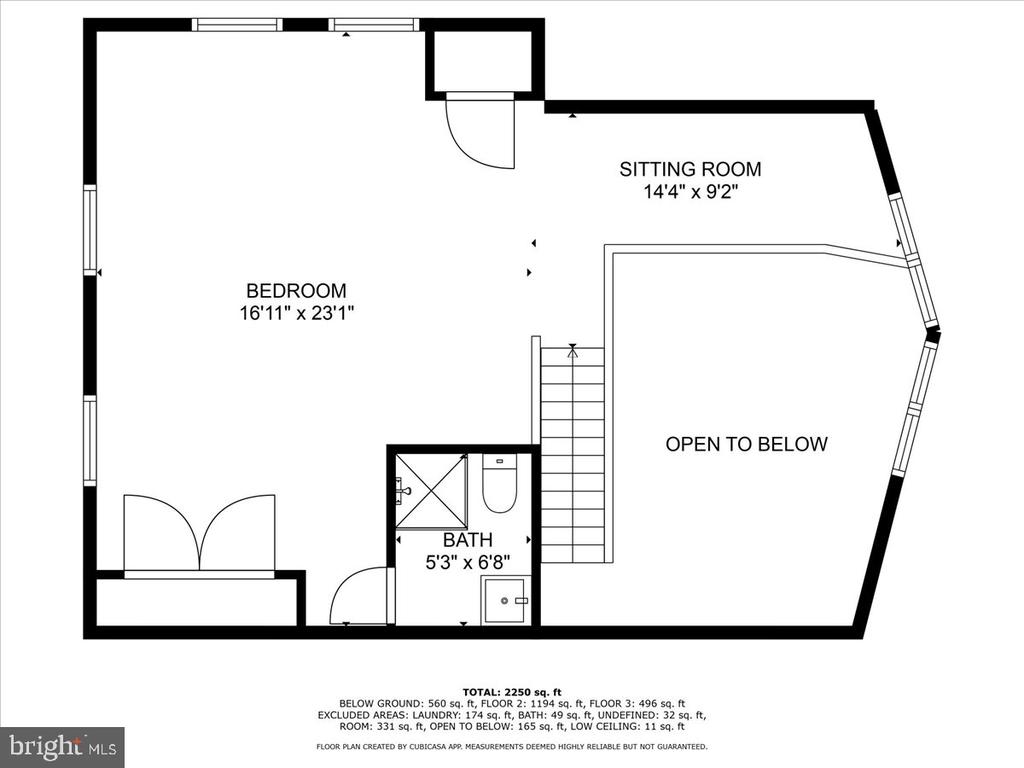
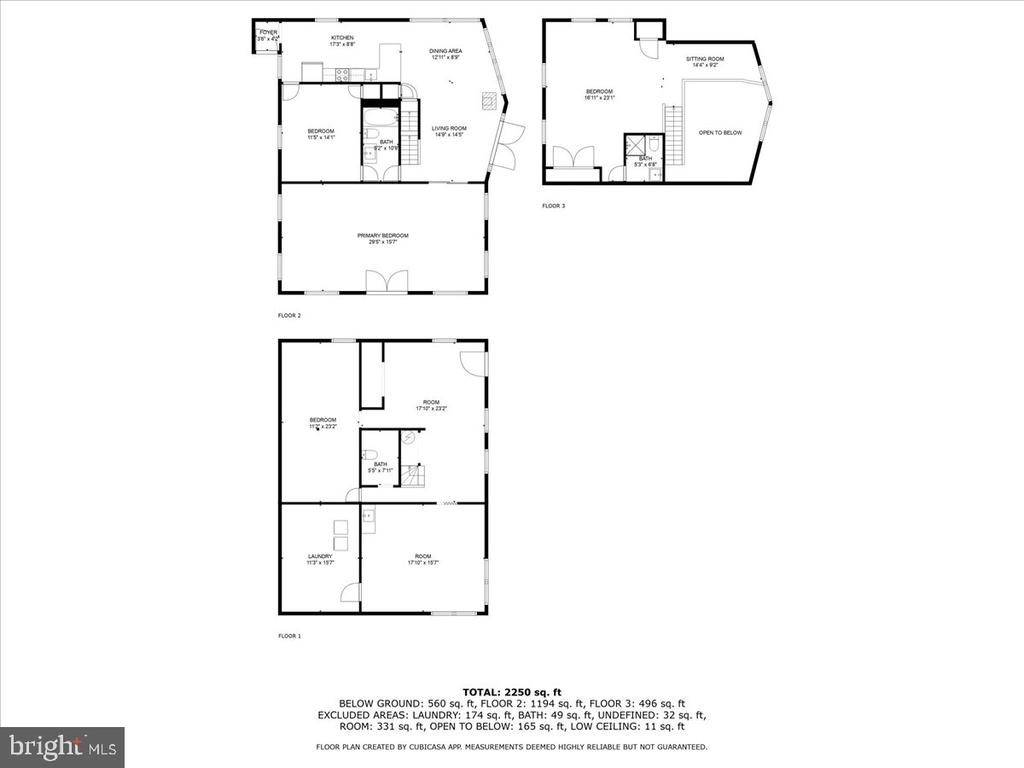
Inside, the chalet's 3-level layout is designed with comfort and elegance in mind. On the main floor, the updated kitchen includes stainless steel appliances, a custom tile backsplash and an L-shaped concrete countertop with a breakfast bar, seamlessly flowing into the dining area and living room. Through the dining and living area are French doors that lead to a large combination family room and bedroom, divided by a custom-built wood bookshelf, featuring vaulted ceilings with exposed beams. Behind the kitchen is the second bedroom with private bath, complete with classic subway tile and a custom handmade vanity. Another set of French doors lead to the main deck, ideal for entertaining and enjoying the scenic surroundings.

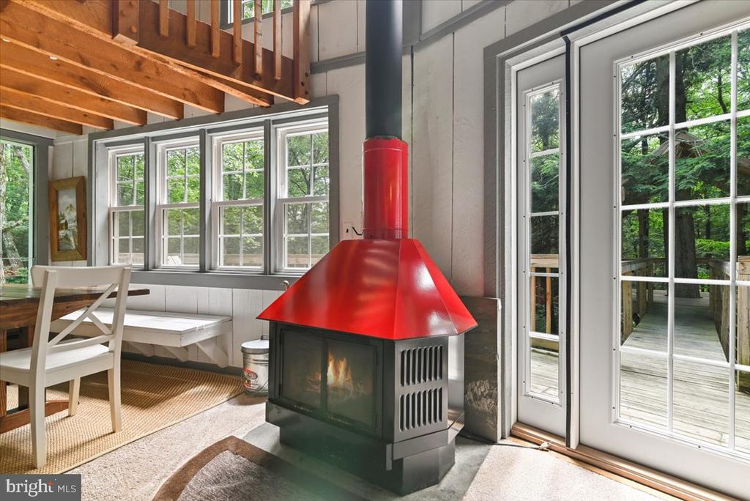
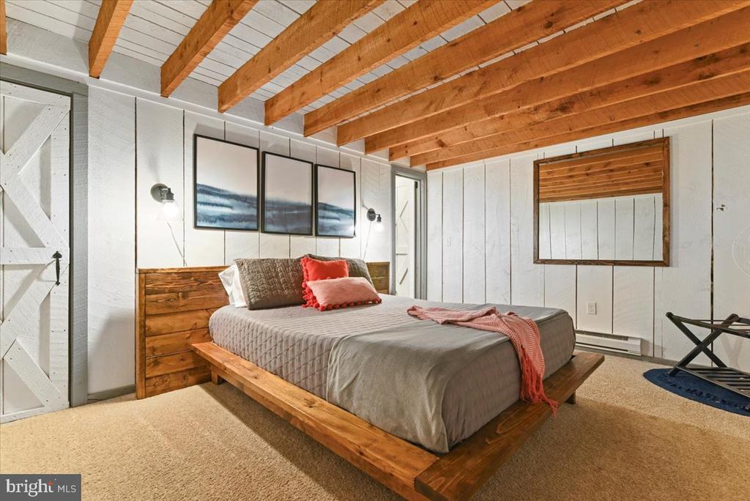
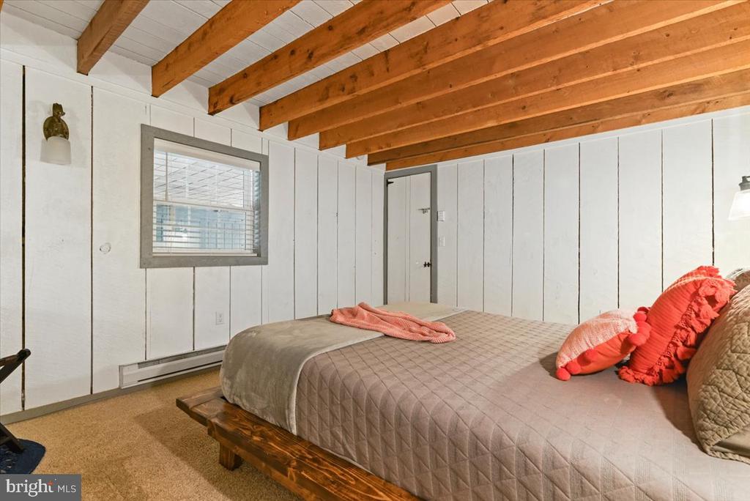
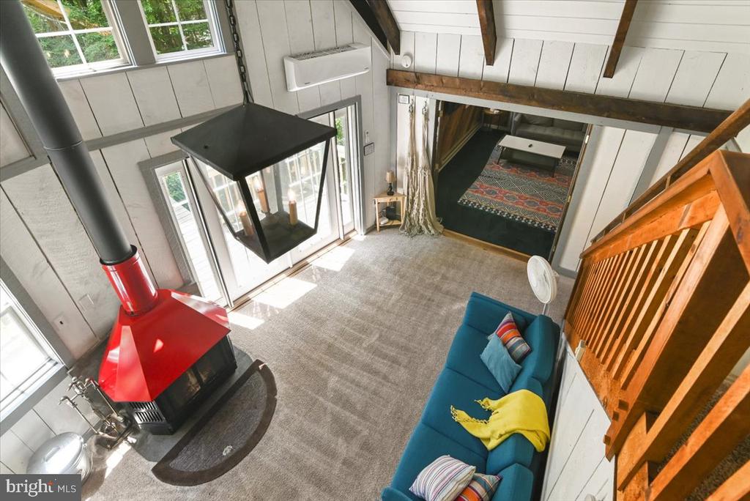
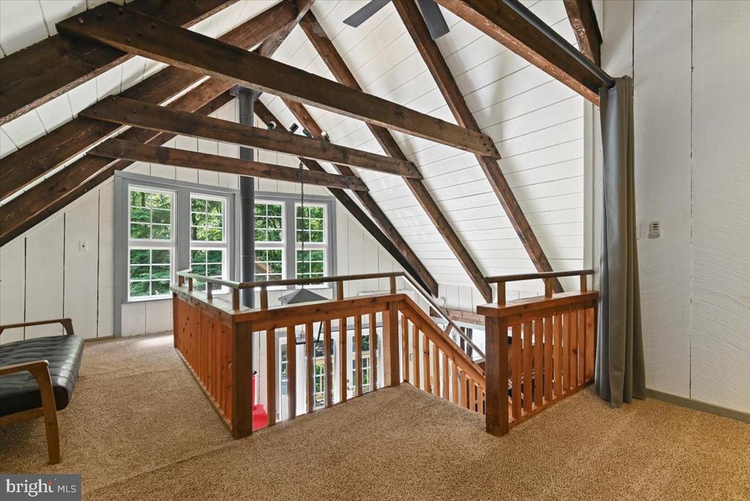
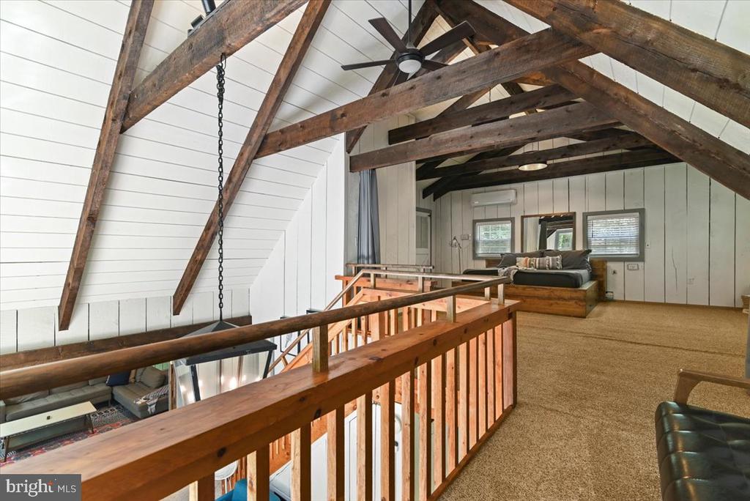
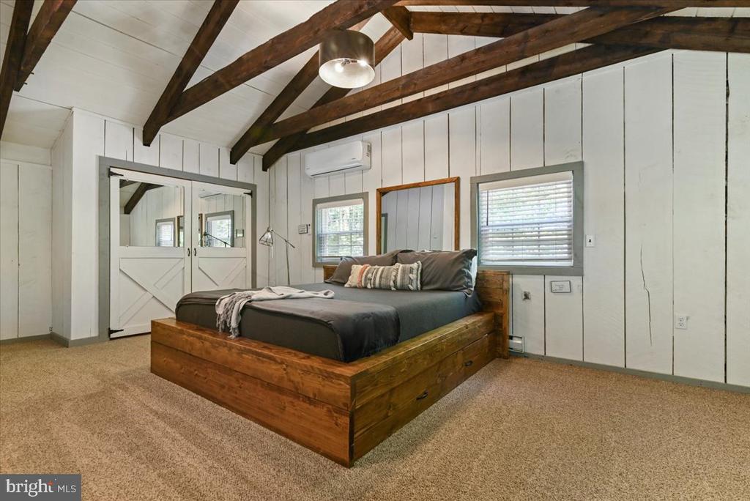
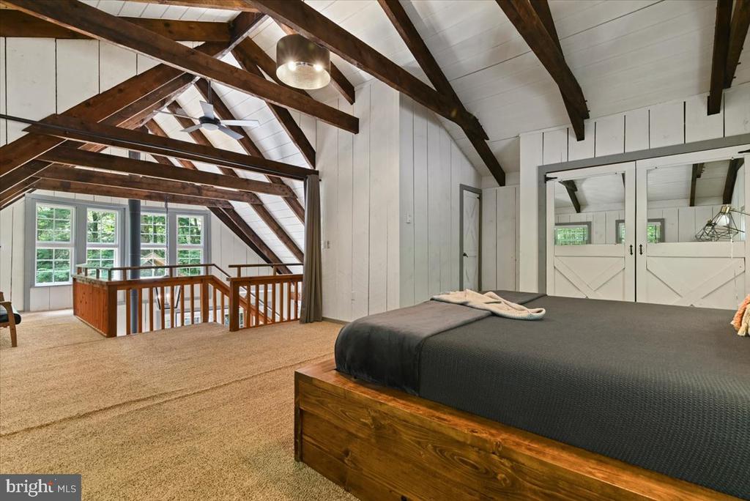
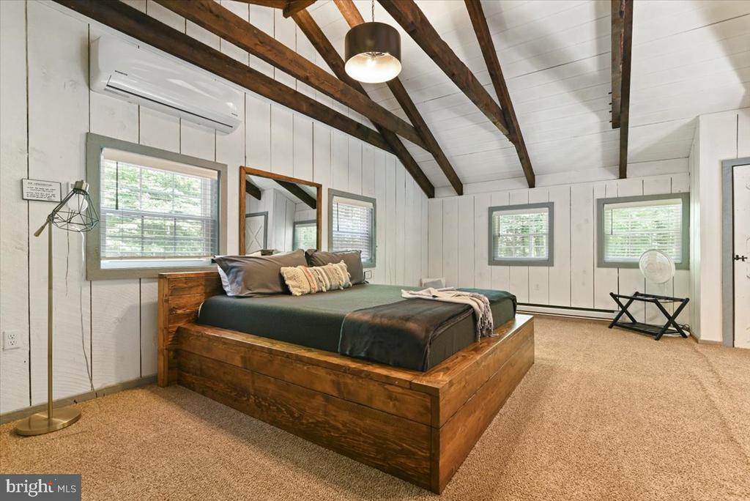
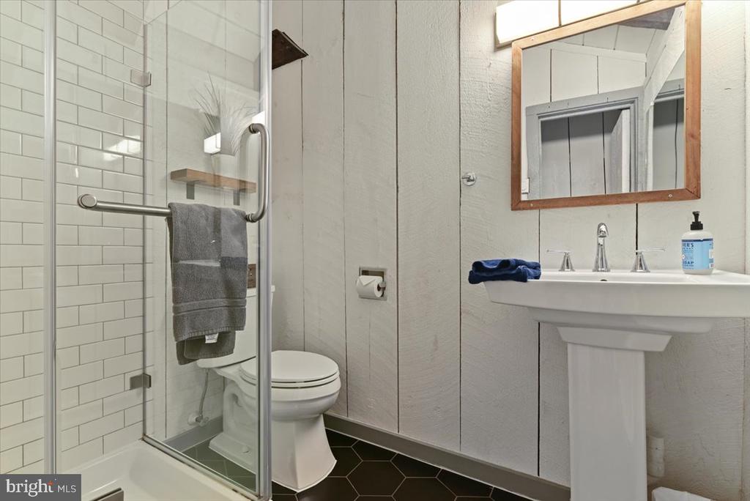
Cathedral ceilings, exposed beams, a mid-century fireplace, and handmade wood accents throughout add a touch of rustic charm to the modern design. Head upstairs to the second level, which houses a luxurious, lofted primary suite with a king-sized custom built wood bed frame that has a queen-sized pull-out underneath. The space is completed with two large closets, and another full private bath.

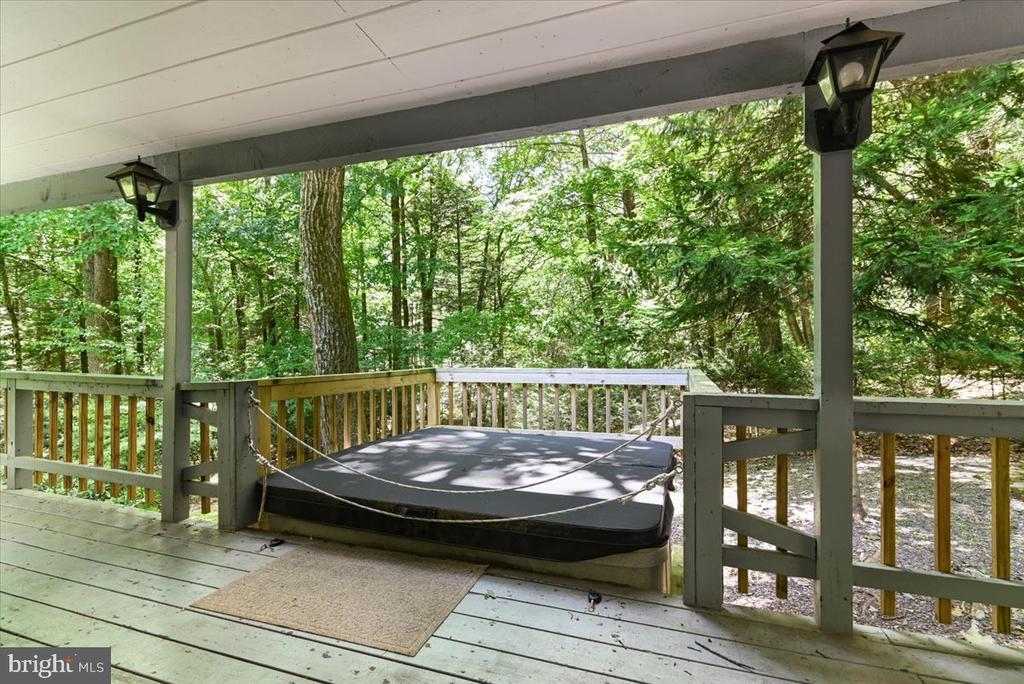
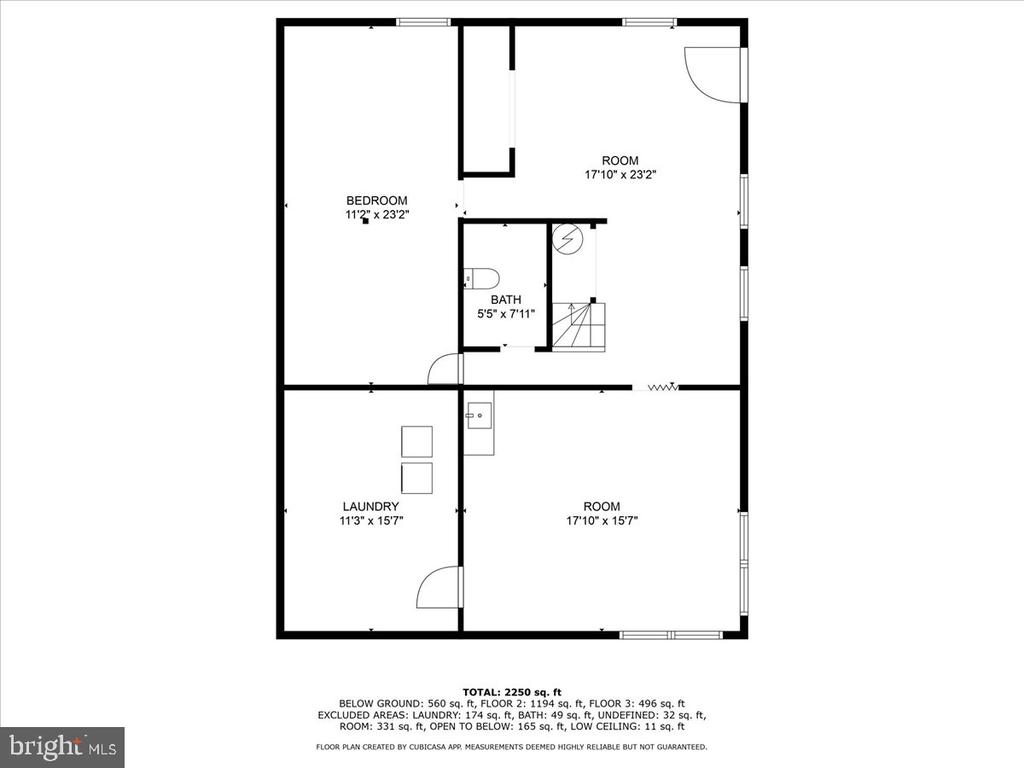
The walkout lower level contains a separate laundry room and plenty of storage space, with the opportunity to easily finish for additional living space and even a fourth bedroom with plenty of natural light. The covered porch provides a comfortable hot tub, overlooking the creek - perfect for all-season enjoyment.

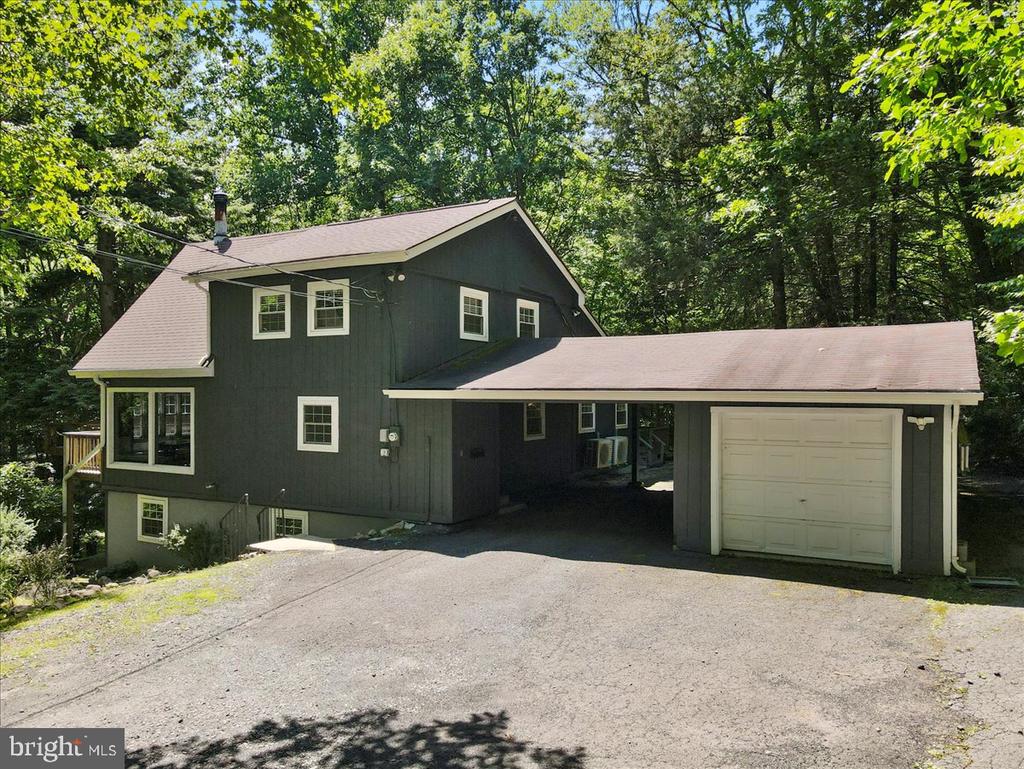
For convenience on snowy days, the property includes a one-car garage and a covered carport. A new mini-split system ensures year-round comfort, and ample sunlight floods the interior, creating a bright and inviting atmosphere.


This chalet perfectly blends comfort, charm, and natural beauty, making it a true woodland paradise. Don't miss the opportunity to own this picturesque haven and experience the ultimate in relaxation and adventure.

3
beds

2
baths

2,640 Sq.Ft. LIVING AREA

6.7 Acres lot

The IDX display contains information sourced from the Bright MLS, Inc. as of 12/3/2025. This data is intended solely for personal, non-commercial use and is not to be utilized for any other purposes except to identify potential properties for purchase. Although the MLS data displayed is typically considered reliable, it is not guaranteed to be accurate by the MLS. Buyers are responsible for verifying the accuracy of all information and are advised to conduct their own investigations or seek professional assistance. Other sources besides the Listing Agent may have contributed to the MLS data presented. Unless expressly specified in writing, the Broker/Agent has not confirmed any information obtained from external sources. The Broker/Agent may or may not have acted as the Listing and/or Selling Agent and cannot guarantee the accuracy of property locations displayed on any map. Any compensation offers are solely made to participants of the MLS where the listing is registered.

©2025 Bright MLS, Inc. all rights reserved.

Data last updated on 12/3/2025 at 2:30 AM UTC

Features & Amenities

Interior

  • total bedrooms3
  • Total bathrooms2
  • full bathrooms2
  • Laundry room Basement
  • APPLIANCES Dishwasher, Microwave, Oven/Range - Electric, Refrigerator, Water Heater, Dryer - Electric, Washer
  • other interior Features Breakfast Area, Carpet, Combination Kitchen/Dining, Dining Area, Entry Level Bedroom, Exposed Beams, Kitchen - Island, Stove - Wood, Whirl Pool/Hot Tub

Area & Lot

  • Status Sold
  • Date Sold September 5, 2024
  • Living Area2,640 Sq.Ft.
  • Total Area2,640 Sq.Ft.
  • Lot Area6.7 Acres
  • MLS® IDPAMR2003586
  • TypeResidential
  • YEAR BUILT1980
  • Architecture StylesChalet
  • School DistrictPOCONO MOUNTAIN

Exterior

  • STORIES2
  • Garage Space1.0
  • water SourceWell
  • PoolNo Pool
  • lot featuresAdditional Lot(s), Private, Secluded, Rural, Stream/Creek, Trees/Wooded, Adjoins - Public Land
  • parkingAttached Carport, Attached Garage, Driveway
  • HEAT TYPEWood Burn Stove, Baseboard - Electric
  • AIR CONDITIONINGDuctless/Mini-Split
  • sewerOn Site Septic
  • SubstructureConcrete Perimeter, Slab
  • Disability FeaturesNone
  • other exterior FeaturesHot Tub, Other

Financial

  • Sales Price$495,000
  • Zoning R1
View Virtual Tour

KW EMpower

Ask Us Anything, Anytime. Whether you’re a consumer looking for an agent you can trust, or an agent looking for a place to thrive, we’re here for you.

Follow Me on Instagram