Leave a Message

Thank you for your message. We will be in touch with you shortly.

47 Shannon Dr
47 Shannon Dr
47 Shannon Dr
47 Shannon Dr
47 Shannon Dr
47 Shannon Dr
47 Shannon Dr
47 Shannon Dr
47 Shannon Dr
47 Shannon Dr
47 Shannon Dr
47 Shannon Dr
47 Shannon Dr
47 Shannon Dr
47 Shannon Dr
47 Shannon Dr
47 Shannon Dr
47 Shannon Dr
47 Shannon Dr
47 Shannon Dr
47 Shannon Dr
SEE ALL PHOTOS
47 Shannon Dr
47 Shannon Dr
47 Shannon Dr
47 Shannon Dr
47 Shannon Dr
47 Shannon Dr
47 Shannon Dr
47 Shannon Dr
47 Shannon Dr
47 Shannon Dr
47 Shannon Dr
47 Shannon Dr
47 Shannon Dr
47 Shannon Dr
47 Shannon Dr
47 Shannon Dr
47 Shannon Dr
47 Shannon Dr
47 Shannon Dr
47 Shannon Dr
47 Shannon Dr
Courtesy of Empower Real Estate, LLC
Sold

47 Shannon Dr

47 SHANNON DRIVE, ELKTON, MD 21921

$365,000
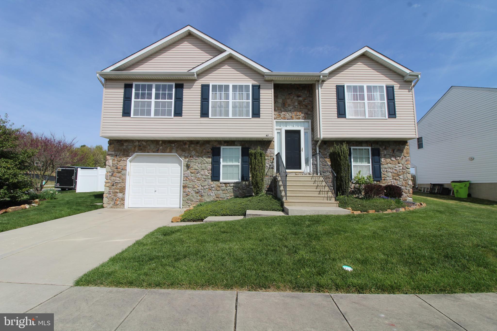
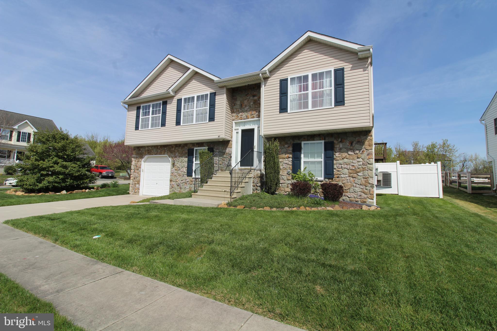
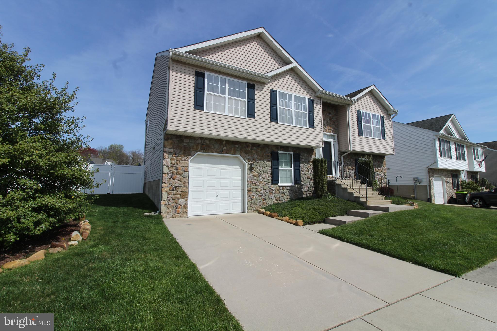
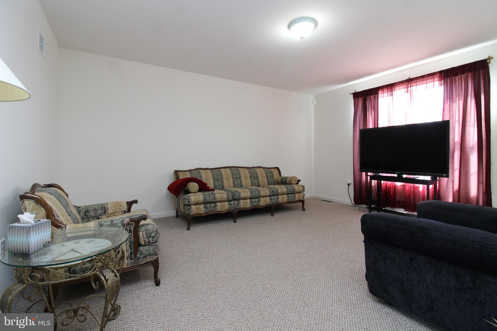
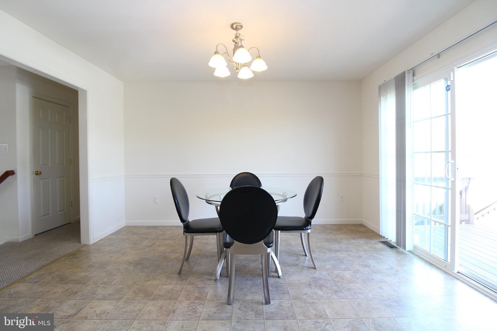
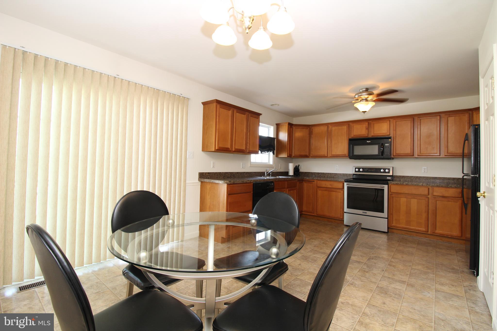
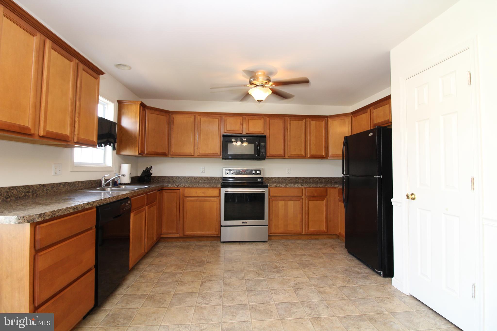
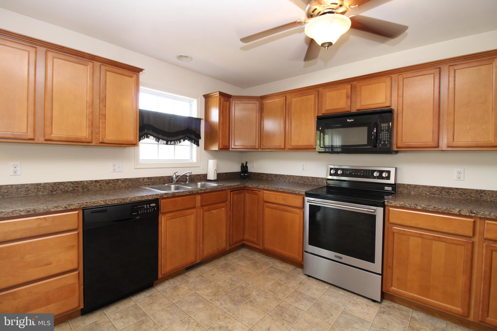
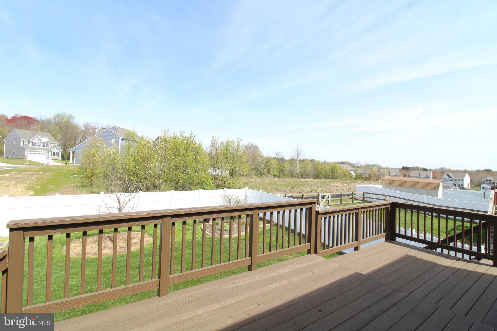
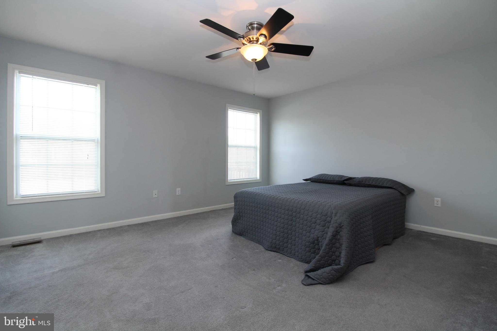
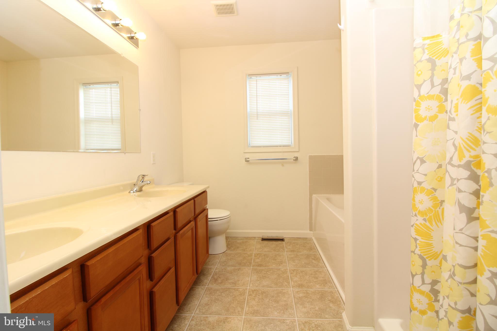
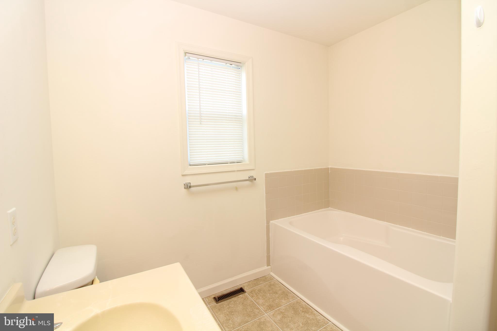
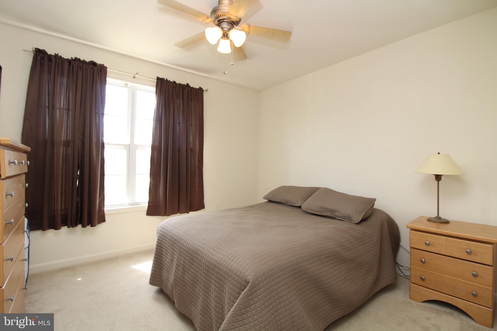
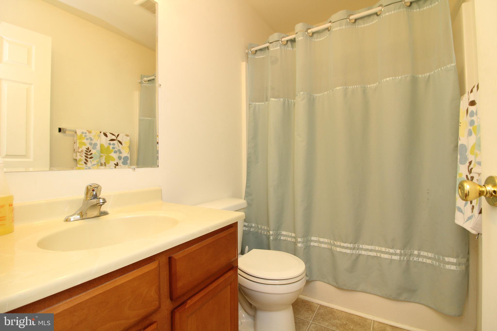
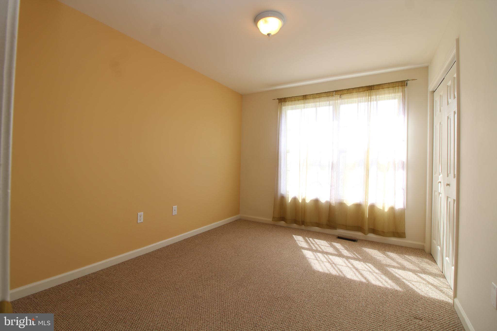
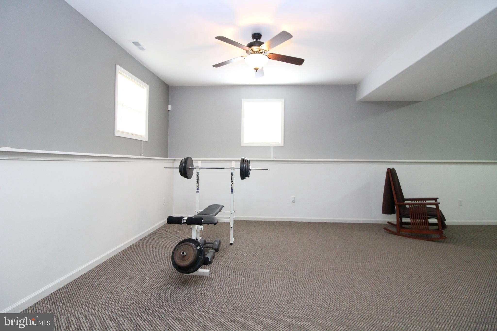
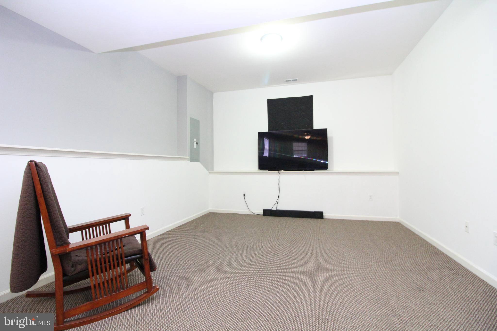
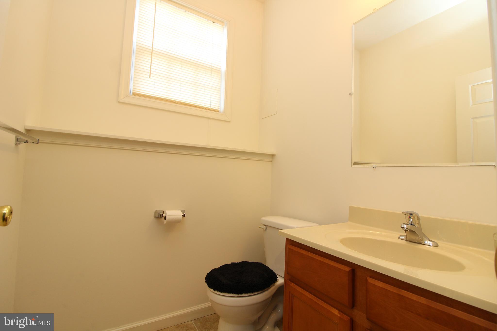
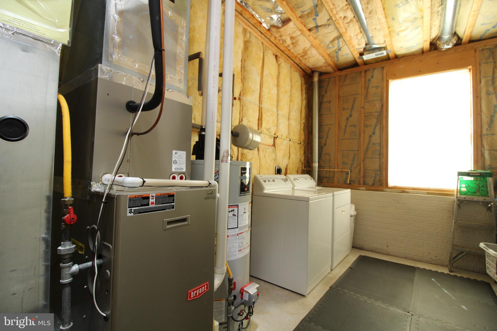
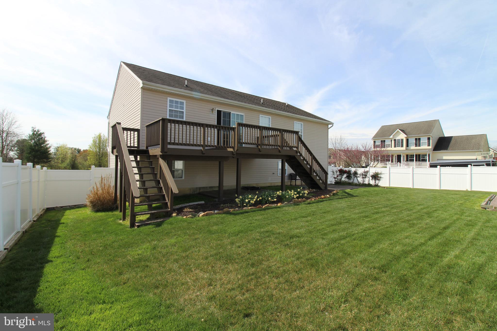
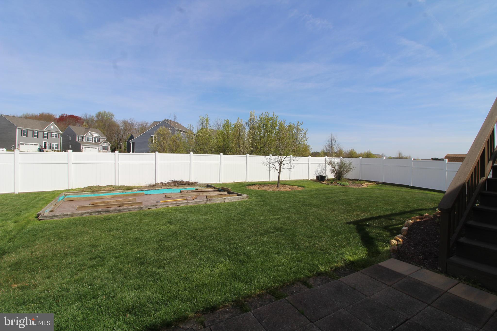
Welcome to 47 Shannon Dr in Elkton, MD! This split-level home, situated on an attractive corner lot, features 3 bedrooms, 2.5 bathrooms, and abundant natural light. Upon entry, a hardwood foyer with a chandelier leads to the living room, perfect for relaxation or entertaining. The eat in kitchen boasts ample cabinets, countertops, a pantry, and a slider to the extended two-level deck, ideal for outdoor enjoyment. The main bedroom suite impresses with a 4 piece bathroom featuring a separate tub and shower. Two additional bedrooms share a hall bathroom. The finished basement with high ceilings offers versatile space and includes a convenient half bath. Access the attached one-car garage and laundry room from the basement. Outside, enjoy the landscaped patio, 2nd level deck and 6-foot white privacy fence. This freshly painted home in The Pines At Cherry Hill community offers a perfect blend of comfort and charm - schedule your tour today!

3
beds

3
baths

1,989 Sq.Ft. LIVING AREA

The IDX display contains information sourced from the Bright MLS, Inc. as of 12/3/2025. This data is intended solely for personal, non-commercial use and is not to be utilized for any other purposes except to identify potential properties for purchase. Although the MLS data displayed is typically considered reliable, it is not guaranteed to be accurate by the MLS. Buyers are responsible for verifying the accuracy of all information and are advised to conduct their own investigations or seek professional assistance. Other sources besides the Listing Agent may have contributed to the MLS data presented. Unless expressly specified in writing, the Broker/Agent has not confirmed any information obtained from external sources. The Broker/Agent may or may not have acted as the Listing and/or Selling Agent and cannot guarantee the accuracy of property locations displayed on any map. Any compensation offers are solely made to participants of the MLS where the listing is registered.

©2025 Bright MLS, Inc. all rights reserved.

Data last updated on 12/3/2025 at 2:30 AM UTC

Oliver Millwood

Oliver Millwood

Features & Amenities

Interior

  • total bedrooms3
  • Total bathrooms3
  • full bathrooms2
  • half bathroom1
  • APPLIANCES Gas Water Heater, Washer

Area & Lot

  • Status Sold
  • Date Sold June 14, 2024
  • Living Area1,989 Sq.Ft.
  • MLS® IDMDCC2012328
  • TypeResidential
  • YEAR BUILT2008
  • Architecture StylesSplit Level
  • Elementary SchoolKENMORE
  • Middle SchoolCHERRY HILL
  • High SchoolELKTON
  • School DistrictCECIL COUNTY PUBLIC SCHOOLS

Exterior

  • Garage Space1.0
  • water SourcePublic
  • parkingAttached
  • HEAT TYPENatural Gas, Forced Air
  • AIR CONDITIONINGCentral Air
  • sewerPublic Sewer
  • SubstructureBlock

Financial

  • Sales Price$365,000
  • Real Estate Tax $2,658/yr
  • HOA $25/yr
  • Zoning VR

KW EMpower

Ask Us Anything, Anytime. Whether you’re a consumer looking for an agent you can trust, or an agent looking for a place to thrive, we’re here for you.

Follow Me on Instagram
