Leave a Message

Thank you for your message. We will be in touch with you shortly.

4710 ELM STREET 3B-E-2604
SEE ALL PHOTOS
4710 ELM STREET 3B-E-2604
For Lease

4710 ELM STREET 3B-E-2604

4710 ELM STREET 3B-E-2604, BETHESDA, MD 20814

$6,621/month
Currently offering Up to 2 Months free.

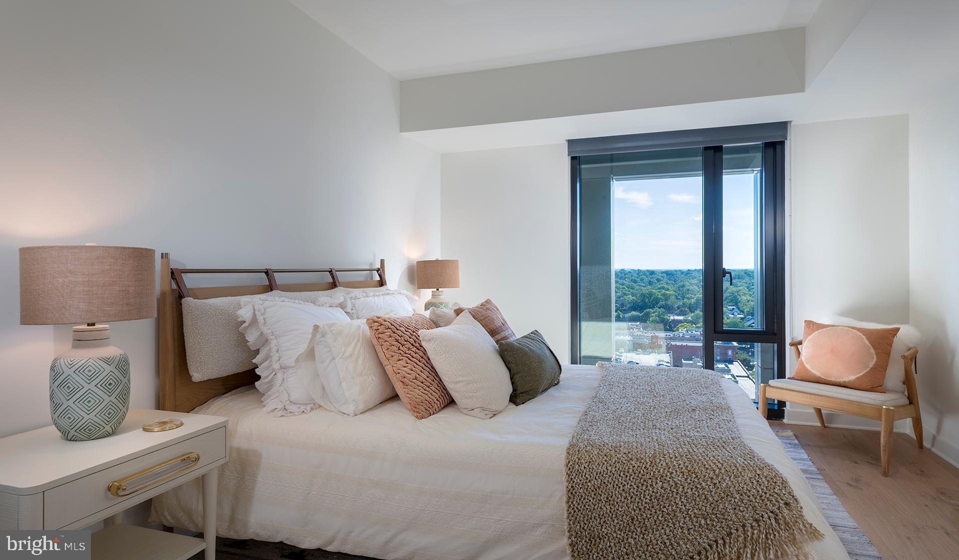
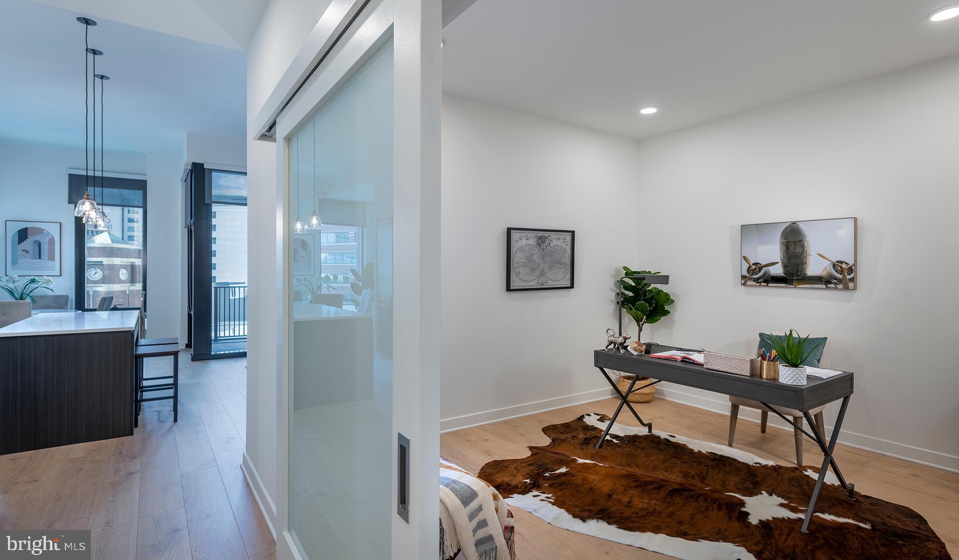
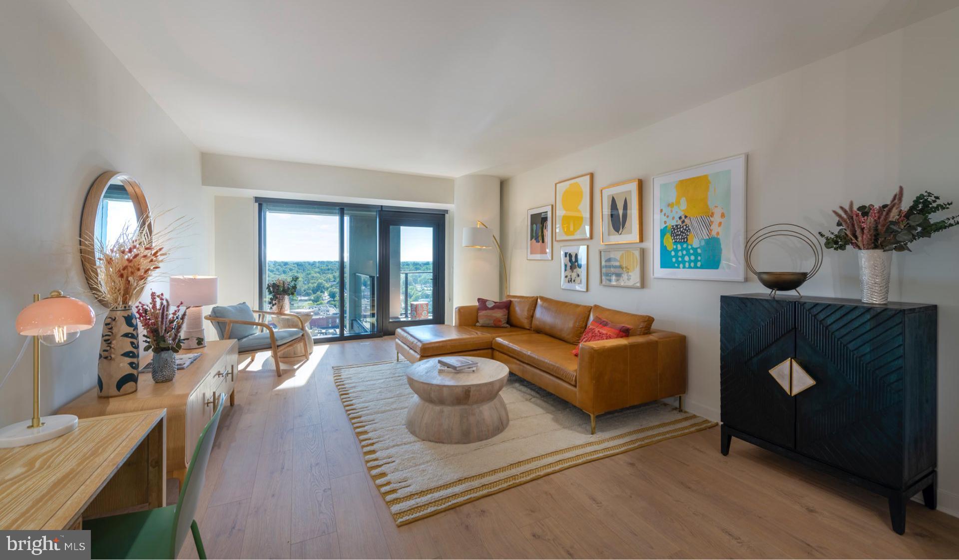
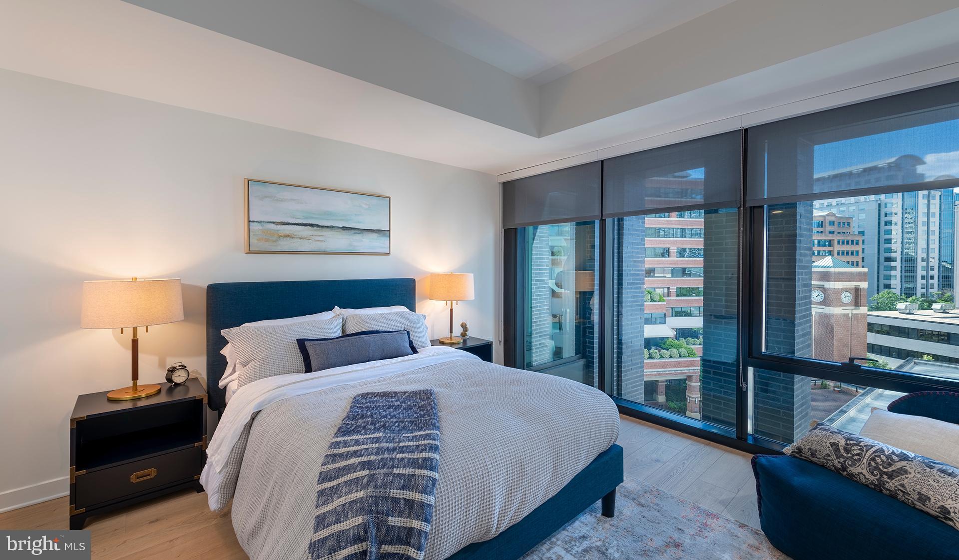

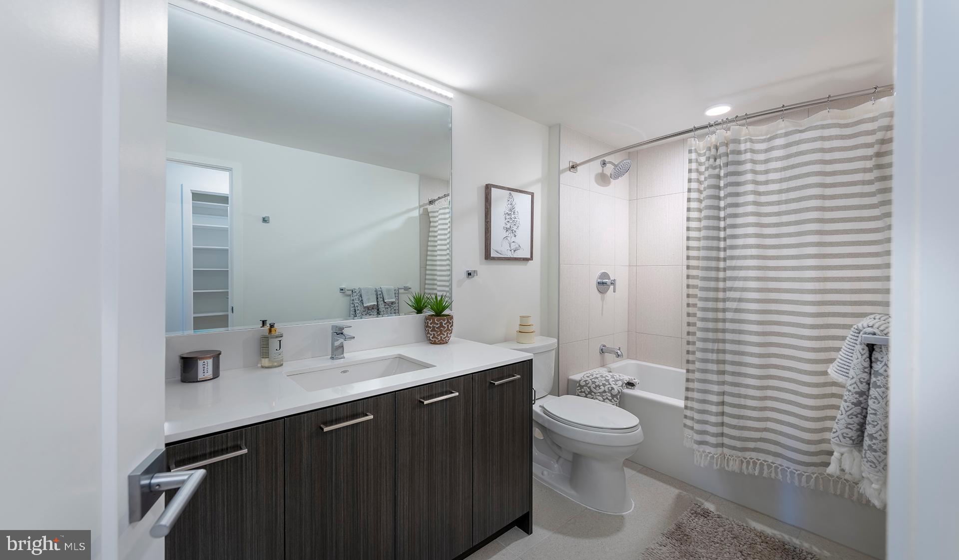
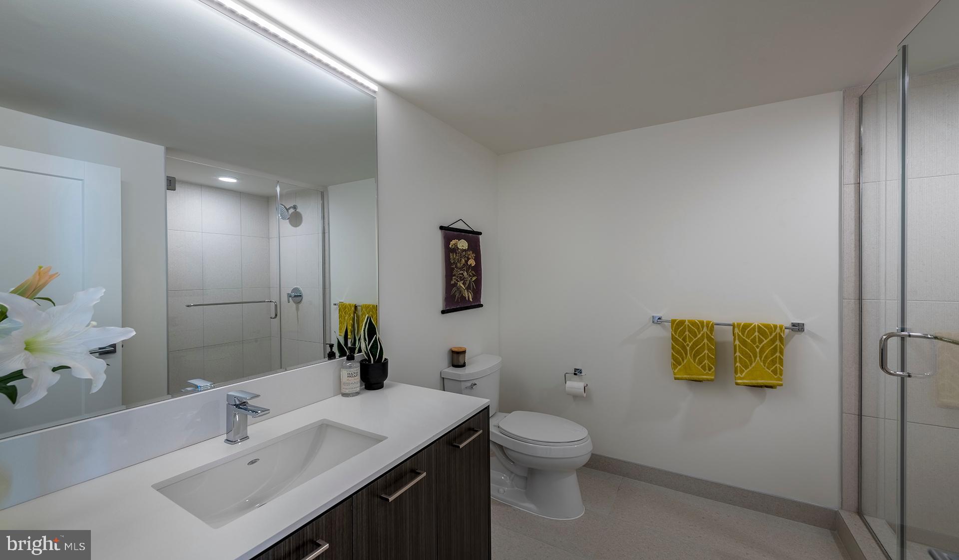
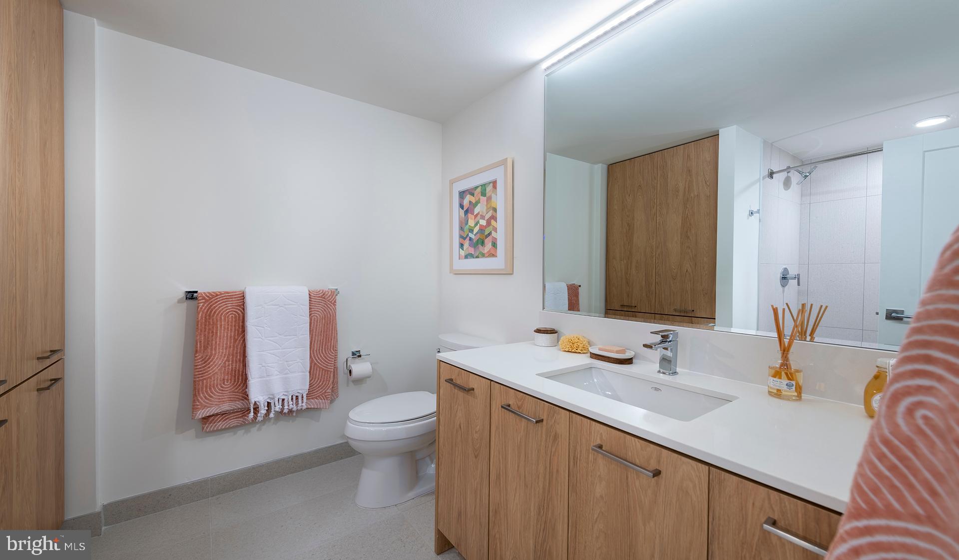
Step into your brand-new home at The Elm, where modern luxury meets the vibrant heart of Bethesda. This stunning three-bedroom, two-and-a-half-bathroom residence spans 1500 square feet of thoughtfully designed living space, available now for immediate occupancy at $6,721 monthly. Built in 2021, this is pristine construction where every surface gleams with that never-been-lived-in perfection.

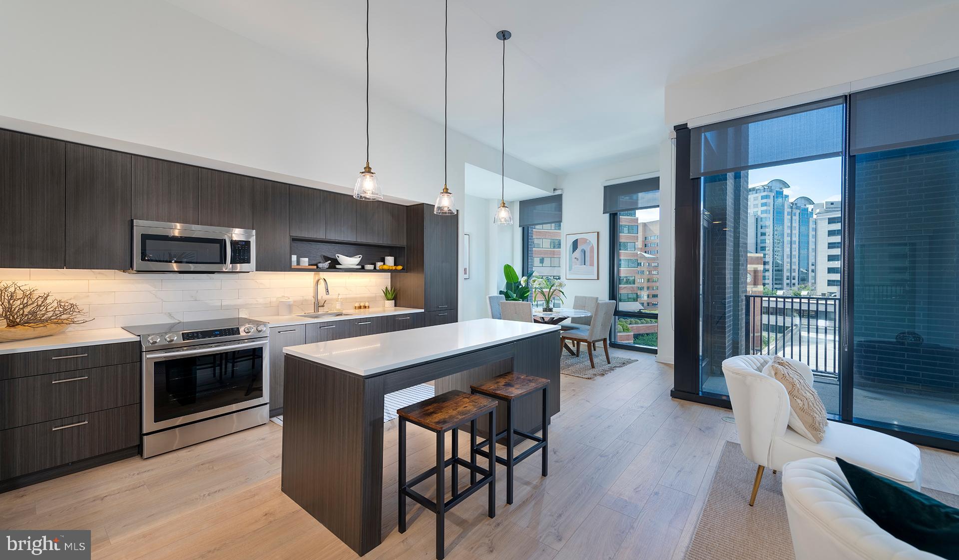
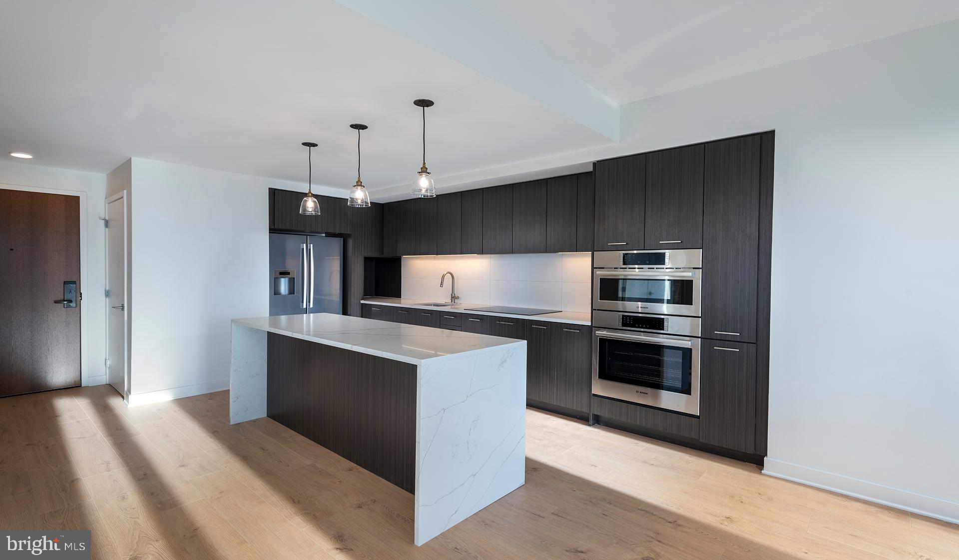
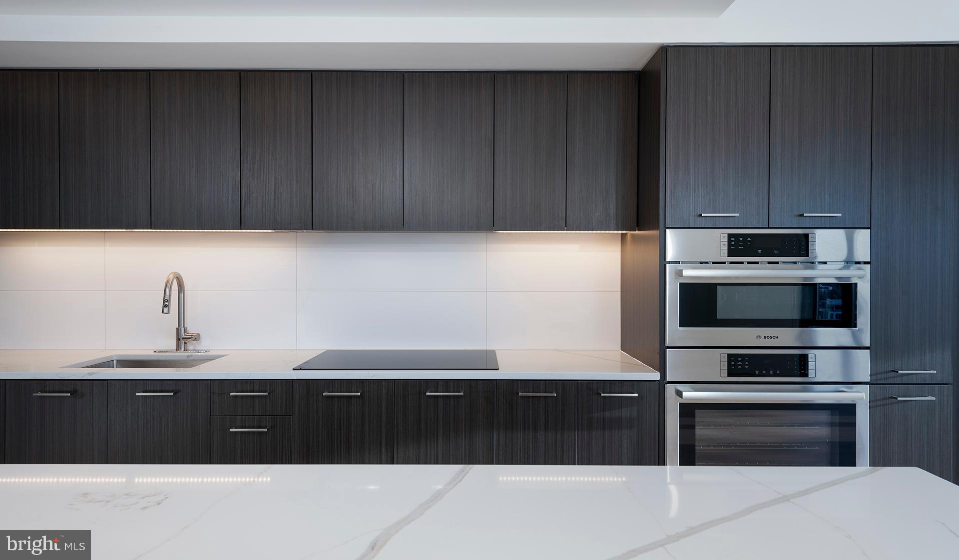
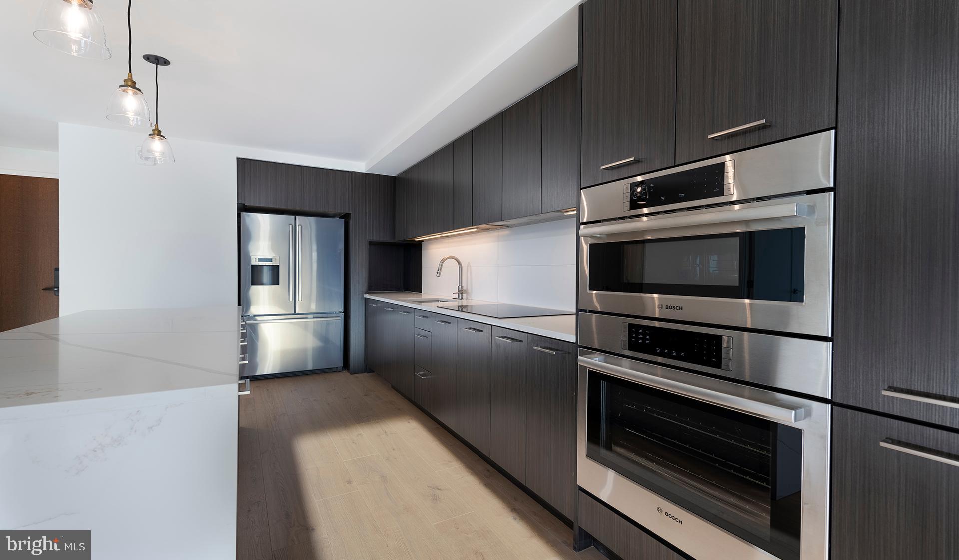
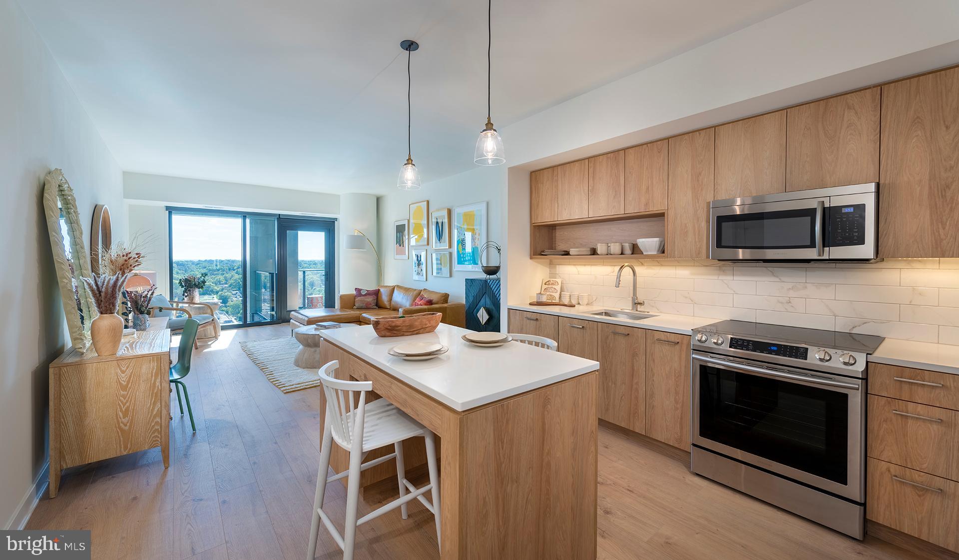
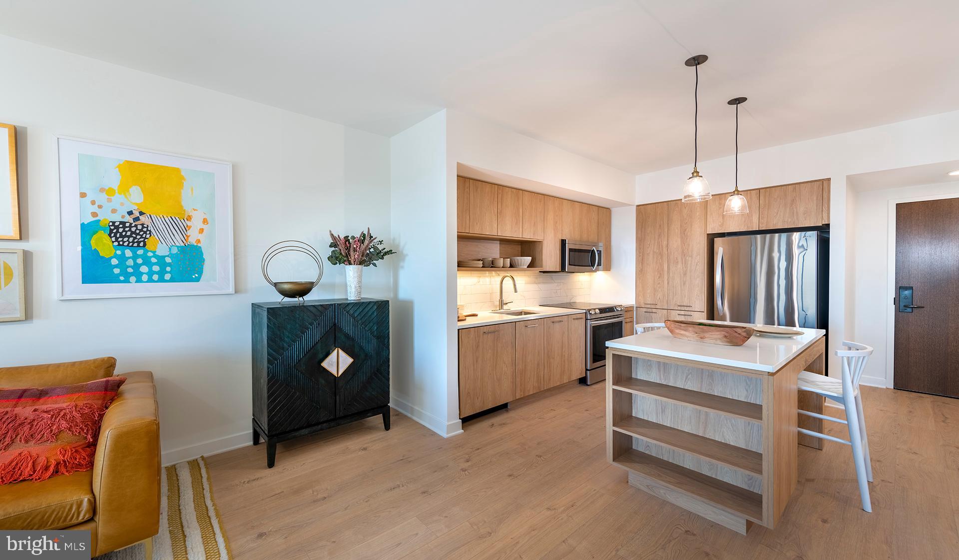
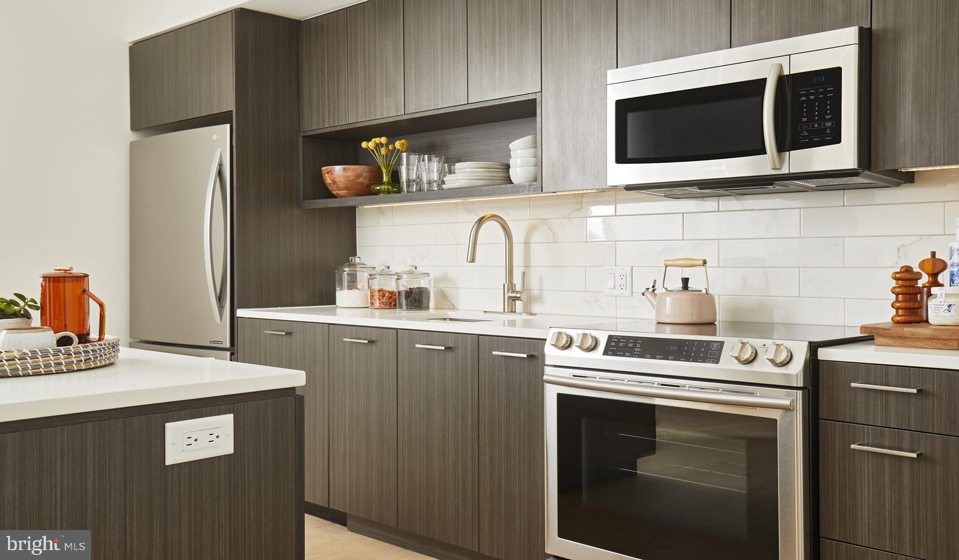
Your mornings begin in a kitchen that transforms cooking into pure pleasure. Run your hands along the upgraded countertops as you prepare coffee, then reach into the stainless steel refrigerator with built-in ice maker for fresh ingredients. The self-cleaning oven and range with hood handle everything from quick weeknight meals to weekend entertaining, while the dishwasher and disposal make cleanup effortless. Stainless steel appliances catch the light streaming through your windows, creating that chef-inspired atmosphere you've always wanted. The microwave sits perfectly positioned for convenience, completing this culinary sanctuary.

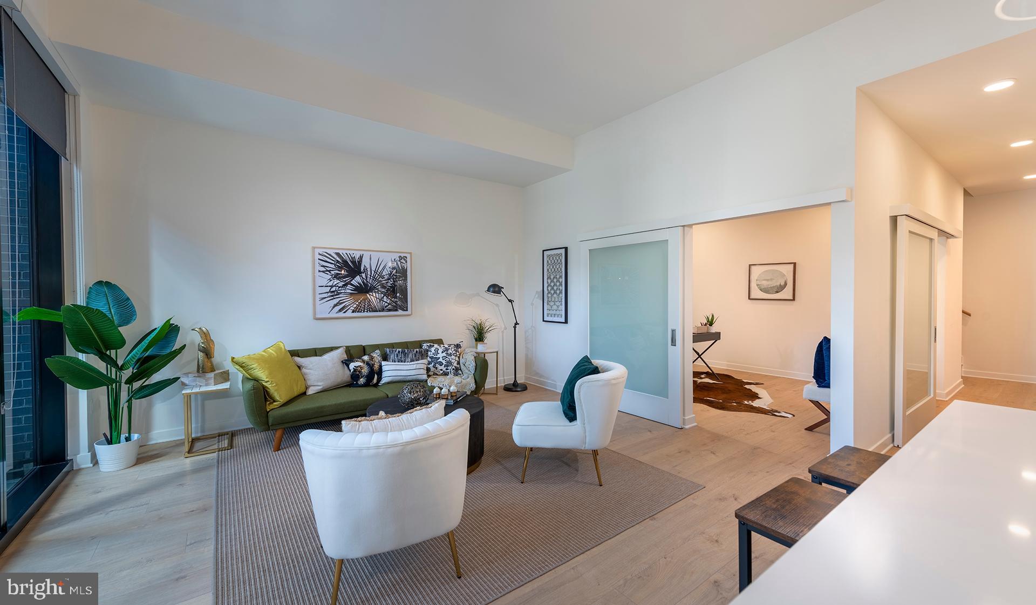
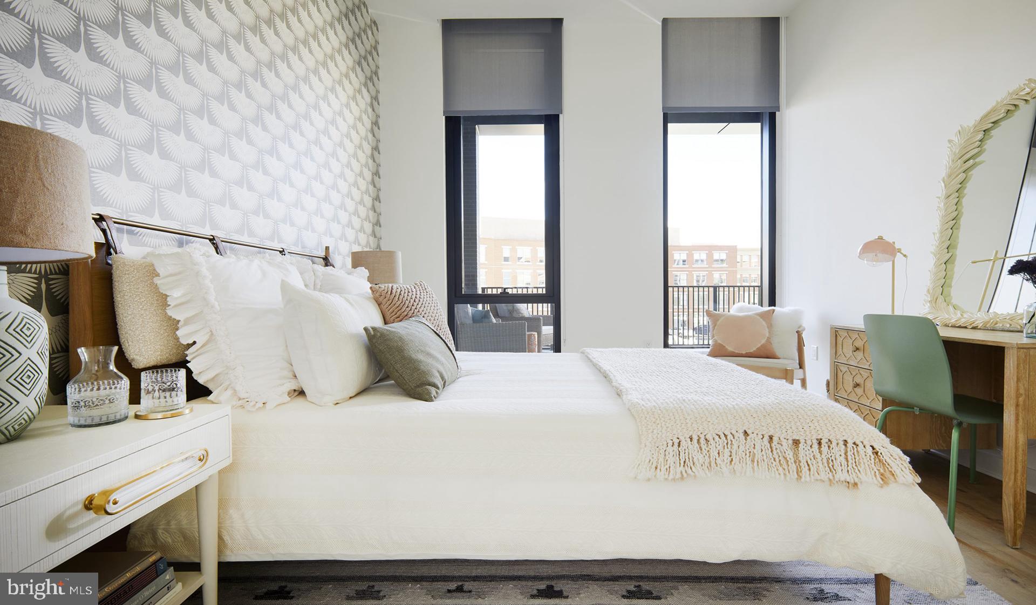
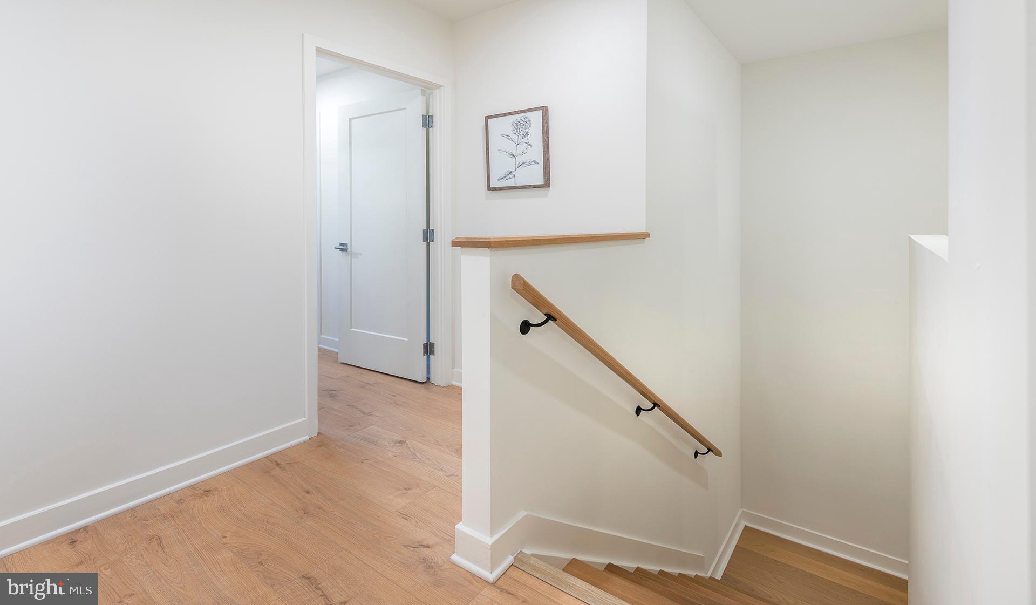
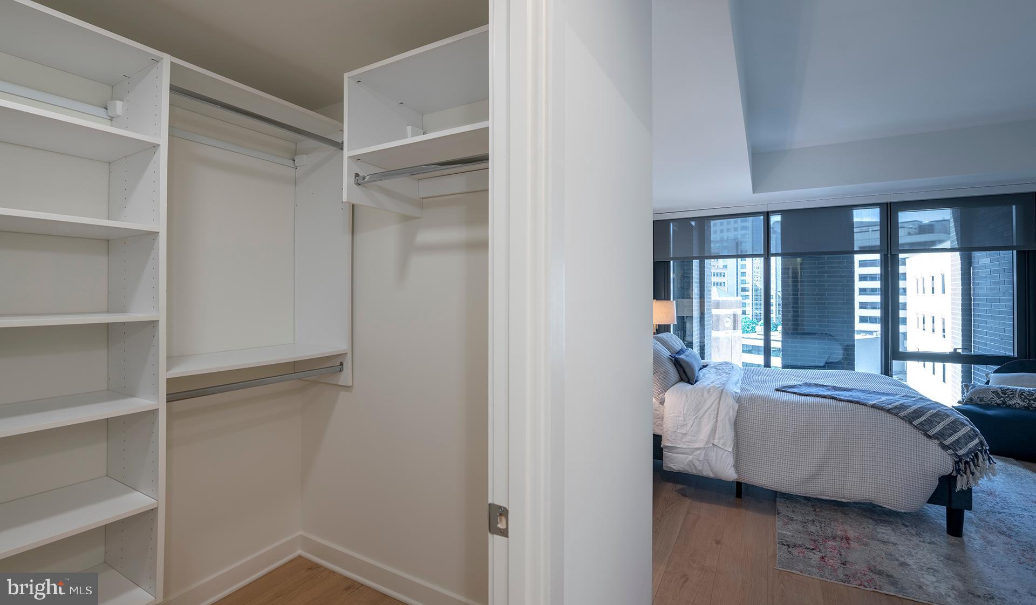
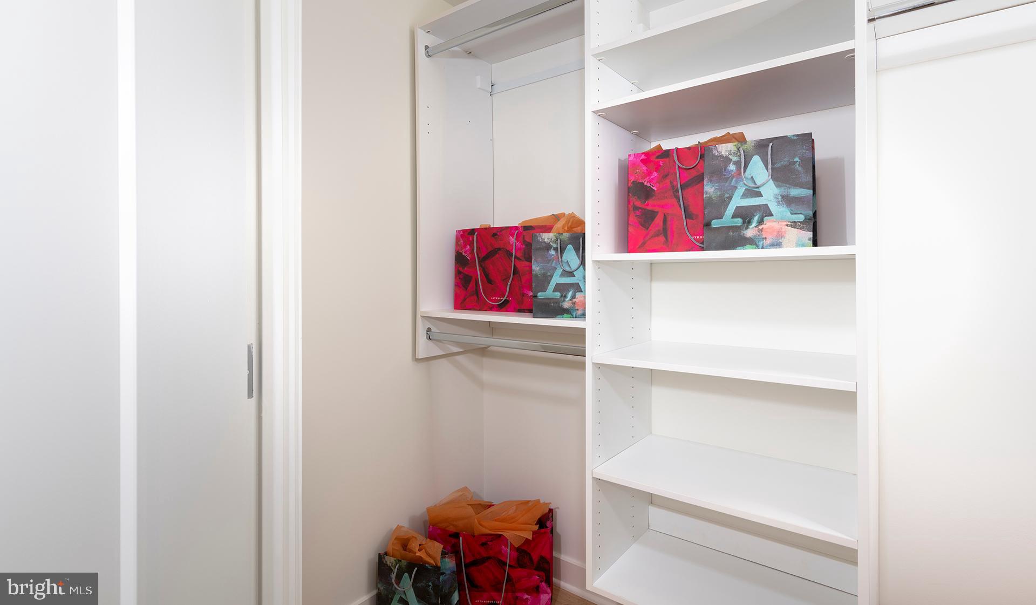
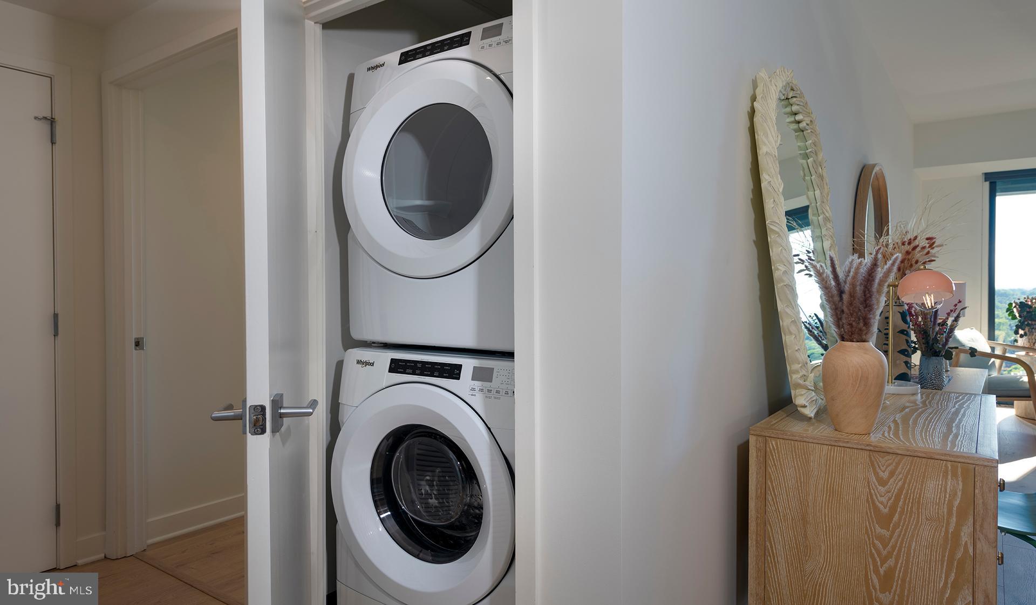
The open floor plan flows seamlessly from kitchen to living areas, enhanced by recessed lighting that creates the perfect ambiance throughout your day. Ceiling fans provide gentle circulation, while your entry-level bedroom offers convenience and flexibility. Generous walk-in closets provide abundant storage, and your in-unit washer and dryer eliminate those trips to the laundromat forever.

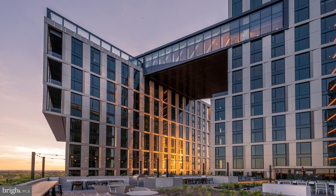
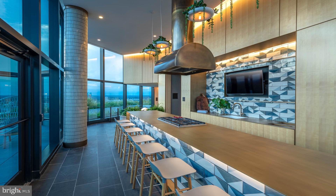
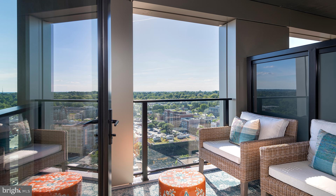
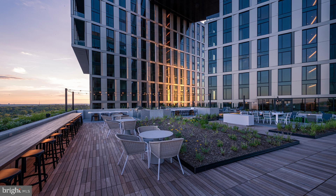
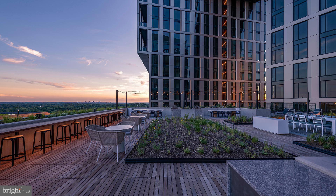
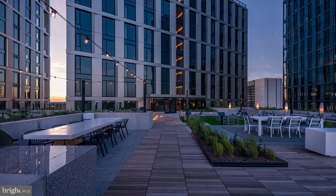
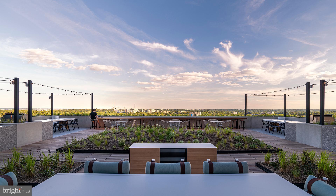
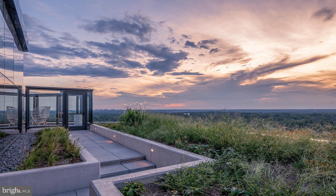
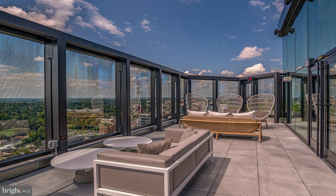
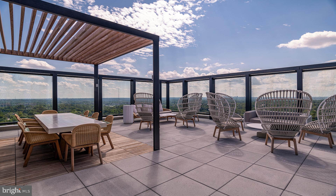
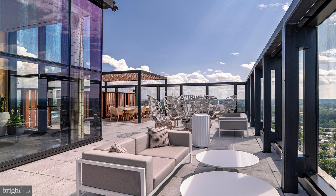
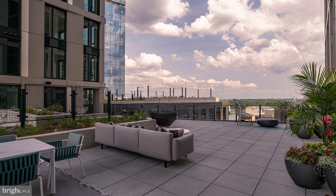
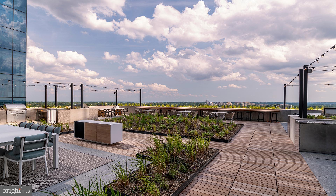
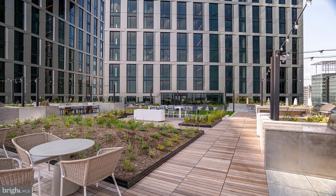
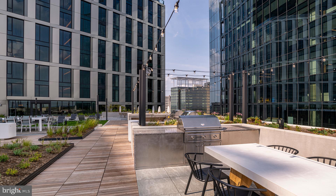
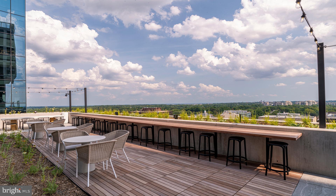
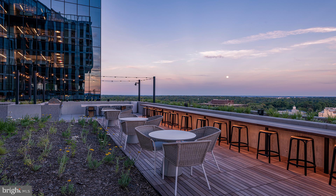
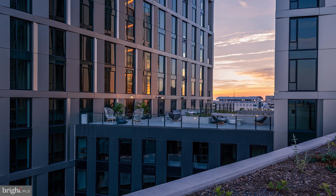
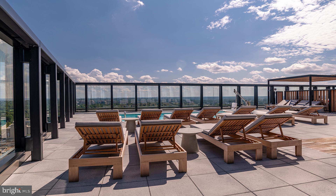
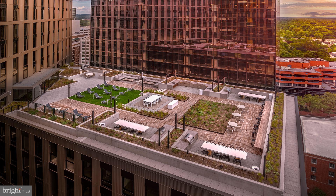
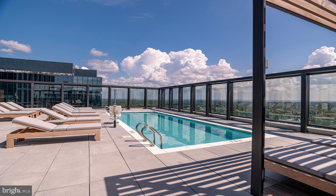
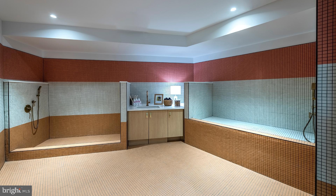
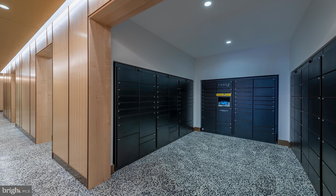
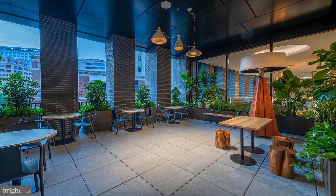
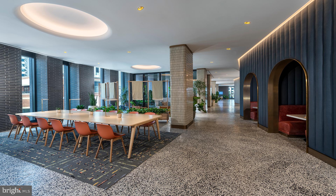
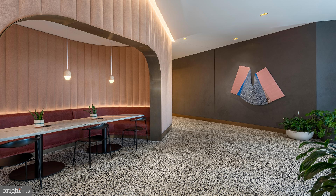
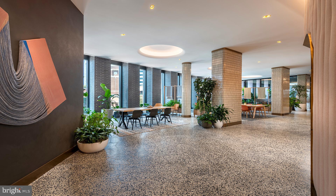
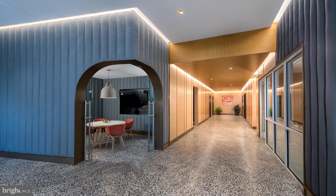
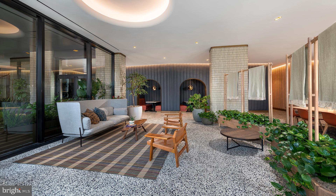
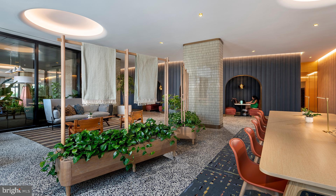
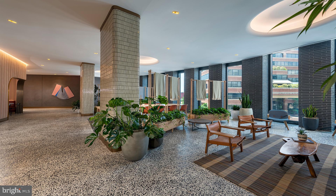
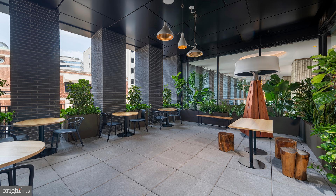
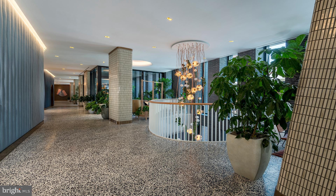
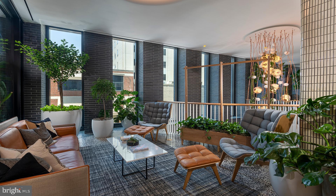
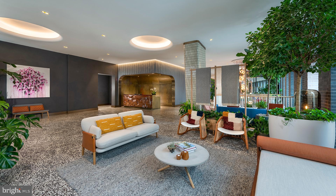
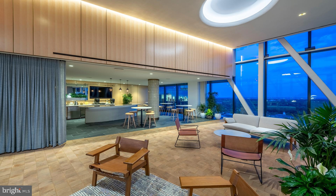
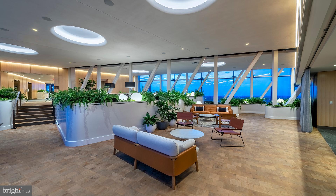
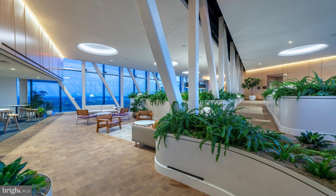
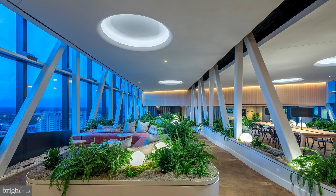
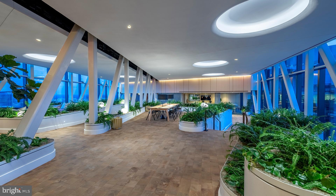
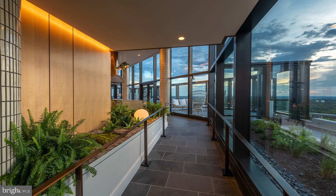
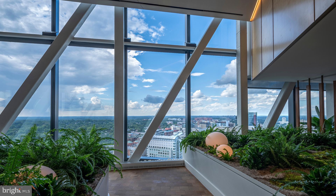
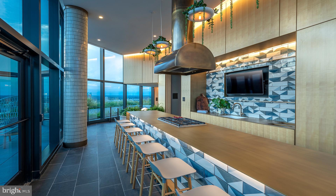
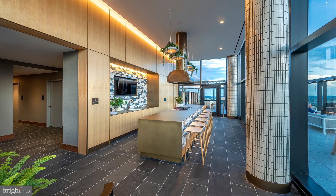
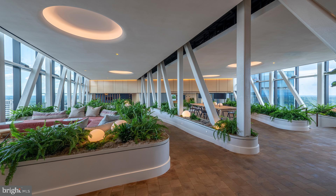
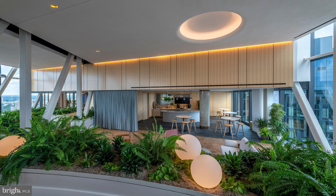
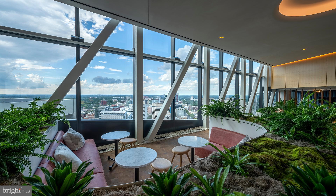
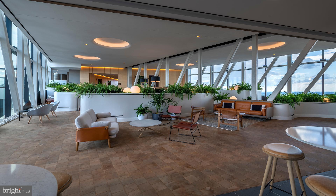
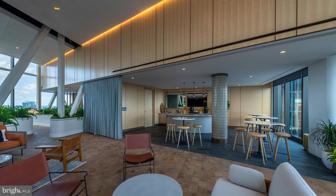
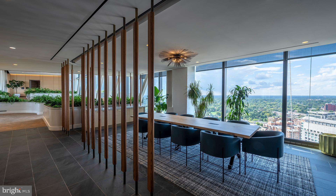
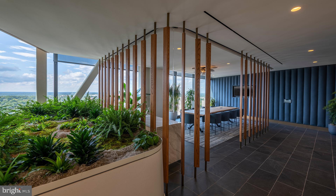
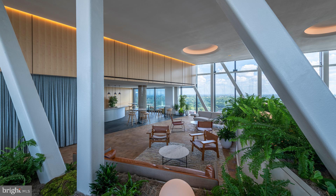
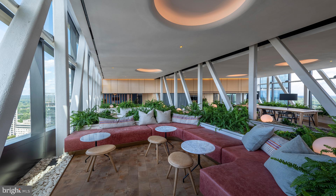
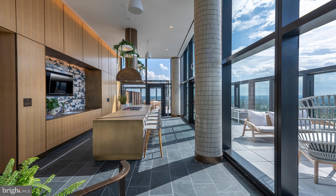
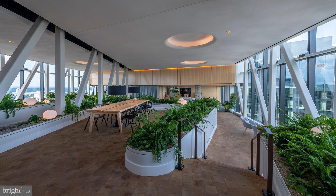
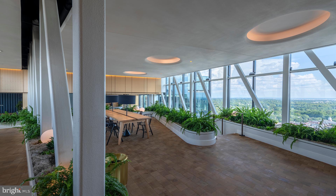
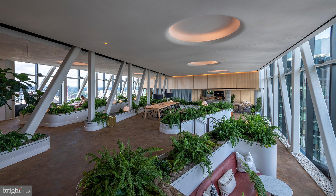
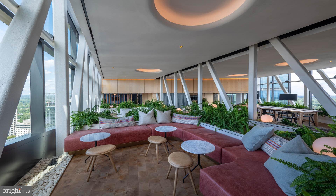
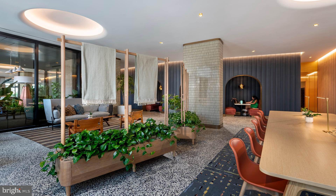
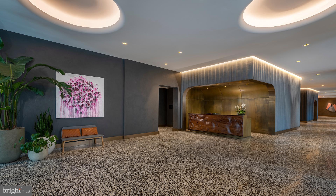
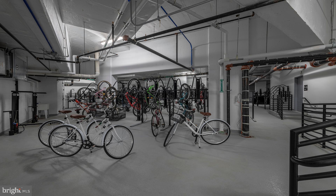
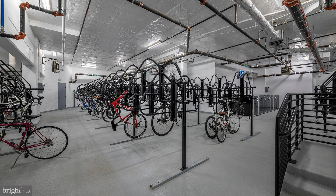
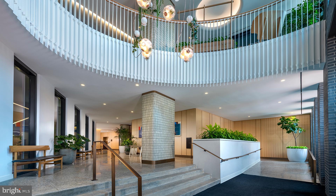
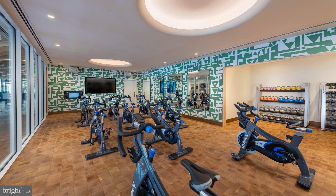
After work, imagine ascending to the roof deck where Bethesda spreads out before you, or unwinding in the resort-style pool area. The fitness center keeps your wellness routine on track, while the clubhouse and game room provide perfect spaces for entertaining friends. Your concierge handles packages and requests with professional efficiency, and the gated security ensures peace of mind. Take your dog to the dedicated dog park after strolling through the picnic areas, or reserve the meeting room for your next gathering.

Bethesda's dynamic dining scene beckons just steps from your door. Elm Street puts you in the center of an incredible walkable neighborhood where innovative bistros sit alongside beloved neighborhood gems. Weekend mornings mean strolling to artisanal coffee shops, while evenings offer everything from casual eateries to upscale cuisine. The eclectic mix of establishments creates that perfect urban village atmosphere where something new awaits around every corner.

Your vehicle stays secure in the parking garage, protecting your investment while keeping you just moments from anything you need. This is luxury apartment living redefined, where every detail has been carefully considered for your comfort and convenience. Pricing and availability subject to change on a daily basis. Photos are of model units. Parking may be available subject to availability and may be an additional fee.

3
beds

3
baths

1,500 Sq.Ft. LIVING AREA

The IDX display contains information sourced from the Bright MLS, Inc. as of 12/3/2025. This data is intended solely for personal, non-commercial use and is not to be utilized for any other purposes except to identify potential properties for purchase. Although the MLS data displayed is typically considered reliable, it is not guaranteed to be accurate by the MLS. Buyers are responsible for verifying the accuracy of all information and are advised to conduct their own investigations or seek professional assistance. Other sources besides the Listing Agent may have contributed to the MLS data presented. Unless expressly specified in writing, the Broker/Agent has not confirmed any information obtained from external sources. The Broker/Agent may or may not have acted as the Listing and/or Selling Agent and cannot guarantee the accuracy of property locations displayed on any map. Any compensation offers are solely made to participants of the MLS where the listing is registered.

©2025 Bright MLS, Inc. all rights reserved.

Data last updated on 12/3/2025 at 2:30 AM UTC

Boots Levinson

Boots Levinson

Features & Amenities

Interior

  • total bedrooms3
  • Total bathrooms3
  • full bathrooms2
  • half bathroom1
  • Laundry room Washer Hookup, Main Level
  • Flooring Wood
  • APPLIANCES Electric Range, Electric Oven, Cooktop, Washer, Dishwasher, Disposal, Dryer, Freezer, Microwave, Refrigerator, Stainless Steel Appliance(s), ENERGY STAR Qualified Appliances
  • other interior Features Eat-in Kitchen, Kitchen Island, Other, Built-in Features, Open Floorplan

Area & Lot

  • Status For Lease
  • Living Area1,500 Sq.Ft.
  • Total Area1,500 Sq.Ft.
  • MLS® IDMDMC2207174
  • TypeCondo
  • YEAR BUILT2022
  • Architecture StylesUnit/Flat, Traditional
  • School DistrictMONTGOMERY COUNTY PUBLIC SCHOOLS

Exterior

  • STORIES1
  • water SourcePublic
  • PoolCommunity
  • parkingOff Street, Leased, Permit Required, Assigned
  • HEAT TYPECentral
  • AIR CONDITIONINGCentral Air
  • sewerPublic Sewer
  • HOA AmenitiesClubhouse, Meeting Room, Other, Party Room, Picnic Area, Security, Beach Access, Elevator(s), Fitness Center, Playground, Recreation Facilities
  • security Features24 Hour Security, Security System, Security Lights, Security Guard
  • other exterior FeaturesBarbecue, Awning(s), Other, Lighting

Financial

  • Lease Price$6,621/mo
  • Zoning N/A
image

Schedule a Showing

We would love to show you our beautiful property. Please select your preferred date and time below. An agent will be in touch shortly to confirm your appointment.

Schedule a Showing

We would love to show you our beautiful property. Please select your preferred date and time below. An agent will be in touch shortly to confirm your appointment.

Thank you for your interest in 4710 ELM STREET 3B-E-2604, BETHESDA, MD 20814. We are reviewing your request and will be in touch shortly!

KW EMpower

Ask Us Anything, Anytime. Whether you’re a consumer looking for an agent you can trust, or an agent looking for a place to thrive, we’re here for you.

Follow Me on Instagram