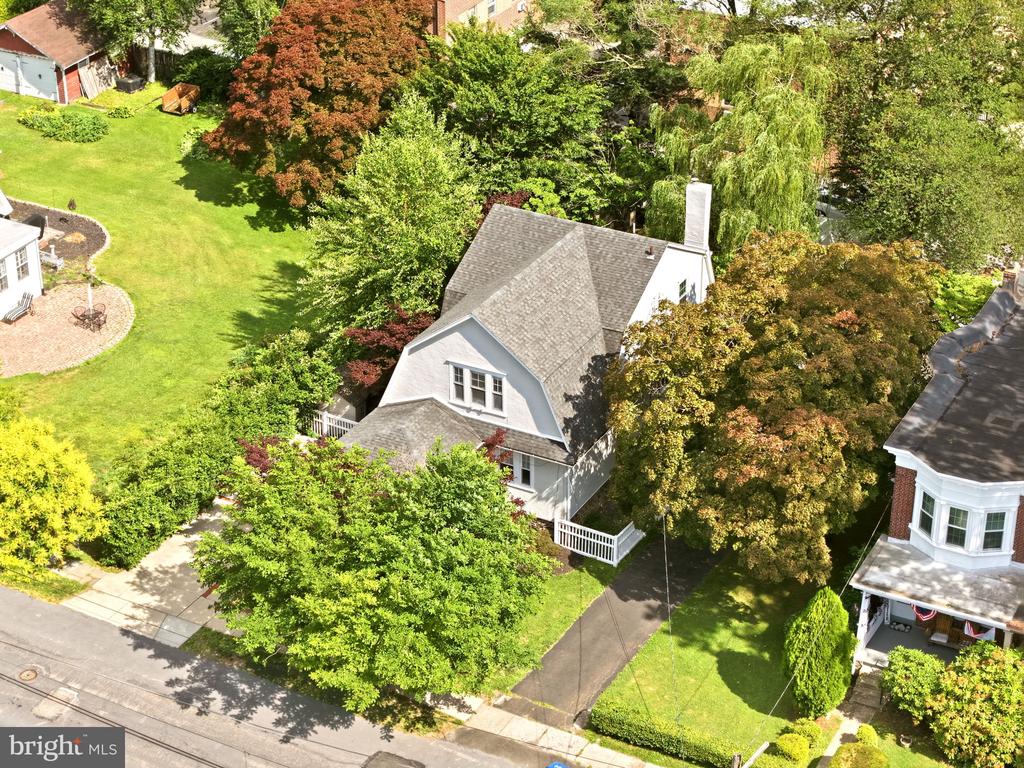
If you have been waiting for a Roxborough home that blends classic charm with modern convenience, this gorgeous Dutch Colonial is the one. A welcoming oversized covered front porch sets the tone before you step inside to bright, spacious living and dining rooms featuring gleaming hardwood floors and wonderful natural light. The updated kitchen is designed for both everyday living and entertaining, offering an open layout with a breakfast bar, island, granite countertops, and stainless-steel appliances. A full bathroom with a jacuzzi tub completes the main level.
Upstairs, you will find four bedrooms and an updated hall bathroom with a stall shower. For added convenience, laundry is currently located in one of the bedrooms, though it could easily be relocated back to the basement if preferred. The fully waterproofed basement offers excellent storage and excellent potential to be finished for additional living space.
Step outside from the kitchen to your own backyard retreat. The large fenced-in yard features a multi-level Trex deck, gas fire pit, lower-level stone patio, swing set, and two sheds -- ideal for relaxing, entertaining, and enjoying the outdoors.
Perfectly located in the heart of Roxborough, this home offers the best of both worlds -- suburban neighborhood vibes with the walkability of city life. Enjoy being walkable to local stores, shopping, and dining, while still just minutes from public transportation, major highways, and Main Street Manayunk. This Roxborough gem offers the space, character, convenience, and lifestyle you have been looking for.
Notable Improvements & Updates
High-velocity central air was also installed in October 2019.
Prior to move-in in November 2019, all knob-and-tube wiring was removed and replaced with Romex wiring. Multiple additional outlets were added to the bedrooms, and wiring was added for the family room lamp. The upstairs carpet was also removed, and the hardwood floors on both levels were refinished.
In February 2020, a glass shower door was added, and the driveway was extended to accommodate two vehicles, offering expanded off-street parking.
A new Bradford White water heater was installed in July 2020.
In July 2021, the stairwell was carpeted, and under-cabinet lighting was added in the kitchen.
In December 2021, the basement was waterproofed with the addition of a French drain and sump pump. As part of this project, the side walkway was also redone to improve drainage and slope water away from the foundation.
Additional improvements include the swing set installed in April 2022, a second shed added on the side of the house in July 2022, a new vanity and light fixture in the upstairs bathroom in March 2025, and a brand-new heater/boiler installed in December 2025.