4824 Misty Ct
4824 Misty Ct
4824 Misty Ct
4824 Misty Ct
4824 Misty Ct
4824 Misty Ct
4824 Misty Ct
4824 Misty Ct
4824 Misty Ct
4824 Misty Ct
4824 Misty Ct
4824 Misty Ct
4824 Misty Ct
4824 Misty Ct
4824 Misty Ct
4824 Misty Ct
4824 Misty Ct
4824 Misty Ct
4824 Misty Ct
4824 Misty Ct
4824 Misty Ct
SEE ALL PHOTOS
4824 Misty Ct
4824 Misty Ct
4824 Misty Ct
4824 Misty Ct
4824 Misty Ct
4824 Misty Ct
4824 Misty Ct
4824 Misty Ct
4824 Misty Ct
4824 Misty Ct
4824 Misty Ct
4824 Misty Ct
4824 Misty Ct
4824 Misty Ct
4824 Misty Ct
4824 Misty Ct
4824 Misty Ct
4824 Misty Ct
4824 Misty Ct
4824 Misty Ct
4824 Misty Ct
Sold

4824 Misty Ct

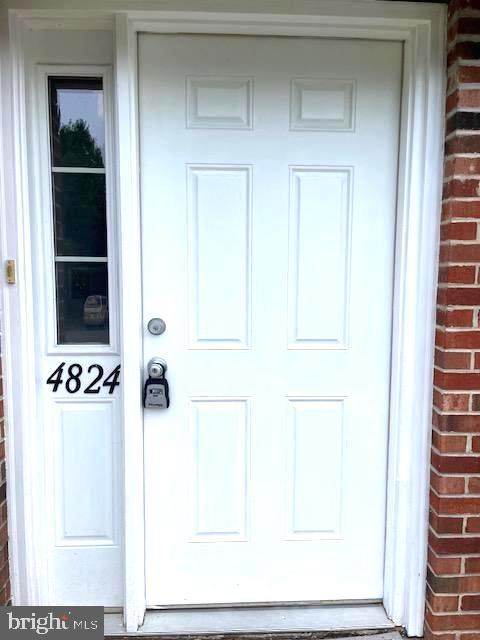
4824 Misty Ct, Wilmington, DE 19808

$331,500
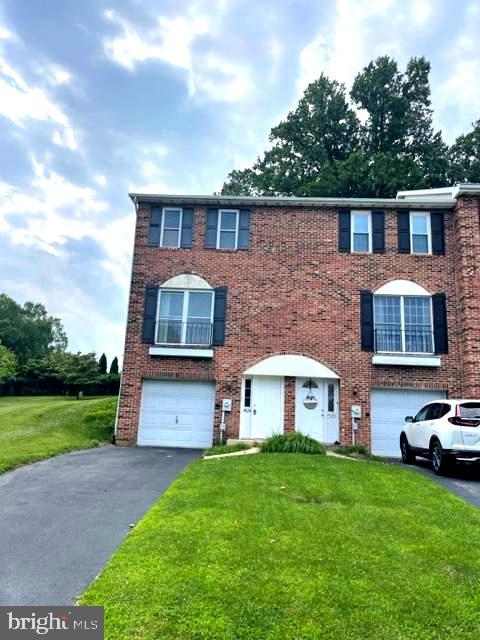
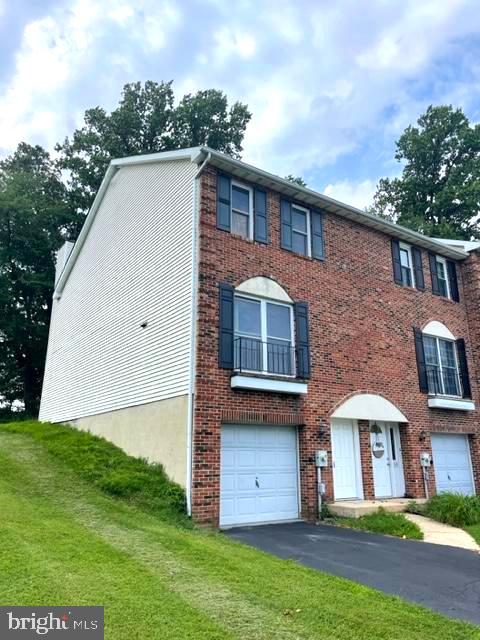
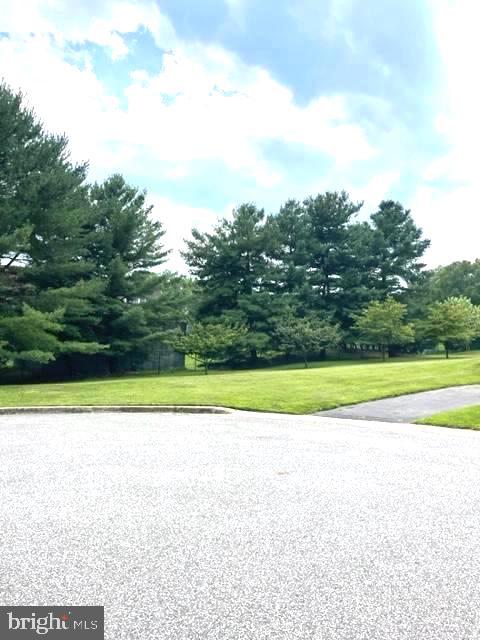
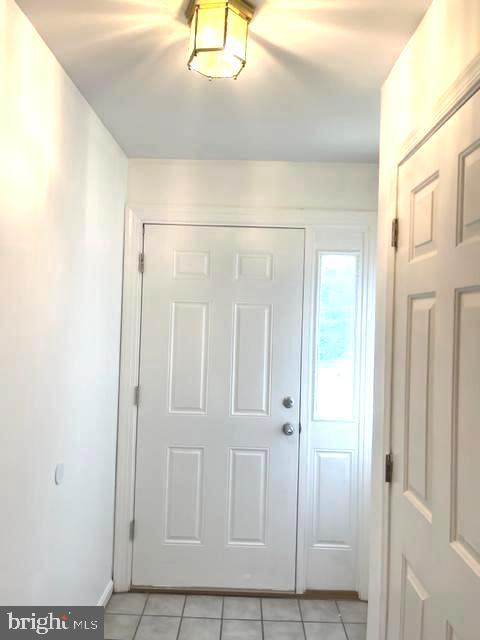
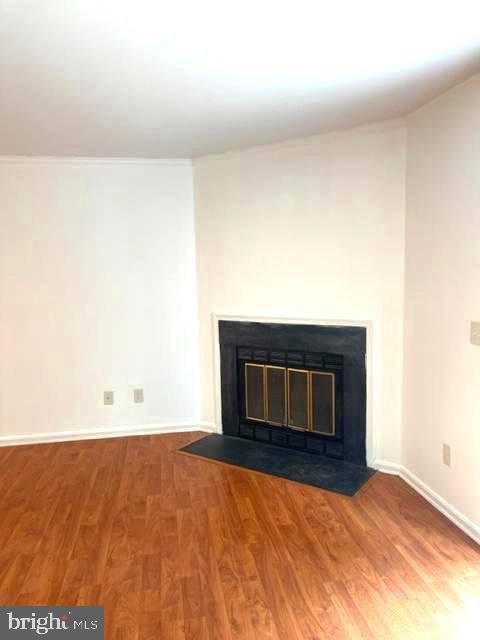
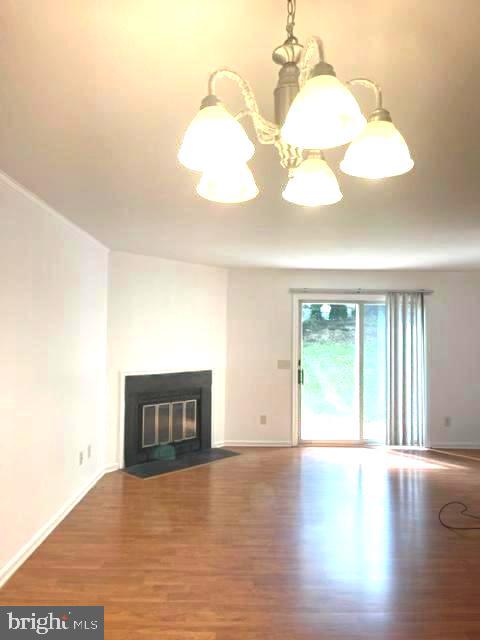
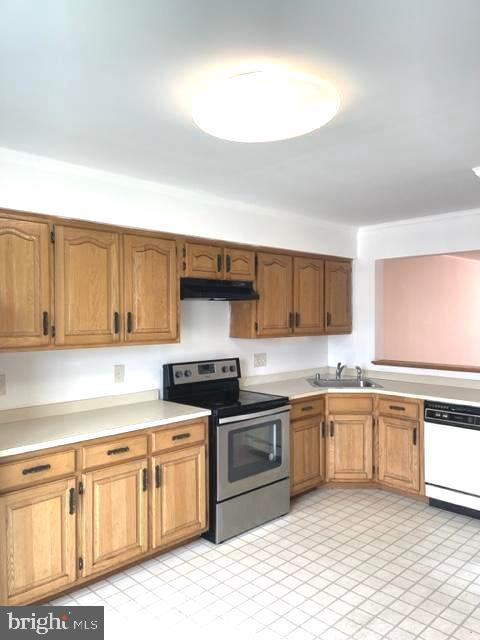
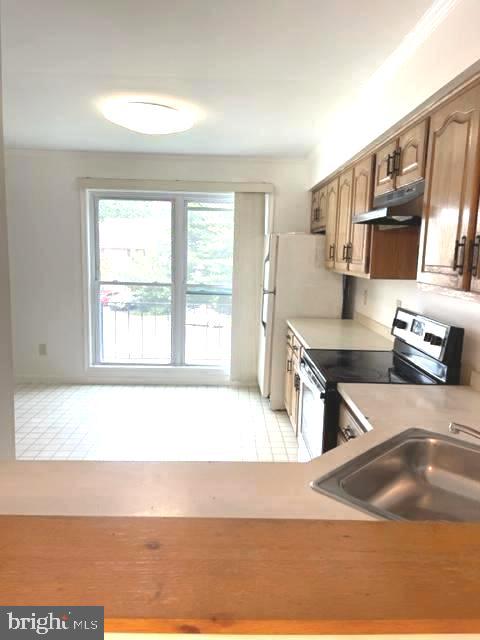
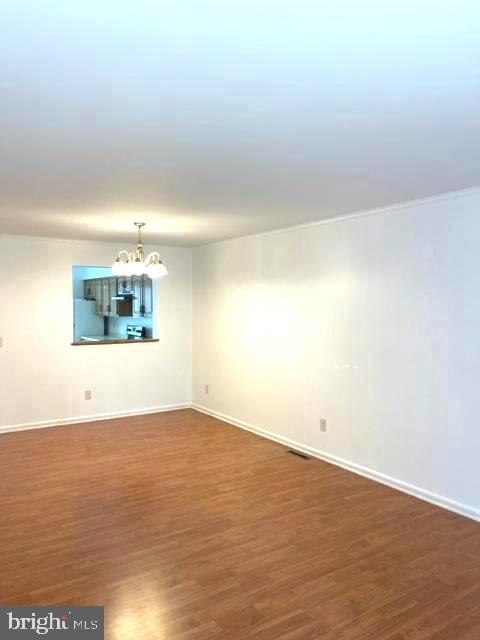
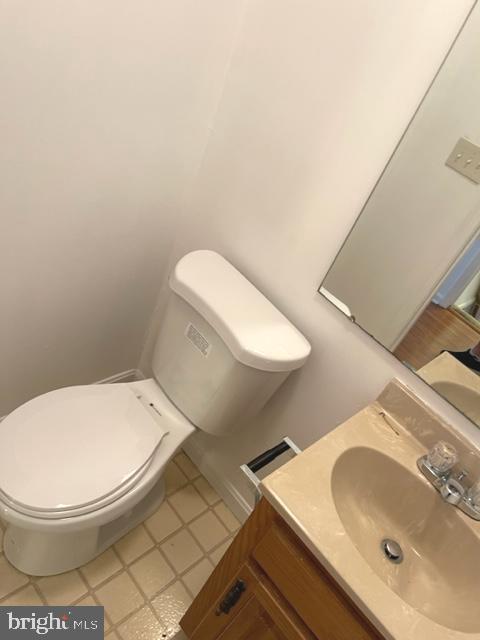
Located in popular Pike Creek, this townhome offers easy access to major highways, shopping centers, restaurants, parks, and excellent schools, ensuring you have everything you need within reach. This brick front, end unit townhome sits in a cul de sac at the end of a quiet street. Enjoy the convenience of a driveway and one car garage, right at your doorstep, providing ease and security. Enter on the lower level, where you'll find all of the storage space you could possibly need. The main level has an open floor plan and a corner fireplace that creates an inviting atmosphere, providing ample space for relaxing and entertaining. There is ample cabinetry in the bright kitchen, and table space for everyone.
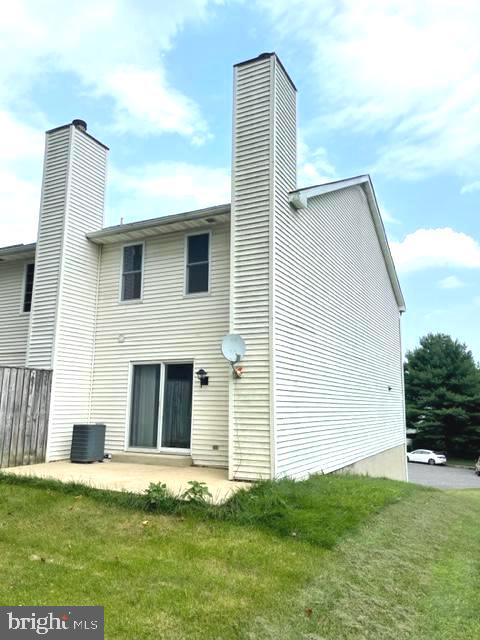
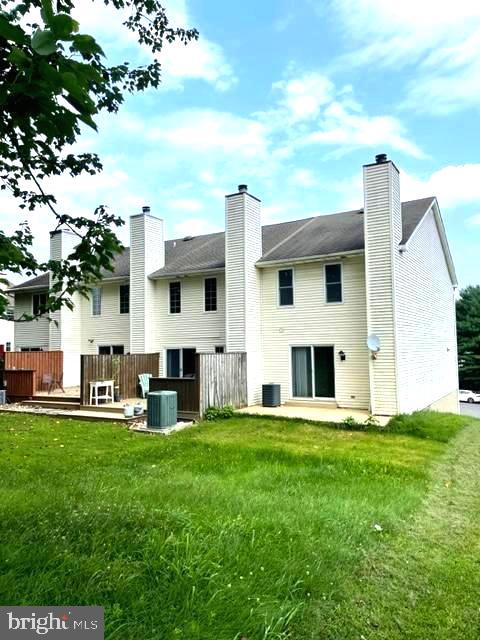
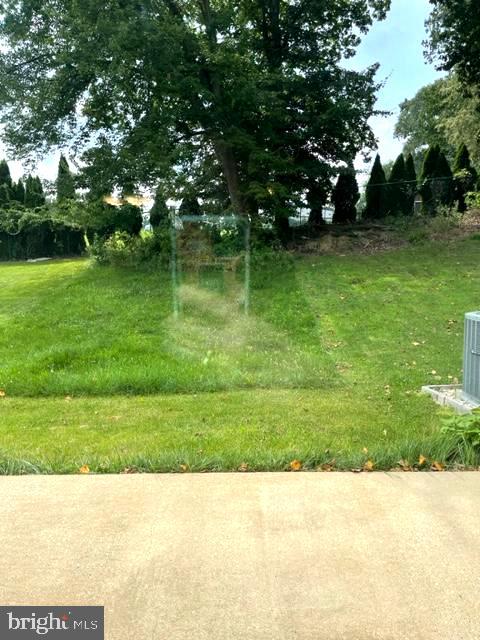
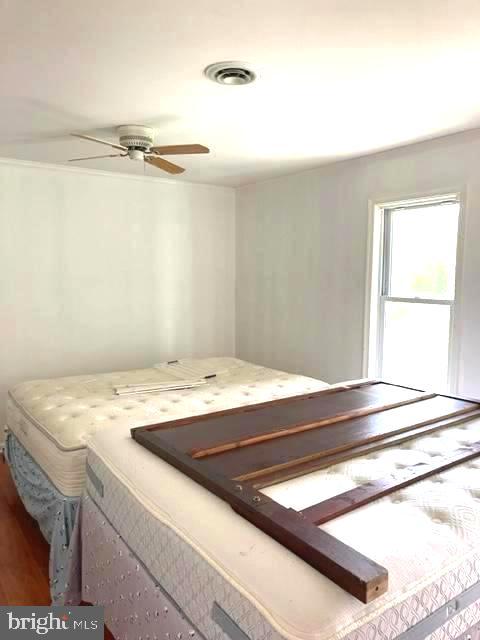
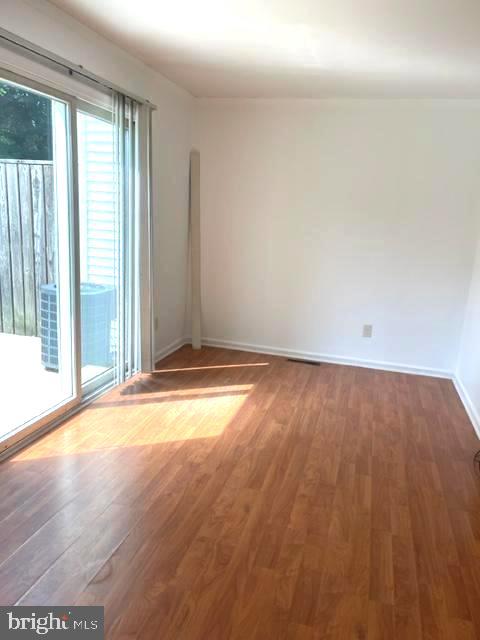
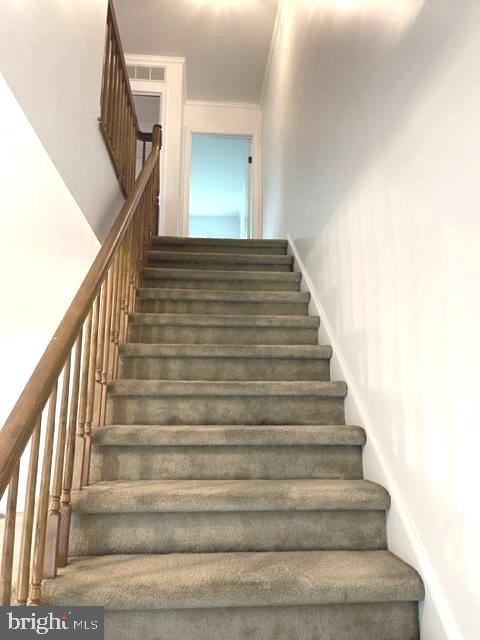
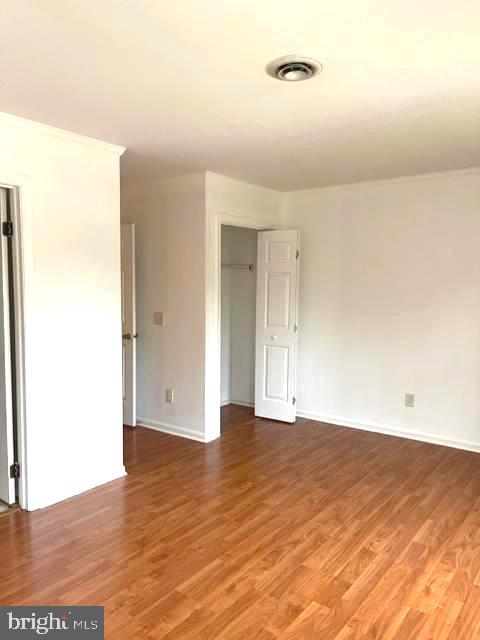
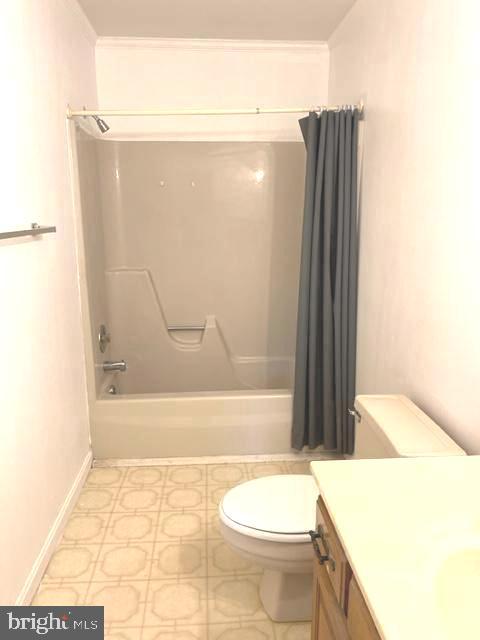
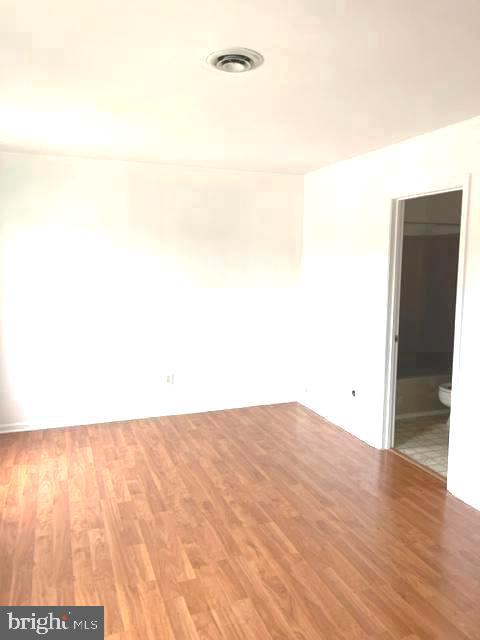
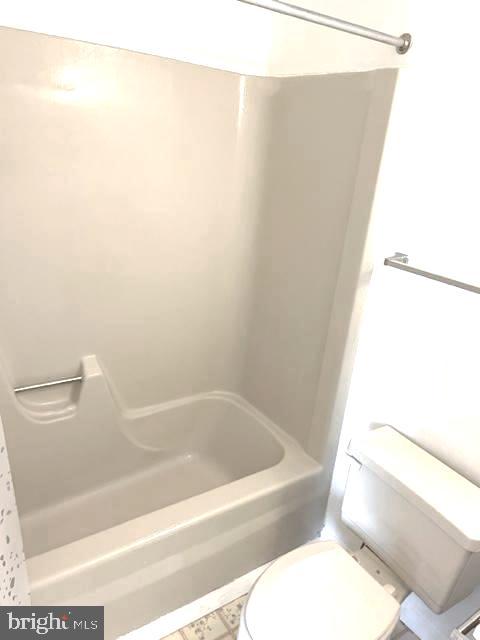
Step outside to your own private patio, where you can enjoy morning coffee or host intimate gatherings amidst a tranquil setting. Retreat to the upper level, where you'll find two generously sized bedrooms, each offering its own full bathroom. Don't miss the chance to make this charming property your own. Schedule a private showing today!

2
beds

3
baths

1,650 Sq.Ft. LIVING AREA

4,356 Sq.Ft. lot

The IDX display contains information sourced from the Bright MLS, Inc. as of 12/3/2025. This data is intended solely for personal, non-commercial use and is not to be utilized for any other purposes except to identify potential properties for purchase. Although the MLS data displayed is typically considered reliable, it is not guaranteed to be accurate by the MLS. Buyers are responsible for verifying the accuracy of all information and are advised to conduct their own investigations or seek professional assistance. Other sources besides the Listing Agent may have contributed to the MLS data presented. Unless expressly specified in writing, the Broker/Agent has not confirmed any information obtained from external sources. The Broker/Agent may or may not have acted as the Listing and/or Selling Agent and cannot guarantee the accuracy of property locations displayed on any map. Any compensation offers are solely made to participants of the MLS where the listing is registered.

©2025 Bright MLS, Inc. all rights reserved.

Data last updated on 12/3/2025 at 2:30 AM UTC

Maria Ruckle

Maria Ruckle

Todd Ruckle

Todd Ruckle

Features & Amenities

Interior

  • total bedrooms2
  • Total bathrooms3
  • full bathrooms2
  • half bathroom1
  • Flooring Carpet, Laminate, Vinyl
  • Fireplace Wood Burning
  • APPLIANCES Dishwasher, Dryer, Refrigerator, Electric Oven, Electric Range, Washer, Electric Water Heater
  • other interior Features Eat-in Kitchen

Area & Lot

  • Status Sold
  • Date Sold August 31, 2023
  • Living Area1,650 Sq.Ft.
  • Total Area1,650 Sq.Ft.
  • Lot Area4,356 Sq.Ft.
  • MLS® IDDENC2046850
  • TypeTownhouse
  • YEAR BUILT1987
  • NeighborhoodDelaware
  • Architecture StylesTraditional
  • Elementary SchoolLINDEN HILL
  • Middle SchoolSKYLINE
  • High SchoolDICKINSON
  • School DistrictRED CLAY CONSOLIDATED

Exterior

  • STORIES2
  • Garage Space1.0
  • water SourcePublic
  • utilitiesCable Available
  • roofAsphalt, Shingle
  • lot featuresCul-De-Sac
  • parkingAttached
  • HEAT TYPEElectric
  • AIR CONDITIONINGCentral Air
  • sewerPublic Sewer

Financial

  • Sales Price$331,500
  • Real Estate Tax $2,807/yr
  • HOA $155/yr

Delaware

Explore

KW EMpower

Ask Us Anything, Anytime. Whether you’re a consumer looking for an agent you can trust, or an agent looking for a place to thrive, we’re here for you.

Follow Me on Instagram
