487 Chestnut Neck Rd
SEE ALL PHOTOS
487 Chestnut Neck Rd
Sold

487 Chestnut Neck Rd

487 CHESTNUT NECK ROAD, PORT REPUBLIC, NJ 08241

$455,000
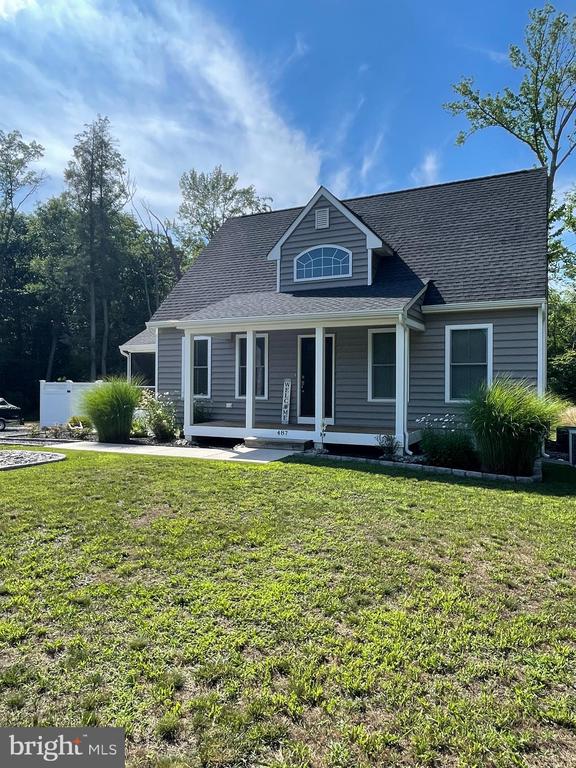
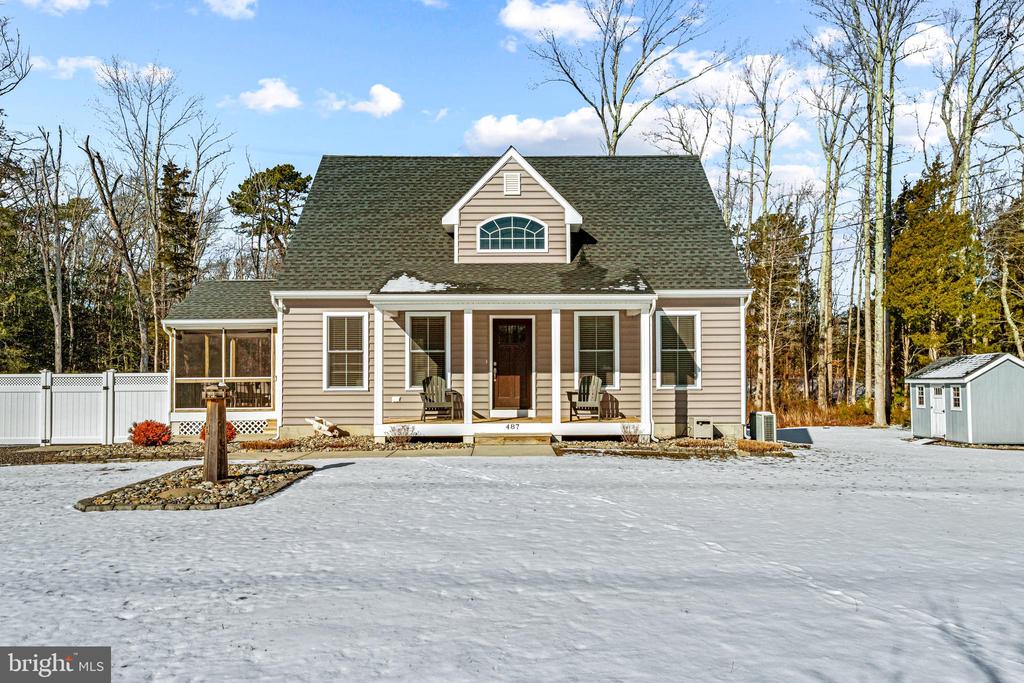
Welcome to this stunningly immaculate and fully turnkey three bedroom, two full bath Cape Cod home, built in 2017 and nestled on over an acre of picturesque land in the heart of beautiful Port Republic, NJ. This property offers modern comforts with timeless charm, perfect for those seeking tranquility and elegance.

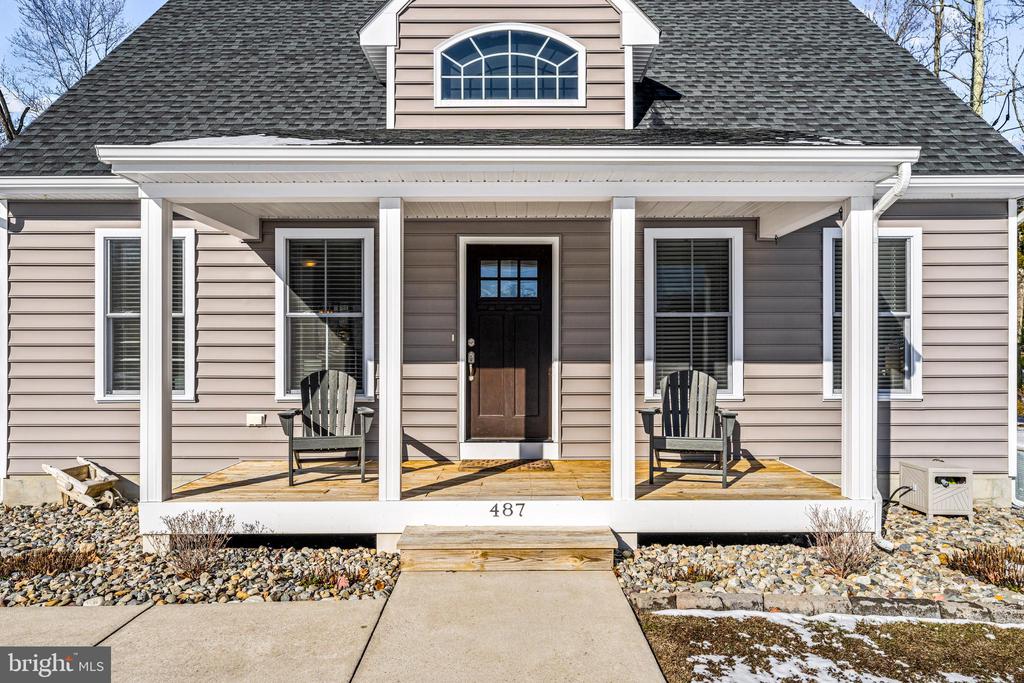
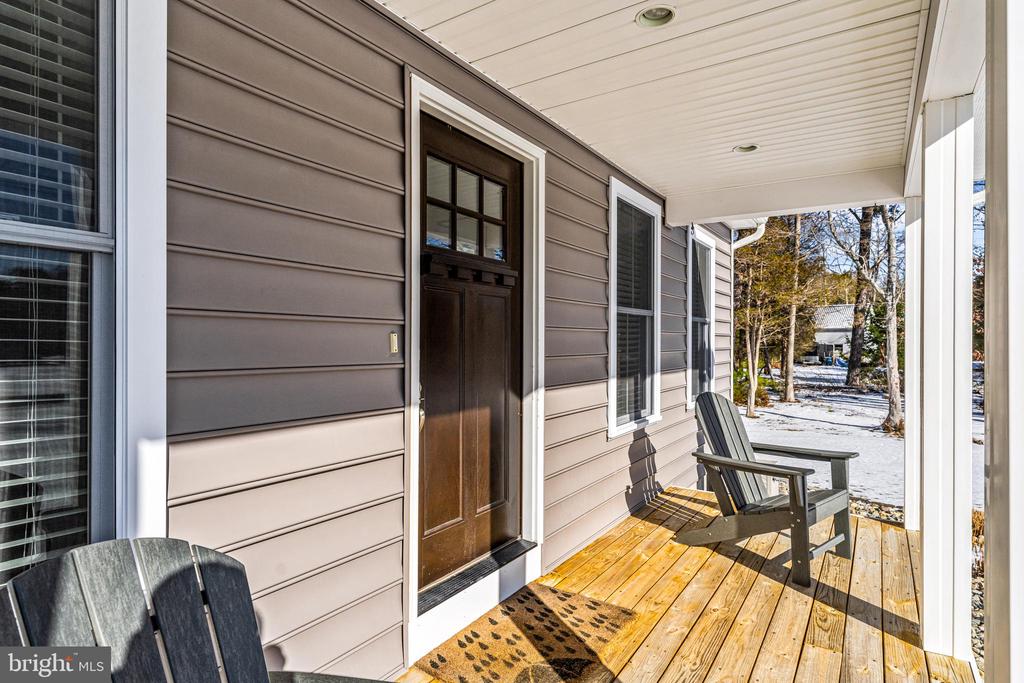
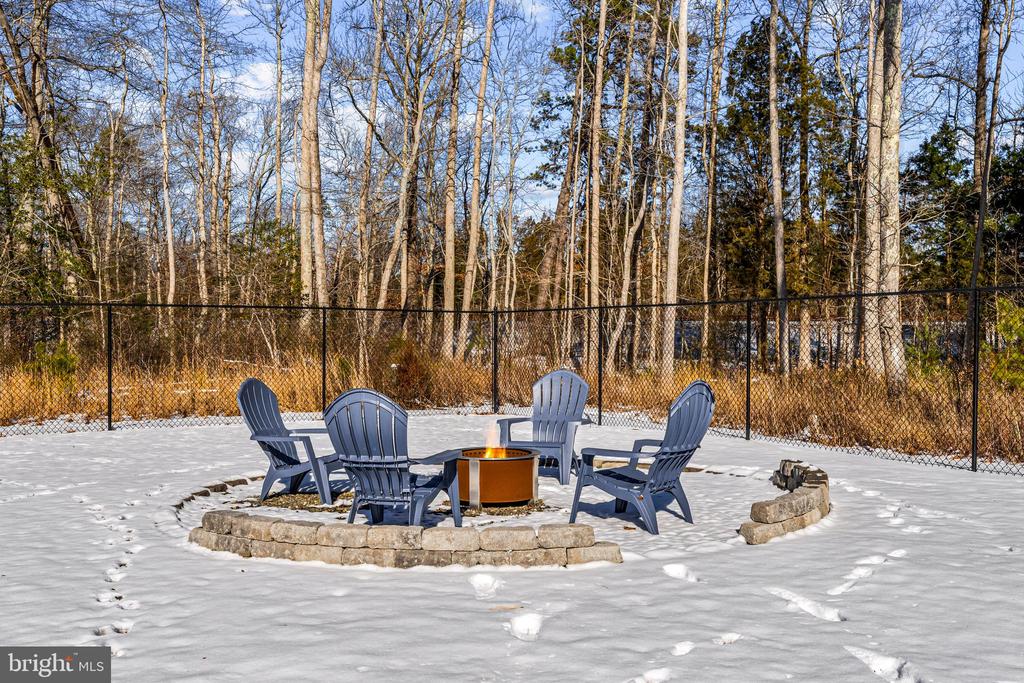
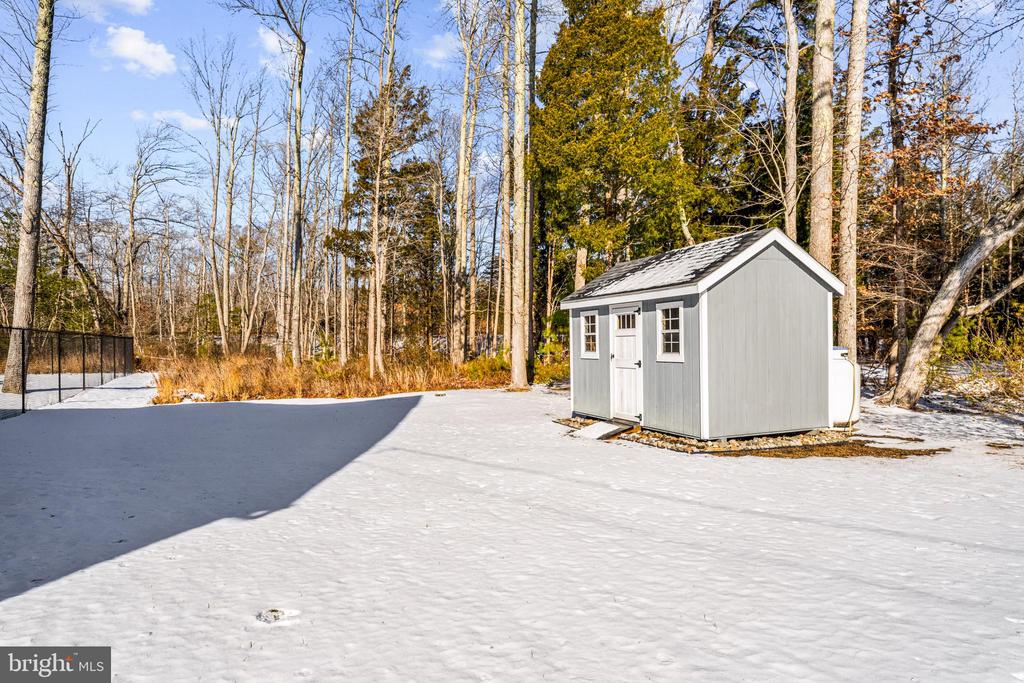
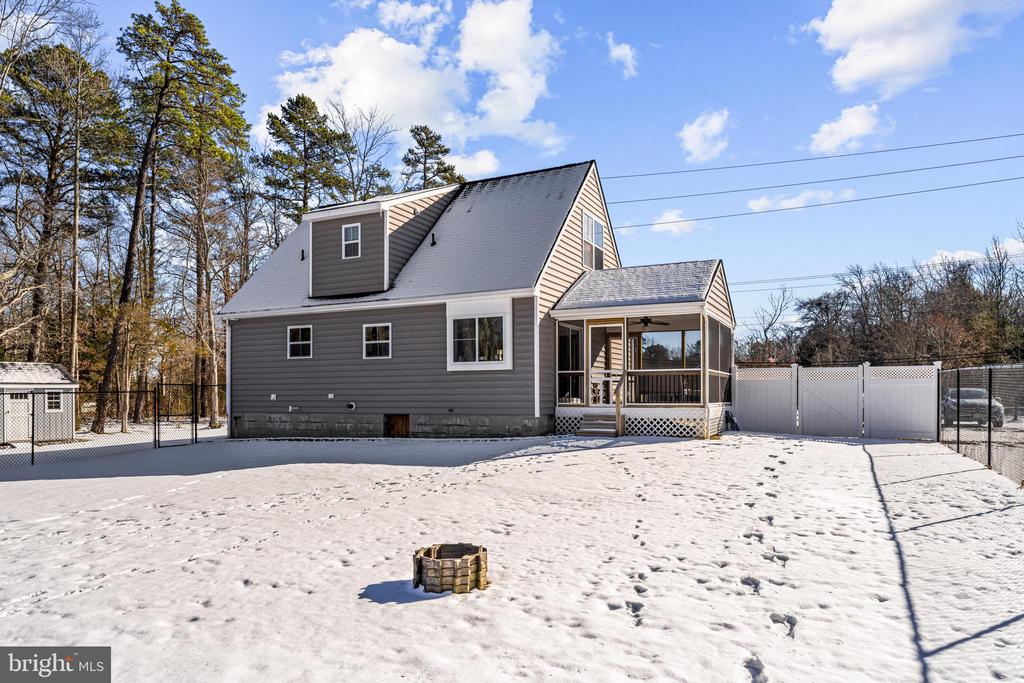
A welcoming front porch greets you with surrounding river rock landscaping, enhancing the home's already lovely curb appeal. The spacious, fenced-in yard provides ample privacy, making it an ideal setting for outdoor gatherings, gardening, or simply enjoying nature. The outdoor storage shed has been lovingly maintained and holds all your lawn and garden equipment.

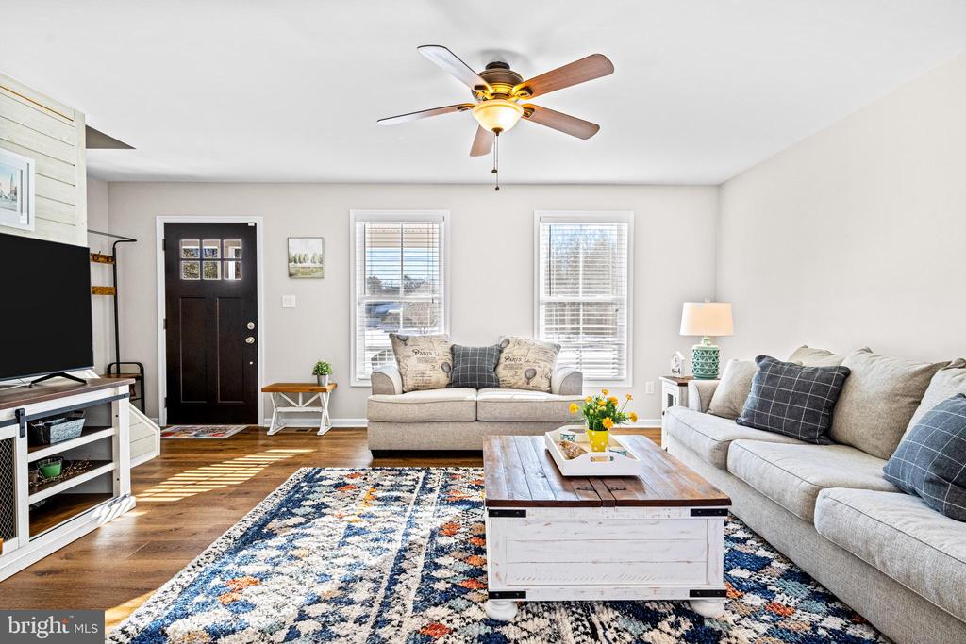
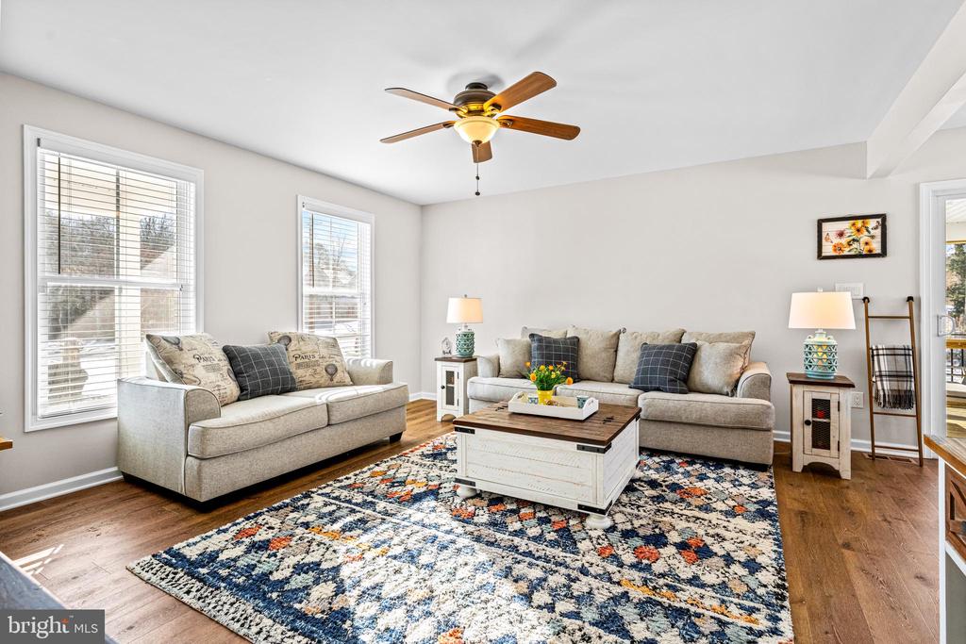
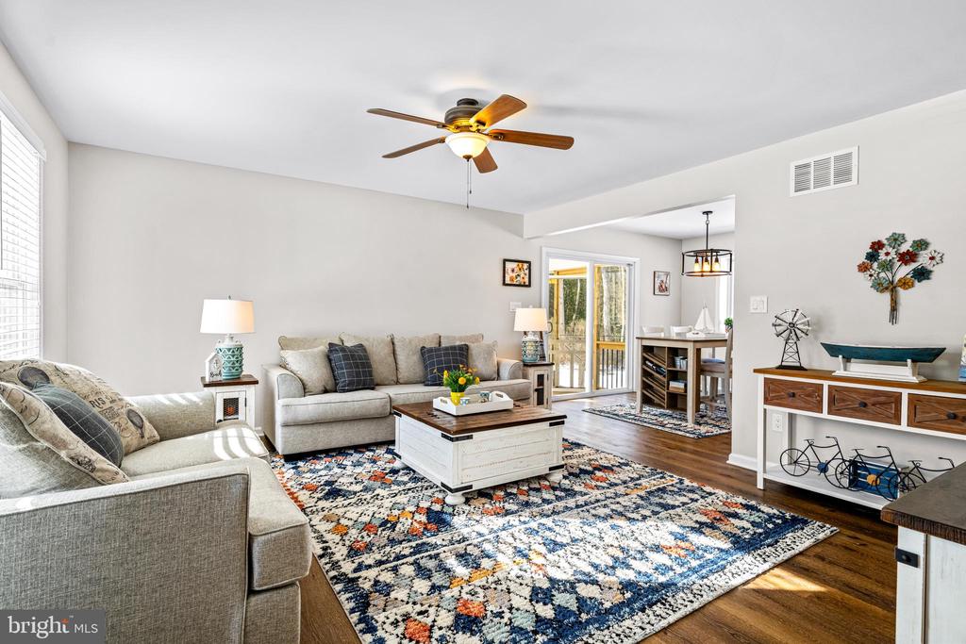
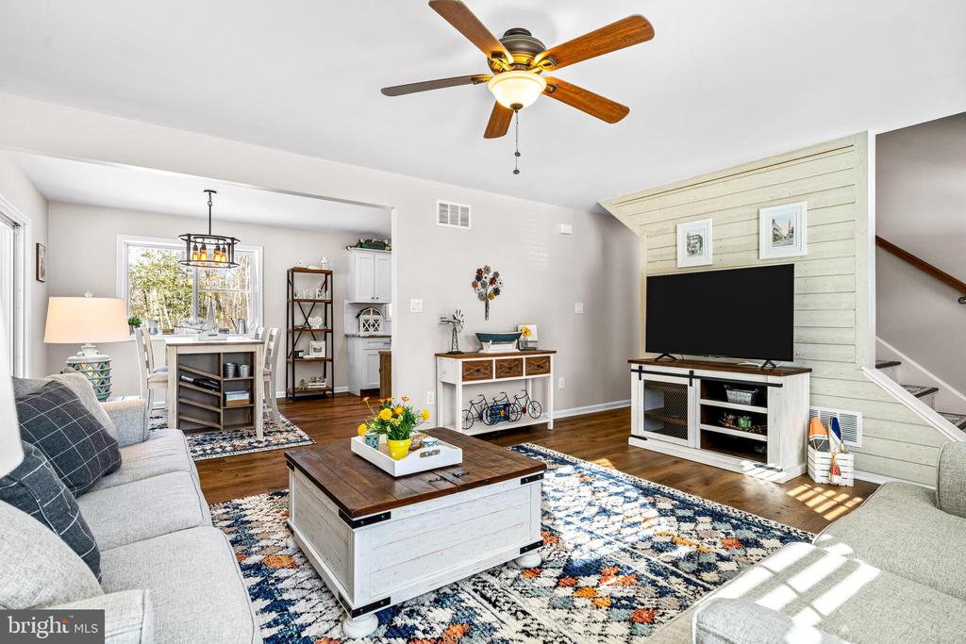
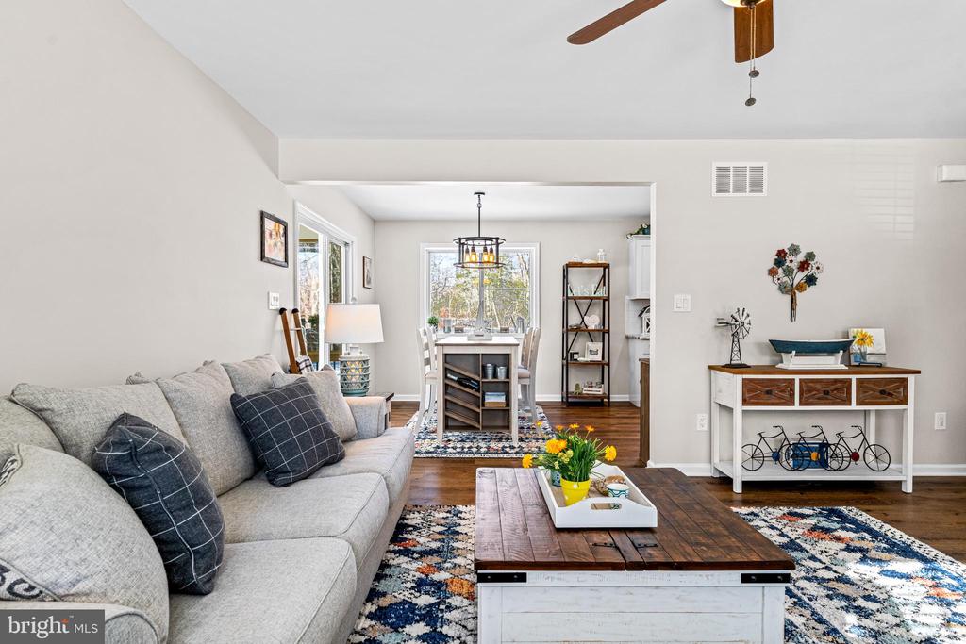
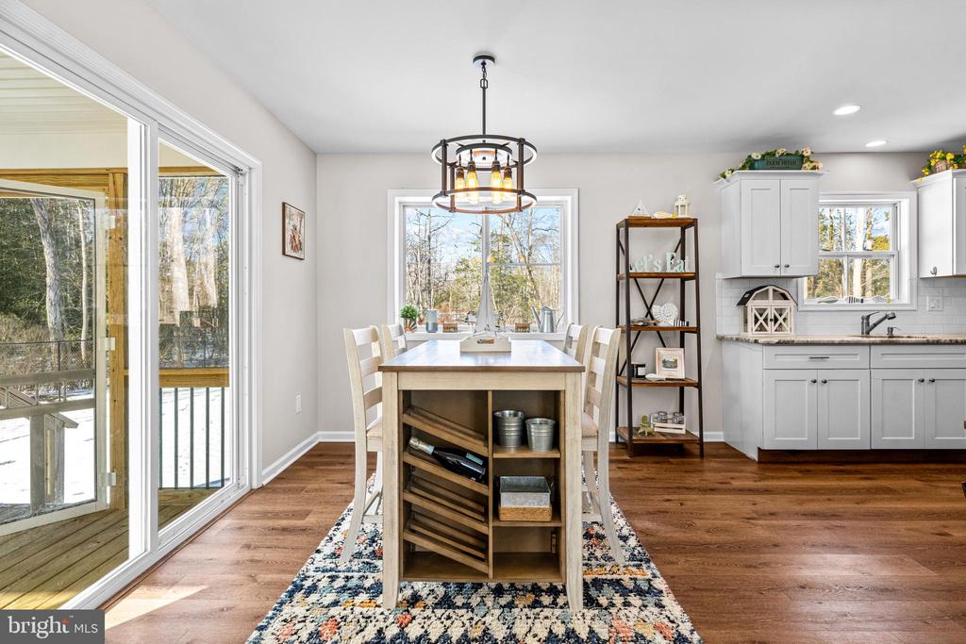
Inside, the home boasts an inviting floor plan with beautiful brand new custom flooring, along with large windows, with abundant natural light streaming throughout every room. Being offered practically fully furnished, thoughtful design touches punctuate every area with personal comforts and refined taste.

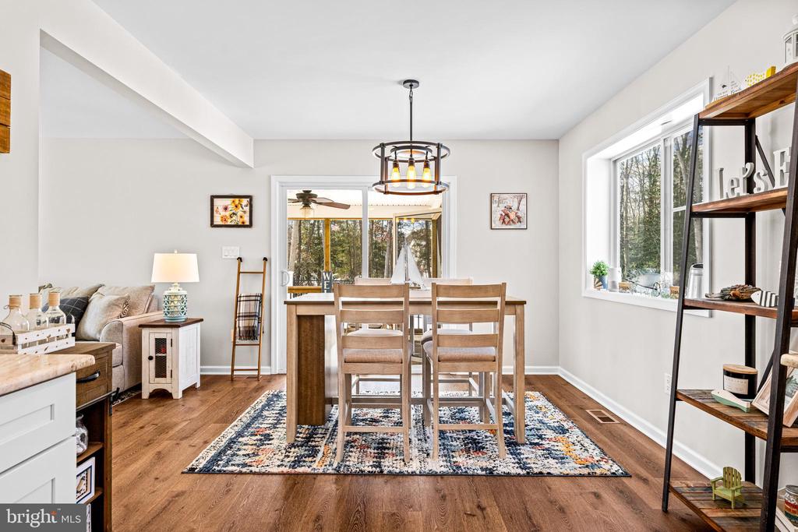
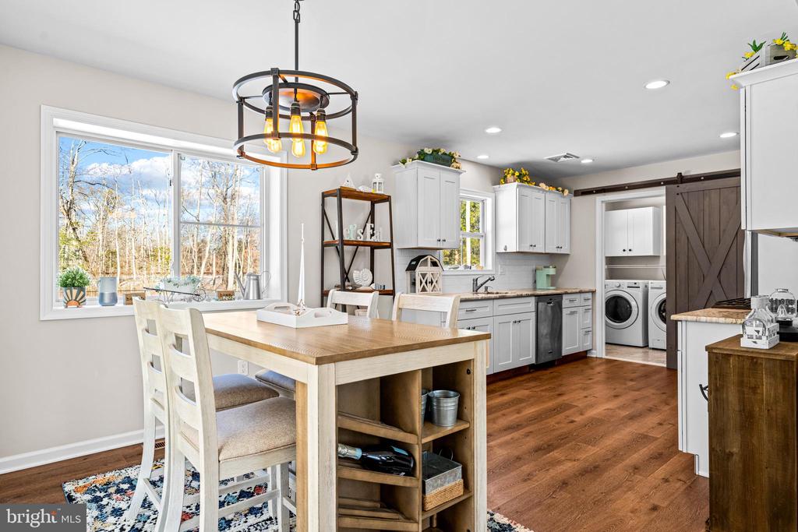
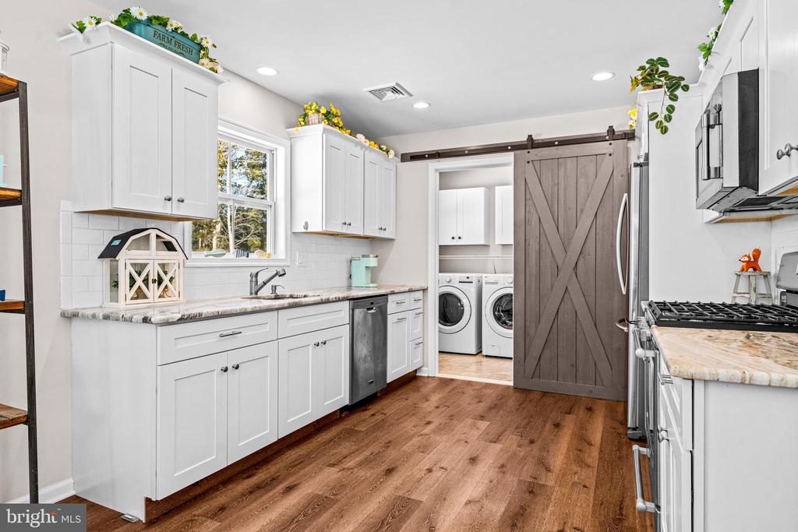
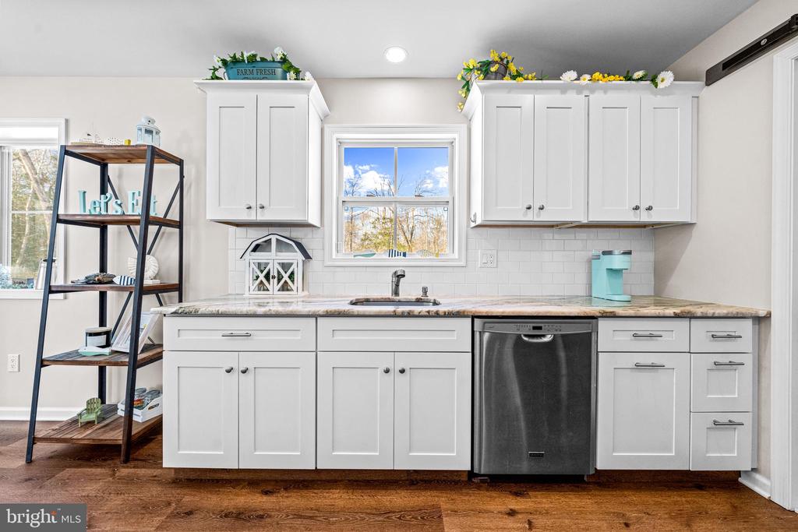
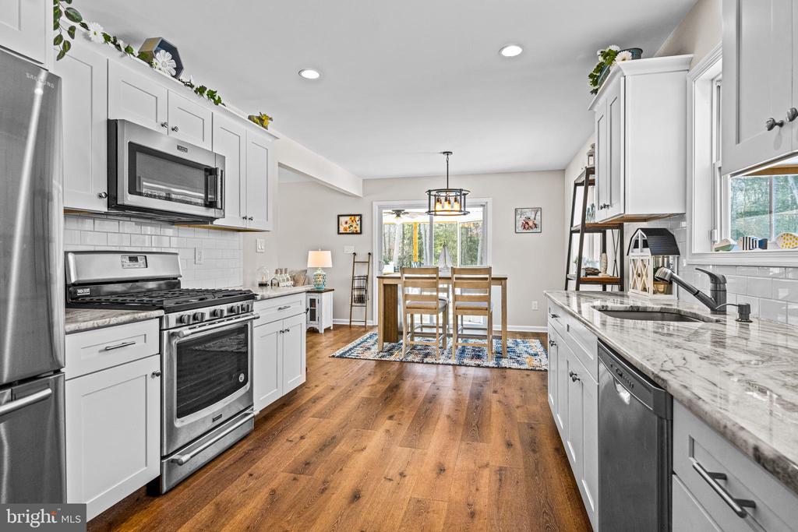
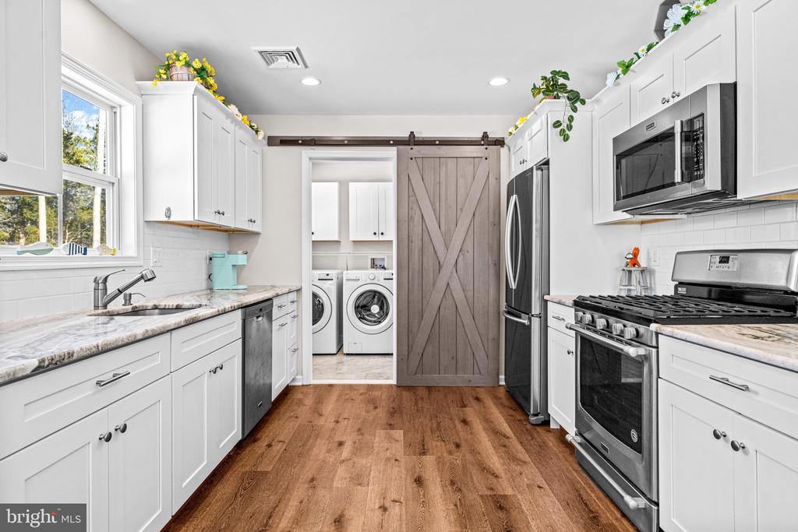
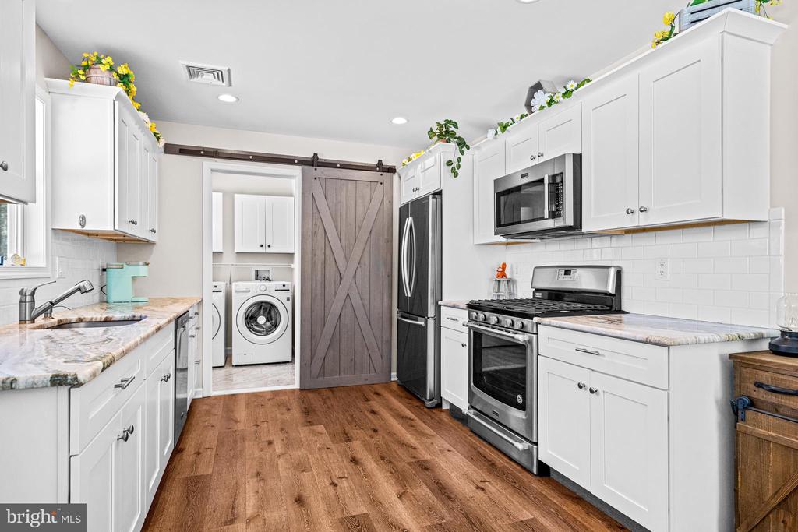
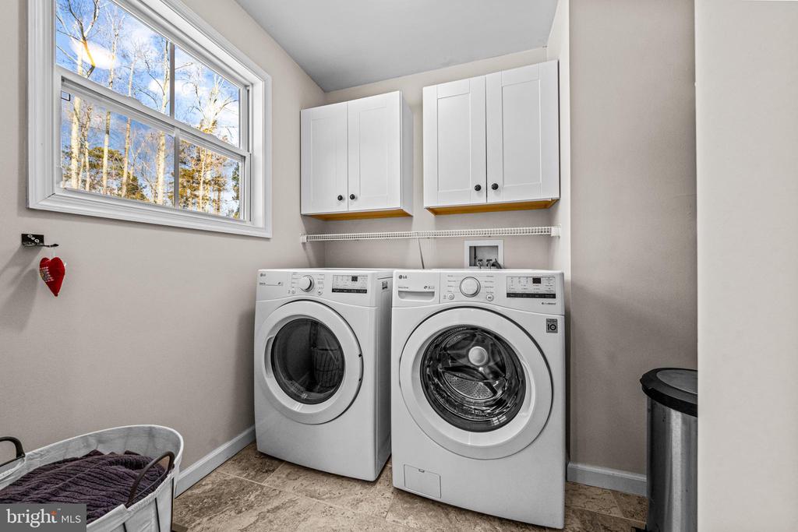
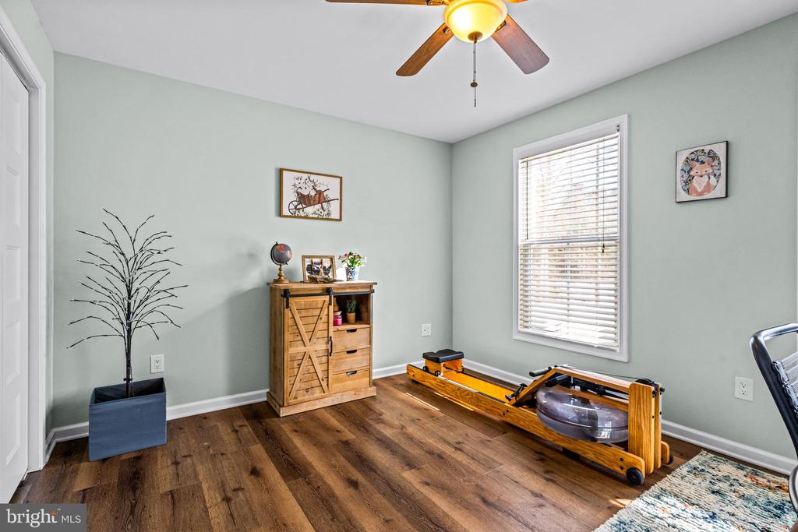
The first floor offers a large living area and main bedroom that doubles as an office. The kitchen is a chef's dream, featuring modern stainless appliances, plenty of counter space, gorgeous marble countertops and a cozy dining area for family meals. A spacious full bathroom, laundry room and hall closet finish off the first floor.

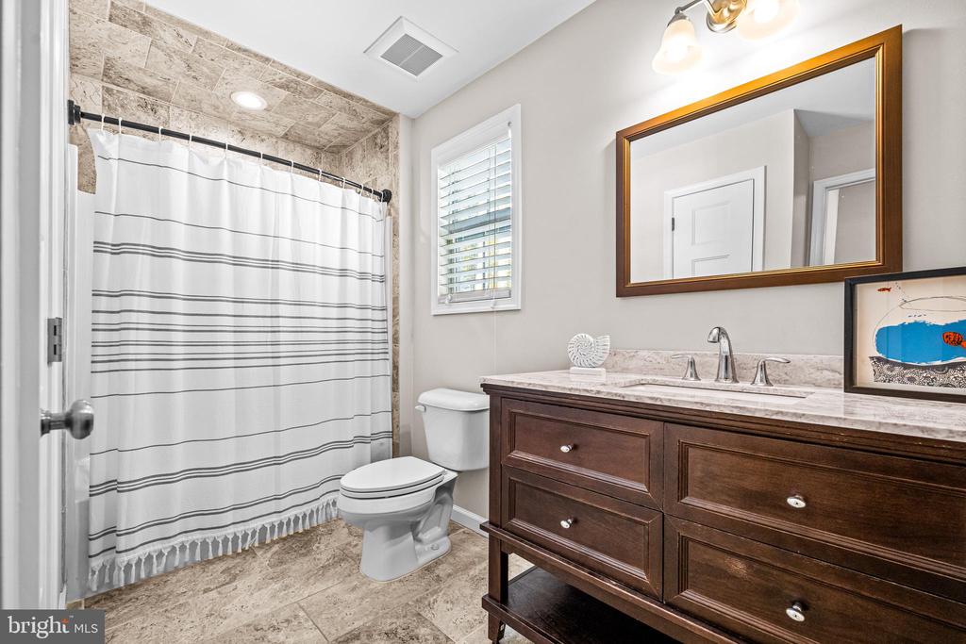
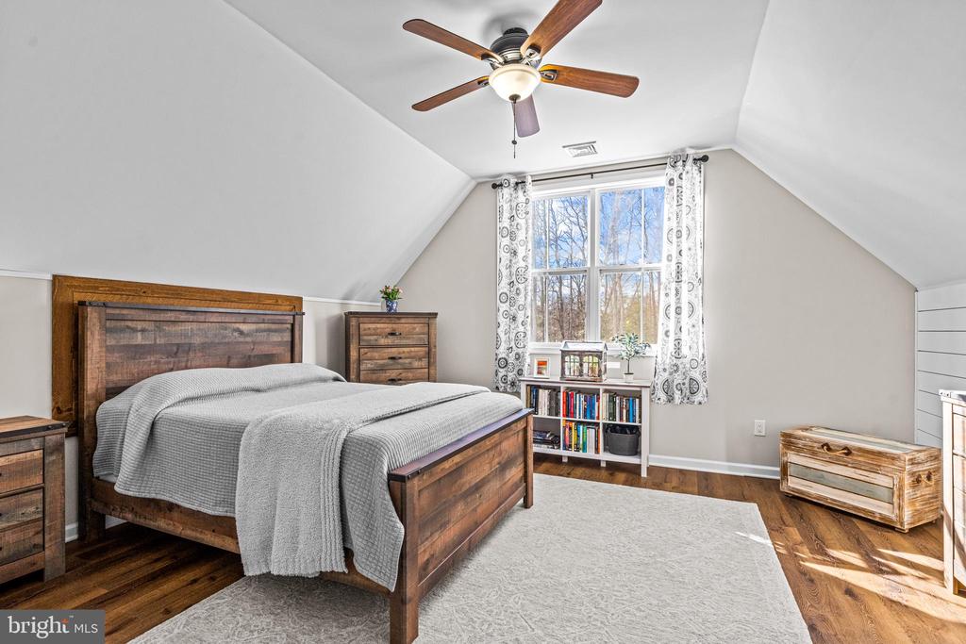
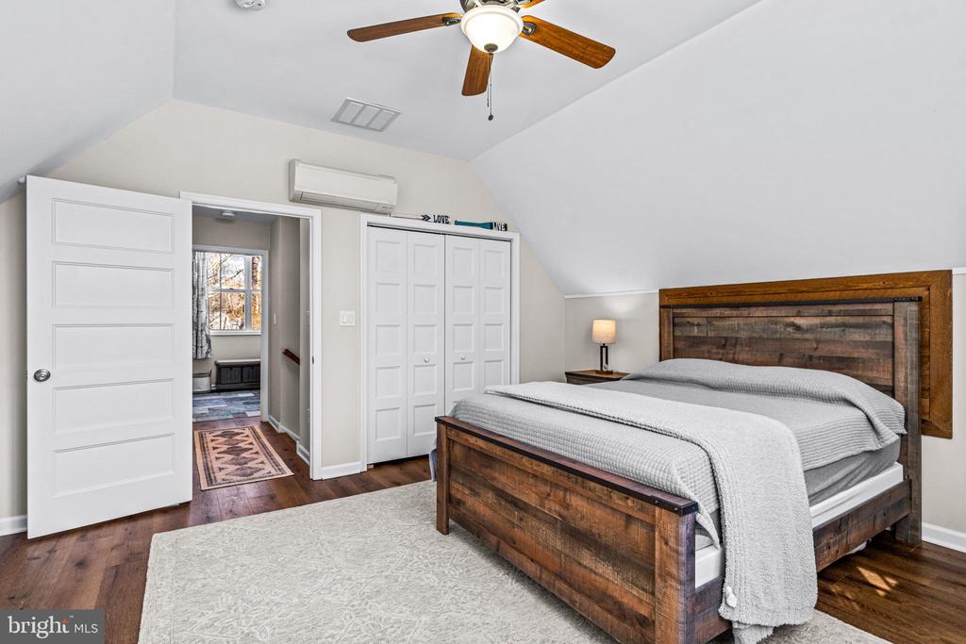
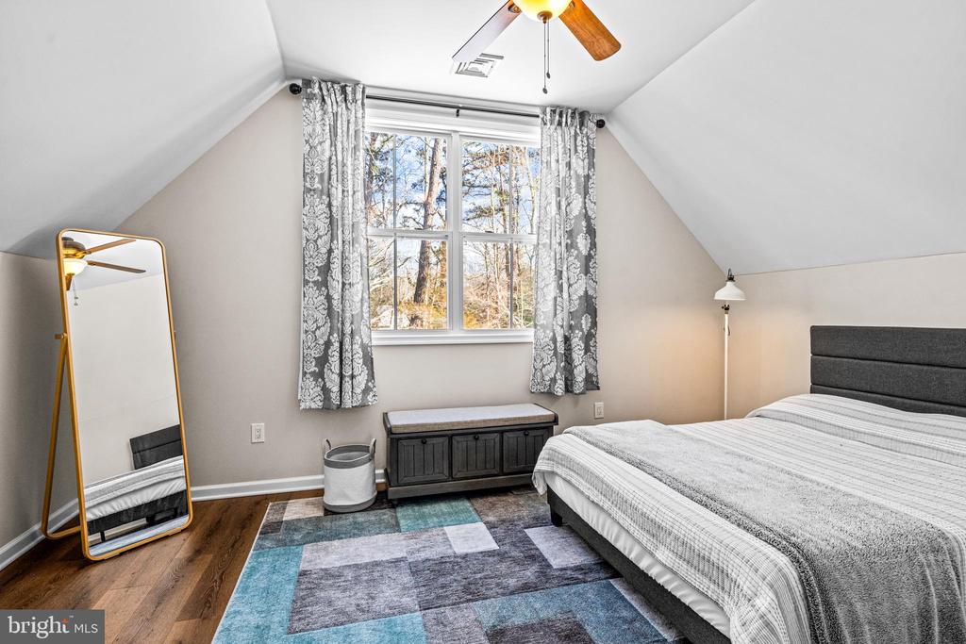
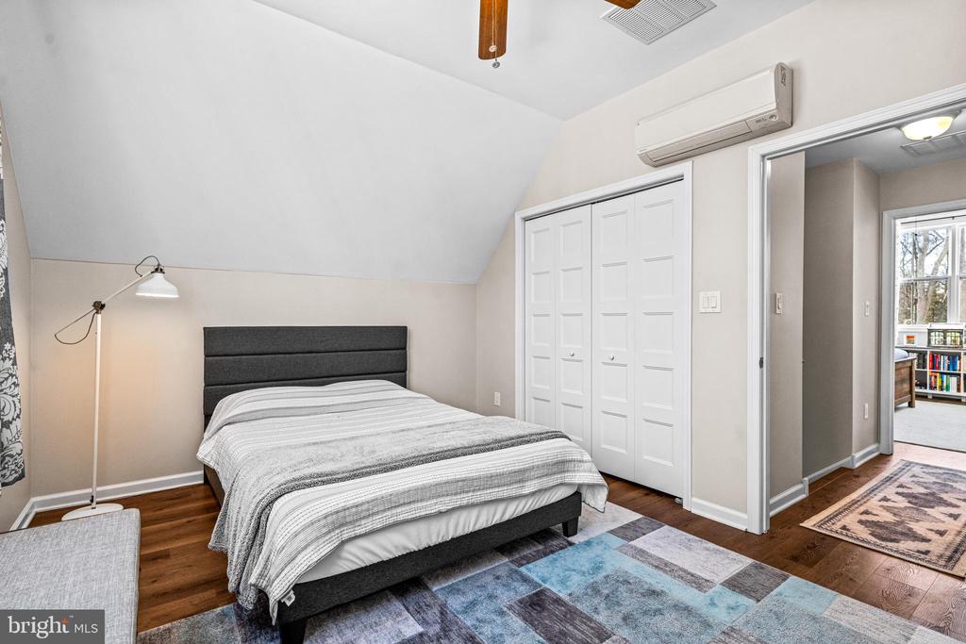
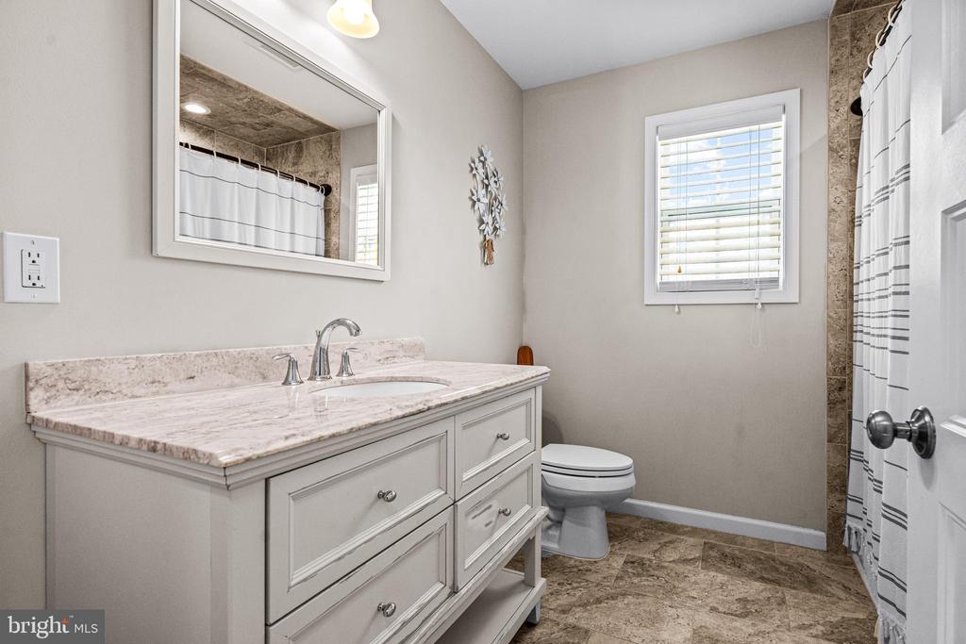
After walking upstairs, you are greeted by two large bedrooms with soaring ceilings and massive windows that make you feel like you're living in the tree canopy. A second full bath with custom tile shower surround, finishes off the stunning second floor.

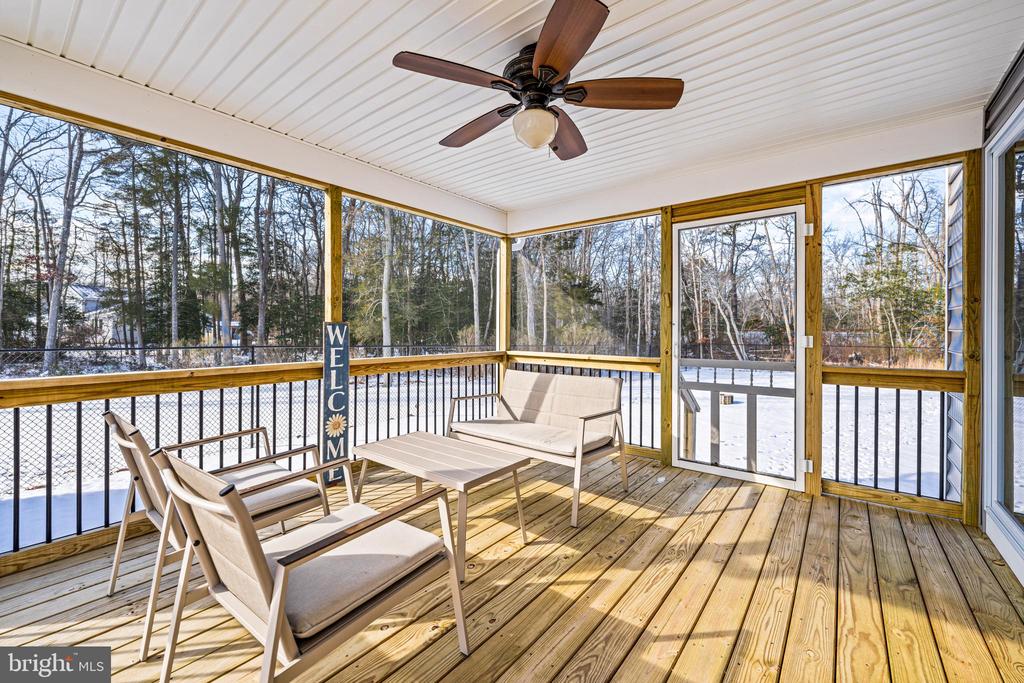
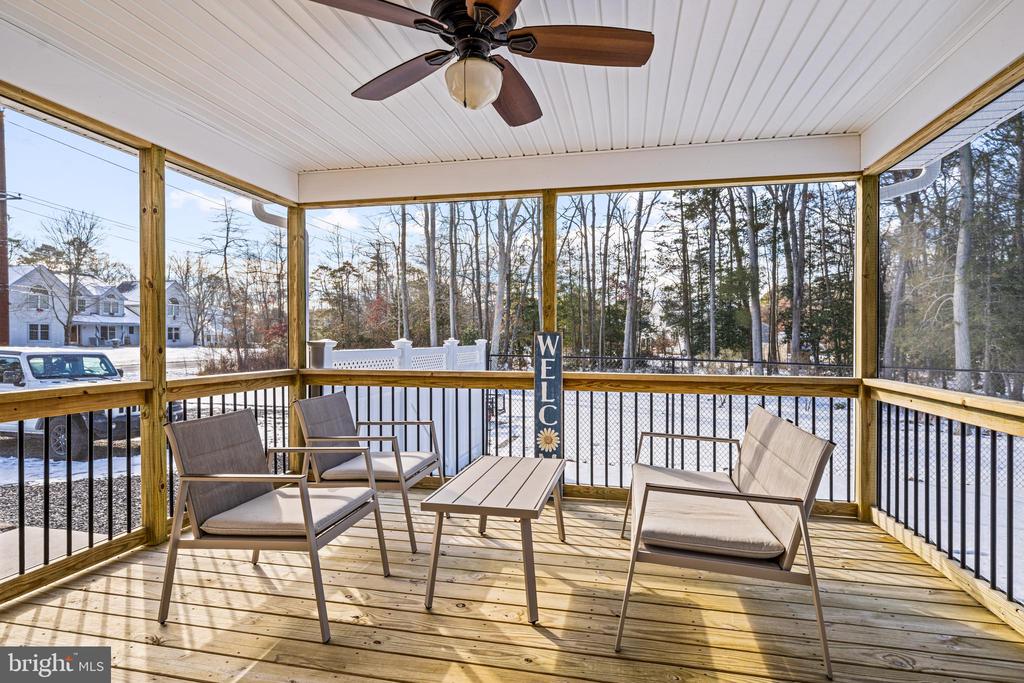
Rounding out this serene and sweet home sweet home is the lovely screened-in porch, perfect for sipping your morning coffee or enjoying serene evenings surrounded by the beauty of your own private escape.

Located in the charming community of Port Republic, this Kurtz-built property offers a peaceful recreational lifestyle while still being conveniently close to the Garden State Parkway, Atlantic City Expressway, Historic Smithville, Mullica and Bass Rivers, Nacote Creek, Mill Pond, local amenities, schools, and an abundance of seasonal coastal activities at all the many famous Jersey shore points.

"Port," as the locals call it, is without a doubt, one of those very unique shore towns in New Jersey where you can get away from it all yet still be close enough to places where you can live it up. Don't miss your chance to move right in and put your feet up in this rare, exceptional Atlantic County gem, the one that combines modern convenience with timeless charm at an incomparable value. Schedule your private tour today!

3
beds

2
baths

1,326 Sq.Ft. LIVING AREA

1.02 Acres lot

The IDX display contains information sourced from the Bright MLS, Inc. as of 12/3/2025. This data is intended solely for personal, non-commercial use and is not to be utilized for any other purposes except to identify potential properties for purchase. Although the MLS data displayed is typically considered reliable, it is not guaranteed to be accurate by the MLS. Buyers are responsible for verifying the accuracy of all information and are advised to conduct their own investigations or seek professional assistance. Other sources besides the Listing Agent may have contributed to the MLS data presented. Unless expressly specified in writing, the Broker/Agent has not confirmed any information obtained from external sources. The Broker/Agent may or may not have acted as the Listing and/or Selling Agent and cannot guarantee the accuracy of property locations displayed on any map. Any compensation offers are solely made to participants of the MLS where the listing is registered.

©2025 Bright MLS, Inc. all rights reserved.

Data last updated on 12/3/2025 at 2:30 AM UTC

Denise Petti

Denise Petti

Features & Amenities

Interior

  • total bedrooms3
  • Total bathrooms2
  • full bathrooms2
  • Laundry room Has Laundry, Main Floor
  • APPLIANCES Washer - Front Loading, Dryer - Front Loading, Built-In Microwave, Oven/Range - Gas, Refrigerator, Dishwasher
  • other interior Features Bathroom - Stall Shower, Bathroom - Tub Shower, Combination Kitchen/Dining, Dining Area, Entry Level Bedroom, Floor Plan - Traditional, Kitchen - Eat-In

Area & Lot

  • Status Sold
  • Date Sold February 6, 2025
  • Living Area1,326 Sq.Ft.
  • Total Area1,326 Sq.Ft.
  • Lot Area1.02 Acres
  • MLS® IDNJAC2016576
  • TypeResidential
  • YEAR BUILT2017
  • Architecture StylesCape Cod
  • School DistrictPORT REPUBLIC SCHOOLS

Exterior

  • STORIES1
  • water SourceWell
  • utilitiesPropane
  • PoolNo Pool
  • roofShingle
  • lot featuresBacks to Trees, Front Yard, Landscaping, Level, Rear Yard
  • parkingDriveway
  • HEAT TYPE90 Forced Air
  • AIR CONDITIONINGCentral A/C
  • sewerPrivate Septic Tank
  • SubstructureCrawl Space
  • Disability FeaturesNone

Financial

  • Sales Price$455,000
  • Real Estate Tax $7,008/yr
  • Zoning RESIDENTIAL

KW EMpower

Ask Us Anything, Anytime. Whether you’re a consumer looking for an agent you can trust, or an agent looking for a place to thrive, we’re here for you.

Follow Me on Instagram
