4914 W Brigantine Ct #4914
SEE ALL PHOTOS
4914 W Brigantine Ct #4914
Sold

4914 W Brigantine Ct #4914

4914 W BRIGANTINE COURT Unit: 4914, WILMINGTON, DE 19808

$210,000
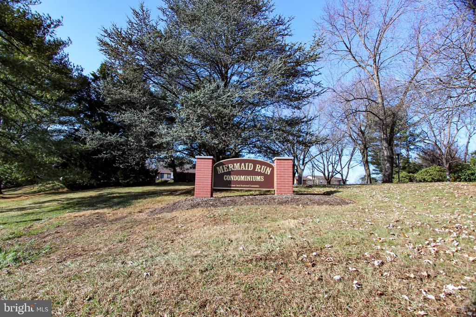
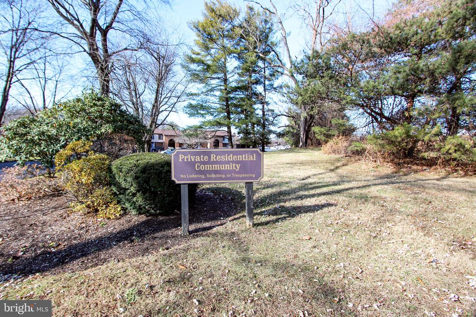
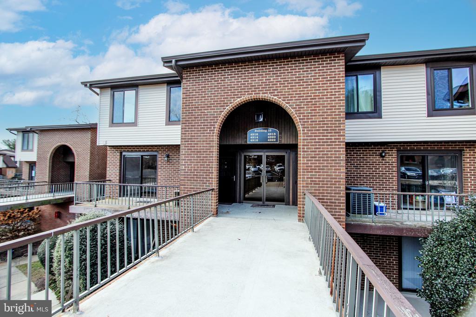
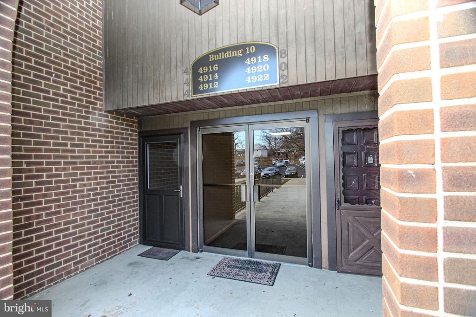
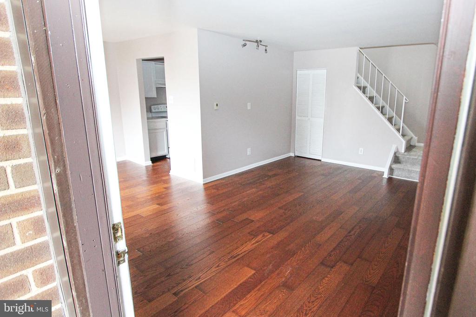
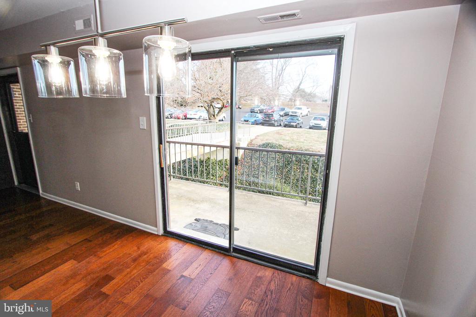
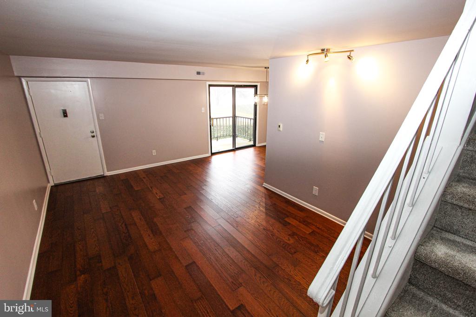
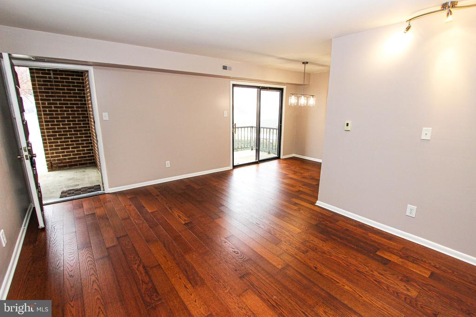
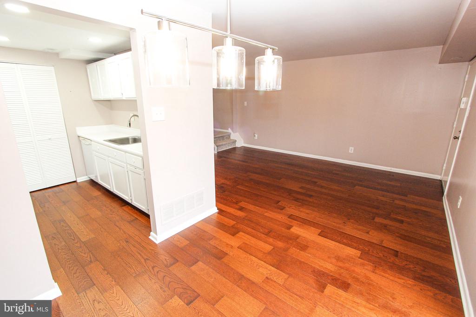
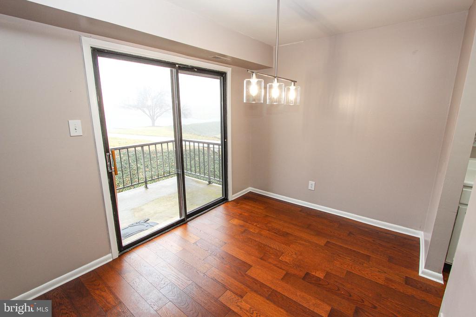
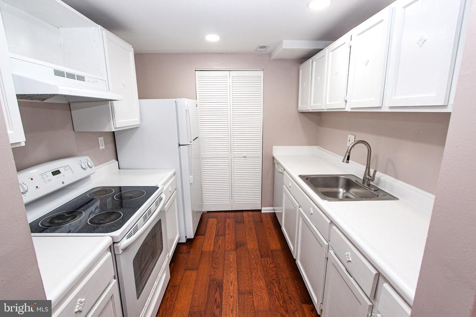
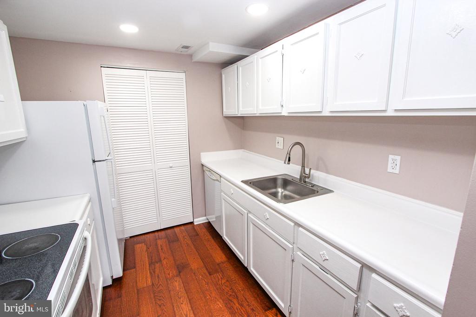
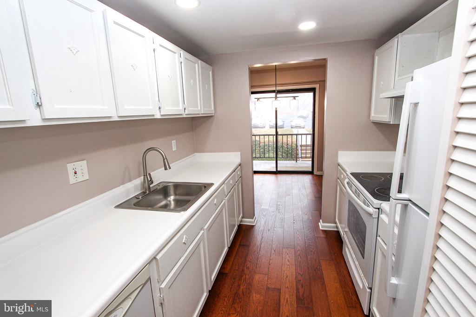
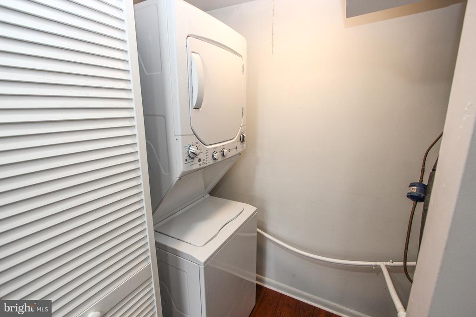
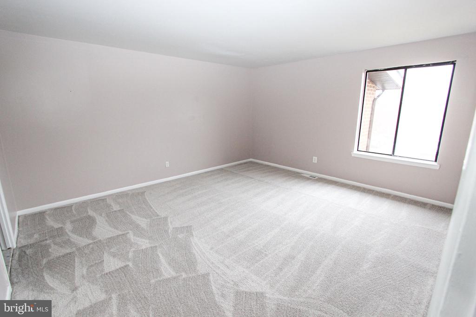
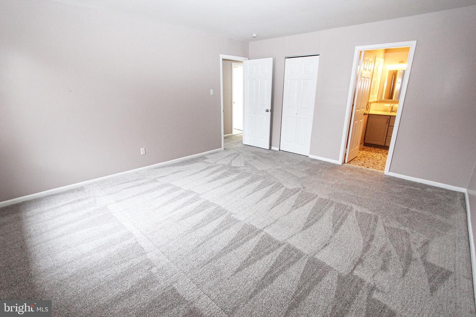
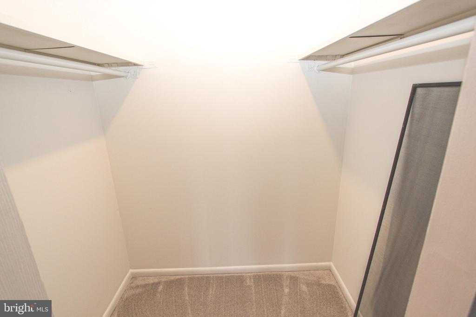
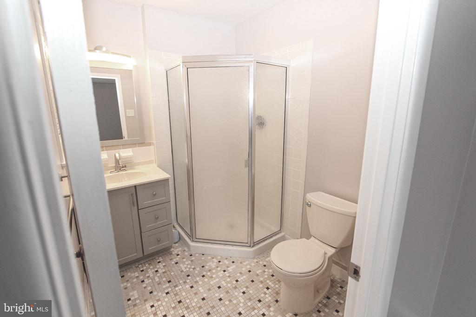
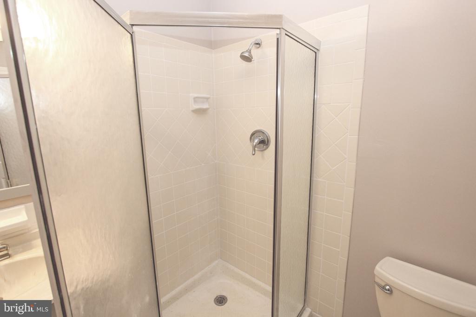
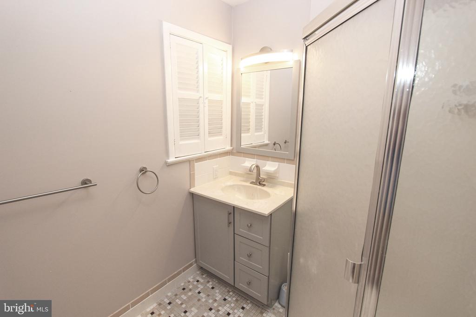
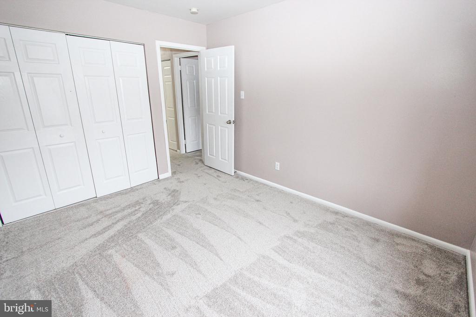
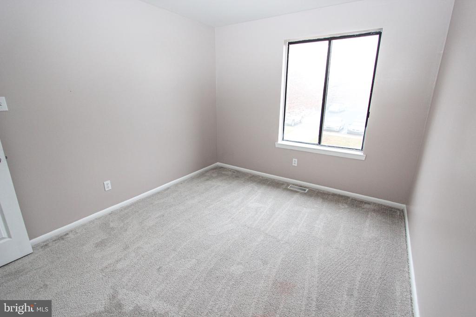
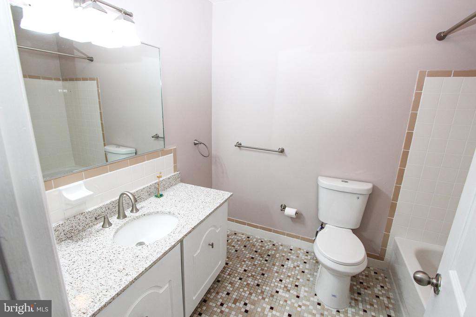
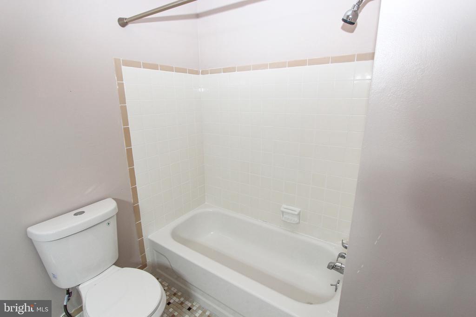
Showings start Saturday, 12/14! Newly Renovated 2 Bedroom, 2 Bath Unit with Direct access in Beautiful and sought after Pike Creek location! Enter through New Storm Door to Freshly Painted Open Floorplan with Hardwood Flooring throughout the Main level and New Carpeting on the 2nd level. New White Six Panel Doors, Upstairs and Down. Galley Kitchen with drop-lighting panel ceiling removed and recessed lighting added adjoining Utility Room with Washer and Dryer. Dining room with Sliders to 16ft x 6 ft Balcony in comfortable setting. Up the newly Carpet Stairway to the newly carpeted second level. Primary Bedroom with Walk-in Closet and Updated Bath and walk-in Shower. Second Bedroom and Spacious Updated Hall Bath with Tub/Shower combo. The upgrade list goes on and on... Fixtures, Lighting, Counters and more. Maintenance free living in Convenient location with lots of Open space and Walking trails nearby. Monthly condo fees are $389.00 and cover services like trash, water, sewer, landscaping, pool access, and common area lighting. Recent community upgrades include a newly paved parking lot (200K) and over $10,000 in lighting improvements throughout the complex. Mermaid Run is the perfect blend of comfort and convenience, with easy access to major routes and local attractions. Pike Creek shopping center across the street with the Acme grocery store, Drug store, Restaurants and more just steps away, making this location truly ideal. Hurry to enjoy all that Mermaid Run has to offer. Unit is offered As Presented. More pictures to come.

2
beds

2
baths

1,025 Sq.Ft. LIVING AREA

The IDX display contains information sourced from the Bright MLS, Inc. as of 12/3/2025. This data is intended solely for personal, non-commercial use and is not to be utilized for any other purposes except to identify potential properties for purchase. Although the MLS data displayed is typically considered reliable, it is not guaranteed to be accurate by the MLS. Buyers are responsible for verifying the accuracy of all information and are advised to conduct their own investigations or seek professional assistance. Other sources besides the Listing Agent may have contributed to the MLS data presented. Unless expressly specified in writing, the Broker/Agent has not confirmed any information obtained from external sources. The Broker/Agent may or may not have acted as the Listing and/or Selling Agent and cannot guarantee the accuracy of property locations displayed on any map. Any compensation offers are solely made to participants of the MLS where the listing is registered.

©2025 Bright MLS, Inc. all rights reserved.

Data last updated on 12/3/2025 at 2:30 AM UTC

Debbie Phipps

Debbie Phipps

Features & Amenities

Interior

  • total bedrooms2
  • Total bathrooms2
  • full bathrooms2
  • Laundry room Main Floor
  • Flooring Hardwood, Carpet
  • other interior Features Primary Bath(s), Ceiling Fan(s)

Area & Lot

  • Status Sold
  • Date Sold January 24, 2025
  • Living Area1,025 Sq.Ft.
  • Total Area1,025 Sq.Ft.
  • MLS® IDDENC2073064
  • TypeCondo
  • YEAR BUILT1975
  • NeighborhoodDelaware
  • Architecture StylesOther
  • School DistrictRED CLAY CONSOLIDATED

Exterior

  • STORIES2
  • water SourcePublic
  • PoolYes - Community
  • roofPitched
  • parkingParking Lot
  • HEAT TYPEHeat Pump - Electric Back Up, Forced Air
  • AIR CONDITIONINGCentral A/C
  • sewerPublic Sewer
  • Disability FeaturesNone
  • HOA AmenitiesSwimming Pool

Financial

  • Sales Price$210,000
  • Real Estate Tax $1,521/yr
  • Zoning NCGA

Delaware

Explore

KW EMpower

Ask Us Anything, Anytime. Whether you’re a consumer looking for an agent you can trust, or an agent looking for a place to thrive, we’re here for you.

Follow Me on Instagram
