5 Candytuft Rd
5 Candytuft Rd
5 Candytuft Rd
5 Candytuft Rd
5 Candytuft Rd
5 Candytuft Rd
5 Candytuft Rd
5 Candytuft Rd
5 Candytuft Rd
5 Candytuft Rd
5 Candytuft Rd
5 Candytuft Rd
5 Candytuft Rd
5 Candytuft Rd
5 Candytuft Rd
5 Candytuft Rd
5 Candytuft Rd
5 Candytuft Rd
5 Candytuft Rd
5 Candytuft Rd
5 Candytuft Rd
5 Candytuft Rd
5 Candytuft Rd
5 Candytuft Rd
5 Candytuft Rd
5 Candytuft Rd
5 Candytuft Rd
5 Candytuft Rd
5 Candytuft Rd
5 Candytuft Rd
5 Candytuft Rd
5 Candytuft Rd
5 Candytuft Rd
5 Candytuft Rd
5 Candytuft Rd
SEE ALL PHOTOS
5 Candytuft Rd
5 Candytuft Rd
5 Candytuft Rd
5 Candytuft Rd
5 Candytuft Rd
5 Candytuft Rd
5 Candytuft Rd
5 Candytuft Rd
5 Candytuft Rd
5 Candytuft Rd
5 Candytuft Rd
5 Candytuft Rd
5 Candytuft Rd
5 Candytuft Rd
5 Candytuft Rd
5 Candytuft Rd
5 Candytuft Rd
5 Candytuft Rd
5 Candytuft Rd
5 Candytuft Rd
5 Candytuft Rd
5 Candytuft Rd
5 Candytuft Rd
5 Candytuft Rd
5 Candytuft Rd
5 Candytuft Rd
5 Candytuft Rd
5 Candytuft Rd
5 Candytuft Rd
5 Candytuft Rd
5 Candytuft Rd
5 Candytuft Rd
5 Candytuft Rd
5 Candytuft Rd
5 Candytuft Rd
Sold

5 Candytuft Rd

5 CANDYTUFT ROAD, LEVITTOWN, PA 19057

$466,000
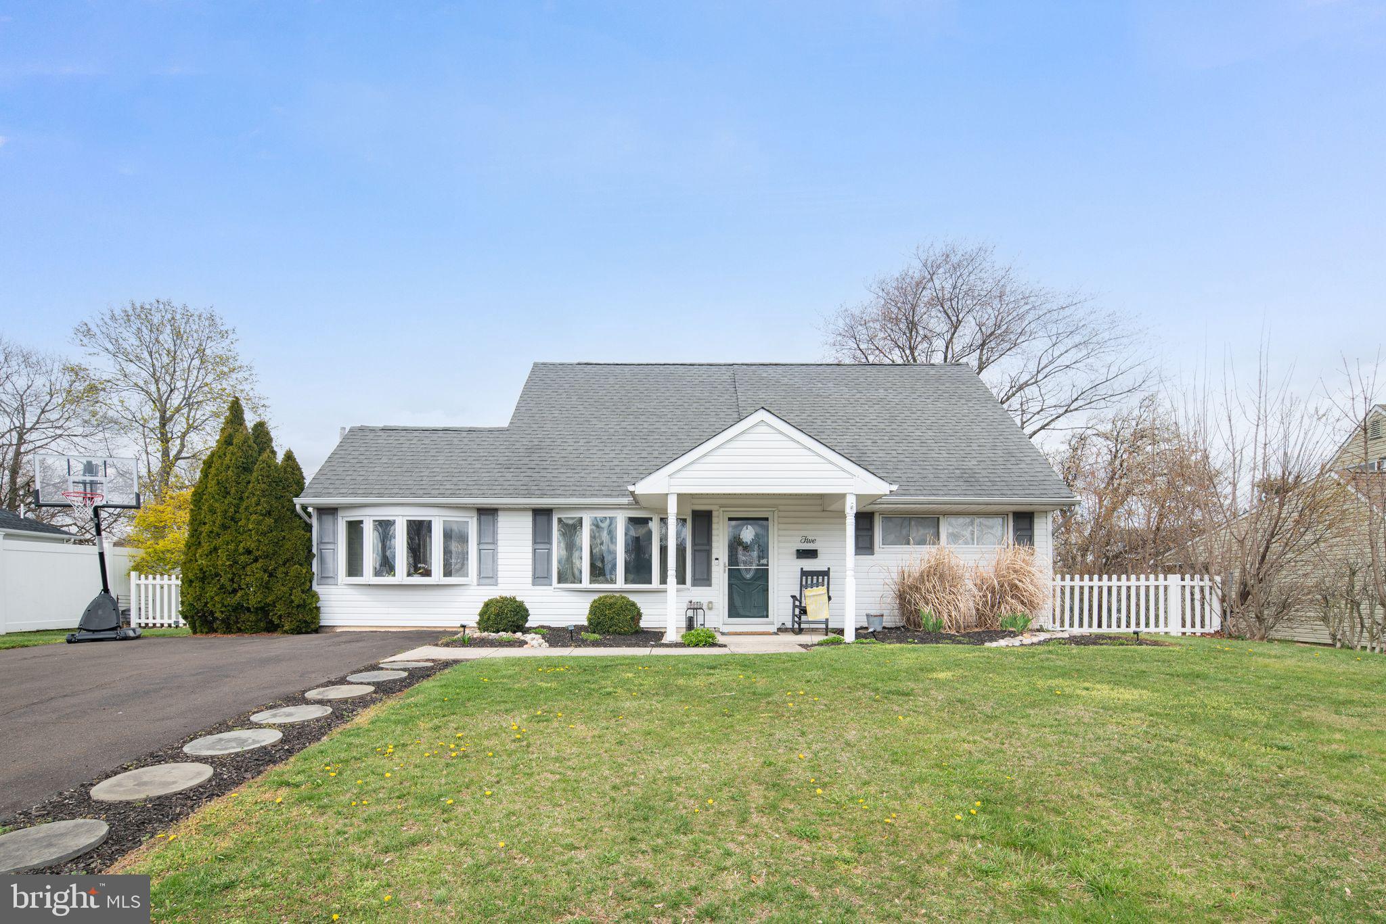
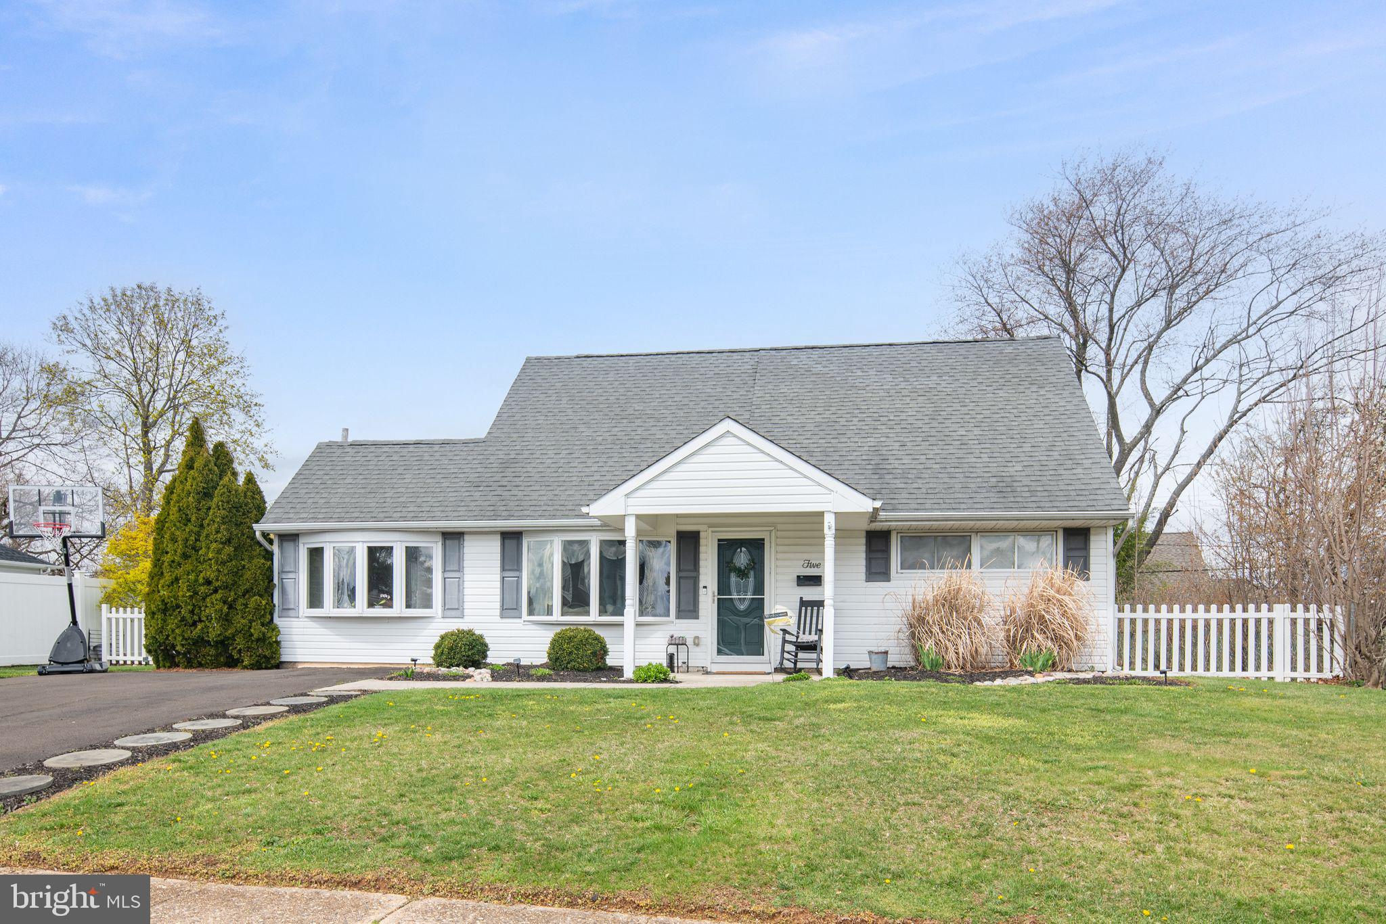
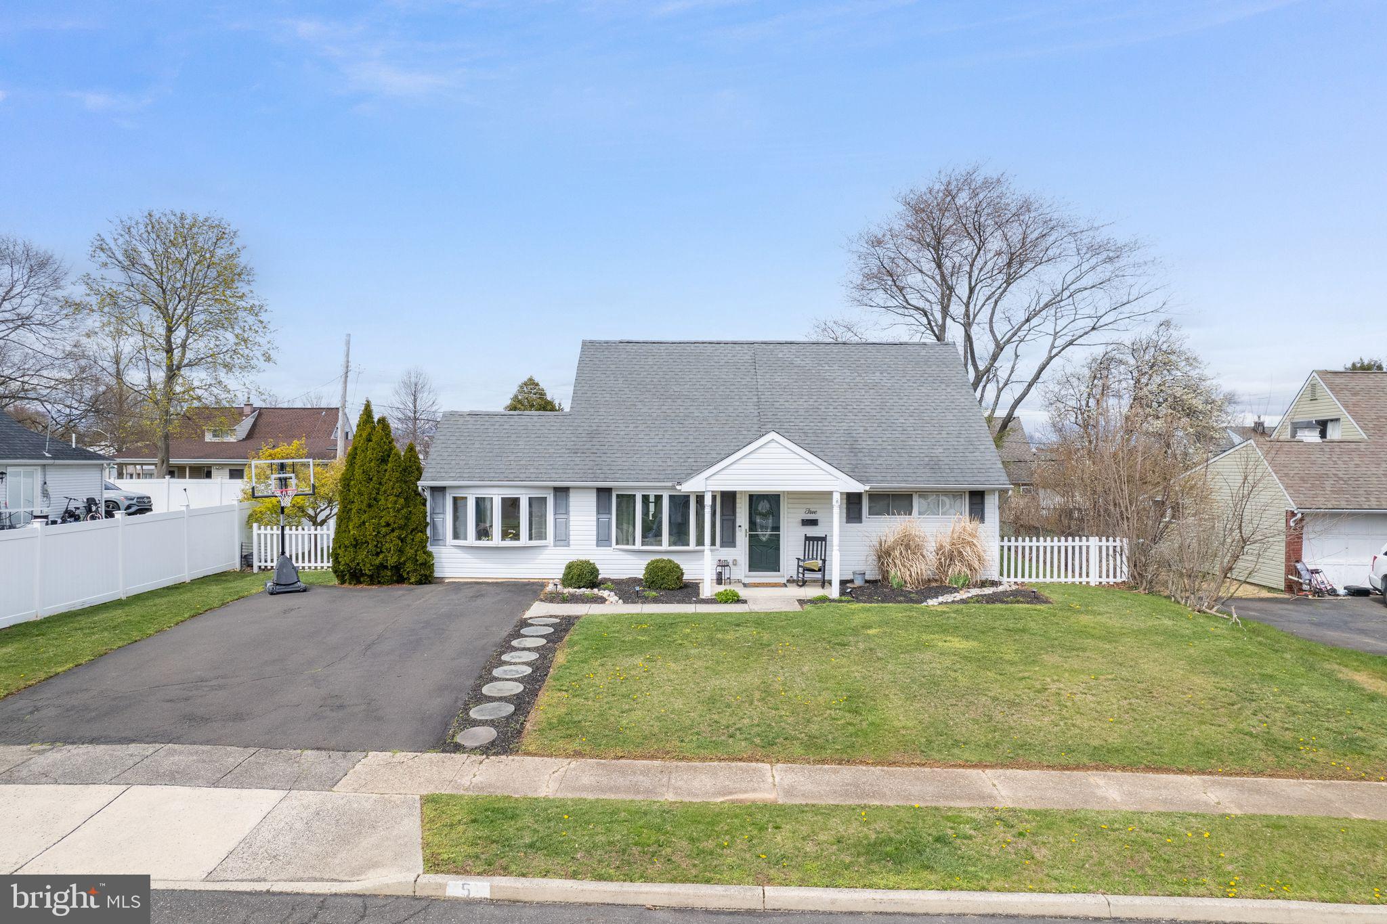
Welcome to this charming 4-bedroom, 3-bathroom haven nestled in the sought after Neshaminy School District in the heart of Levittown. This lovingly maintained home boasts a move-in ready status, inviting you to embark on a new chapter of homeownership.
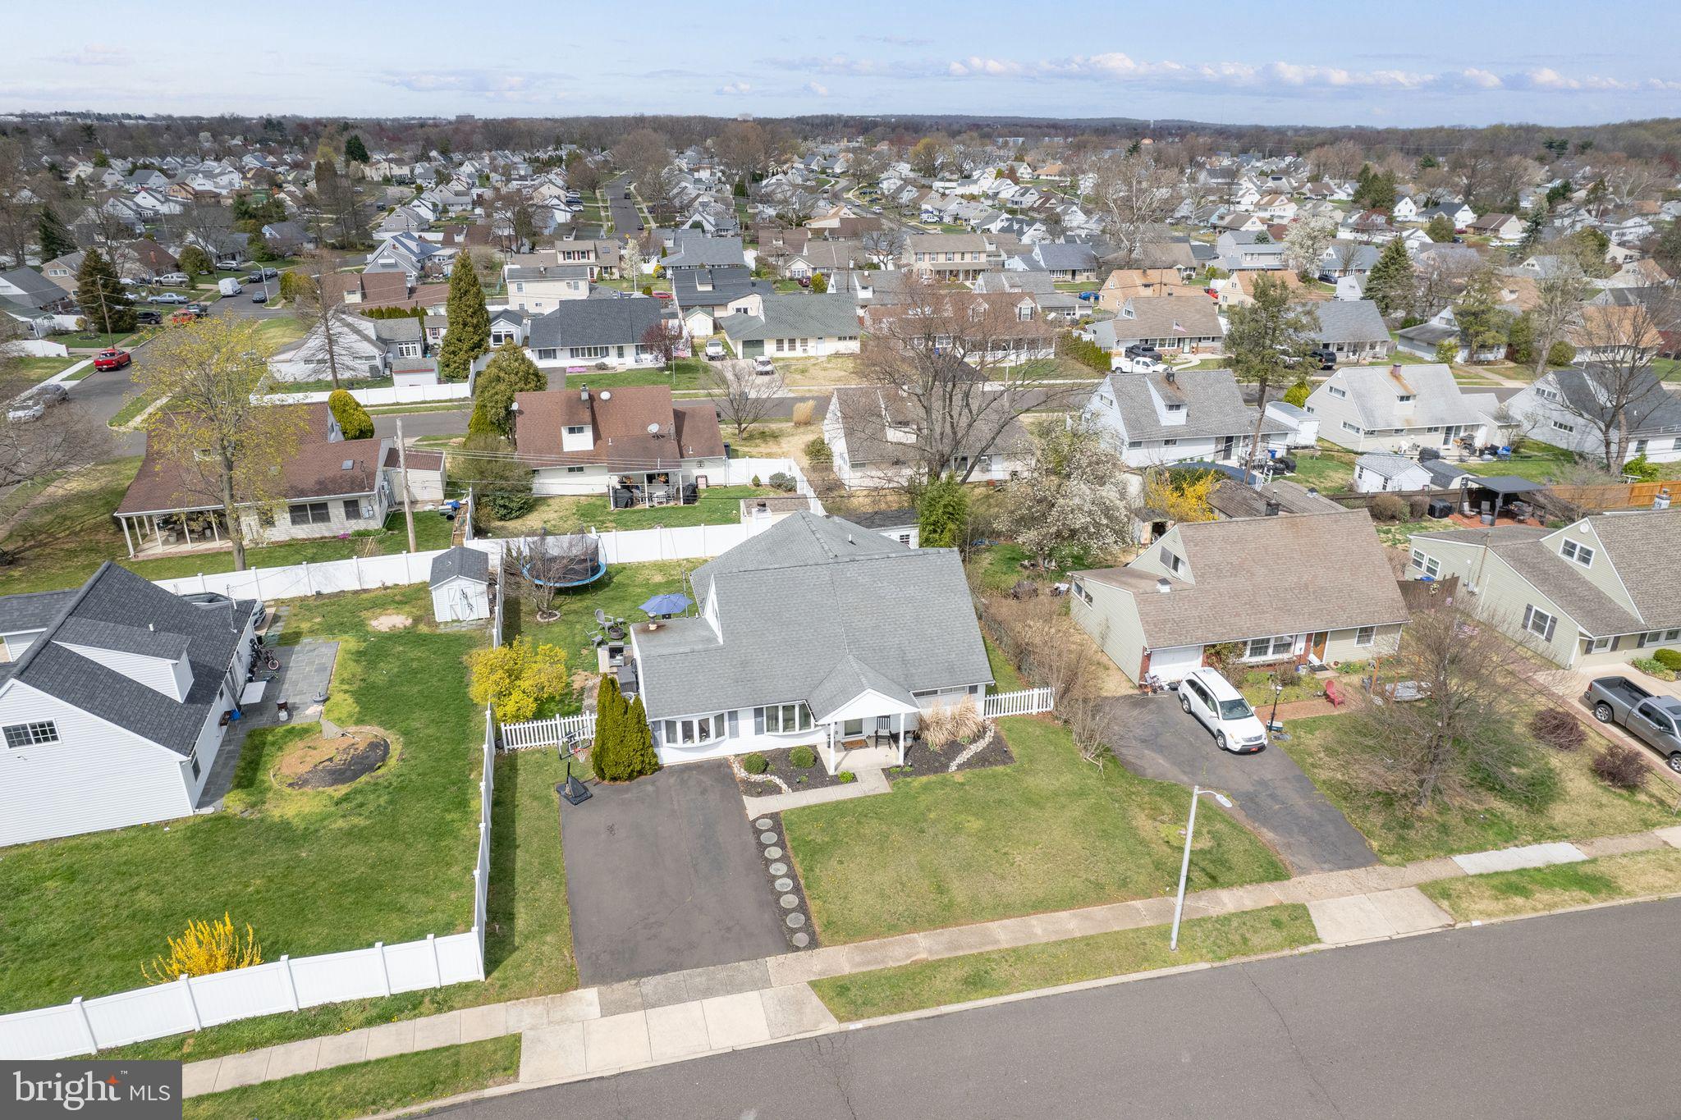
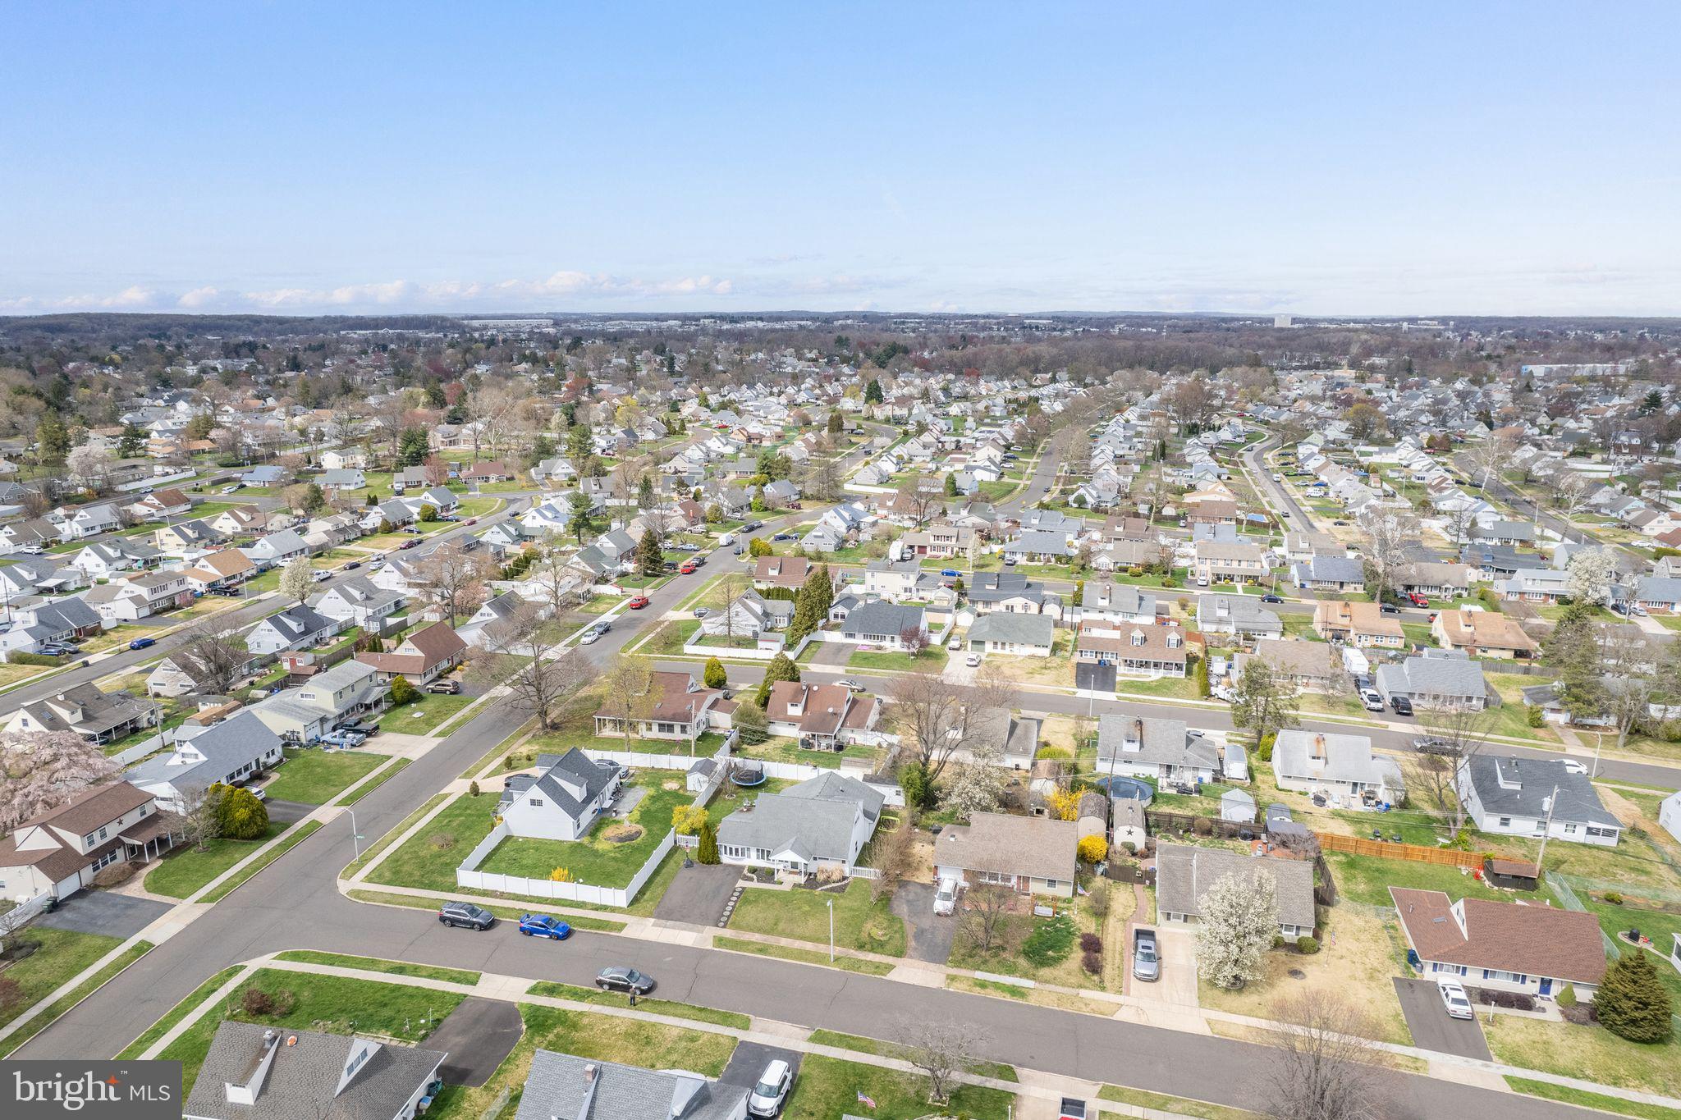
Spanning almost 2,300 square feet, this residence stands as one of the larger homes in the coveted Cobalt Ridge neighborhood. Step inside and feel immediately embraced by the warmth exuded by this home's welcoming ambiance.
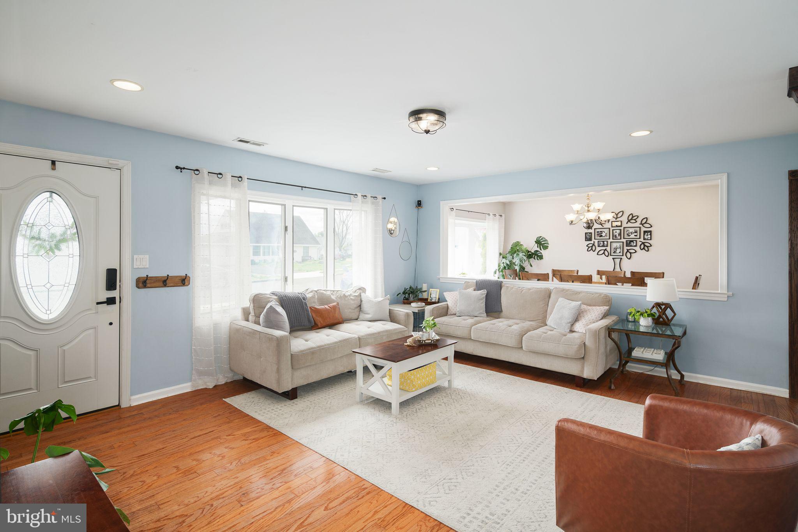
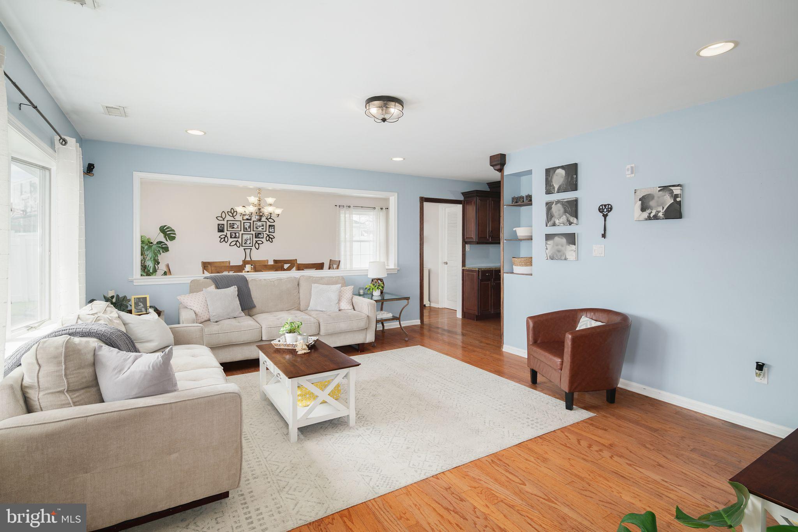
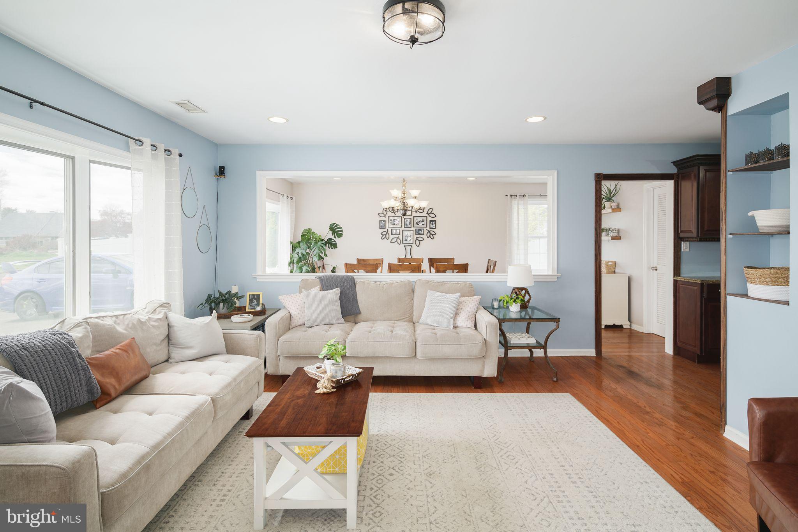
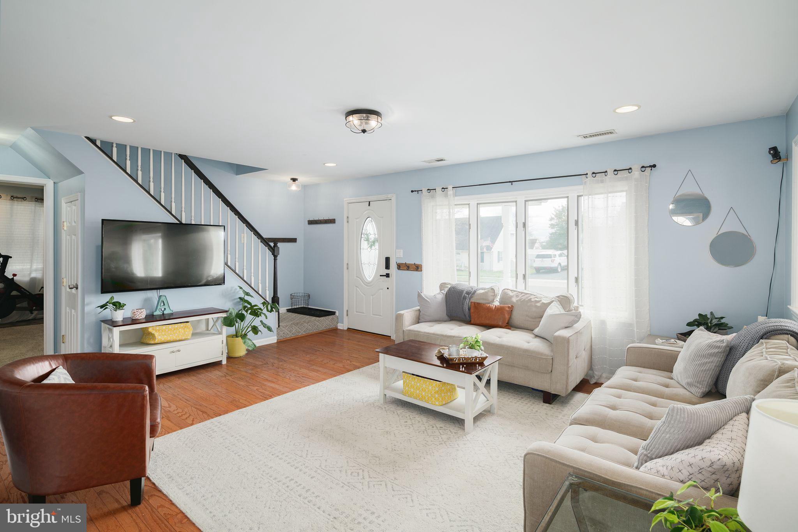
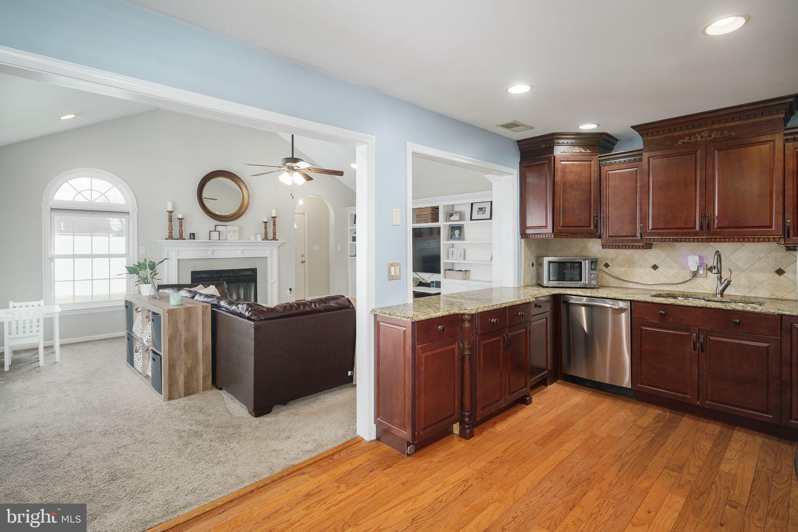
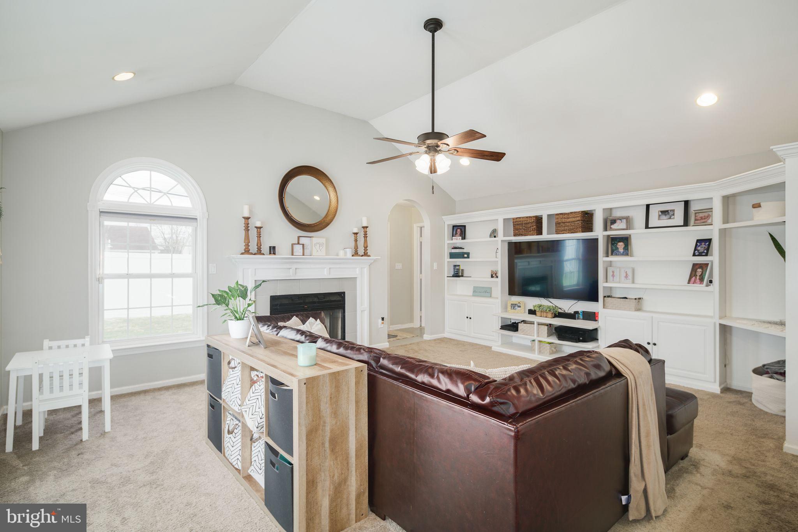
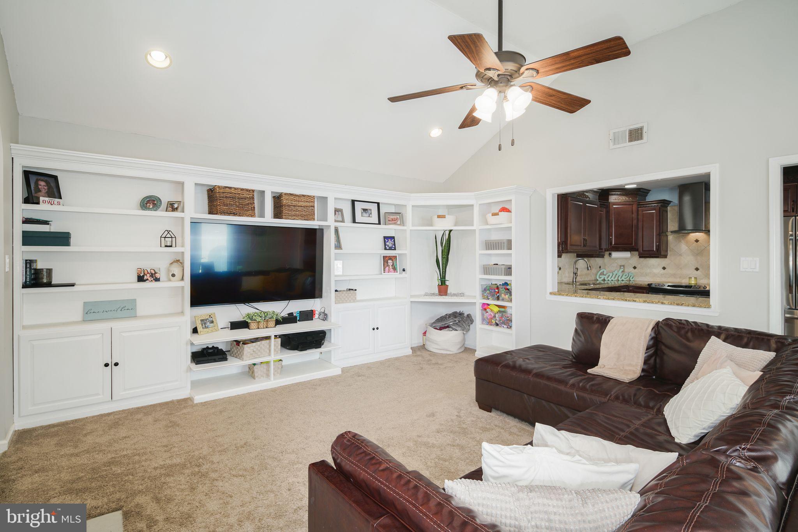
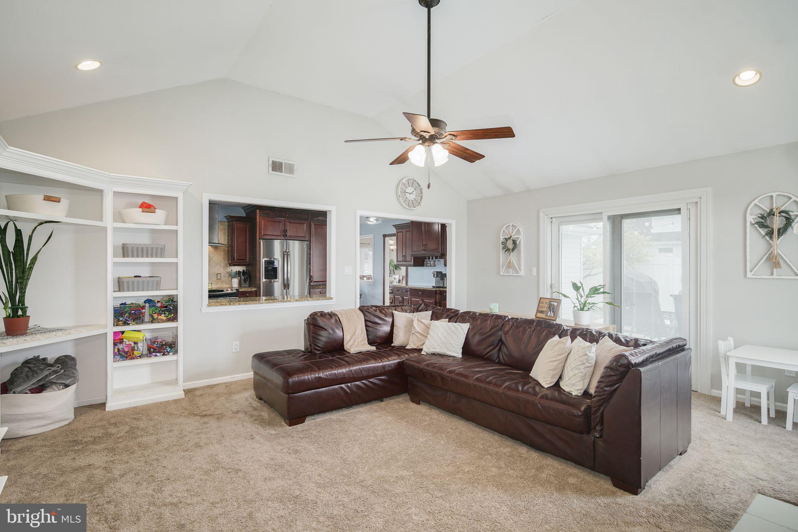
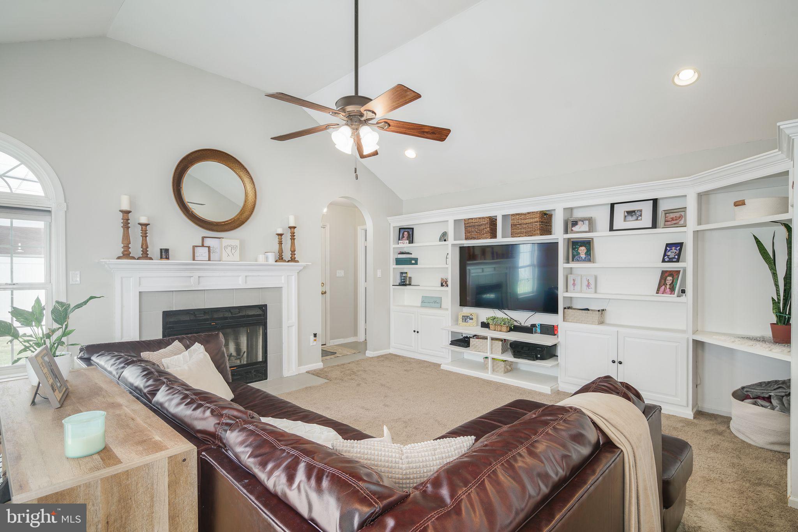
The main level graciously unfolds to reveal a seamless flow between the living spaces, ideal for both daily living and entertaining guests. Gather in the spacious living room, adorned with natural light cascading through the windows, creating an inviting atmosphere for relaxation and socializing.
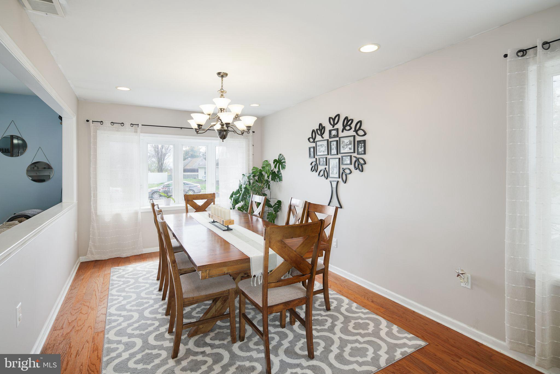
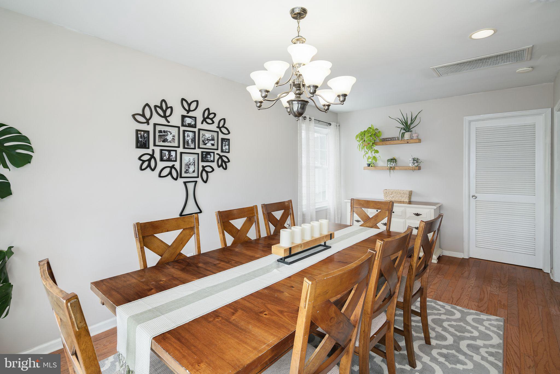
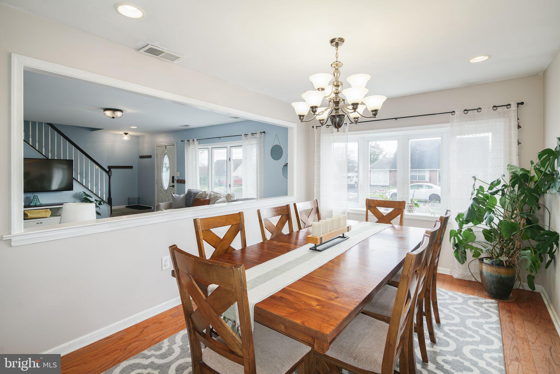
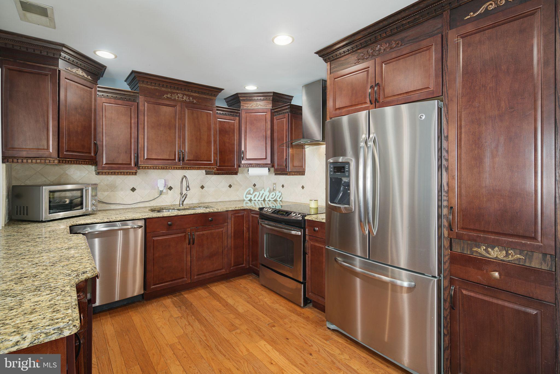
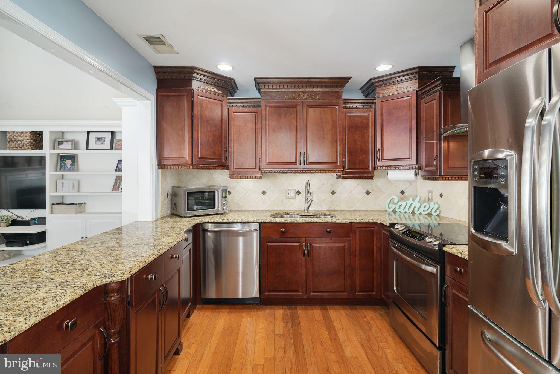
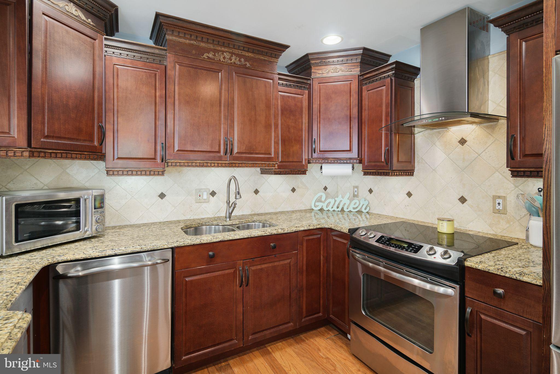
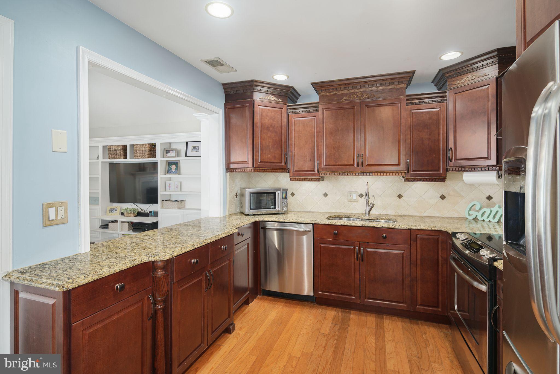
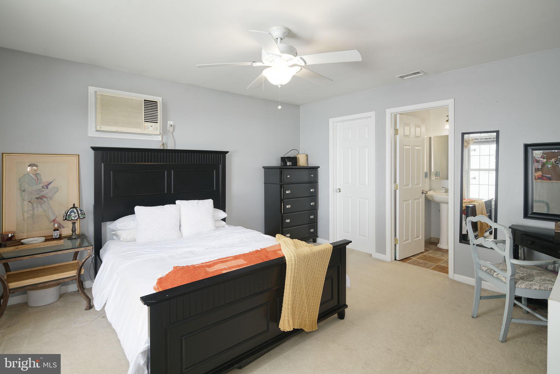
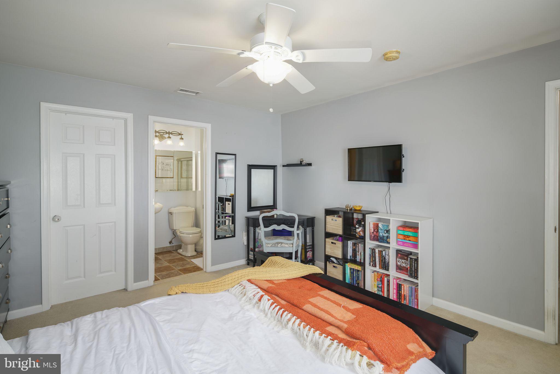
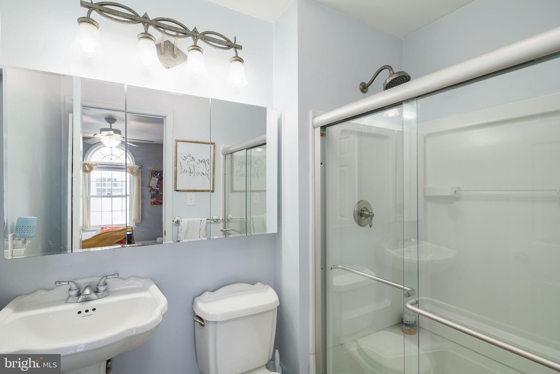
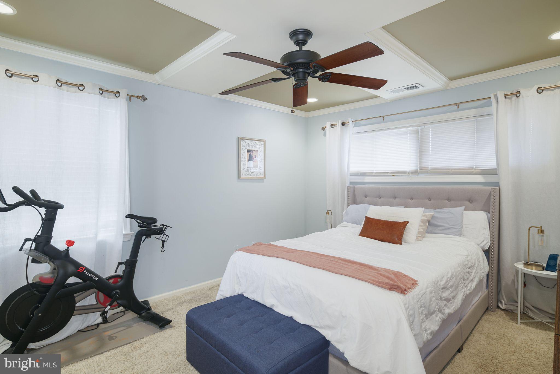
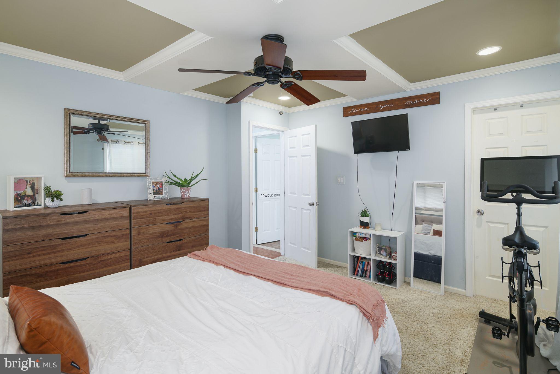
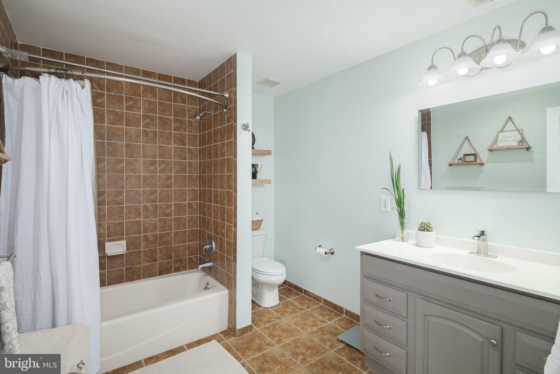
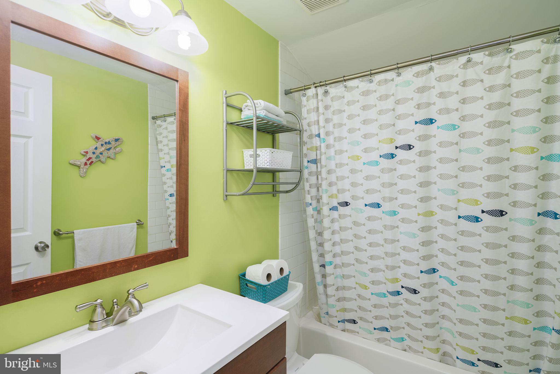
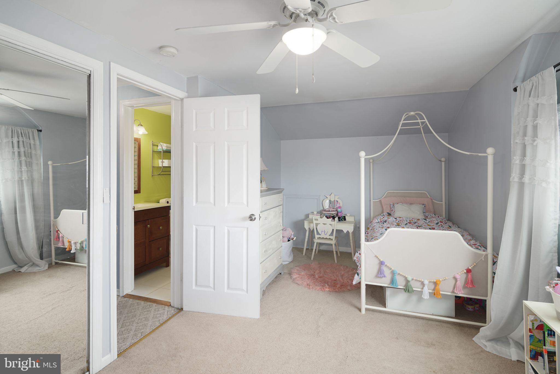
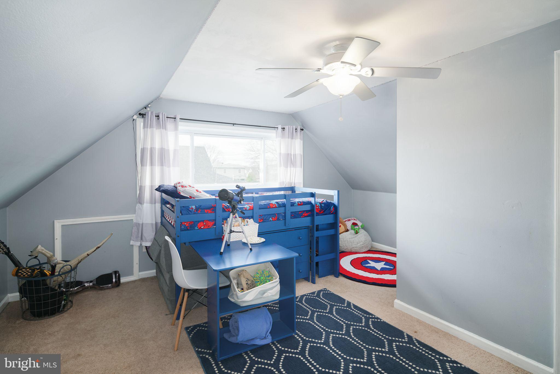
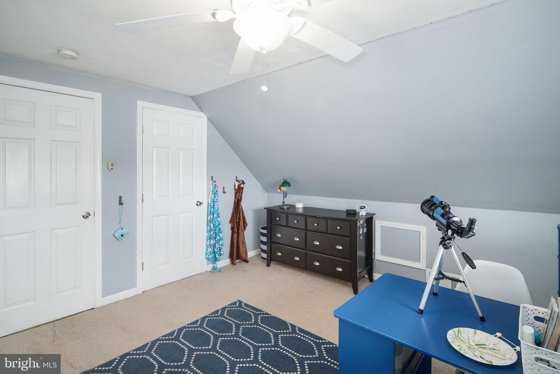
Adjacent to the living room lies the lovely dining room, large enough for entertaining. The well-appointed kitchen is equipped with modern appliances and ample cabinetry. The adjacent family room offers a perfect setting for enjoying time with loved ones, illuminated by the glow of the nearby fireplace. All 4 bedrooms are good sizes with ample closet space as well as 3 full bathrooms.
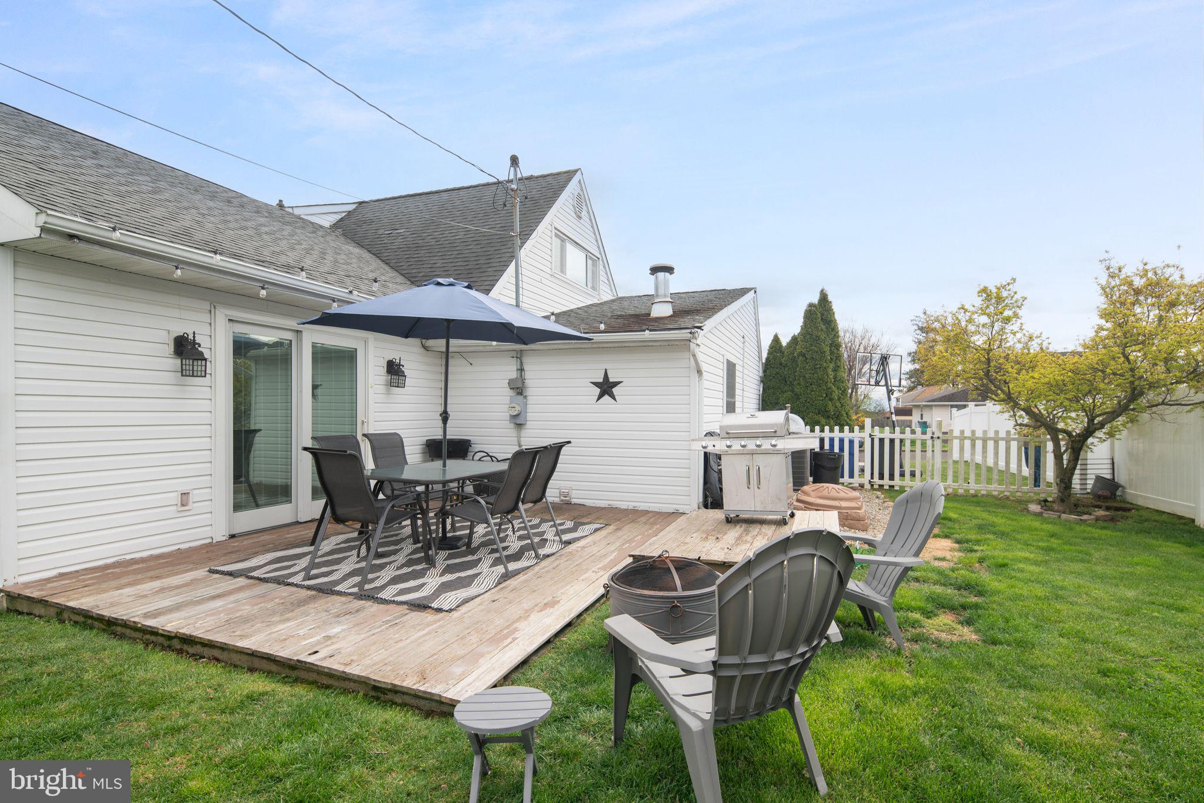
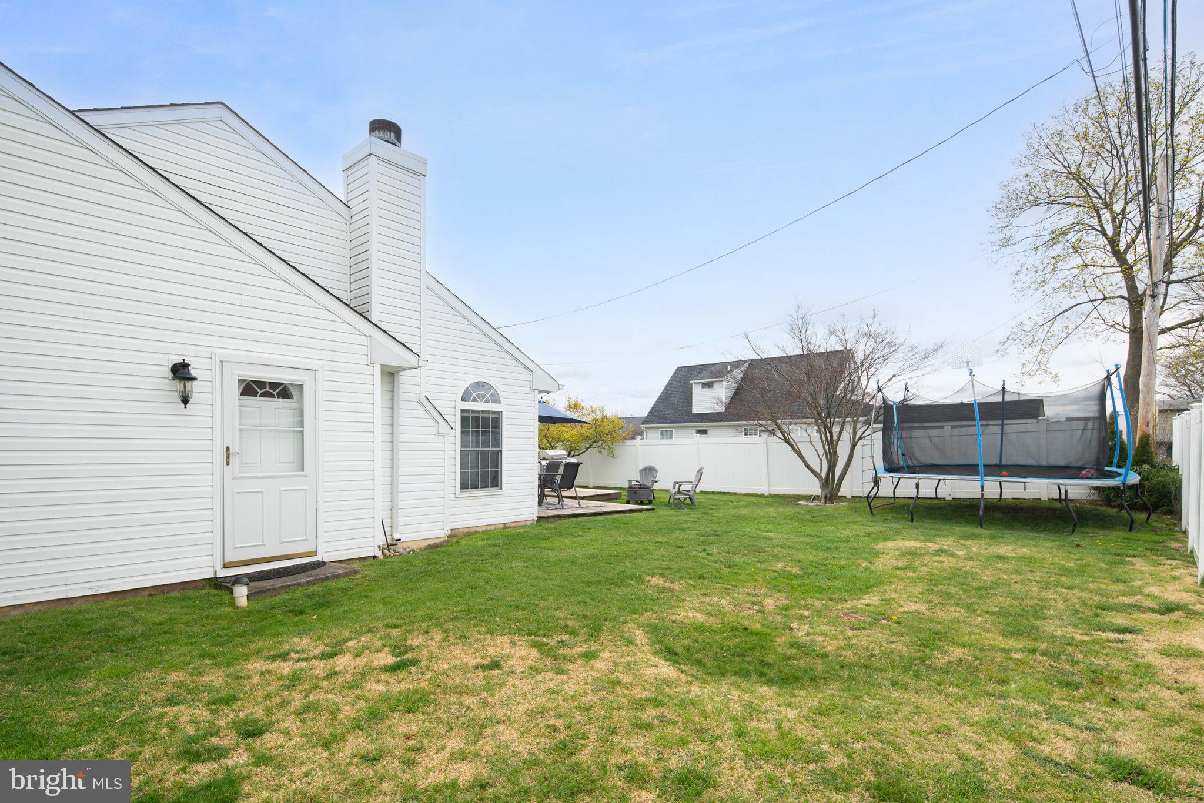
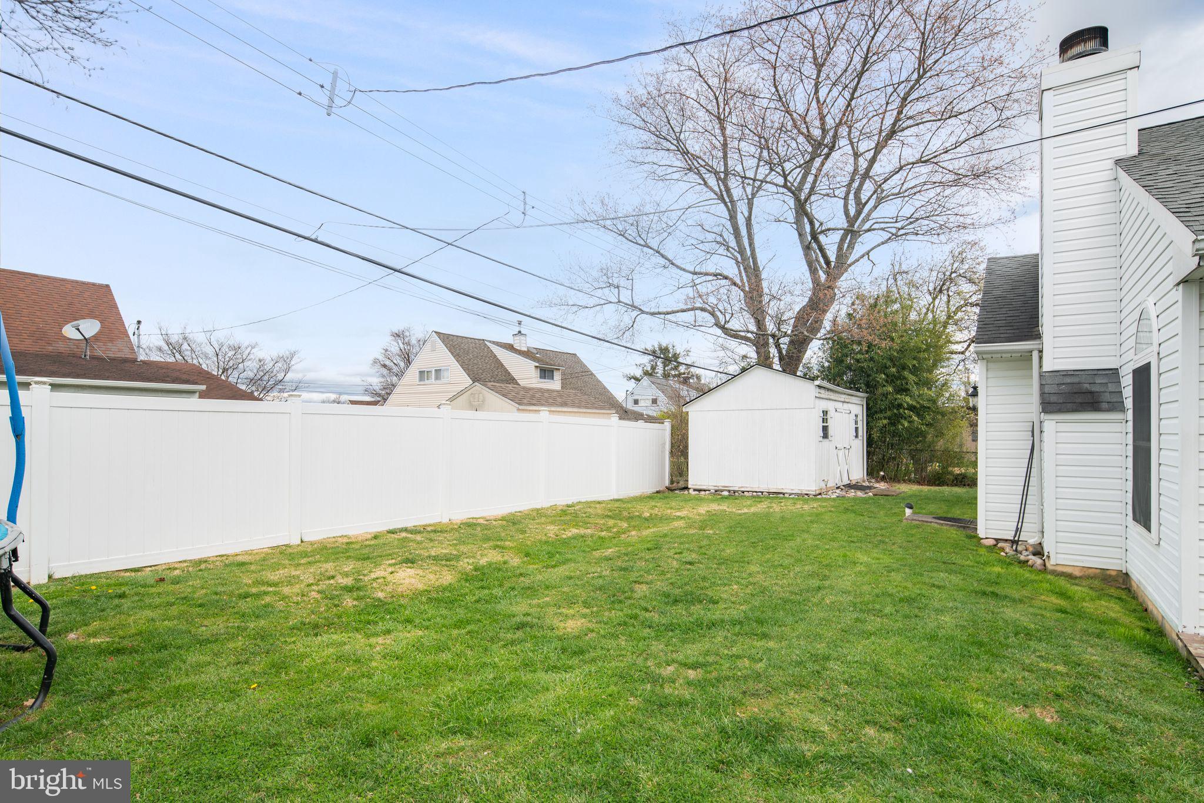
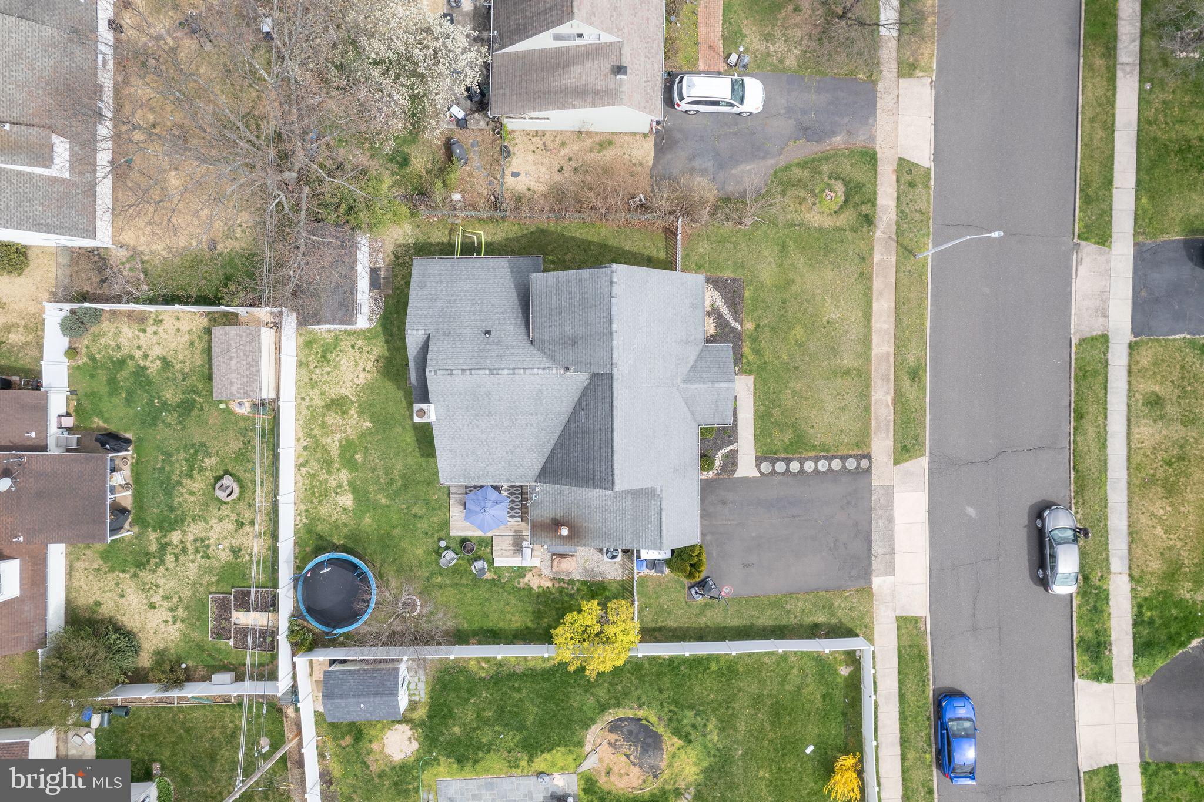
This home also has a generously sized backyard, offering ample space for gardening, play, or alfresco dining. Embrace the quintessential Bucks County lifestyle as you savor the charm of Cobalt Ridge from the comfort of your own home.

4
beds

3
baths

2,290 Sq.Ft. LIVING AREA

7,000 Sq.Ft. lot

The IDX display contains information sourced from the Bright MLS, Inc. as of 12/3/2025. This data is intended solely for personal, non-commercial use and is not to be utilized for any other purposes except to identify potential properties for purchase. Although the MLS data displayed is typically considered reliable, it is not guaranteed to be accurate by the MLS. Buyers are responsible for verifying the accuracy of all information and are advised to conduct their own investigations or seek professional assistance. Other sources besides the Listing Agent may have contributed to the MLS data presented. Unless expressly specified in writing, the Broker/Agent has not confirmed any information obtained from external sources. The Broker/Agent may or may not have acted as the Listing and/or Selling Agent and cannot guarantee the accuracy of property locations displayed on any map. Any compensation offers are solely made to participants of the MLS where the listing is registered.

©2025 Bright MLS, Inc. all rights reserved.

Data last updated on 12/3/2025 at 2:30 AM UTC

David Snyder

David Snyder

Features & Amenities

Interior

  • total bedrooms4
  • Total bathrooms3
  • full bathrooms3
  • Flooring Wood
  • APPLIANCES Electric Water Heater, Dishwasher
  • other interior Features Ceiling Fan(s)

Area & Lot

  • Status Sold
  • Date Sold June 18, 2024
  • Living Area2,290 Sq.Ft.
  • Lot Area7,000 Sq.Ft.
  • MLS® IDPABU2068288
  • TypeResidential
  • YEAR BUILT1957
  • Architecture StylesOther
  • Elementary SchoolWALTER MILLER
  • High SchoolNESHAMINY
  • School DistrictNESHAMINY

Exterior

  • STORIES2
  • water SourcePublic
  • PoolNone
  • lot featuresFront Yard, Back Yard
  • HEAT TYPEOil, Forced Air
  • AIR CONDITIONINGCentral Air, Ceiling Fan(s), Electric
  • sewerPublic Sewer
  • SubstructureSlab

Financial

  • Sales Price$466,000
  • Real Estate Tax $5,609/yr
  • Zoning R2

KW EMpower

Ask Us Anything, Anytime. Whether you’re a consumer looking for an agent you can trust, or an agent looking for a place to thrive, we’re here for you.

Follow Me on Instagram
