Leave a Message

Thank you for your message. We will be in touch with you shortly.

5 SUTPHIN PINES
5 SUTPHIN PINES
5 SUTPHIN PINES
5 SUTPHIN PINES
5 SUTPHIN PINES
5 SUTPHIN PINES
5 SUTPHIN PINES
5 SUTPHIN PINES
5 SUTPHIN PINES
5 SUTPHIN PINES
5 SUTPHIN PINES
5 SUTPHIN PINES
5 SUTPHIN PINES
5 SUTPHIN PINES
5 SUTPHIN PINES
5 SUTPHIN PINES
5 SUTPHIN PINES
5 SUTPHIN PINES
5 SUTPHIN PINES
5 SUTPHIN PINES
5 SUTPHIN PINES
5 SUTPHIN PINES
5 SUTPHIN PINES
5 SUTPHIN PINES
5 SUTPHIN PINES
5 SUTPHIN PINES
5 SUTPHIN PINES
5 SUTPHIN PINES
5 SUTPHIN PINES
5 SUTPHIN PINES
5 SUTPHIN PINES
5 SUTPHIN PINES
5 SUTPHIN PINES
SEE ALL PHOTOS
5 SUTPHIN PINES
5 SUTPHIN PINES
5 SUTPHIN PINES
5 SUTPHIN PINES
5 SUTPHIN PINES
5 SUTPHIN PINES
5 SUTPHIN PINES
5 SUTPHIN PINES
5 SUTPHIN PINES
5 SUTPHIN PINES
5 SUTPHIN PINES
5 SUTPHIN PINES
5 SUTPHIN PINES
5 SUTPHIN PINES
5 SUTPHIN PINES
5 SUTPHIN PINES
5 SUTPHIN PINES
5 SUTPHIN PINES
5 SUTPHIN PINES
5 SUTPHIN PINES
5 SUTPHIN PINES
5 SUTPHIN PINES
5 SUTPHIN PINES
5 SUTPHIN PINES
5 SUTPHIN PINES
5 SUTPHIN PINES
5 SUTPHIN PINES
5 SUTPHIN PINES
5 SUTPHIN PINES
5 SUTPHIN PINES
5 SUTPHIN PINES
5 SUTPHIN PINES
5 SUTPHIN PINES
Sold

5 SUTPHIN PINES

5 SUTPHIN PINES, YARDLEY, PA 19067

$550,500
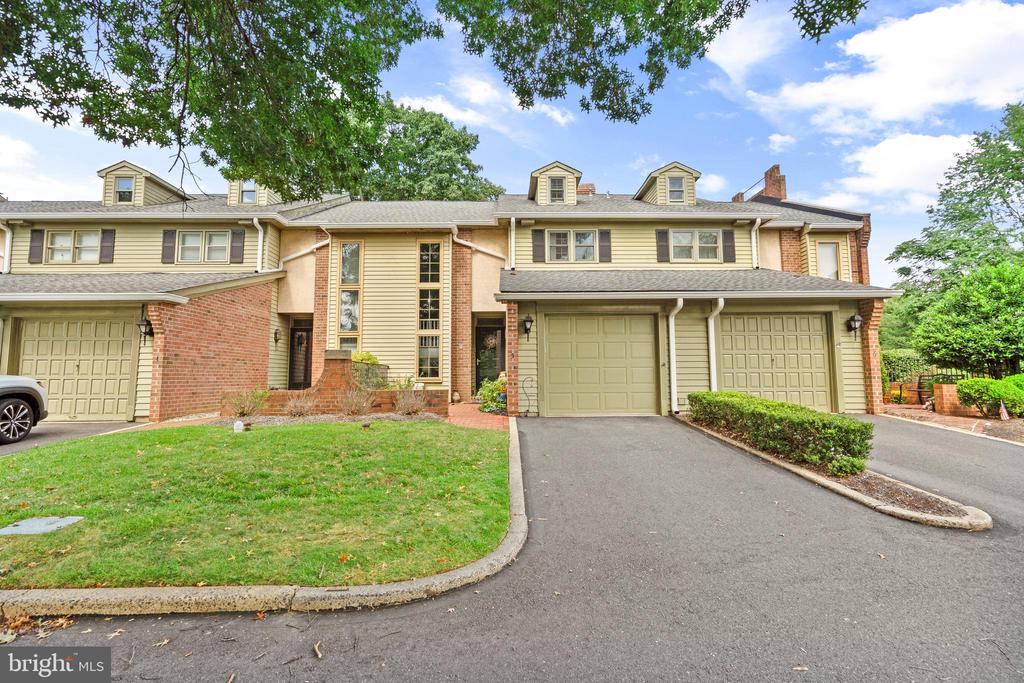
Beautifully updated and thoughtfully maintained, this stunning townhome blends timeless quality of construction with modern upgrades throughout.
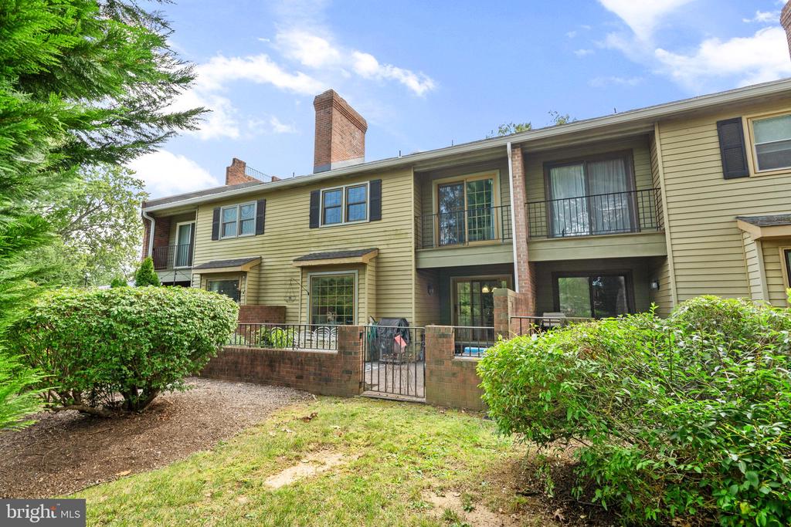
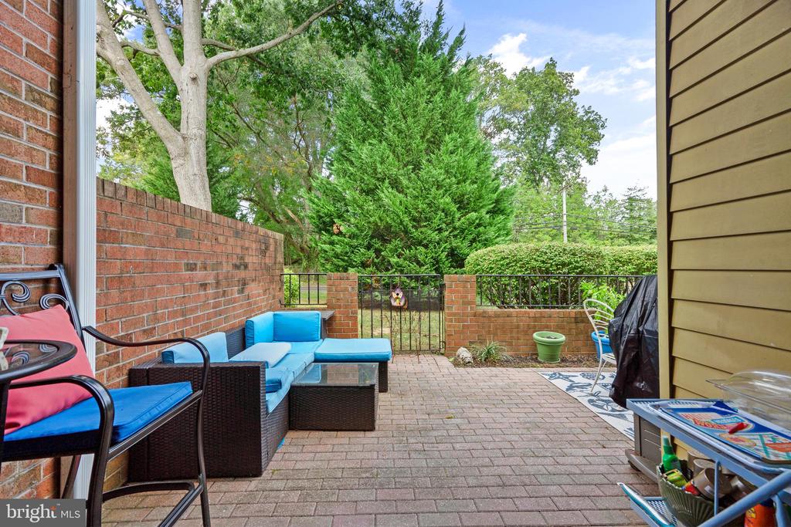
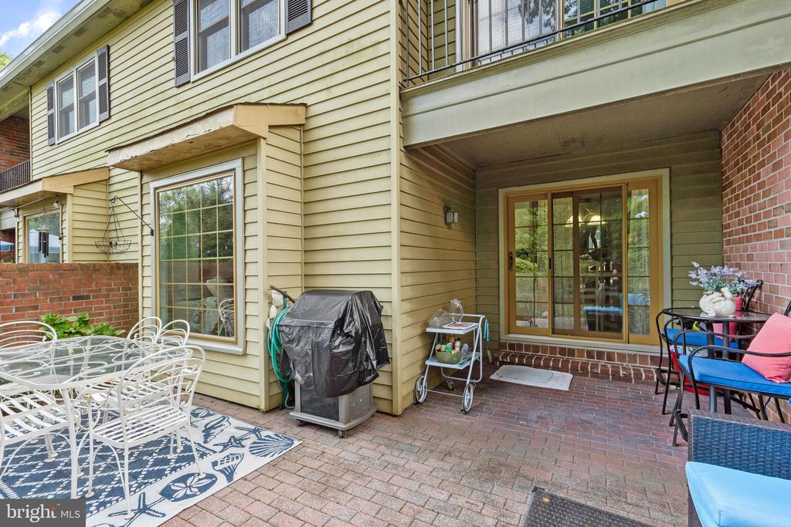
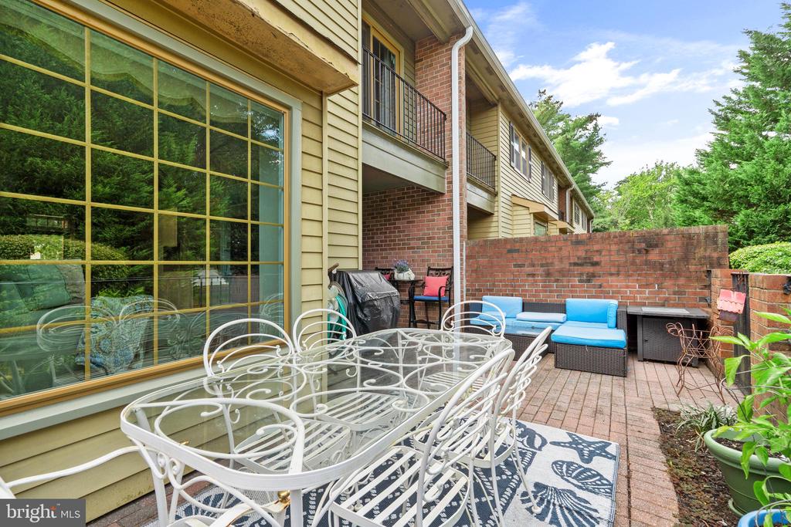
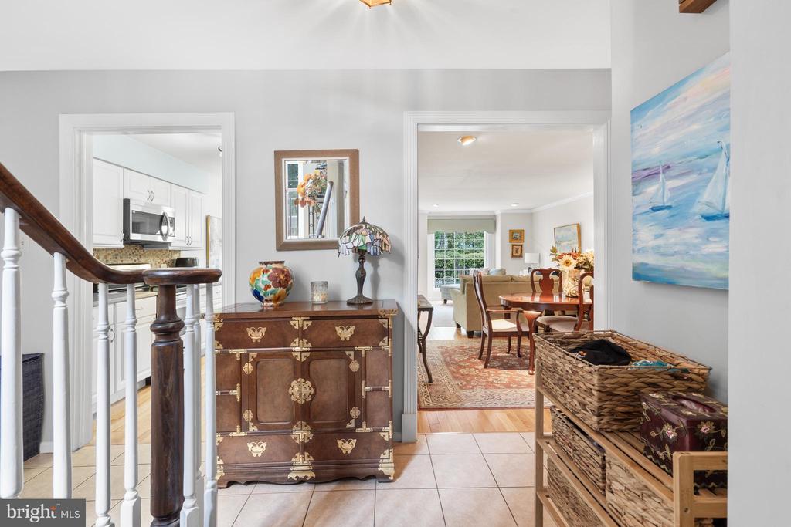
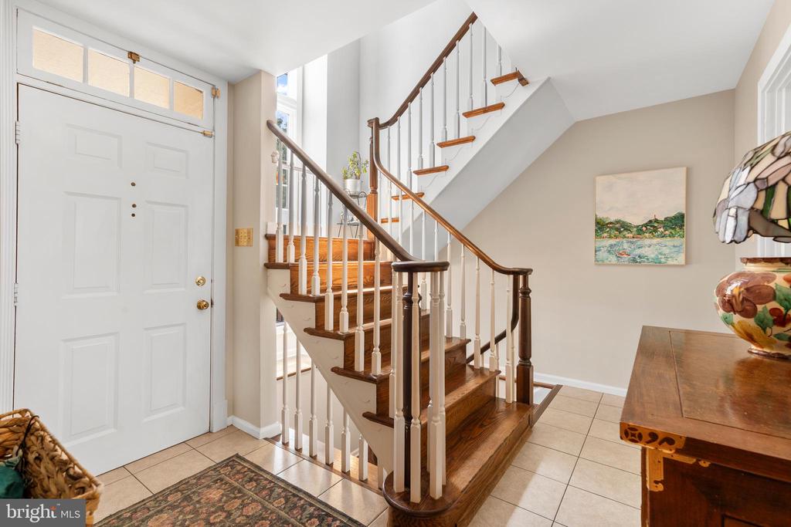
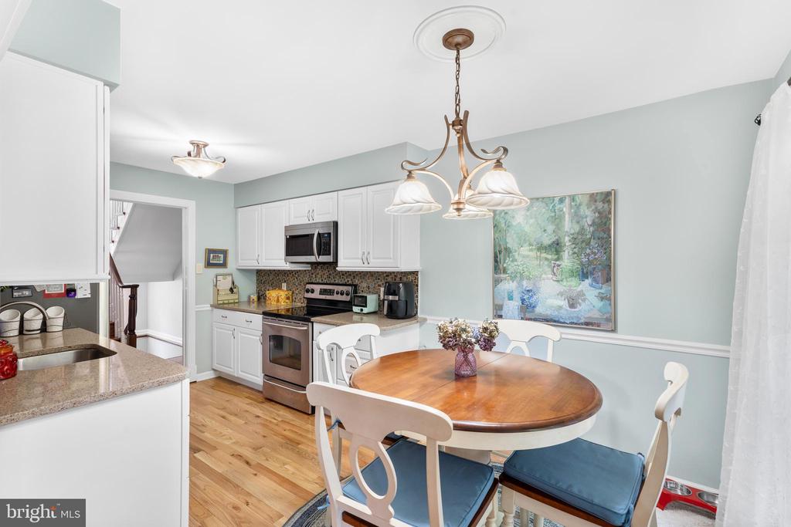
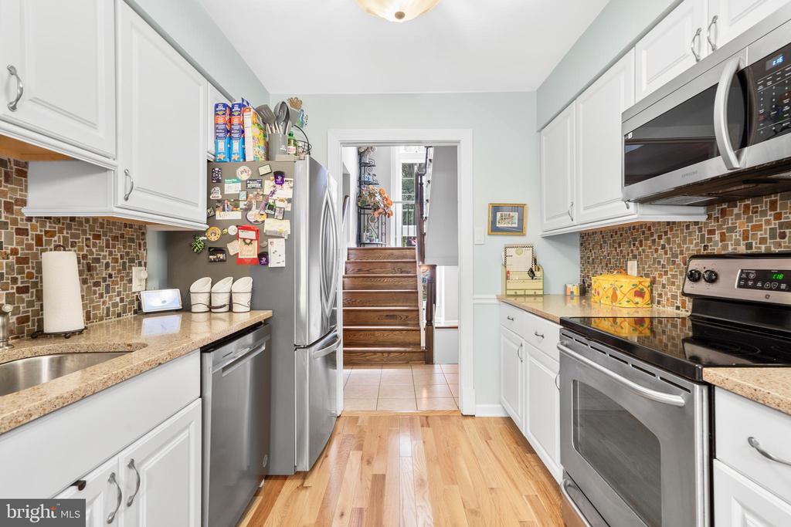
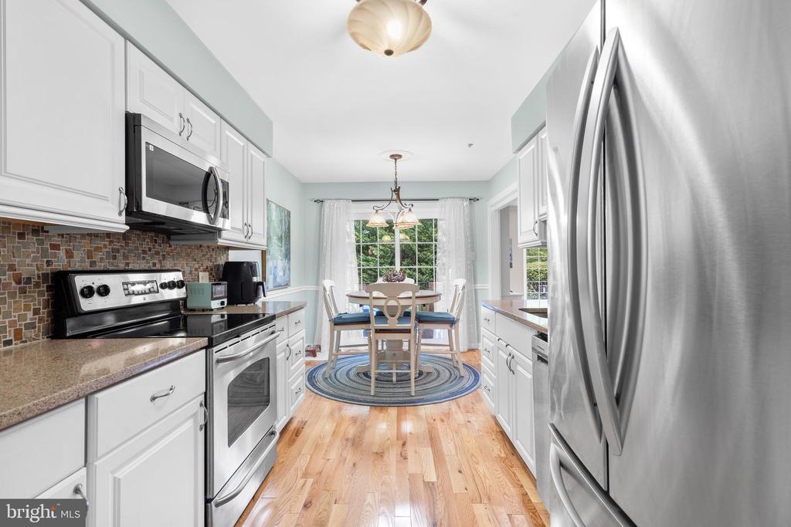
Step inside to find rich hardwood floors flowing through the main level and second floor, accented by dramatic new windows that fill both staircases with natural light. The remodeled kitchen is a showstopper, featuring stainless steel appliances, granite countertops, a stylish ceramic tile backsplash, and a generous pass-through that opens to the living area. A sliding glass door leads you to a brand-new private rear patio--perfect for entertaining or quiet relaxation.
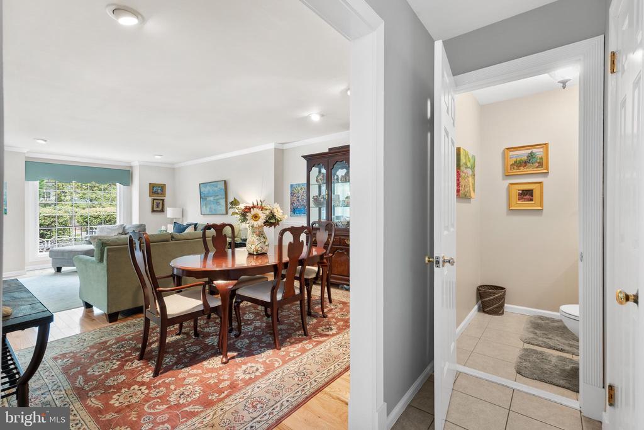
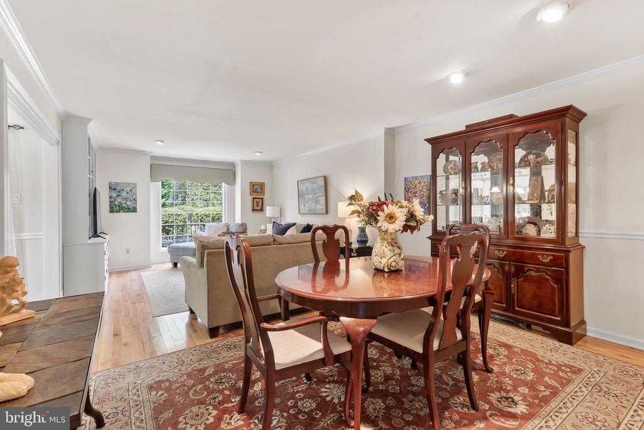
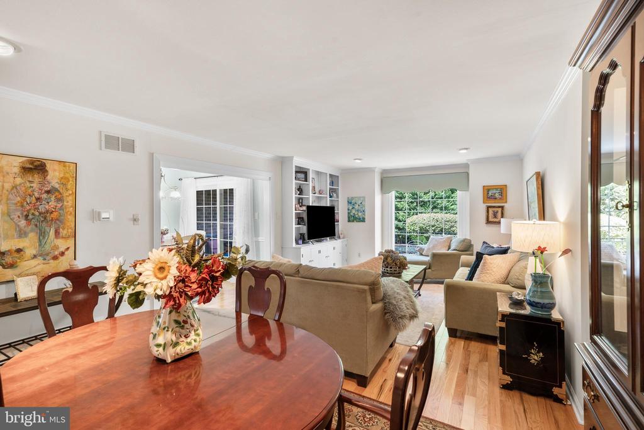
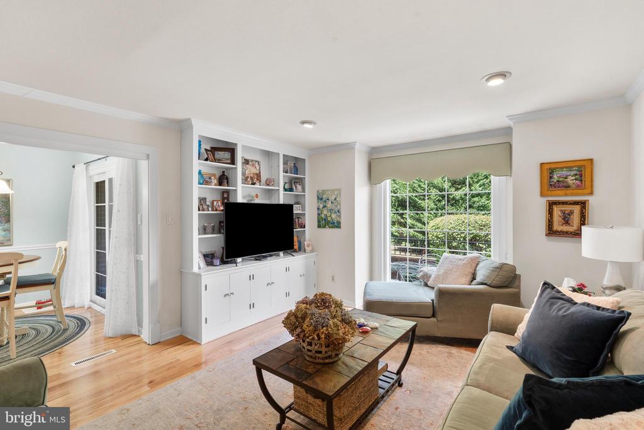
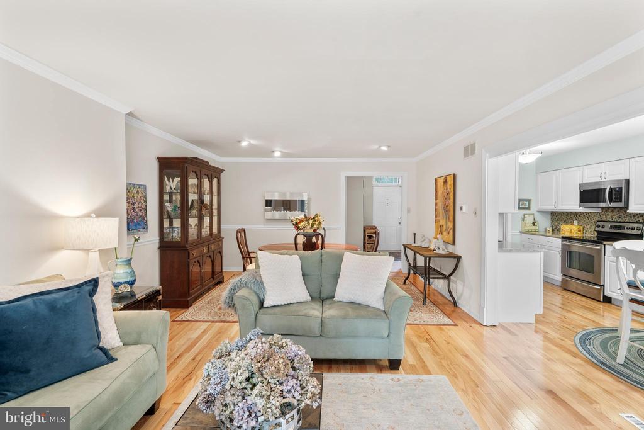
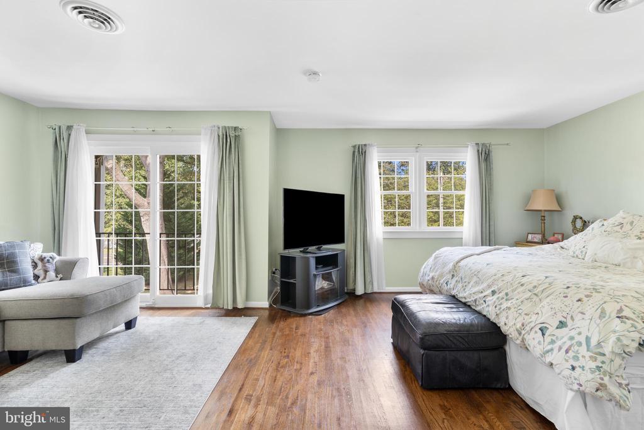
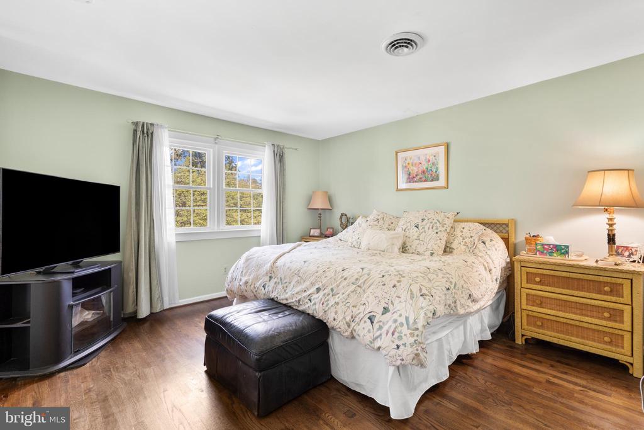
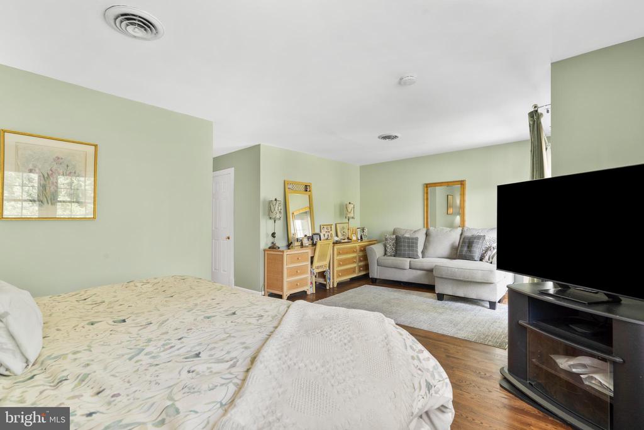
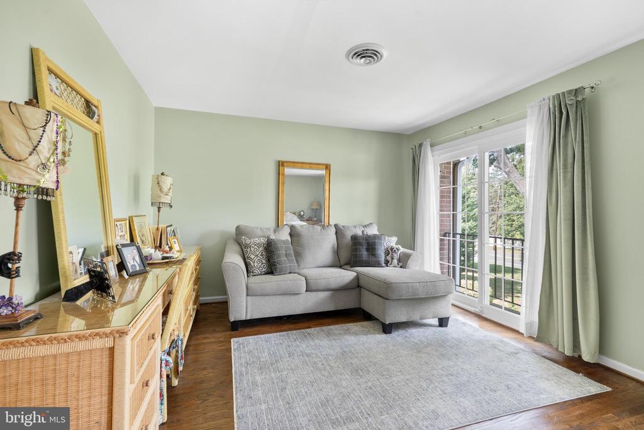
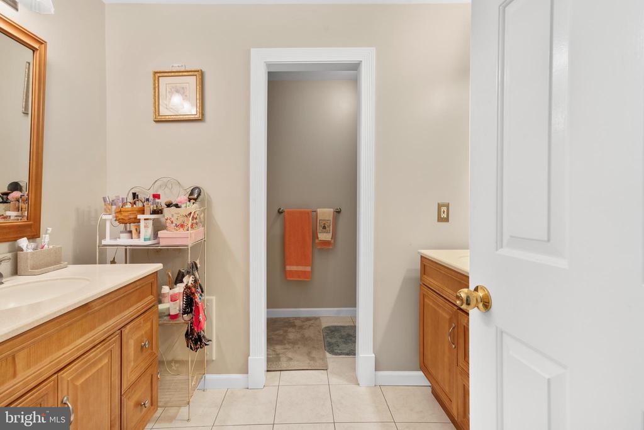
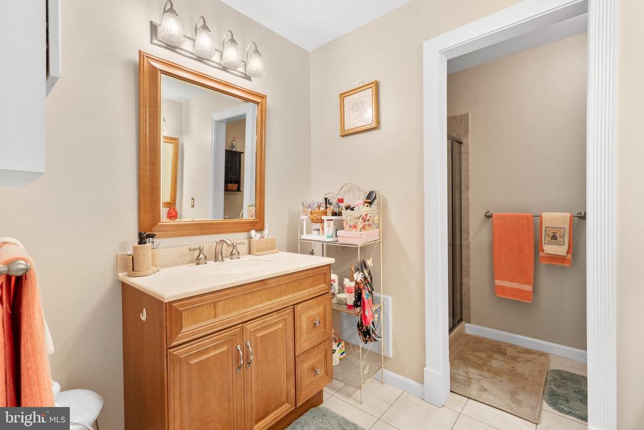
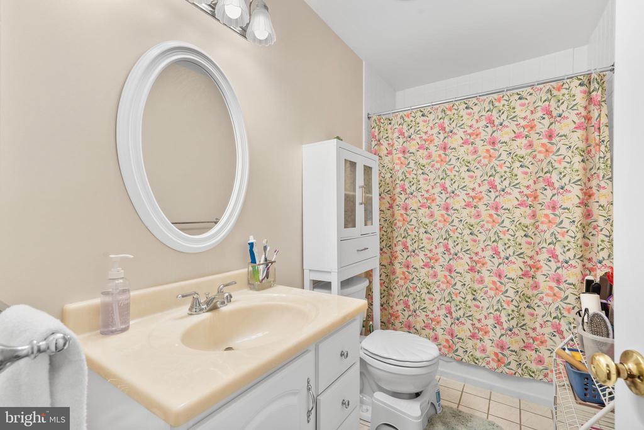
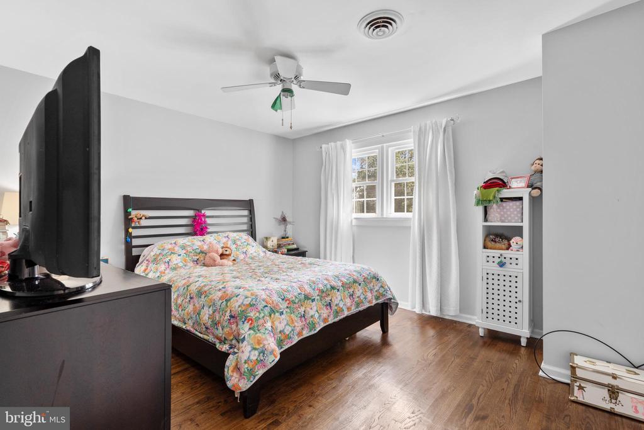
The open-concept living and dining room offers a gracious layout with custom built-ins and a large picture window, creating a bright and inviting space. Upstairs, the expansive primary suite includes a sitting area, remodeled en-suite bath with fully tiled stall shower, and access to a private balcony. A beautifully updated hall bath serves the second bedroom.
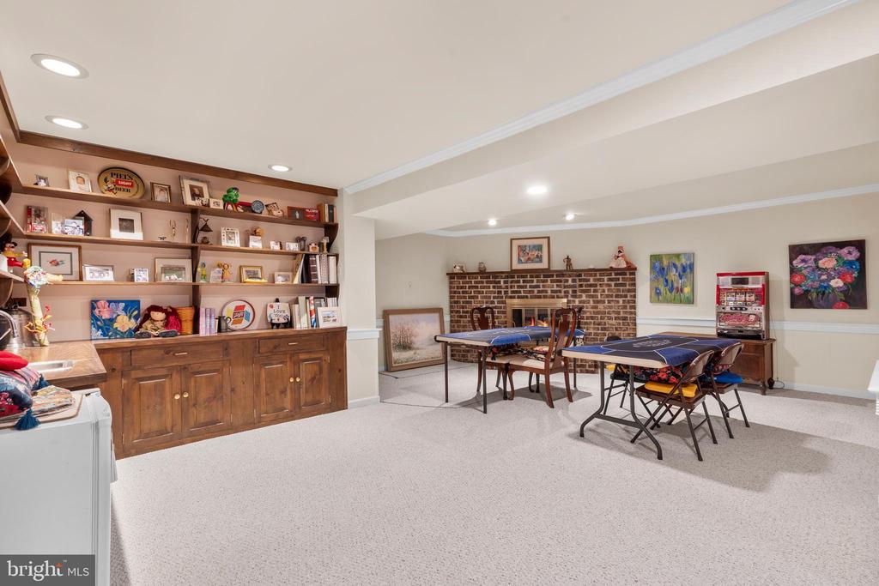
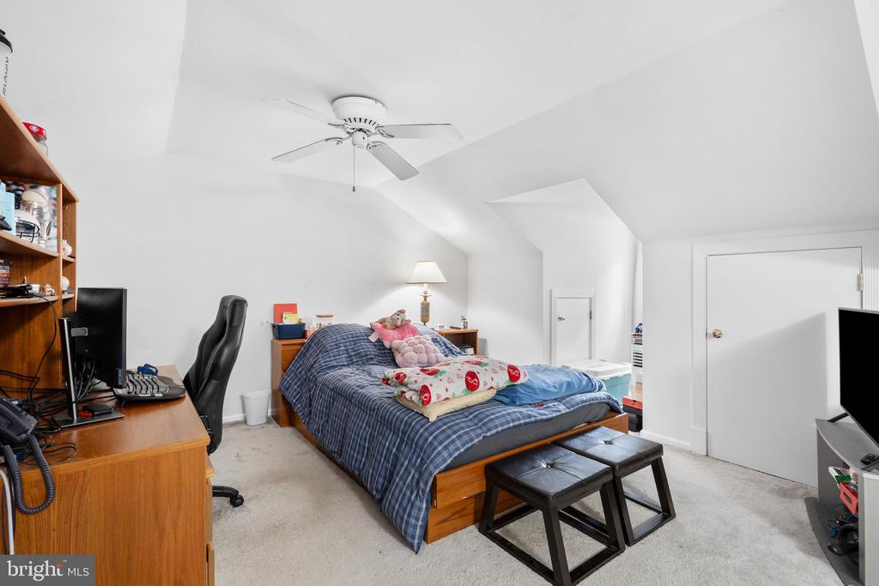
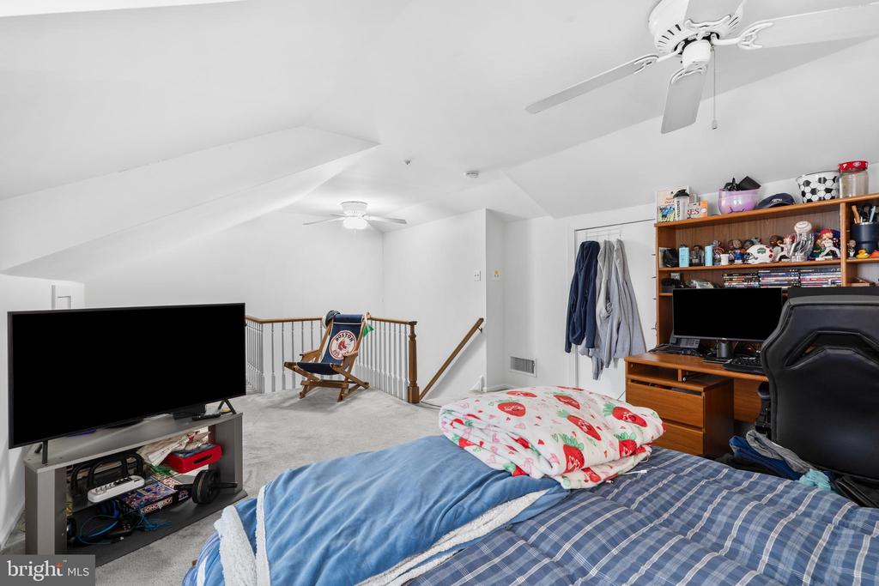
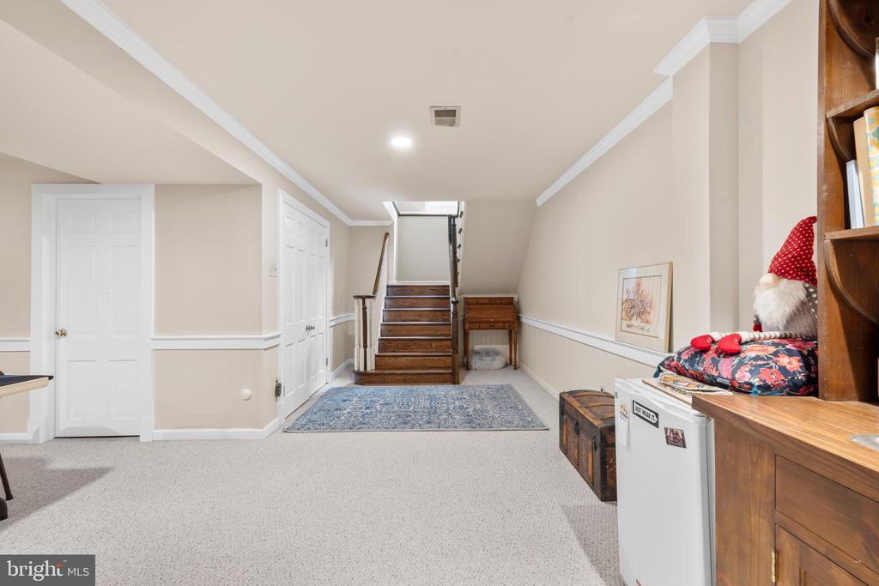
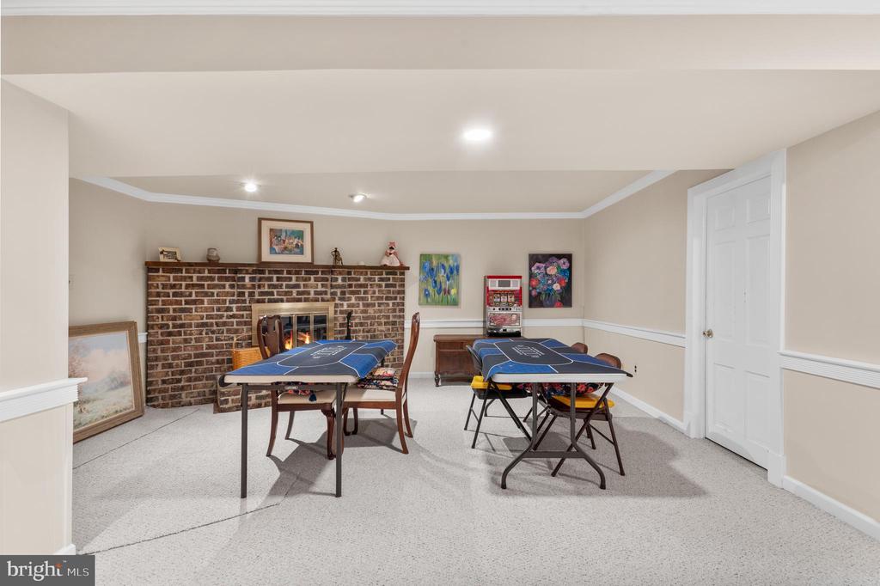
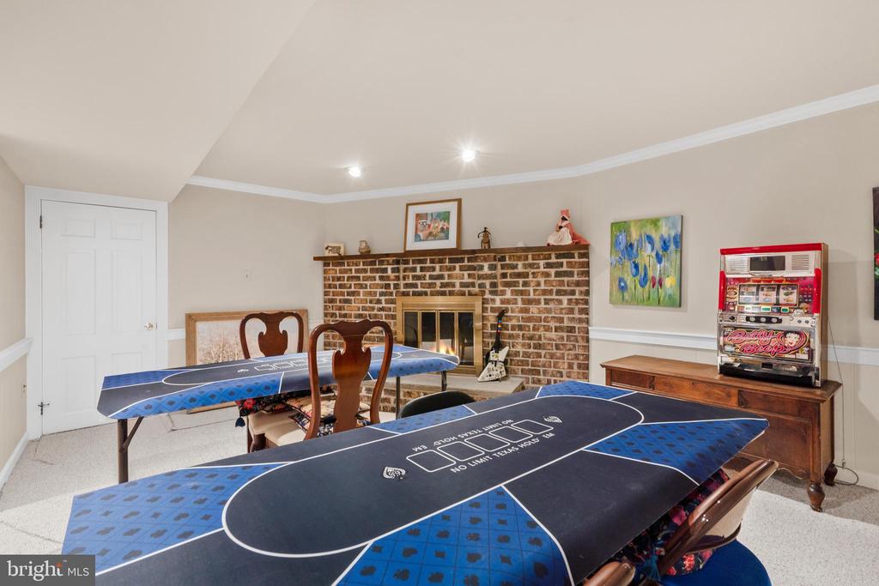
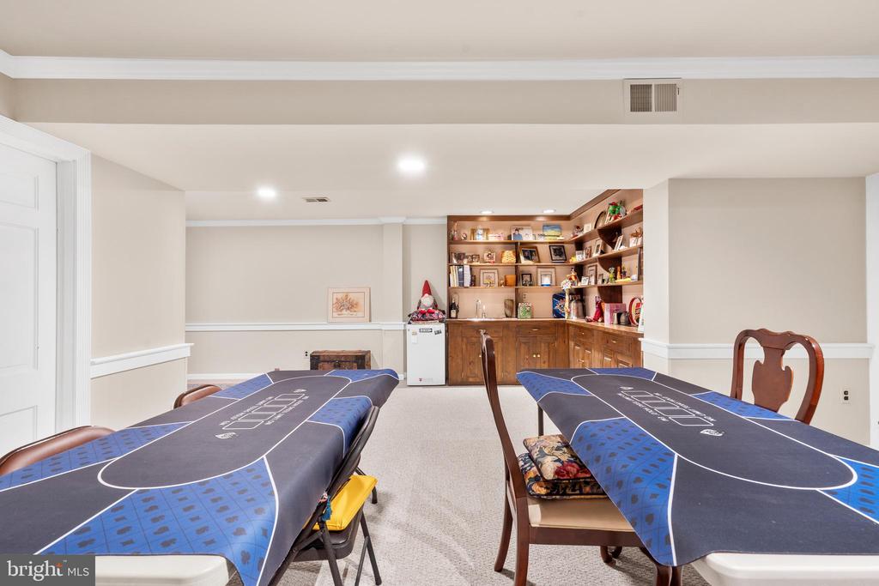
The third level loft provides a versatile space--ideal as a third bedroom, home office, or creative studio. Downstairs, the fully finished lower level impresses with a brick fireplace, built-ins, wet bar, new carpeting, and a spacious laundry room.
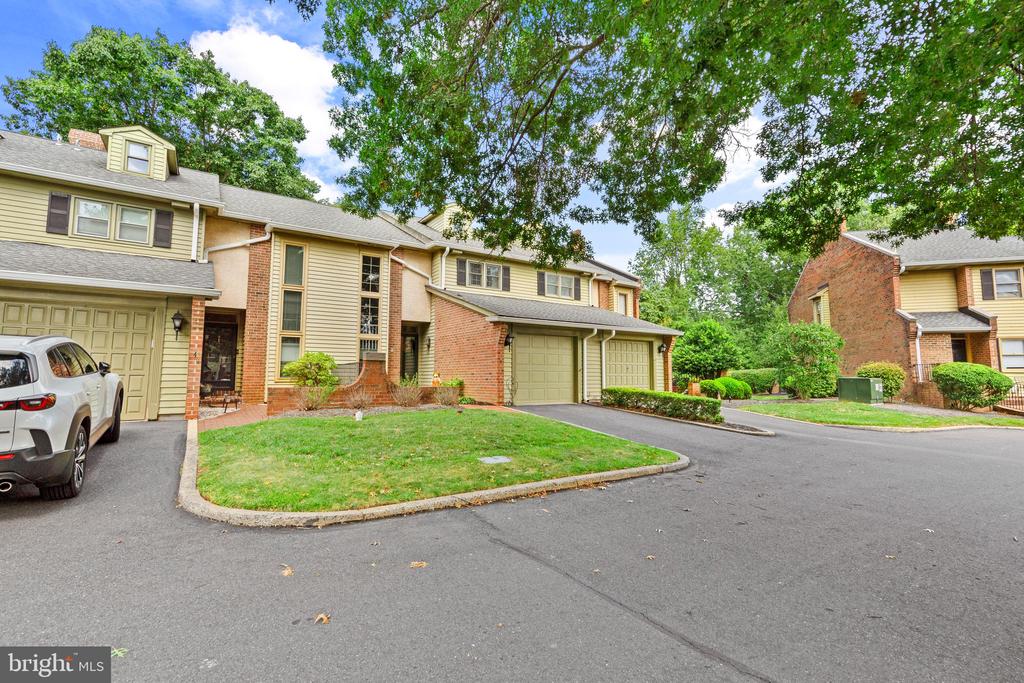
Located in the desirable Sutphin Pines community, this home offers not just elegance and comfort, but a lifestyle of convenience in a sought-after Yardley location.

3
beds

3
baths

2,256 Sq.Ft. LIVING AREA

2,047 Sq.Ft. lot

The IDX display contains information sourced from the Bright MLS, Inc. as of 12/3/2025. This data is intended solely for personal, non-commercial use and is not to be utilized for any other purposes except to identify potential properties for purchase. Although the MLS data displayed is typically considered reliable, it is not guaranteed to be accurate by the MLS. Buyers are responsible for verifying the accuracy of all information and are advised to conduct their own investigations or seek professional assistance. Other sources besides the Listing Agent may have contributed to the MLS data presented. Unless expressly specified in writing, the Broker/Agent has not confirmed any information obtained from external sources. The Broker/Agent may or may not have acted as the Listing and/or Selling Agent and cannot guarantee the accuracy of property locations displayed on any map. Any compensation offers are solely made to participants of the MLS where the listing is registered.

©2025 Bright MLS, Inc. all rights reserved.

Data last updated on 12/3/2025 at 2:30 AM UTC

Nicholas DeLuca

Nicholas DeLuca

Features & Amenities

Interior

  • total bedrooms3
  • Total bathrooms3
  • full bathrooms2
  • half bathroom1
  • Laundry room Lower Floor
  • Flooring Wood
  • Fireplace Brick
  • APPLIANCES Built-In Range, Dishwasher
  • other interior Features Primary Bath(s), Ceiling Fan(s), Kitchen - Eat-In

Area & Lot

  • Status Sold
  • Date Sold March 20, 2026
  • Living Area2,256 Sq.Ft.
  • Total Area2,256 Sq.Ft.
  • Lot Area2,047 Sq.Ft.
  • MLS® IDPABU2106636
  • TypeTownhouse
  • YEAR BUILT1977
  • Architecture StylesColonial
  • High SchoolPENNSBURY
  • School DistrictPENNSBURY

Exterior

  • STORIES3
  • Garage Space1.0
  • water SourcePublic
  • PoolYes - Community
  • parkingAttached Garage, Other
  • HEAT TYPEHeat Pump - Electric Back Up, Forced Air
  • AIR CONDITIONINGCentral A/C
  • sewerPublic Sewer
  • SubstructureConcrete Perimeter
  • Disability FeaturesNone
  • HOA AmenitiesSwimming Pool, Tennis Courts

Financial

  • Sales Price$550,500
  • Real Estate Tax $7,921/yr
  • HOA $385/mo
  • Zoning R2

KW EMpower

Ask Us Anything, Anytime. Whether you’re a consumer looking for an agent you can trust, or an agent looking for a place to thrive, we’re here for you.

Follow Me on Instagram
