501 Saude Ave
501 Saude Ave
501 Saude Ave
501 Saude Ave
501 Saude Ave
501 Saude Ave
501 Saude Ave
501 Saude Ave
501 Saude Ave
501 Saude Ave
501 Saude Ave
501 Saude Ave
501 Saude Ave
501 Saude Ave
501 Saude Ave
SEE ALL PHOTOS
501 Saude Ave
501 Saude Ave
501 Saude Ave
501 Saude Ave
501 Saude Ave
501 Saude Ave
501 Saude Ave
501 Saude Ave
501 Saude Ave
501 Saude Ave
501 Saude Ave
501 Saude Ave
501 Saude Ave
501 Saude Ave
501 Saude Ave
Sold

501 Saude Ave

501 SAUDE AVENUE, ESSINGTON, PA 19029

$185,000
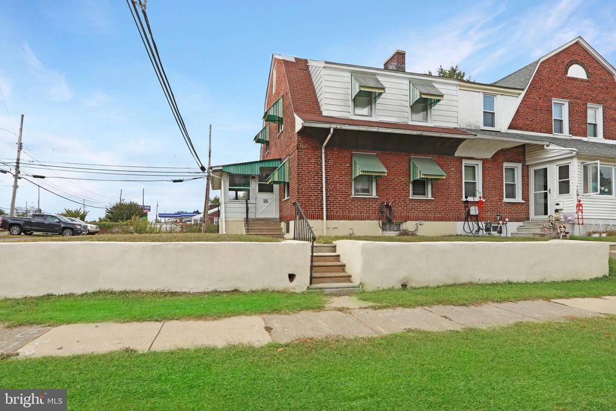
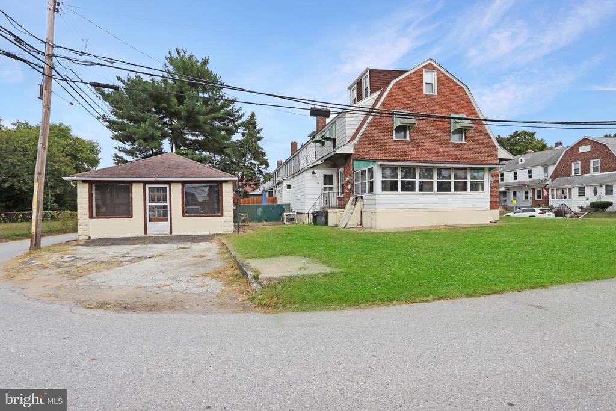
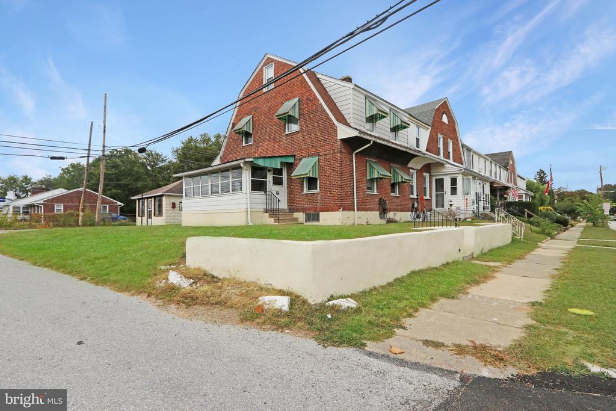
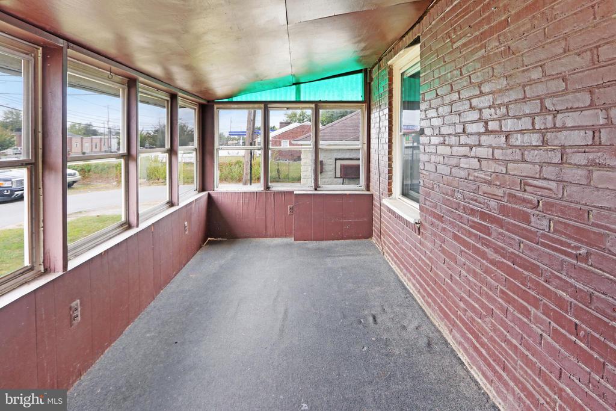
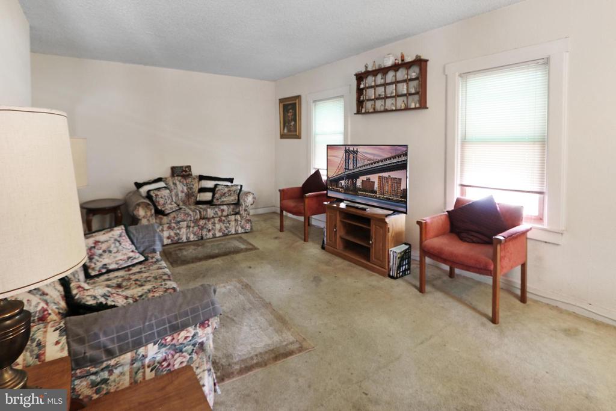
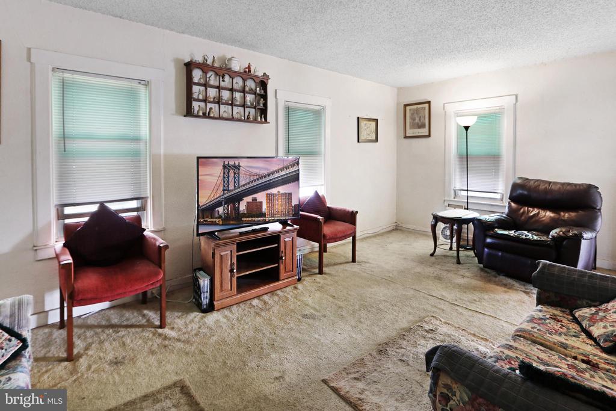
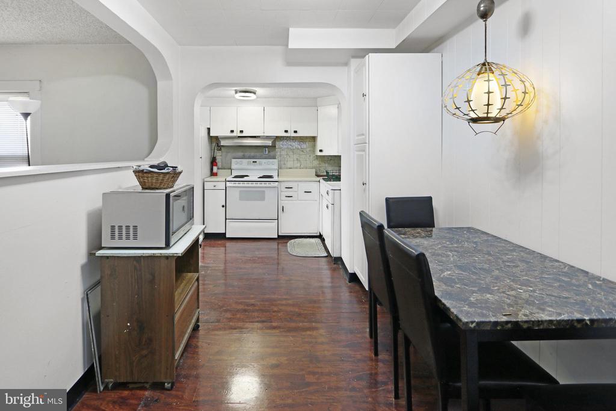
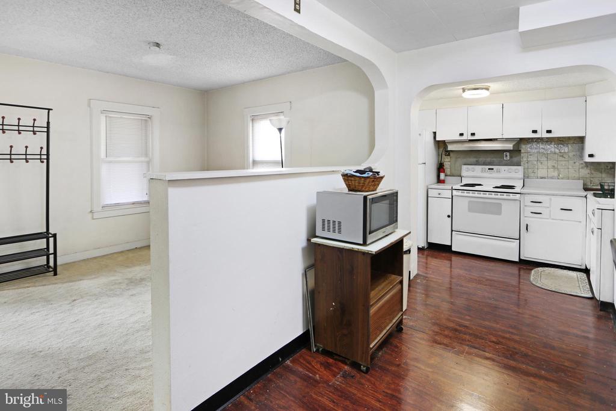
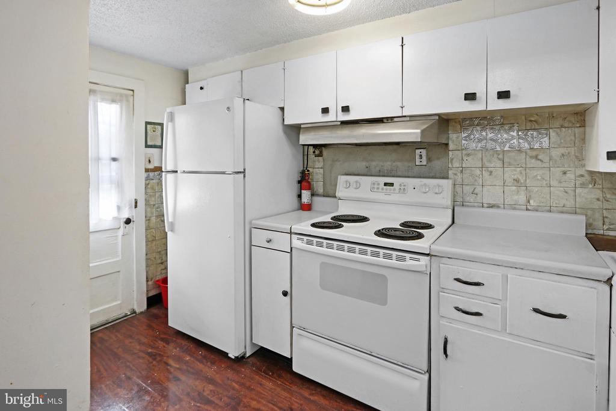
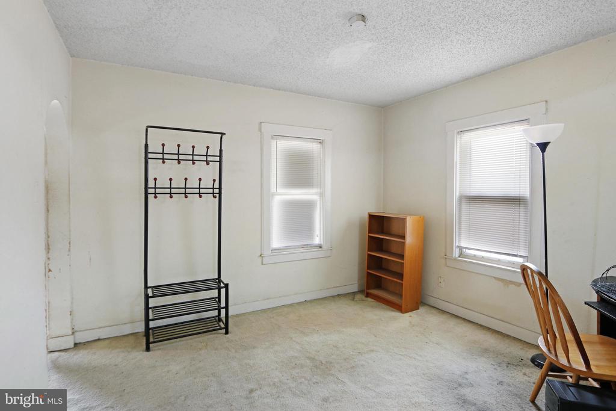
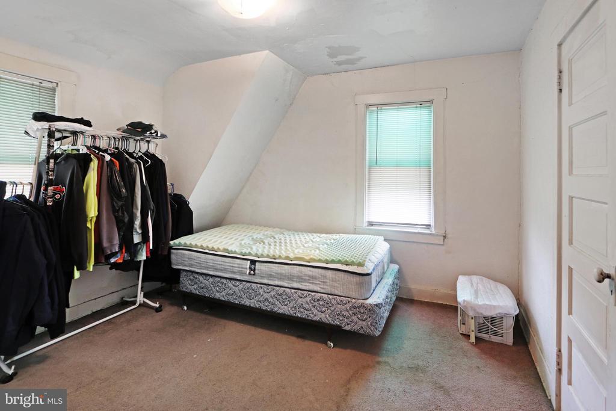
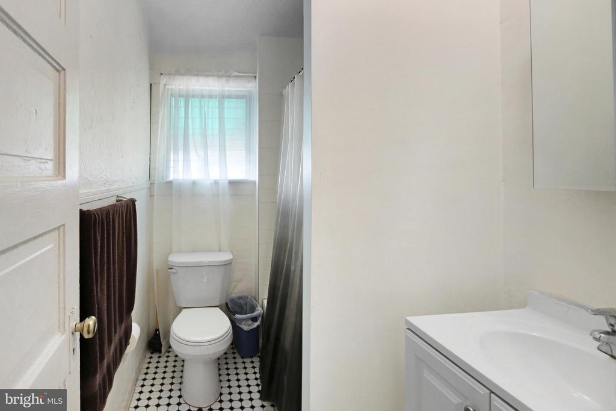
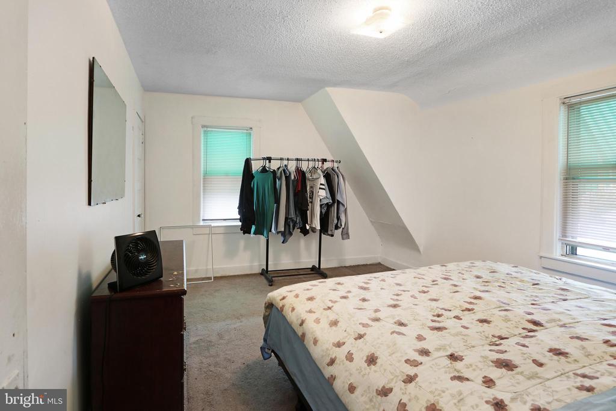
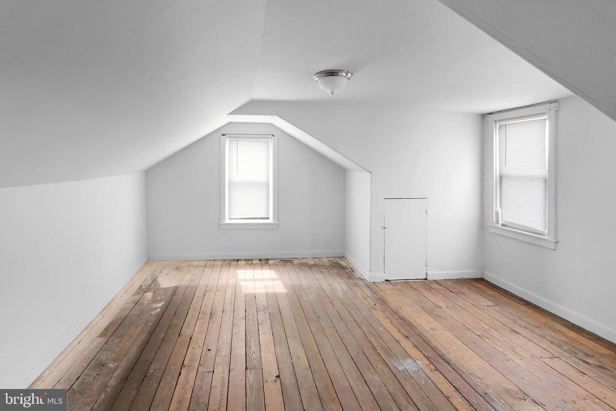
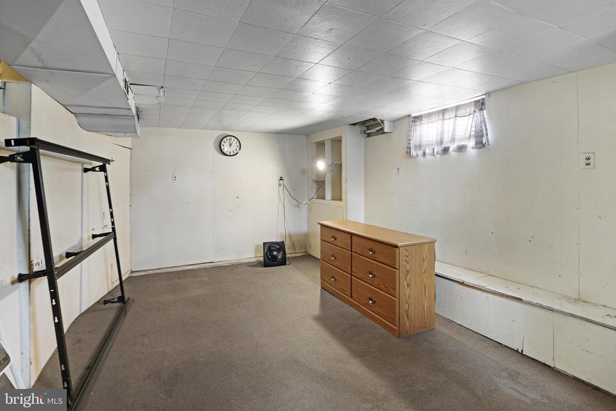
Unlock the potential of this diamond in the rough at 501 Saude Ave! This charming fixer-upper is brimming with possibilities and offers a fantastic opportunity for those looking to create their dream home or invest in a promising property. Nestled in the heart of Essington, this home is situated in a desirable neighborhood with easy access to local amenities, schools, parks, and major highways. Enjoy the best of both worlds with a tranquil residential setting and proximity to urban conveniences. The property features a generous layout with 3 bedrooms and1 bathroom, providing a solid foundation to renovate and customize according to your vision. The kitchen area offers the perfect canvas for a renovation, you can design your ideal cooking space and dining area. The bedrooms provide a great opportunity to reimagine and update to your taste. Each room has the potential to be transformed into a cozy retreat with modern finishes and personal touches. Whether you're looking to renovate and flip or create your forever home, this property presents a great opportunity to add value with your personal touch and upgrades. This property is one of the few end units that not only offers off street parking but a private drive. Don't miss out on this opportunity schedule your showing today.

3
beds

1
bath

1,348 Sq.Ft. LIVING AREA

2,178 Sq.Ft. lot

The IDX display contains information sourced from the Bright MLS, Inc. as of 12/3/2025. This data is intended solely for personal, non-commercial use and is not to be utilized for any other purposes except to identify potential properties for purchase. Although the MLS data displayed is typically considered reliable, it is not guaranteed to be accurate by the MLS. Buyers are responsible for verifying the accuracy of all information and are advised to conduct their own investigations or seek professional assistance. Other sources besides the Listing Agent may have contributed to the MLS data presented. Unless expressly specified in writing, the Broker/Agent has not confirmed any information obtained from external sources. The Broker/Agent may or may not have acted as the Listing and/or Selling Agent and cannot guarantee the accuracy of property locations displayed on any map. Any compensation offers are solely made to participants of the MLS where the listing is registered.

©2025 Bright MLS, Inc. all rights reserved.

Data last updated on 12/3/2025 at 2:30 AM UTC

Marc Pollak

Marc Pollak

Tracy Czach

Tracy Czach

Features & Amenities

Interior

  • total bedrooms3
  • Total bathroom1
  • full bathroom1
  • Laundry room Basement
  • Flooring Carpet, Laminated
  • APPLIANCES Washer, Dryer, Stove, Refrigerator
  • other interior Features Kitchen - Eat-In

Area & Lot

  • Status Sold
  • Date Sold January 3, 2025
  • Living Area1,348 Sq.Ft.
  • Total Area1,348 Sq.Ft.
  • Lot Area2,178 Sq.Ft.
  • MLS® IDPADE2075672
  • TypeTownhouse
  • YEAR BUILT1946
  • NeighborhoodDelaware
  • Architecture StylesColonial
  • School DistrictINTERBORO

Exterior

  • STORIES2
  • water SourcePublic
  • PoolNo Pool
  • roofArchitectural Shingle
  • parkingDriveway, On Street
  • HEAT TYPEHeat Pump(s)
  • AIR CONDITIONINGNone
  • sewerPublic Sewer
  • SubstructureConcrete Perimeter
  • Disability FeaturesNone
  • other exterior FeaturesSidewalks, Street Lights

Financial

  • Sales Price$185,000
  • Real Estate Tax $3,981/yr
  • Zoning RES

Delaware

Explore

KW EMpower

Ask Us Anything, Anytime. Whether you’re a consumer looking for an agent you can trust, or an agent looking for a place to thrive, we’re here for you.

Follow Me on Instagram
