Leave a Message

Thank you for your message. We will be in touch with you shortly.

502 S 11th St #38
502 S 11th St #38
502 S 11th St #38
502 S 11th St #38
502 S 11th St #38
502 S 11th St #38
502 S 11th St #38
502 S 11th St #38
502 S 11th St #38
502 S 11th St #38
502 S 11th St #38
502 S 11th St #38
502 S 11th St #38
502 S 11th St #38
502 S 11th St #38
502 S 11th St #38
502 S 11th St #38
502 S 11th St #38
502 S 11th St #38
SEE ALL PHOTOS
502 S 11th St #38
502 S 11th St #38
502 S 11th St #38
502 S 11th St #38
502 S 11th St #38
502 S 11th St #38
502 S 11th St #38
502 S 11th St #38
502 S 11th St #38
502 S 11th St #38
502 S 11th St #38
502 S 11th St #38
502 S 11th St #38
502 S 11th St #38
502 S 11th St #38
502 S 11th St #38
502 S 11th St #38
502 S 11th St #38
502 S 11th St #38
Courtesy of KW Empower
Sold

502 S 11th St #38

502 S 11TH STREET 38, PHILADELPHIA, PA 19147

$385,000
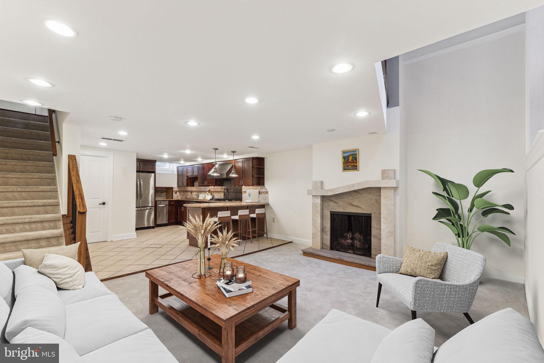
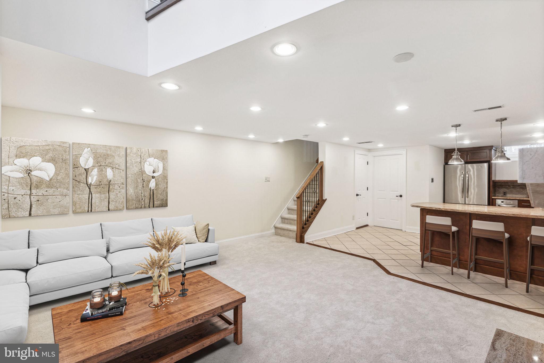
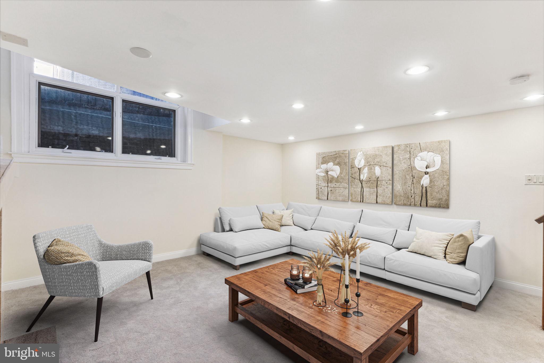
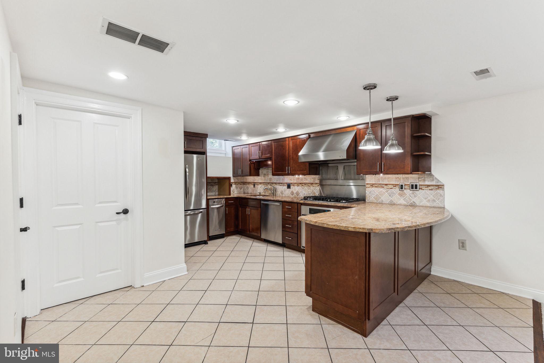
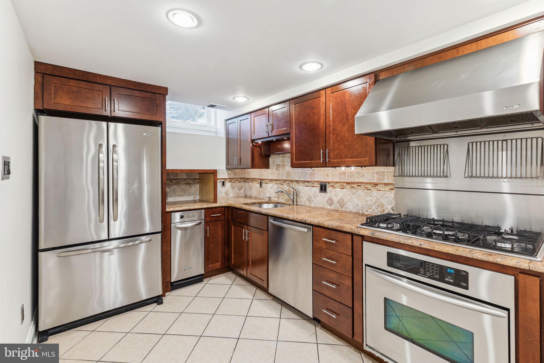
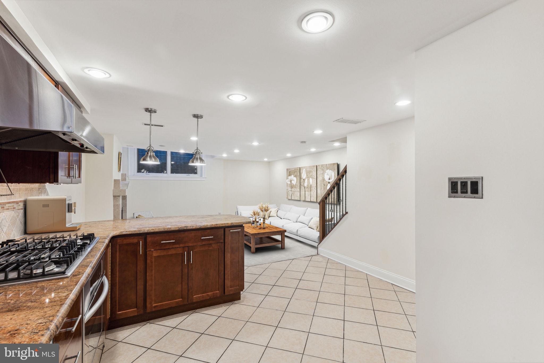
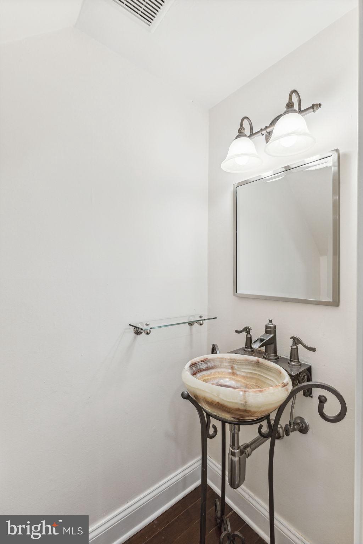
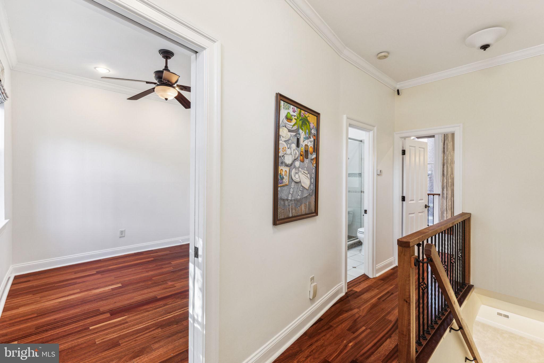
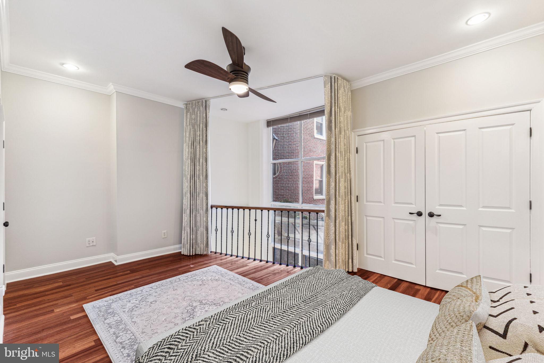
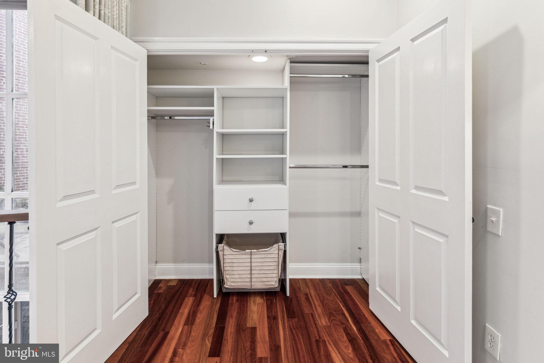
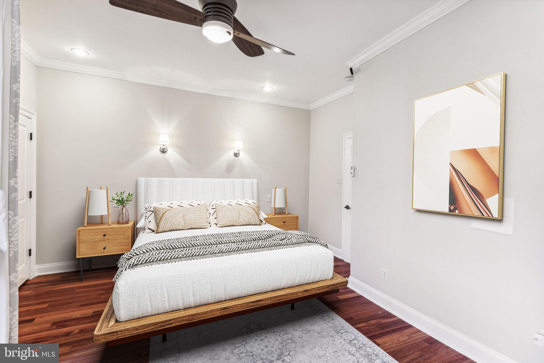
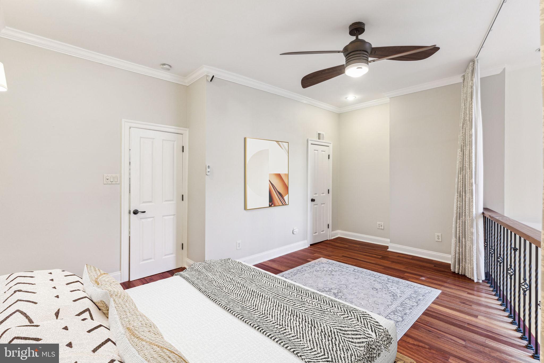
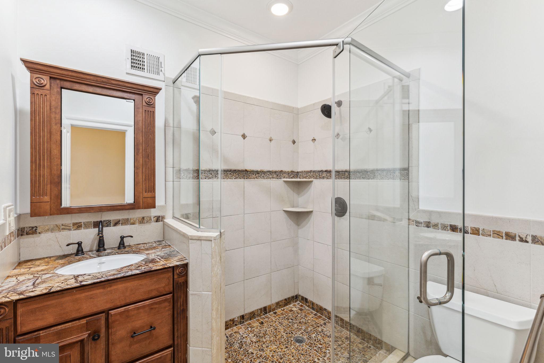
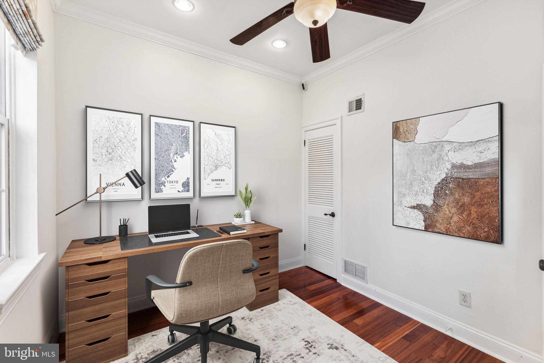
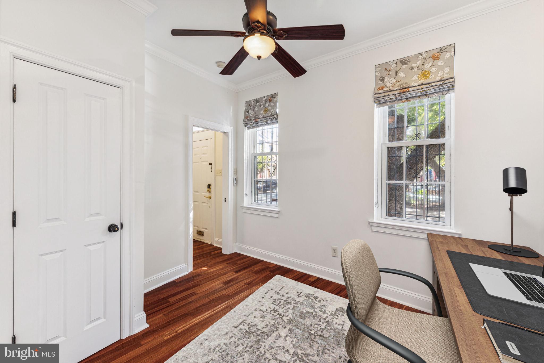
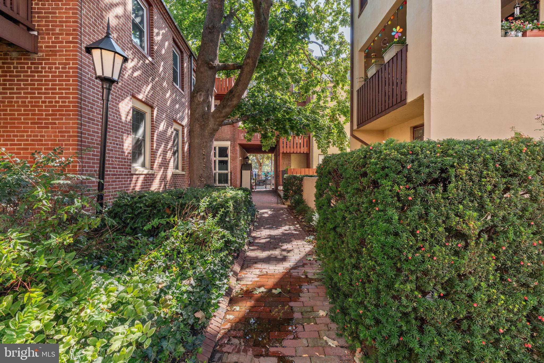
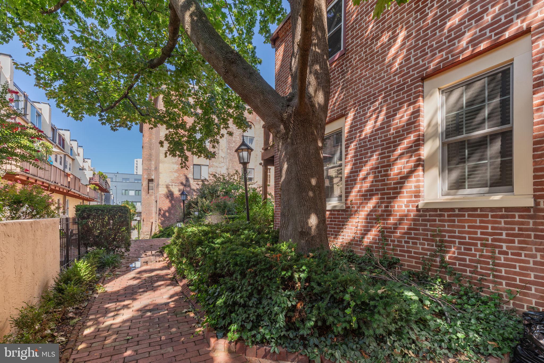
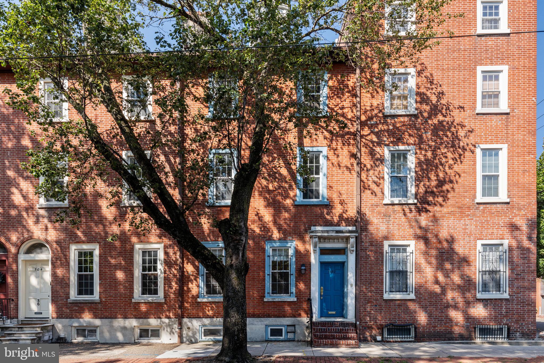
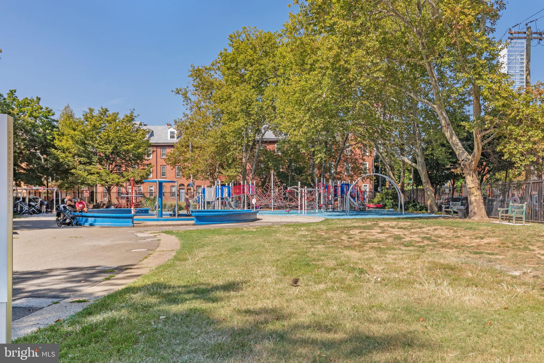
Sat across from idyllic Seger Park on a tree-lined block in sought-after Washington Sq West, 502 S 11th St #38 is a 2 bed, 1.5 bath bi-level home with a thoughtful blend of traditional character and modern updates. One of Washington Mews' most desirable residences, this condo has a private street entrance, while the entire community is centered around a picturesque private courtyard tucked away from the city's hustle. The exterior features a handsome red brick facade that's classic Philly. Inside, the main living space is on the lower level, brightened by a towering 2-story window and lightwell that stretches up to the primary bedroom. A unique fireplace anchors the carpeted living room. The gourmet kitchen is fitted with custom wood cabinetry, high-end stainless steel appliances, granite counters, a tile backsplash, and a peninsula with seating and pendant lights overhead. Completing this level is a powder room and a laundry room. Upstairs, beautiful Brazilian Rosewood floors and tall ceilings trimmed with crown molding extend throughout. A bright bedroom sits at the front beside a gleaming hall bathroom. At the rear, the spacious primary bedroom has a custom double closet, wall sconces, and sound-dampening, black-out curtains that reveal the light well overlooking the living room below and the courtyard outback. In addition to all that's inside 502 S 11th St #38, its fantastic Washington Sq West location earns a Walk Score of 96! Just around the corner, Midtown Village has many of the city's top restaurants to explore, while one block away, lively South St. is lined with shops, markets, and gardens. Playful Seger Park is across the street, and sprawling Washington Square Park is nearby. Plus, there's easy access to public transit, Center City, Rittenhouse Square, Jefferson, and Pennsylvania Hospitals. Schedule your showing today!

2
beds

2
baths

1,368 Sq.Ft. LIVING AREA

The IDX display contains information sourced from the Bright MLS, Inc. as of 12/3/2025. This data is intended solely for personal, non-commercial use and is not to be utilized for any other purposes except to identify potential properties for purchase. Although the MLS data displayed is typically considered reliable, it is not guaranteed to be accurate by the MLS. Buyers are responsible for verifying the accuracy of all information and are advised to conduct their own investigations or seek professional assistance. Other sources besides the Listing Agent may have contributed to the MLS data presented. Unless expressly specified in writing, the Broker/Agent has not confirmed any information obtained from external sources. The Broker/Agent may or may not have acted as the Listing and/or Selling Agent and cannot guarantee the accuracy of property locations displayed on any map. Any compensation offers are solely made to participants of the MLS where the listing is registered.

©2025 Bright MLS, Inc. all rights reserved.

Data last updated on 12/3/2025 at 2:30 AM UTC

Katherine McCann

Katherine McCann

Features & Amenities

Interior

  • total bedrooms2
  • Total bathrooms2
  • full bathroom1
  • half bathroom1
  • APPLIANCES Electric Water Heater

Area & Lot

  • Status Sold
  • Date Sold March 18, 2024
  • Living Area1,368 Sq.Ft.
  • MLS® IDPAPH2276050
  • TypeCondo
  • YEAR BUILT1967
  • NeighborhoodPhiladelphia
  • Architecture StylesStraight Thru
  • School DistrictTHE SCHOOL DISTRICT OF PHILADELPHIA

Exterior

  • STORIES2
  • water SourcePublic
  • PoolNone
  • parkingNone
  • HEAT TYPENatural Gas, Forced Air
  • AIR CONDITIONINGCentral Air, Electric
  • sewerPublic Sewer
  • SubstructureBrick/Mortar
  • HOA AmenitiesNone

Financial

  • Sales Price$385,000
  • Real Estate Tax $6,028/yr
  • Zoning RM1

Philadelphia

Explore

KW EMpower

Ask Us Anything, Anytime. Whether you’re a consumer looking for an agent you can trust, or an agent looking for a place to thrive, we’re here for you.

Follow Me on Instagram
