5026 LOCUST STREET
5026 LOCUST STREET
5026 LOCUST STREET
5026 LOCUST STREET
5026 LOCUST STREET
5026 LOCUST STREET
5026 LOCUST STREET
5026 LOCUST STREET
5026 LOCUST STREET
5026 LOCUST STREET
5026 LOCUST STREET
5026 LOCUST STREET
5026 LOCUST STREET
5026 LOCUST STREET
SEE ALL PHOTOS
5026 LOCUST STREET
5026 LOCUST STREET
5026 LOCUST STREET
5026 LOCUST STREET
5026 LOCUST STREET
5026 LOCUST STREET
5026 LOCUST STREET
5026 LOCUST STREET
5026 LOCUST STREET
5026 LOCUST STREET
5026 LOCUST STREET
5026 LOCUST STREET
5026 LOCUST STREET
5026 LOCUST STREET
Sold

5026 LOCUST STREET

5026 LOCUST STREET, PHILADELPHIA, PA 19139

$362,000
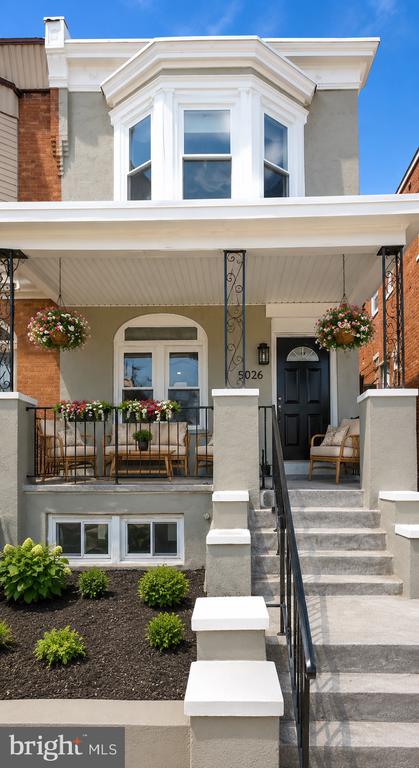
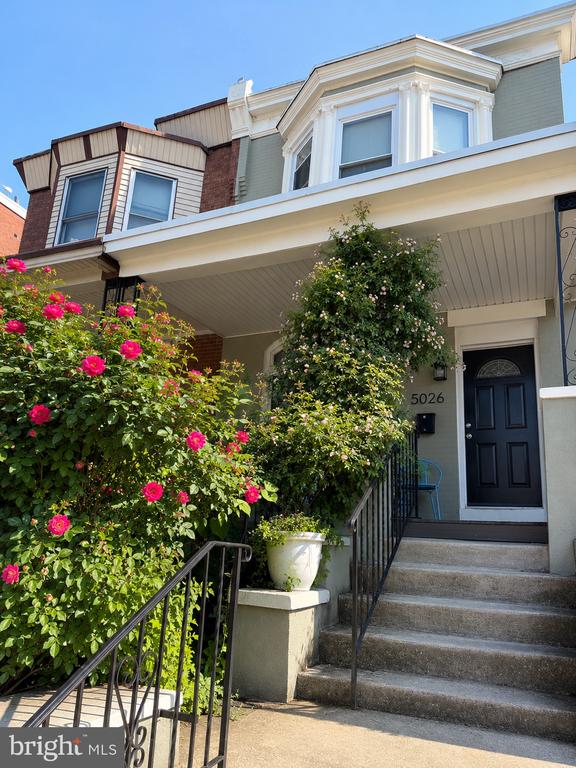
Price Improvement! Welcome to 5026 Locust Street, where timeless character, generous living space, and an unbeatable location come together to create an incredible opportunity. This spacious twin offers the perfect canvas for a buyer looking to add their own personal style while enjoying a home with exceptional bones and thoughtful design.
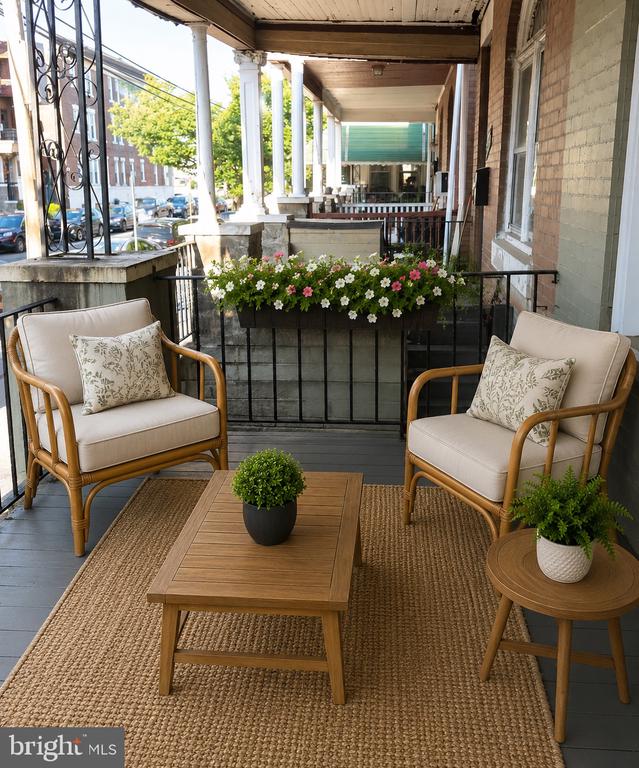
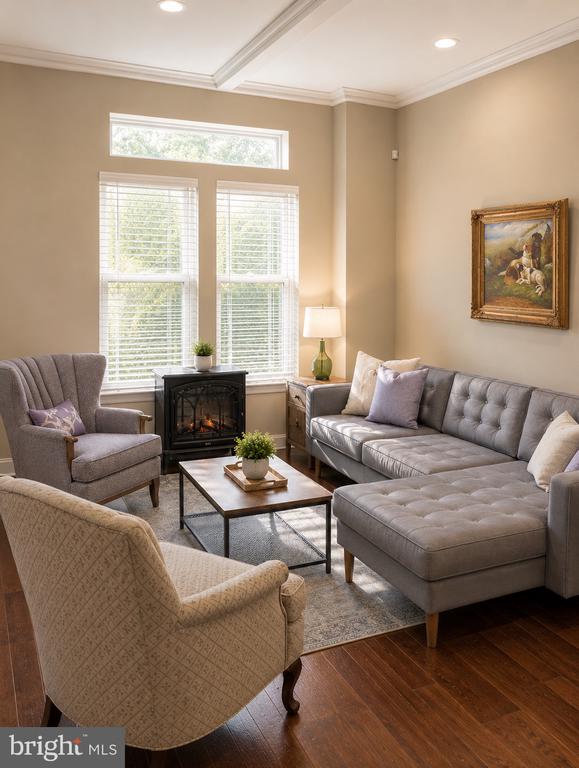
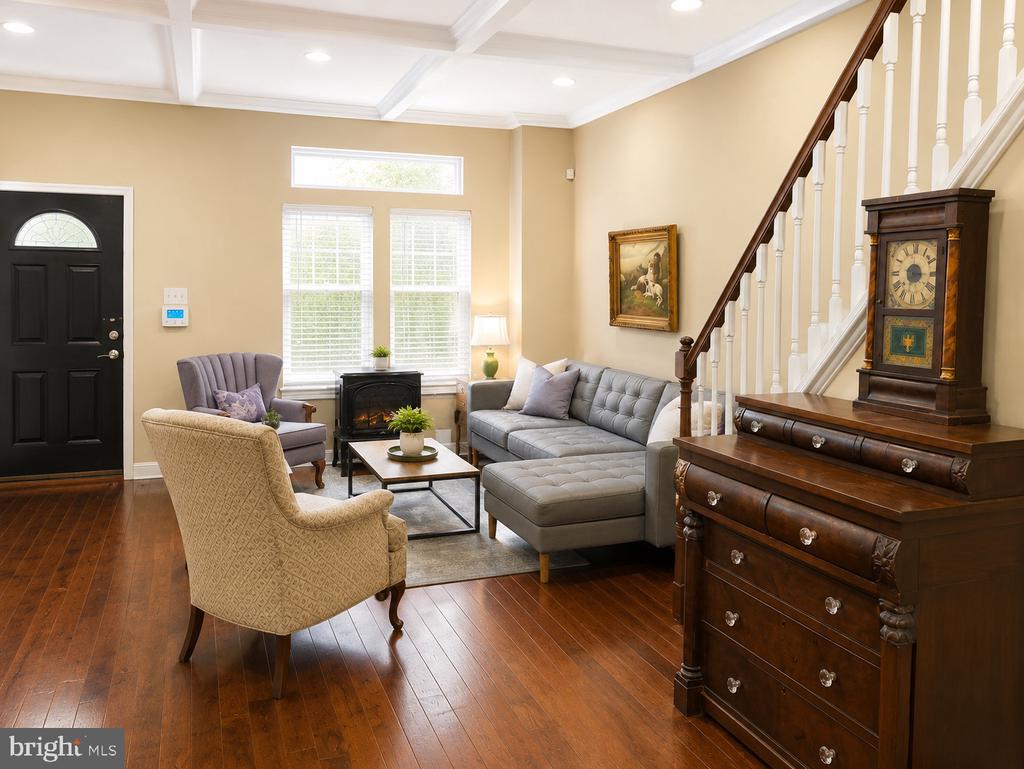
Relax on the welcoming front porch before stepping inside to soaring coffered ceilings with recessed smart lighting and an expansive open-concept first floor. The seamless flow between the living room, dining room, and beautifully appointed kitchen makes everyday living effortless while providing the perfect setting for entertaining family and friends.
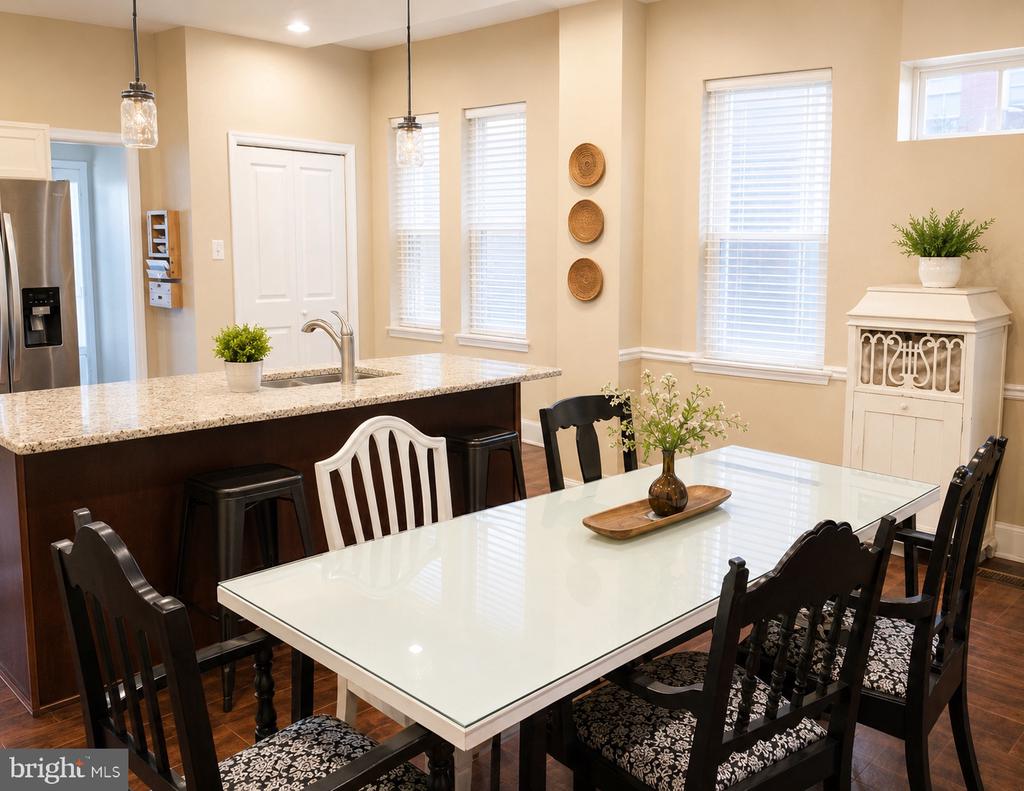
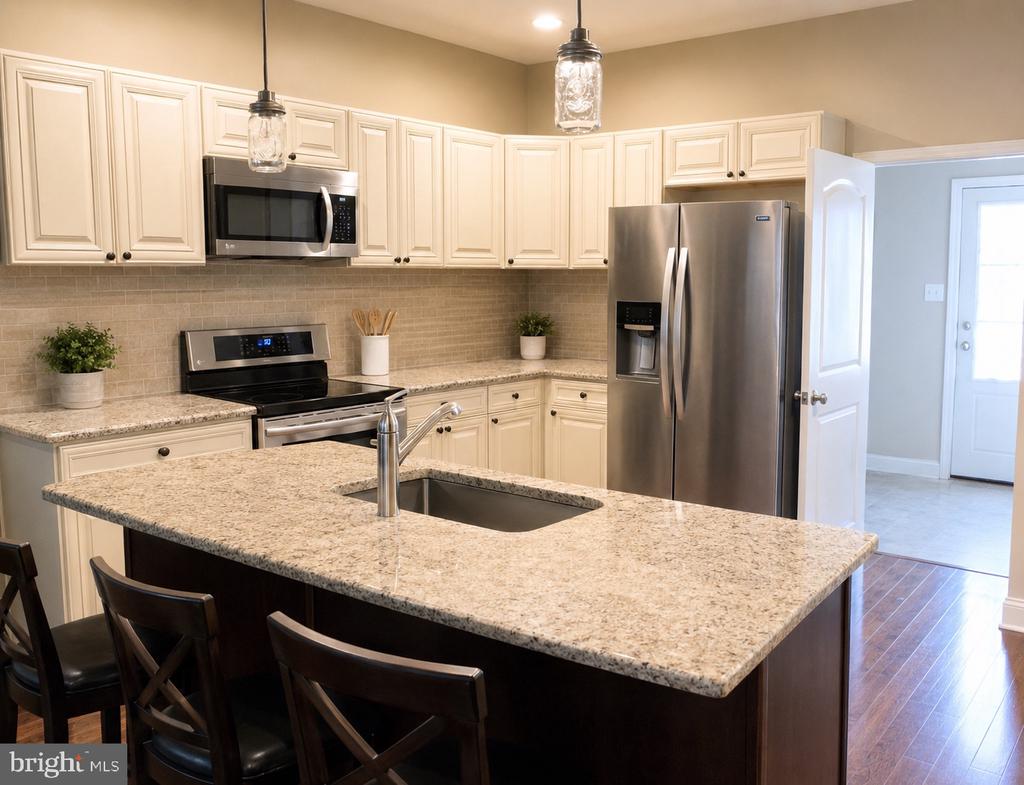
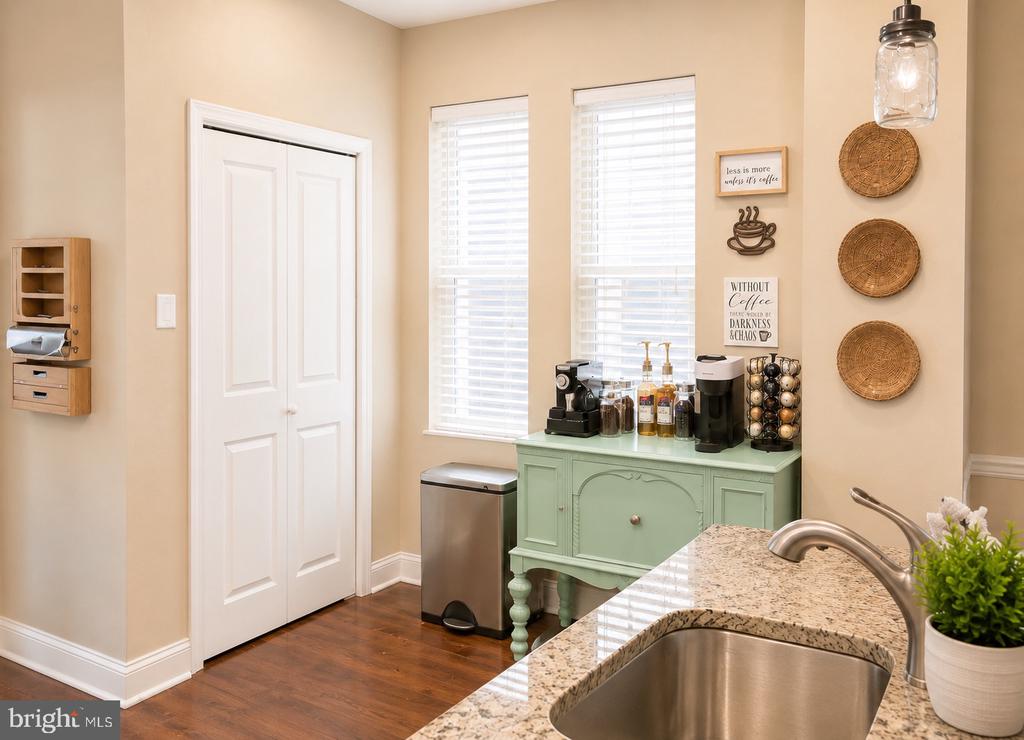
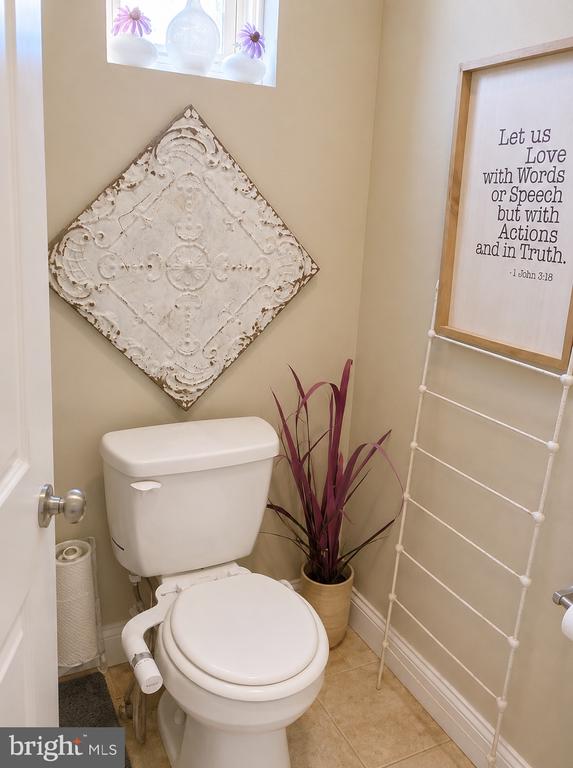
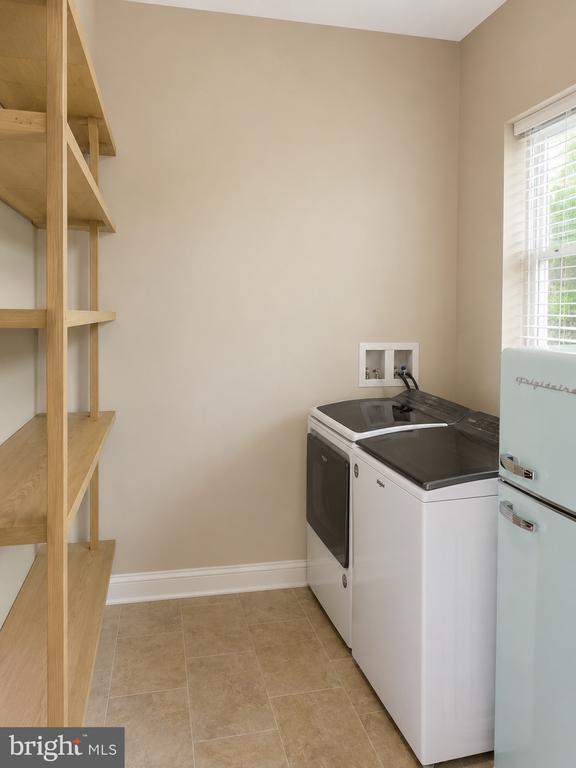
The kitchen is the heart of the home, featuring custom cabinetry, granite countertops, a large center island, stainless steel appliances, a tiled backsplash, pendant lighting, and a generous pantry closet. Just beyond, you'll find the convenience of a main-level laundry room, mudroom, and powder room.
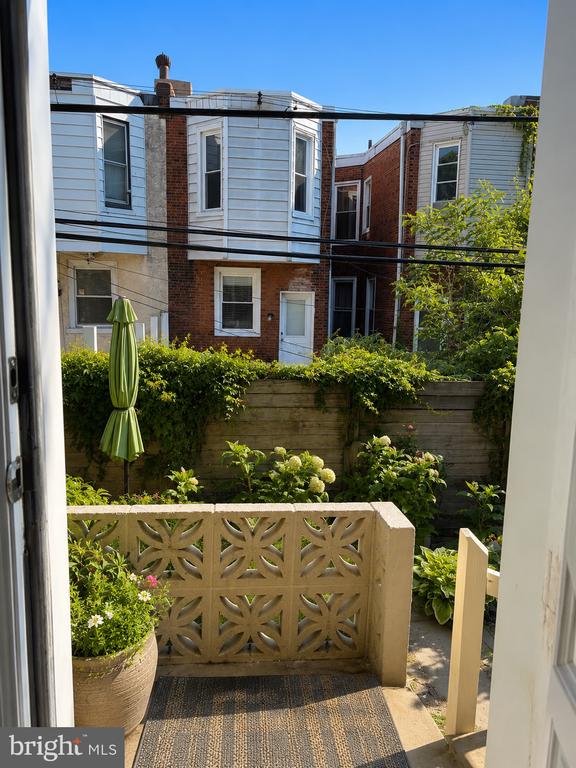
Outside, enjoy a private fenced backyard--ideal for grilling, gardening, pets, or simply unwinding after a long day.
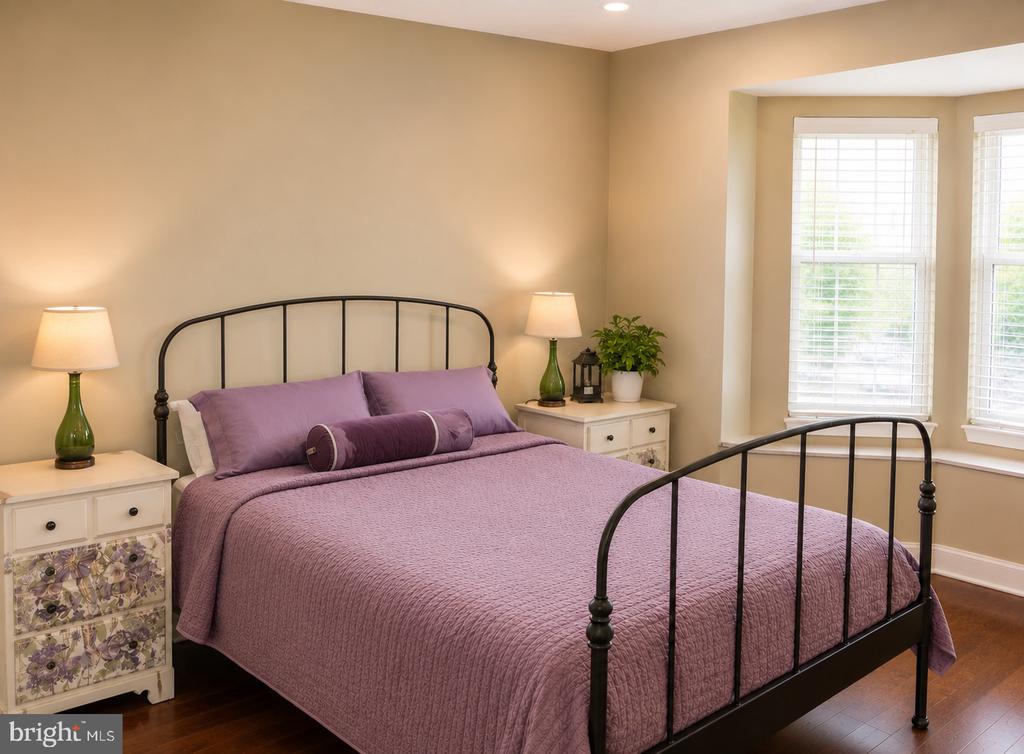
Upstairs, the second floor offers three spacious bedrooms with ample closet space, a large hall bath, and a bright primary suite complete with a sun-filled bay window, soaring ceilings, excellent closet space, and an ensuite bath featuring a walk-in shower.
Located in the vibrant Walnut Hill neighborhood, you'll enjoy easy access to the University of Pennsylvania, Drexel University, University City, CHOP, Penn Medicine, and the bustling shops and restaurants along Baltimore Avenue and Clark Park. Multiple SEPTA trolley and bus lines are just moments away, making Center City and the surrounding neighborhoods easily accessible. Whether you're commuting, studying, or simply enjoying everything Philadelphia has to offer, this location puts you in the center of it all.
Offering tremendous square footage, a functional layout, and a location that's difficult to beat, this home represents an outstanding value in today's market. With just a few cosmetic updates to make it your own, you'll have the opportunity to build instant equity while creating a home that perfectly reflects your personal style.
Come see the potential for yourself--you won't want to miss this one.

3
beds

3
baths

1,760 Sq.Ft. LIVING AREA

1,615 Sq.Ft. lot

The IDX display contains information sourced from the Bright MLS, Inc. as of 12/3/2025. This data is intended solely for personal, non-commercial use and is not to be utilized for any other purposes except to identify potential properties for purchase. Although the MLS data displayed is typically considered reliable, it is not guaranteed to be accurate by the MLS. Buyers are responsible for verifying the accuracy of all information and are advised to conduct their own investigations or seek professional assistance. Other sources besides the Listing Agent may have contributed to the MLS data presented. Unless expressly specified in writing, the Broker/Agent has not confirmed any information obtained from external sources. The Broker/Agent may or may not have acted as the Listing and/or Selling Agent and cannot guarantee the accuracy of property locations displayed on any map. Any compensation offers are solely made to participants of the MLS where the listing is registered.

©2025 Bright MLS, Inc. all rights reserved.

Data last updated on 12/3/2025 at 2:30 AM UTC

Morgan Harrington

Morgan Harrington

Features & Amenities

Interior

  • total bedrooms3
  • Total bathrooms3
  • full bathrooms2
  • half bathroom1
  • Laundry room Main Floor
  • Flooring Hardwood
  • APPLIANCES Built-In Range, Dishwasher, Disposal, Dryer, Microwave, Refrigerator, Stove, Washer

Area & Lot

  • Status Sold
  • Date Sold October 23, 2026
  • Living Area1,760 Sq.Ft.
  • Total Area1,760 Sq.Ft.
  • Lot Area1,615 Sq.Ft.
  • MLS® IDPAPH2621188
  • TypeResidential
  • YEAR BUILT1925
  • NeighborhoodPhiladelphia
  • Architecture StylesTraditional, Contemporary
  • Elementary SchoolLEA
  • Middle SchoolSAYRE
  • School DistrictTHE SCHOOL DISTRICT OF PHILADELPHIA

Exterior

  • STORIES2
  • water SourcePublic
  • PoolNo Pool
  • parkingOn Street
  • HEAT TYPE90 Forced Air
  • AIR CONDITIONINGCentral A/C, Window Unit(s)
  • sewerPublic Sewer
  • SubstructureBlock, Concrete Perimeter
  • Disability FeaturesNone

Financial

  • Sales Price$362,000
  • Real Estate Tax $1,732/yr
  • Zoning RSA3

Philadelphia

Explore

KW EMpower

Ask Us Anything, Anytime. Whether you’re a consumer looking for an agent you can trust, or an agent looking for a place to thrive, we’re here for you.

Follow Me on Instagram
