Leave a Message

Thank you for your message. We will be in touch with you shortly.

504 Forrest Ave
504 Forrest Ave
504 Forrest Ave
504 Forrest Ave
504 Forrest Ave
504 Forrest Ave
504 Forrest Ave
504 Forrest Ave
504 Forrest Ave
504 Forrest Ave
504 Forrest Ave
504 Forrest Ave
504 Forrest Ave
504 Forrest Ave
504 Forrest Ave
504 Forrest Ave
504 Forrest Ave
504 Forrest Ave
504 Forrest Ave
504 Forrest Ave
504 Forrest Ave
504 Forrest Ave
504 Forrest Ave
504 Forrest Ave
504 Forrest Ave
504 Forrest Ave
504 Forrest Ave
504 Forrest Ave
504 Forrest Ave
504 Forrest Ave
504 Forrest Ave
504 Forrest Ave
504 Forrest Ave
504 Forrest Ave
504 Forrest Ave
504 Forrest Ave
504 Forrest Ave
504 Forrest Ave
504 Forrest Ave
504 Forrest Ave
504 Forrest Ave
504 Forrest Ave
504 Forrest Ave
504 Forrest Ave
504 Forrest Ave
504 Forrest Ave
504 Forrest Ave
504 Forrest Ave
504 Forrest Ave
504 Forrest Ave
504 Forrest Ave
504 Forrest Ave
504 Forrest Ave
504 Forrest Ave
504 Forrest Ave
504 Forrest Ave
504 Forrest Ave
504 Forrest Ave
504 Forrest Ave
504 Forrest Ave
504 Forrest Ave
504 Forrest Ave
504 Forrest Ave
SEE ALL PHOTOS
504 Forrest Ave
504 Forrest Ave
504 Forrest Ave
504 Forrest Ave
504 Forrest Ave
504 Forrest Ave
504 Forrest Ave
504 Forrest Ave
504 Forrest Ave
504 Forrest Ave
504 Forrest Ave
504 Forrest Ave
504 Forrest Ave
504 Forrest Ave
504 Forrest Ave
504 Forrest Ave
504 Forrest Ave
504 Forrest Ave
504 Forrest Ave
504 Forrest Ave
504 Forrest Ave
504 Forrest Ave
504 Forrest Ave
504 Forrest Ave
504 Forrest Ave
504 Forrest Ave
504 Forrest Ave
504 Forrest Ave
504 Forrest Ave
504 Forrest Ave
504 Forrest Ave
504 Forrest Ave
504 Forrest Ave
504 Forrest Ave
504 Forrest Ave
504 Forrest Ave
504 Forrest Ave
504 Forrest Ave
504 Forrest Ave
504 Forrest Ave
504 Forrest Ave
504 Forrest Ave
504 Forrest Ave
504 Forrest Ave
504 Forrest Ave
504 Forrest Ave
504 Forrest Ave
504 Forrest Ave
504 Forrest Ave
504 Forrest Ave
504 Forrest Ave
504 Forrest Ave
504 Forrest Ave
504 Forrest Ave
504 Forrest Ave
504 Forrest Ave
504 Forrest Ave
504 Forrest Ave
504 Forrest Ave
504 Forrest Ave
504 Forrest Ave
504 Forrest Ave
504 Forrest Ave
Courtesy of KW Empower
Sold

504 Forrest Ave

504 FORREST AVENUE, DREXEL HILL, PA 19026

$550,000
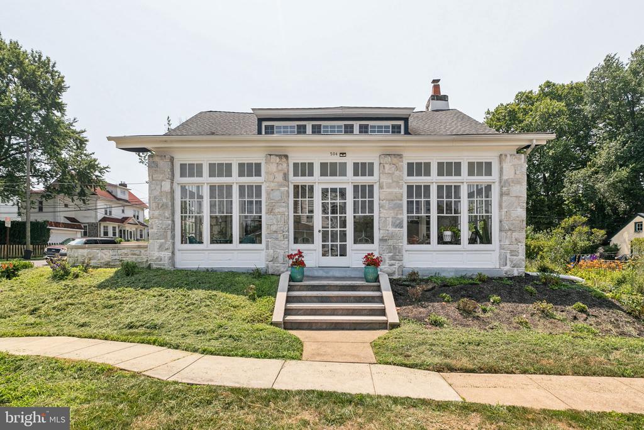
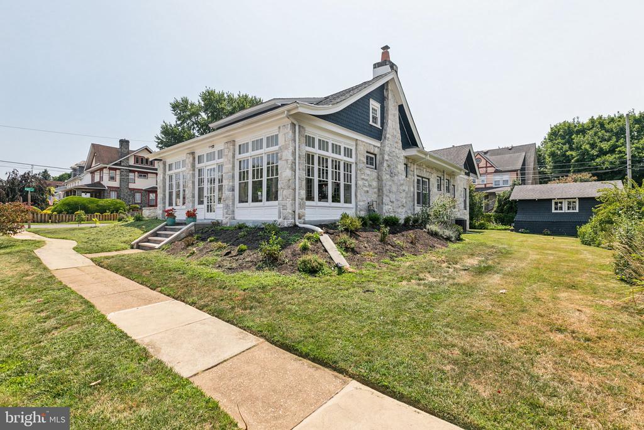
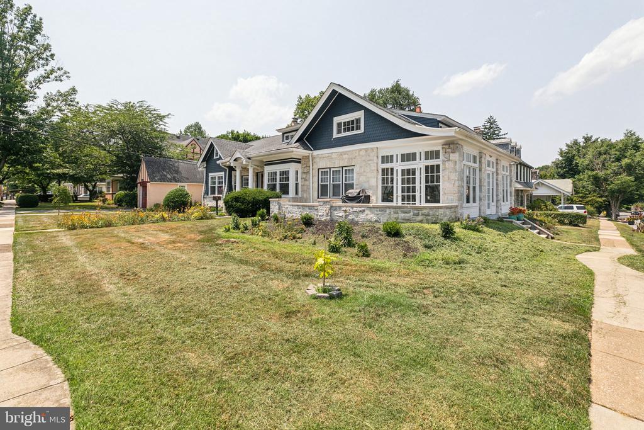
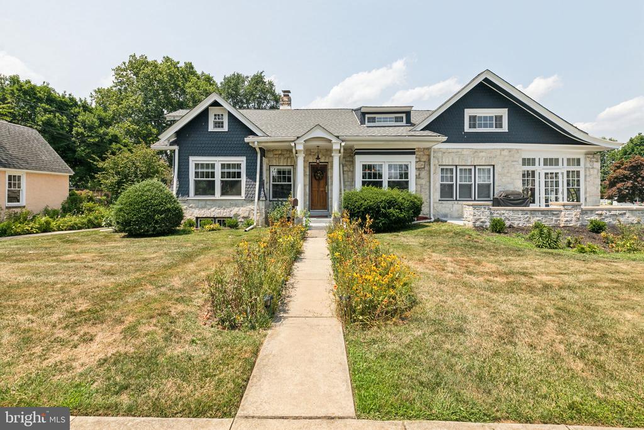
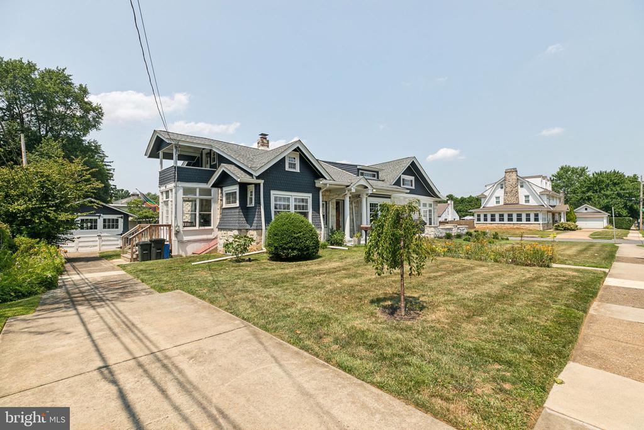
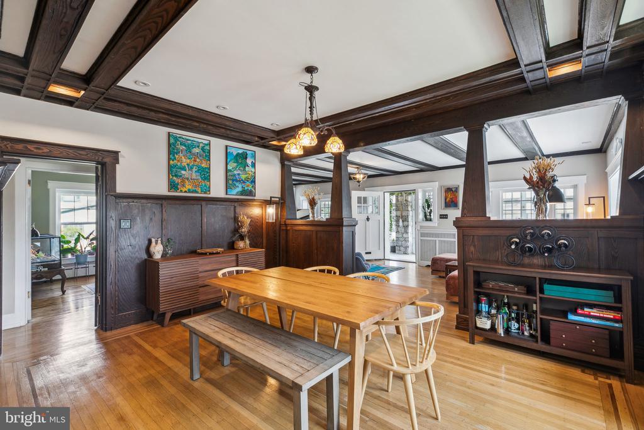
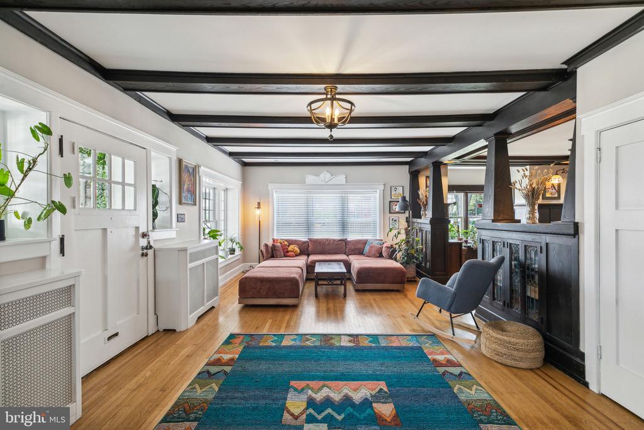
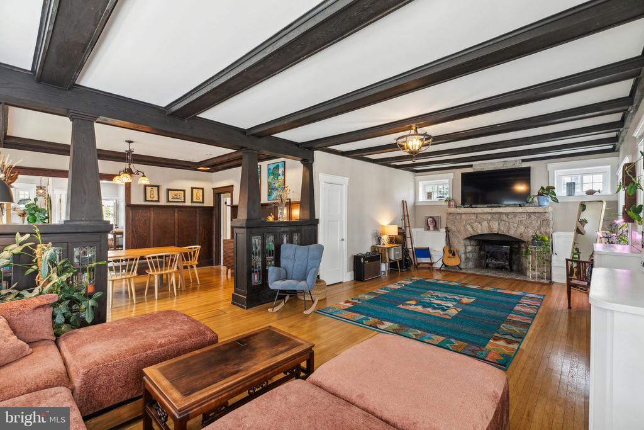
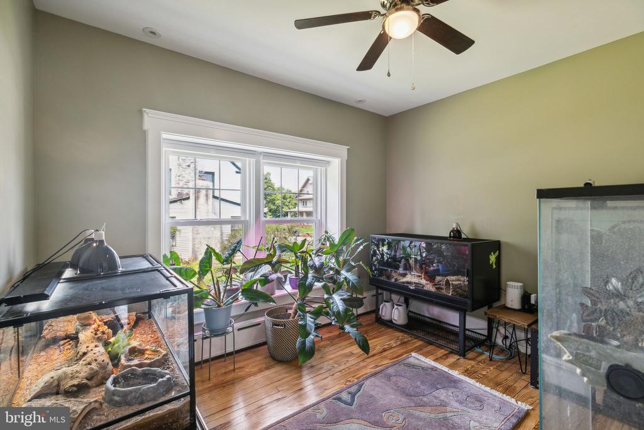

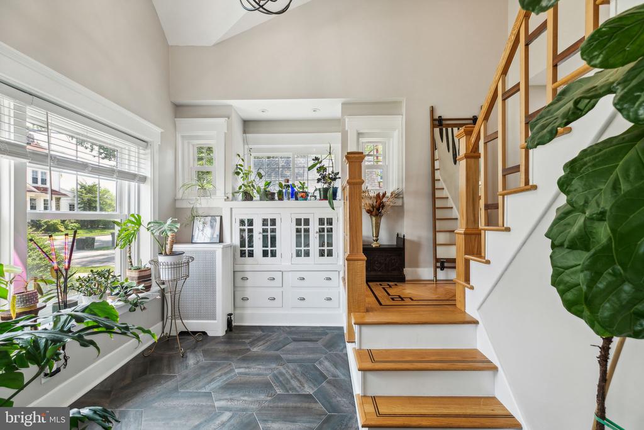
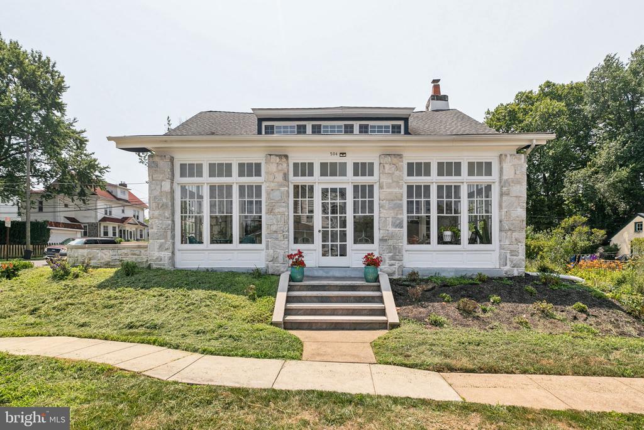
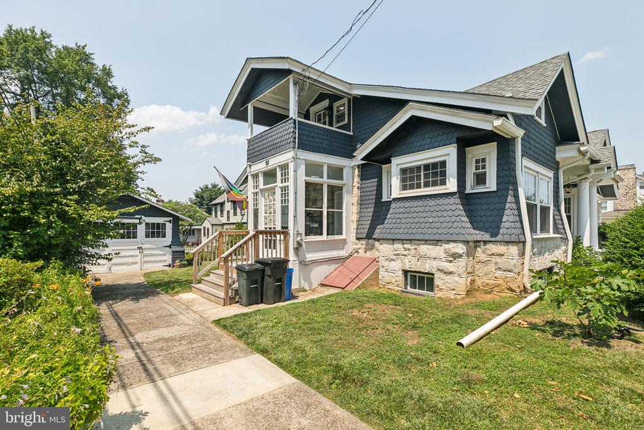
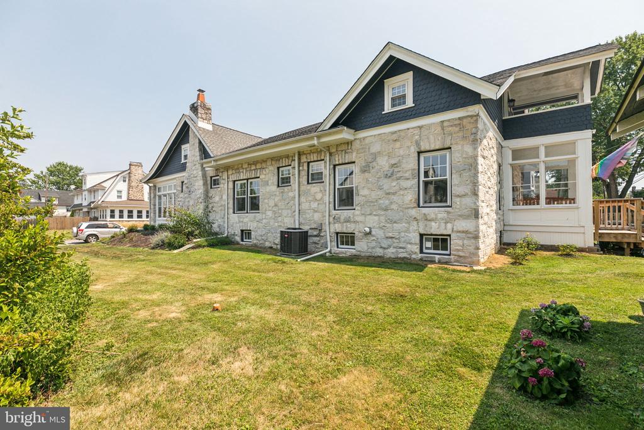
Come explore this beautifully expanded Bungalow-style home, meticulously renovated approximately two years ago by its previous owner. Craftsmanship shines throughout, enhancing every thoughtful detail and maximizing space efficiency.

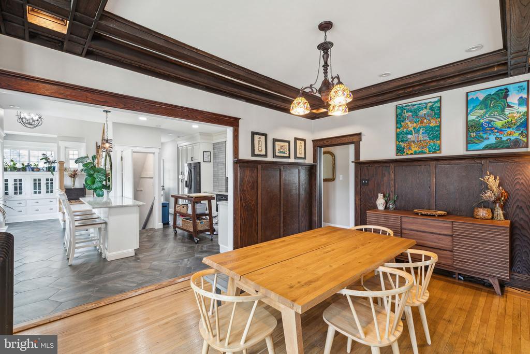
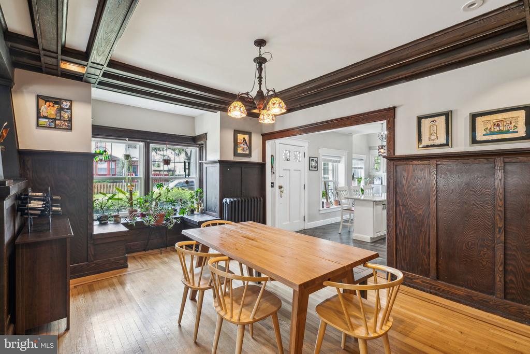
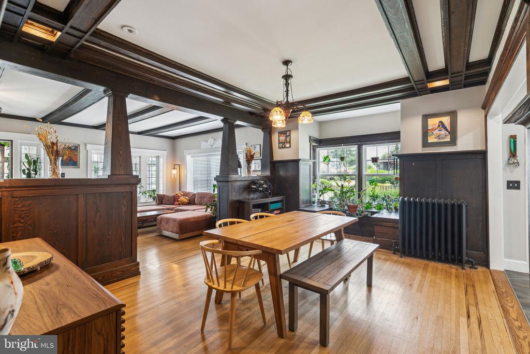
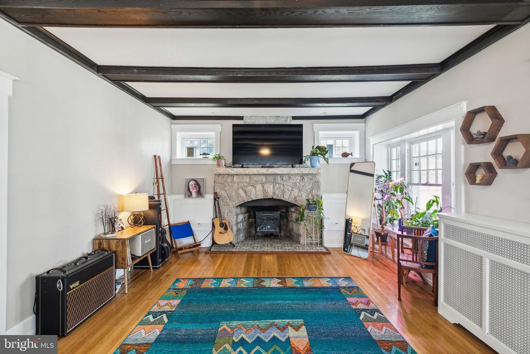
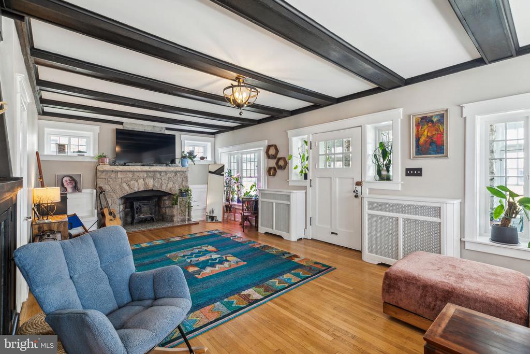
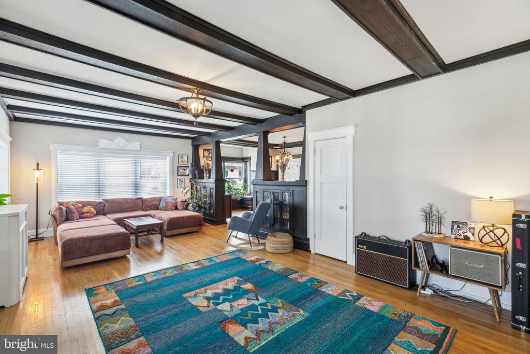
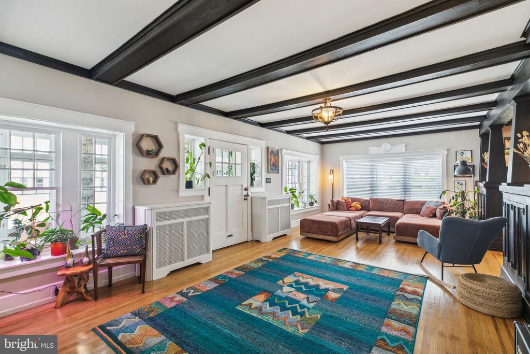
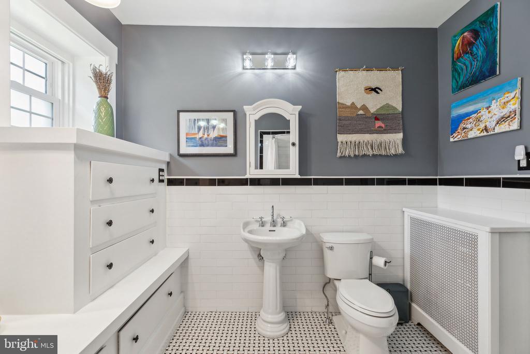
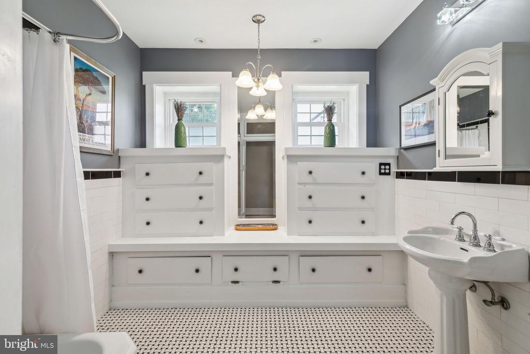
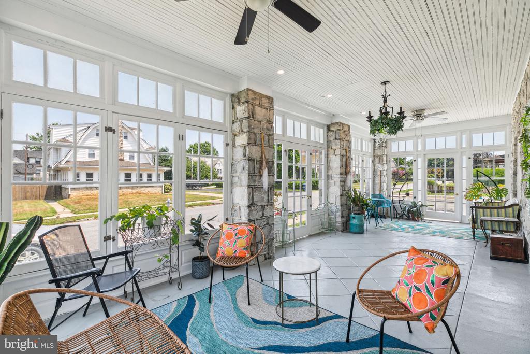
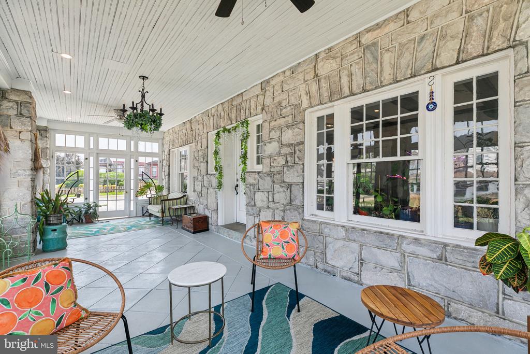
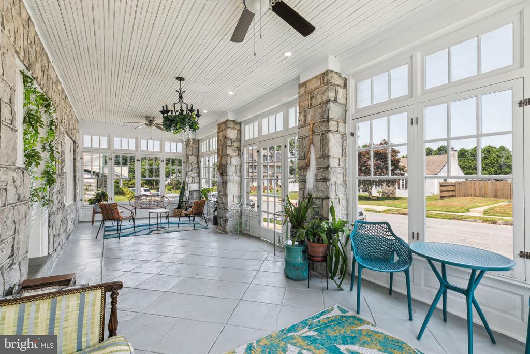
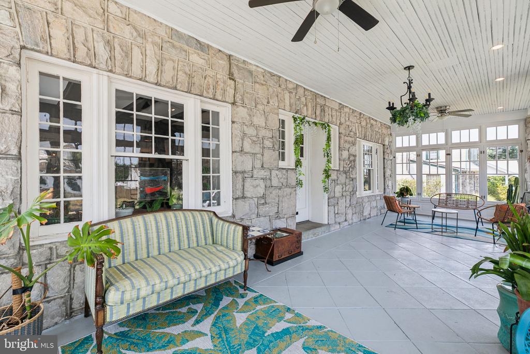
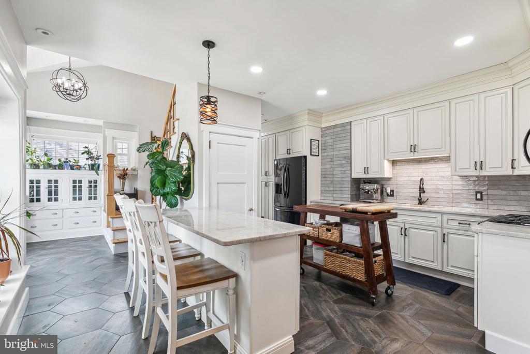
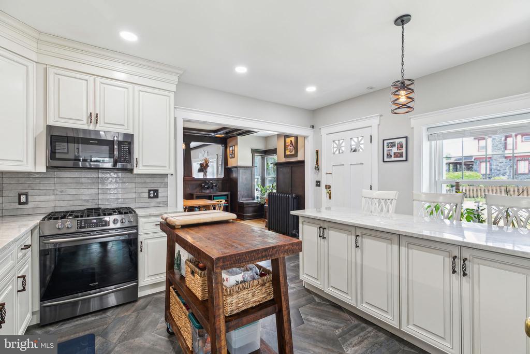
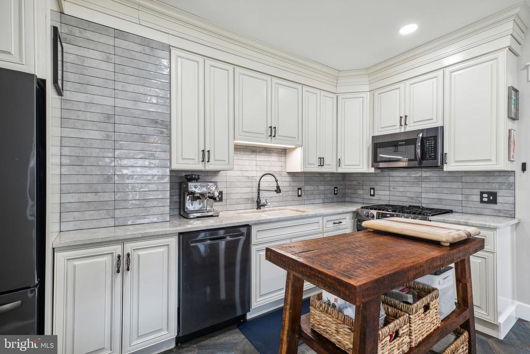
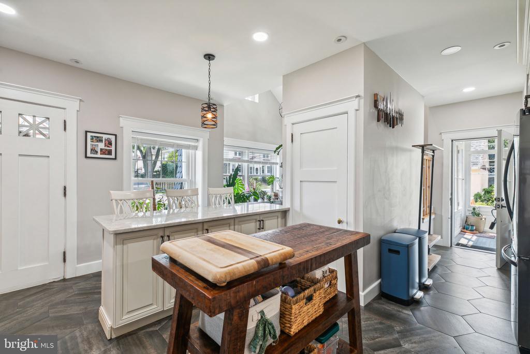
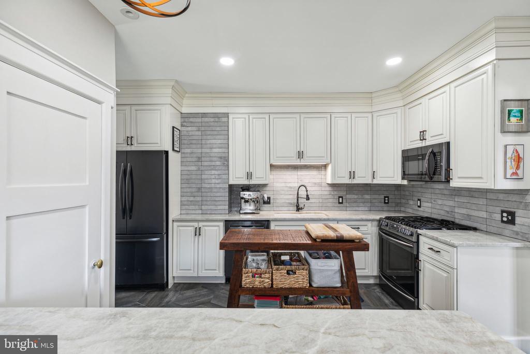
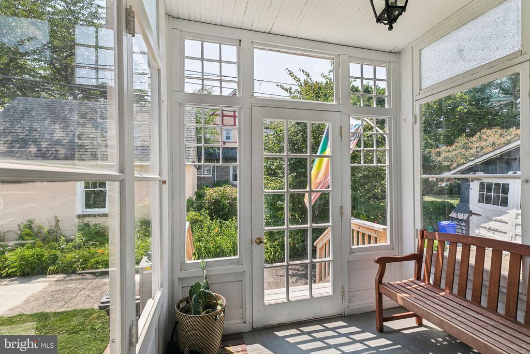
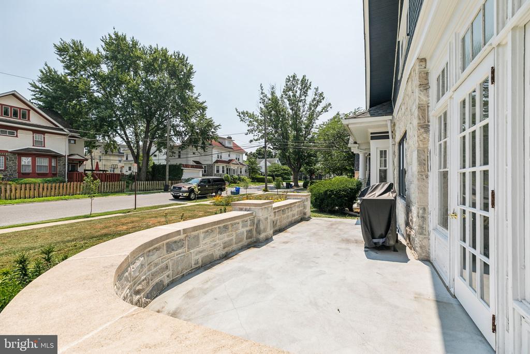
The first floor features a spacious open living room with a fireplace, leading to a covered sunroom and an expansive concrete deck perfect for grilling. Adjacent is a separate dining room with a charming sit-in nook and elegant wood wainscoting. The large modern kitchen boasts a breakfast bar, quartz countertops, tile backsplash, and ample cabinetry. Two generous bedrooms and a sizable full bathroom with built-in cabinets and a bathtub complete this level.

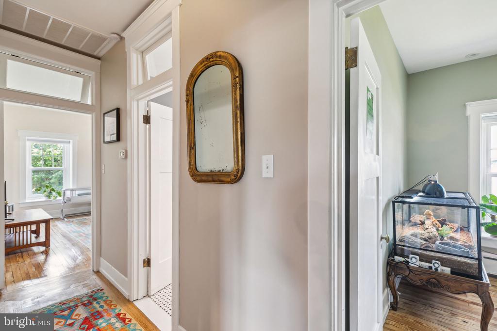
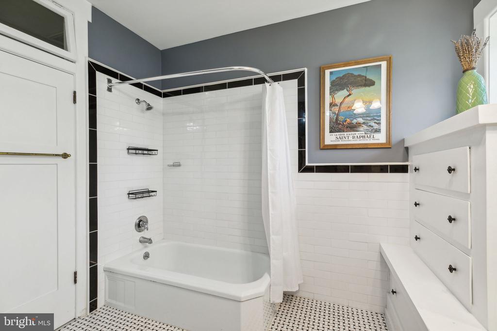
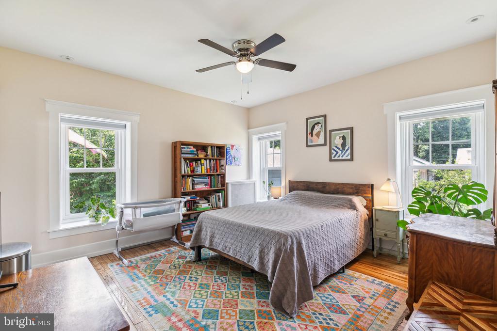
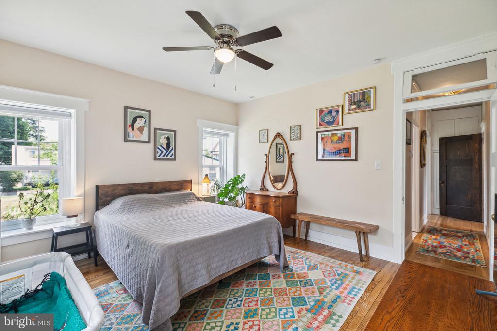
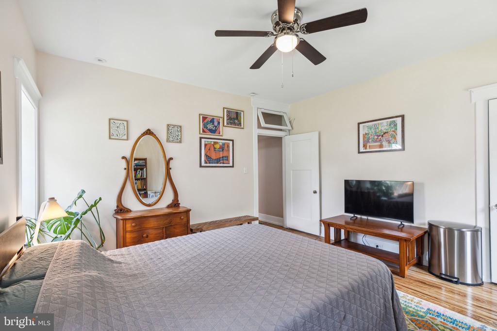
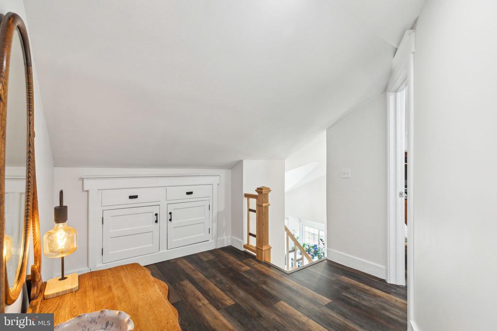
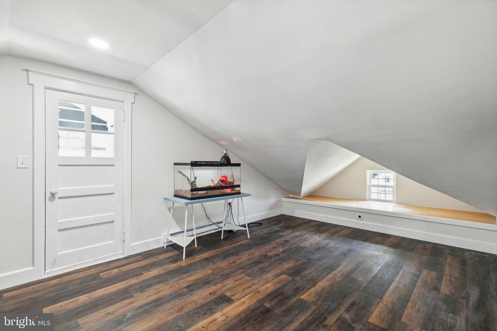
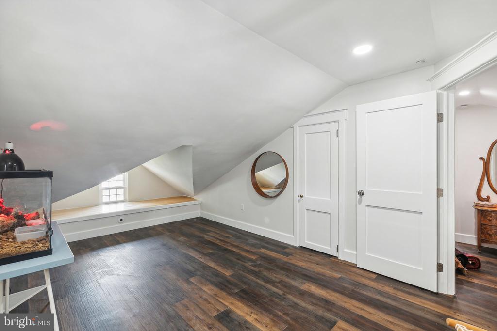
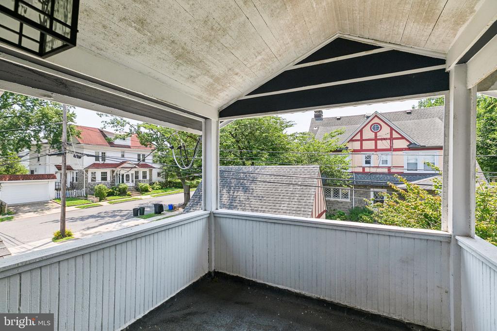
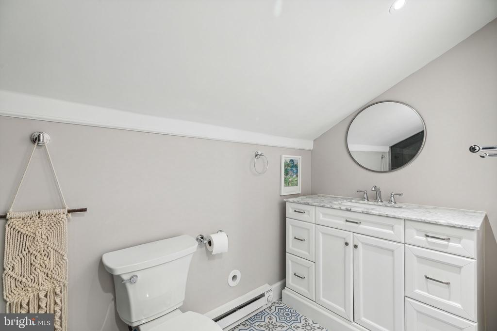
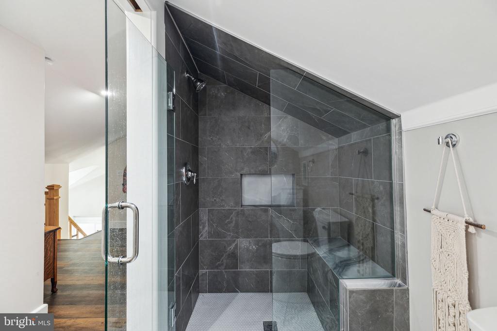
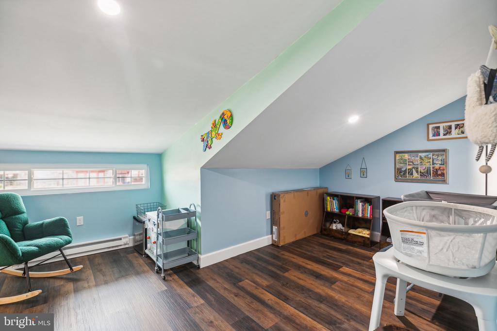
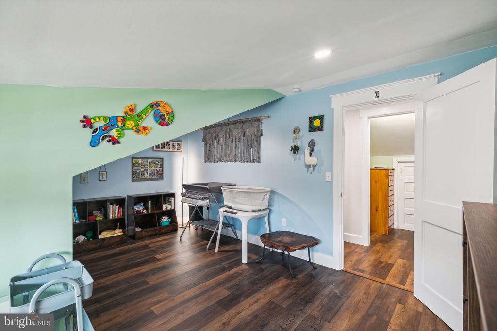
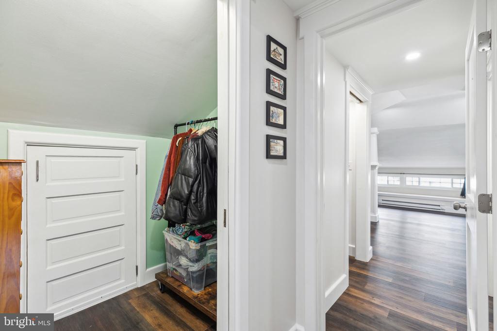
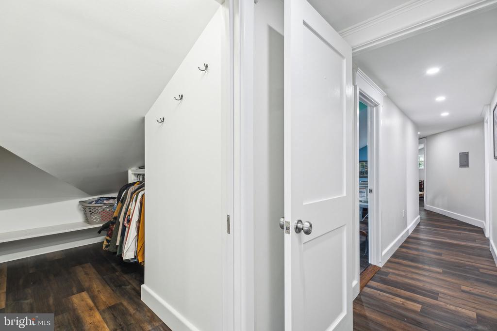
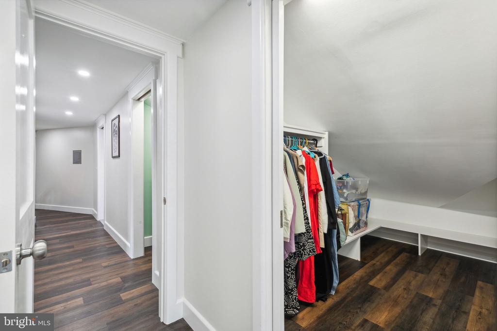
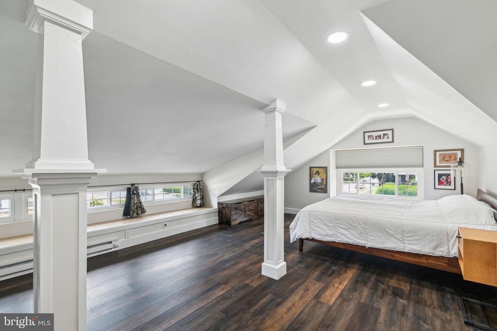
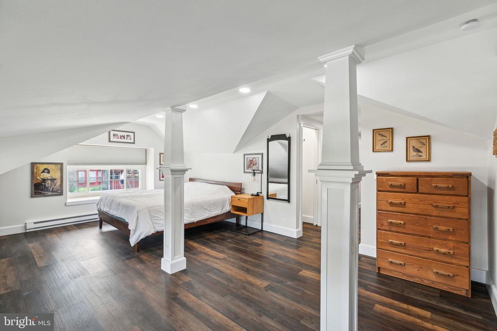
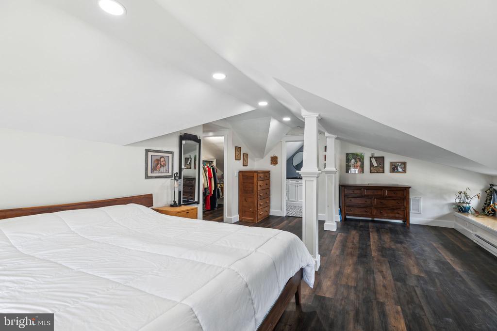
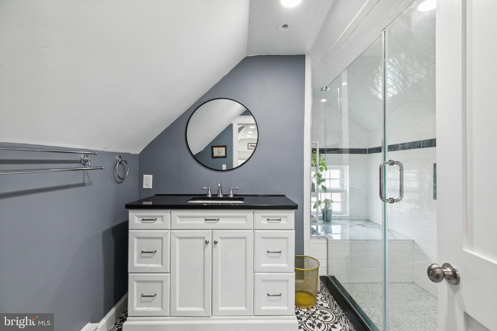
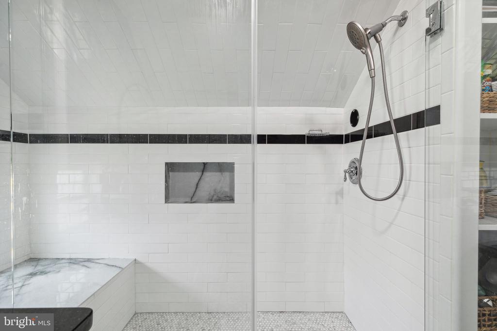
On the second floor, you'll find a large front bedroom with deck access, a three-piece hall bathroom featuring a tiled walk-in shower with bench, and a versatile hall closet pre-plumbed for laundry convenience. A good-sized middle bedroom and a spacious master bedroom await, offering a substantial walk-in closet and a luxurious master bath with a large step-in shower, bench seating, subway tiles accented by black tile, and a marble vanity sink.

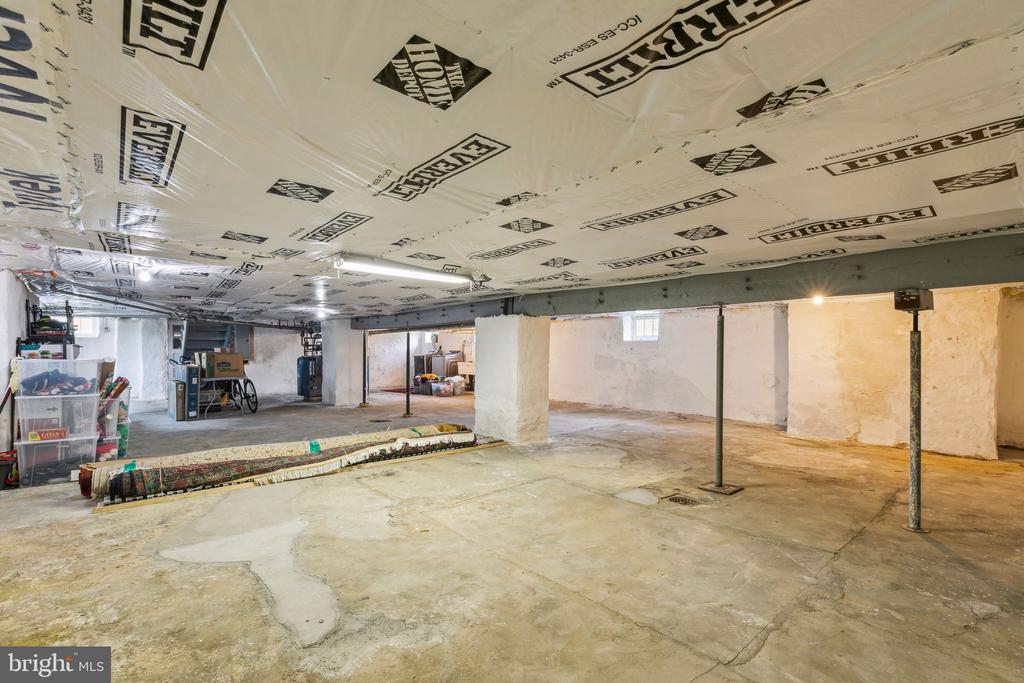
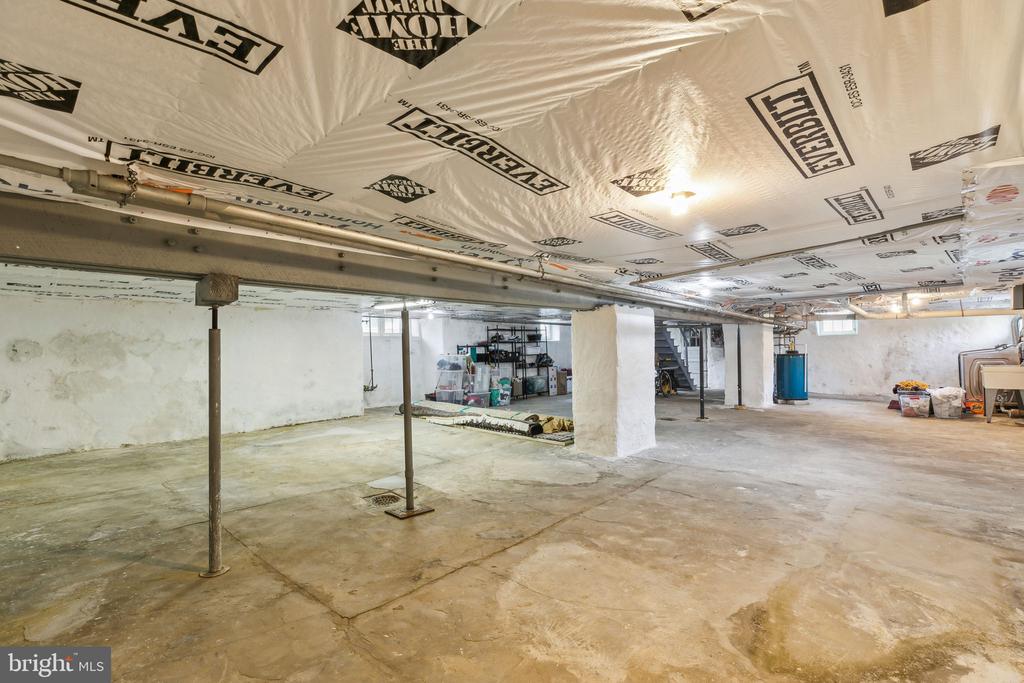
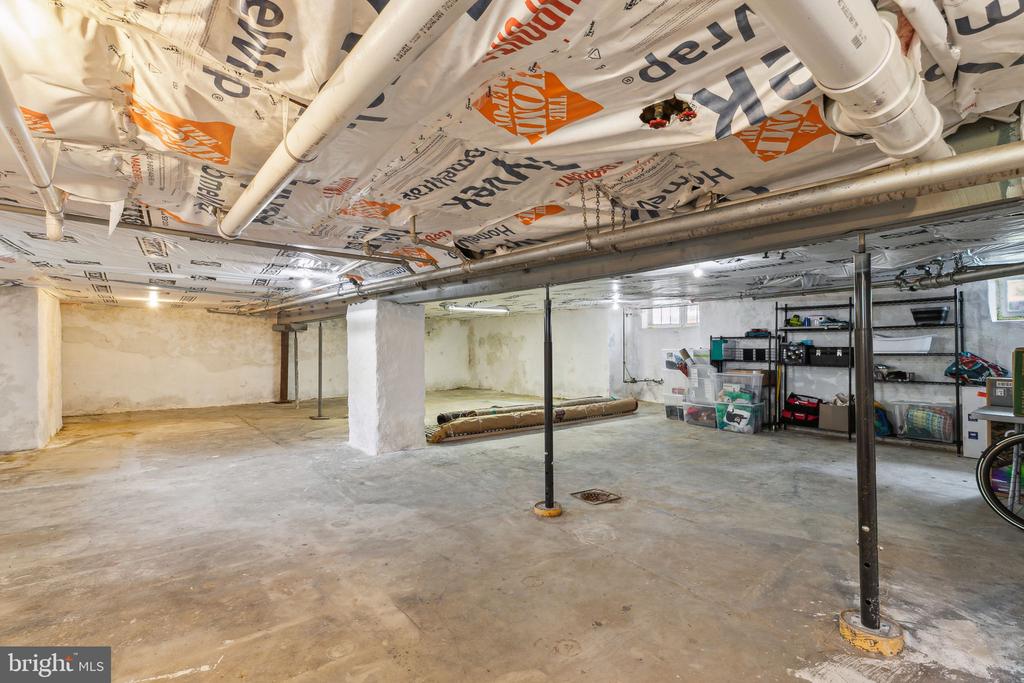

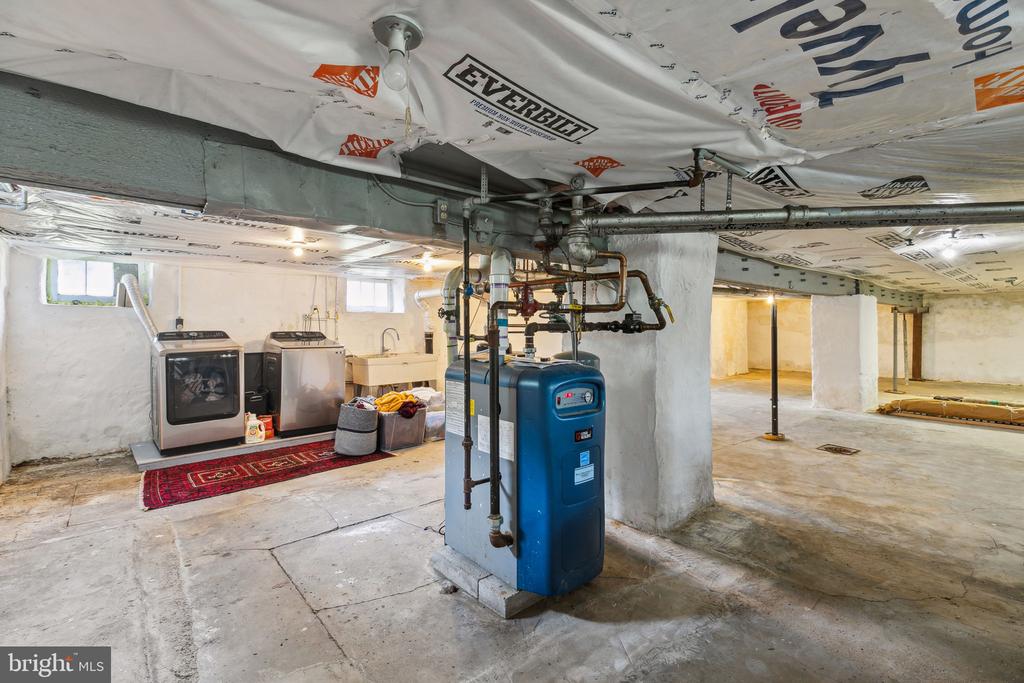
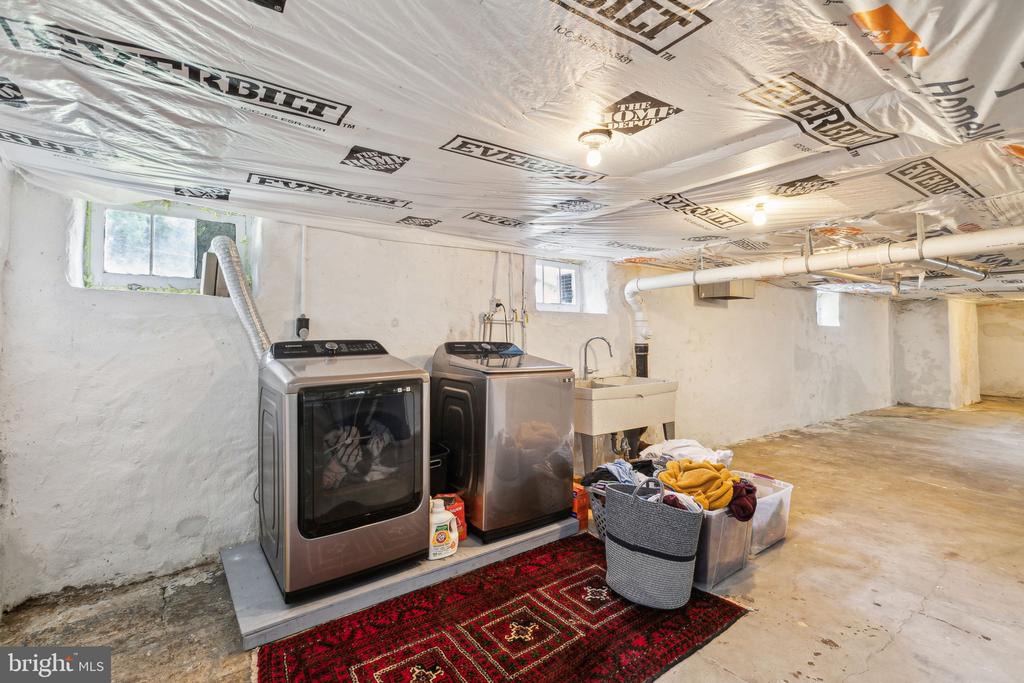
The basement, with an expansive footprint spanning the entire house, remains unfinished, presenting endless potential for customization.

To truly appreciate the craftsmanship and thoughtful design of this home, a personal visit is highly recommended.

5
beds

3
baths

2,900 Sq.Ft. LIVING AREA

10,019 Sq.Ft. lot

The IDX display contains information sourced from the Bright MLS, Inc. as of 12/3/2025. This data is intended solely for personal, non-commercial use and is not to be utilized for any other purposes except to identify potential properties for purchase. Although the MLS data displayed is typically considered reliable, it is not guaranteed to be accurate by the MLS. Buyers are responsible for verifying the accuracy of all information and are advised to conduct their own investigations or seek professional assistance. Other sources besides the Listing Agent may have contributed to the MLS data presented. Unless expressly specified in writing, the Broker/Agent has not confirmed any information obtained from external sources. The Broker/Agent may or may not have acted as the Listing and/or Selling Agent and cannot guarantee the accuracy of property locations displayed on any map. Any compensation offers are solely made to participants of the MLS where the listing is registered.

©2025 Bright MLS, Inc. all rights reserved.

Data last updated on 12/3/2025 at 2:30 AM UTC

Paul Chin

Paul Chin

Features & Amenities

Interior

  • total bedrooms5
  • Total bathrooms3
  • full bathrooms3

Area & Lot

  • Status Sold
  • Date Sold September 16, 2024
  • Living Area2,900 Sq.Ft.
  • Lot Area10,019 Sq.Ft.
  • MLS® IDPADE2071978
  • TypeResidential
  • YEAR BUILT1910
  • NeighborhoodDelaware
  • Architecture StylesBungalow

Exterior

  • STORIES2
  • Garage Space1.0
  • water SourcePublic
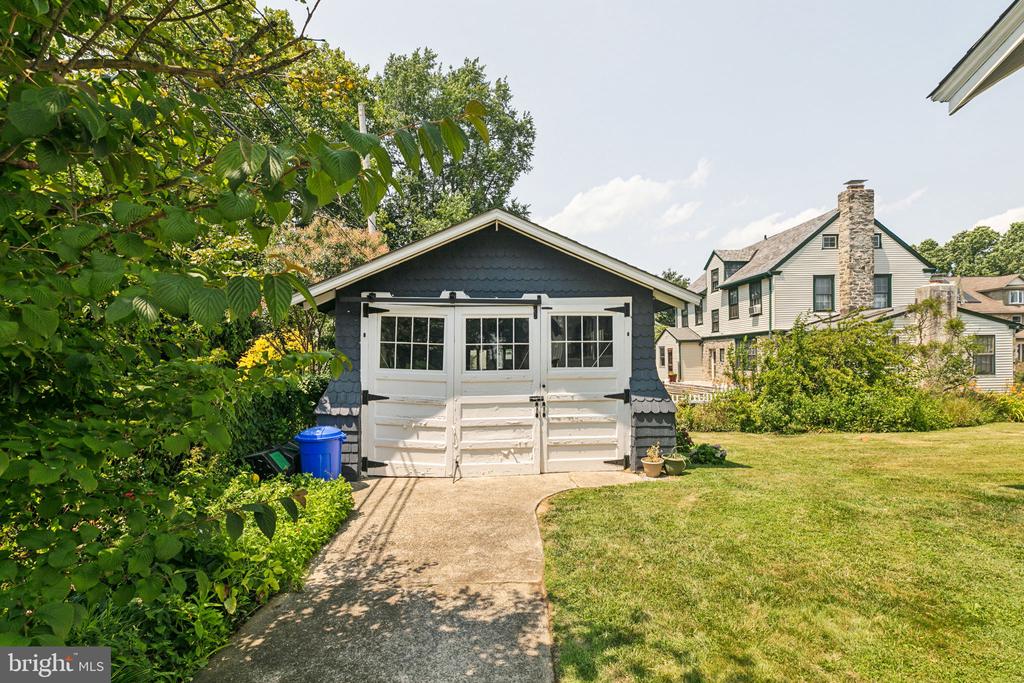
  • parkingDetached Garage, Driveway
  • HEAT TYPEBaseboard - Electric, Radiant
  • AIR CONDITIONINGCentral A/C
  • sewerPublic Sewer
  • SubstructureBrick/Mortar
  • Disability FeaturesNone

Financial

  • Sales Price$550,000
  • Real Estate Tax $9,492/yr
  • Zoning RESIDENTIAL

Delaware

Explore

KW EMpower

Ask Us Anything, Anytime. Whether you’re a consumer looking for an agent you can trust, or an agent looking for a place to thrive, we’re here for you.

Follow Me on Instagram
