Leave a Message

Thank you for your message. We will be in touch with you shortly.

505 Mercy St
505 Mercy St
505 Mercy St
505 Mercy St
505 Mercy St
505 Mercy St
505 Mercy St
505 Mercy St
505 Mercy St
505 Mercy St
505 Mercy St
505 Mercy St
505 Mercy St
505 Mercy St
505 Mercy St
505 Mercy St
505 Mercy St
505 Mercy St
505 Mercy St
505 Mercy St
505 Mercy St
505 Mercy St
505 Mercy St
505 Mercy St
505 Mercy St
505 Mercy St
505 Mercy St
505 Mercy St
505 Mercy St
505 Mercy St
505 Mercy St
505 Mercy St
505 Mercy St
505 Mercy St
505 Mercy St
505 Mercy St
505 Mercy St
505 Mercy St
505 Mercy St
505 Mercy St
505 Mercy St
505 Mercy St
505 Mercy St
505 Mercy St
505 Mercy St
505 Mercy St
505 Mercy St
505 Mercy St
505 Mercy St
505 Mercy St
505 Mercy St
505 Mercy St
505 Mercy St
505 Mercy St
505 Mercy St
505 Mercy St
505 Mercy St
505 Mercy St
505 Mercy St
505 Mercy St
505 Mercy St
505 Mercy St
505 Mercy St
505 Mercy St
SEE ALL PHOTOS
505 Mercy St
505 Mercy St
505 Mercy St
505 Mercy St
505 Mercy St
505 Mercy St
505 Mercy St
505 Mercy St
505 Mercy St
505 Mercy St
505 Mercy St
505 Mercy St
505 Mercy St
505 Mercy St
505 Mercy St
505 Mercy St
505 Mercy St
505 Mercy St
505 Mercy St
505 Mercy St
505 Mercy St
505 Mercy St
505 Mercy St
505 Mercy St
505 Mercy St
505 Mercy St
505 Mercy St
505 Mercy St
505 Mercy St
505 Mercy St
505 Mercy St
505 Mercy St
505 Mercy St
505 Mercy St
505 Mercy St
505 Mercy St
505 Mercy St
505 Mercy St
505 Mercy St
505 Mercy St
505 Mercy St
505 Mercy St
505 Mercy St
505 Mercy St
505 Mercy St
505 Mercy St
505 Mercy St
505 Mercy St
505 Mercy St
505 Mercy St
505 Mercy St
505 Mercy St
505 Mercy St
505 Mercy St
505 Mercy St
505 Mercy St
505 Mercy St
505 Mercy St
505 Mercy St
505 Mercy St
505 Mercy St
505 Mercy St
505 Mercy St
505 Mercy St
Sold

505 Mercy St

505 MERCY STREET, PHILADELPHIA, PA 19148

$520,000
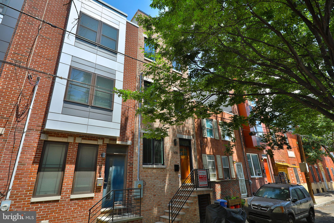
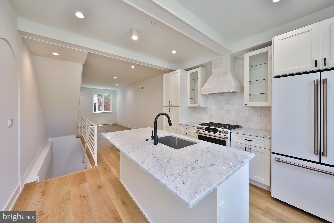
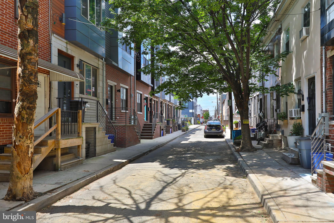
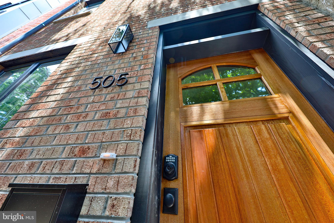
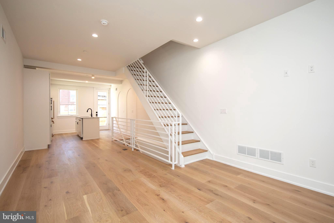
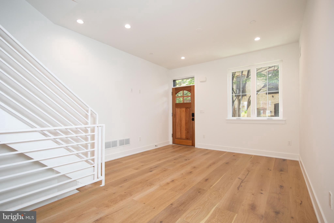
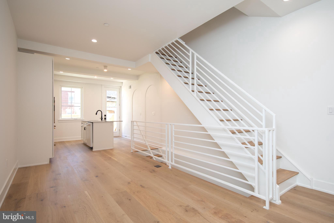
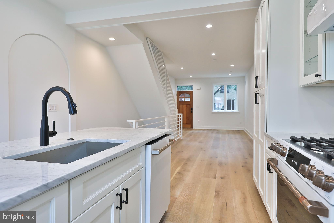
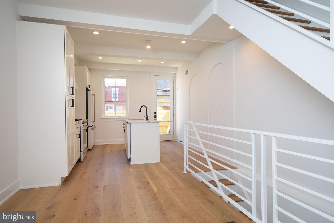
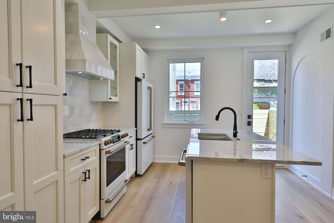
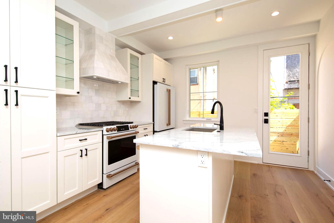
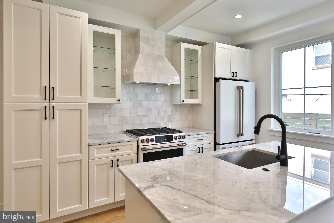
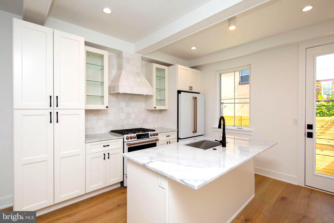
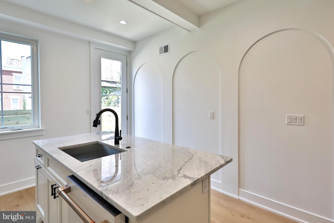
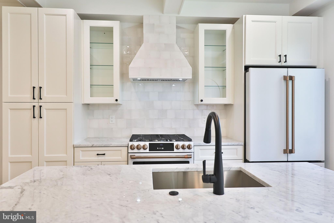
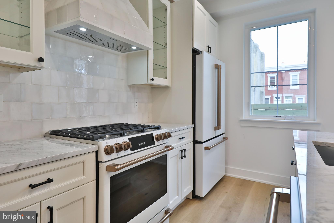
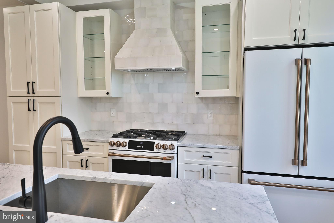
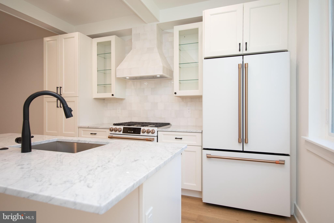
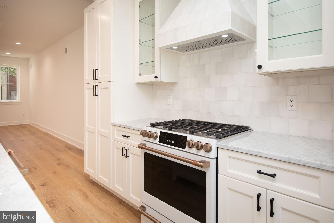
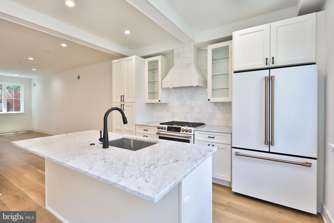
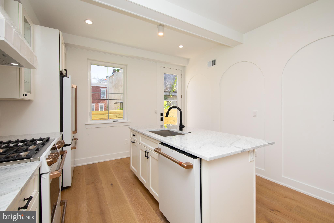
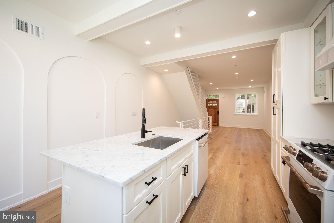
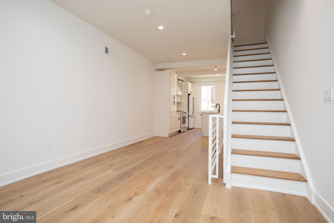
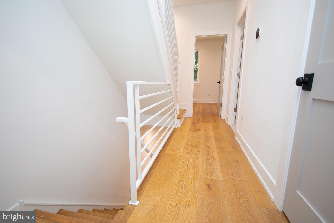
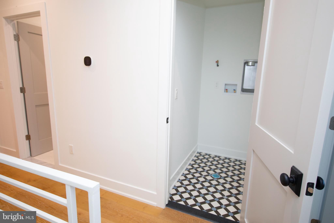
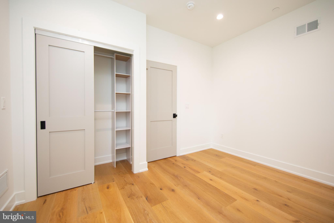
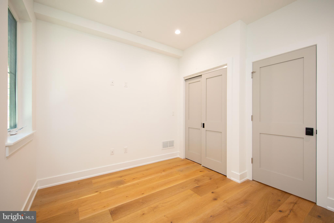
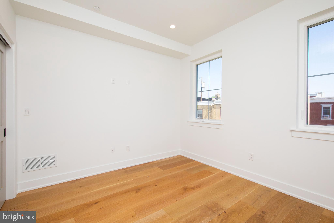
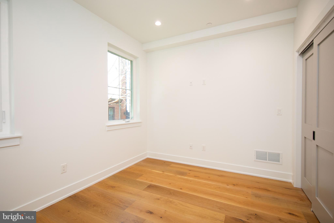
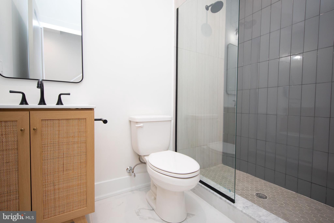
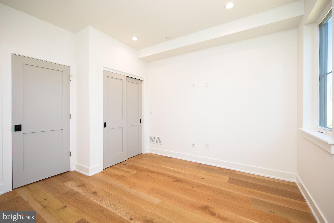
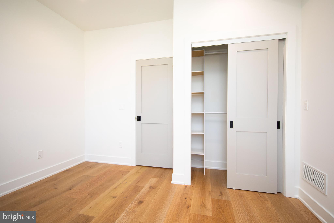
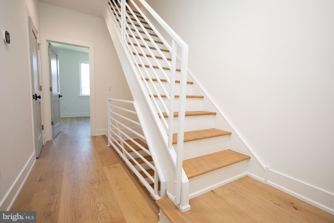
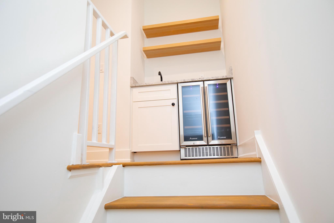
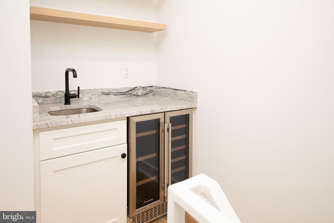
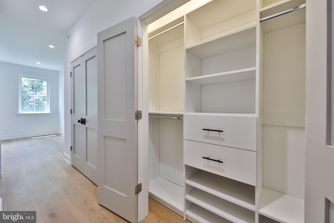
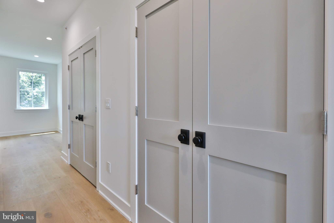
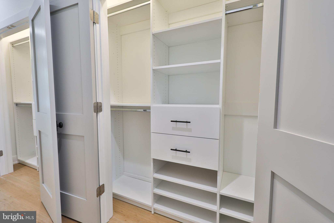
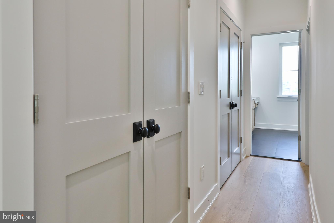
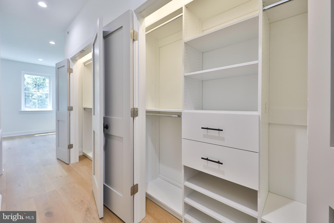
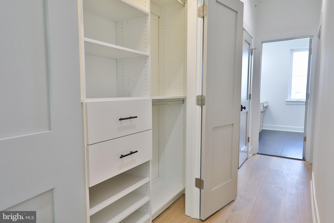
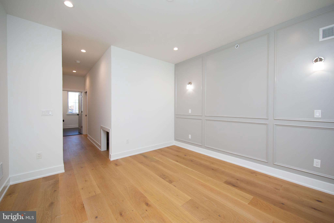
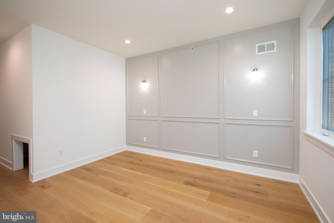
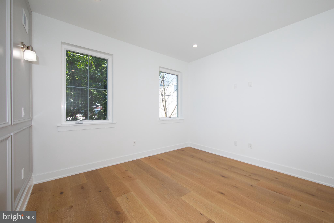
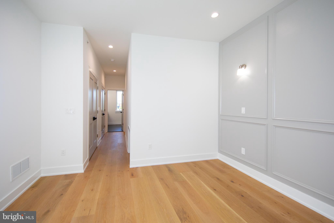
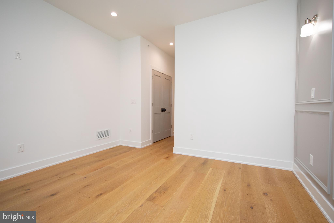
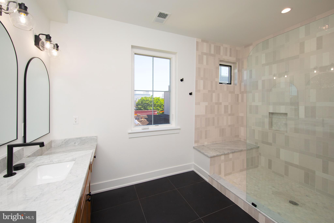
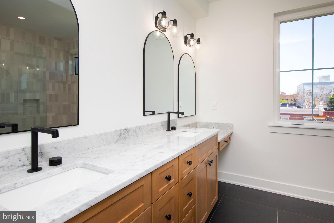
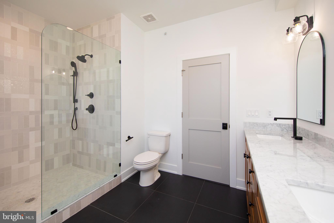
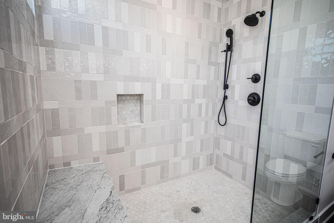
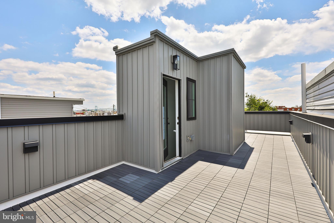
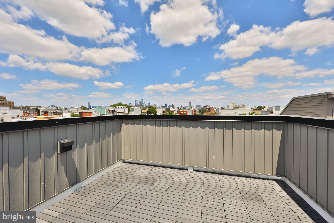
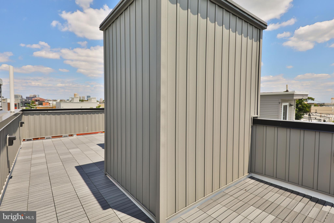
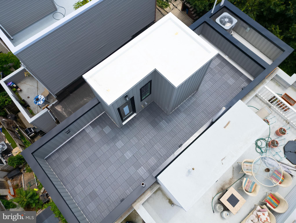
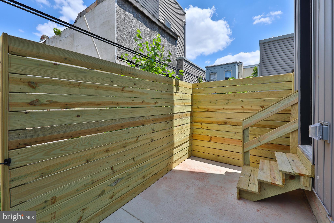
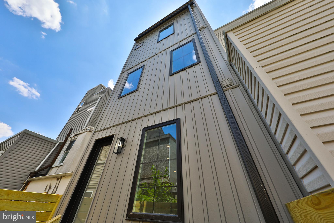
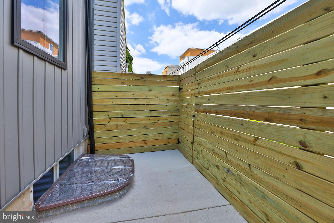
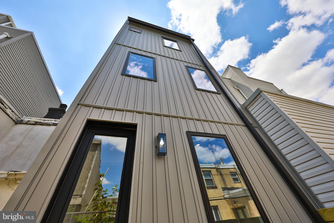
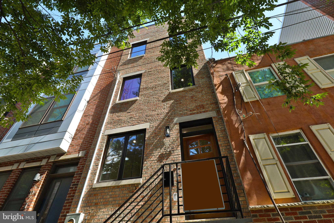
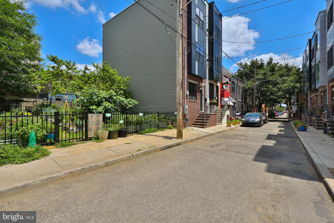
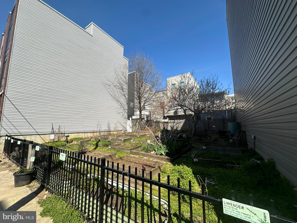
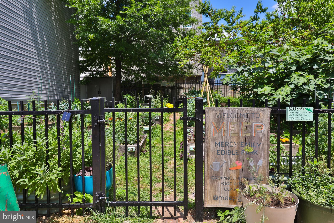
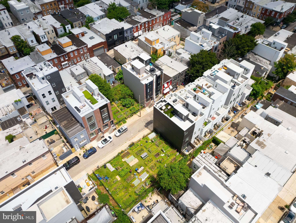
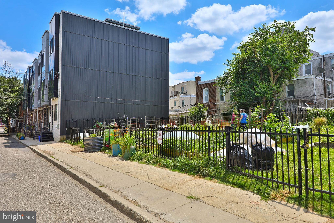
NOW COMPLETED 6/7/2024 Introducing 505 Mercy St., a 2,150 sq. ft., 3-bedroom, 3-bathroom high-quality custom-built new construction nestled on a serene block in Dickinson Narrows. No expense was spared in the creation of this exquisite home, where meticulous attention to detail is evident throughout. Offering convenience with easy access to Center City, I-95, the Sports Complex, and South Jersey, this home is also conveniently located near Passyunk Ave restaurants and all the vibrant offerings of Pennsport. Step into the open concept living area adorned with stunning engineered hardwood floors. The kitchen boasts custom cabinetry, a spacious island seating 4, and top-of-the-line GE Cafe appliances. Step out from the kitchen to a fenced-in private backyard, ideal for gatherings with loved ones. The second floor welcomes you with two bedrooms featuring ample closet space, a laundry room, and a luxurious full bathroom with a glass-enclosed shower and custom-made vanity. Ascend to the master suite where a deluxe wet bar, expansive bedroom, and spa-like bathroom with a makeup counter and custom-built double vanity await. Head up to the full-sized TPO rooftop deck w/ floating tile and plenty of exterior lighting access to water and electric to enjoy the panoramic views of downtown Center City & the stadiums. The basement, with an open floor plan, includes a full bathroom and the flexibility for an optional 4th bedroom or office space. This unique property in Dickinson Narrows, complete with a charming community garden, promises a one-of-a-kind living experience. Additionally, this property comes with an approved 10-year tax abatement, a one-year builder's warranty, and a 25-year warranty on the TPO rooftop deck w/ floating tile. Contact the listing agent for further details and to schedule a viewing of this exceptional home.

4
beds

3
baths

2,150 Sq.Ft. LIVING AREA

623 Sq.Ft. lot

The IDX display contains information sourced from the Bright MLS, Inc. as of 12/3/2025. This data is intended solely for personal, non-commercial use and is not to be utilized for any other purposes except to identify potential properties for purchase. Although the MLS data displayed is typically considered reliable, it is not guaranteed to be accurate by the MLS. Buyers are responsible for verifying the accuracy of all information and are advised to conduct their own investigations or seek professional assistance. Other sources besides the Listing Agent may have contributed to the MLS data presented. Unless expressly specified in writing, the Broker/Agent has not confirmed any information obtained from external sources. The Broker/Agent may or may not have acted as the Listing and/or Selling Agent and cannot guarantee the accuracy of property locations displayed on any map. Any compensation offers are solely made to participants of the MLS where the listing is registered.

©2025 Bright MLS, Inc. all rights reserved.

Data last updated on 12/3/2025 at 2:30 AM UTC

Mitchel Mullen

Mitchel Mullen

Features & Amenities

Interior

  • total bedrooms4
  • Total bathrooms3
  • full bathrooms3
  • Flooring Vinyl
  • APPLIANCES Range, Oven, Electric Water Heater, Built-In Range, Dishwasher, Disposal, Exhaust Fan, Range Hood, Refrigerator, Stainless Steel Appliance(s), Microwave
  • other interior Features Kitchen Island, Pantry, Walk-In Closet(s), High Ceilings, Beamed Ceilings, Bar

Area & Lot

  • Status Sold
  • Date Sold August 21, 2024
  • Living Area2,150 Sq.Ft.
  • Lot Area623 Sq.Ft.
  • MLS® IDPAPH2288130
  • TypeTownhouse
  • YEAR BUILT2024
  • NeighborhoodPhiladelphia
  • Architecture StylesTraditional
  • View DescriptionWater, City, Other, Park/Greenbelt, River
  • School DistrictTHE SCHOOL DISTRICT OF PHILADELPHIA

Exterior

  • STORIES3
  • water SourcePublic
  • PoolNone
  • roofOther, Tile
  • lot featuresCleared, Back Yard
  • parkingOn Street, Unassigned
  • HEAT TYPEExhaust Fan, Natural Gas, Central
  • AIR CONDITIONINGCentral Air, Electric
  • sewerSeptic Tank, Public Sewer
  • SubstructureSlab
  • Disability FeaturesAccessible Hallway(s)
  • security FeaturesSecurity Lights
  • other exterior FeaturesLighting

Financial

  • Sales Price$520,000
  • Real Estate Tax $1,006/yr
  • Zoning RSA5

Philadelphia

Explore

KW EMpower

Ask Us Anything, Anytime. Whether you’re a consumer looking for an agent you can trust, or an agent looking for a place to thrive, we’re here for you.

Follow Me on Instagram
