505 N 21st St
505 N 21st St
505 N 21st St
505 N 21st St
505 N 21st St
505 N 21st St
505 N 21st St
505 N 21st St
505 N 21st St
505 N 21st St
505 N 21st St
505 N 21st St
505 N 21st St
505 N 21st St
505 N 21st St
505 N 21st St
505 N 21st St
505 N 21st St
505 N 21st St
505 N 21st St
505 N 21st St
505 N 21st St
505 N 21st St
505 N 21st St
505 N 21st St
505 N 21st St
505 N 21st St
505 N 21st St
505 N 21st St
505 N 21st St
505 N 21st St
505 N 21st St
505 N 21st St
505 N 21st St
505 N 21st St
505 N 21st St
505 N 21st St
505 N 21st St
505 N 21st St
505 N 21st St
505 N 21st St
505 N 21st St
505 N 21st St
505 N 21st St
505 N 21st St
505 N 21st St
505 N 21st St
505 N 21st St
505 N 21st St
505 N 21st St
505 N 21st St
505 N 21st St
505 N 21st St
505 N 21st St
505 N 21st St
505 N 21st St
505 N 21st St
505 N 21st St
505 N 21st St
SEE ALL PHOTOS
505 N 21st St
505 N 21st St
505 N 21st St
505 N 21st St
505 N 21st St
505 N 21st St
505 N 21st St
505 N 21st St
505 N 21st St
505 N 21st St
505 N 21st St
505 N 21st St
505 N 21st St
505 N 21st St
505 N 21st St
505 N 21st St
505 N 21st St
505 N 21st St
505 N 21st St
505 N 21st St
505 N 21st St
505 N 21st St
505 N 21st St
505 N 21st St
505 N 21st St
505 N 21st St
505 N 21st St
505 N 21st St
505 N 21st St
505 N 21st St
505 N 21st St
505 N 21st St
505 N 21st St
505 N 21st St
505 N 21st St
505 N 21st St
505 N 21st St
505 N 21st St
505 N 21st St
505 N 21st St
505 N 21st St
505 N 21st St
505 N 21st St
505 N 21st St
505 N 21st St
505 N 21st St
505 N 21st St
505 N 21st St
505 N 21st St
505 N 21st St
505 N 21st St
505 N 21st St
505 N 21st St
505 N 21st St
505 N 21st St
505 N 21st St
505 N 21st St
505 N 21st St
505 N 21st St
Sold

505 N 21st St

505 N 21ST STREET, PHILADELPHIA, PA 19130

$1,200,000
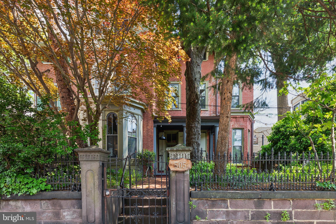
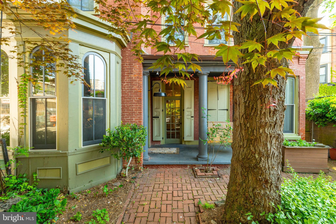
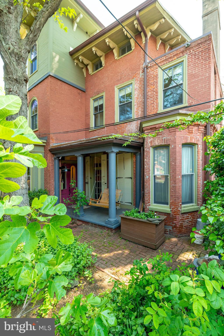
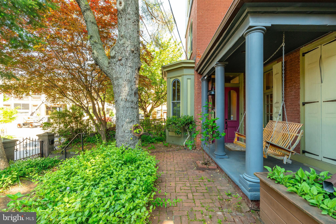
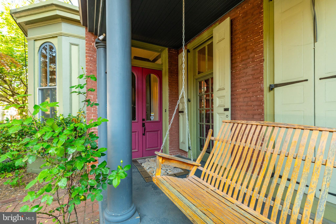
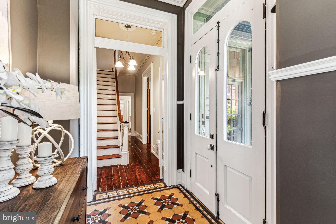
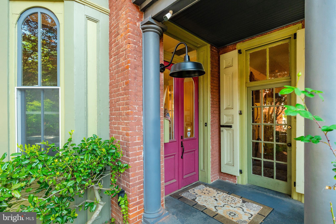
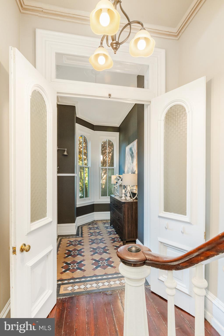
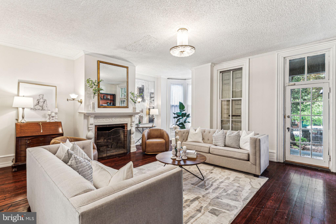
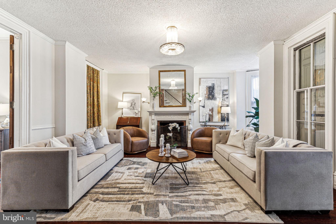
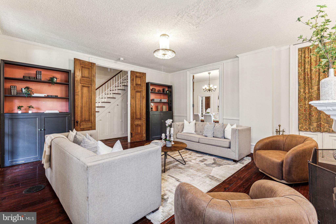
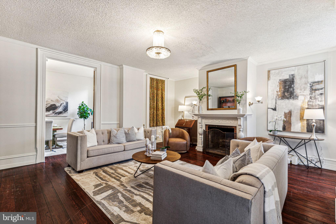
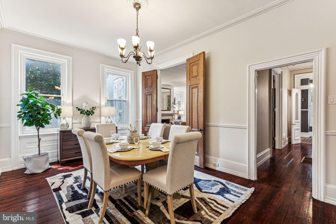
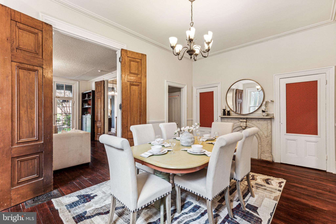
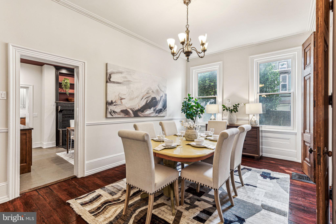
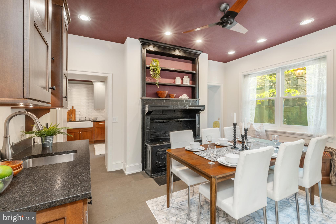
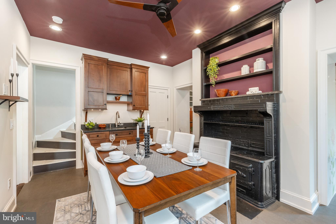
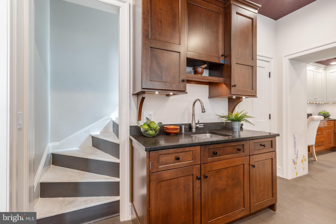
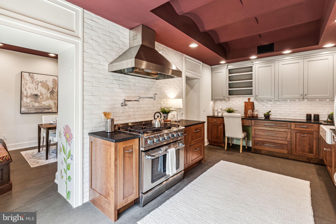
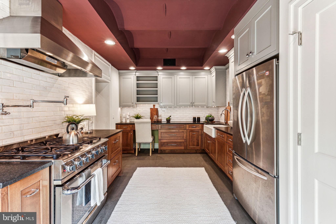
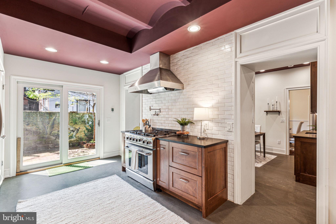
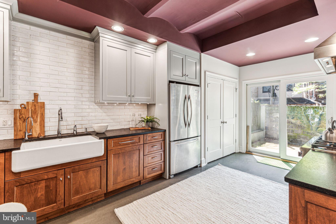
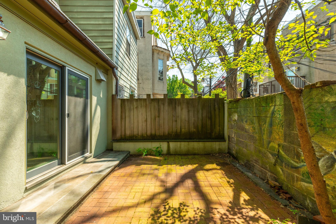
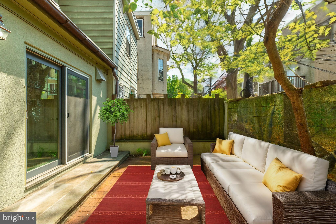
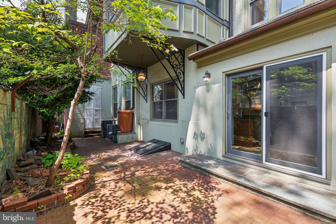
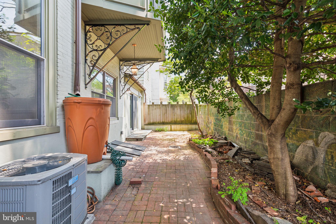
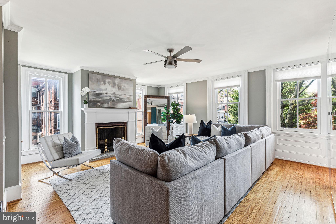
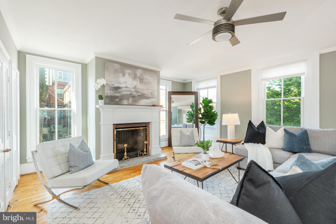
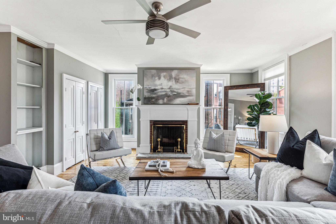
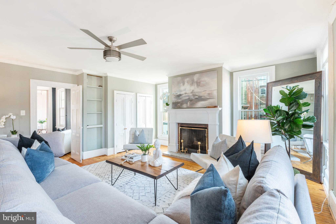
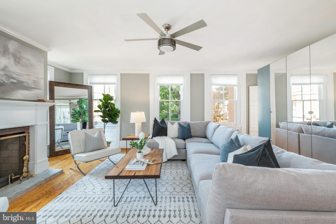
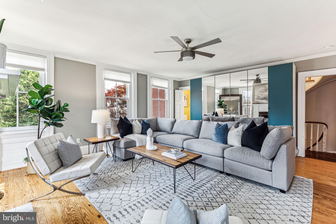
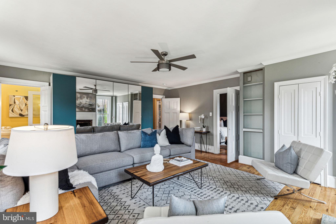
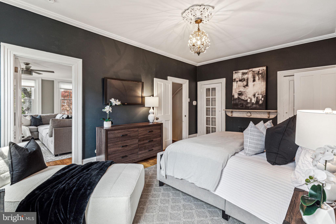
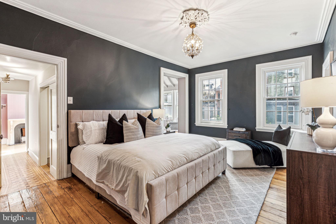
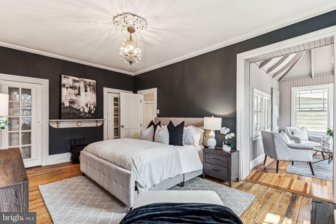
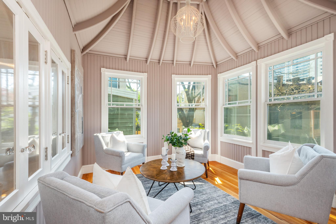
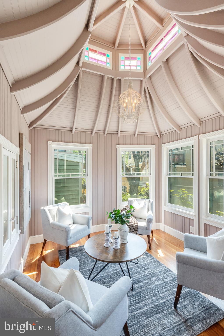
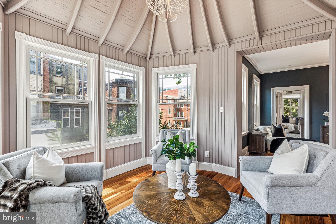
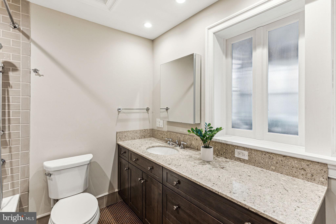
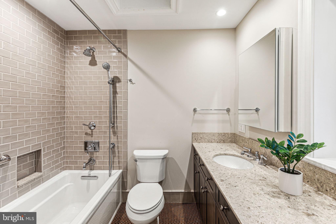
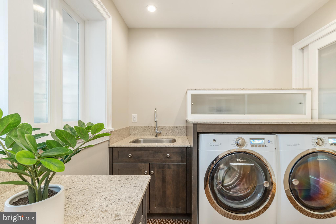
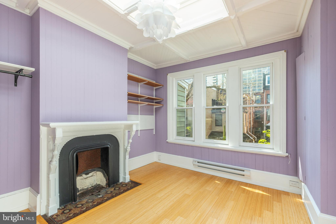
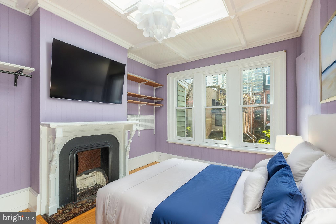
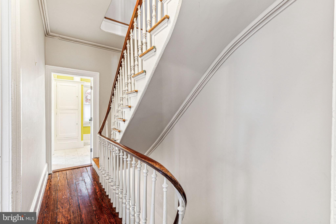
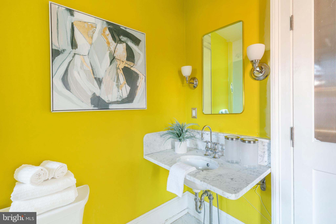
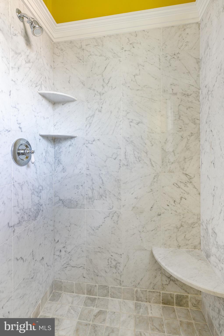
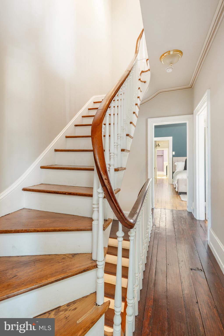
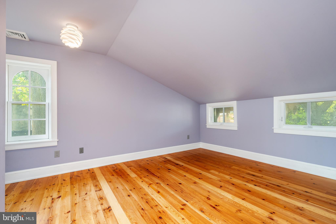
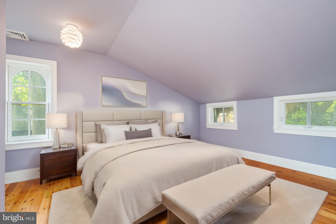
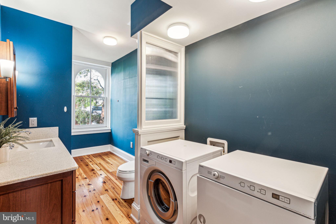
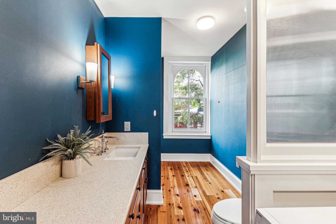
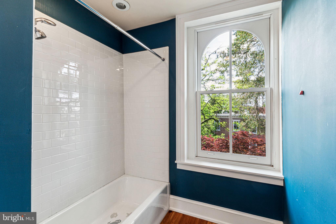
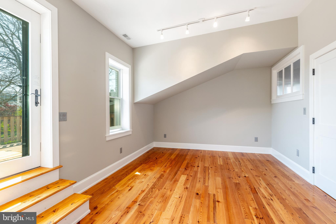
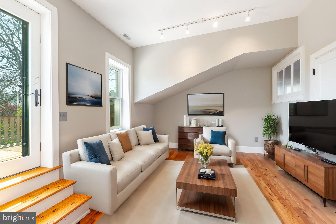
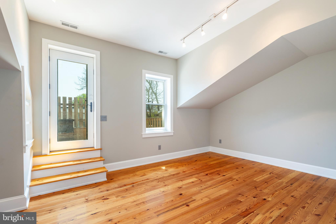
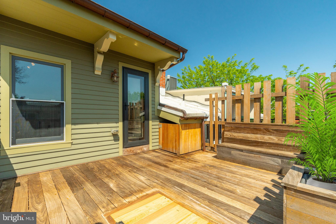
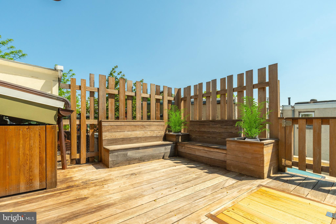
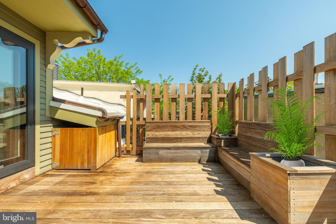
Rare opportunity to own one of Philadelphia's beautifully restored historic homes in the Spring Garden/ Fairmount neighborhood. 505 North 21st Street is a pristine Italianate-style home with 4 bedrooms, a den, a sitting room, 3 1/2 baths, and 2 laundry areas and is one of just a handful in the area with 3 private outdoor spaces! This unique home offers a perfect blend of timeless charm, with many original details mixed with modern amenities. The charm begins at the front gate which leads into a private yard complete with a garden, brick pavers, a fig tree, and a front porch with a swing. This beautiful space allows the house privacy while not sitting far off street level. The double front doors bring you into a lovely foyer and lead you to the next set of original wood doors that enter the main living space. Upon entering, you are greeted by the grandeur of the home's over 2900 sq ft, providing ample space for comfortable living. The first floor is home to a large living room with a beautifully appointed working fireplace and mantel and multiple windows allowing for ample natural light. The formal dining room is situated next to the breakfast room which features the original stove and a wet bar area. The custom chef's kitchen was fully renovated in 2016 and has beautiful inset cabinetry, a huge pantry, and sliders to the large brick patio with the perfect flow for entertaining and indoor /outdoor dining. A tucked-away powder room finishes off the first floor. You can take the elegant main staircase or the convenient back staircase to the second floor. This floor is home to the primary suite with a private and unique connected sunroom with a cupola ceiling that can be used for so many different purposes! Next to the primary is a spacious room currently used as a second living room with beautiful south/western light that streams through the 5 ceiling height windows and features another beautiful mantel and custom closets for maximum storage. The first full bathroom on this floor sits just beyond this room and features beautiful marble details. On the other side of the 2nd floor is another beautifully designed full bath with a heated floor and a full laundry area including a washer/dryer, laundry sink, and convenient folding station. There is a tucked-away room with a skylight perfect for an additional bedroom or office space to round out this floor. The 3rd floor has 2 more sizable bedrooms with built-in closets that share the 3rd full bath with another laundry area including a washer/dryer. Off this floor is the final outside space, a private roof deck with lovely views, built-in seating, and planters, and is the ideal finishing touch to this gem of a property. There is a full unfinished basement that allows for tons of additional storage and houses the utilities, including heat and central air that is zoned for each floor. Situated in a prime location, this home is conveniently walkable to The Art Museum, Whole Foods, Target, Center City, and many restaurants and shops while still providing a serene escape for the new owner.

4
beds

4
baths

2,979 Sq.Ft. LIVING AREA

2,791 Sq.Ft. lot

The IDX display contains information sourced from the Bright MLS, Inc. as of 12/3/2025. This data is intended solely for personal, non-commercial use and is not to be utilized for any other purposes except to identify potential properties for purchase. Although the MLS data displayed is typically considered reliable, it is not guaranteed to be accurate by the MLS. Buyers are responsible for verifying the accuracy of all information and are advised to conduct their own investigations or seek professional assistance. Other sources besides the Listing Agent may have contributed to the MLS data presented. Unless expressly specified in writing, the Broker/Agent has not confirmed any information obtained from external sources. The Broker/Agent may or may not have acted as the Listing and/or Selling Agent and cannot guarantee the accuracy of property locations displayed on any map. Any compensation offers are solely made to participants of the MLS where the listing is registered.

©2025 Bright MLS, Inc. all rights reserved.

Data last updated on 12/3/2025 at 2:30 AM UTC

Eden Silverstein

Eden Silverstein

Features & Amenities

Interior

  • total bedrooms4
  • Total bathrooms4
  • full bathrooms3
  • half bathroom1
  • Laundry room Laundry Room
  • Flooring Hardwood
  • APPLIANCES Gas Water Heater
  • other interior Features Ceiling Fan(s)

Area & Lot

  • Status Sold
  • Date Sold June 21, 2024
  • Living Area2,979 Sq.Ft.
  • Lot Area2,791 Sq.Ft.
  • MLS® IDPAPH2343294
  • TypeMulti-Family
  • YEAR BUILT1920
  • NeighborhoodPhiladelphia
  • Architecture StylesVictorian
  • School DistrictTHE SCHOOL DISTRICT OF PHILADELPHIA

Exterior

  • STORIES3
  • water SourcePublic
  • PoolNone
  • parkingNone
  • HEAT TYPEOther
  • AIR CONDITIONINGCentral Air, Ceiling Fan(s), Electric
  • sewerPublic Sewer
  • SubstructureOther

Financial

  • Sales Price$1,200,000
  • Real Estate Tax $16,818/yr
  • Zoning RSA5

Philadelphia

Explore

KW EMpower

Ask Us Anything, Anytime. Whether you’re a consumer looking for an agent you can trust, or an agent looking for a place to thrive, we’re here for you.

Follow Me on Instagram
