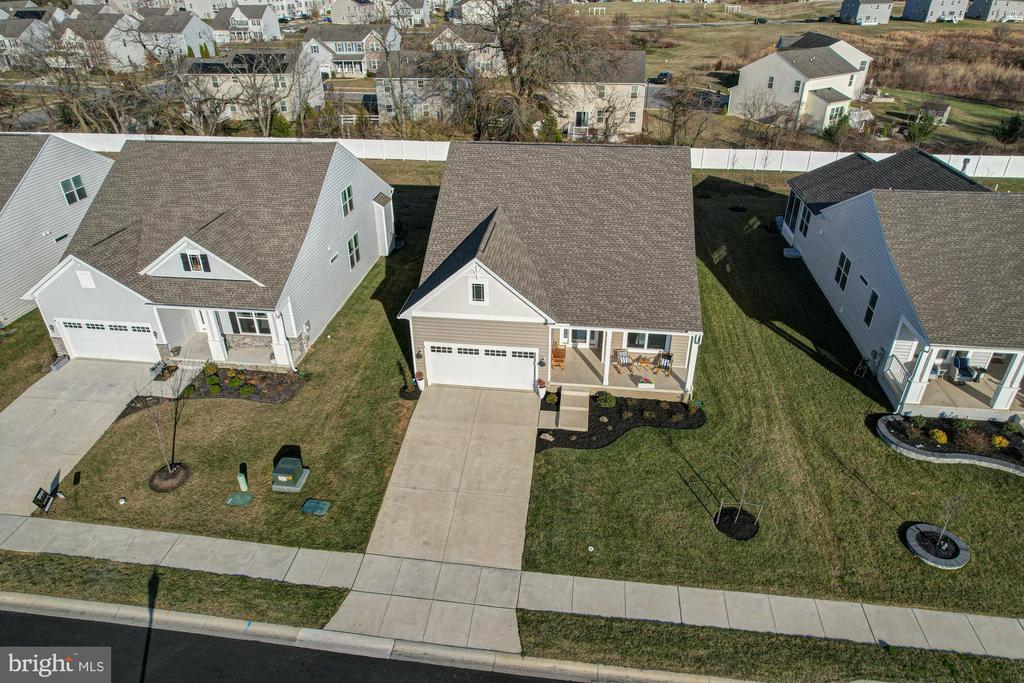
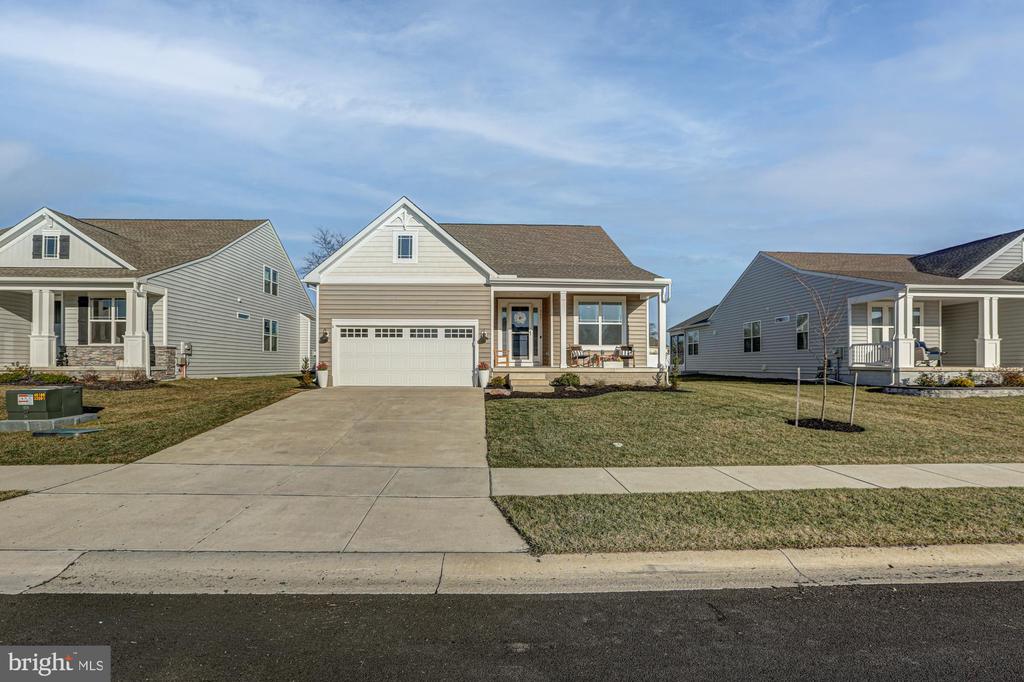
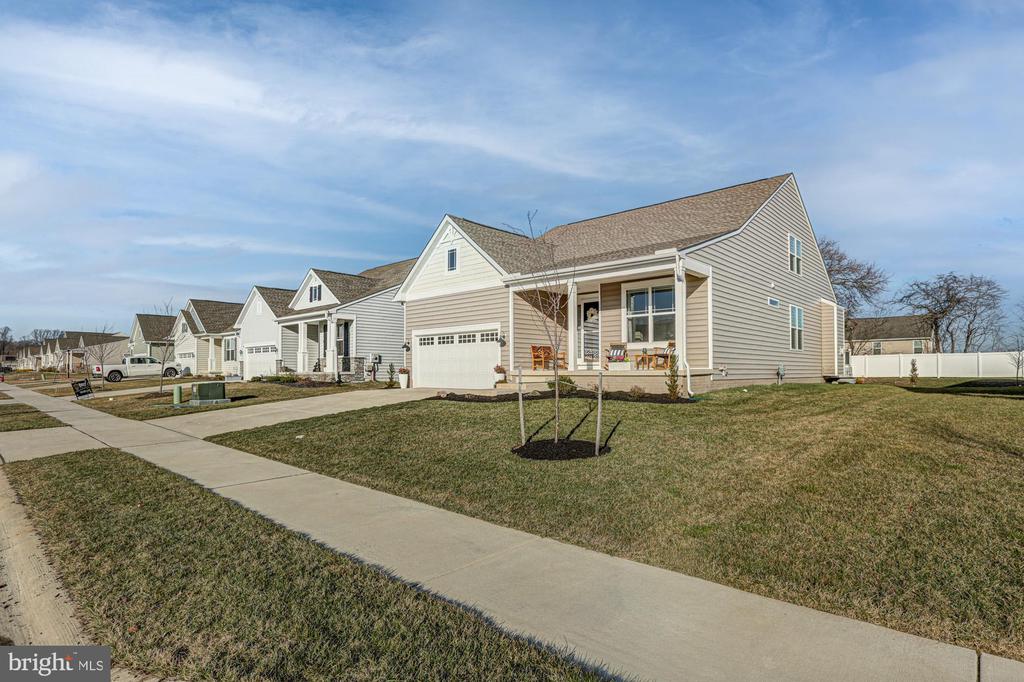
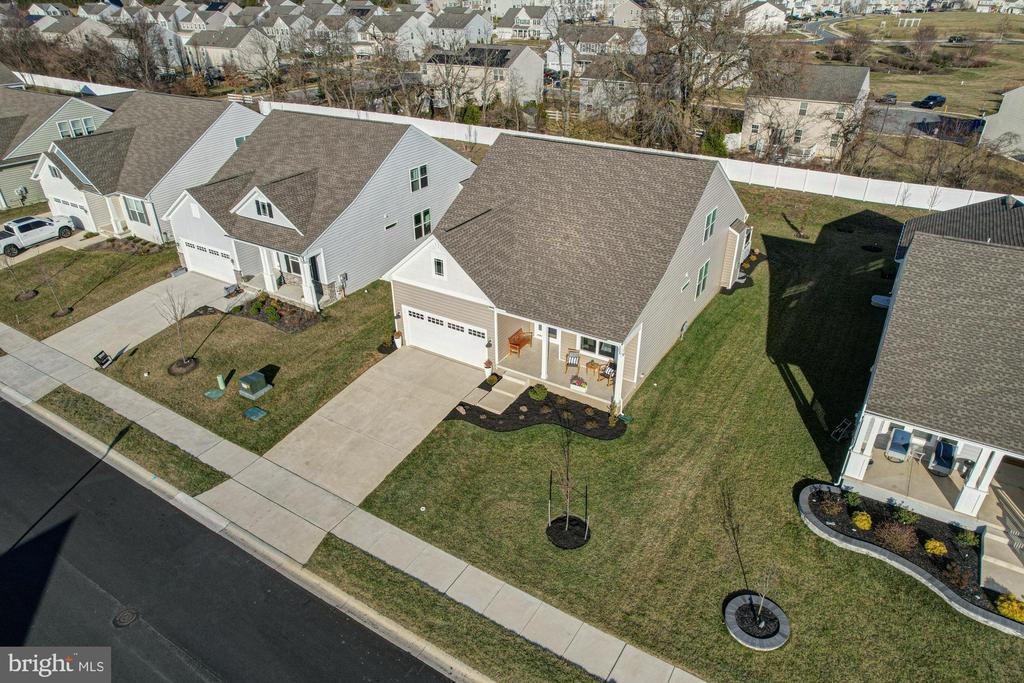
507 CHERRY BARK ROAD
SEE ALL PHOTOS
507 CHERRY BARK ROAD
Sold

507 CHERRY BARK ROAD

507 CHERRY BARK ROAD, MIDDLETOWN, DE 19709

$615,000
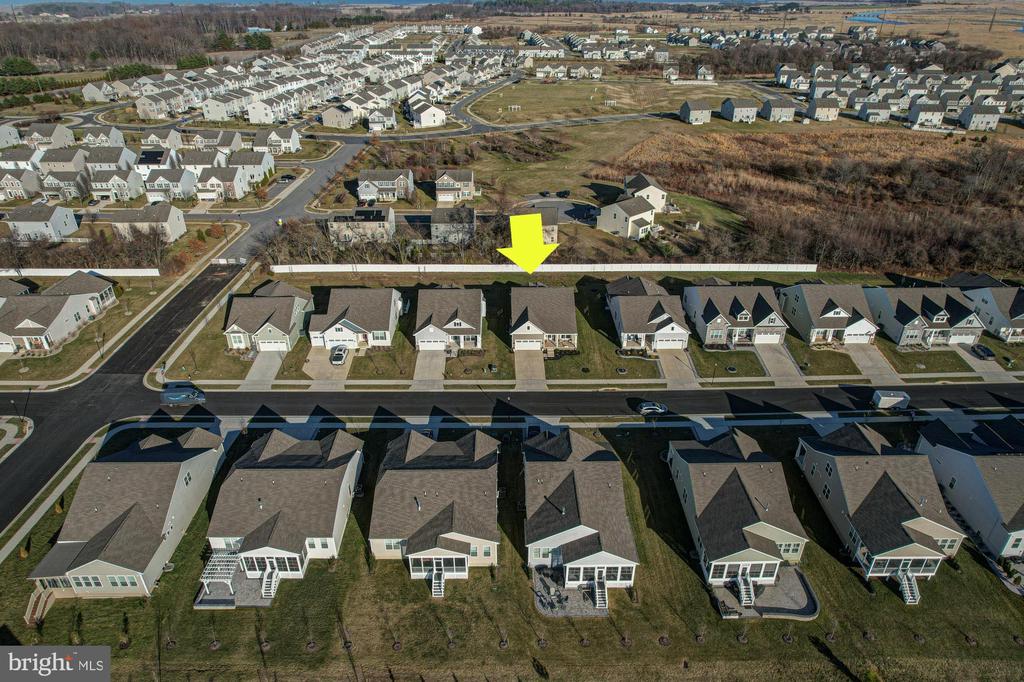
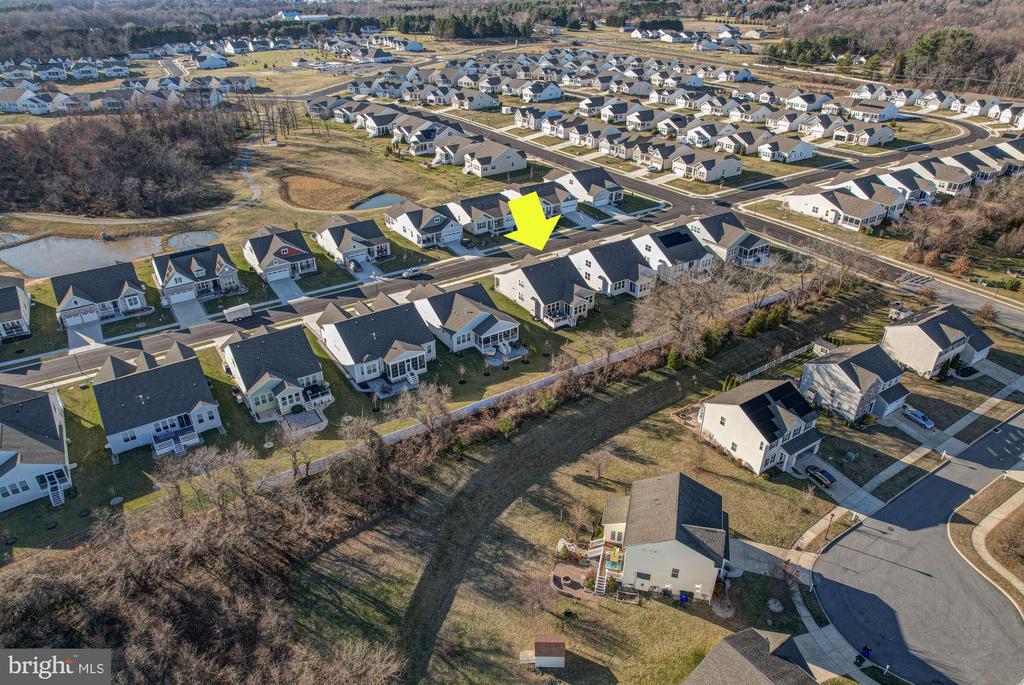
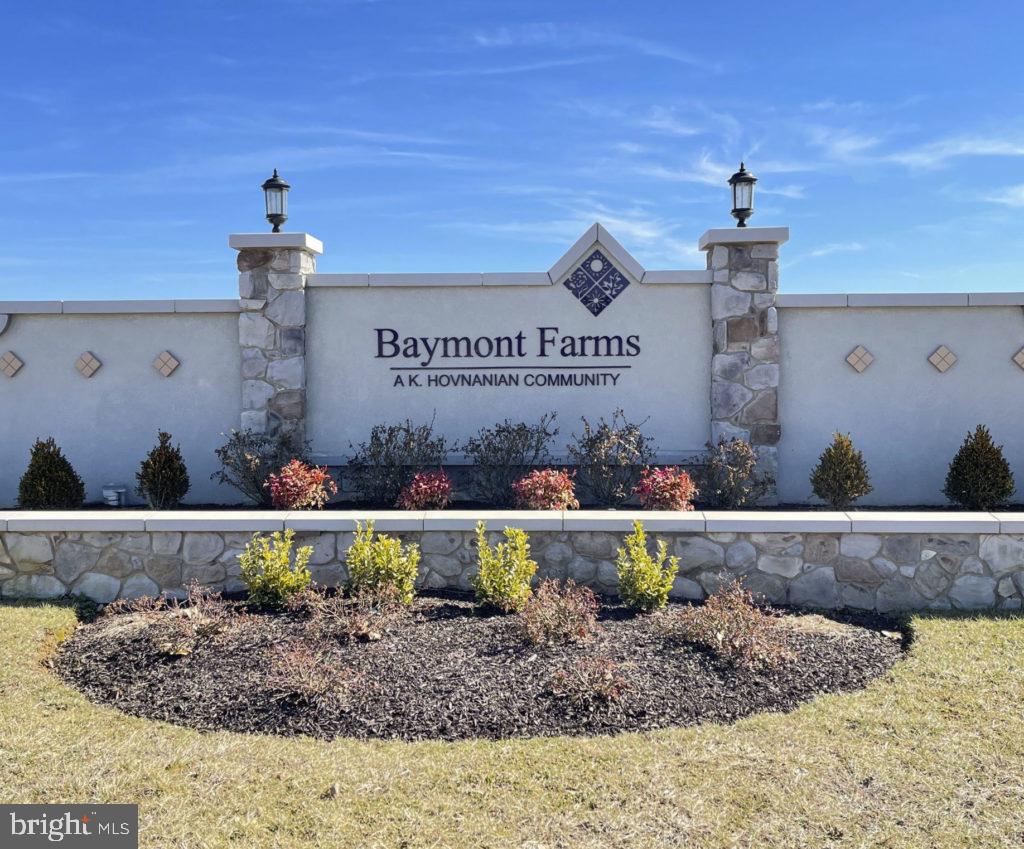
Welcome to Baymont Farms -- where resort-style living meets effortless luxury.
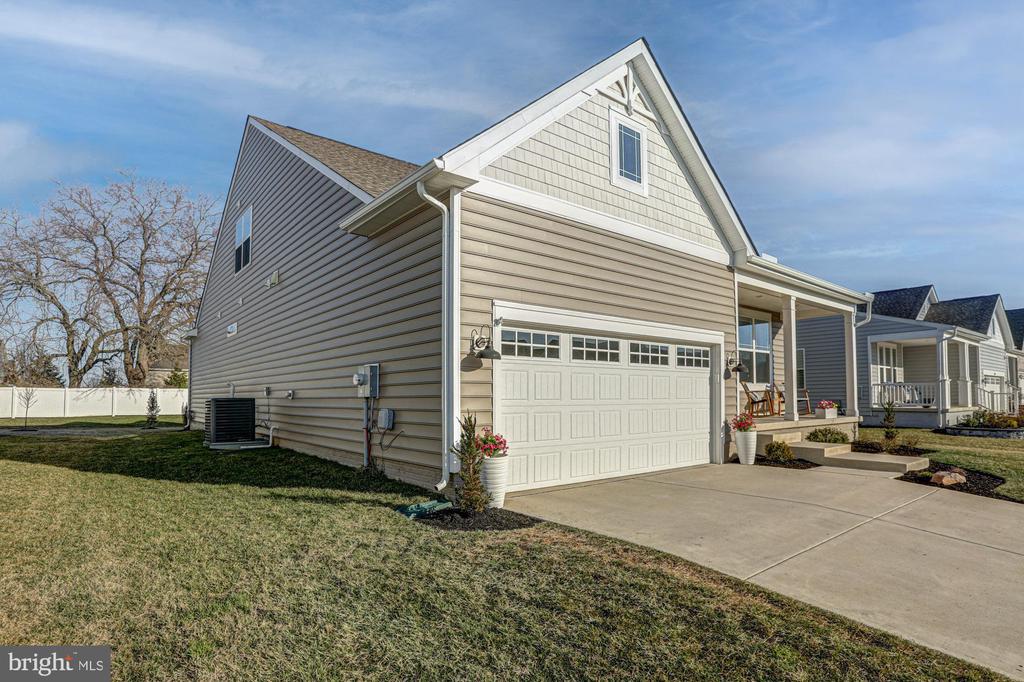
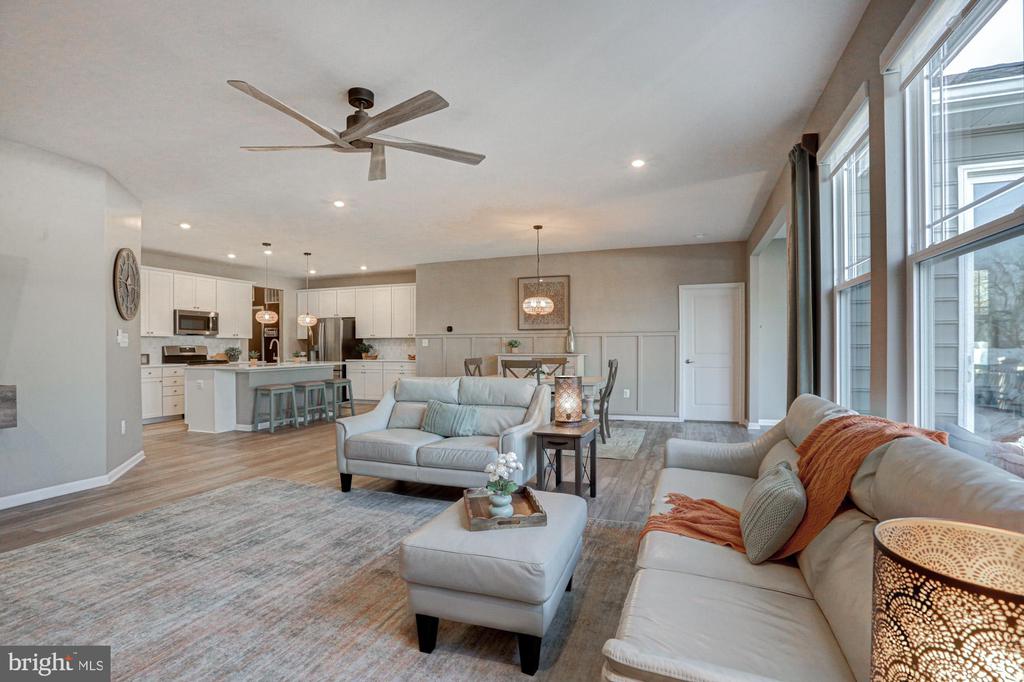
Located in one of Middletown's premier 55+ active adult communities, this stunning single-family home--just 2.5 years young--offers refined design, thoughtful upgrades, and the relaxed elegance you are looking for in your next home. Freshly painted and beautifully maintained, the home is completely move-in ready and radiates a bright, sophisticated feel throughout.
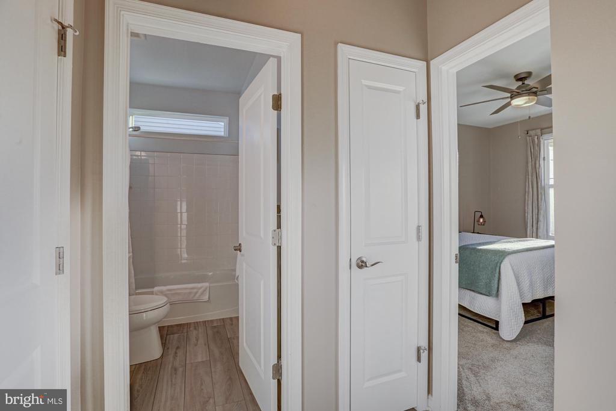
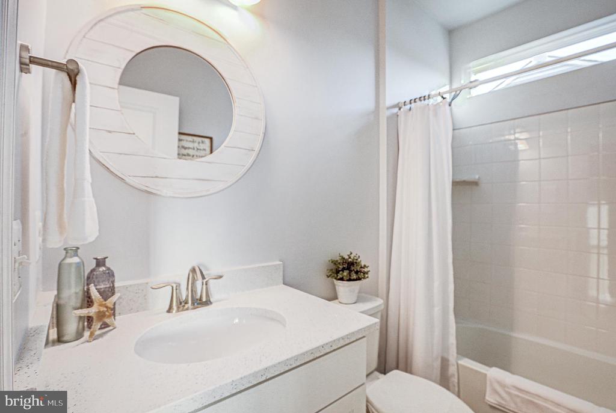
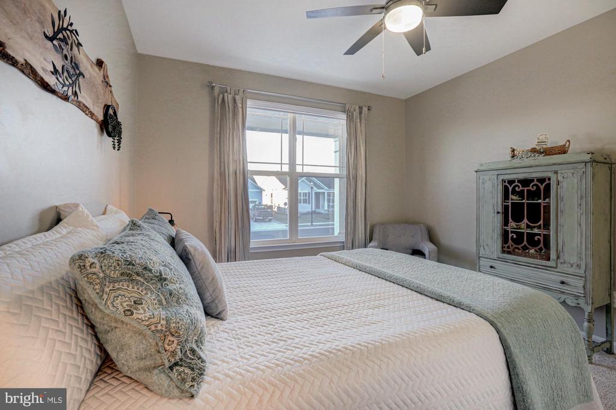
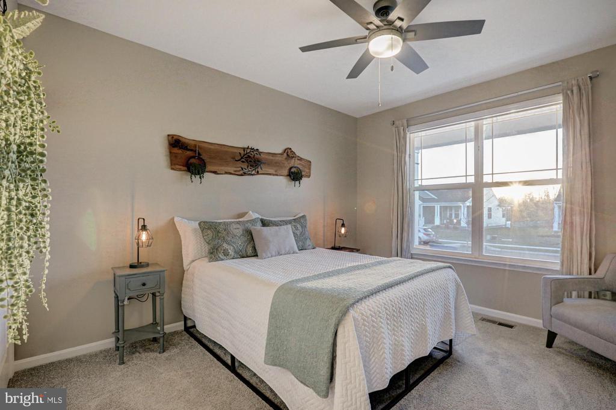
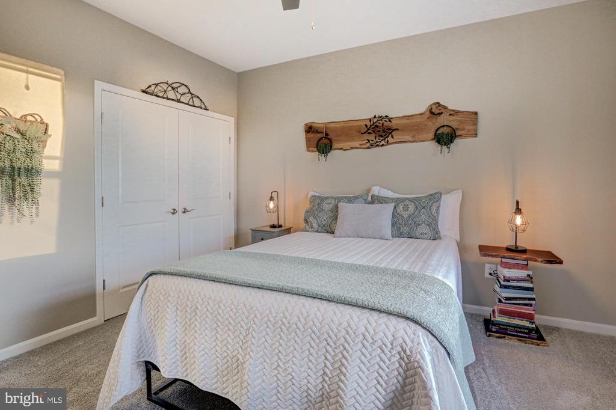
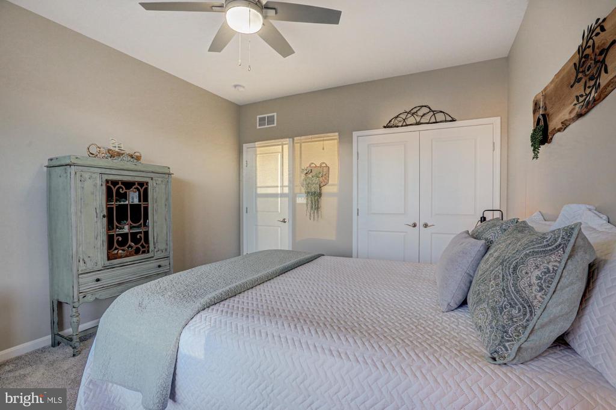
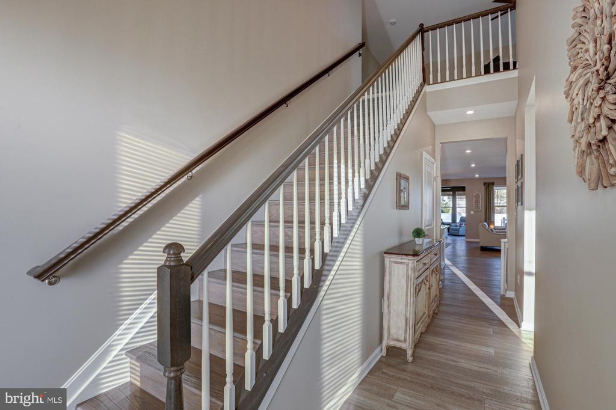
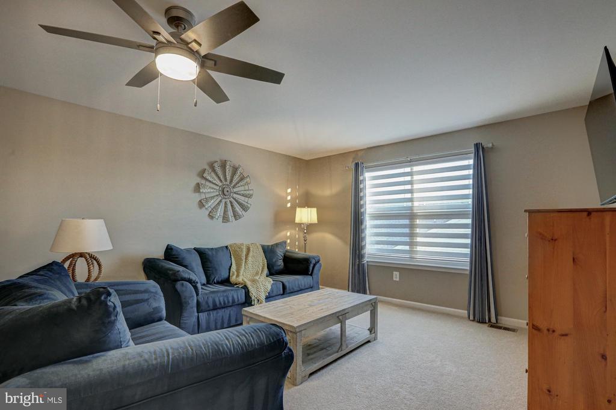
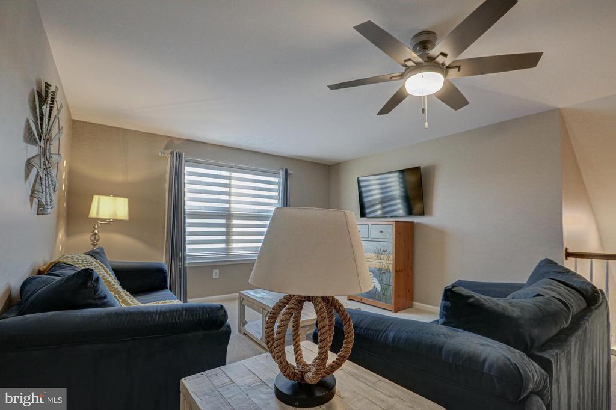
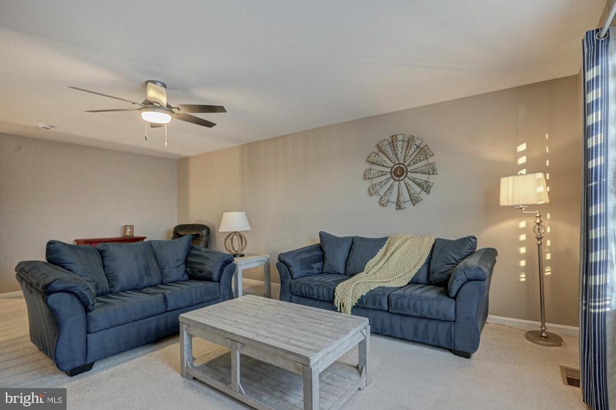
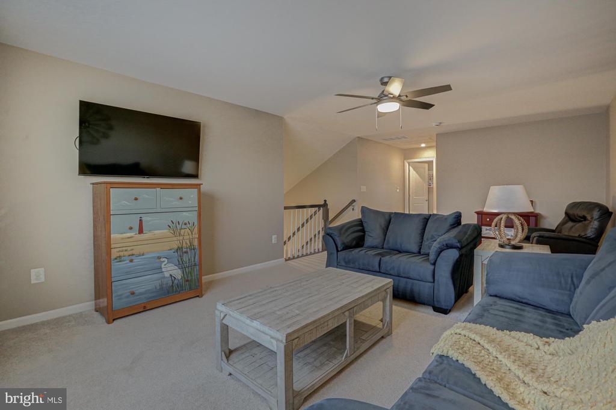
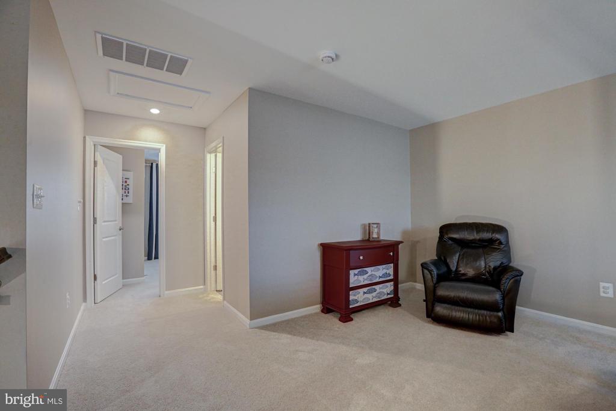
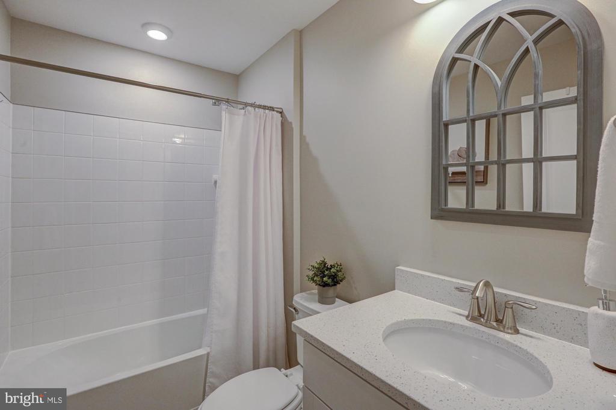
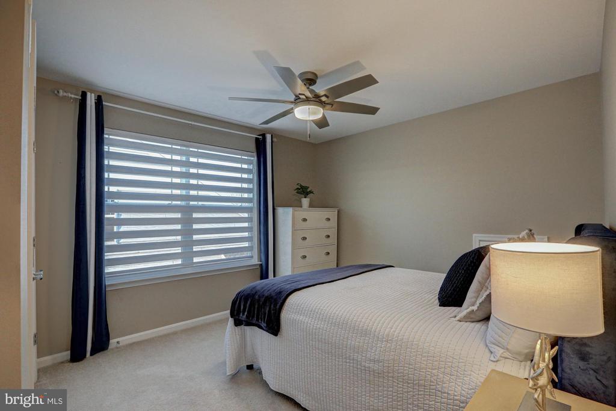
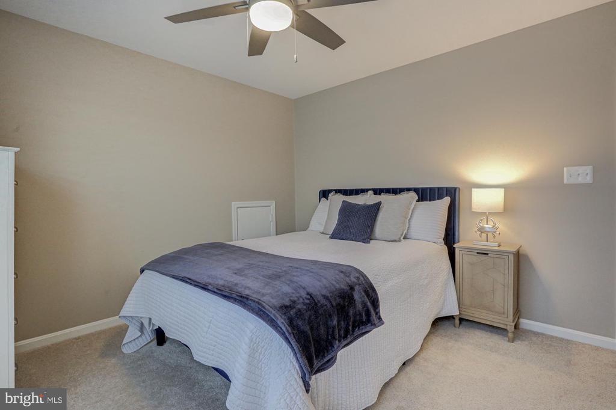
Offering 3 bedrooms and 3 full baths, the versatile floor plan is designed for both everyday comfort and effortless entertaining. A private upper-level suite creates the perfect retreat for guests, grandkids, or hobbies, complete with its own bedroom, full bath, and sitting area.
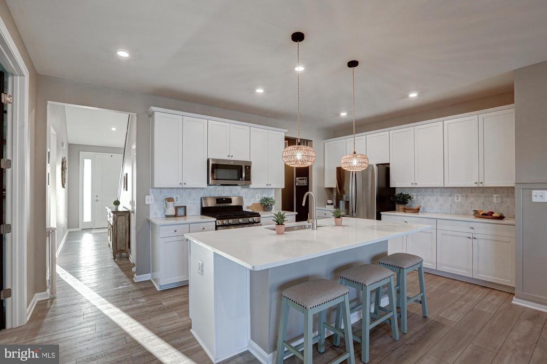
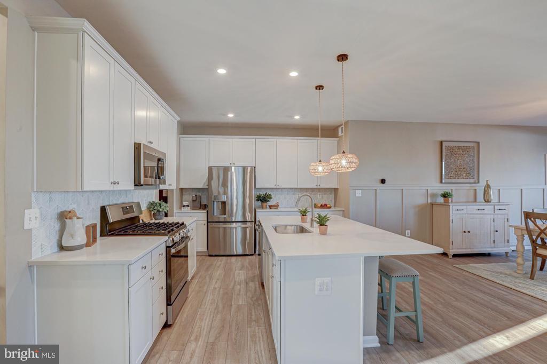
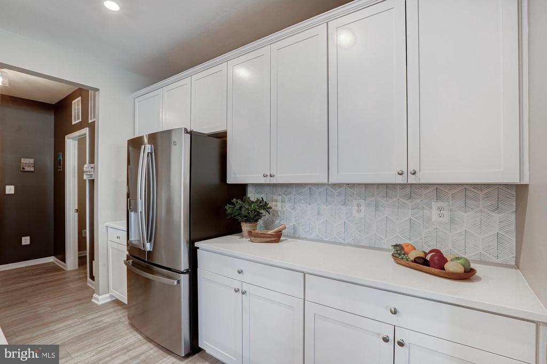
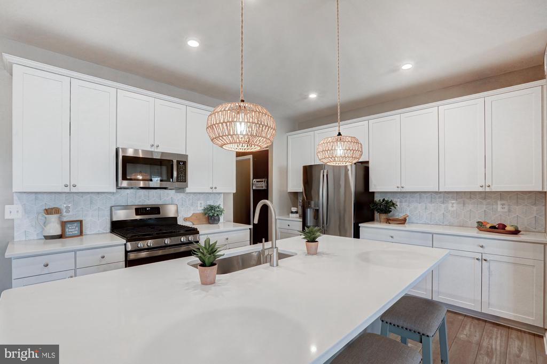
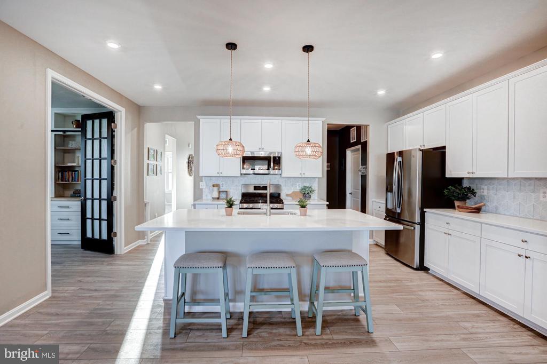
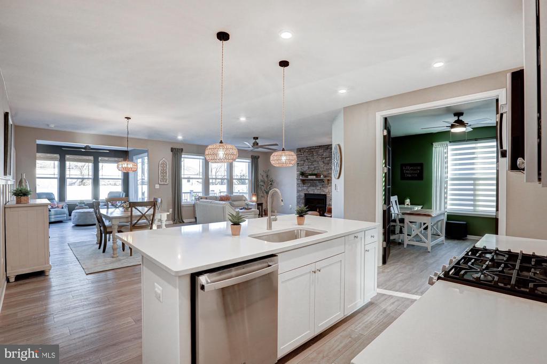
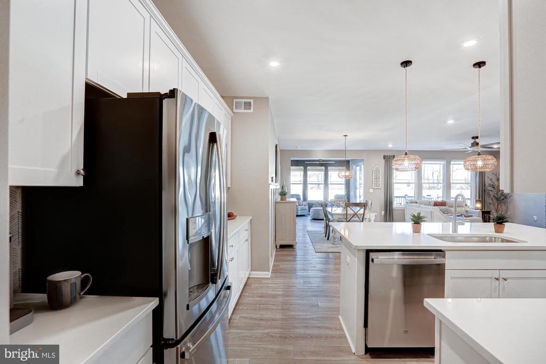
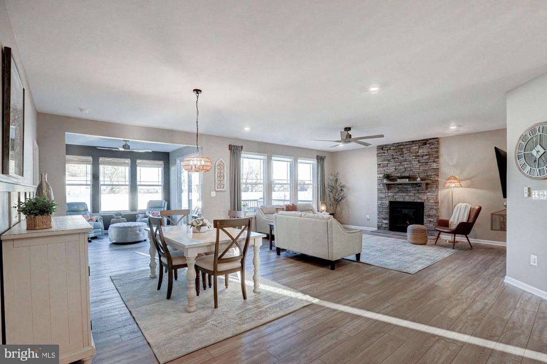
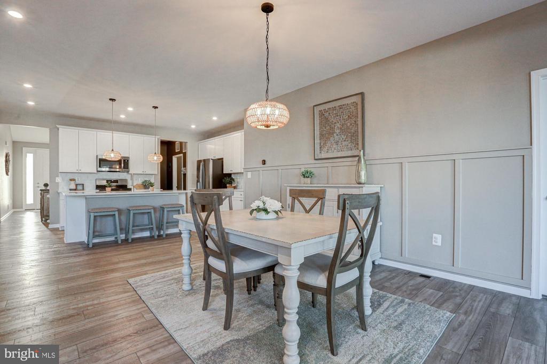
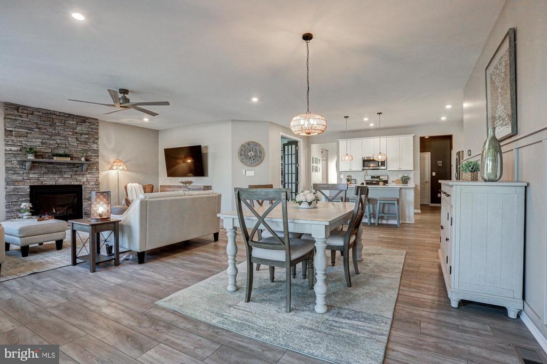
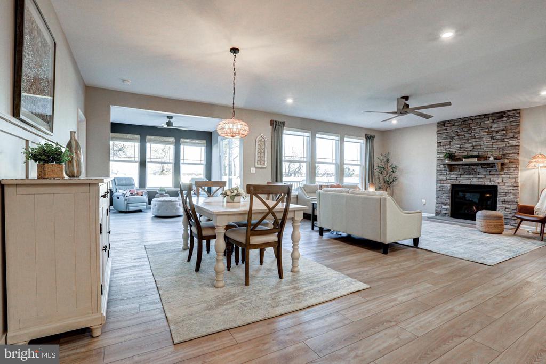
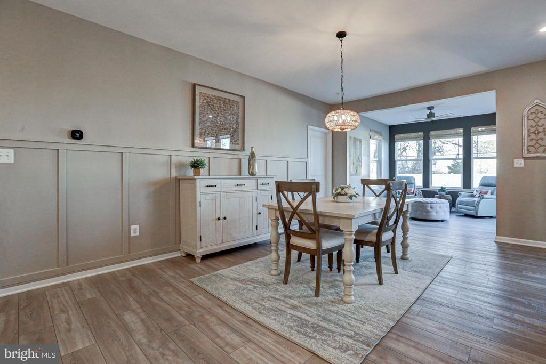
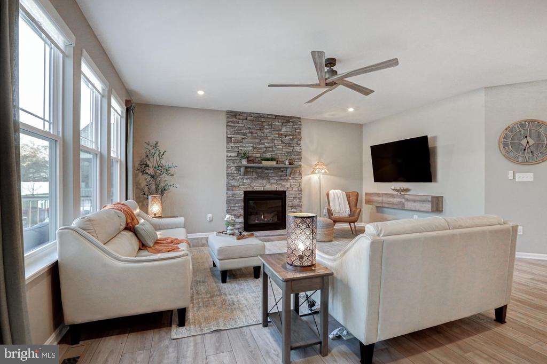
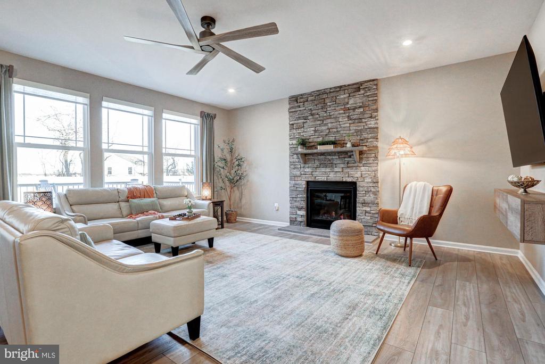
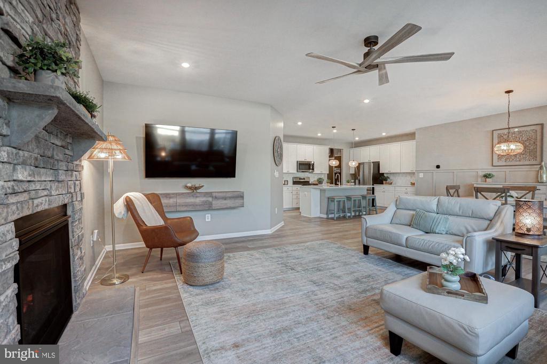
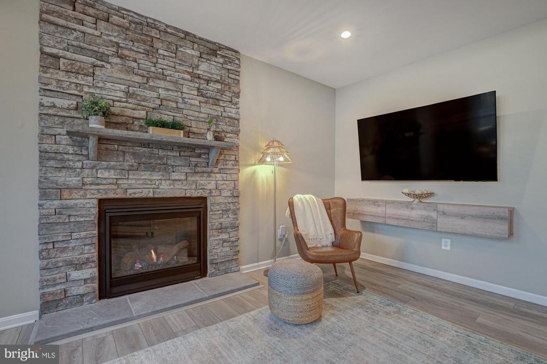
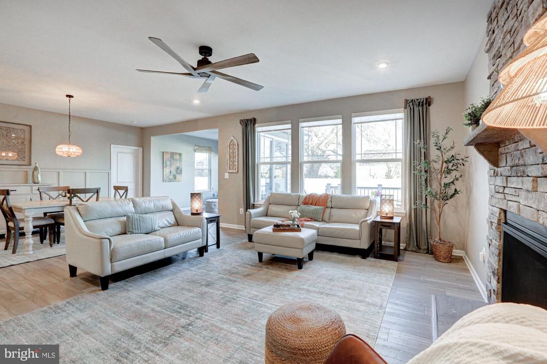
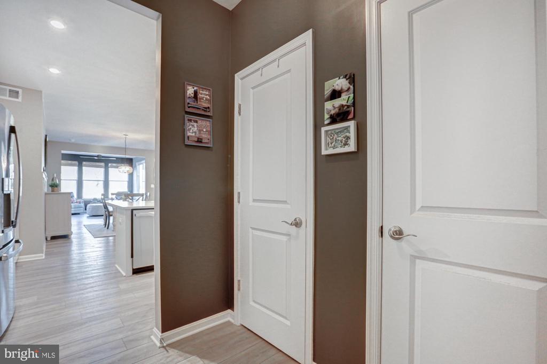
At the heart of the home is a beautifully appointed gourmet kitchen featuring crisp white cabinetry, quartz countertops, stainless steel appliances, and a spacious center island with bar seating--ideal for casual gatherings. The adjoining dining area is accented with charming farmhouse wainscoting, while the dramatic floor-to-ceiling stone gas fireplace anchors the great room and creates a warm, inviting focal point.
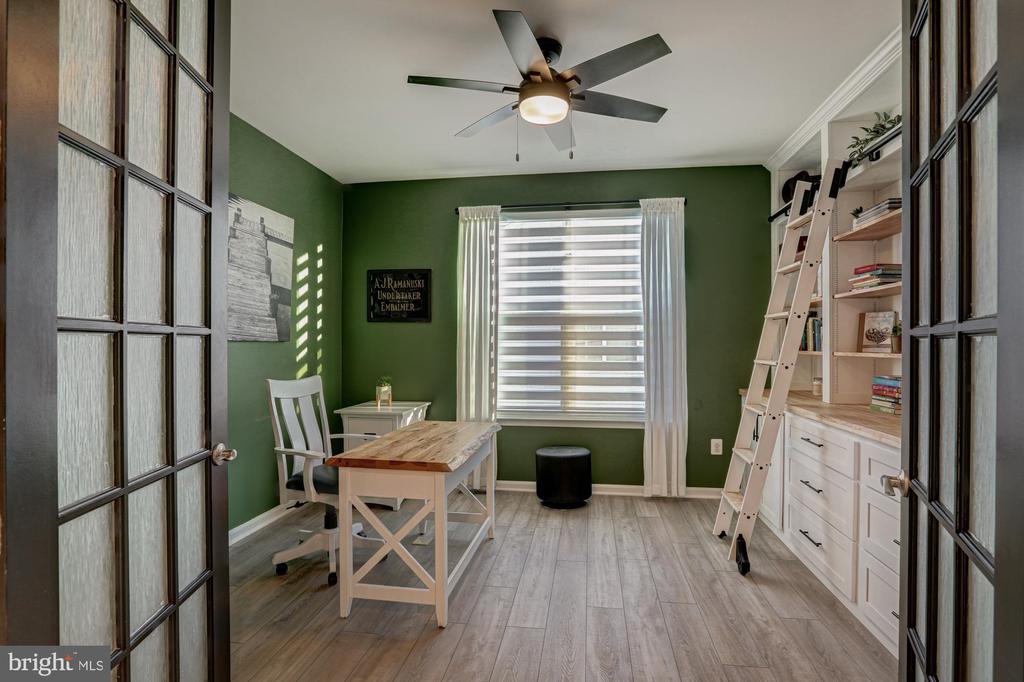
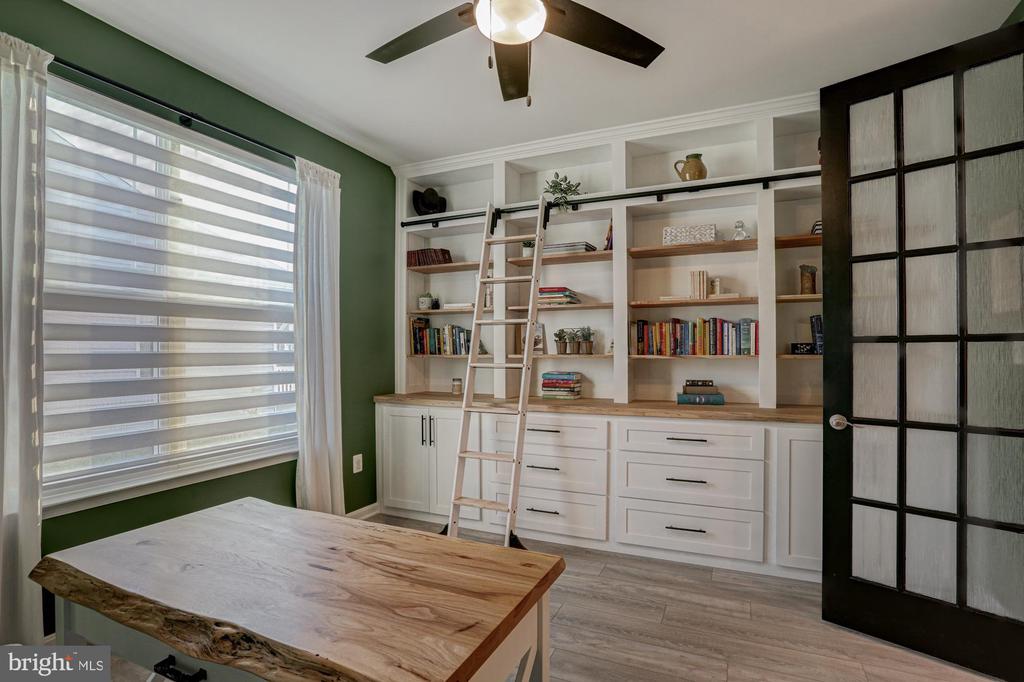
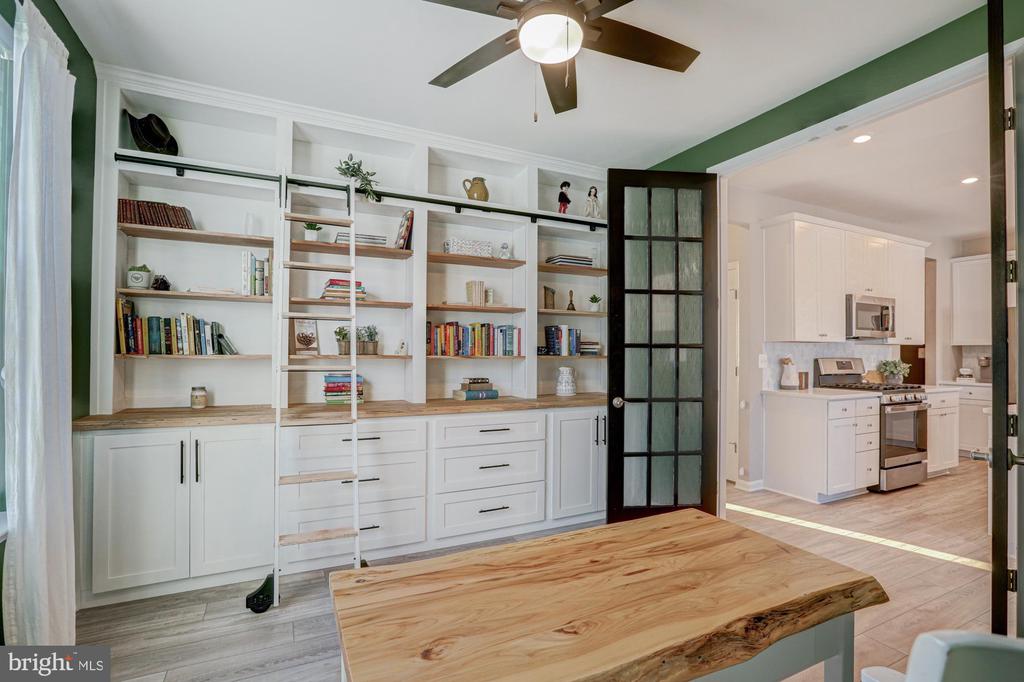
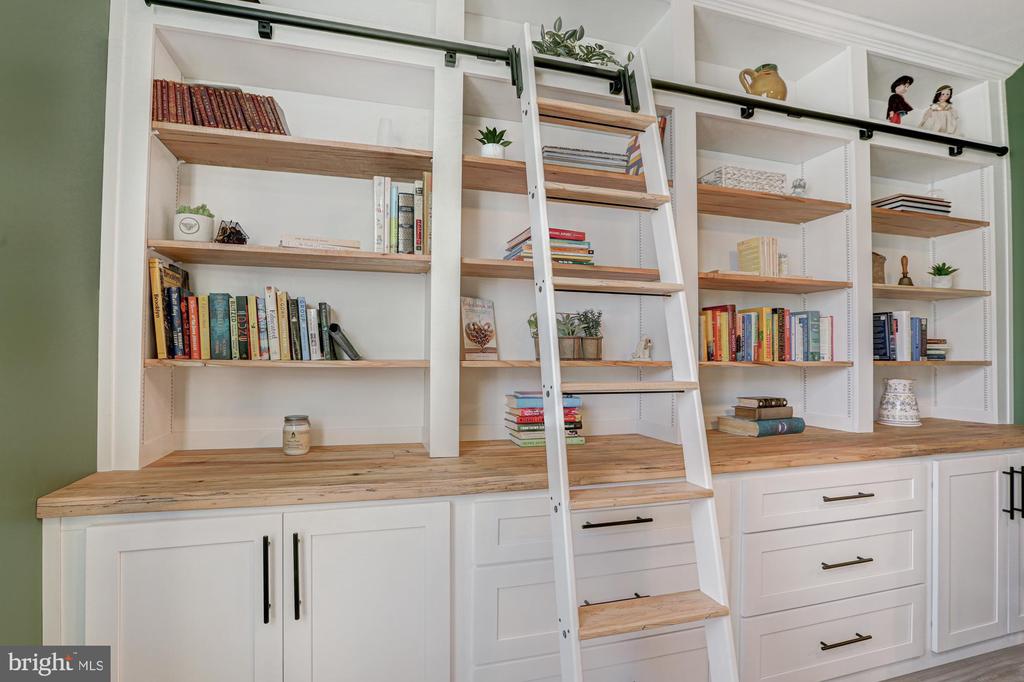
A thoughtfully designed private office with custom built-in bookcase and rolling ladder offers both style and function--perfect for reading, working, or pursuing favorite hobbies.
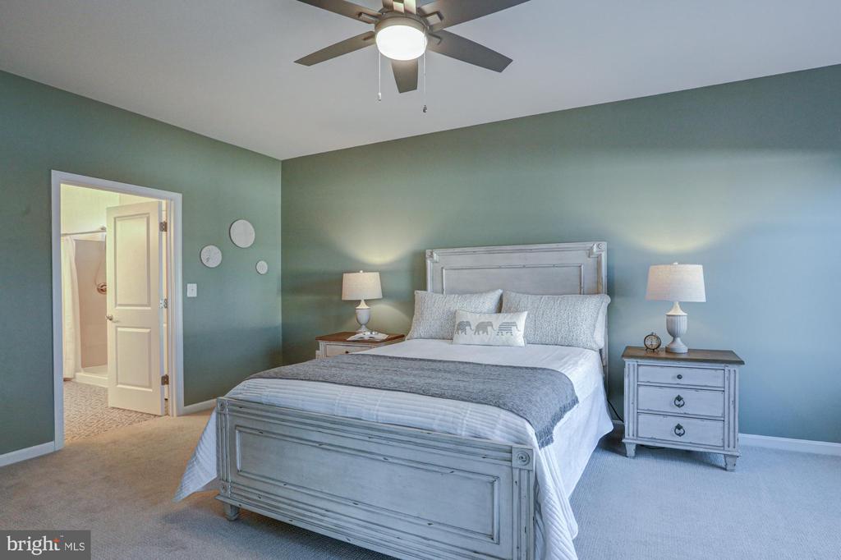
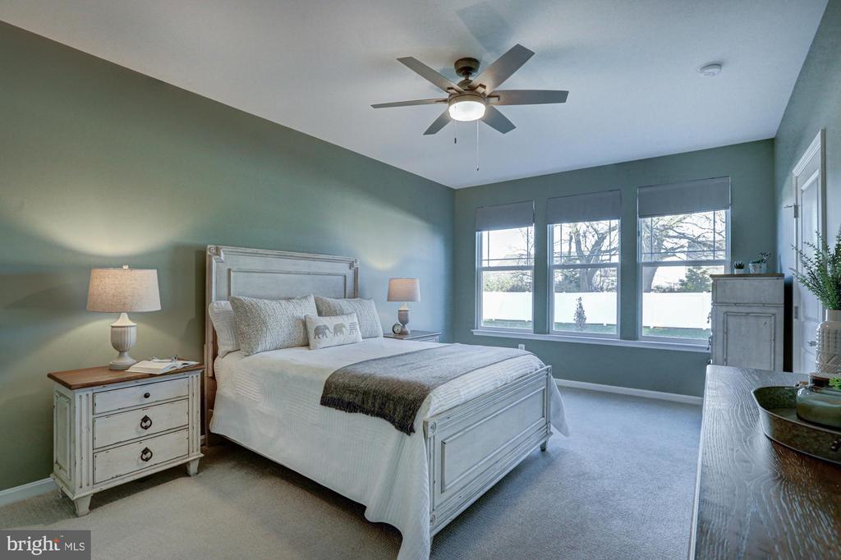
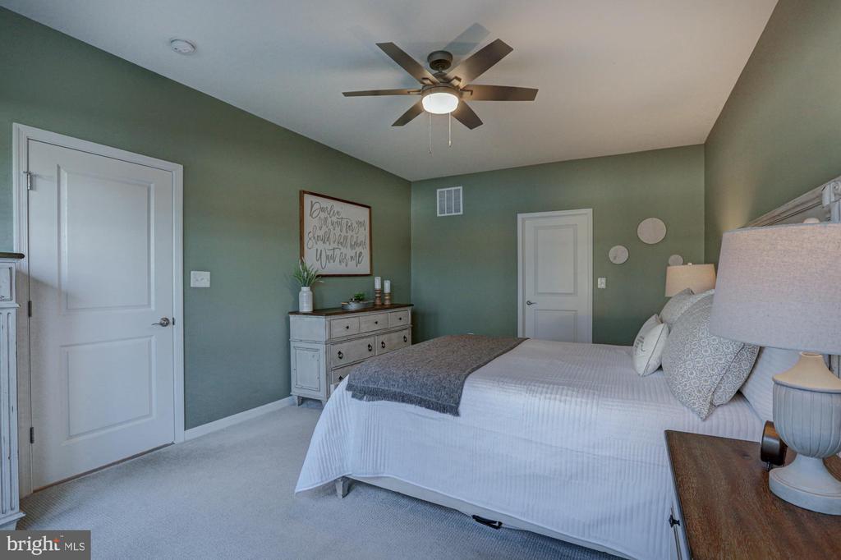
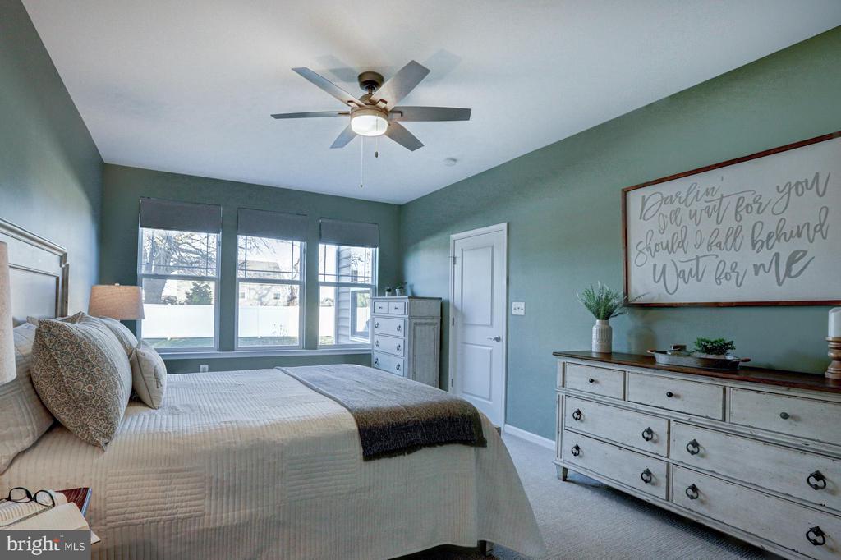
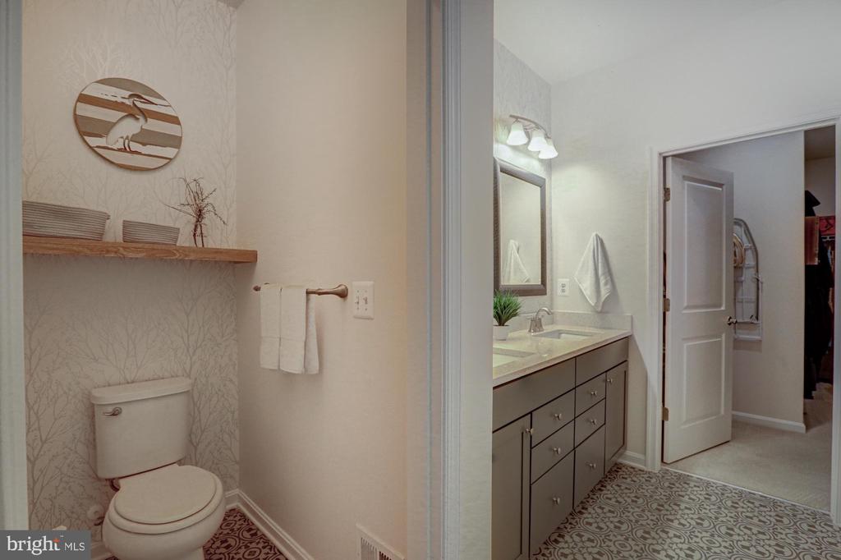
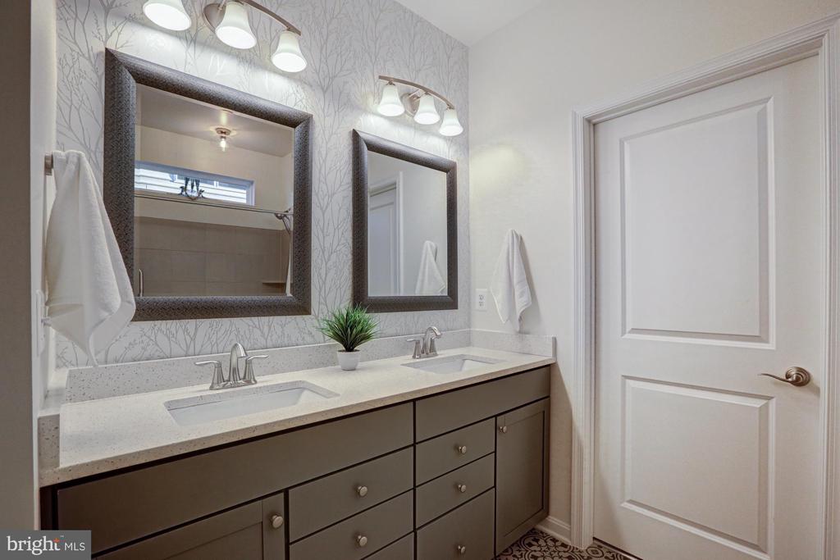
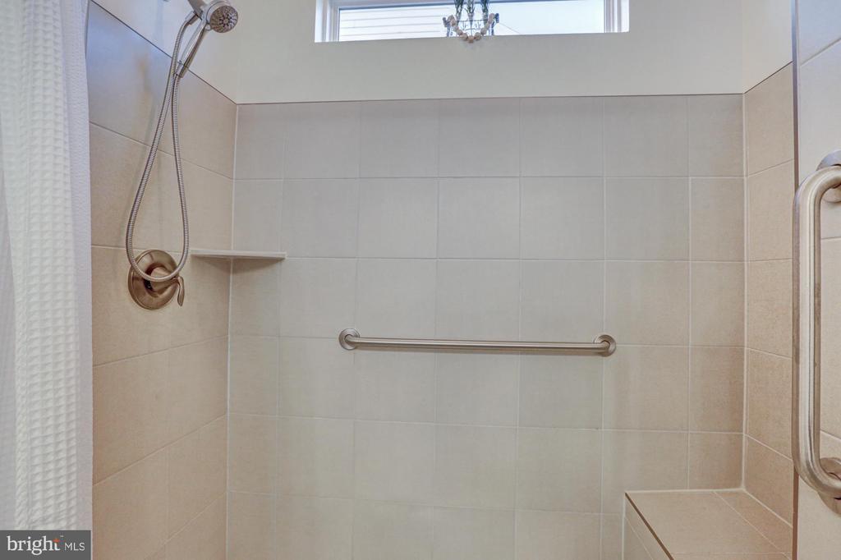
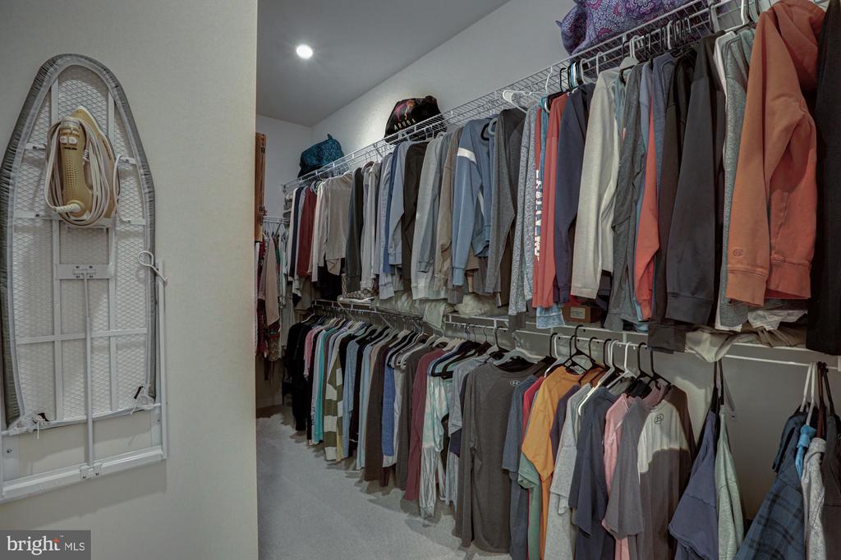
Designed with easy one-floor living in mind, the spacious owner's suite provides a peaceful retreat with a luxurious en-suite bath and an oversized walk-in closet.
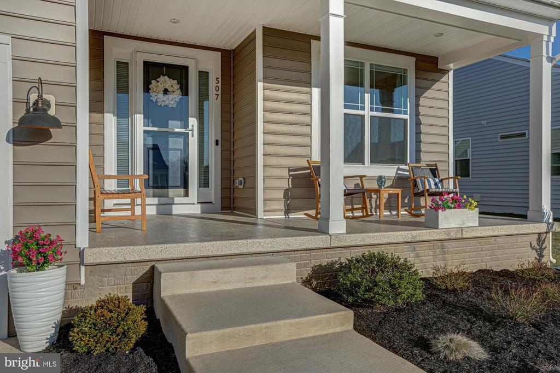
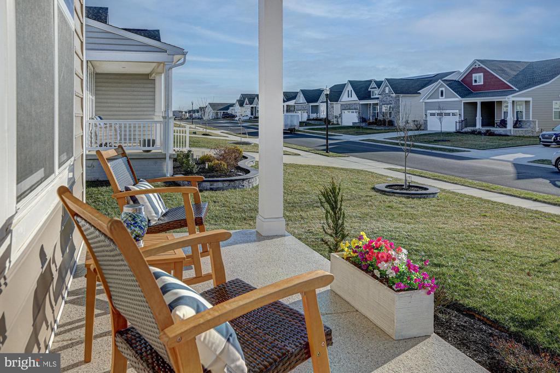
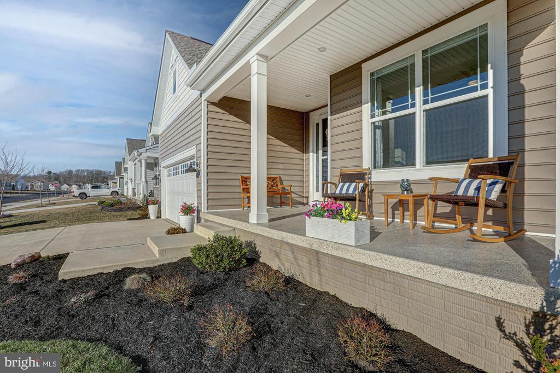
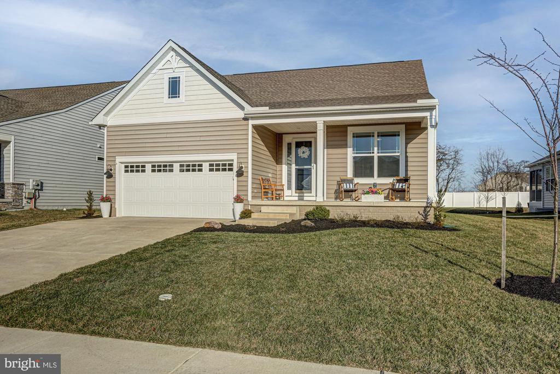
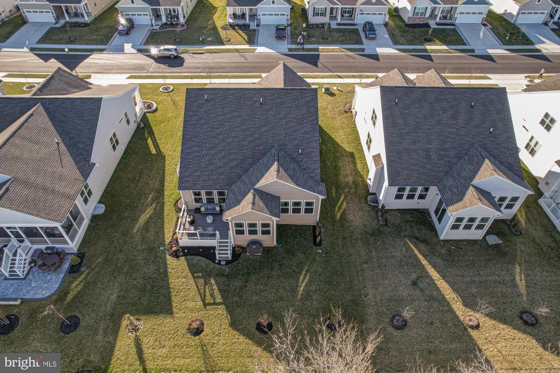
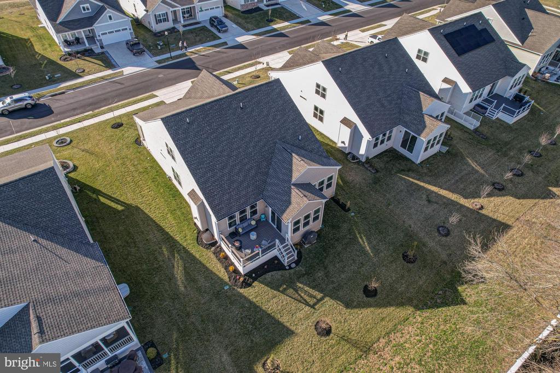
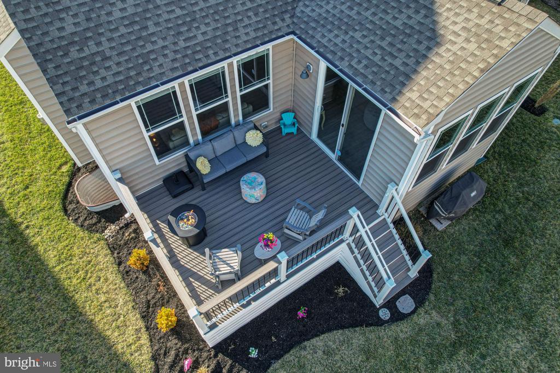
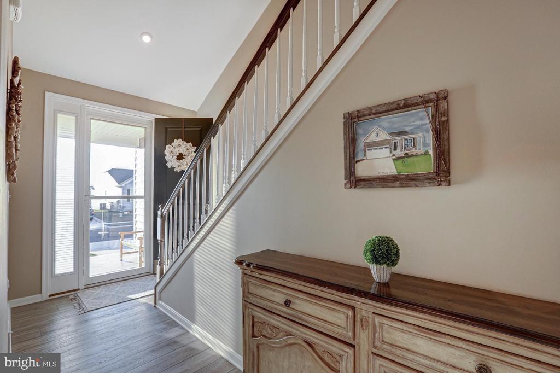
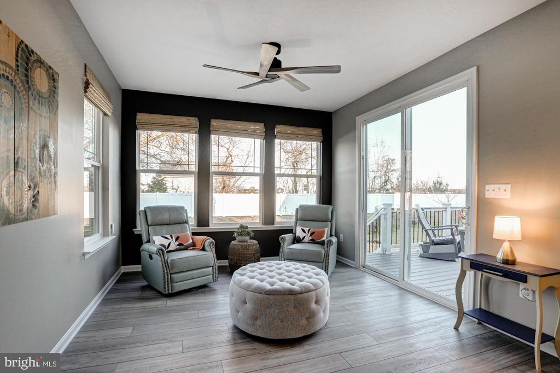
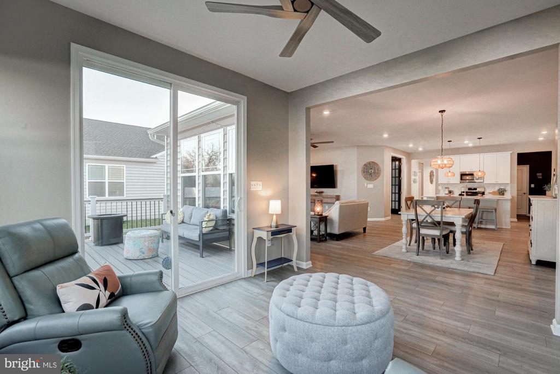
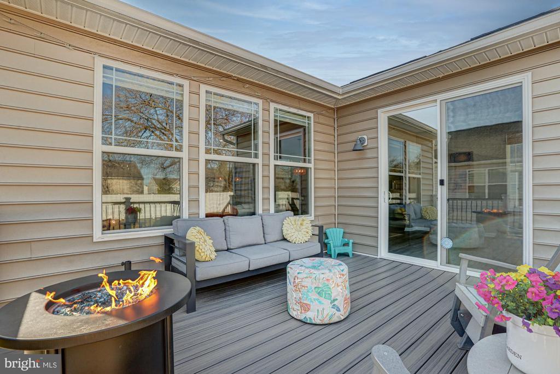
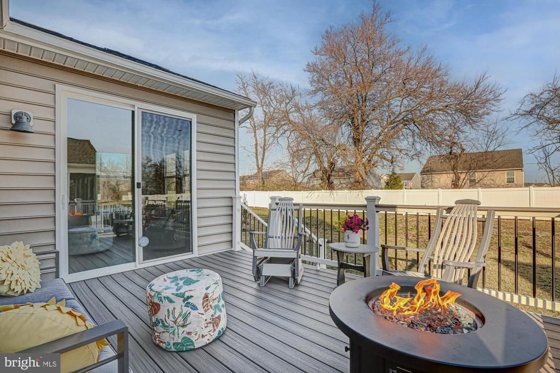
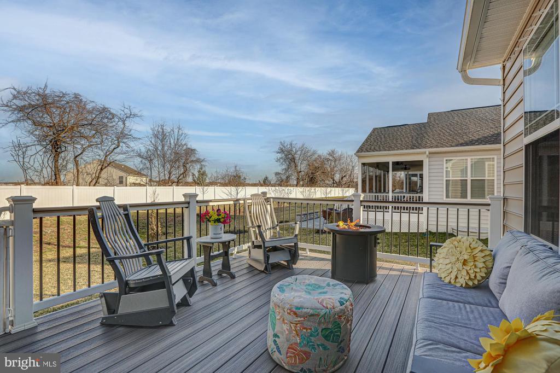
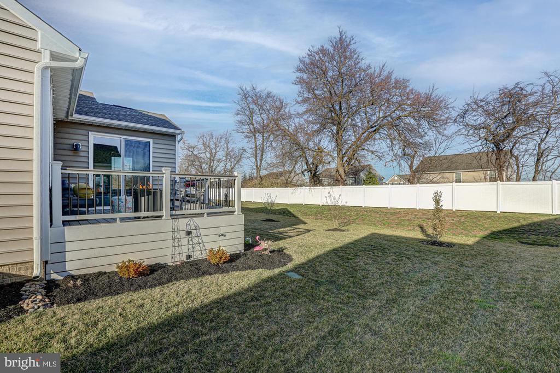
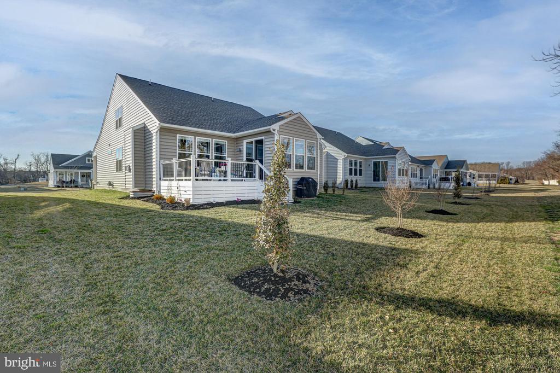
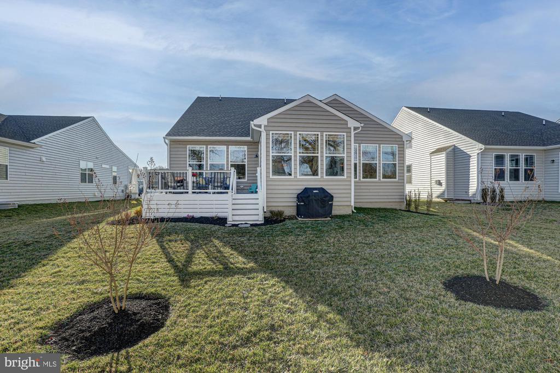
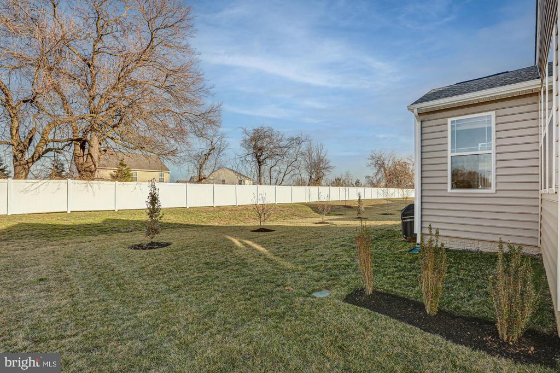
Outdoor living is equally special. The Trex deck offers a perfect setting for entertaining or quiet evenings outdoors, while the sun-filled east-facing sunroom welcomes morning light and overlooks the beautifully landscaped backyard highlighted by merlot crepe myrtle trees. In the evening, unwind on the charming front porch and enjoy picturesque sunset views framed by apricot and berry-red miniature rose bushes.
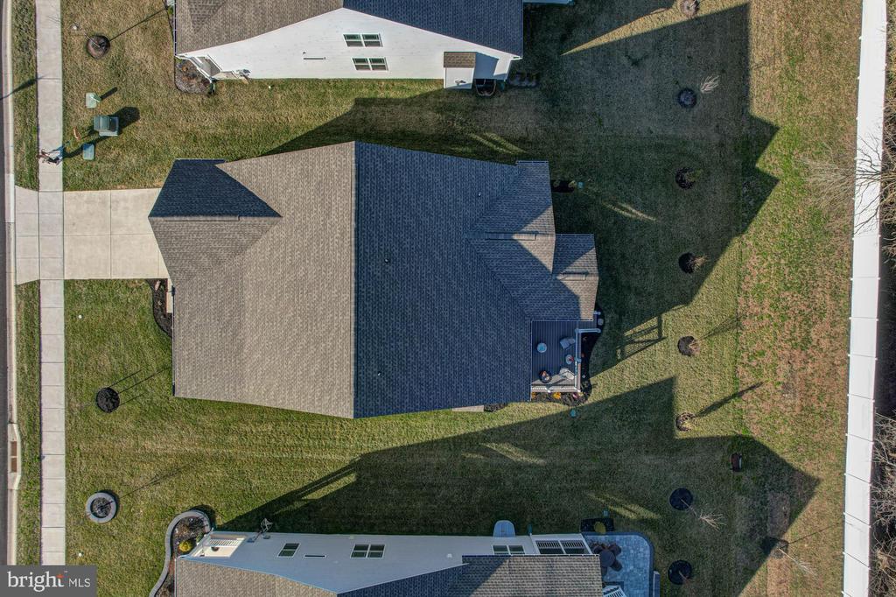
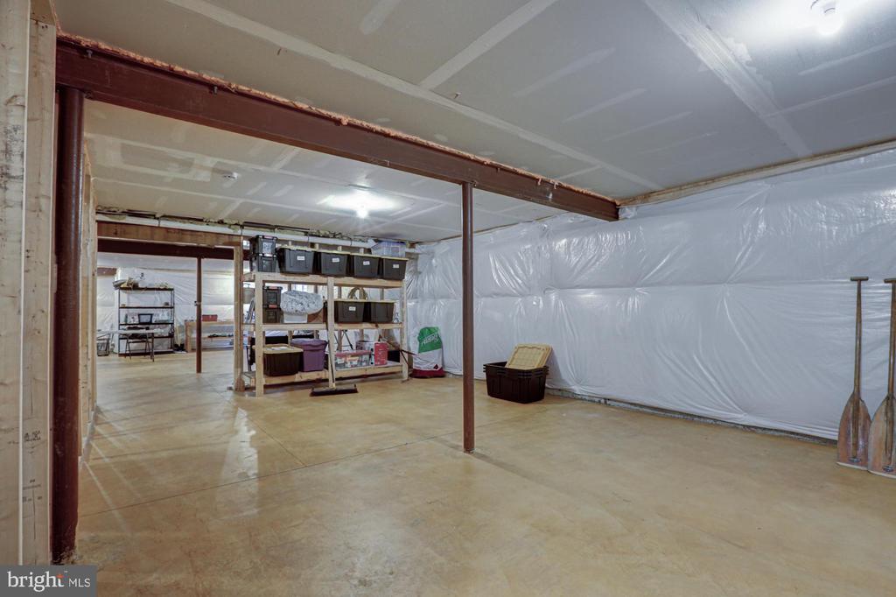
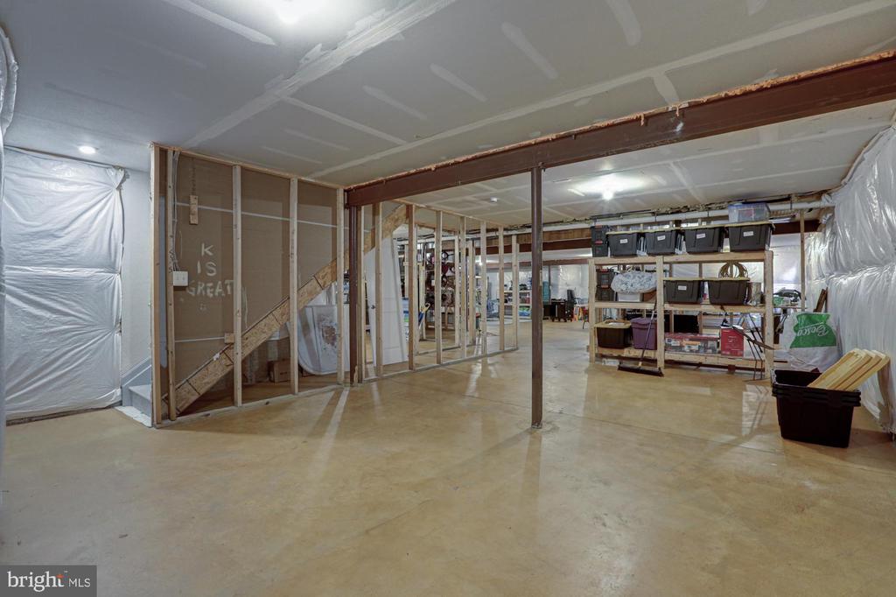
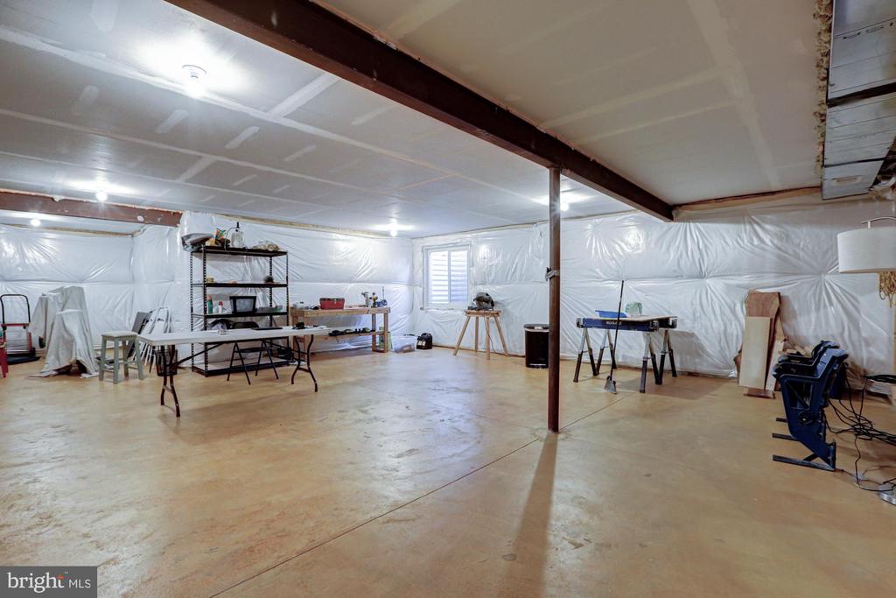
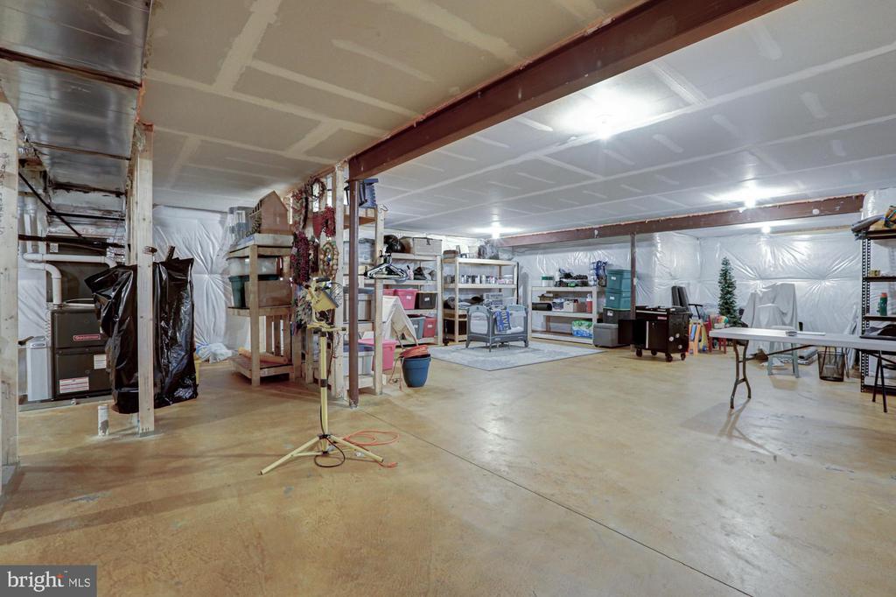
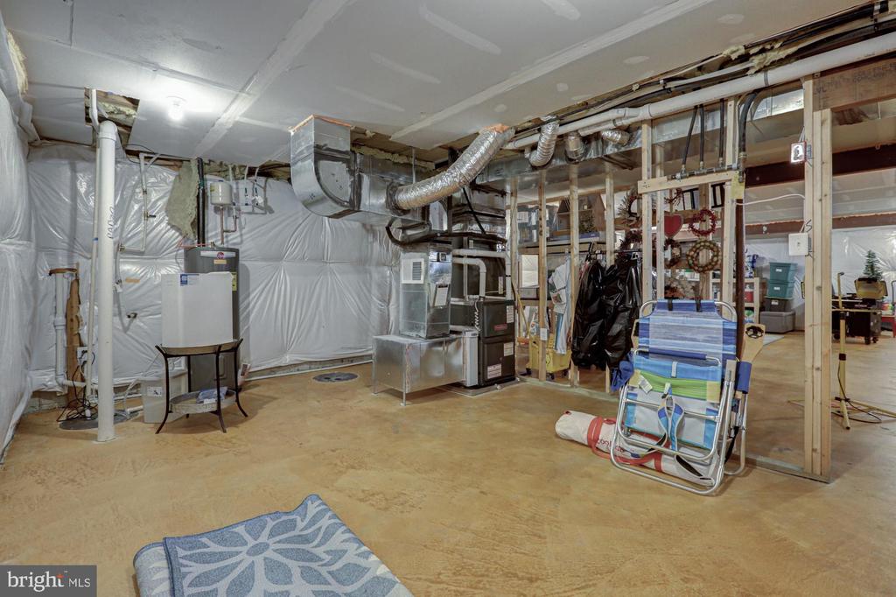
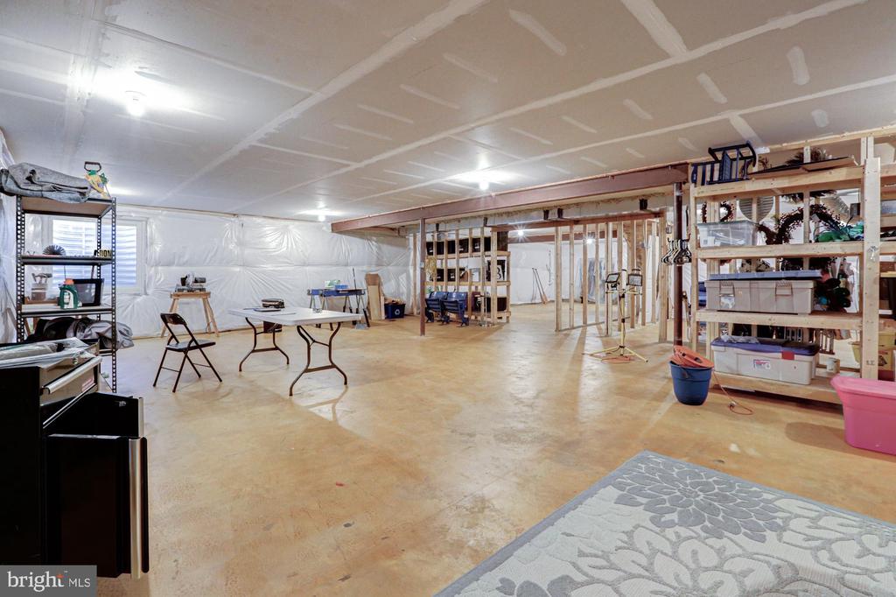
Additional highlights include professionally landscaped grounds, an irrigation system, a full unfinished basement already plumbed for future expansion, and a spacious two-car garage.
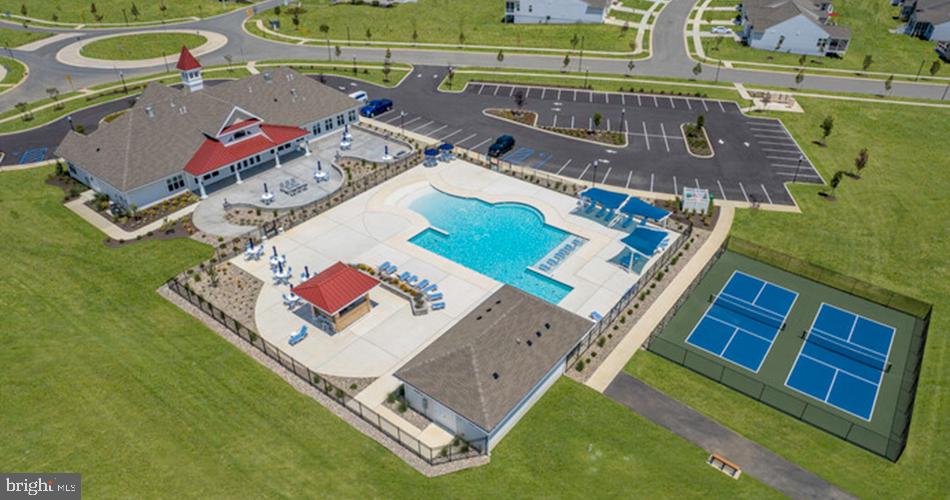
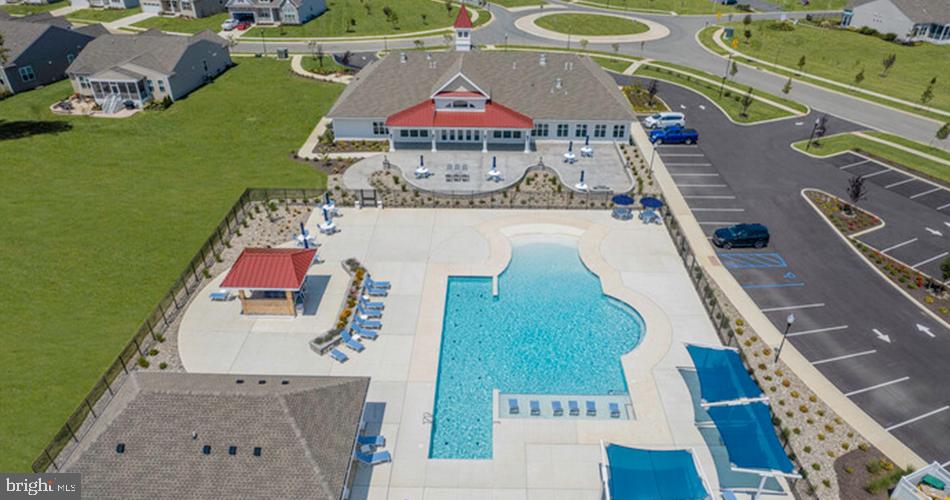
Life at Baymont Farms feels like being on vacation year-round, with amenities including:
* Resort-style pool with tiki bar
* Pickleball and bocce courts
* Scenic walking and biking trails
* Kayak access to Drawyers Creek
* Dog park
* A stunning clubhouse hosting over 50 social clubs and activities, from mahjong and bourbon tastings to yoga, arts & crafts, book clubs, poker nights, and festive holiday gatherings.
Experience the perfect blend of luxury, comfort, and vibrant community living.
Schedule your private tour today and discover why Baymont Farms is one of Middletown's most sought-after active adult communities

3
beds

3
baths

2,700 Sq.Ft. LIVING AREA

8,712 Sq.Ft. lot

The IDX display contains information sourced from the Bright MLS, Inc. as of 12/3/2025. This data is intended solely for personal, non-commercial use and is not to be utilized for any other purposes except to identify potential properties for purchase. Although the MLS data displayed is typically considered reliable, it is not guaranteed to be accurate by the MLS. Buyers are responsible for verifying the accuracy of all information and are advised to conduct their own investigations or seek professional assistance. Other sources besides the Listing Agent may have contributed to the MLS data presented. Unless expressly specified in writing, the Broker/Agent has not confirmed any information obtained from external sources. The Broker/Agent may or may not have acted as the Listing and/or Selling Agent and cannot guarantee the accuracy of property locations displayed on any map. Any compensation offers are solely made to participants of the MLS where the listing is registered.

©2025 Bright MLS, Inc. all rights reserved.

Data last updated on 12/3/2025 at 2:30 AM UTC

Cara Fiorillo

Cara Fiorillo

Features & Amenities

Interior

  • total bedrooms3
  • Total bathrooms3
  • full bathrooms3
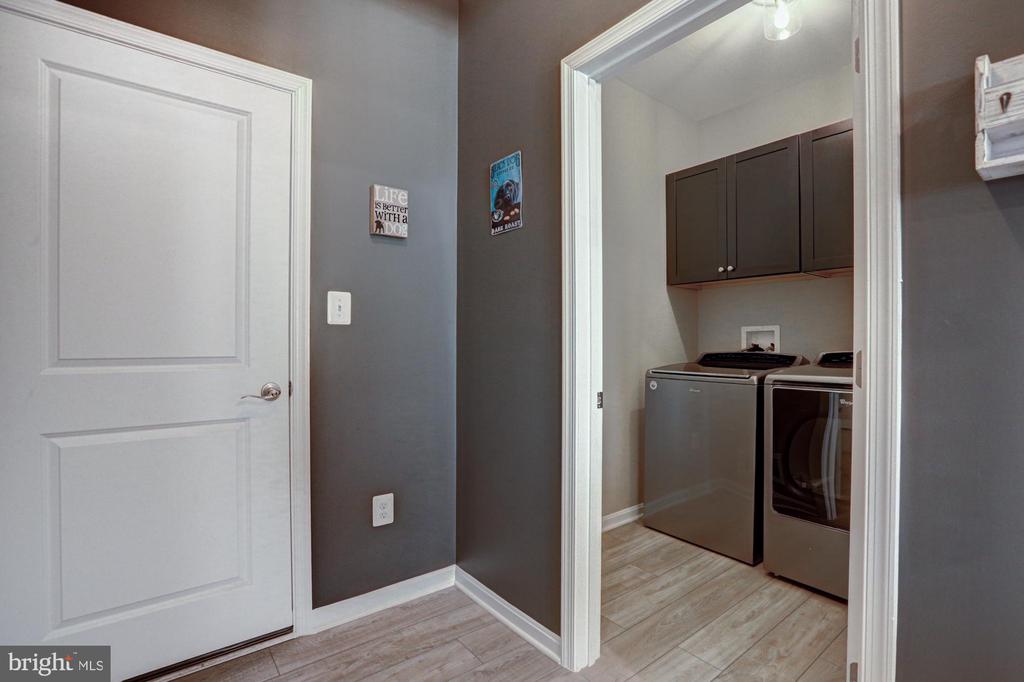
  • Laundry room Main Floor
  • Flooring Luxury Vinyl Plank
  • Fireplace Gas/Propane, Stone
  • APPLIANCES Built-In Microwave, Built-In Range, Dishwasher, Disposal, Dryer, Oven - Self Cleaning, Oven/Range - Gas, Refrigerator, Stainless Steel Appliances, Washer, Water Heater
  • other interior Features Attic, Bathroom - Soaking Tub, Bathroom - Walk-In Shower, Built-Ins, Ceiling Fan(s), Combination Dining/Living, Combination Kitchen/Dining, Combination Kitchen/Living, Entry Level Bedroom, Floor Plan - Open, Kitchen - Eat-In, Kitchen - Gourmet, Kitchen - Island, Primary Bath(s), Recessed Lighting, Sprinkler System, Wainscotting, Walk-in Closet(s), Window Treatments

Area & Lot

  • Status Sold
  • Date Sold June 17, 2026
  • Living Area2,700 Sq.Ft.
  • Total Area2,700 Sq.Ft.
  • Lot Area8,712 Sq.Ft.
  • MLS® IDDENC2098450
  • TypeResidential
  • YEAR BUILT2023
  • NeighborhoodDelaware
  • Architecture StylesTraditional
  • School DistrictAPPOQUINIMINK

Exterior

  • STORIES1
  • Garage Space2.0
  • water SourceCommunity
  • utilitiesCable TV, Natural Gas Available
  • PoolNo Pool
  • parkingAttached Garage, Driveway
  • HEAT TYPEForced Air
  • AIR CONDITIONINGCentral A/C
  • sewerPublic Sewer
  • SubstructureConcrete Perimeter
  • Disability FeaturesNone
  • HOA AmenitiesBar/Lounge, Bike Trail, Billiard Room, Club House, Common Grounds, Exercise Room, Fitness Center, Game Room, Jog/Walk Path, Meeting Room, Pool - Outdoor, Retirement Community, Swimming Pool, Pickleball Courts, Dog Park
  • security FeaturesCarbon Monoxide Detectors, Smoke Detector
  • other exterior FeaturesLawn Sprinkler, Underground Lawn Sprinkler

Financial

  • Sales Price$615,000
  • Real Estate Tax $4,273/yr
  • HOA $269/mo
  • Zoning S

Delaware

Explore

KW EMpower

Ask Us Anything, Anytime. Whether you’re a consumer looking for an agent you can trust, or an agent looking for a place to thrive, we’re here for you.

Follow Me on Instagram
