509 PENNSYLVANIA AVENUE
SEE ALL PHOTOS
509 PENNSYLVANIA AVENUE
Sold

509 PENNSYLVANIA AVENUE

509 PENNSYLVANIA AVENUE, PROSPECT PARK, PA 19076

$452,000
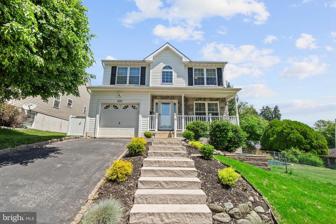
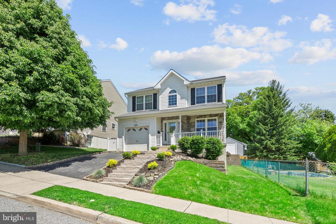
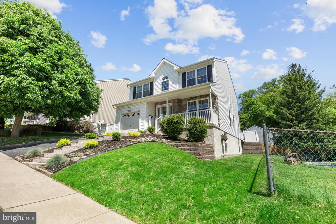
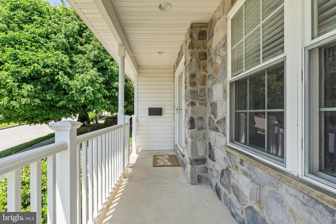
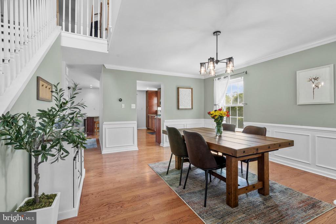
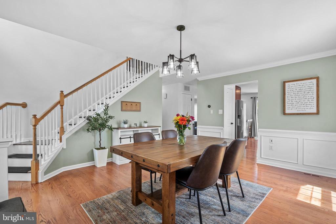
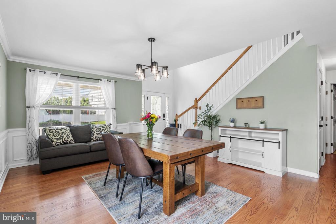
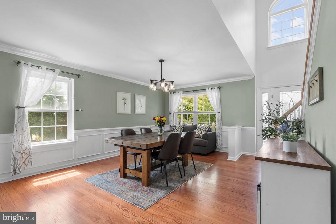
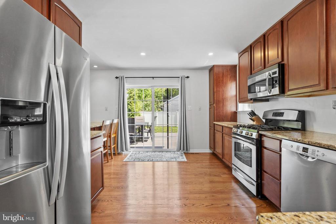
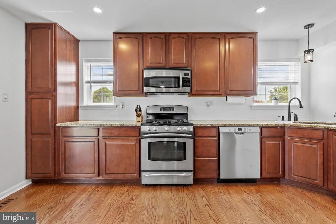
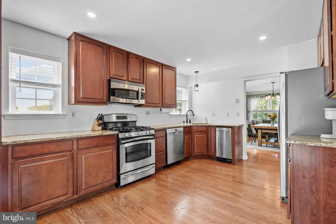
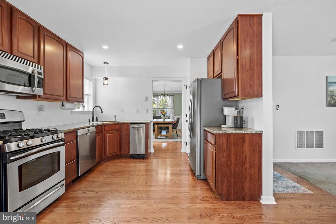
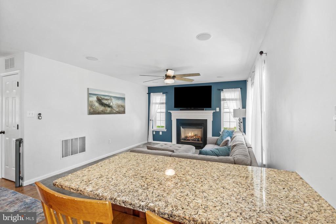
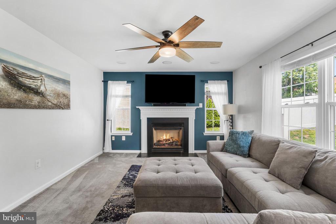
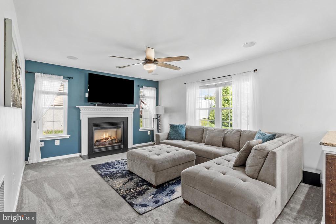
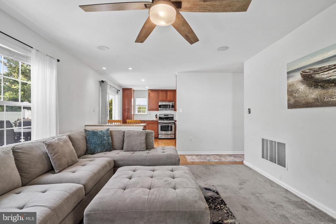
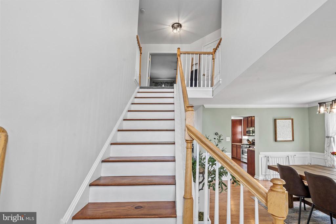
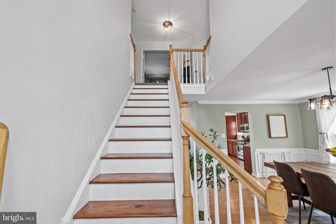
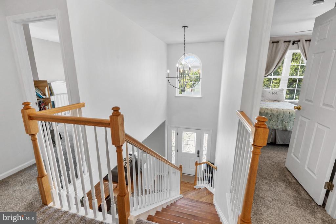
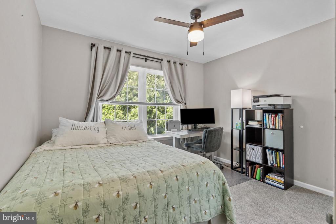
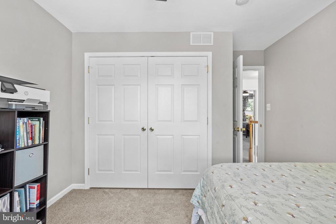
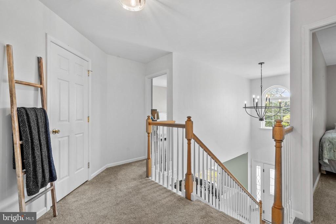
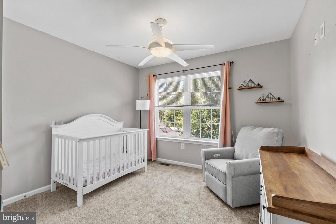
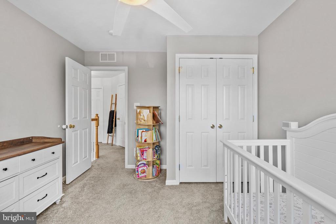
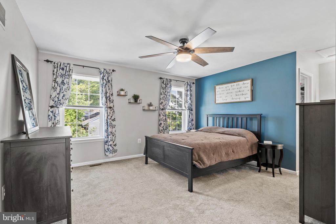
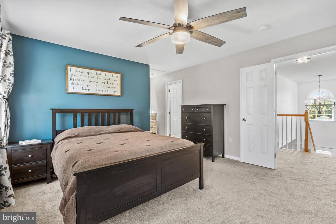
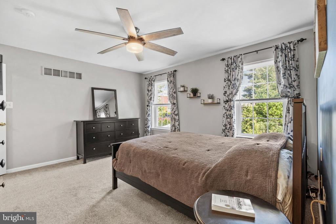
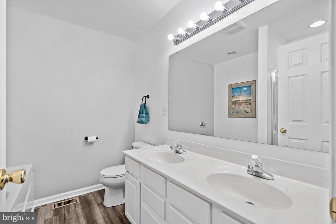
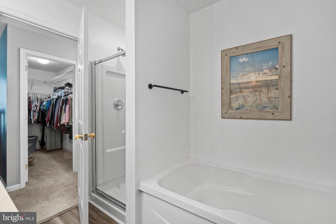
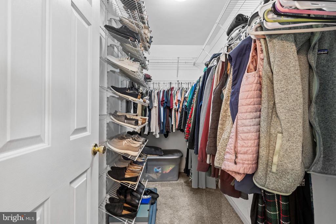
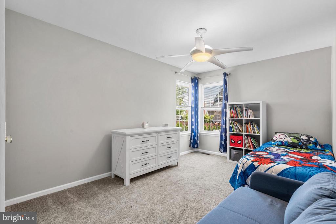
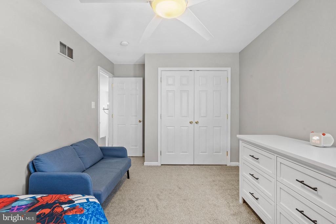
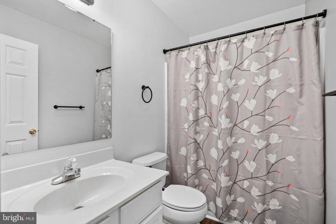
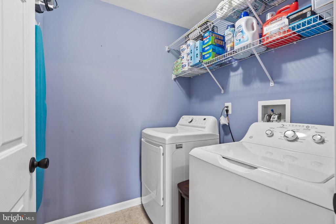
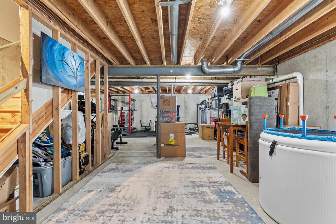
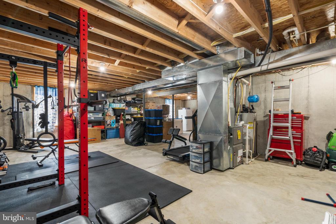
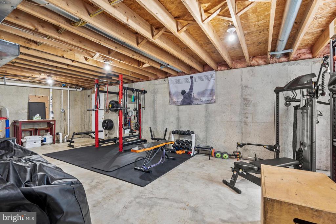
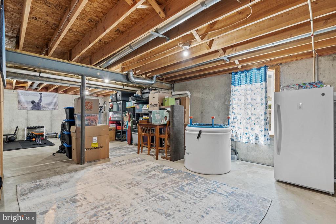
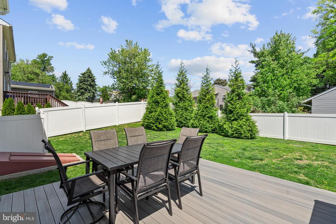
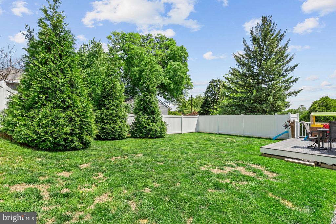
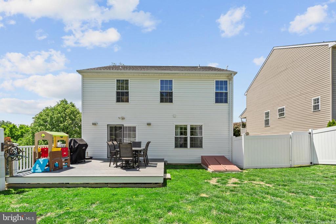
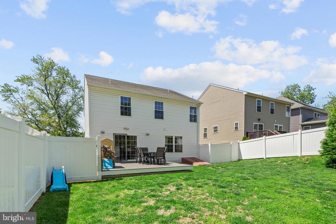
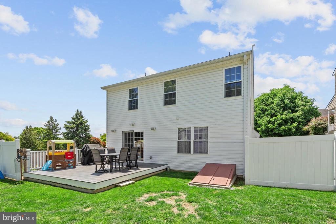
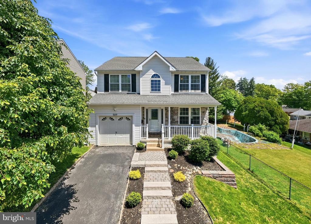
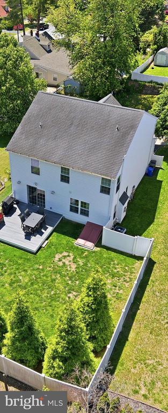
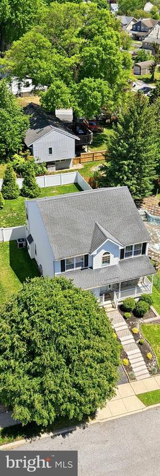
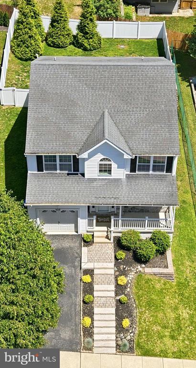
Step into this beautifully maintained home featuring soaring 30-foot ceilings in the grand foyer, highlighted by a stunning stained glass front door with side lights and an ornate chandelier. The expansive dining room showcases elegant shadow box wainscoting, crown molding, recessed lighting with dimmers, and gorgeous hardwood floors. The spacious kitchen is designed for both everyday living and entertaining, complete with cherry wood cabinetry, stainless steel appliances including a Bosch dishwasher, GE oven, and Whirlpool refrigerator, plus a built-in microwave, breakfast bar, and dedicated coffee station. Adjacent to the kitchen, the cozy family room offers a sophisticated gas fireplace with custom mantle, built-in speaker system, and sliding glass doors leading to your private backyard oasis. Upstairs, generously sized bedrooms feature plush carpeting and six-panel doors throughout. The primary suite boasts a walk-in closet, spa-like bathroom with a soaking tub and separate stand-alone shower stall, creating the perfect retreat. Additional conveniences include a first-floor laundry room, central A/C, and remote-control ceiling fans. The huge unfinished basement currently serves as the ultimate home gym, offering endless possibilities for future expansion, recreation, or storage. Outside, enjoy a Trex deck, beautifully manicured lawn, side yard, and fully fenced backyard with classic white picket fencing--ideal for gatherings, pets, or relaxing outdoors. Situated on a picturesque tree-lined street just 5 minutes from I-95, this exceptional property combines timeless elegance, comfort, and convenience. Schedule your showing today!

4
beds

3
baths

1,948 Sq.Ft. LIVING AREA

5,227 Sq.Ft. lot

The IDX display contains information sourced from the Bright MLS, Inc. as of 12/3/2025. This data is intended solely for personal, non-commercial use and is not to be utilized for any other purposes except to identify potential properties for purchase. Although the MLS data displayed is typically considered reliable, it is not guaranteed to be accurate by the MLS. Buyers are responsible for verifying the accuracy of all information and are advised to conduct their own investigations or seek professional assistance. Other sources besides the Listing Agent may have contributed to the MLS data presented. Unless expressly specified in writing, the Broker/Agent has not confirmed any information obtained from external sources. The Broker/Agent may or may not have acted as the Listing and/or Selling Agent and cannot guarantee the accuracy of property locations displayed on any map. Any compensation offers are solely made to participants of the MLS where the listing is registered.

©2025 Bright MLS, Inc. all rights reserved.

Data last updated on 12/3/2025 at 2:30 AM UTC

Jim Roche

Jim Roche

Ronald Williams

Ronald Williams

Features & Amenities

Interior

  • total bedrooms4
  • Total bathrooms3
  • full bathrooms2
  • half bathroom1
  • APPLIANCES Built-In Microwave, Dryer, Dishwasher, Disposal, Microwave, Washer, Refrigerator, Water Heater

Area & Lot

  • Status Sold
  • Date Sold July 3, 2026
  • Living Area1,948 Sq.Ft.
  • Total Area1,948 Sq.Ft.
  • Lot Area5,227 Sq.Ft.
  • MLS® IDPADE2114594
  • TypeResidential
  • YEAR BUILT2007
  • Architecture StylesContemporary
  • School DistrictINTERBORO

Exterior

  • STORIES2
  • Garage Space1.0
  • water SourcePublic
  • PoolNo Pool
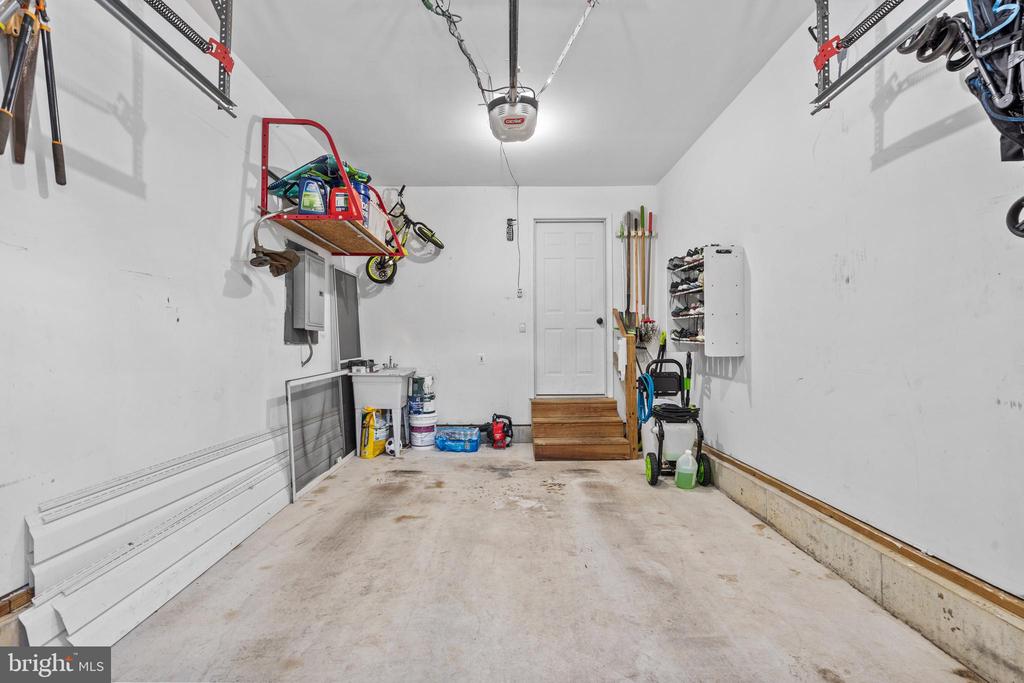
  • parkingDriveway, Attached Garage
  • HEAT TYPEForced Air
  • AIR CONDITIONINGCentral A/C
  • sewerPublic Sewer
  • SubstructureConcrete Perimeter
  • Disability FeaturesNone

Financial

  • Sales Price$452,000
  • Real Estate Tax $8,983/yr
  • Zoning RES

KW EMpower

Ask Us Anything, Anytime. Whether you’re a consumer looking for an agent you can trust, or an agent looking for a place to thrive, we’re here for you.

Follow Me on Instagram
