51 Tanglewood Dr
51 Tanglewood Dr
51 Tanglewood Dr
51 Tanglewood Dr
51 Tanglewood Dr
51 Tanglewood Dr
51 Tanglewood Dr
51 Tanglewood Dr
51 Tanglewood Dr
51 Tanglewood Dr
51 Tanglewood Dr
51 Tanglewood Dr
51 Tanglewood Dr
51 Tanglewood Dr
51 Tanglewood Dr
51 Tanglewood Dr
51 Tanglewood Dr
51 Tanglewood Dr
51 Tanglewood Dr
51 Tanglewood Dr
51 Tanglewood Dr
51 Tanglewood Dr
51 Tanglewood Dr
51 Tanglewood Dr
51 Tanglewood Dr
51 Tanglewood Dr
51 Tanglewood Dr
51 Tanglewood Dr
51 Tanglewood Dr
51 Tanglewood Dr
51 Tanglewood Dr
51 Tanglewood Dr
51 Tanglewood Dr
51 Tanglewood Dr
51 Tanglewood Dr
SEE ALL PHOTOS
51 Tanglewood Dr
51 Tanglewood Dr
51 Tanglewood Dr
51 Tanglewood Dr
51 Tanglewood Dr
51 Tanglewood Dr
51 Tanglewood Dr
51 Tanglewood Dr
51 Tanglewood Dr
51 Tanglewood Dr
51 Tanglewood Dr
51 Tanglewood Dr
51 Tanglewood Dr
51 Tanglewood Dr
51 Tanglewood Dr
51 Tanglewood Dr
51 Tanglewood Dr
51 Tanglewood Dr
51 Tanglewood Dr
51 Tanglewood Dr
51 Tanglewood Dr
51 Tanglewood Dr
51 Tanglewood Dr
51 Tanglewood Dr
51 Tanglewood Dr
51 Tanglewood Dr
51 Tanglewood Dr
51 Tanglewood Dr
51 Tanglewood Dr
51 Tanglewood Dr
51 Tanglewood Dr
51 Tanglewood Dr
51 Tanglewood Dr
51 Tanglewood Dr
51 Tanglewood Dr
Sold

51 Tanglewood Dr

51 TANGLEWOOD DRIVE, LANGHORNE, PA 19047

$810,000
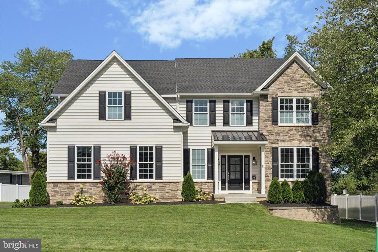
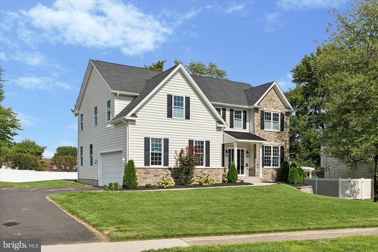
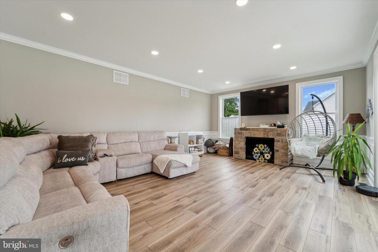
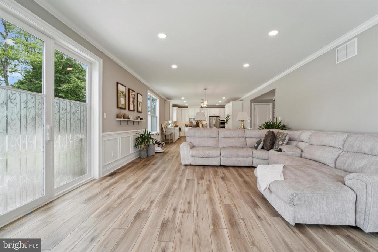
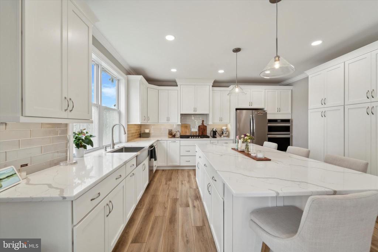
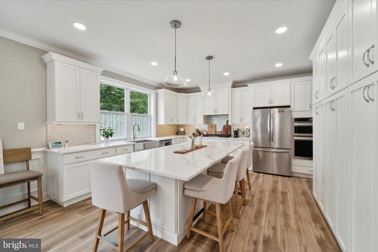
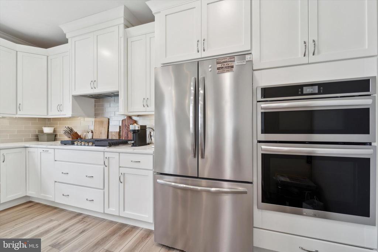
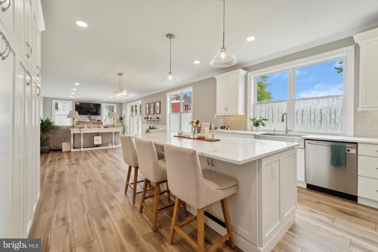
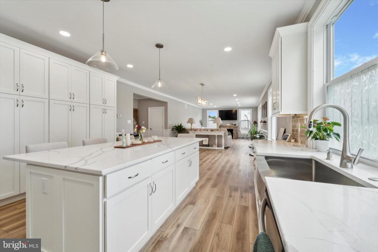
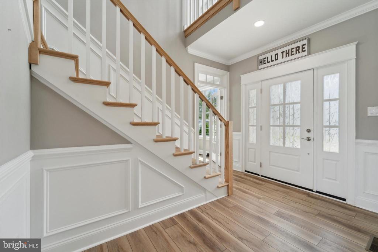
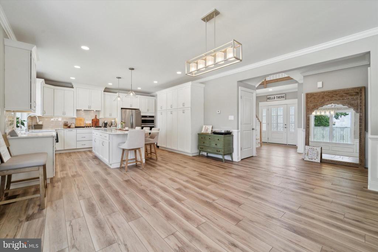
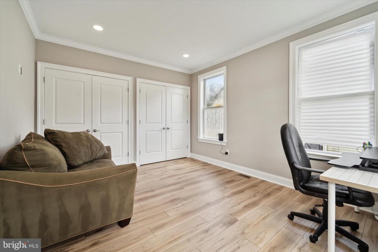
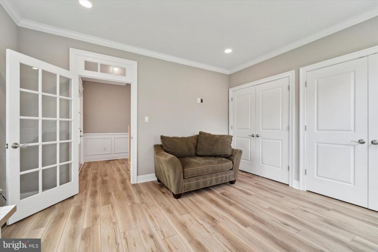
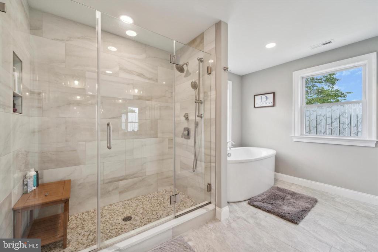
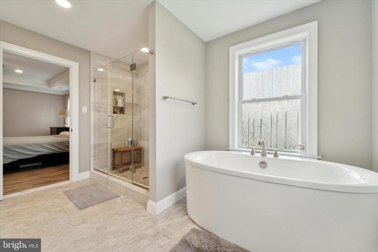
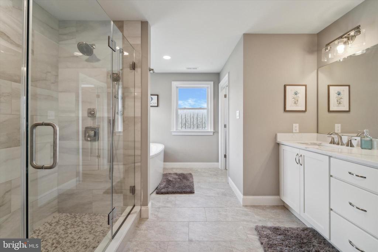
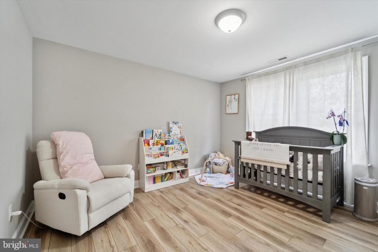
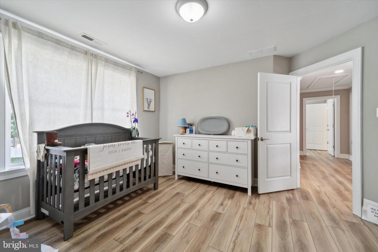
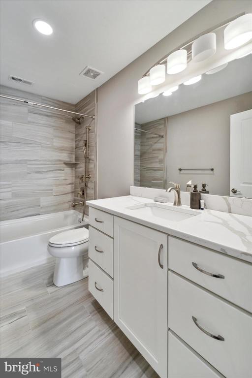
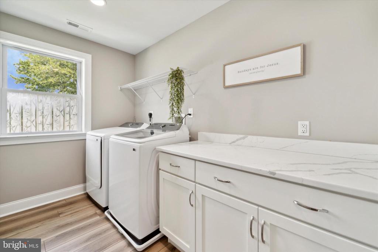
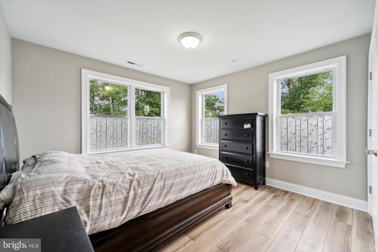
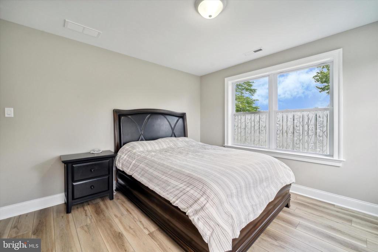
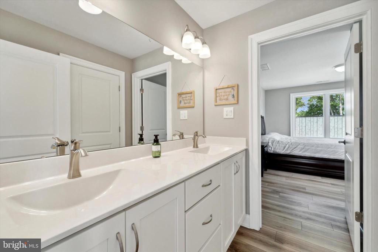
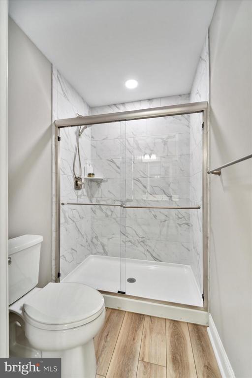
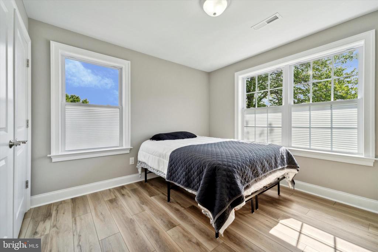
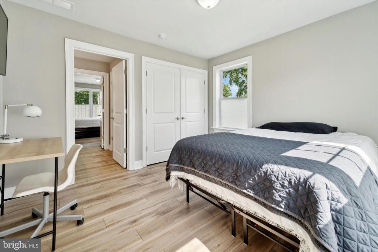
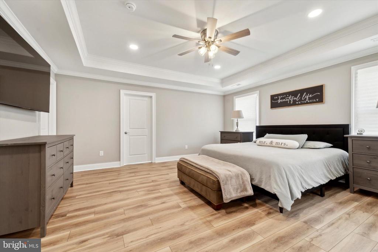
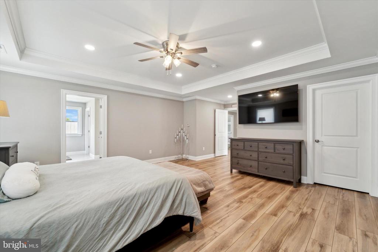
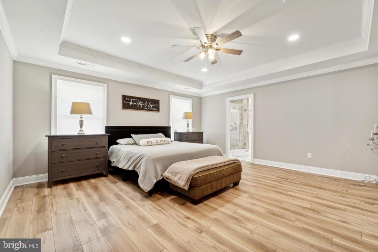
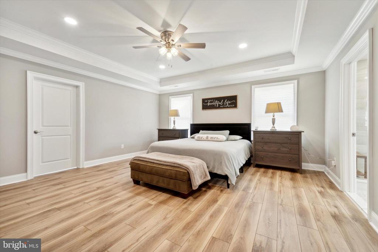
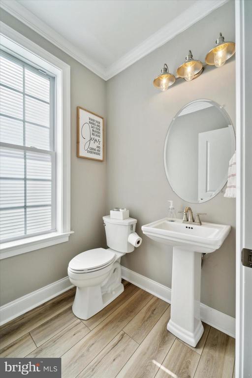
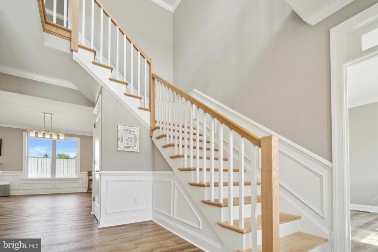
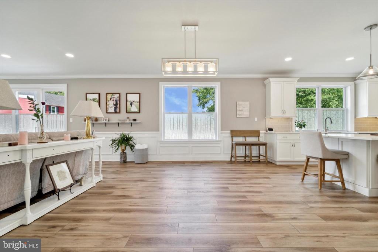
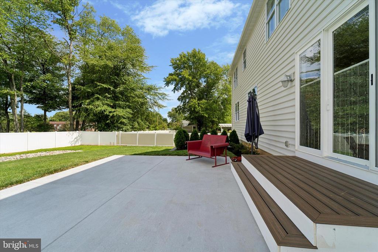
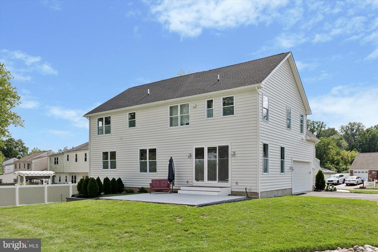
Stunning New Construction at 51 Tanglewood Drive. Welcome to your Dream Home! This gorgeous brand-new construction, located at 51 Tanglewood Drive, offers an exquisite blend of luxury and comfort. Situated on an oversized lot, this 4-bedroom, 3.5-bathroom home is the epitome of modern living. Spacious Layout with 9-foot ceilings on the first floor and in the basement, this home feels open and airy. Custom design with the kitchen flowing into the living room with ample amount of lighting with sliding glass doors and windows. The basement offers endless possibilities for customization. Gourmet Kitchen -The heart of the home features quartz countertops throughout, a gas stove, farmhouse sink and upgraded vinyl flooring, combining style with practicality. The upgraded trim package includes crown molding, wainscoting, and chair rail details, adding a touch of sophistication to every room. Enjoy the beautifully sodded lawn and the expansive 15x20 patio with a Trex deck off the living room area --perfect for entertaining or relaxing in your private oasis backyard. With 6-inch walls and two-zone heating and cooling, this home is designed for energy efficiency and year-round comfort. The main bathroom is a retreat in itself, featuring two spacious walk-in closets, each with their own crawlspace for ample storage, and a luxurious bathroom with glass shower and freestanding tub. This home includes a side entrance 2-car garage, central vacuum system throughout, and three outside hose bibs for added convenience. High hats with dimmer switches throughout the home allow you to create the perfect lighting for any occasion, along with chandeliers and unique lighting fixtures. Upgraded Siding and roofing with Durable and attractive, providing long-lasting curb appeal. More space for outdoor activities, gardening, or future expansion. The ventless gas fireplace creates a warm ambiance in the living room, perfect for chilly nights. This home is the perfect blend of luxury, functionality, and style. Don't miss the opportunity to make 51 Tanglewood Drive your forever home! Contact us to schedule a private showing today!

4
beds

4
baths

2,970 Sq.Ft. LIVING AREA

0.35 Acres lot

The IDX display contains information sourced from the Bright MLS, Inc. as of 12/3/2025. This data is intended solely for personal, non-commercial use and is not to be utilized for any other purposes except to identify potential properties for purchase. Although the MLS data displayed is typically considered reliable, it is not guaranteed to be accurate by the MLS. Buyers are responsible for verifying the accuracy of all information and are advised to conduct their own investigations or seek professional assistance. Other sources besides the Listing Agent may have contributed to the MLS data presented. Unless expressly specified in writing, the Broker/Agent has not confirmed any information obtained from external sources. The Broker/Agent may or may not have acted as the Listing and/or Selling Agent and cannot guarantee the accuracy of property locations displayed on any map. Any compensation offers are solely made to participants of the MLS where the listing is registered.

©2025 Bright MLS, Inc. all rights reserved.

Data last updated on 12/3/2025 at 2:30 AM UTC

Nicholas DeLuca

Nicholas DeLuca

Features & Amenities

Interior

  • total bedrooms4
  • Total bathrooms4
  • full bathrooms3
  • half bathroom1
  • APPLIANCES Built-In Microwave, Built-In Range, Central Vacuum, Cooktop, Dishwasher, Disposal, Energy Efficient Appliances, ENERGY STAR Refrigerator, Microwave, Oven/Range - Gas, Refrigerator, Stainless Steel Appliances

Area & Lot

  • Status Sold
  • Date Sold October 29, 2024
  • Living Area2,970 Sq.Ft.
  • Total Area2,970 Sq.Ft.
  • Lot Area0.35 Acres
  • MLS® IDPABU2077510
  • TypeResidential
  • YEAR BUILT2023
  • Architecture StylesColonial
  • School DistrictNESHAMINY

Exterior

  • STORIES2
  • Garage Space2.0
  • water SourcePublic
  • PoolNo Pool
  • parkingAttached Garage
  • HEAT TYPECentral
  • AIR CONDITIONINGCentral A/C
  • sewerPublic Sewer
  • SubstructureConcrete Perimeter
  • Disability FeaturesNone

Financial

  • Sales Price$810,000
  • Real Estate Tax $7,447/yr
  • Zoning R1

KW EMpower

Ask Us Anything, Anytime. Whether you’re a consumer looking for an agent you can trust, or an agent looking for a place to thrive, we’re here for you.

Follow Me on Instagram
