510 CARSON TER
510 CARSON TER
510 CARSON TER
510 CARSON TER
510 CARSON TER
510 CARSON TER
510 CARSON TER
510 CARSON TER
510 CARSON TER
510 CARSON TER
510 CARSON TER
510 CARSON TER
510 CARSON TER
510 CARSON TER
510 CARSON TER
510 CARSON TER
510 CARSON TER
510 CARSON TER
510 CARSON TER
510 CARSON TER
510 CARSON TER
510 CARSON TER
510 CARSON TER
510 CARSON TER
510 CARSON TER
510 CARSON TER
510 CARSON TER
510 CARSON TER
510 CARSON TER
SEE ALL PHOTOS
510 CARSON TER
510 CARSON TER
510 CARSON TER
510 CARSON TER
510 CARSON TER
510 CARSON TER
510 CARSON TER
510 CARSON TER
510 CARSON TER
510 CARSON TER
510 CARSON TER
510 CARSON TER
510 CARSON TER
510 CARSON TER
510 CARSON TER
510 CARSON TER
510 CARSON TER
510 CARSON TER
510 CARSON TER
510 CARSON TER
510 CARSON TER
510 CARSON TER
510 CARSON TER
510 CARSON TER
510 CARSON TER
510 CARSON TER
510 CARSON TER
510 CARSON TER
510 CARSON TER
Leased

510 CARSON TER

510 CARSON TERRACE, HUNTINGDON VALLEY, PA 19006

$3,000/month
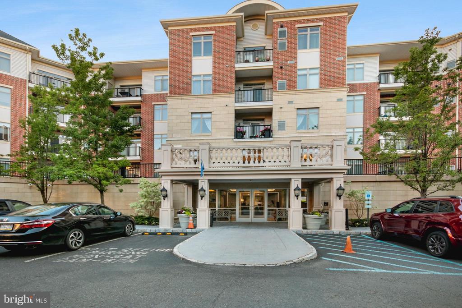
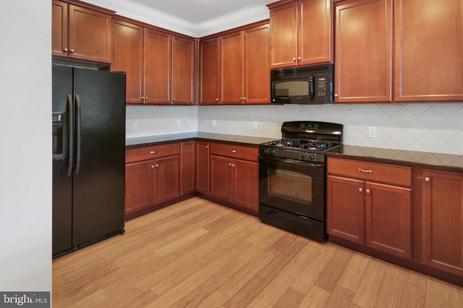
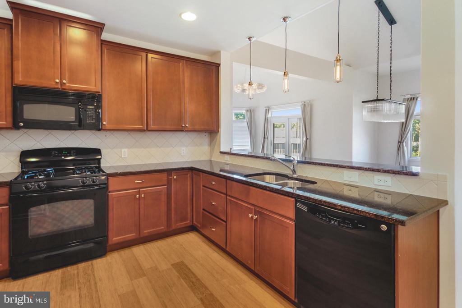
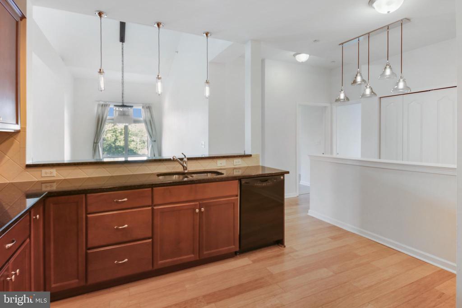
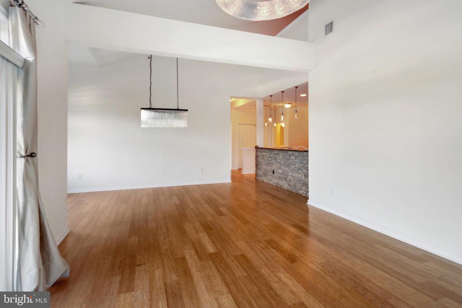
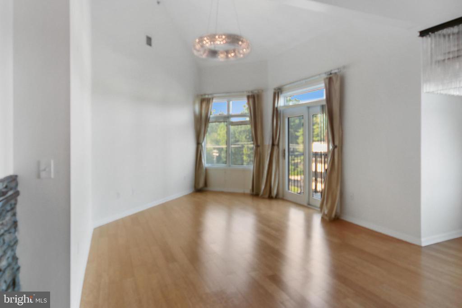
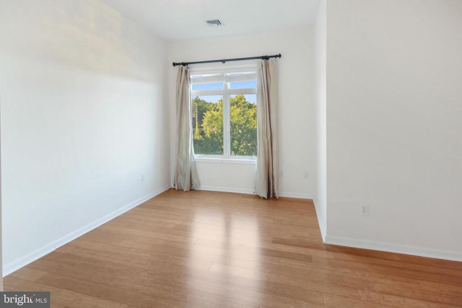
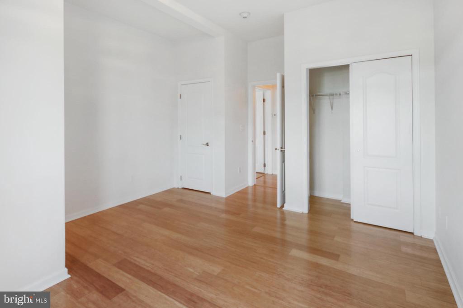
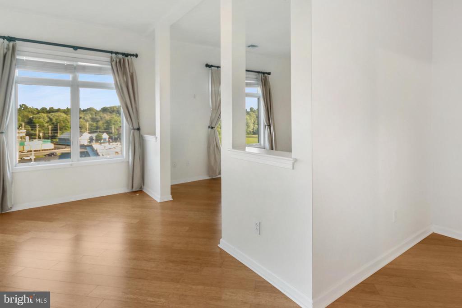
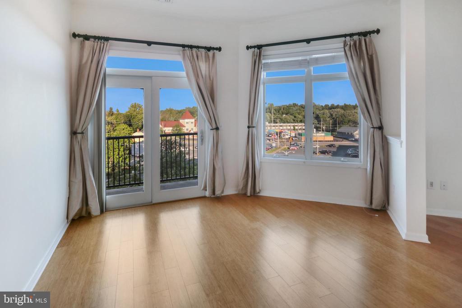
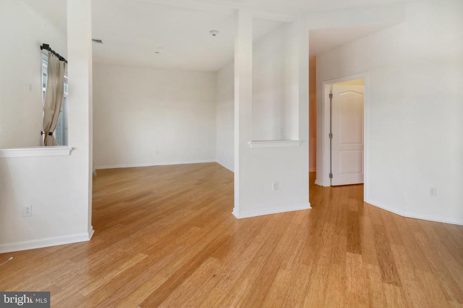
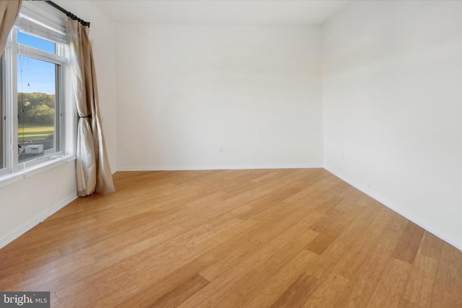
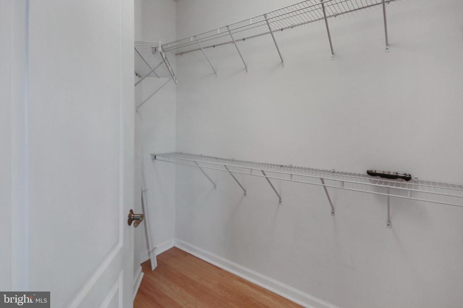
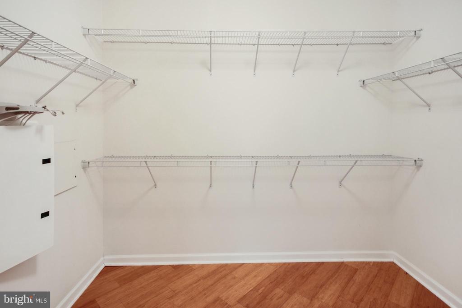
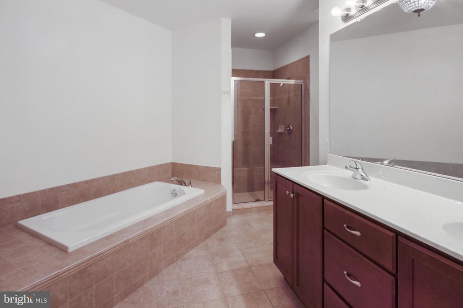
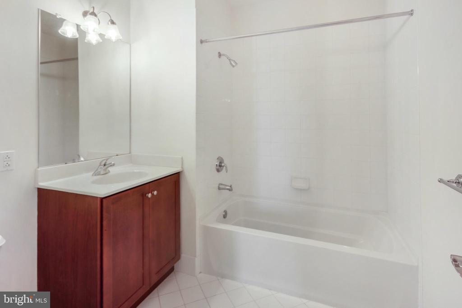
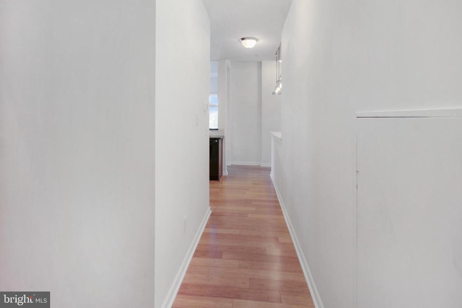
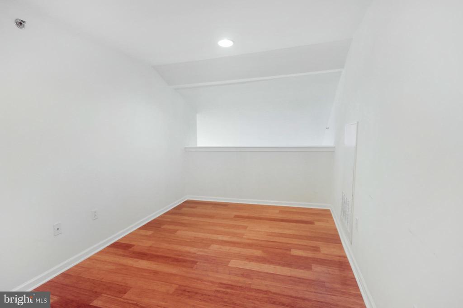
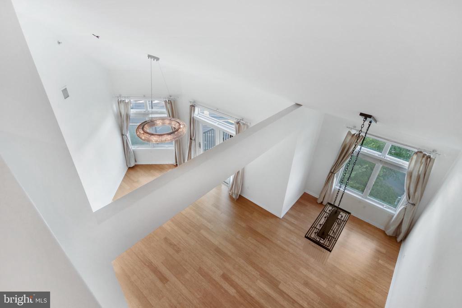
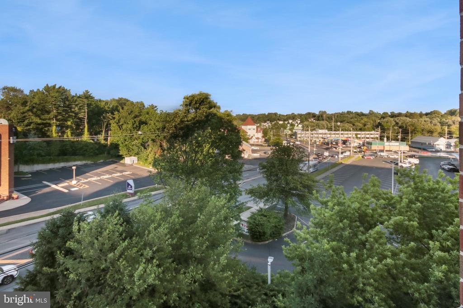
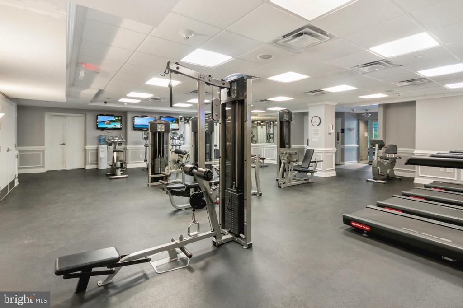
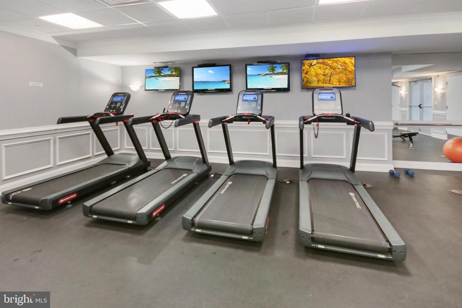
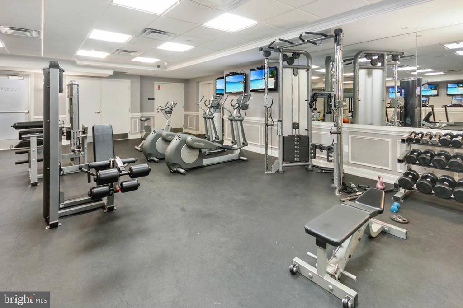
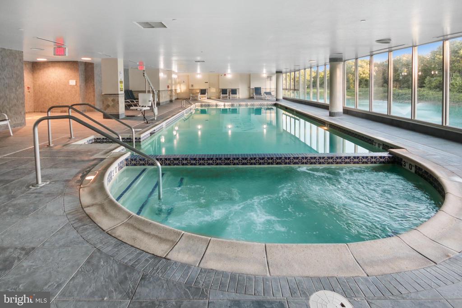
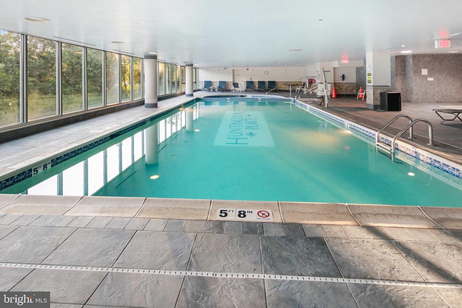
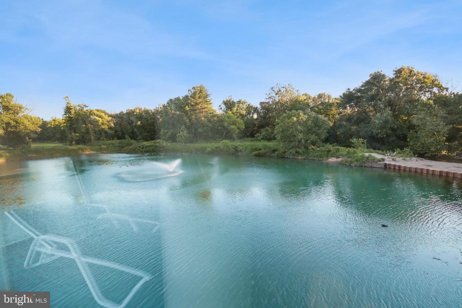
Magnificently kept penthouse unit in desirable Huntingdon Place community. Front desk sign in for all guests offers peace of mind to all residents. Take the elevator up to the top floor to access your penthouse home. Enter the home and you are immediately greeted by hardwood flooring that continues through the majority of the home. The open floor plan makes this home a breeze for entertaining. The kitchen is open to the living and dining rooms keeping everyone together. Vaulted ceilings add to the open and roomy feeling of this home. Kitchen boasts granite counters and ample space for meal preparation. Master suite boasts 2 large closets and a fabulous ensuite bath. Amenities include an indoor pool and a fitness center. Move in, unpack, you are home.

2
beds

2
baths

1,945 Sq.Ft. LIVING AREA

1,945 Sq.Ft. lot

The IDX display contains information sourced from the Bright MLS, Inc. as of 12/3/2025. This data is intended solely for personal, non-commercial use and is not to be utilized for any other purposes except to identify potential properties for purchase. Although the MLS data displayed is typically considered reliable, it is not guaranteed to be accurate by the MLS. Buyers are responsible for verifying the accuracy of all information and are advised to conduct their own investigations or seek professional assistance. Other sources besides the Listing Agent may have contributed to the MLS data presented. Unless expressly specified in writing, the Broker/Agent has not confirmed any information obtained from external sources. The Broker/Agent may or may not have acted as the Listing and/or Selling Agent and cannot guarantee the accuracy of property locations displayed on any map. Any compensation offers are solely made to participants of the MLS where the listing is registered.

©2025 Bright MLS, Inc. all rights reserved.

Data last updated on 12/3/2025 at 2:30 AM UTC

Marc Pollak

Marc Pollak

Features & Amenities

Interior

  • total bedrooms2
  • Total bathrooms2
  • full bathrooms2
  • APPLIANCES Built-In Microwave, Dishwasher, Dryer, Oven/Range - Gas, Refrigerator, Washer
  • other interior Features Combination Dining/Living, Elevator, Entry Level Bedroom, Primary Bath(s), Walk-in Closet(s), Window Treatments

Area & Lot

  • Status Leased
  • Date Leased December 31, 2024
  • Living Area1,945 Sq.Ft.
  • Total Area1,945 Sq.Ft.
  • Lot Area1,945 Sq.Ft.
  • MLS® IDPAMC2122500
  • TypeCondo
  • YEAR BUILT2008
  • Architecture StylesOther
  • School DistrictLOWER MORELAND TOWNSHIP

Exterior

  • STORIES2
  • Garage Space1.0
  • water SourcePublic
  • PoolYes - Community
  • parkingAttached Garage, Other
  • HEAT TYPEForced Air
  • AIR CONDITIONINGCentral A/C
  • sewerPublic Sewer
  • Disability FeaturesElevator

Financial

  • Lease Price$3,000/mo
  • Zoning A

KW EMpower

Ask Us Anything, Anytime. Whether you’re a consumer looking for an agent you can trust, or an agent looking for a place to thrive, we’re here for you.

Follow Me on Instagram
