
514 E Hanna Dr
514 E Hanna Dr
514 E Hanna Dr
514 E Hanna Dr
514 E Hanna Dr
514 E Hanna Dr
514 E Hanna Dr
514 E Hanna Dr
514 E Hanna Dr
514 E Hanna Dr
514 E Hanna Dr
514 E Hanna Dr
514 E Hanna Dr
514 E Hanna Dr
514 E Hanna Dr
514 E Hanna Dr
514 E Hanna Dr
514 E Hanna Dr
514 E Hanna Dr
514 E Hanna Dr
514 E Hanna Dr
514 E Hanna Dr
514 E Hanna Dr
514 E Hanna Dr
514 E Hanna Dr
514 E Hanna Dr
514 E Hanna Dr
514 E Hanna Dr
514 E Hanna Dr
514 E Hanna Dr
514 E Hanna Dr
514 E Hanna Dr
514 E Hanna Dr
514 E Hanna Dr
514 E Hanna Dr
514 E Hanna Dr
514 E Hanna Dr
514 E Hanna Dr
514 E Hanna Dr
514 E Hanna Dr
514 E Hanna Dr
514 E Hanna Dr
514 E Hanna Dr
514 E Hanna Dr
514 E Hanna Dr
514 E Hanna Dr
514 E Hanna Dr
514 E Hanna Dr
514 E Hanna Dr
514 E Hanna Dr
514 E Hanna Dr
SEE ALL PHOTOS
514 E Hanna Dr
514 E Hanna Dr
514 E Hanna Dr
514 E Hanna Dr
514 E Hanna Dr
514 E Hanna Dr
514 E Hanna Dr
514 E Hanna Dr
514 E Hanna Dr
514 E Hanna Dr
514 E Hanna Dr
514 E Hanna Dr
514 E Hanna Dr
514 E Hanna Dr
514 E Hanna Dr
514 E Hanna Dr
514 E Hanna Dr
514 E Hanna Dr
514 E Hanna Dr
514 E Hanna Dr
514 E Hanna Dr
514 E Hanna Dr
514 E Hanna Dr
514 E Hanna Dr
514 E Hanna Dr
514 E Hanna Dr
514 E Hanna Dr
514 E Hanna Dr
514 E Hanna Dr
514 E Hanna Dr
514 E Hanna Dr
514 E Hanna Dr
514 E Hanna Dr
514 E Hanna Dr
514 E Hanna Dr
514 E Hanna Dr
514 E Hanna Dr
514 E Hanna Dr
514 E Hanna Dr
514 E Hanna Dr
514 E Hanna Dr
514 E Hanna Dr
514 E Hanna Dr
514 E Hanna Dr
514 E Hanna Dr
514 E Hanna Dr
514 E Hanna Dr
514 E Hanna Dr
514 E Hanna Dr
514 E Hanna Dr
514 E Hanna Dr
Sold

514 E Hanna Dr

514 E HANNA DRIVE, NEWARK, DE 19702

$405,000
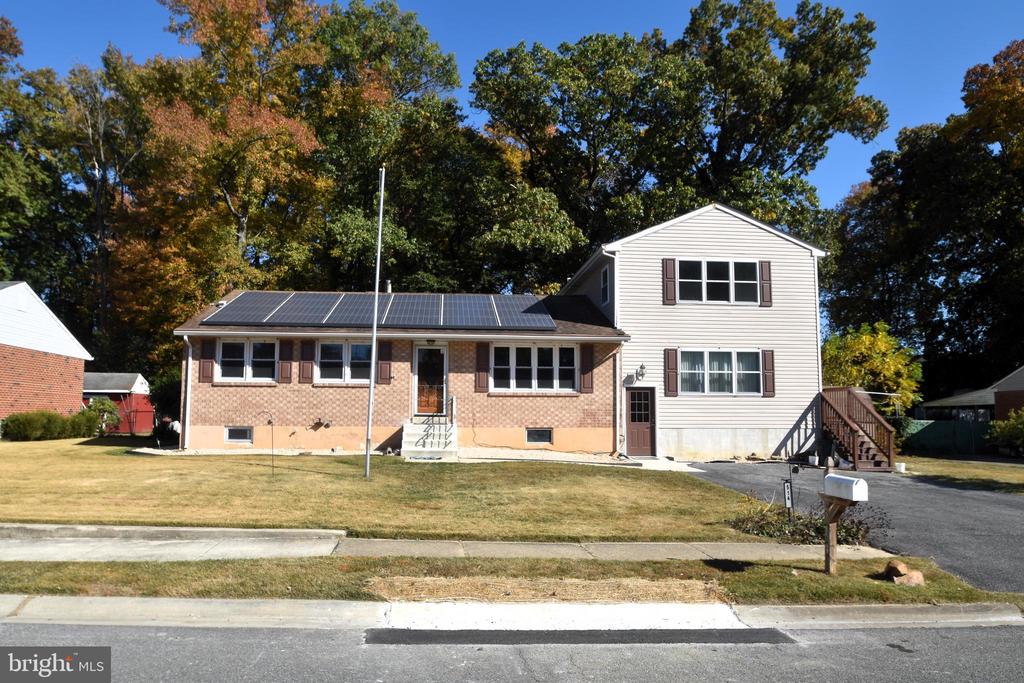
Welcome to 514 E Hanna Dr, Newark, DE 19702!
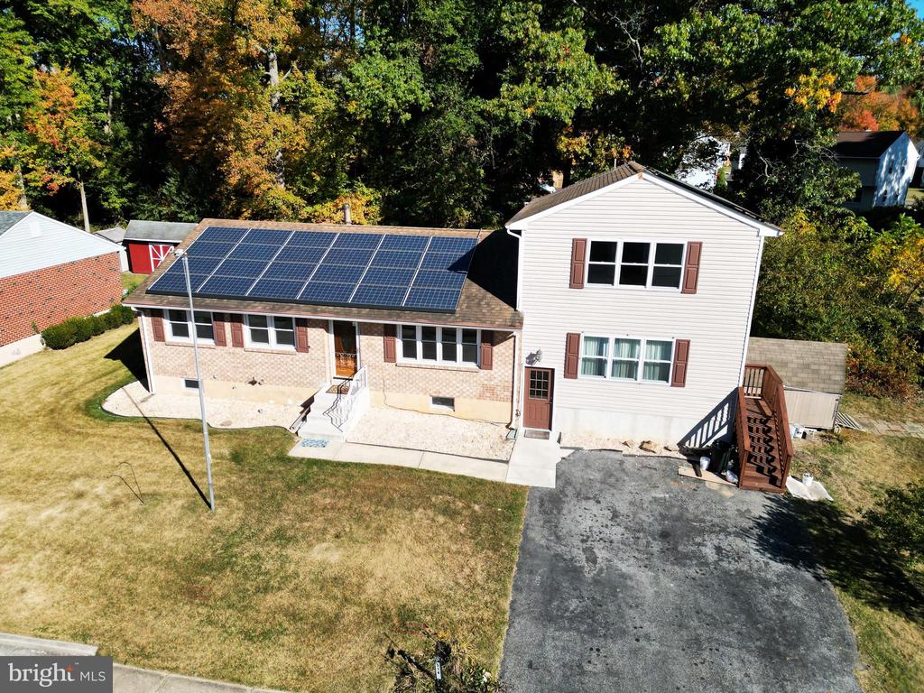
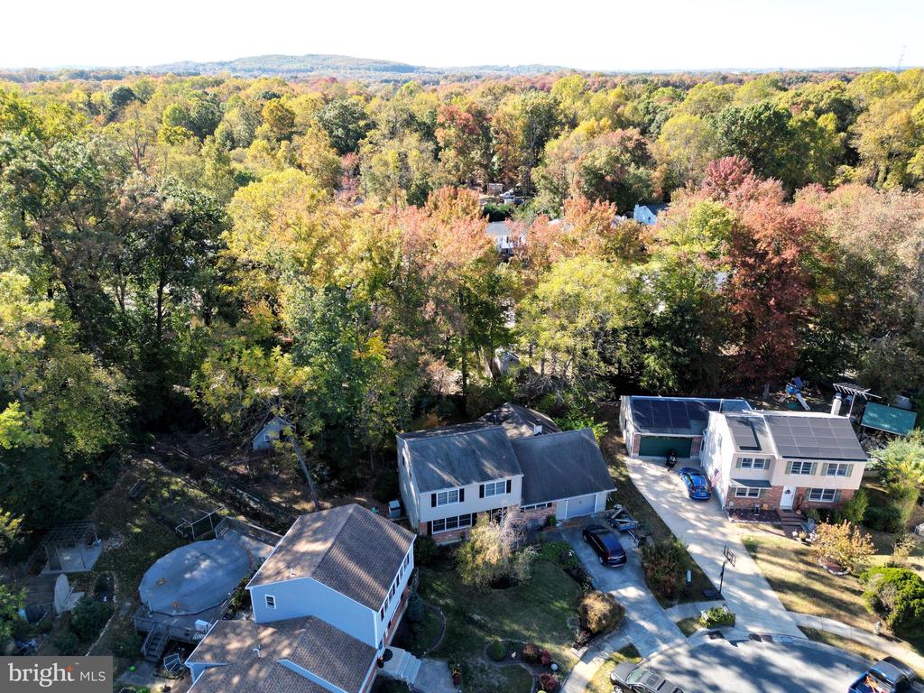
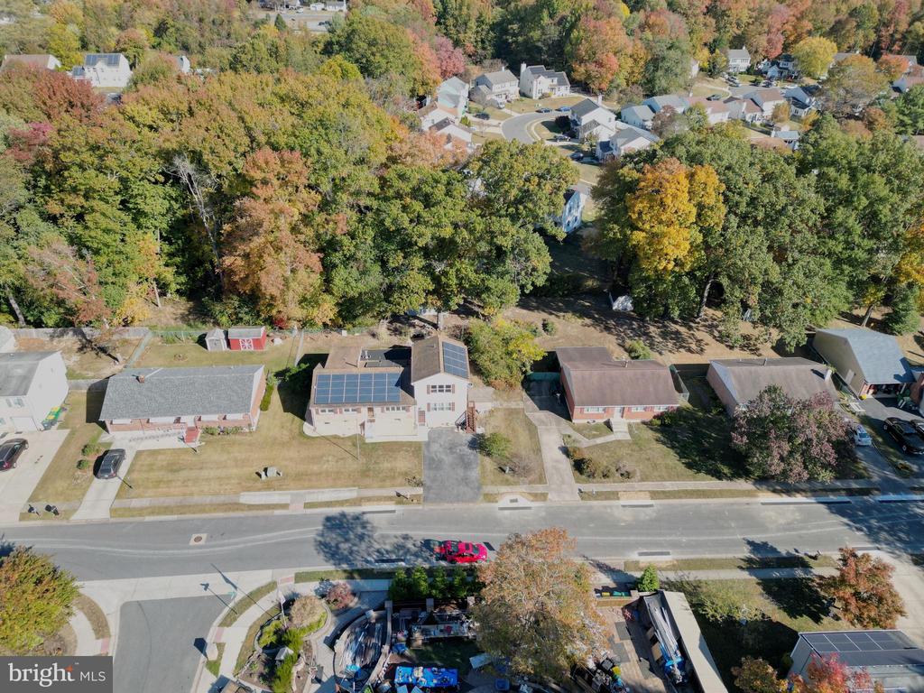
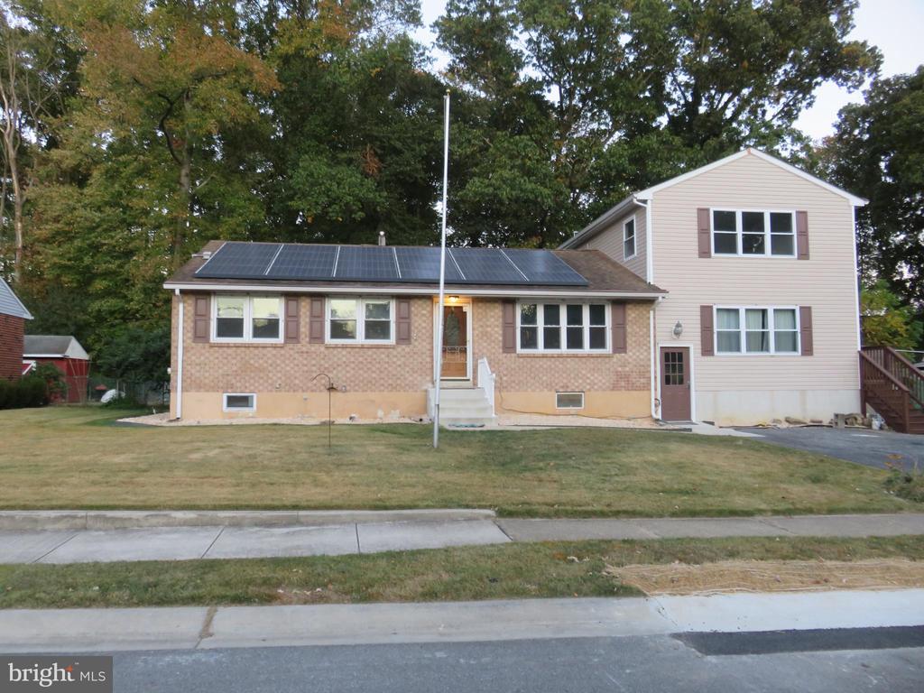
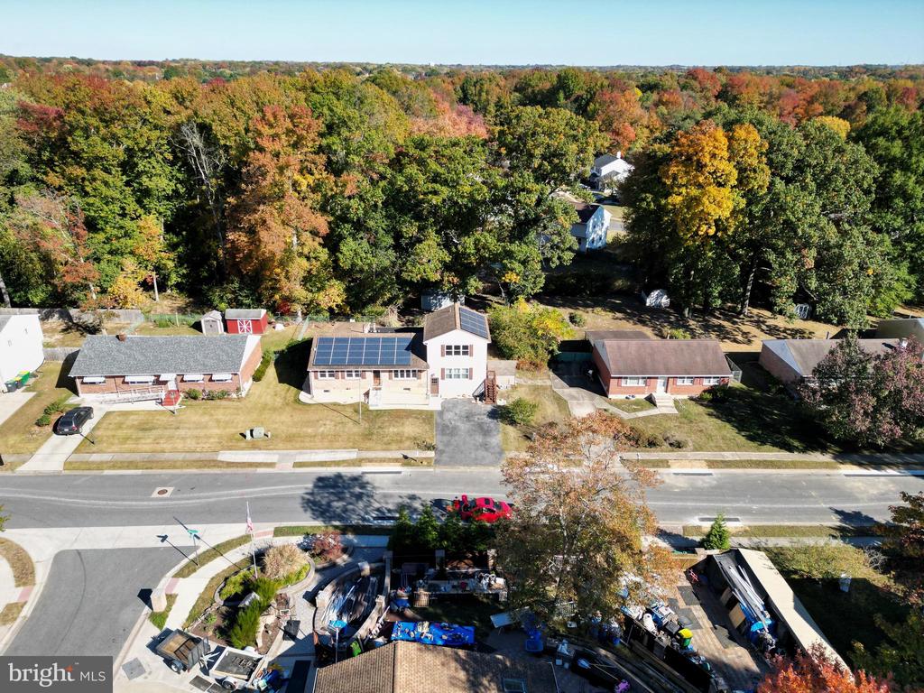
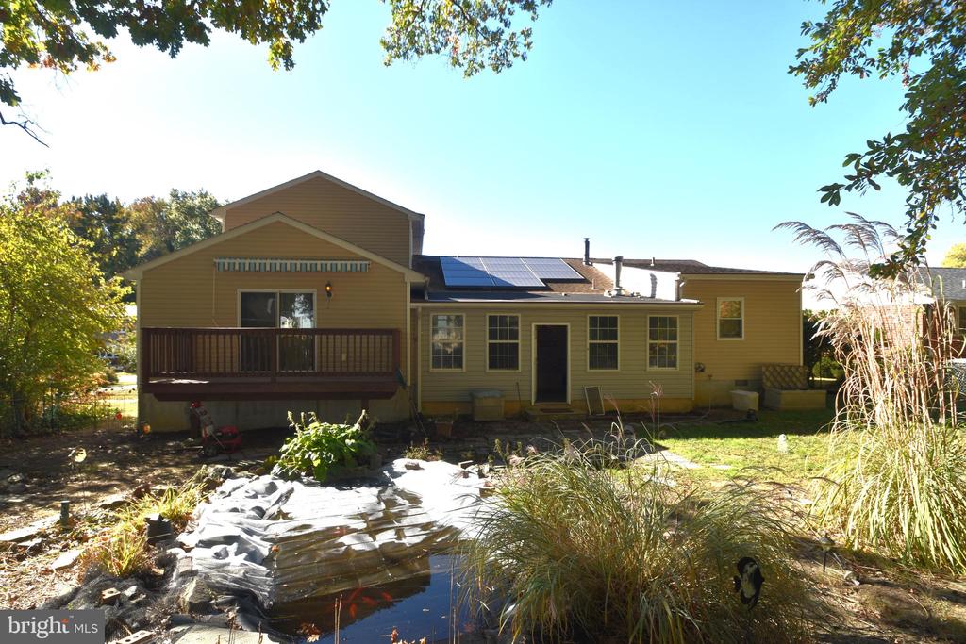
Nestled in the highly desirable Piermont Woods community, this beautifully totally renovated 5-bedroom, 3.5-bathroom home offers the perfect blend of comfort, style, and modern living. With plenty of space for everyone, this home is ideal for both relaxation and entertaining.
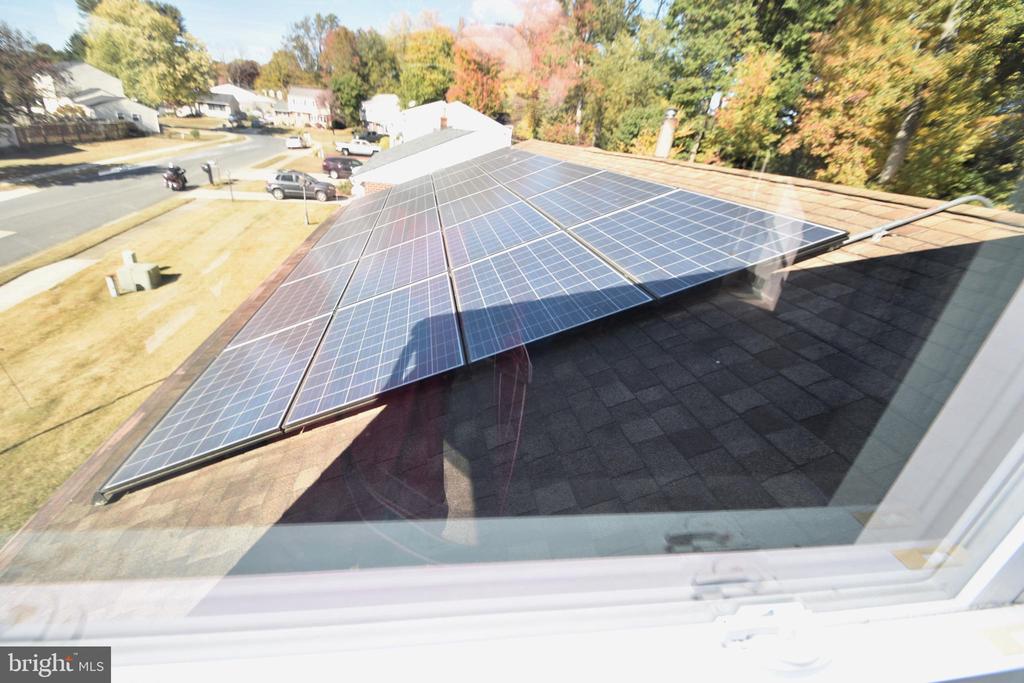
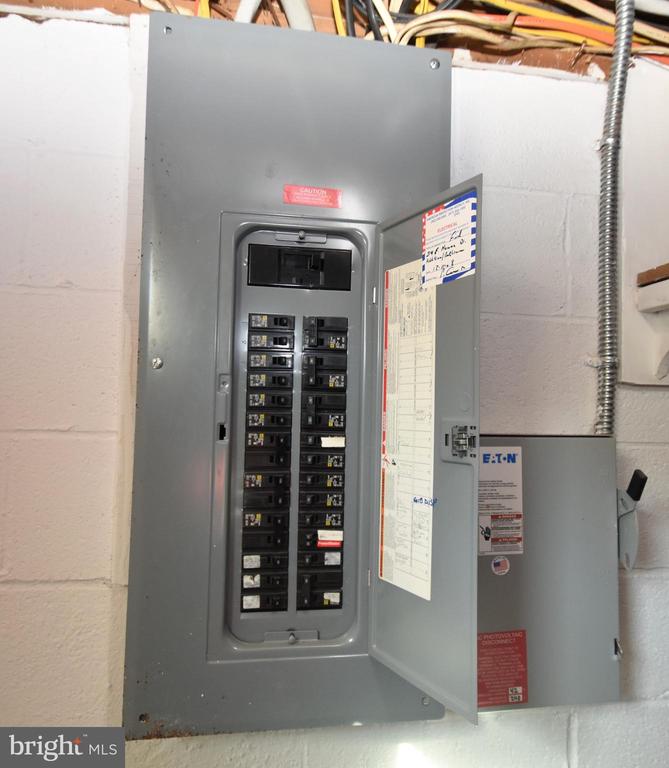
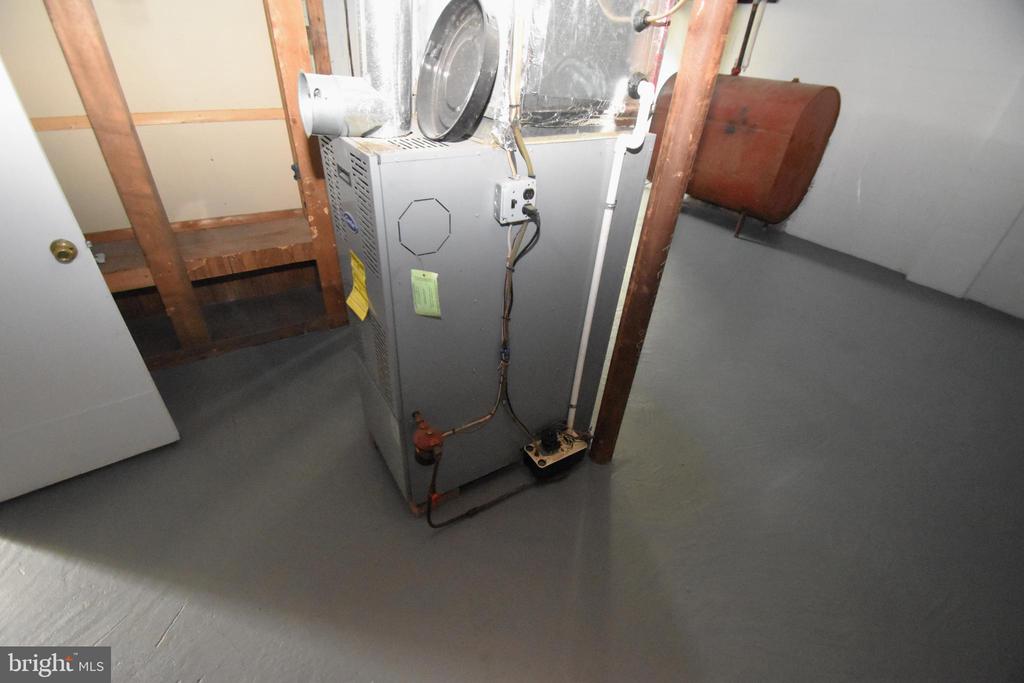
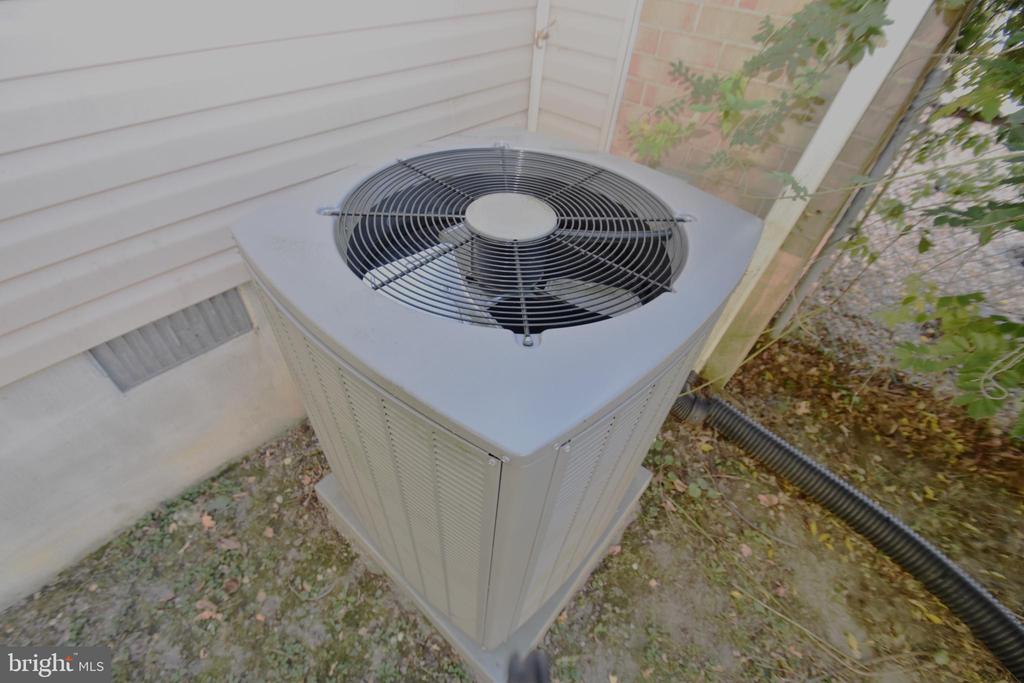
Recent upgrades include a new roof (replaced 3 years ago) and a new HVAC system, ensuring comfort and peace of mind for years to come.
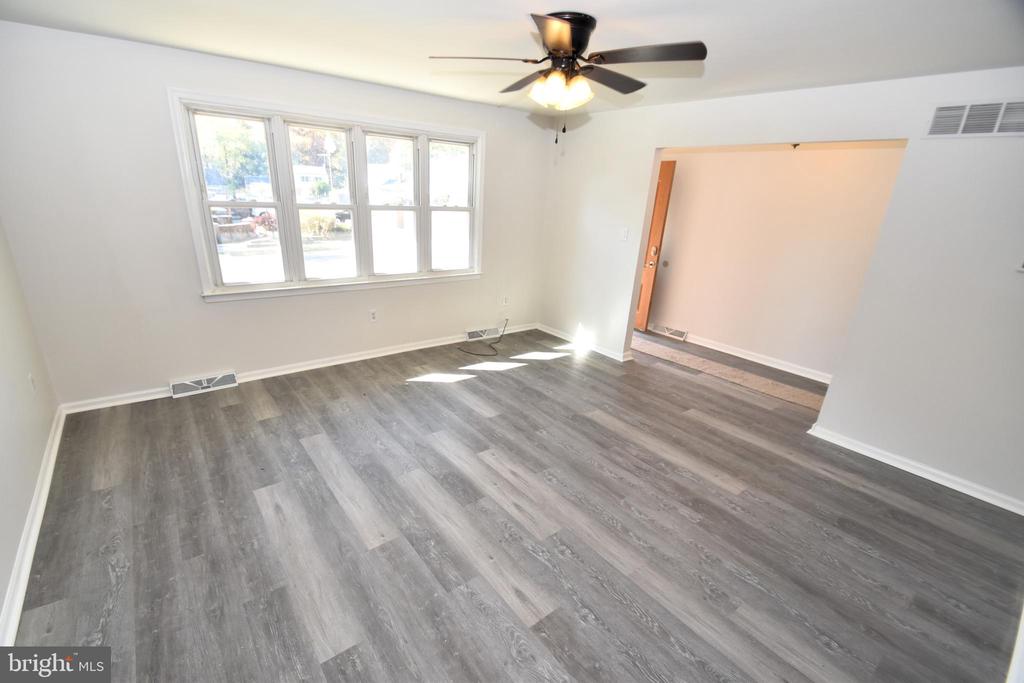
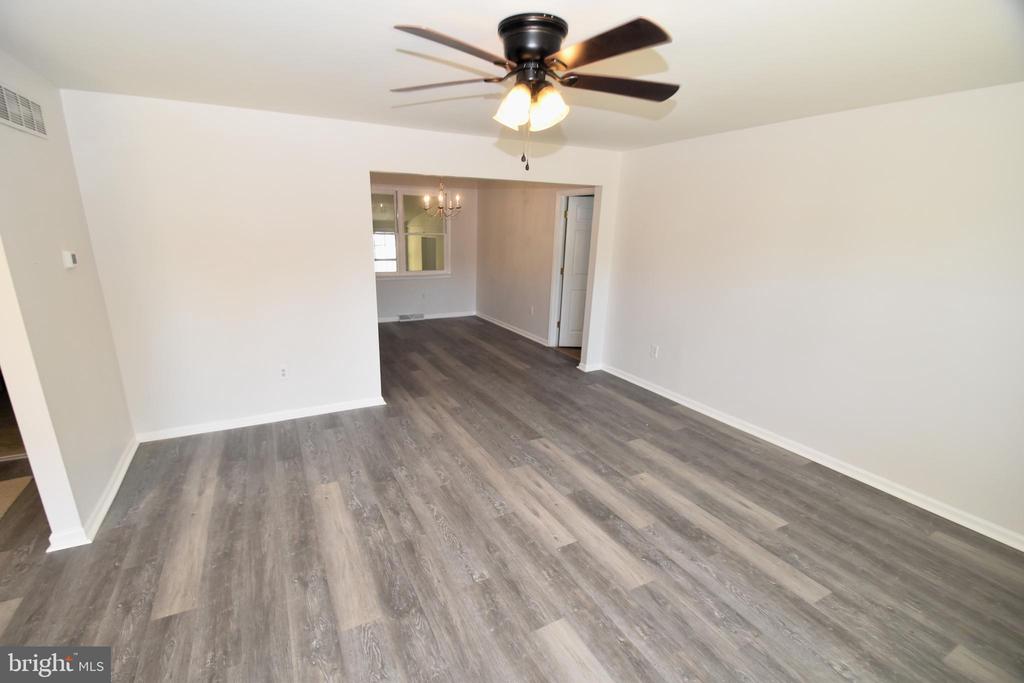
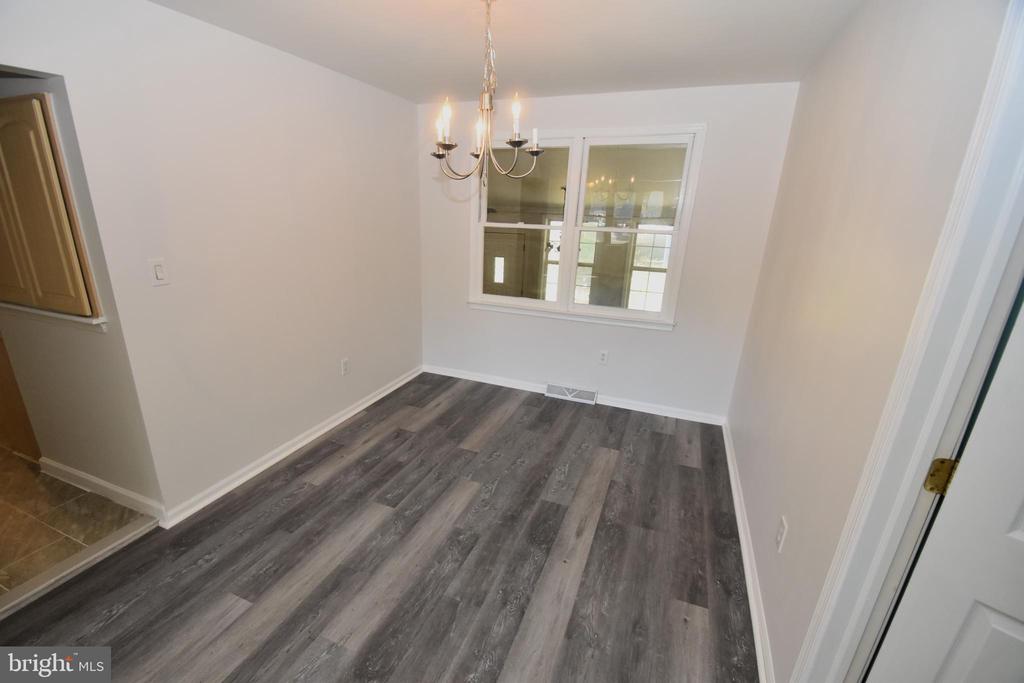
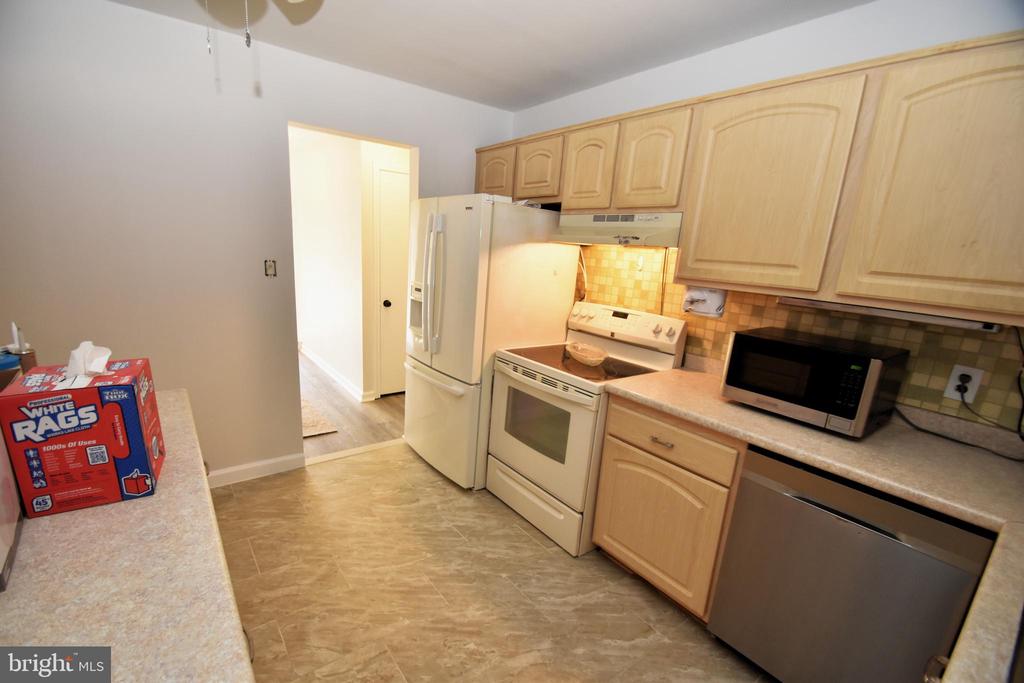
The main level features a bright, open floor plan, including a spacious living room, a formal dining area, and a cozy family room. The updated kitchen is a true highlight, equipped with modern appliances and abundant cabinetry, overlooking the backyard, making it a chef's dream.
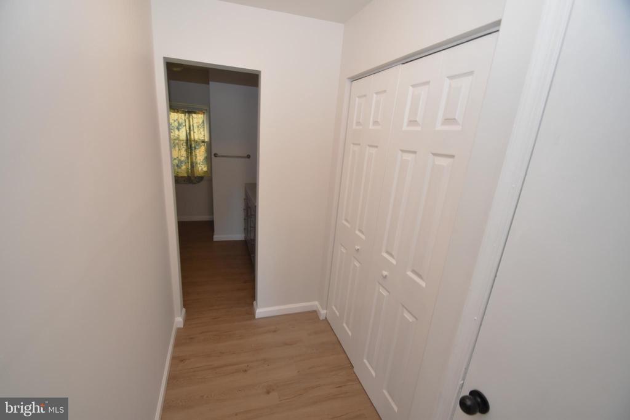
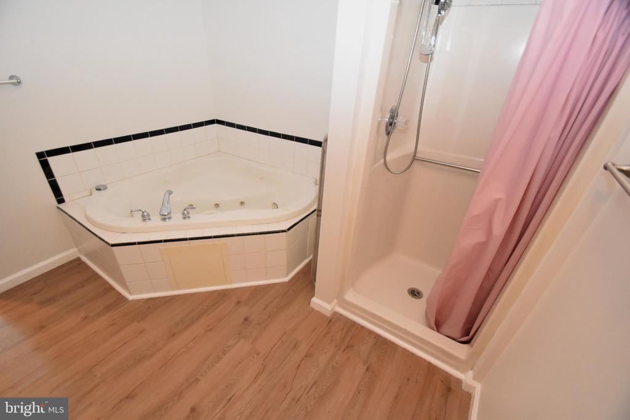
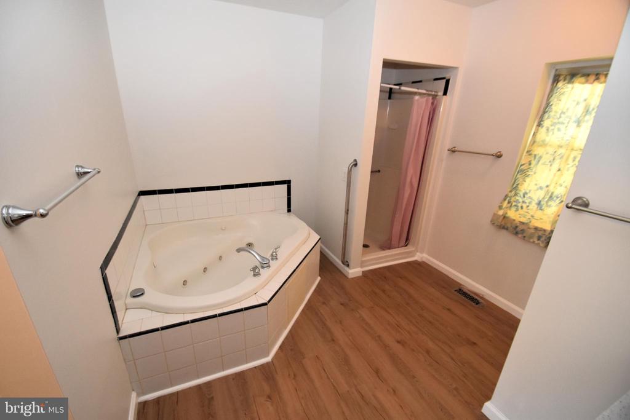
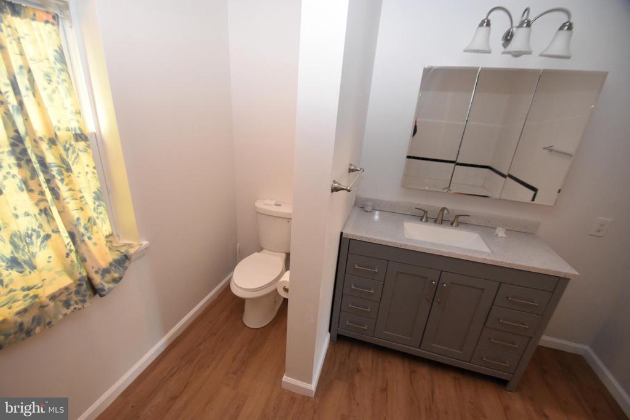
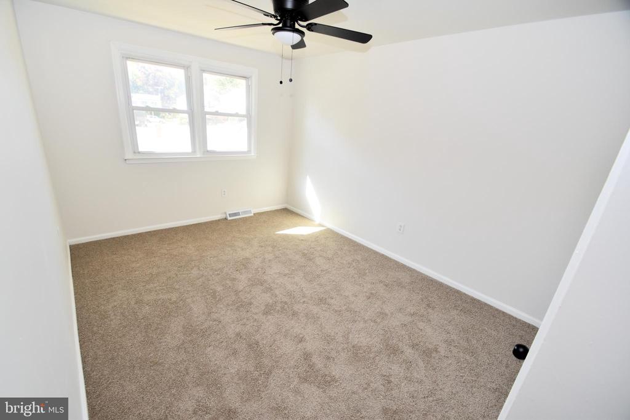
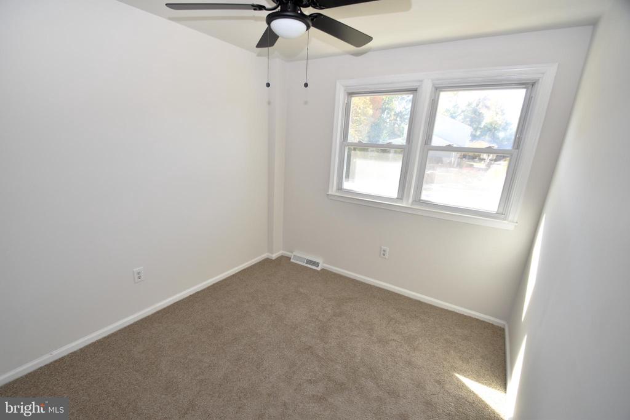
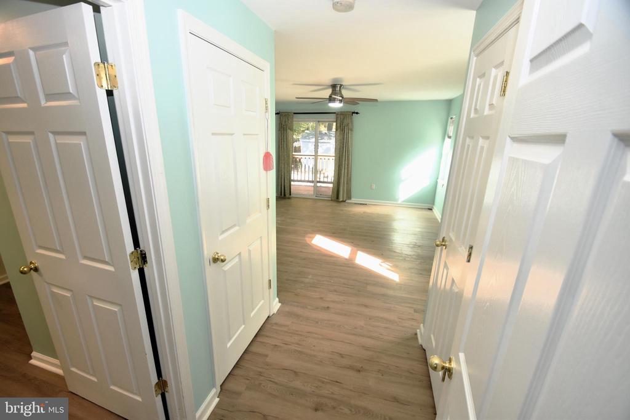
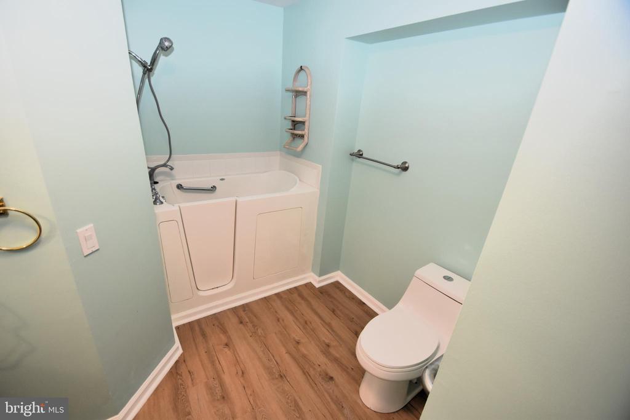
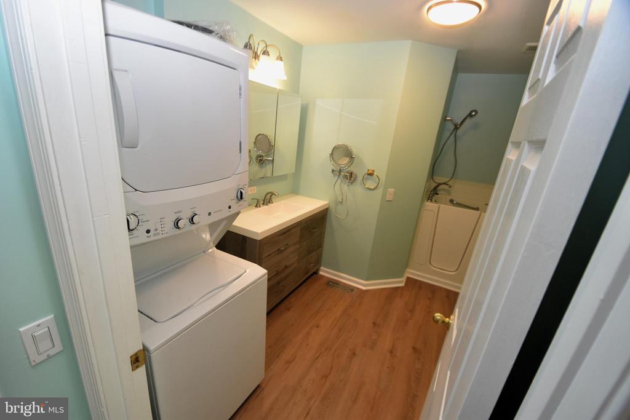
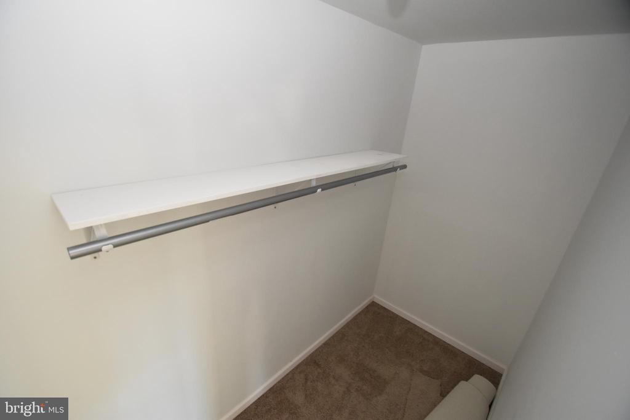
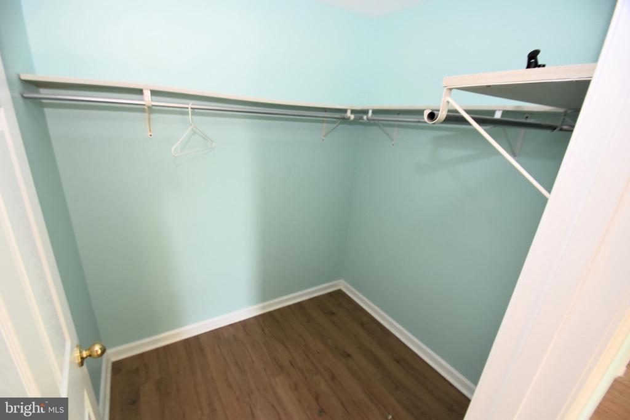
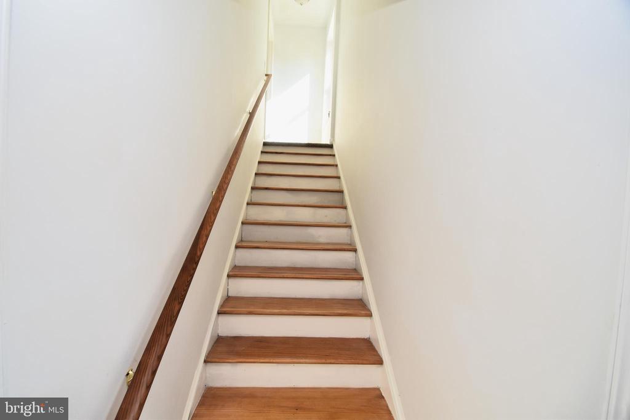
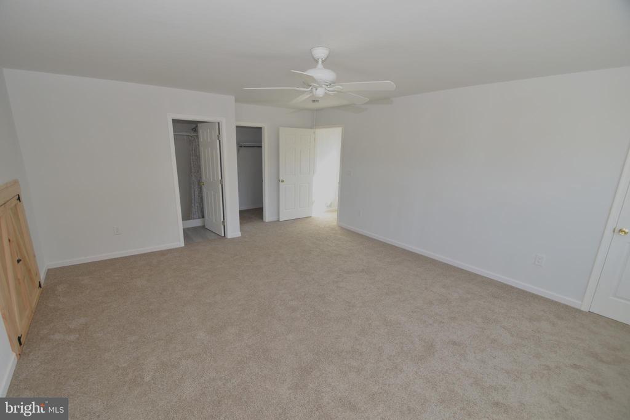
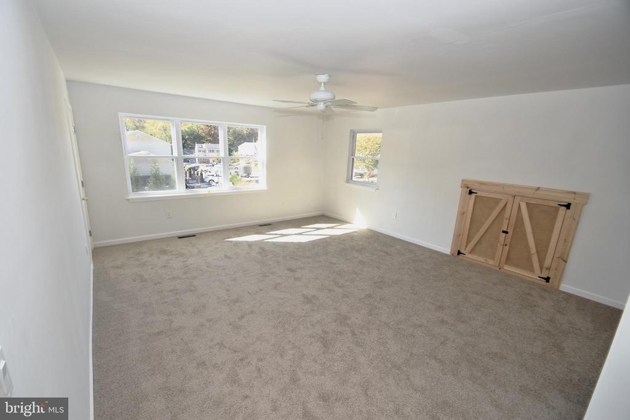
On the upper floor, you will find generously sized bedrooms, including a luxurious primary suite with a private ensuite bath and ample closet space, perfect for an in-law suite or a separate area for a caregiver, guest suite, home office, or playroom. Accessible both from the interior and a separate outside door, providing maximum privacy and convenience.
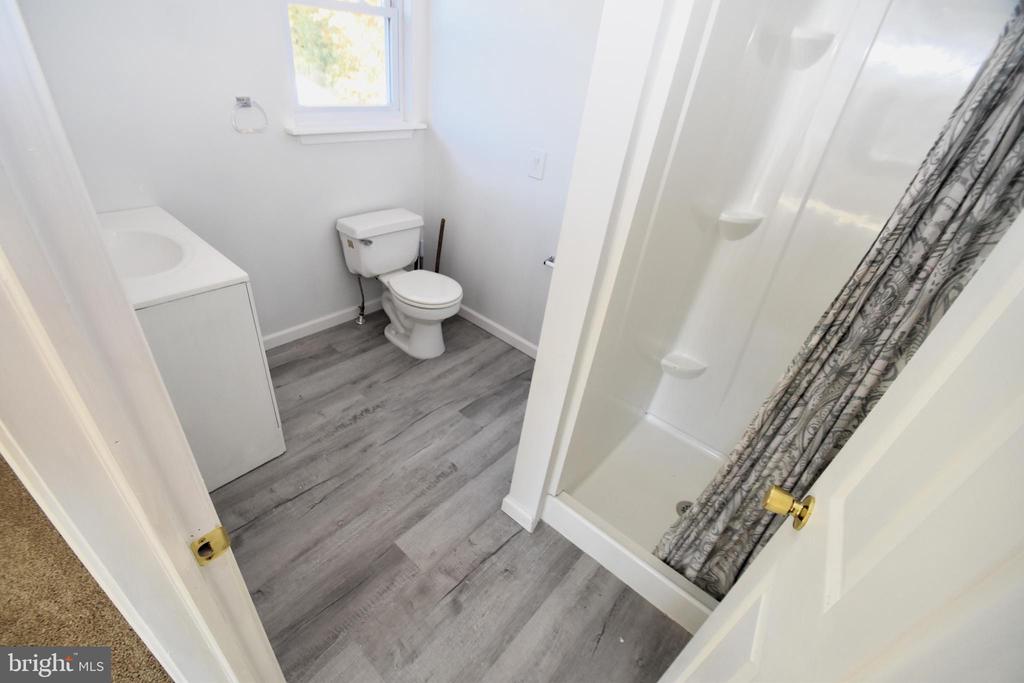
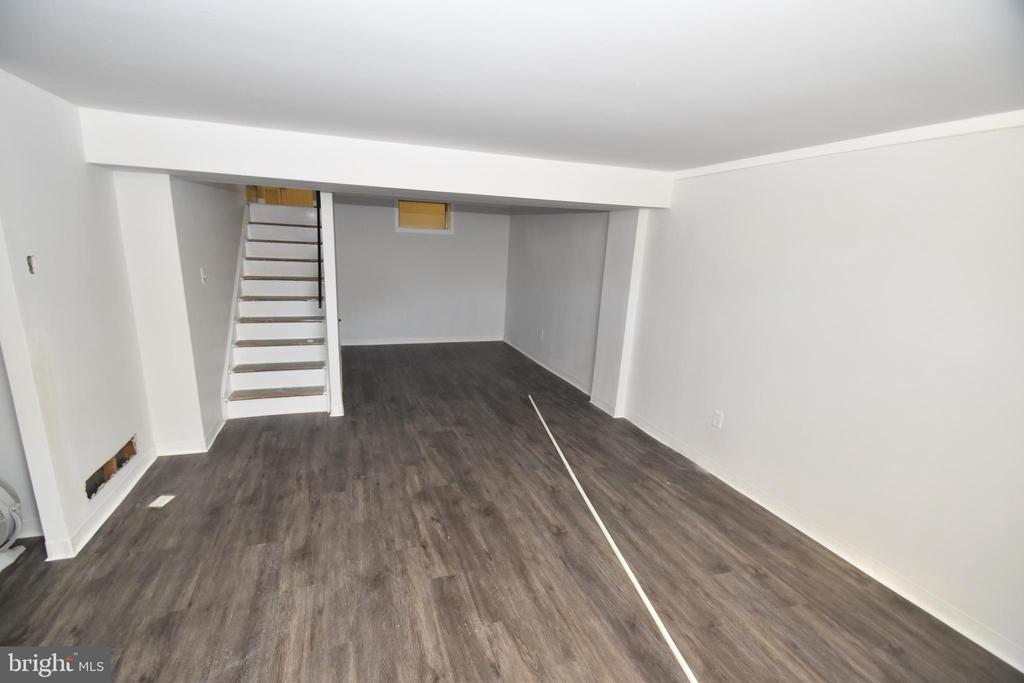
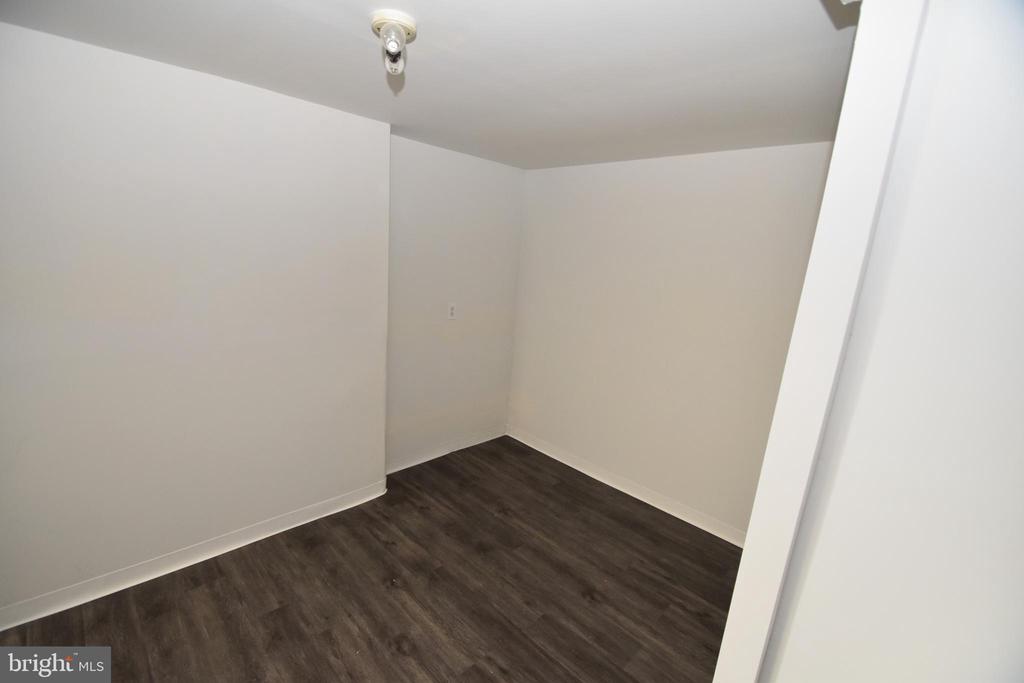
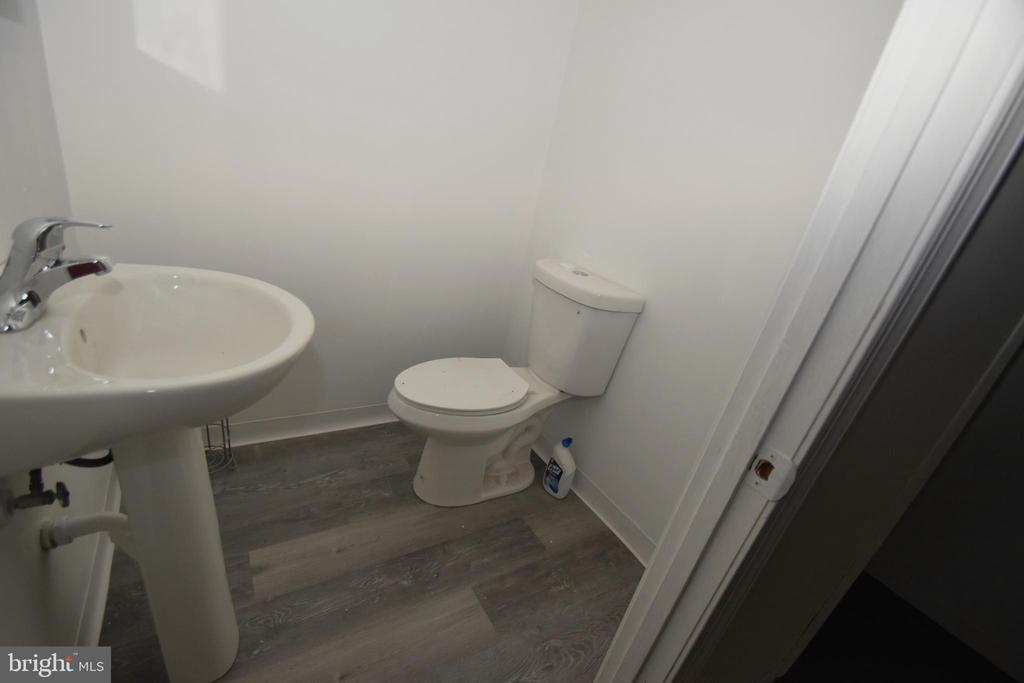
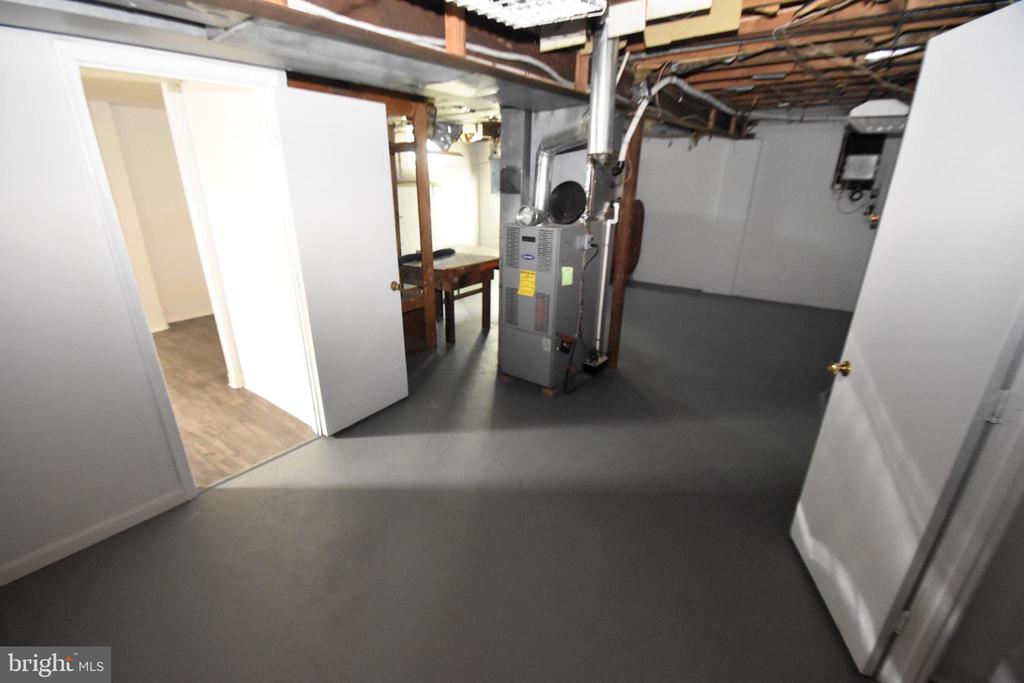
The finished basement adds even more living space, complete with a large recreation area and a half bath, ideal for guests, or a private retreat.
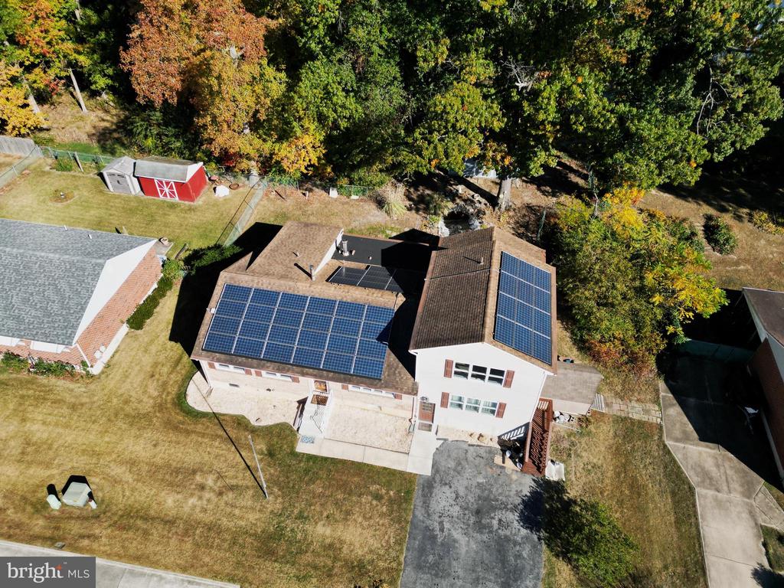
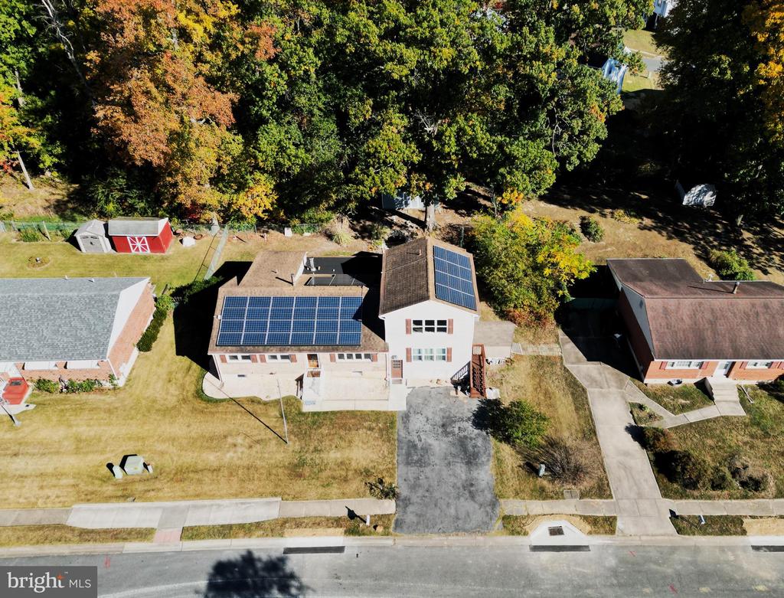
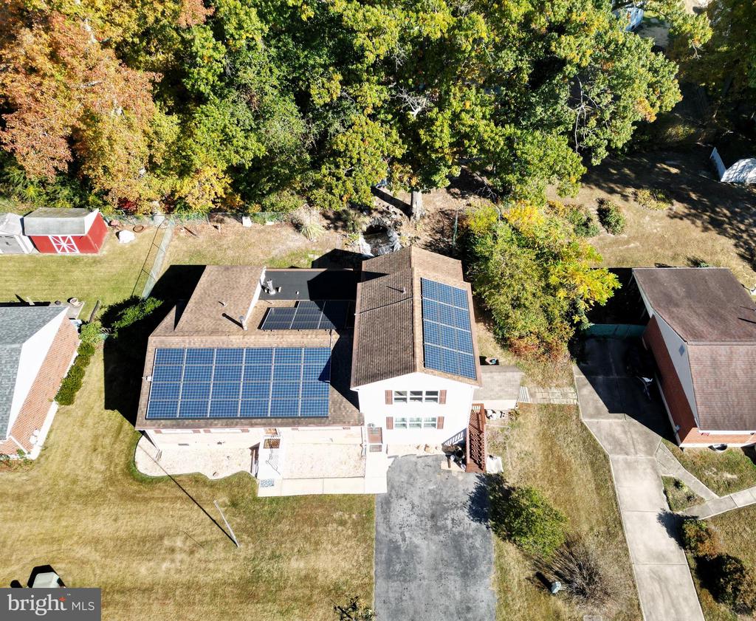
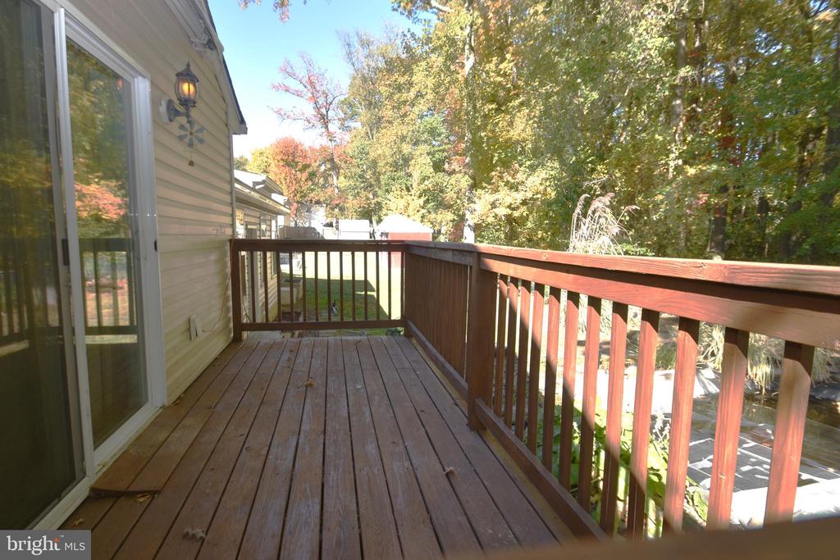
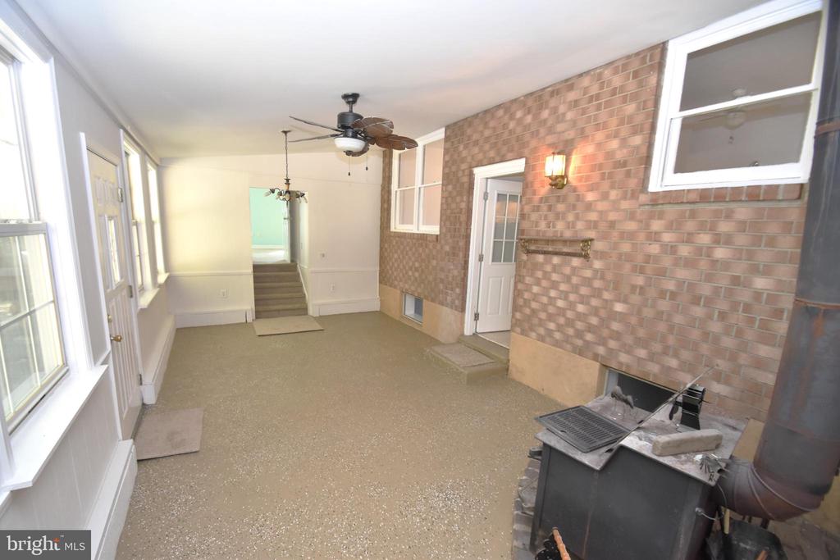
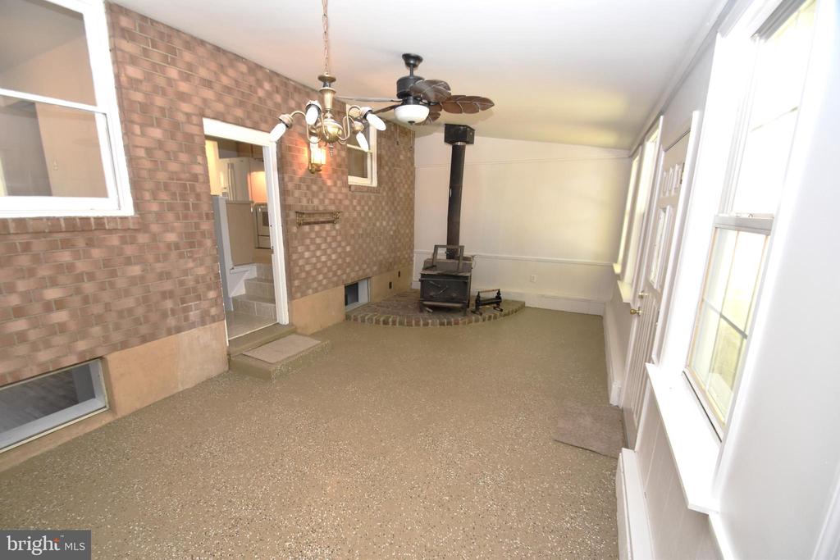
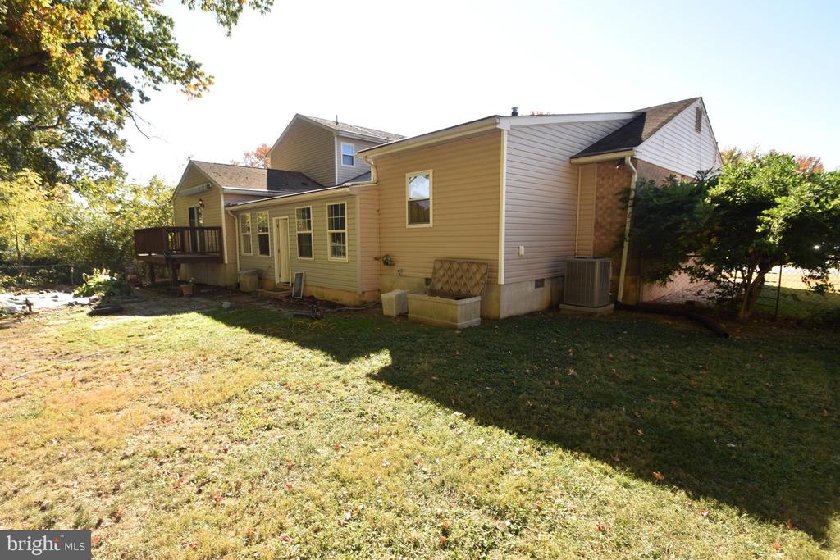
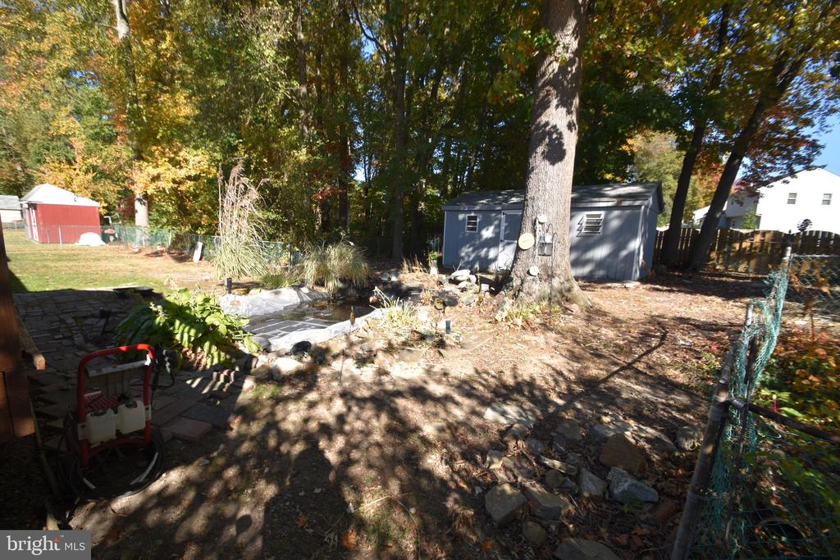
Step outside to your fenced rear yard and discover a peaceful backyard oasis, complete with a sun porch for entertaining and a tranquil fish pond. There's also a large storage shed for all your outdoor equipment.
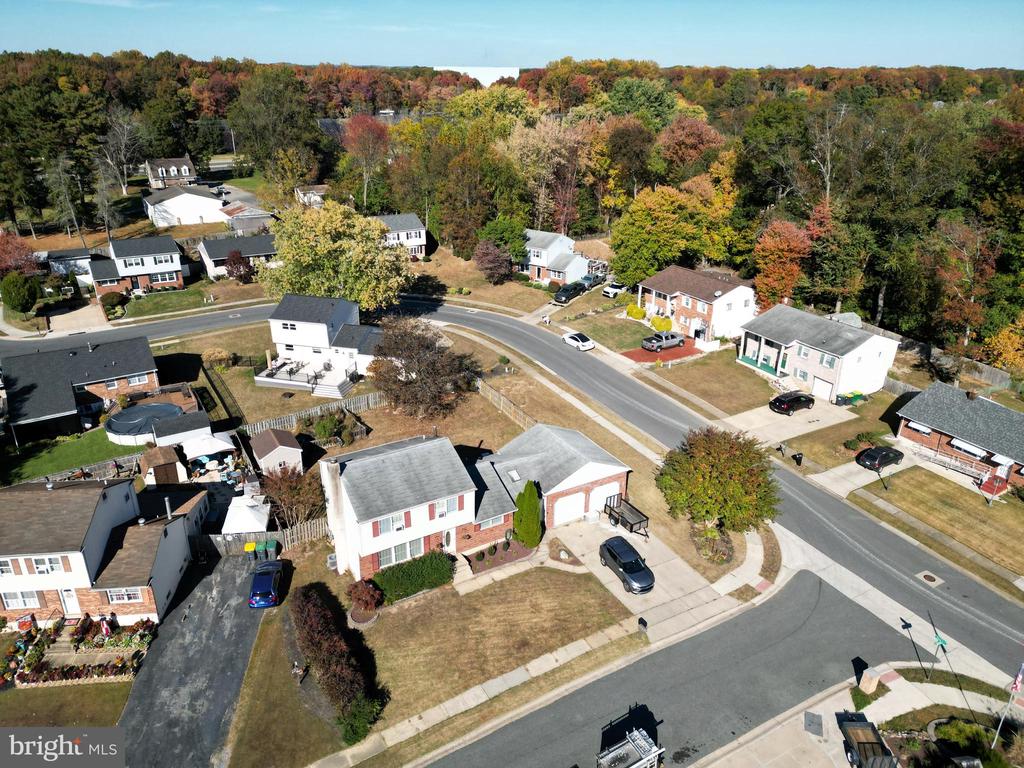
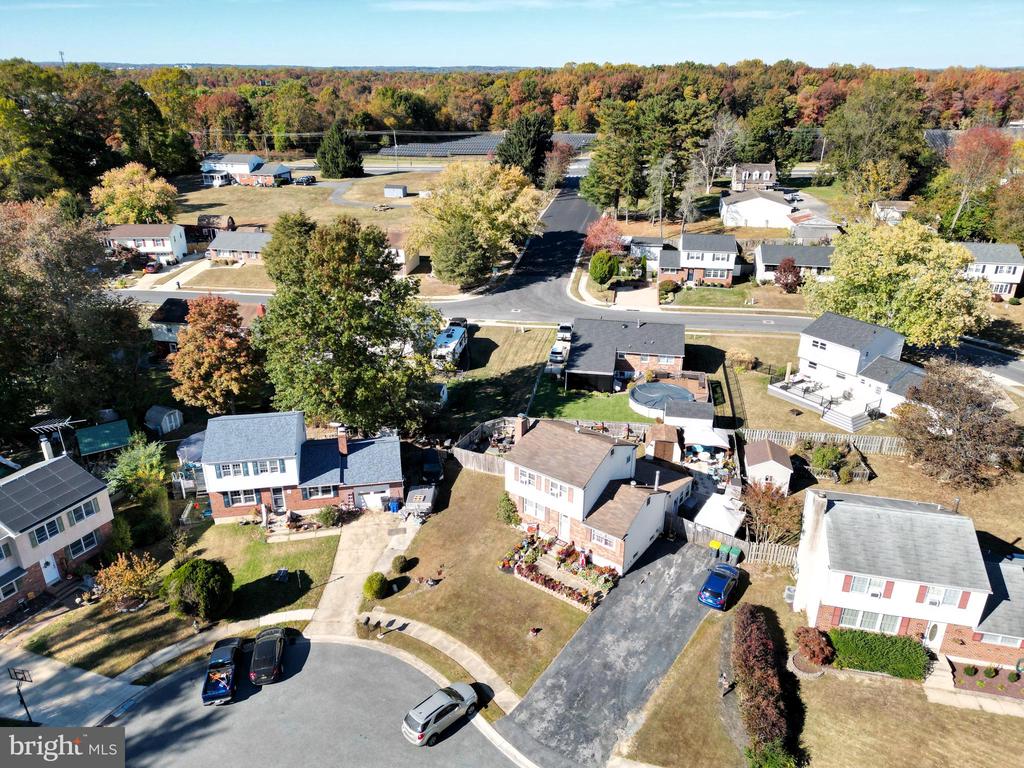
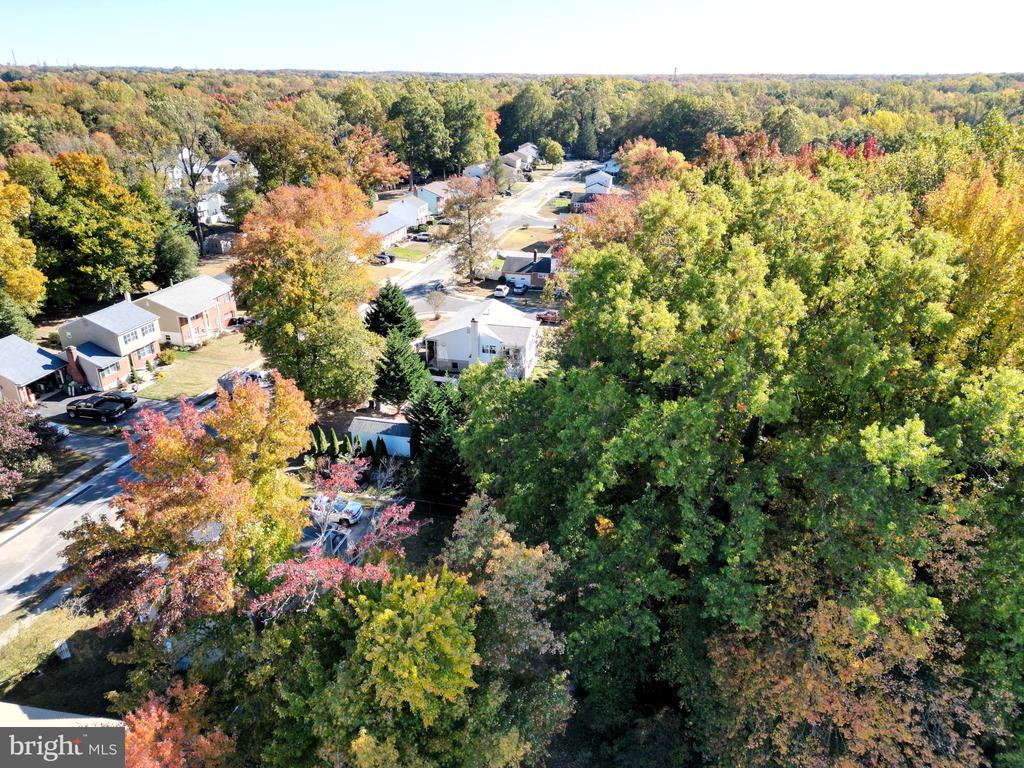
Conveniently located near shopping, dining, and major commuter routes, this home offers both tranquility and easy access to everything you need.
Don't miss out on this exceptional opportunity! Schedule your tour today and make 514 E Hanna Dr your forever home!

5
beds

4
baths

2,525 Sq.Ft. LIVING AREA

10,454 Sq.Ft. lot

The IDX display contains information sourced from the Bright MLS, Inc. as of 12/3/2025. This data is intended solely for personal, non-commercial use and is not to be utilized for any other purposes except to identify potential properties for purchase. Although the MLS data displayed is typically considered reliable, it is not guaranteed to be accurate by the MLS. Buyers are responsible for verifying the accuracy of all information and are advised to conduct their own investigations or seek professional assistance. Other sources besides the Listing Agent may have contributed to the MLS data presented. Unless expressly specified in writing, the Broker/Agent has not confirmed any information obtained from external sources. The Broker/Agent may or may not have acted as the Listing and/or Selling Agent and cannot guarantee the accuracy of property locations displayed on any map. Any compensation offers are solely made to participants of the MLS where the listing is registered.

©2025 Bright MLS, Inc. all rights reserved.

Data last updated on 12/3/2025 at 2:30 AM UTC

Michael McGavisk

Michael McGavisk

Diane Scuderi

Diane Scuderi

Features & Amenities

Interior

  • total bedrooms5
  • Total bathrooms4
  • full bathrooms3
  • half bathroom1
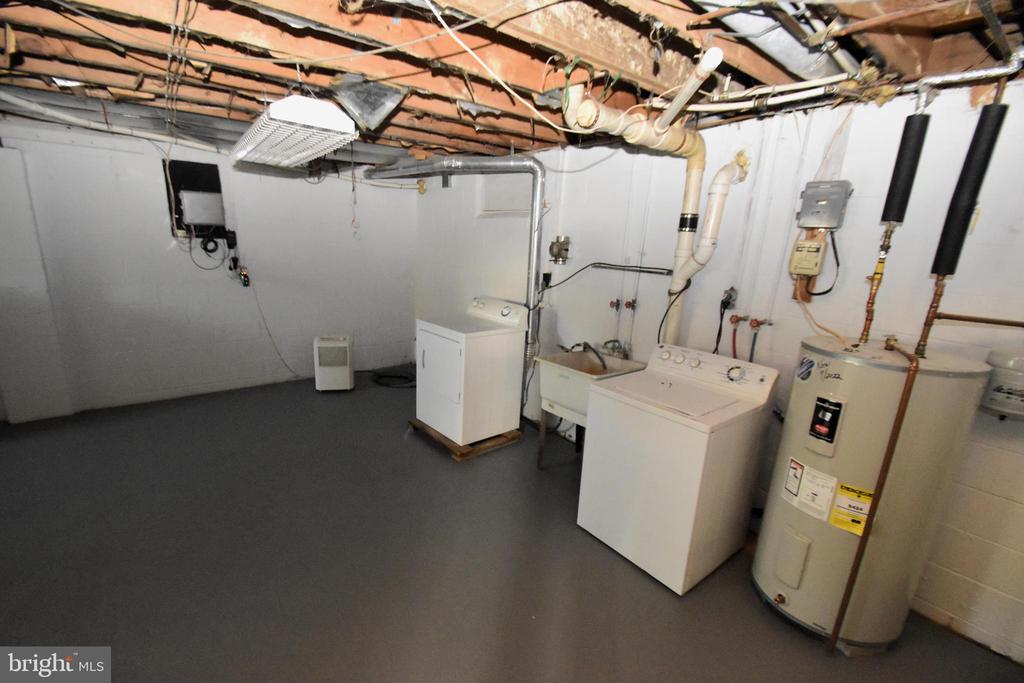
  • Laundry room Basement, Dryer In Unit, Washer In Unit, Lower Floor, Main Floor, Has Laundry
  • Flooring Ceramic Tile, Luxury Vinyl Plank, Partially Carpeted

Area & Lot

  • Status Sold
  • Date Sold April 17, 2025
  • Living Area2,525 Sq.Ft.
  • Total Area2,525 Sq.Ft.
  • Lot Area10,454 Sq.Ft.
  • MLS® IDDENC2070336
  • TypeResidential
  • YEAR BUILT1976
  • NeighborhoodDelaware
  • Architecture StylesRanch/Rambler, Dwelling w/Separate Living Area, Other
  • School DistrictCHRISTINA

Exterior

  • STORIES2
  • water SourcePublic
  • utilitiesElectric Available, Sewer Available, Water Available, Under Ground, Cable TV Available, Cable TV
  • PoolNo Pool
  • roofShingle
  • parkingDriveway, Off Site
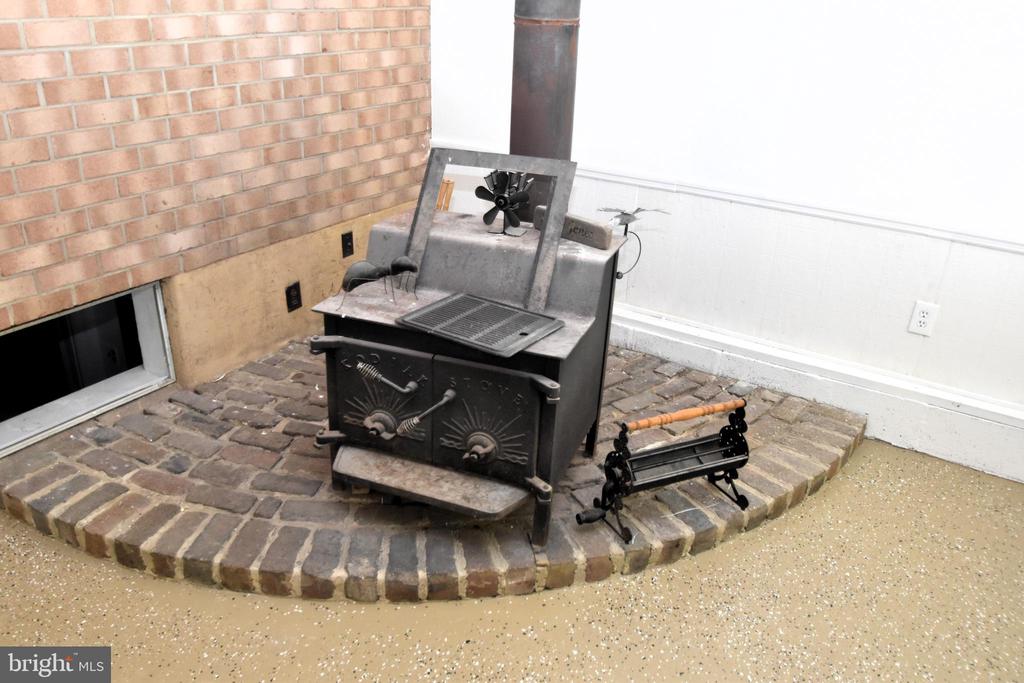
  • HEAT TYPEWood Burn Stove, Solar On Grid, Forced Air, Other
  • AIR CONDITIONINGCentral A/C
  • sewerPublic Sewer
  • SubstructureBlock
  • Disability Features2 Access Exits, Elevator, Grab Bars Mod, Other

Financial

  • Sales Price$405,000
  • Real Estate Tax $3,073/yr
  • Zoning NC6.5
View Virtual Tour

Delaware

Explore

KW EMpower

Ask Us Anything, Anytime. Whether you’re a consumer looking for an agent you can trust, or an agent looking for a place to thrive, we’re here for you.

Follow Me on Instagram