Leave a Message

Thank you for your message. We will be in touch with you shortly.

515 Abrams Ct
515 Abrams Ct
515 Abrams Ct
515 Abrams Ct
515 Abrams Ct
515 Abrams Ct
515 Abrams Ct
515 Abrams Ct
515 Abrams Ct
515 Abrams Ct
515 Abrams Ct
515 Abrams Ct
515 Abrams Ct
515 Abrams Ct
515 Abrams Ct
515 Abrams Ct
515 Abrams Ct
515 Abrams Ct
515 Abrams Ct
515 Abrams Ct
515 Abrams Ct
515 Abrams Ct
515 Abrams Ct
515 Abrams Ct
515 Abrams Ct
515 Abrams Ct
515 Abrams Ct
515 Abrams Ct
515 Abrams Ct
515 Abrams Ct
515 Abrams Ct
515 Abrams Ct
515 Abrams Ct
515 Abrams Ct
515 Abrams Ct
SEE ALL PHOTOS
515 Abrams Ct
515 Abrams Ct
515 Abrams Ct
515 Abrams Ct
515 Abrams Ct
515 Abrams Ct
515 Abrams Ct
515 Abrams Ct
515 Abrams Ct
515 Abrams Ct
515 Abrams Ct
515 Abrams Ct
515 Abrams Ct
515 Abrams Ct
515 Abrams Ct
515 Abrams Ct
515 Abrams Ct
515 Abrams Ct
515 Abrams Ct
515 Abrams Ct
515 Abrams Ct
515 Abrams Ct
515 Abrams Ct
515 Abrams Ct
515 Abrams Ct
515 Abrams Ct
515 Abrams Ct
515 Abrams Ct
515 Abrams Ct
515 Abrams Ct
515 Abrams Ct
515 Abrams Ct
515 Abrams Ct
515 Abrams Ct
515 Abrams Ct
Courtesy of Empower Real Estate, LLC
Sold

515 Abrams Ct

515 ABRAMS COURT, BEAR, DE 19701

$296,000
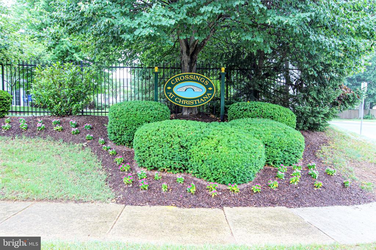
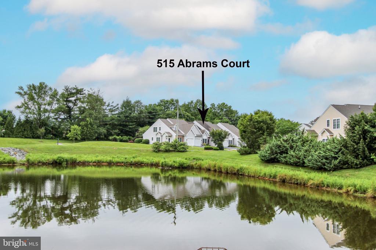
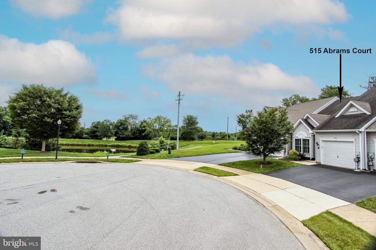
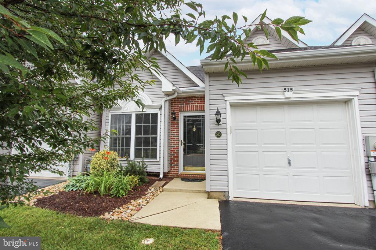
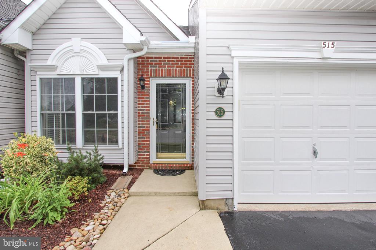
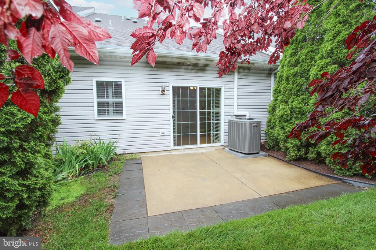
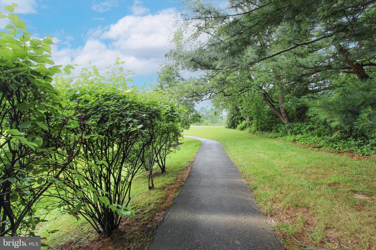
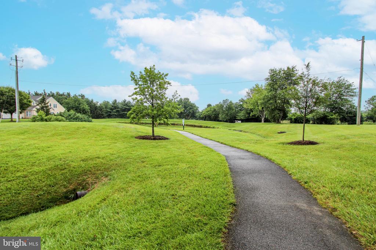
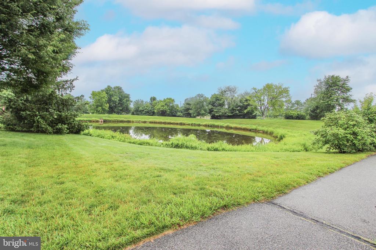
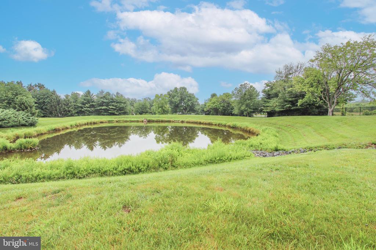
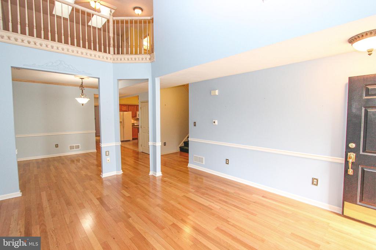
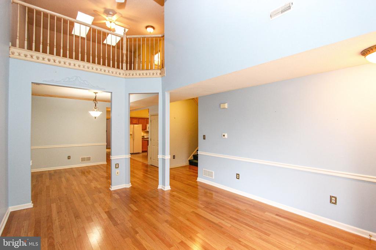
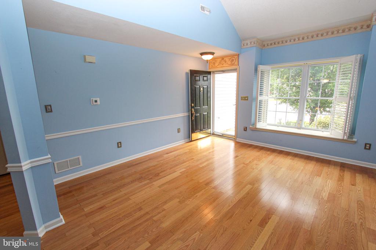
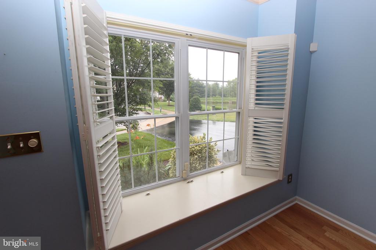
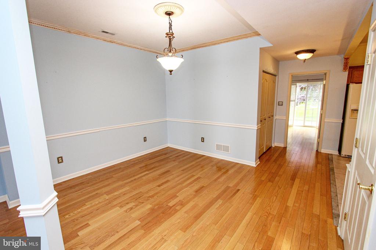
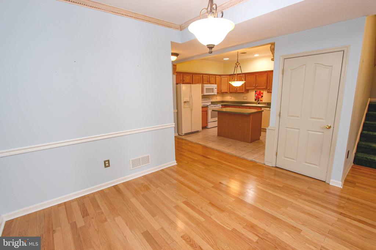
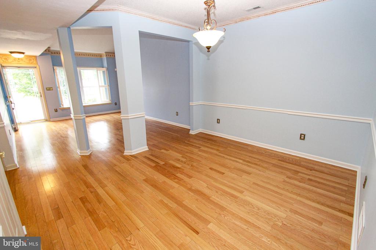
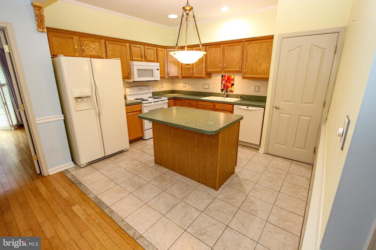
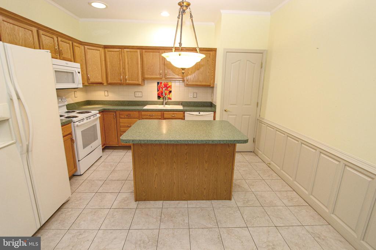
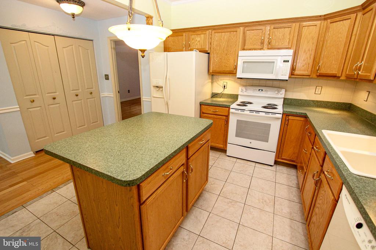
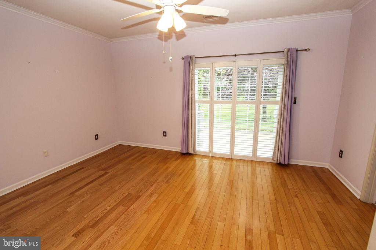
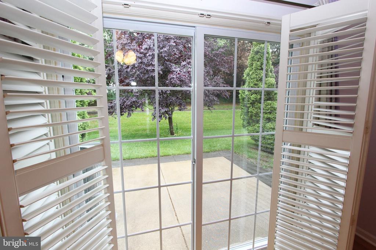
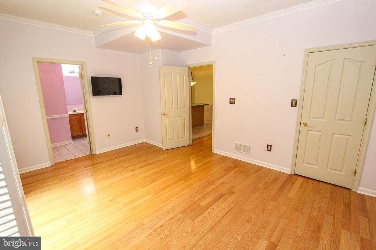
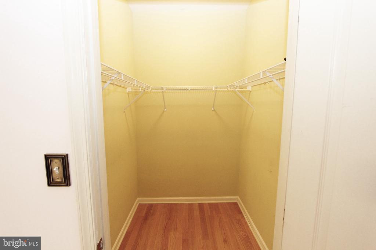
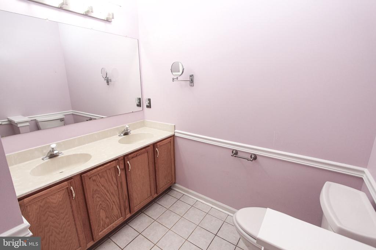
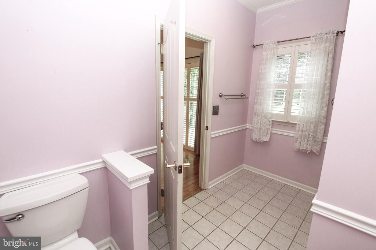
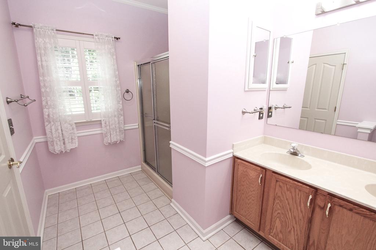
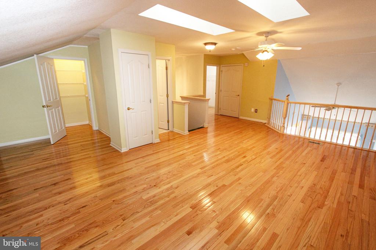
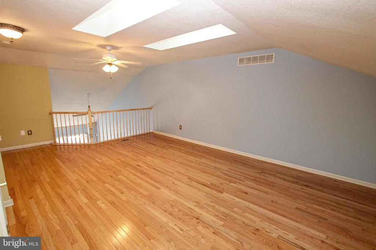
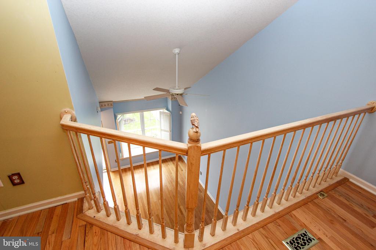
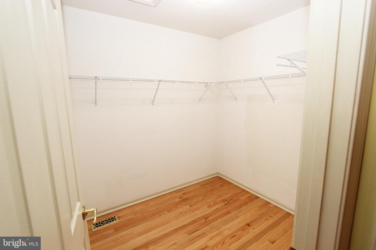
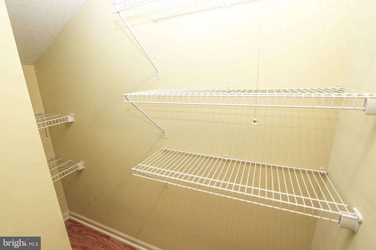
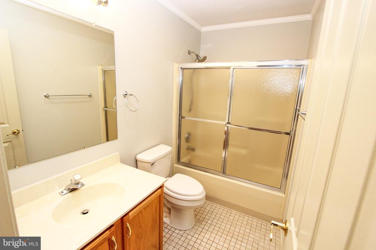
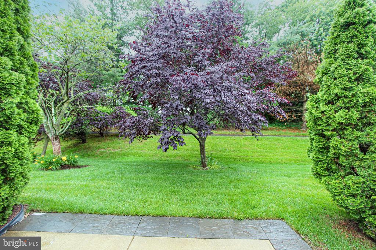
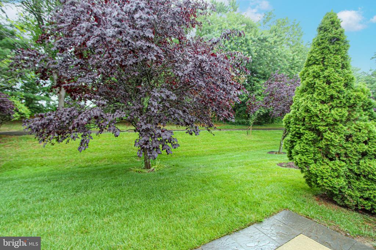
Affordable 55+ Home in Super Convenient Community, near I-95, Rt-1, Shopping, Hospital and Medical Centers. Community surrounded by lots of Greenery and Open space with Walking Path. Home is located on a private Cul-de-sac that is Graced with a Peaceful Pond and Greenery that Skirts the Community Walking Path. Park in your Garage and enter your home with inside access to a Grand Vaulted Living Room with second level Overlook. Living Room features Beautiful hardwoods throughout, Bay Window with peaceful views and Plantation Shutters for lots of light and privacy. Open to the generous Dining Room with Accent Crown molding and Chair rail located adjacent to the Spacious Kitchen with Tile Backsplash, Recessed Lights, under Cabinet Lighting, Center Island with Pendant lights and Two Solar Tube-Skylights. All Appliances, Built in Microware, Refrigerator, Ceramic Top Range, Dishwasher and Utility Closet with Washer and Dryer. Spacious Primary Bedroom with Plantation Shuttered Sliders to Private Patio with Flora and Fauna and access to nearby Community walking trail. Upstairs is a Huge FLEX space or the Second Bedroom with open Overlook to Grand living room, Crowned by 2 large Skylights and Adjoining 3-piece bath, 2 huge Walk-ins closets and 3rd closet to use as needed. No Shortage of Storage! Also, storage options with a Nice sized garage. Property being offered As-Is.

2
beds

2
baths

1,325 Sq.Ft. LIVING AREA

2,614 Sq.Ft. lot

The IDX display contains information sourced from the Bright MLS, Inc. as of 12/3/2025. This data is intended solely for personal, non-commercial use and is not to be utilized for any other purposes except to identify potential properties for purchase. Although the MLS data displayed is typically considered reliable, it is not guaranteed to be accurate by the MLS. Buyers are responsible for verifying the accuracy of all information and are advised to conduct their own investigations or seek professional assistance. Other sources besides the Listing Agent may have contributed to the MLS data presented. Unless expressly specified in writing, the Broker/Agent has not confirmed any information obtained from external sources. The Broker/Agent may or may not have acted as the Listing and/or Selling Agent and cannot guarantee the accuracy of property locations displayed on any map. Any compensation offers are solely made to participants of the MLS where the listing is registered.

©2025 Bright MLS, Inc. all rights reserved.

Data last updated on 12/3/2025 at 2:30 AM UTC

Debbie Phipps

Debbie Phipps

Features & Amenities

Interior

  • total bedrooms2
  • Total bathrooms2
  • full bathrooms2
  • Laundry room Main Floor
  • Flooring Ceramic Tile, Hardwood
  • APPLIANCES Dishwasher, Dryer, Refrigerator, Washer, Built-In Microwave, Exhaust Fan, Oven/Range - Electric
  • other interior Features Bathroom - Walk-In Shower, Entry Level Bedroom, Floor Plan - Open, Kitchen - Island, Recessed Lighting, Skylight(s), Solar Tube(s), Walk-in Closet(s), Window Treatments, Wood Floors

Area & Lot

  • Status Sold
  • Date Sold September 12, 2025
  • Living Area1,325 Sq.Ft.
  • Total Area1,325 Sq.Ft.
  • Lot Area2,614 Sq.Ft.
  • MLS® IDDENC2083634
  • TypeResidential
  • YEAR BUILT2003
  • NeighborhoodDelaware
  • Architecture StylesColonial
  • View DescriptionTrees/Woods
  • School DistrictCHRISTINA

Exterior

  • STORIES2
  • Garage Space1.0
  • water SourcePublic
  • PoolNo Pool
  • roofArchitectural Shingle
  • parkingAttached Garage, Driveway
  • HEAT TYPE90 Forced Air
  • AIR CONDITIONINGCentral A/C
  • sewerPublic Sewer
  • SubstructureSlab
  • Disability FeaturesNone
  • other exterior FeaturesOther

Financial

  • Sales Price$296,000
  • Real Estate Tax $2,259/yr
  • Zoning ST

Delaware

Explore

KW EMpower

Ask Us Anything, Anytime. Whether you’re a consumer looking for an agent you can trust, or an agent looking for a place to thrive, we’re here for you.

Follow Me on Instagram
