Leave a Message

Thank you for your message. We will be in touch with you shortly.

515 McNaney Farm Dr #8
SEE ALL PHOTOS
515 McNaney Farm Dr #8
Courtesy of KW Empower
Sold

515 McNaney Farm Dr #8

515 MCNANEY FARM DR #8, WARRINGTON, PA 18976

$866,016
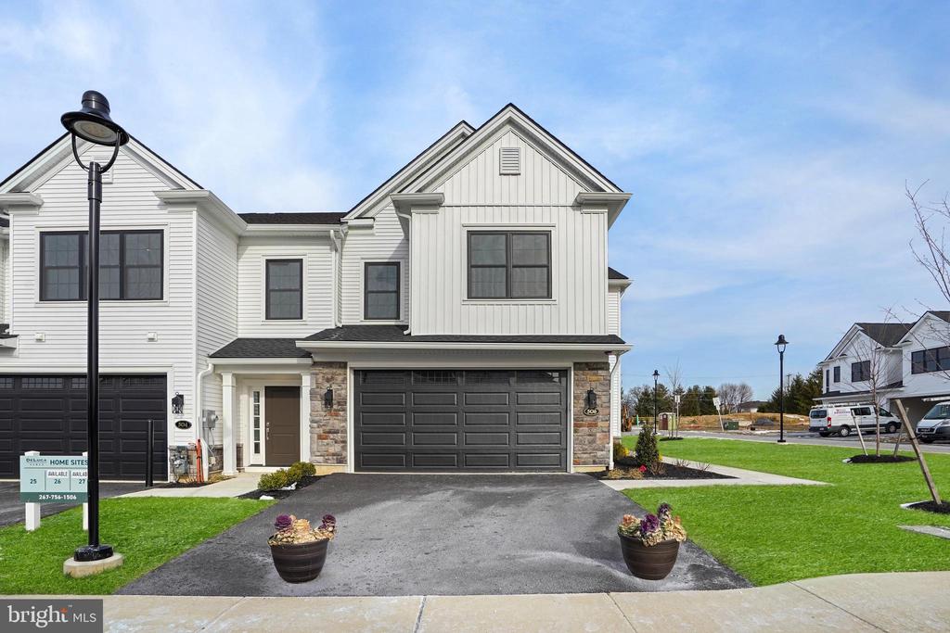
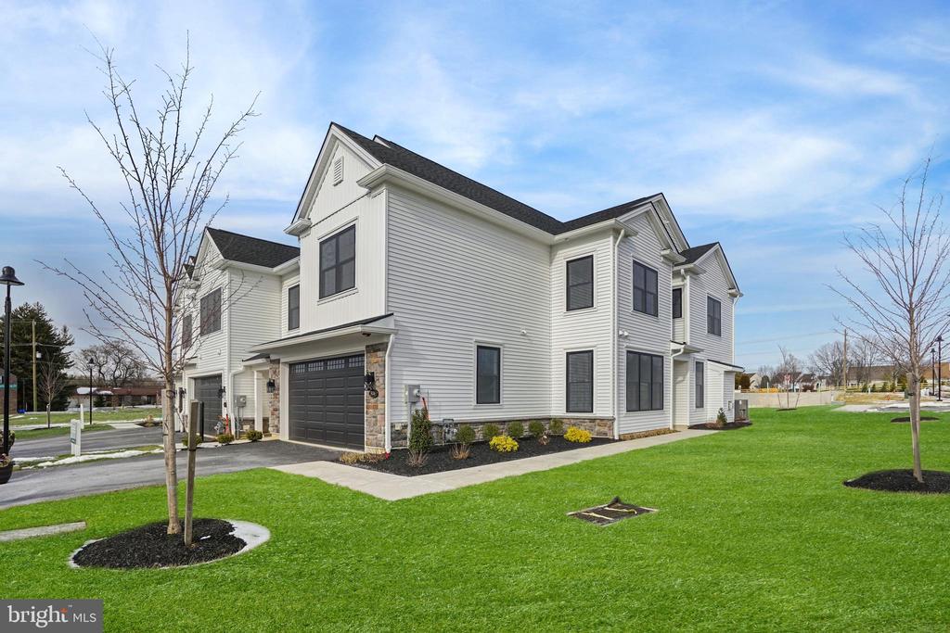
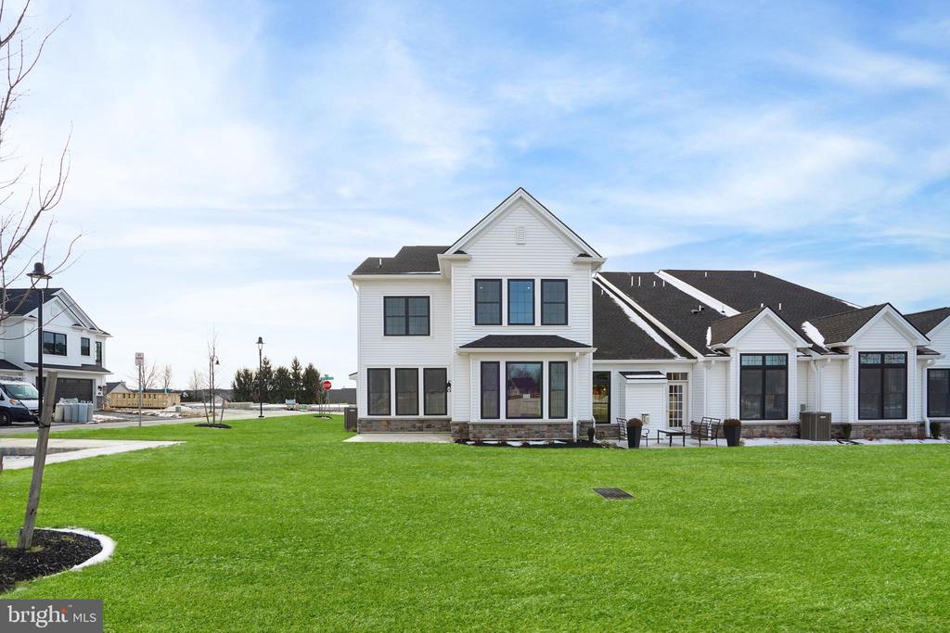
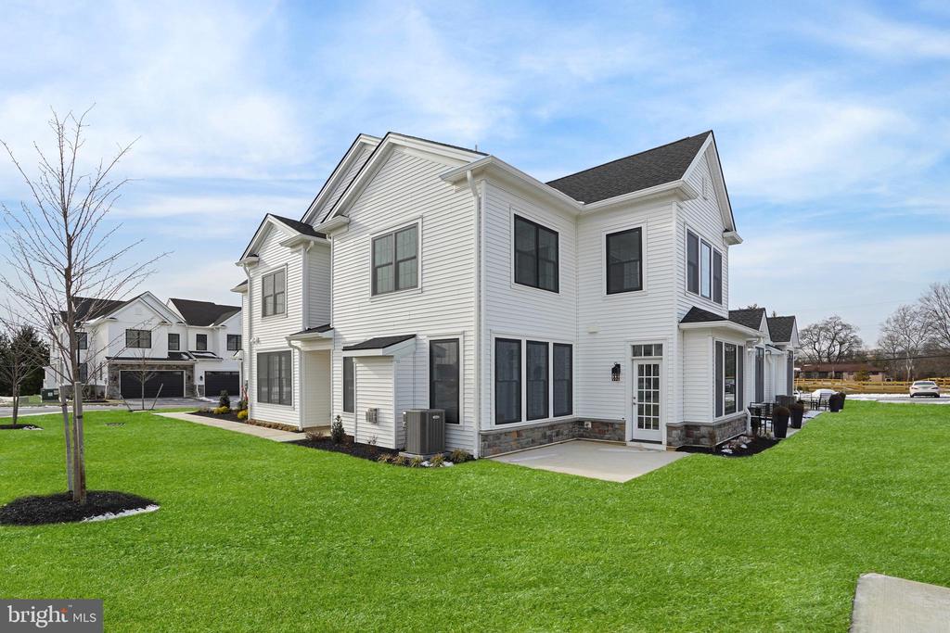
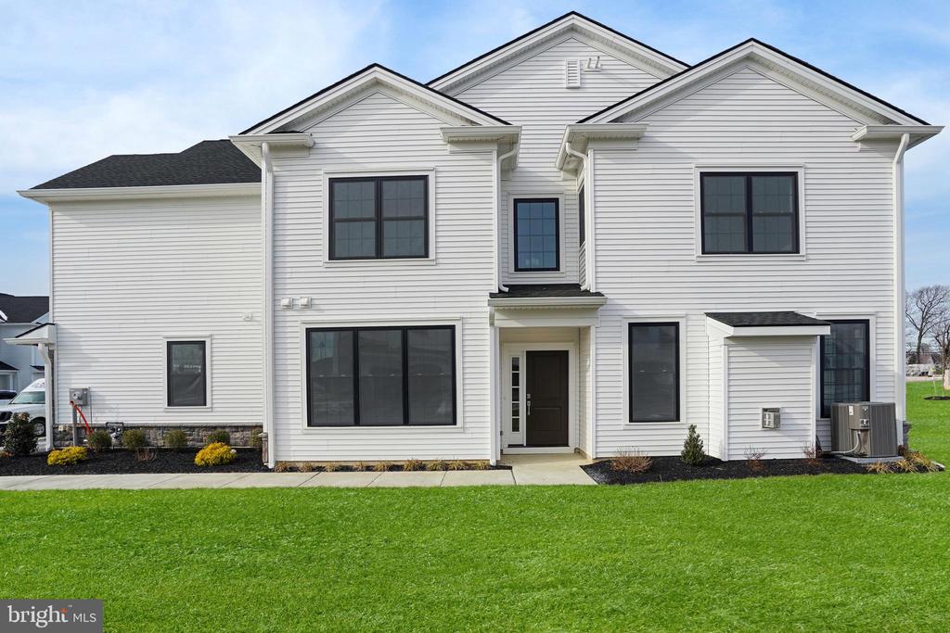
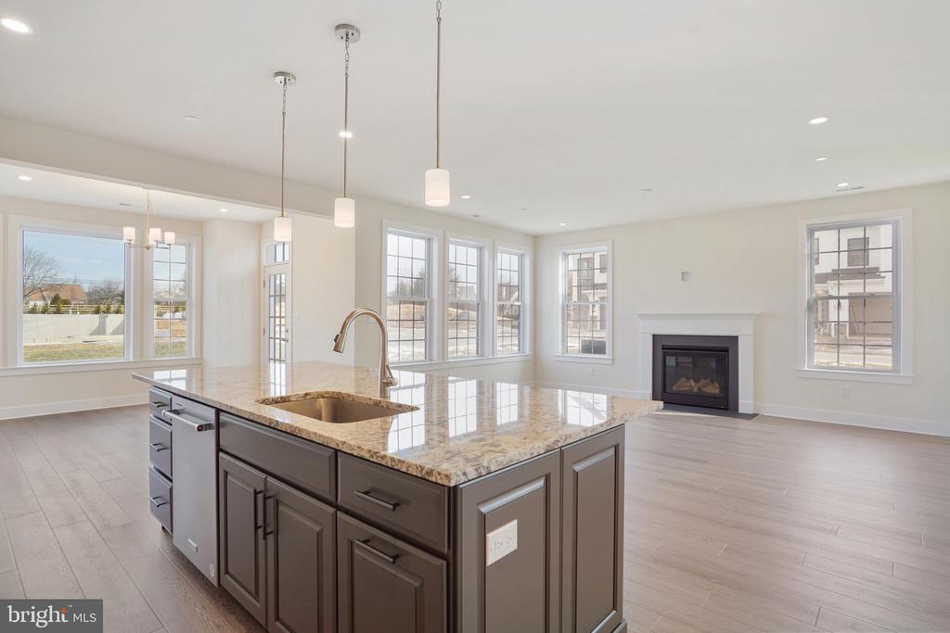
New Release with Final Pricing - Lot 8 - Brentwood Corner Model Spec with basement, deck and elevator.

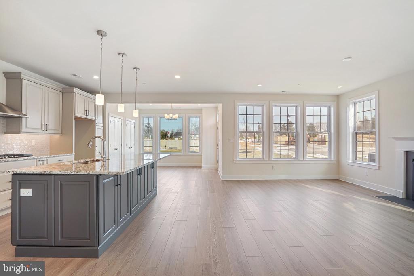
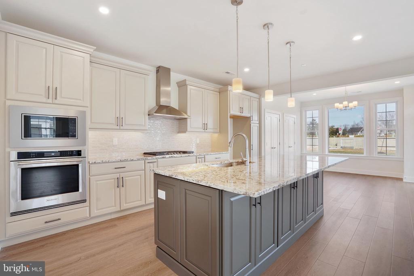
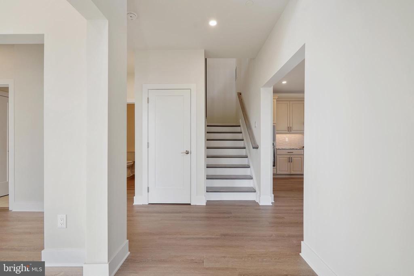
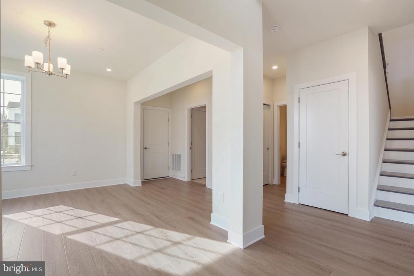
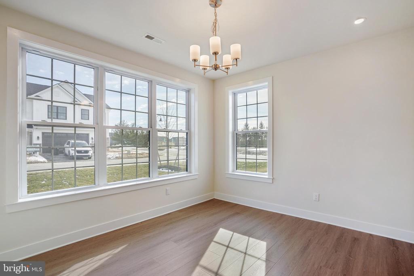
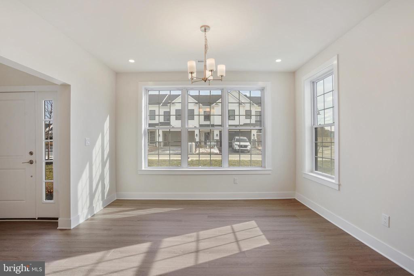
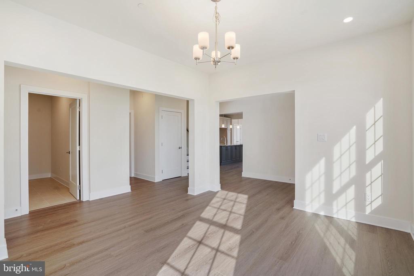
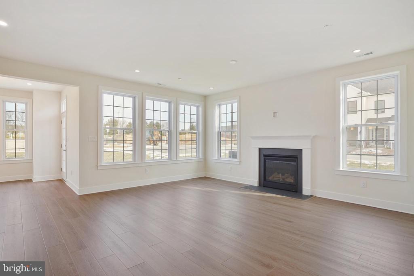
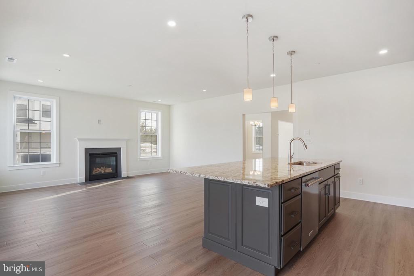
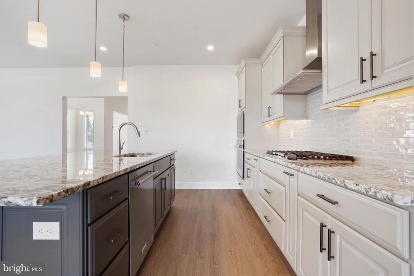
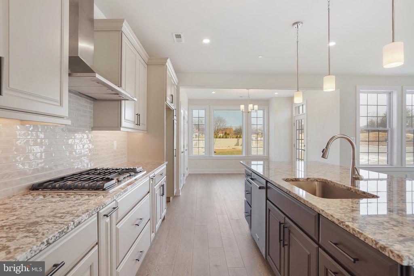
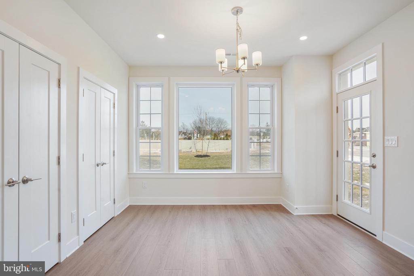
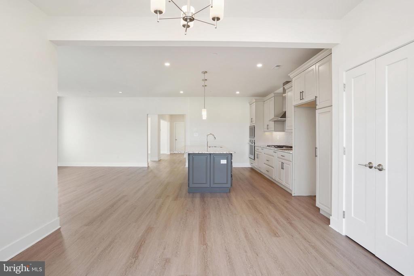
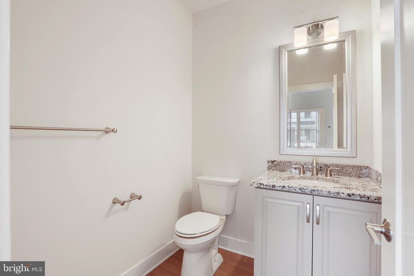
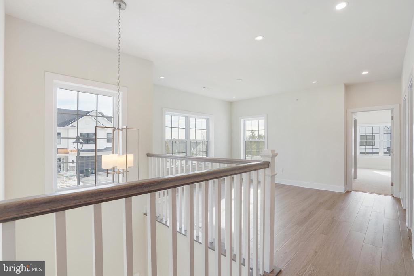
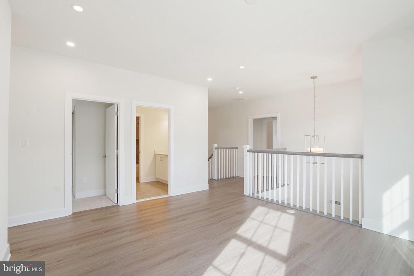
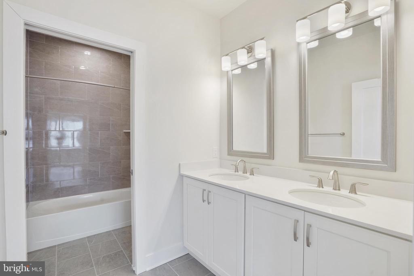
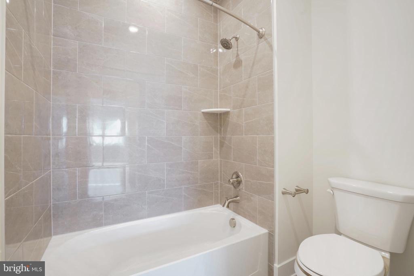
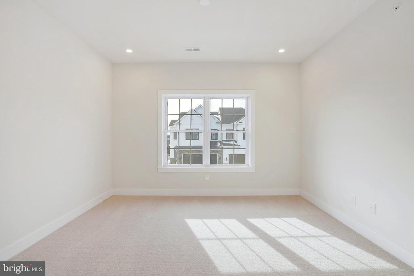
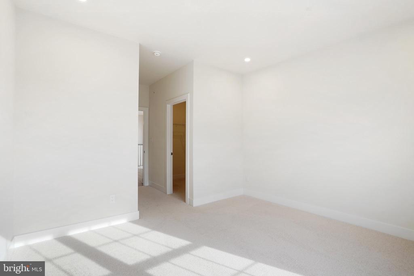
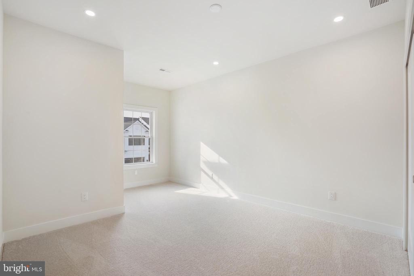
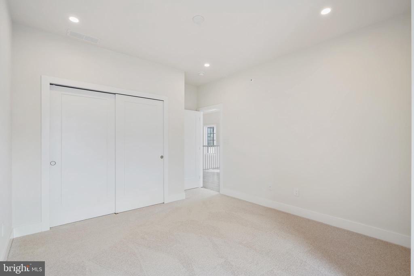
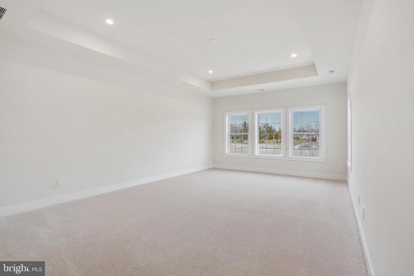
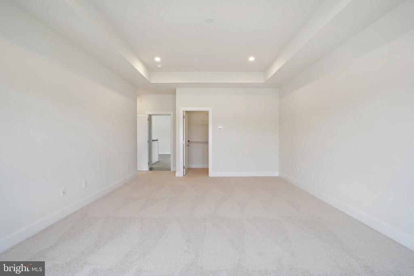
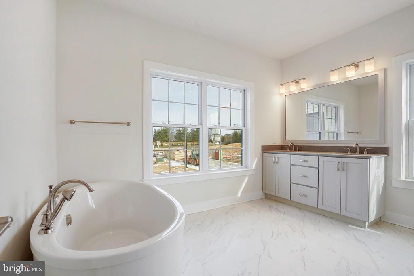
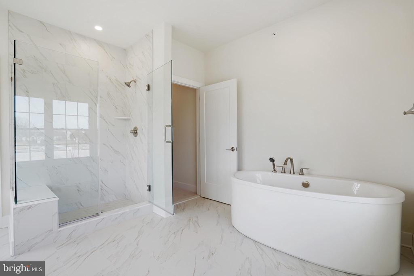
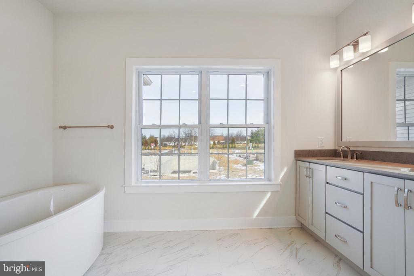
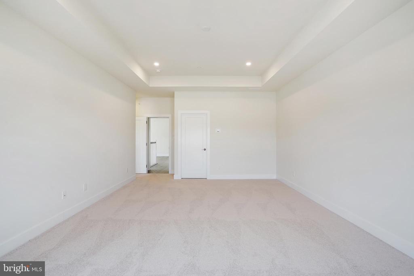
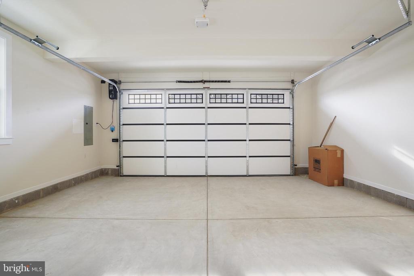
WELCOME TO BARCLAY HILL - DeLuca Homes newest 55+ Community. Model Homes tours are available every day 10am-4pm. Also quick delivery homes are available today with great pricing! Brentwood model with a daylight basement and deck. Welcome to your future home, where luxury and modern convenience blend seamlessly. This exquisite residence offers a range of premium features and high-end finishes designed to elevate your living experience. The gourmet kitchen is a chef's delight, featuring an enlarged island perfect for meal prep and casual dining. Equipped with top-of-the-line KitchenAid appliances, Century cabinetry, and under-cabinet lighting, this kitchen is both functional and stylish. The ceramic tile backsplash and upgraded stone/quartz countertops add a touch of elegance to this culinary haven. The home features oak stairs with painted risers, adding a classic touch to the contemporary design. Hardwood flooring runs throughout, with upgraded carpeting in bedrooms 2 and 3 for added comfort. Recessed lighting throughout the home provides a sleek, modern ambiance, while pre-wiring for ceiling fans in all bedrooms and the family room ensures year-round comfort. A spacious 9ft unfinished daylight basement offers endless possibilities for customization, complete with rough plumbing for a future full bath and access to a deck for outdoor enjoyment. The ceramic tile floor in the laundry room ensures durability and ease of maintenance. Additional features include a garage door opener with a keypad for convenience and security, as well as ceramic tile in all bathrooms, paired with upgraded stone/quartz countertops for a luxurious touch. Deck is included in this sale as well. This home combines style, functionality, and luxury in every detail. Don't miss the opportunity to make it yours and experience the pinnacle of modern living. Schedule a viewing today and discover all the exceptional features this property has to offer. Brentwood models also come with an elevator option. Home Warranty included. Call Nick Directly for any showings.

3
beds

3
baths

2,702 Sq.Ft. LIVING AREA

0.3 Acres lot

The IDX display contains information sourced from the Bright MLS, Inc. as of 12/3/2025. This data is intended solely for personal, non-commercial use and is not to be utilized for any other purposes except to identify potential properties for purchase. Although the MLS data displayed is typically considered reliable, it is not guaranteed to be accurate by the MLS. Buyers are responsible for verifying the accuracy of all information and are advised to conduct their own investigations or seek professional assistance. Other sources besides the Listing Agent may have contributed to the MLS data presented. Unless expressly specified in writing, the Broker/Agent has not confirmed any information obtained from external sources. The Broker/Agent may or may not have acted as the Listing and/or Selling Agent and cannot guarantee the accuracy of property locations displayed on any map. Any compensation offers are solely made to participants of the MLS where the listing is registered.

©2025 Bright MLS, Inc. all rights reserved.

Data last updated on 12/3/2025 at 2:30 AM UTC

Nicholas DeLuca

Nicholas DeLuca

Features & Amenities

Interior

  • total bedrooms3
  • Total bathrooms3
  • full bathrooms2
  • half bathroom1

Area & Lot

  • Status Sold
  • Date Sold June 23, 2025
  • Living Area2,702 Sq.Ft.
  • Lot Area0.3 Acres
  • MLS® IDPABU2087256
  • TypeResidential
  • YEAR BUILT2025
  • Architecture StylesBi-level

Exterior

  • STORIES2
  • Garage Space2.0
  • water SourcePublic
  • parkingAttached Garage, Driveway
  • HEAT TYPECentral
  • AIR CONDITIONINGCentral A/C
  • sewerPublic Sewer
  • SubstructureConcrete Perimeter
  • Disability Features2 Access Exits

Financial

  • Sales Price$866,016
  • HOA $311/mo
  • Zoning RESIDENTIAL

KW EMpower

Ask Us Anything, Anytime. Whether you’re a consumer looking for an agent you can trust, or an agent looking for a place to thrive, we’re here for you.

Follow Me on Instagram
